$749,950
Sold5 bd · 3.5 ba · 2,450 sqftAbout this home
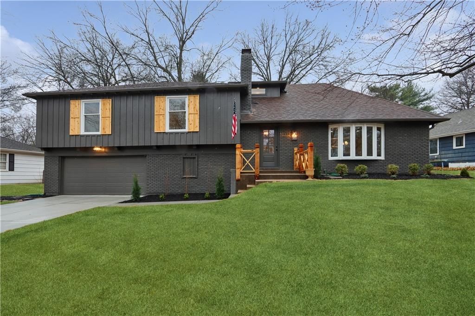
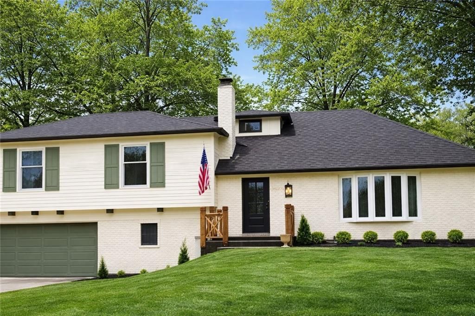
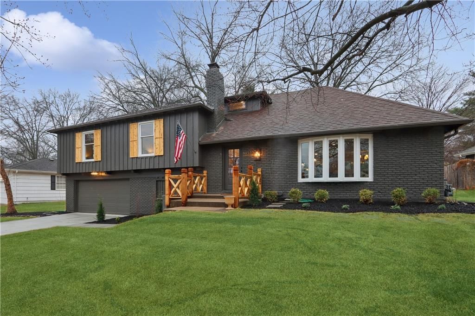
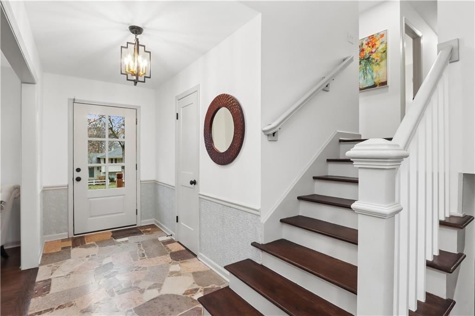
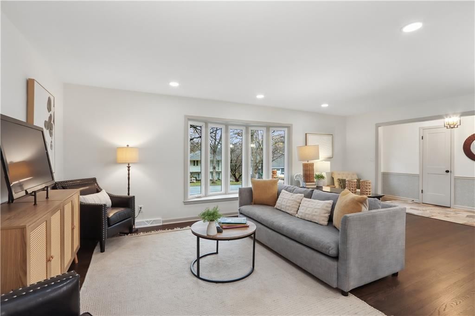
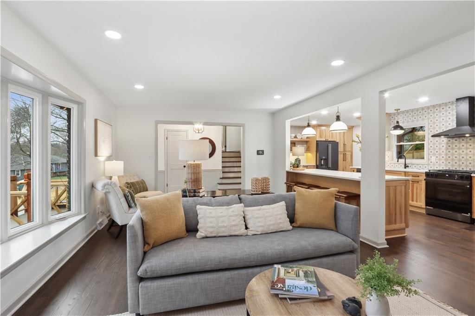
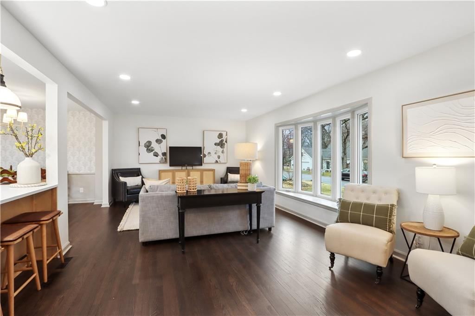
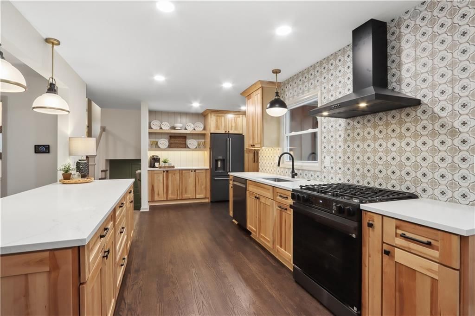
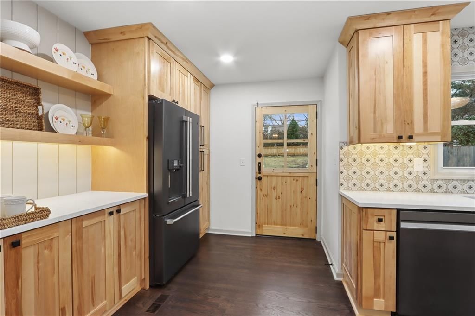
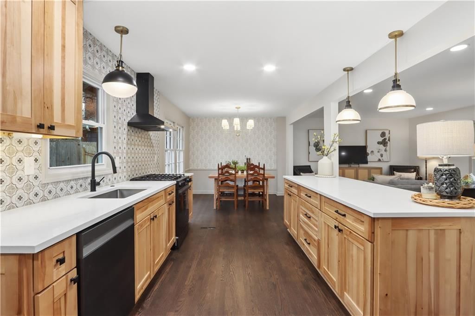
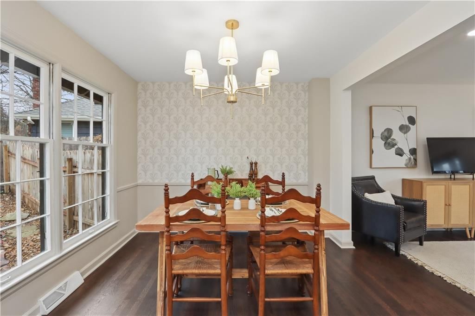
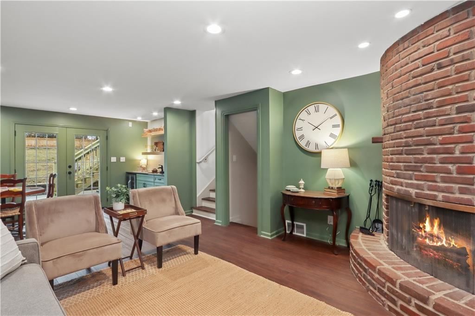
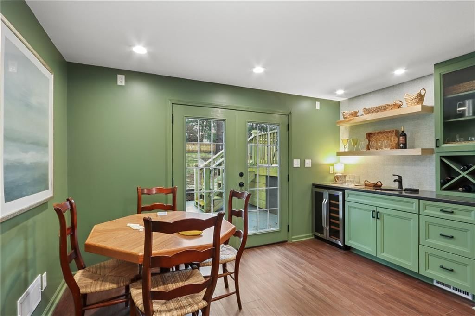
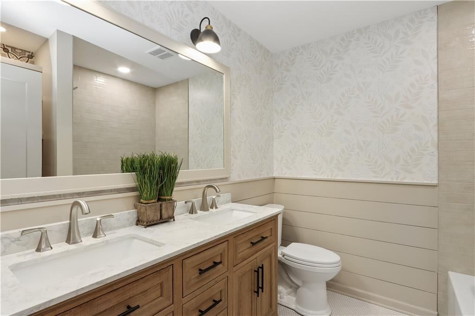
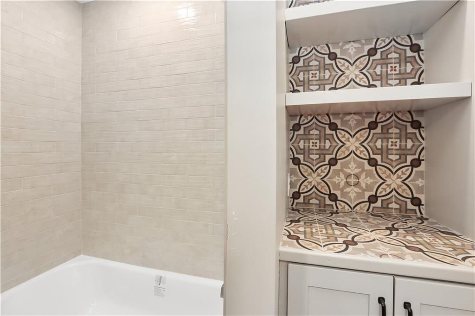
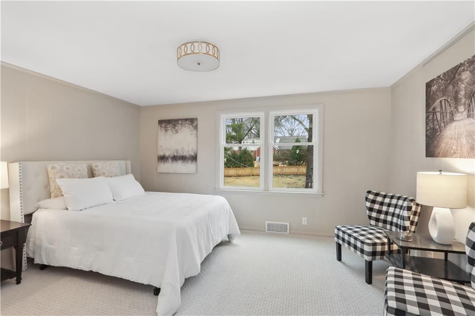
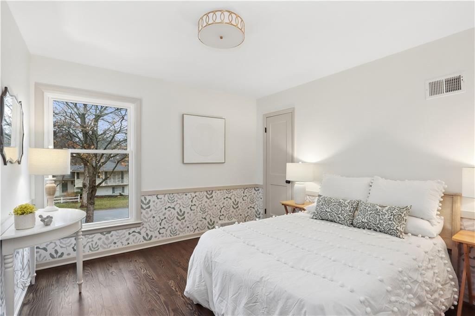
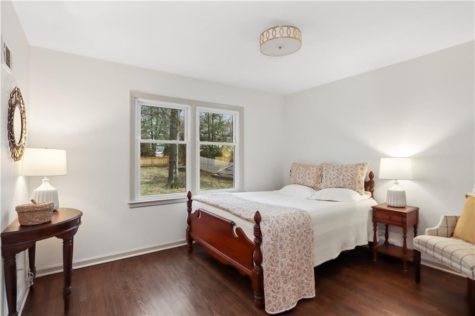
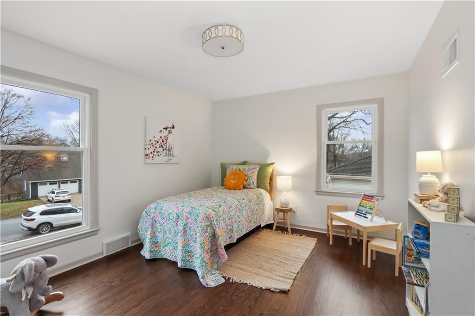
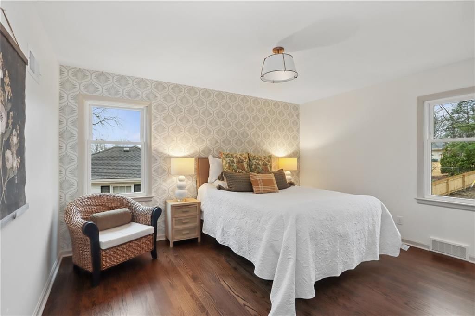
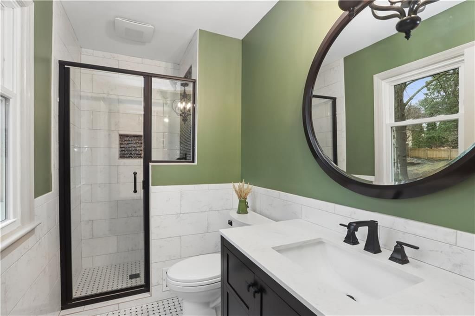
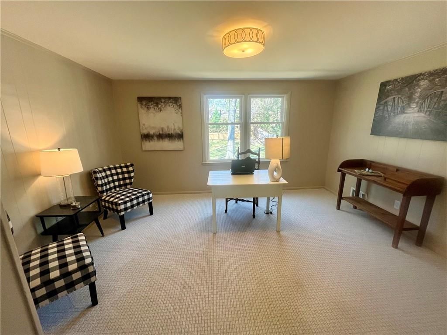
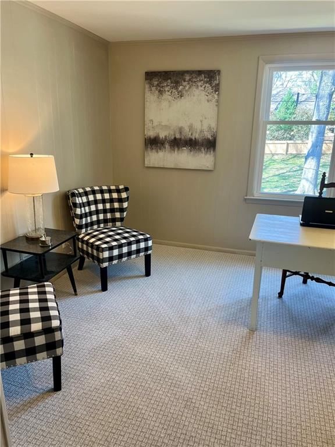
Price Reduced on this Stunning Remodel by KREL Properties blending a natural warm feel with a modern twist! Every inch of this home has been touched from the opening up of the kitchen to the living room and dining room to the bedrooms and bathrooms! Beautifully remodeled 5 bedroom home with custom natural cabinets,…
Property Details
Interior
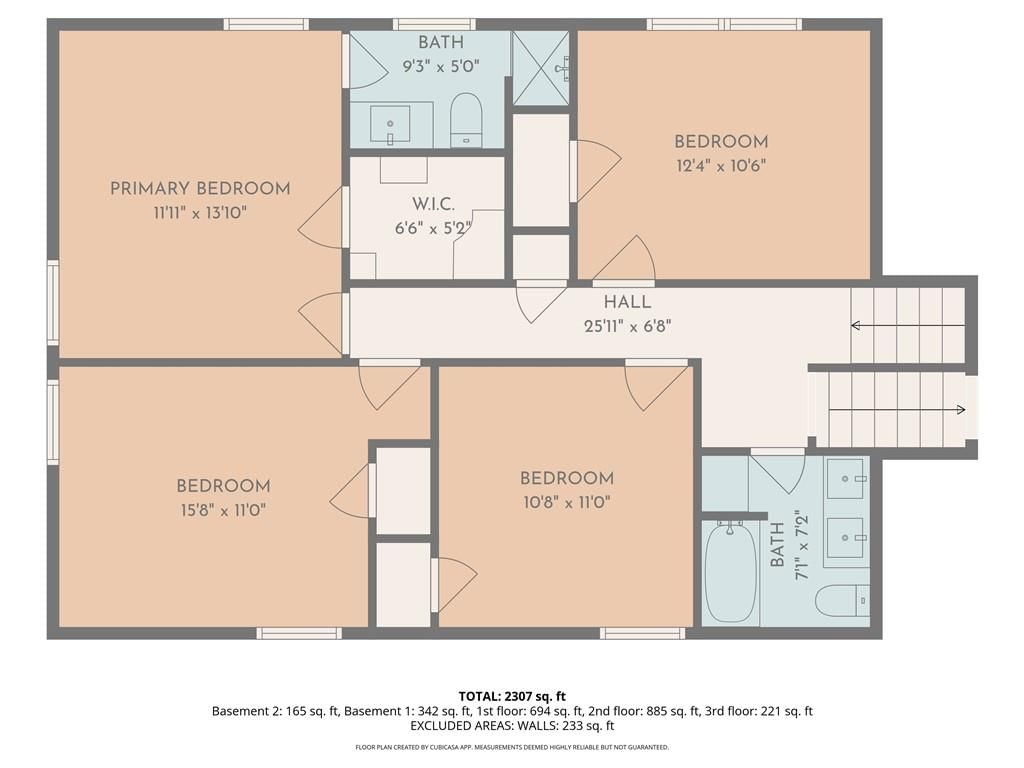
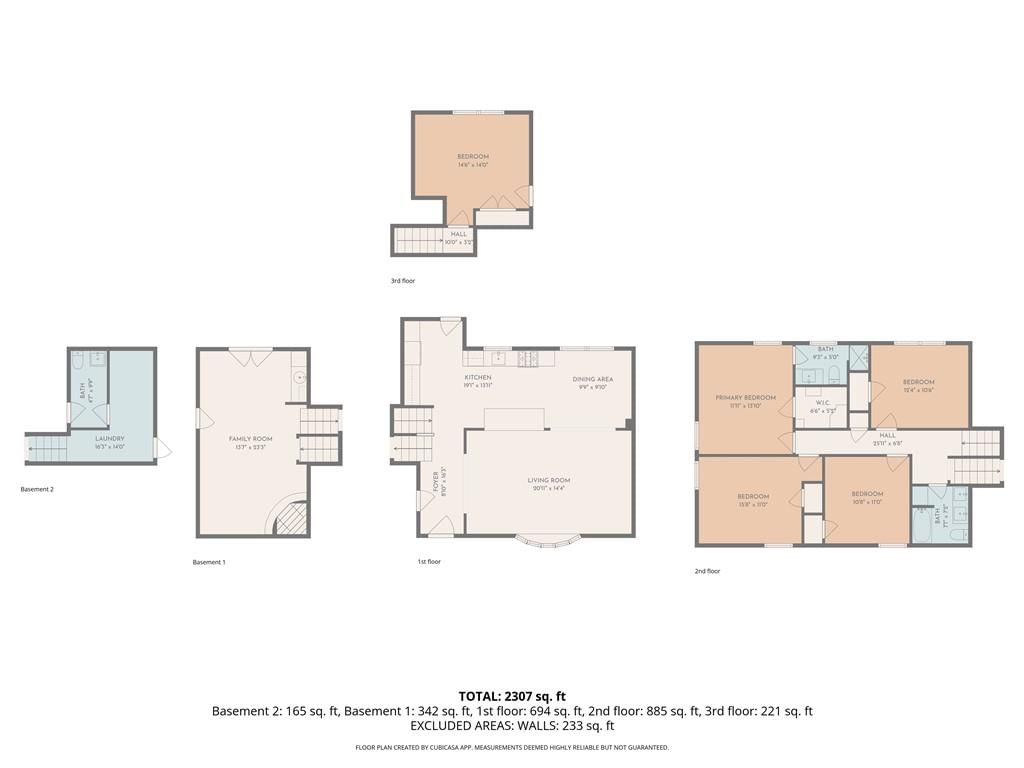
Bedrooms & bathrooms
- Bedrooms: 5
- Full bathrooms: 3
- 1/2 bathrooms: 1
Primary Bedroom
- Level: Second
Primary Bathroom
- Level: Second
Bedroom 2
- Level: Second
Bedroom 3
- Level: Second
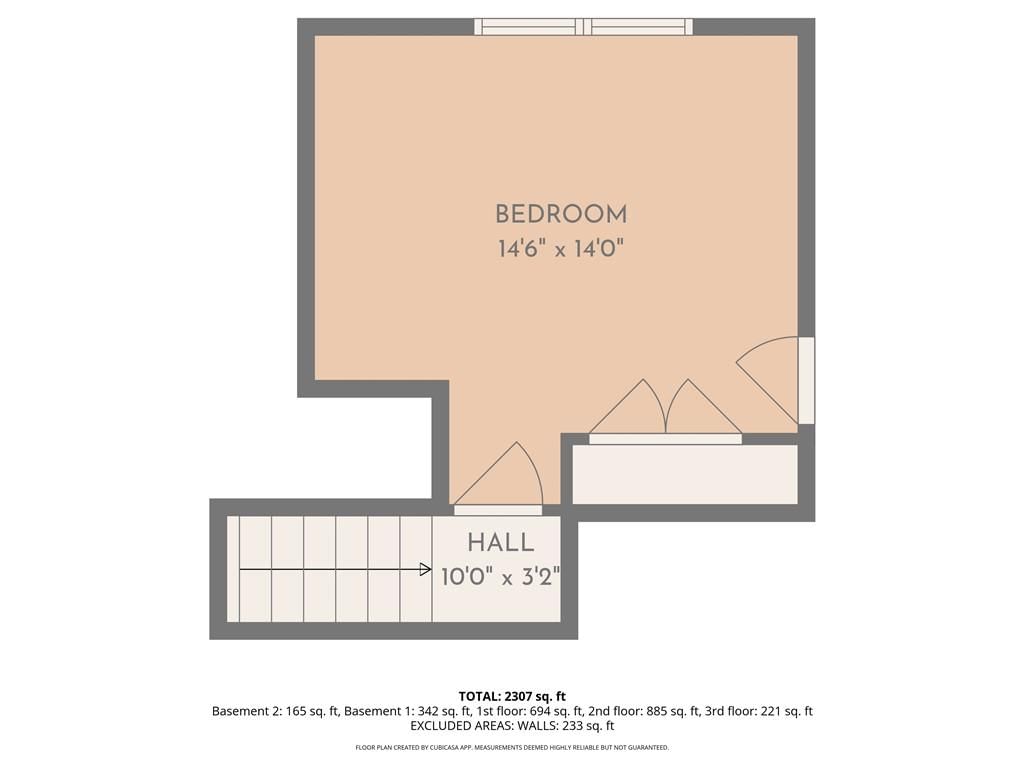
Bedroom 4
- Level: Third
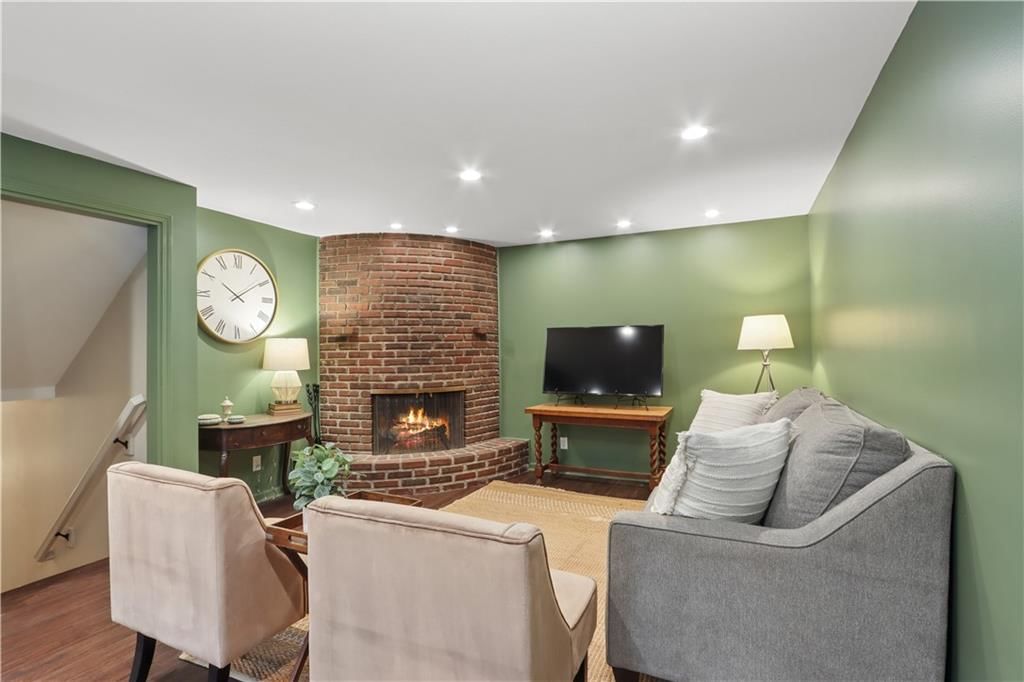
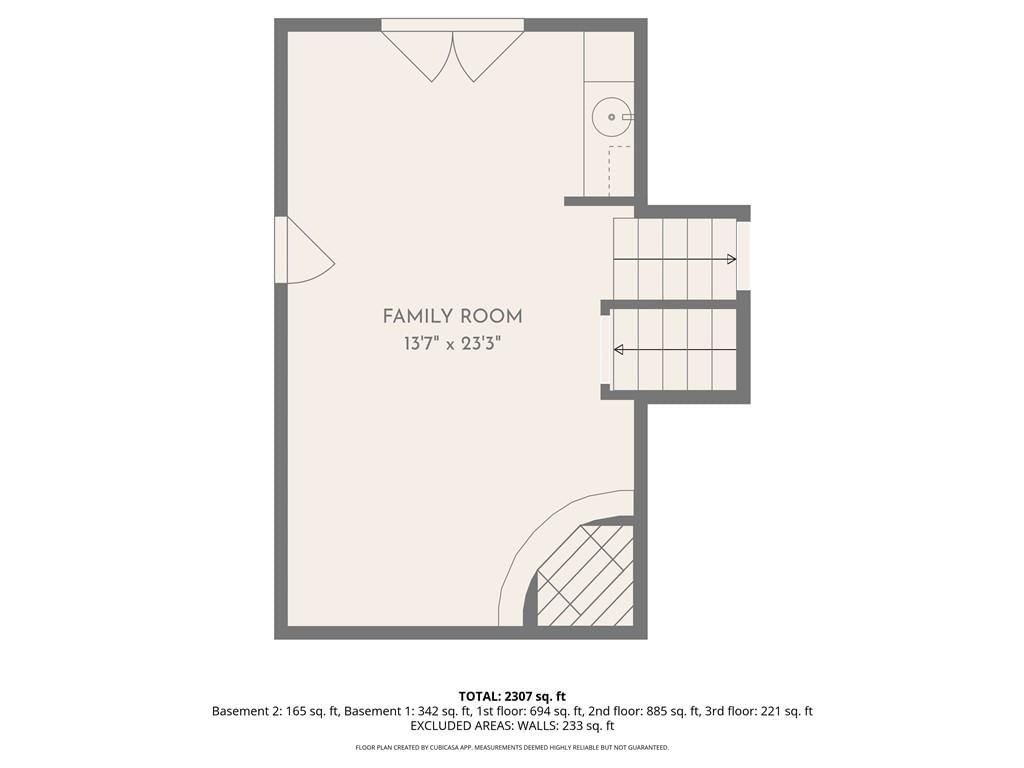
Family Room
- Features: Wet Bar
- Level: Lower
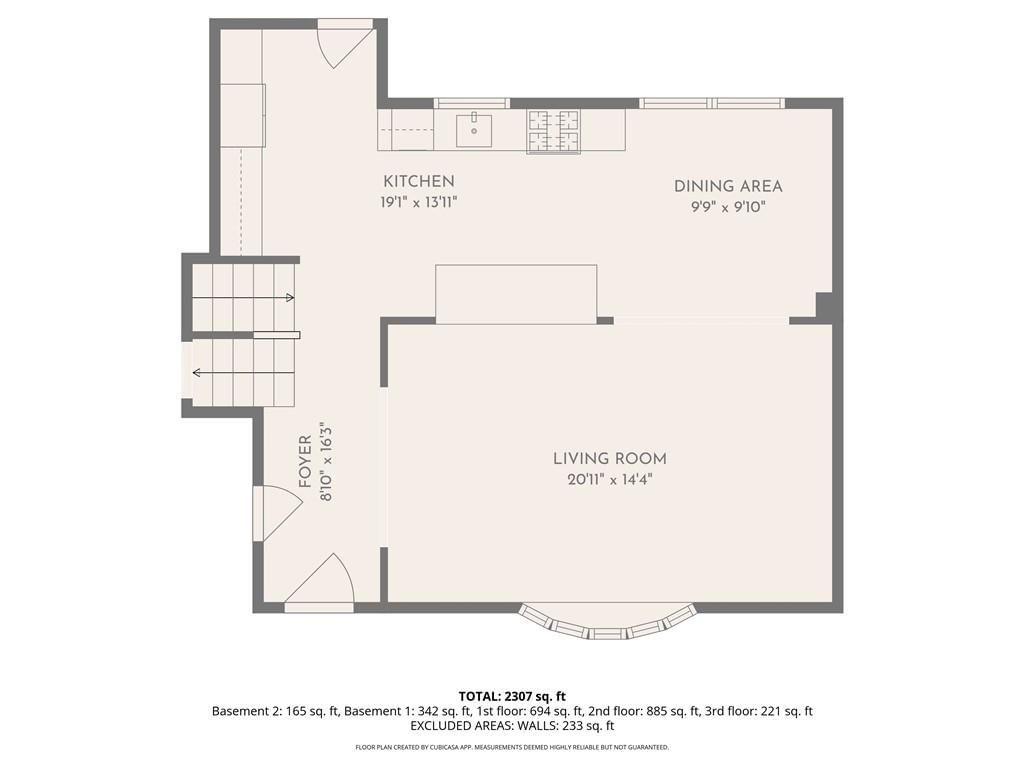
Kitchen
- Features: kitchen island, pantry
- Level: Main
Bathroom 1
- Features: Double Vanity
- Level: Second
Bedroom 1
- Level: Second
Heating
- Heating: Forced Air
Cooling
- Cooling: Electric
Appliances
- Included: Dishwasher, Disposal, Exhaust Fan, Refrigerator, Gas Range, Stainless Steel Appliance(s)
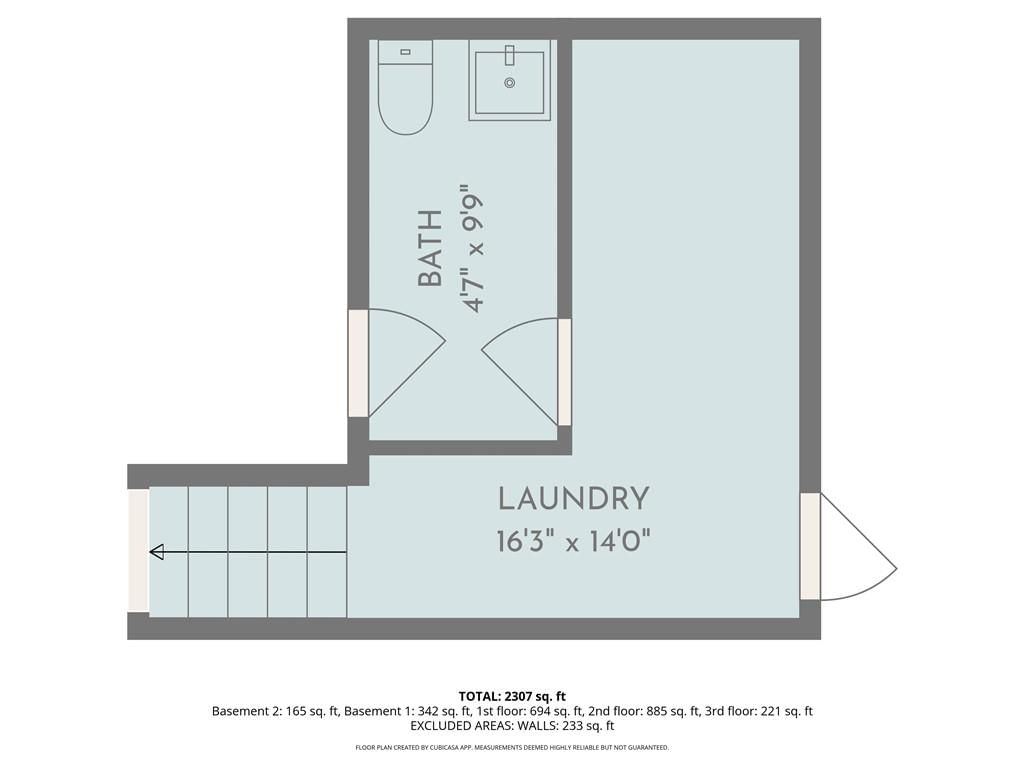
- Laundry: In Basement, Laundry Room
Features
- Features: Custom Cabinets, Kitchen Island, Pantry, Stained Cabinets, Walk-In Closet(s), Wet Bar
- Flooring: Carpet, Luxury Vinyl, Wood
- Basement: Concrete, Partial
- Fireplace features: Family Room
- Other rooms: Fam Rm Gar Level, Formal Living Room
Interior area
- Finished area above ground: 2,450 sqft
- Total interior livable area: 2,450 sqft
Property
Parking
- Total spaces: 2
- Parking features: Attached
Lot
- Size: 0.33 Acres
- Features: Many Trees
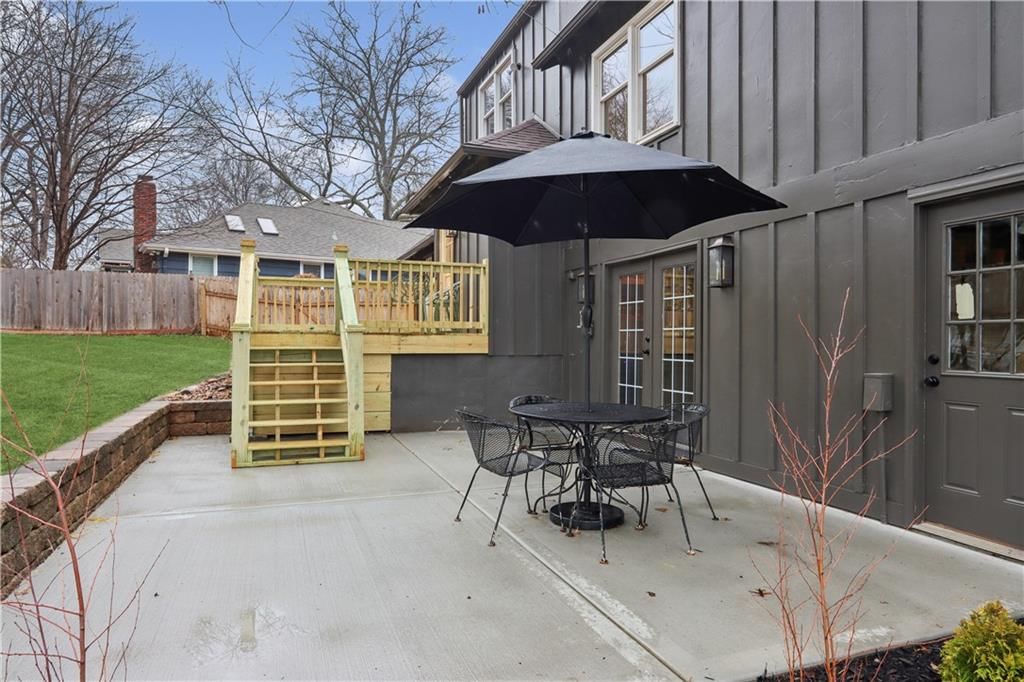
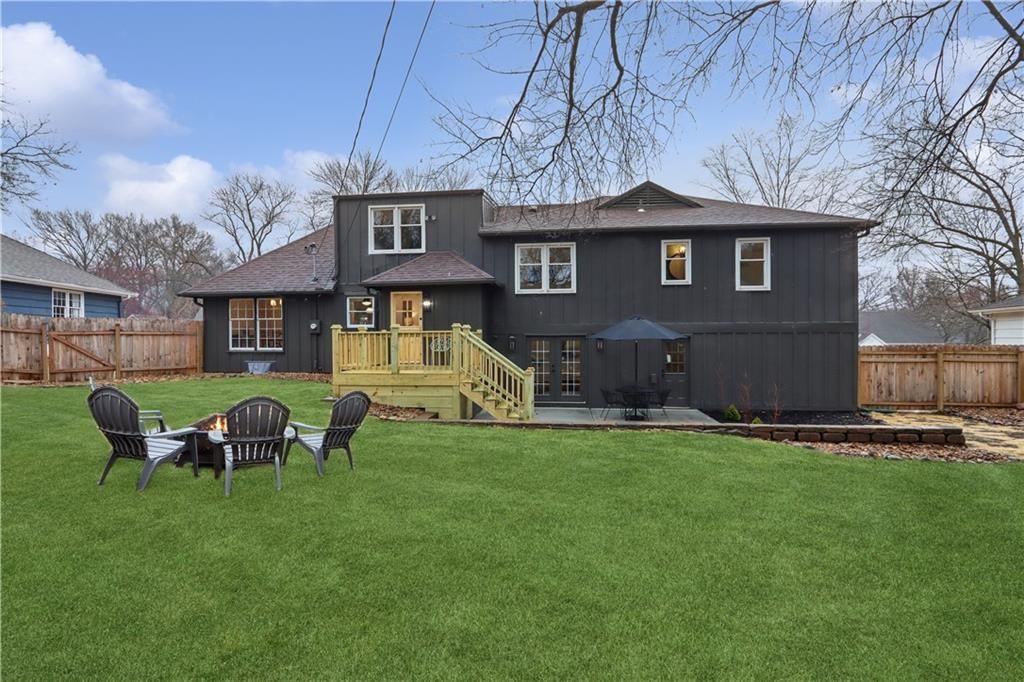
- Patio & porch: Deck, Patio
Construction
Type & style
- Home type: Residential
- Architectural style: Single Family Residence
Materials
- Materials: Brick Trim, Frame
Condition
- Year built: 1964
- Age: 51-75 Years
Utilities & green energy
- Sewer: Public Sewer
- Water: Public
Highlights
Outdoor & Lot
- Deck
- Mature Trees
Kitchen
- Kitchen Island
- Walk-in Pantry
- Gas Range
- Stainless Appliances
Interior
- Hardwood Floors
- Wet Bar
Garage & Parking
- Attached Garage
HOA and Amenities
HOA
- Has HOA: Yes
- Fee: $400 /year
Amenities
- Other
- Play Area
- Pool
- Tennis Court(s)
- Trail(s)
Nearby schools
Schools provided by the listing agent
- District: Shawnee Mission
- Elementary: Brookwood
- Middle: Indian Woods
- High: SM South
Price history
Tax
- Annual tax amount: $5,874 / yr
Listed by ReeceNichols -The Village
Listed Feb 12, 2026, 10:59 PM · Updated Apr 30, 2026, 1:35 AM · Source: Heartland MLS as distributed by MLS GRID · MLS #2601654
Listed for
$749,950
Sold10332 Cherokee Lane, Leawood, KS 66206
About this home
Is this your home?
Claim this home to get your HouseLoop Home Valuation & Buyer Demand Report — real-time buyer demand and an up-to-date value for your home. Free, no obligation, about 3 minutes.
Price Reduced on this Stunning Remodel by KREL Properties blending a natural warm feel with a modern twist! Every inch of this home has been touched from the opening up of the kitchen to the living room and dining room to the bedrooms and bathrooms! Beautifully remodeled 5 bedroom home with custom natural cabinets,…
Property Details
Interior
Bedrooms & bathrooms
- Bedrooms: 5
- Full bathrooms: 3
- 1/2 bathrooms: 1
Primary Bedroom
- Level: Second
Primary Bathroom
- Level: Second
Bedroom 2
- Level: Second
Bedroom 3
- Level: Second
Bedroom 4
- Level: Third
Family Room
- Features: Wet Bar
- Level: Lower
Kitchen
- Features: kitchen island, pantry
- Level: Main
Bathroom 1
- Features: Double Vanity
- Level: Second
Bedroom 1
- Level: Second
Heating
- Heating: Forced Air
Cooling
- Cooling: Electric
Appliances
- Included: Dishwasher, Disposal, Exhaust Fan, Refrigerator, Gas Range, Stainless Steel Appliance(s)
- Laundry: In Basement, Laundry Room
Features
- Features: Custom Cabinets, Kitchen Island, Pantry, Stained Cabinets, Walk-In Closet(s), Wet Bar
- Flooring: Carpet, Luxury Vinyl, Wood
- Basement: Concrete, Partial
- Fireplace features: Family Room
- Other rooms: Fam Rm Gar Level, Formal Living Room
Interior area
- Finished area above ground: 2,450 sqft
- Total interior livable area: 2,450 sqft
Property
Parking
- Total spaces: 2
- Parking features: Attached
Lot
- Size: 0.33 Acres
- Features: Many Trees
- Patio & porch: Deck, Patio
Construction
Type & style
- Home type: Residential
- Architectural style: Single Family Residence
Materials
- Materials: Brick Trim, Frame
Condition
- Year built: 1964
- Age: 51-75 Years
Utilities & green energy
- Sewer: Public Sewer
- Water: Public
Highlights
Outdoor & Lot
- Deck
- Mature Trees
Kitchen
- Kitchen Island
- Walk-in Pantry
- Gas Range
- Stainless Appliances
Interior
- Hardwood Floors
- Wet Bar
Garage & Parking
- Attached Garage
HOA and Amenities
HOA
- Has HOA: Yes
- Fee: $400 /year
Amenities
- Other
- Play Area
- Pool
- Tennis Court(s)
- Trail(s)
Nearby schools
Schools provided by the listing agent
- District: Shawnee Mission
- Elementary: Brookwood
- Middle: Indian Woods
- High: SM South
Price history
Tax
- Annual tax amount: $5,874 / yr
Is this your home?
Claim this home to get your HouseLoop Home Valuation & Buyer Demand Report — real-time buyer demand and an up-to-date value for your home. Free, no obligation, about 3 minutes.
Listed by ReeceNichols -The Village
Listed Feb 12, 2026, 10:59 PM · Updated Apr 30, 2026, 1:35 AM · Source: Heartland MLS as distributed by MLS GRID · MLS #2601654