$819,900
Under Contract4 bd · 3 ba · 3,639 sqftAbout this home
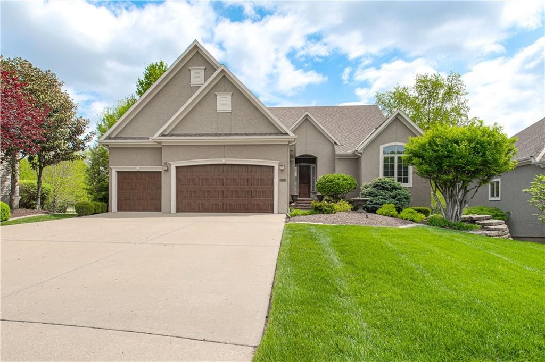
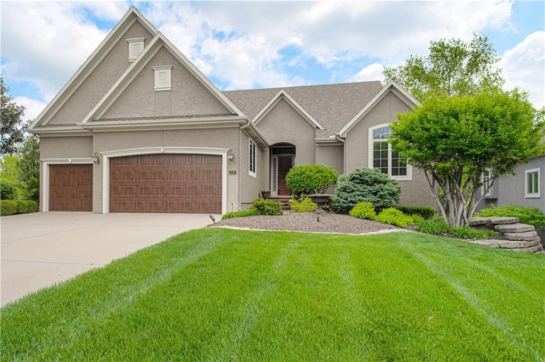
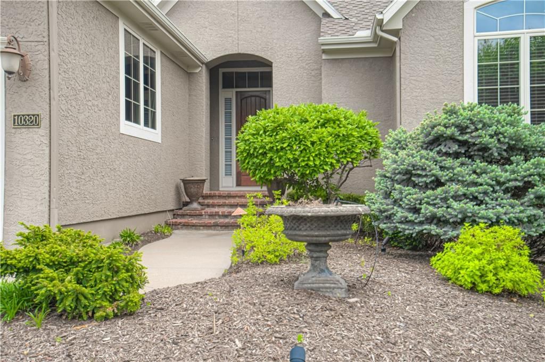
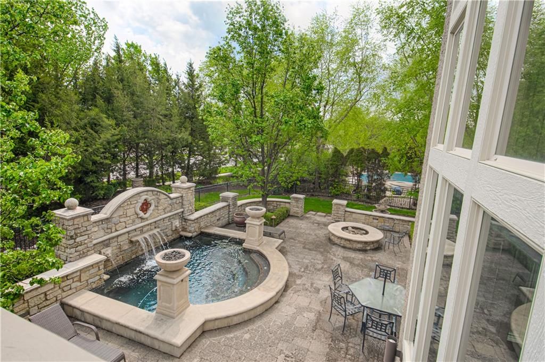
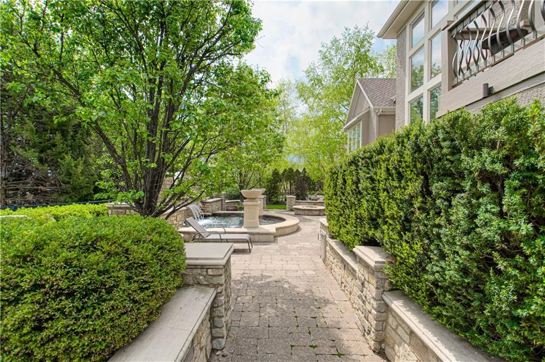
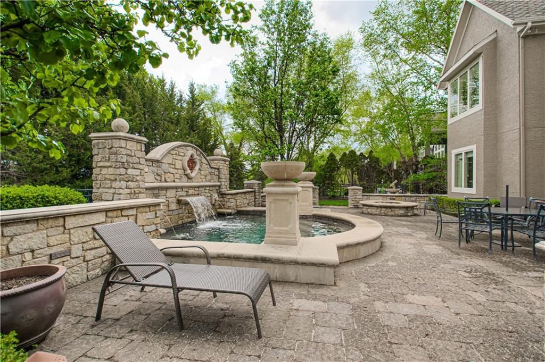
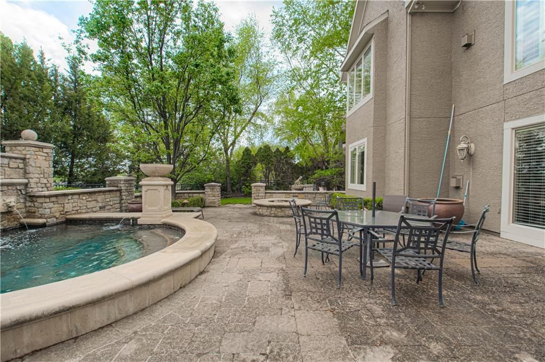
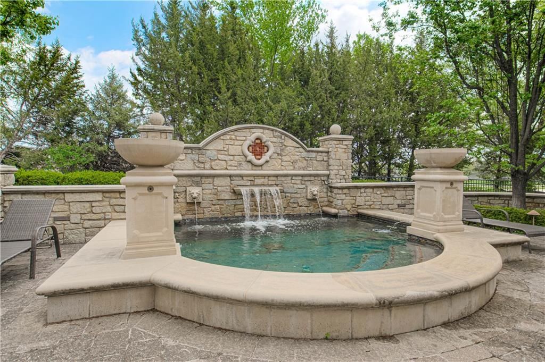
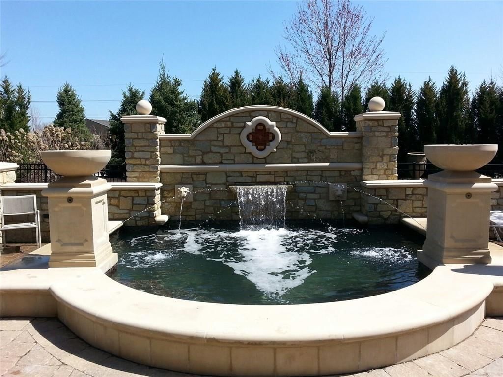
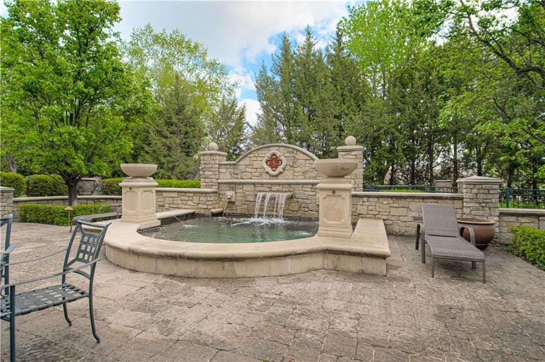
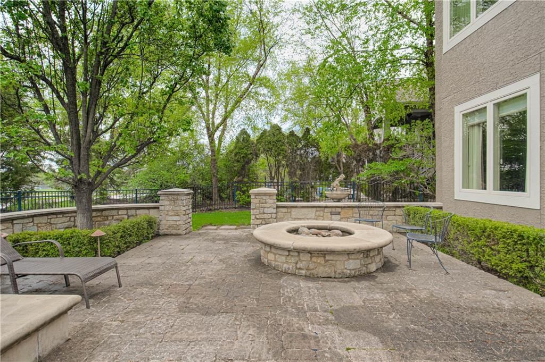
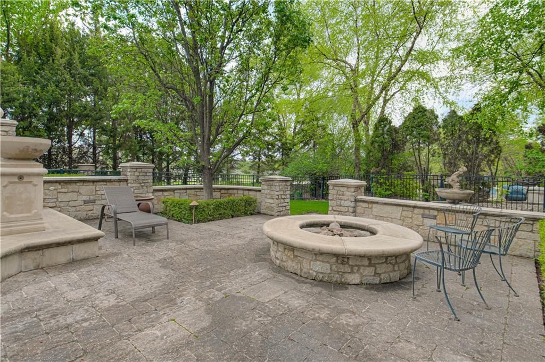
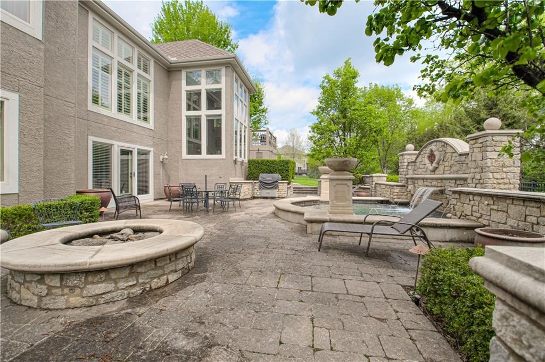
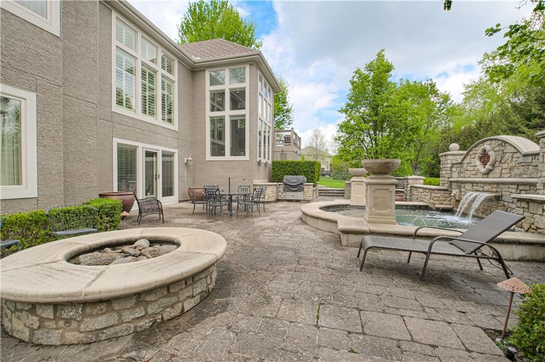
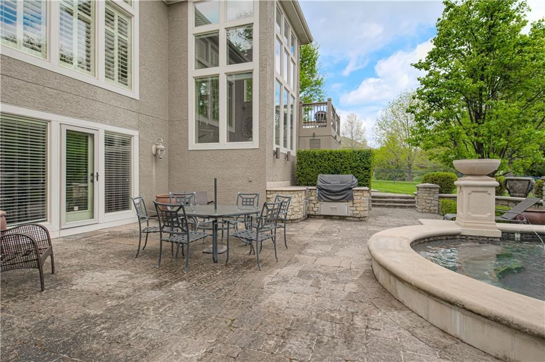
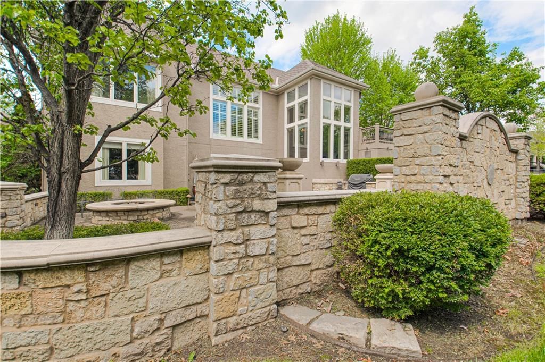
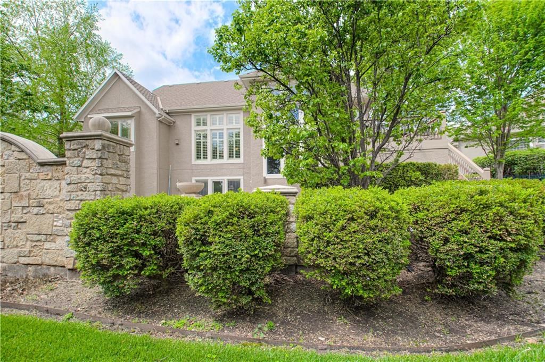
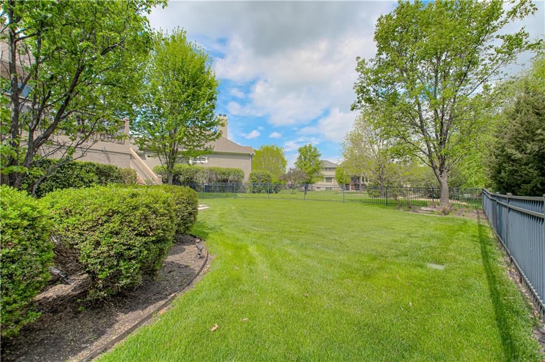
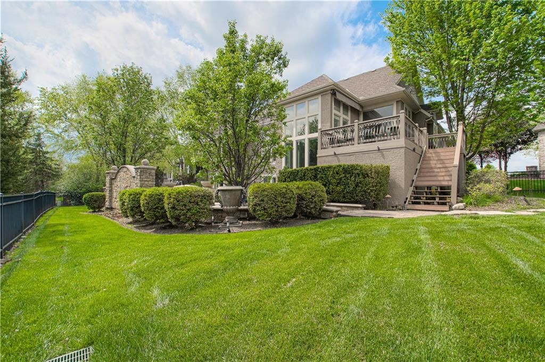
BUYER GOT COLD FEET AFTER INSPECTIONS. Seller is putting on a new roof & repairing several items from the inspection report. Contact me for specifics. Must see Reverse Story & a half with resort quality backyard & dip pool! Eagle Pointe sub-division is a beautiful maintenance provided community that includes lawn…
Offer Insights
Choose an offer strength
$811,701 – $827,279
Property Details
Interior
Bedrooms & bathrooms
- Bedrooms: 4
- Full bathrooms: 3
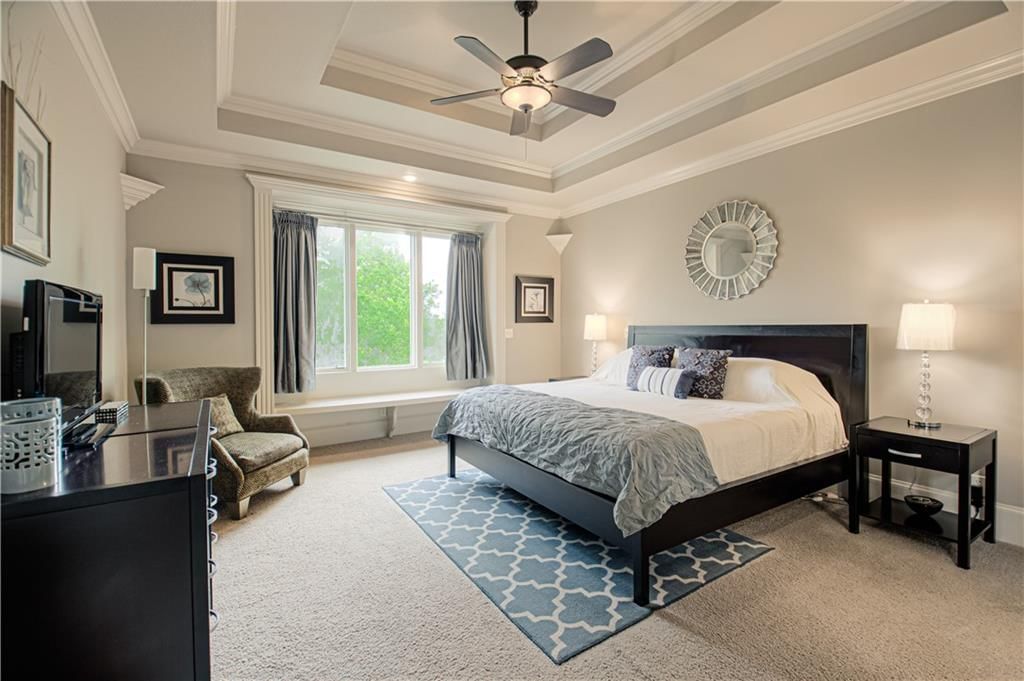
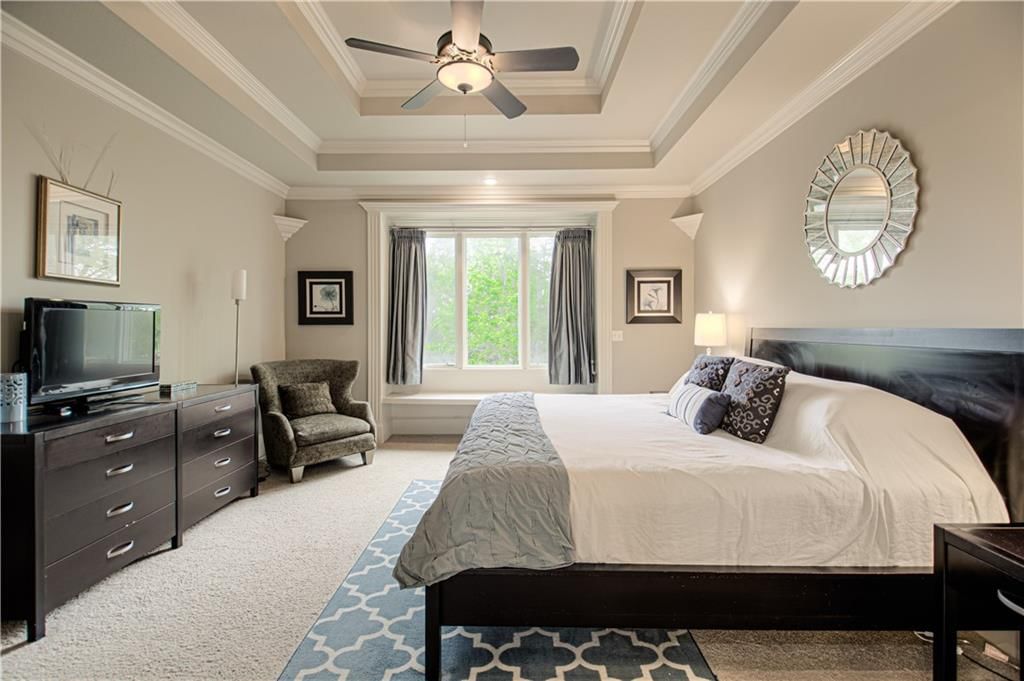
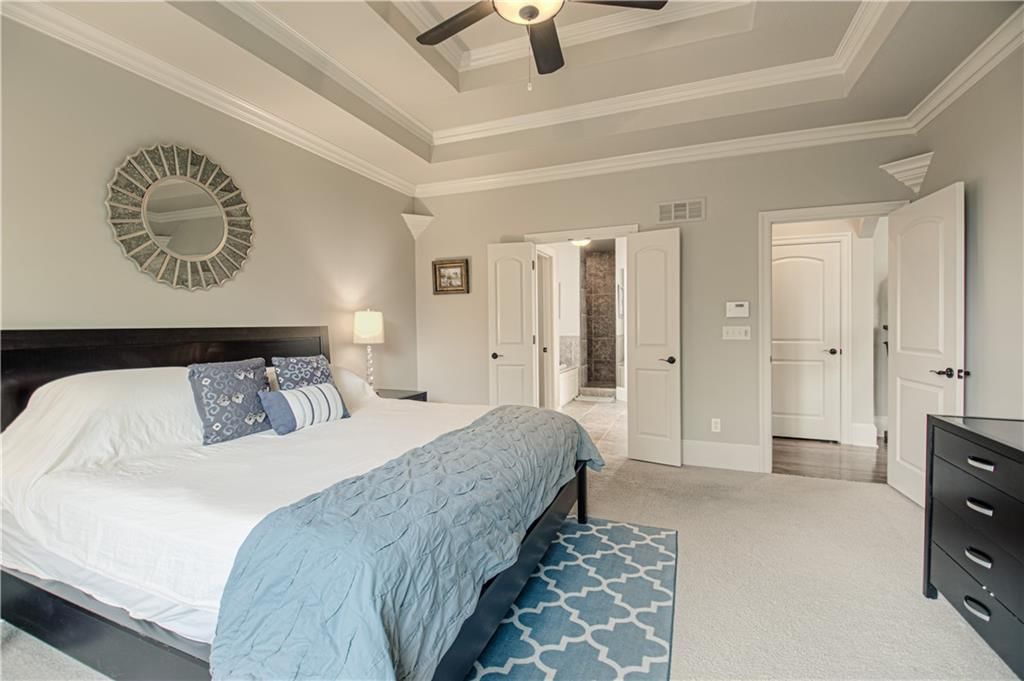
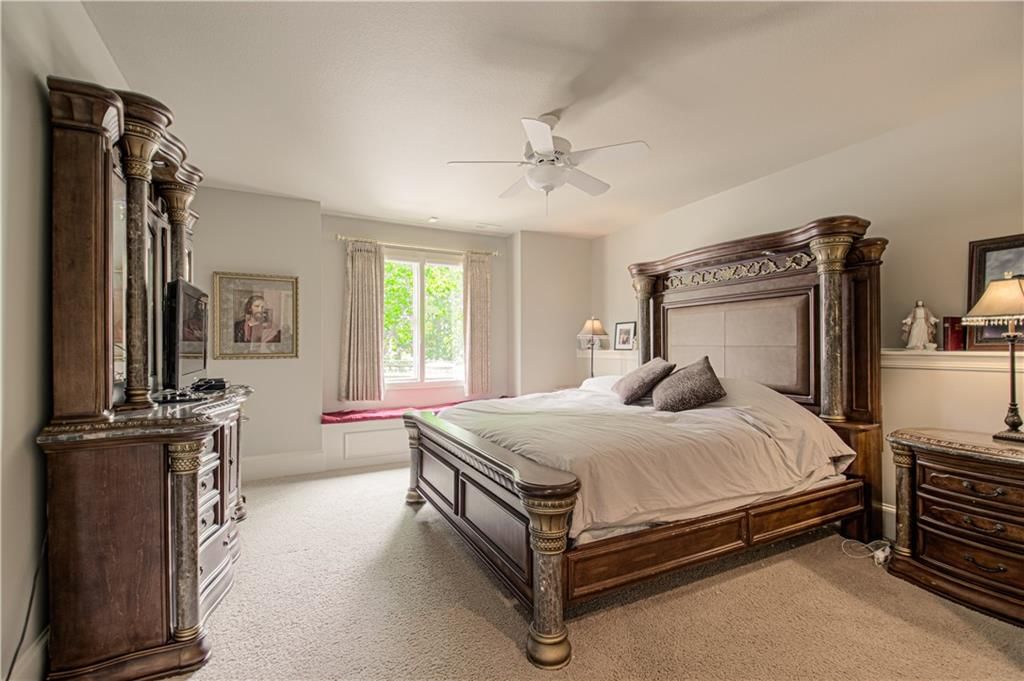
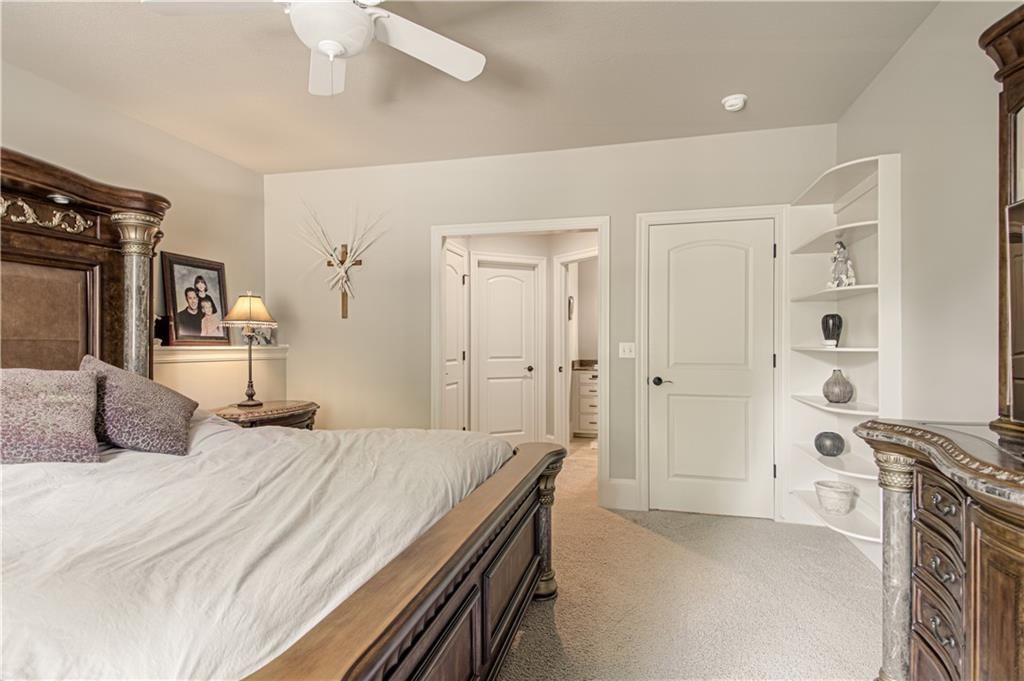
Primary Bedroom
- Features: Walk-In Closet(s)
- Level: First
- Dimensions: 16 × 15
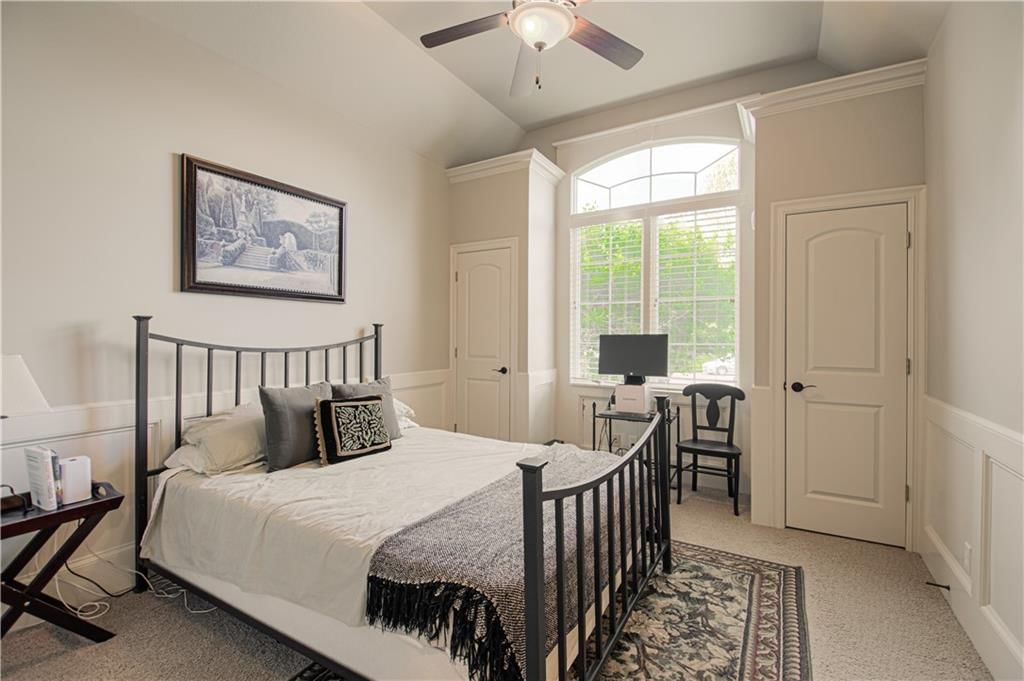
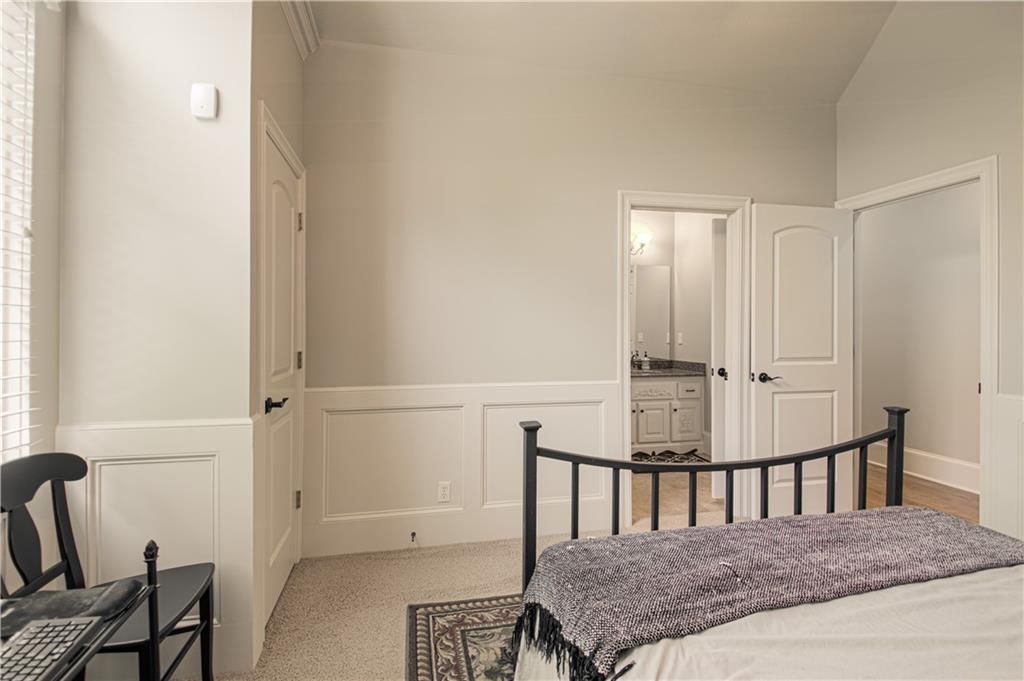
Bedroom 2
- Level: First
- Dimensions: 14 × 12
Bedroom 3
- Features: Walk-In Closet(s)
- Level: Basement
- Dimensions: 15 × 14
Bedroom 4
- Level: Basement
- Dimensions: 14 × 12
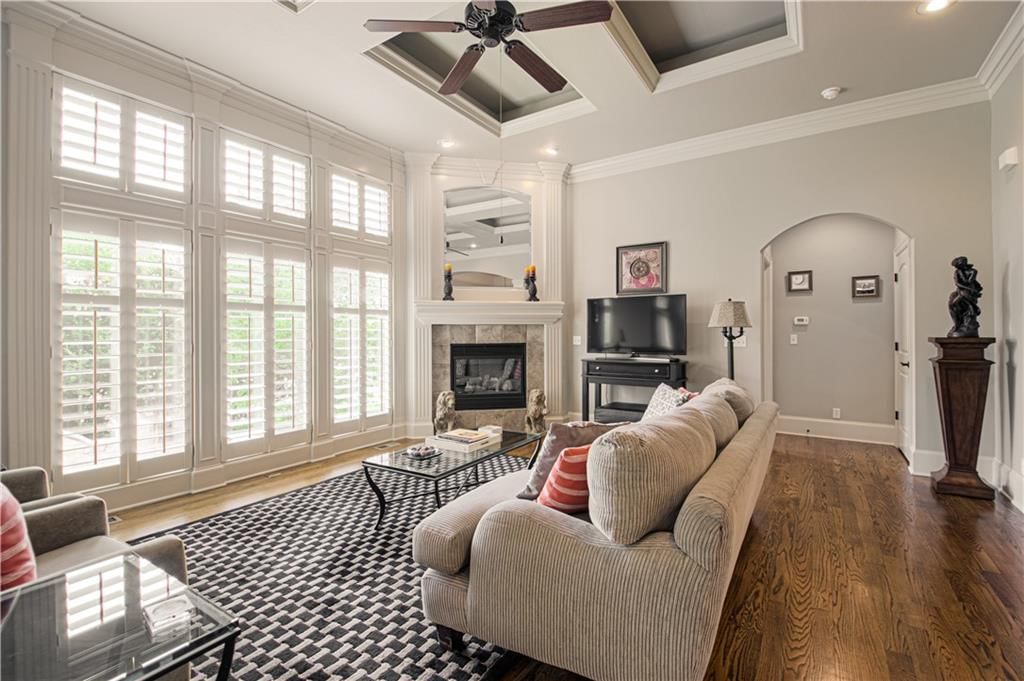
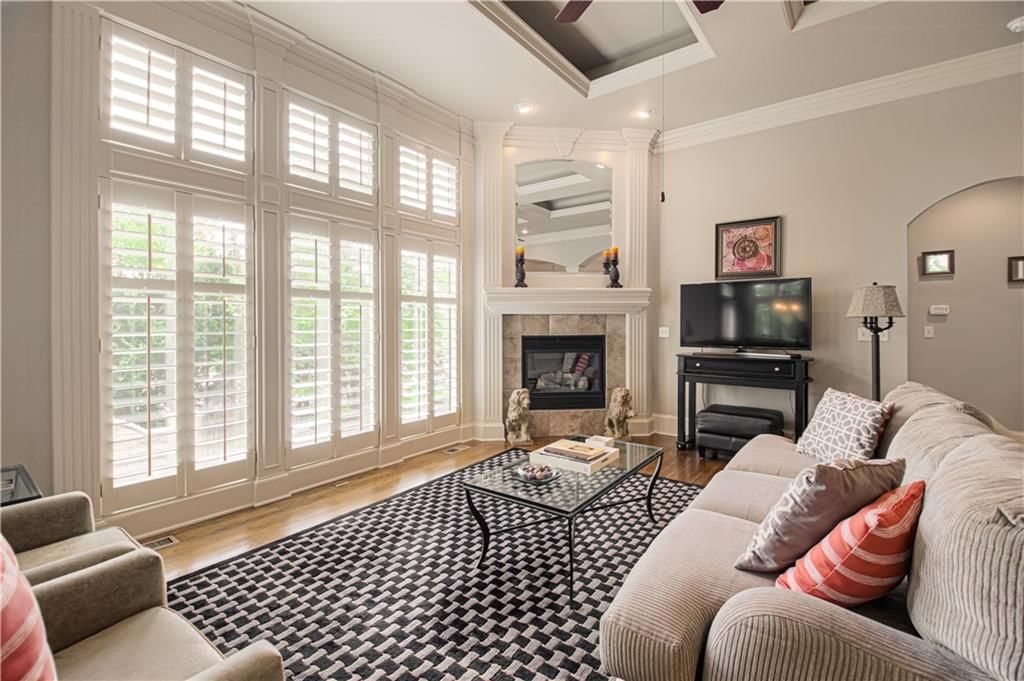
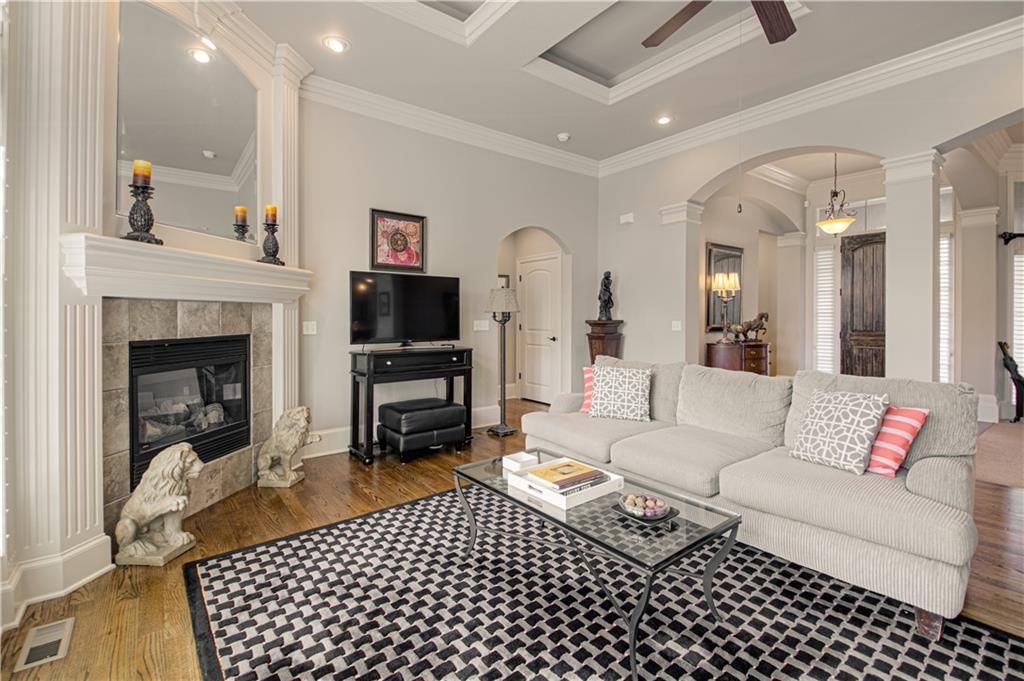
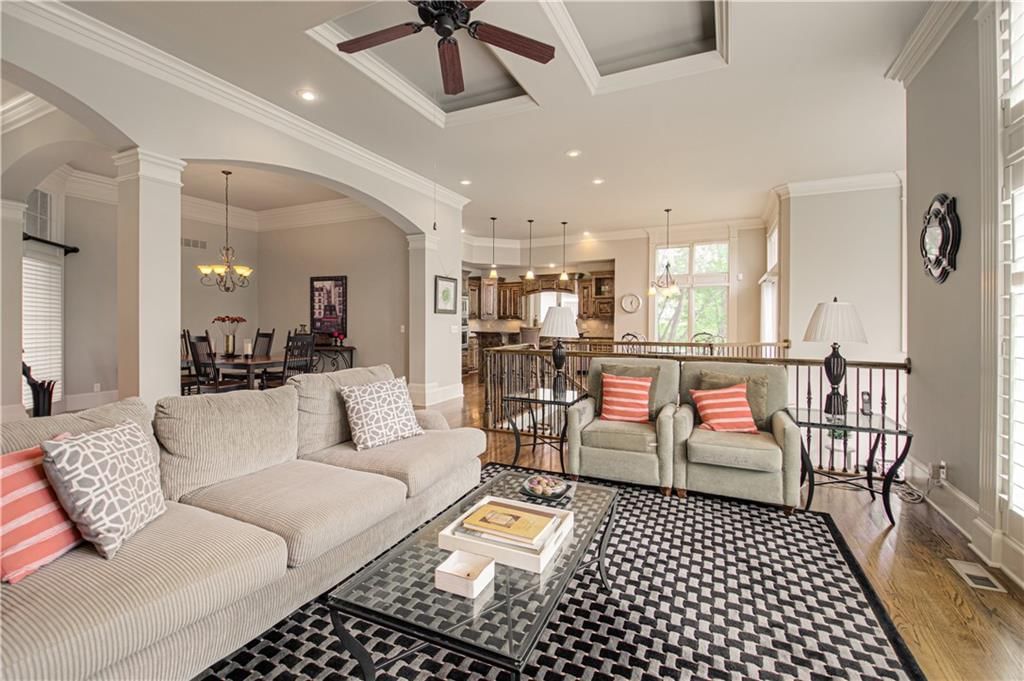
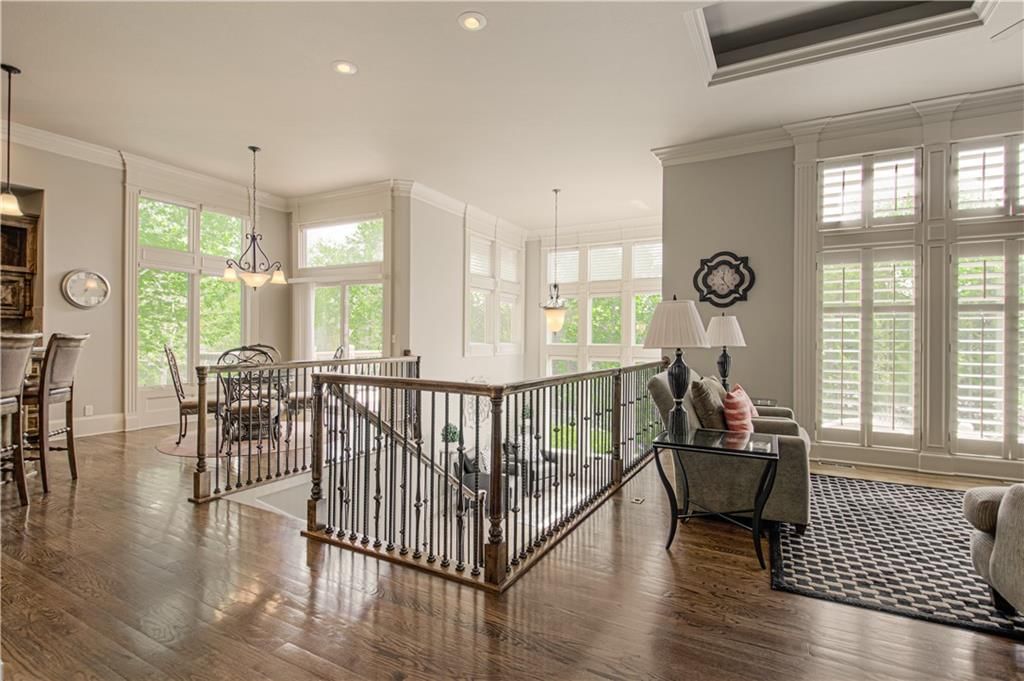
Great Room
- Level: First
- Dimensions: 19 × 17
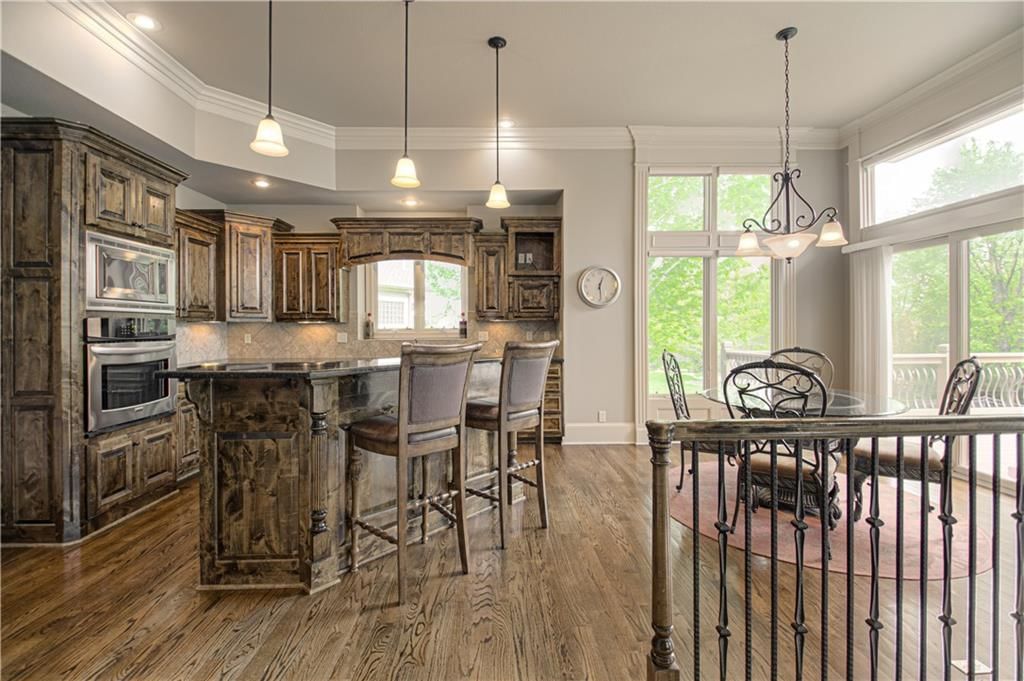
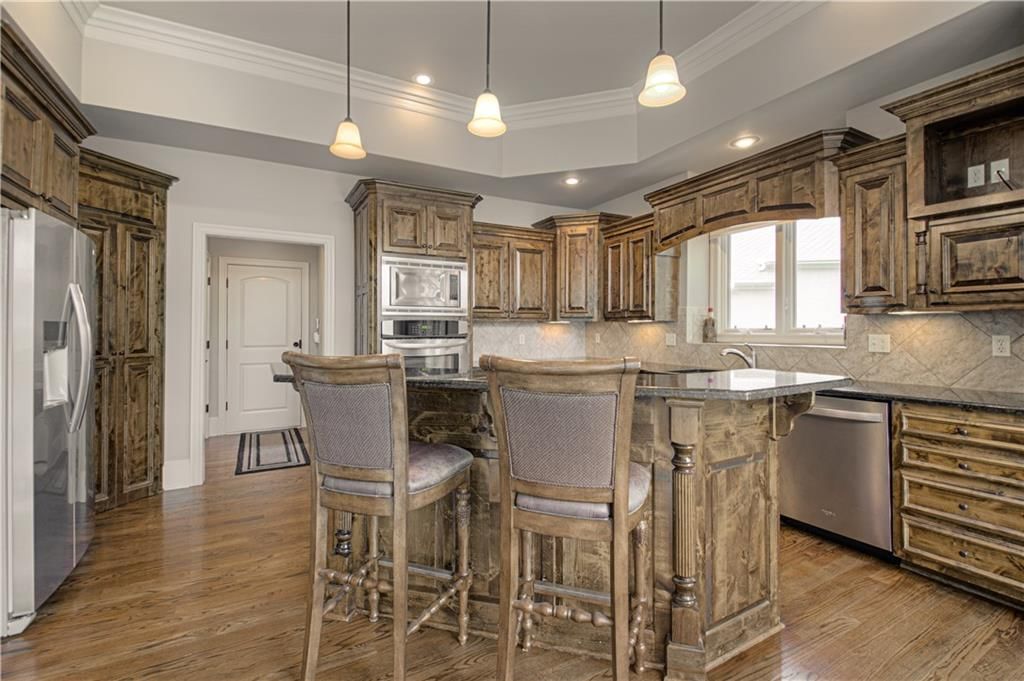
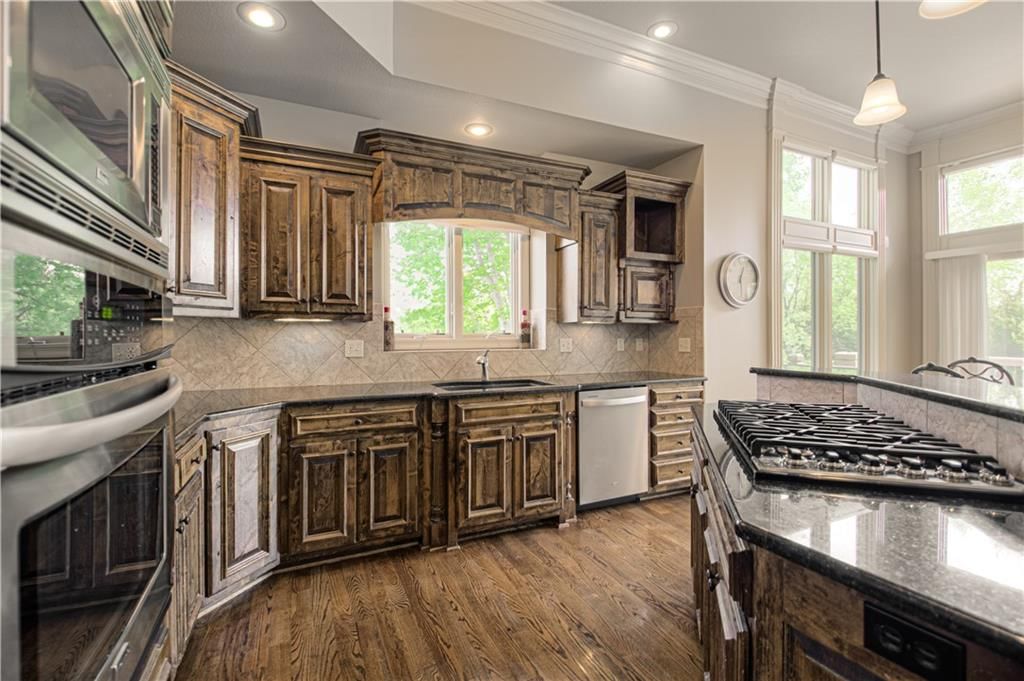
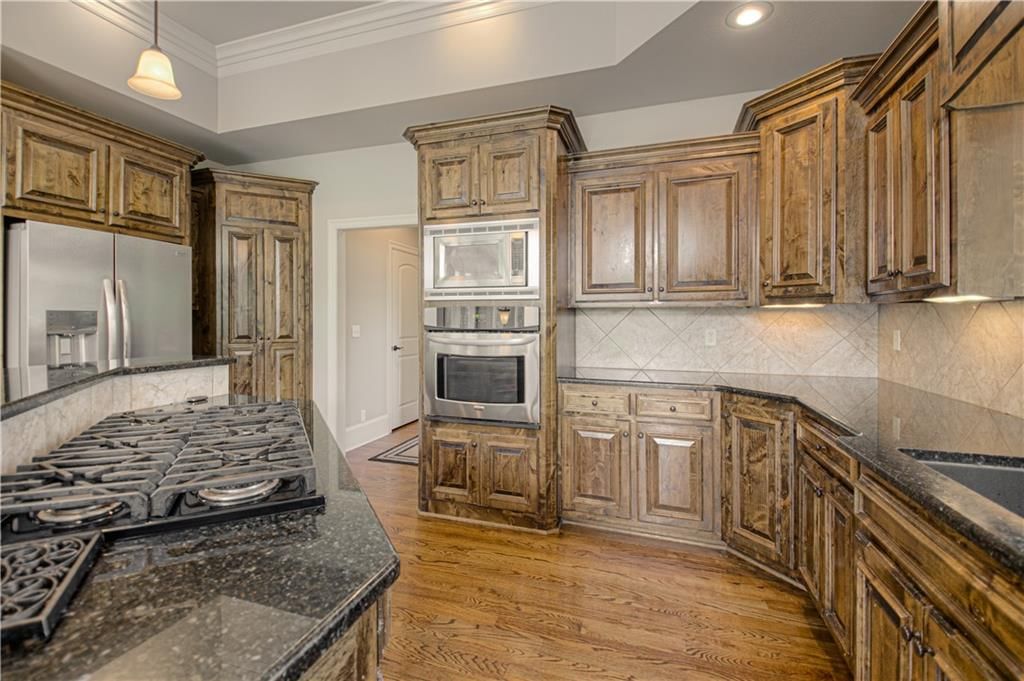
Kitchen
- Features: kitchen island, pantry
- Level: First
- Dimensions: 14 × 13
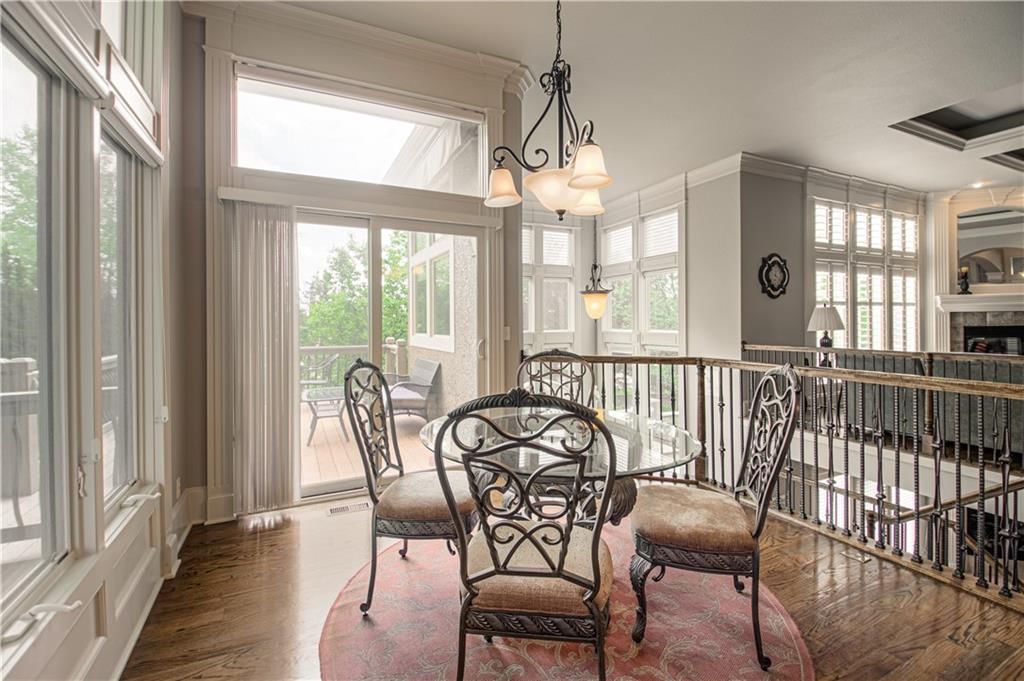
Breakfast Room
- Level: First
- Dimensions: 11 × 10
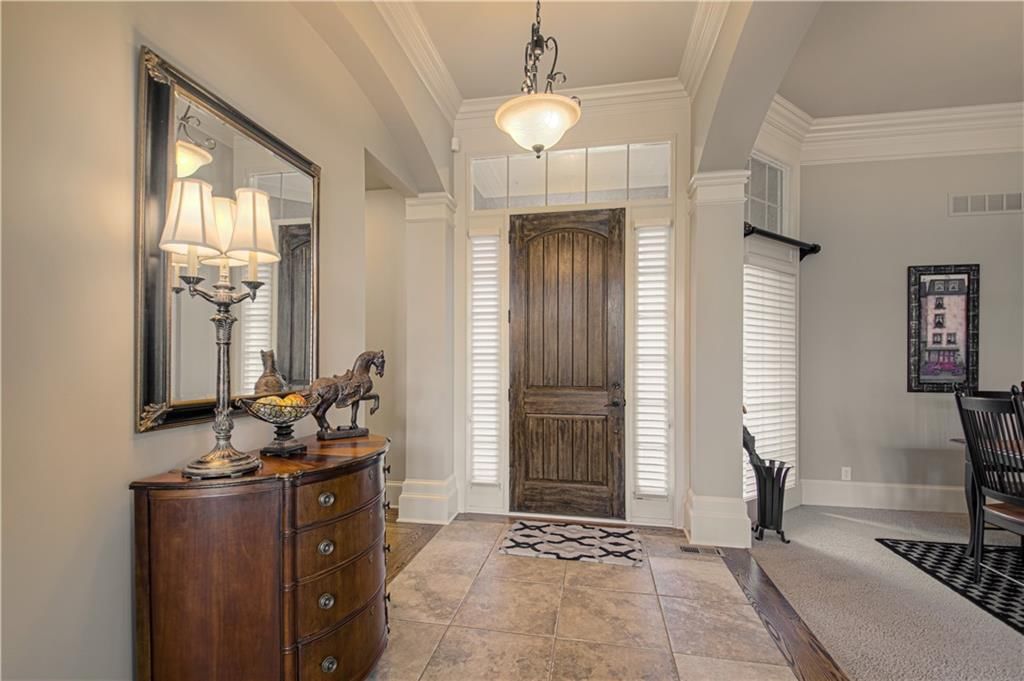
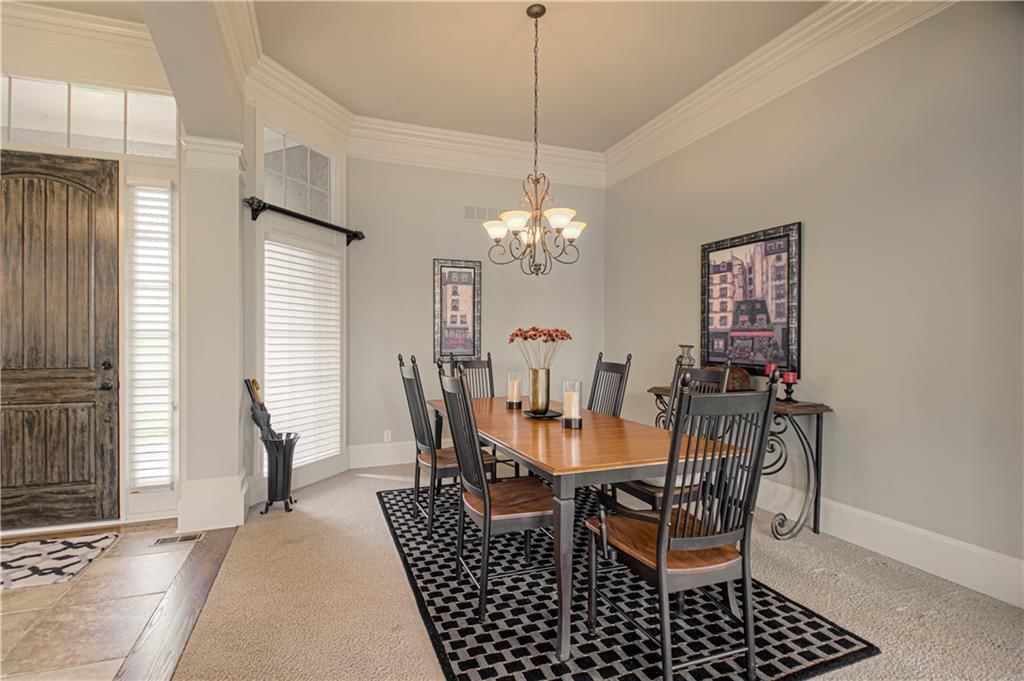
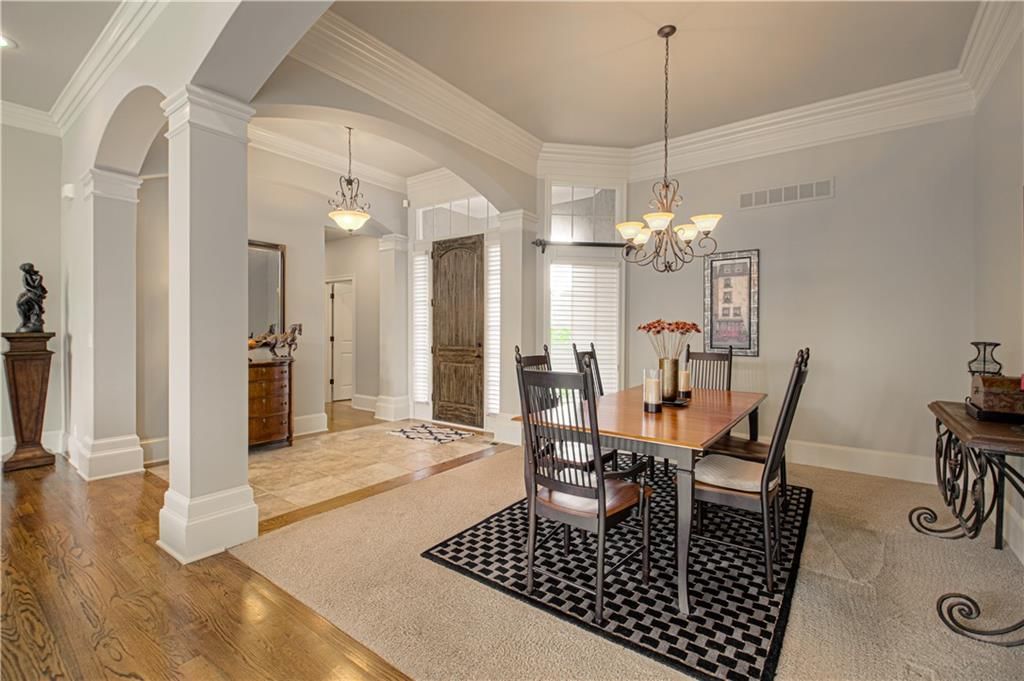
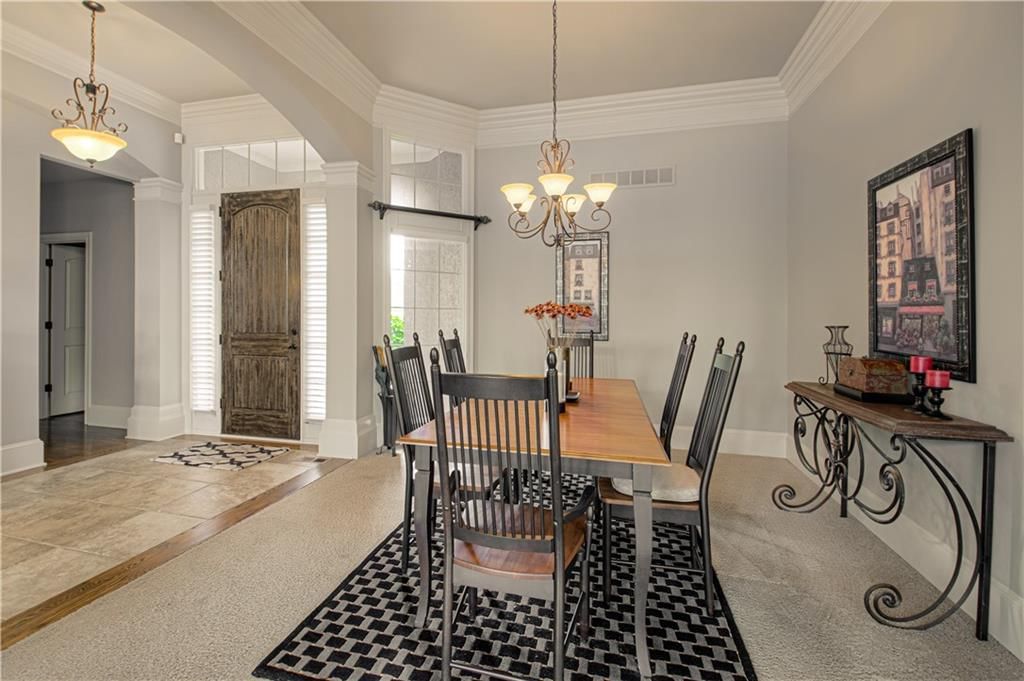
Dining Room
- Level: First
- Dimensions: 14 × 13
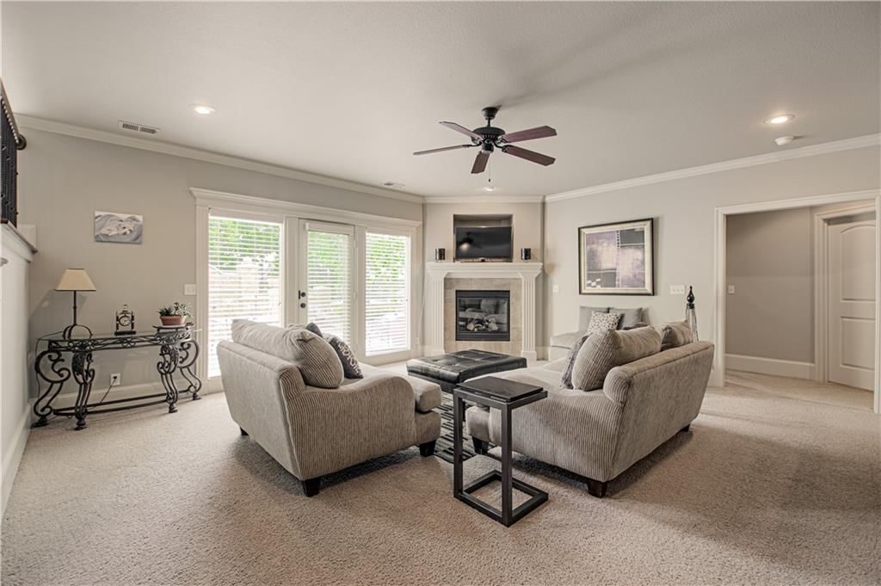
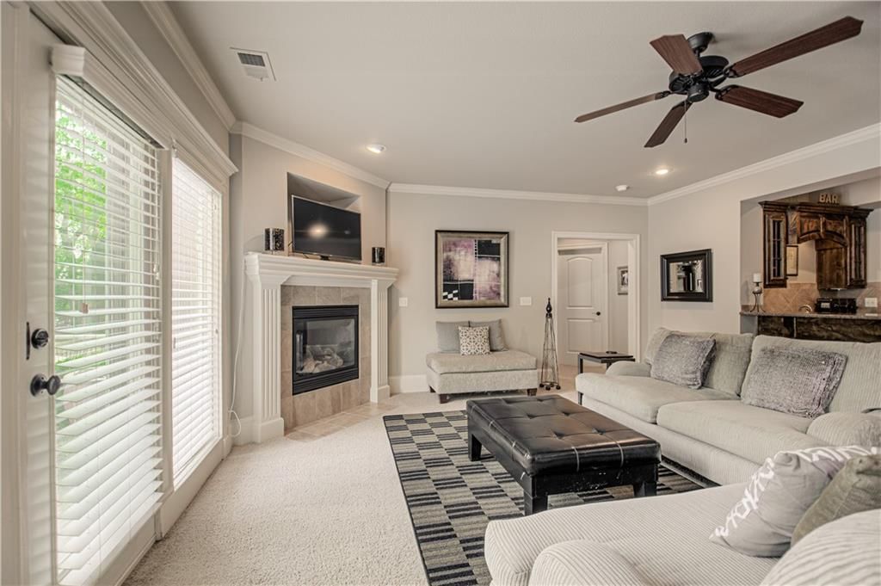
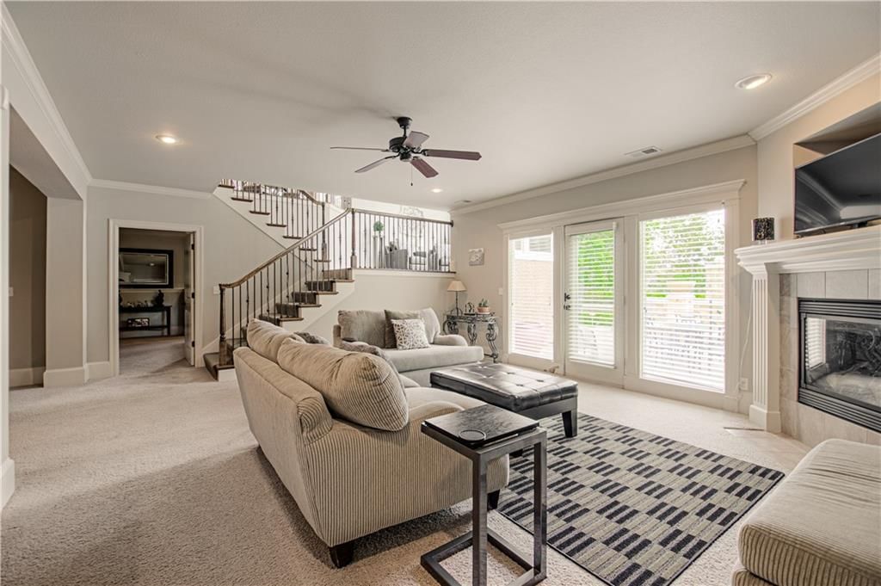
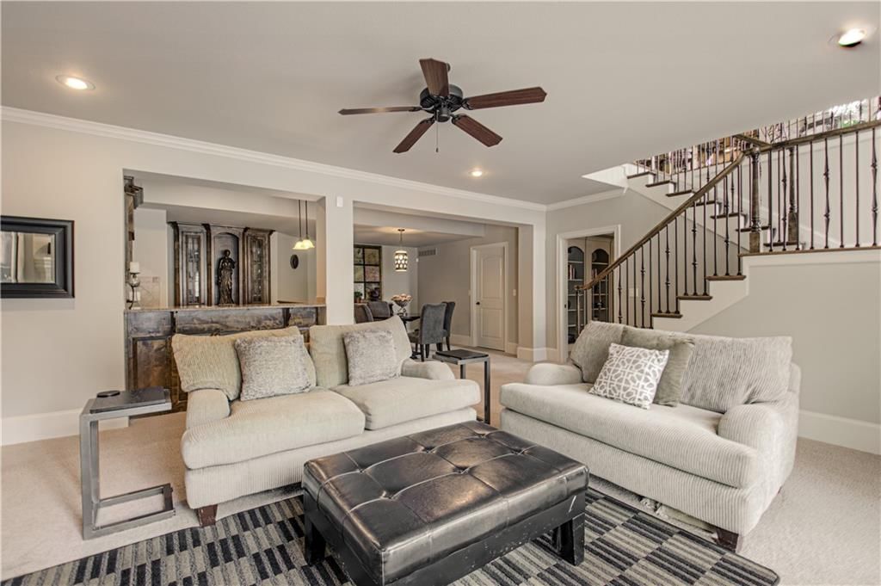
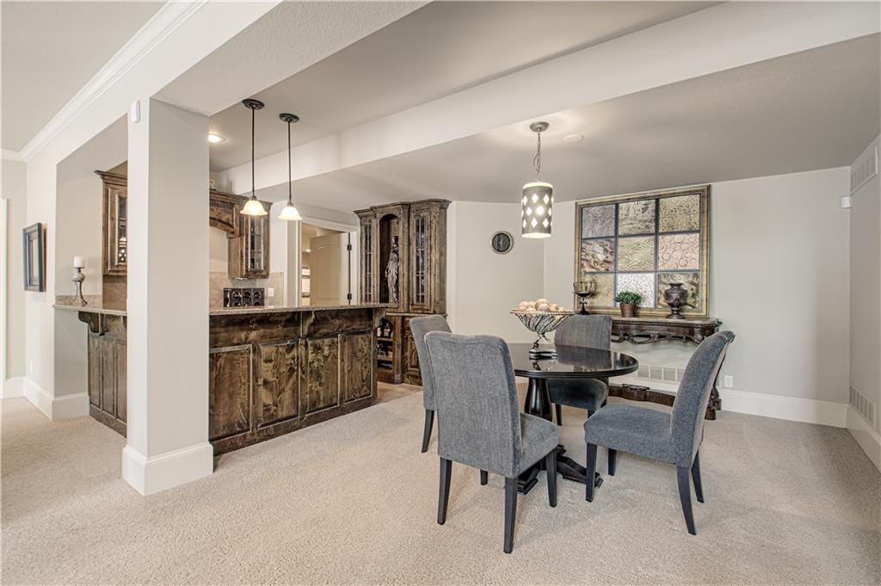
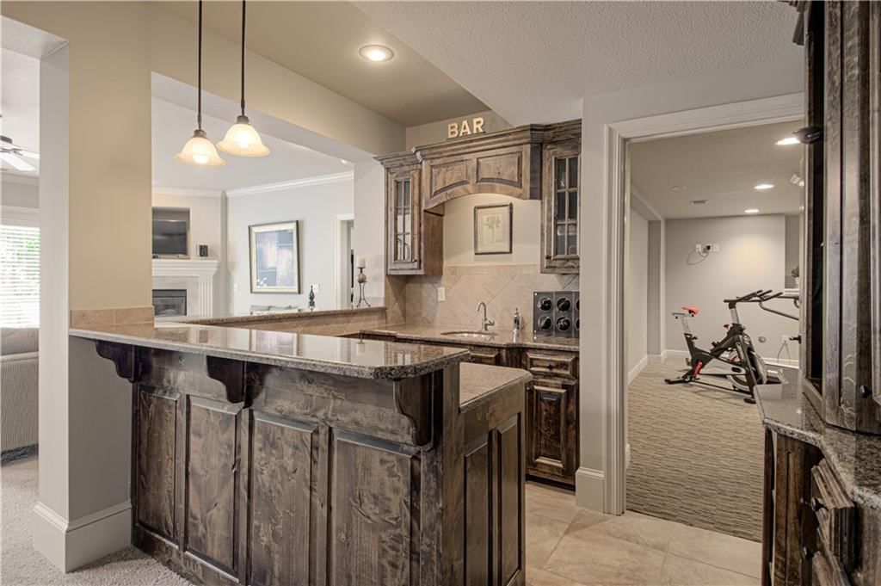
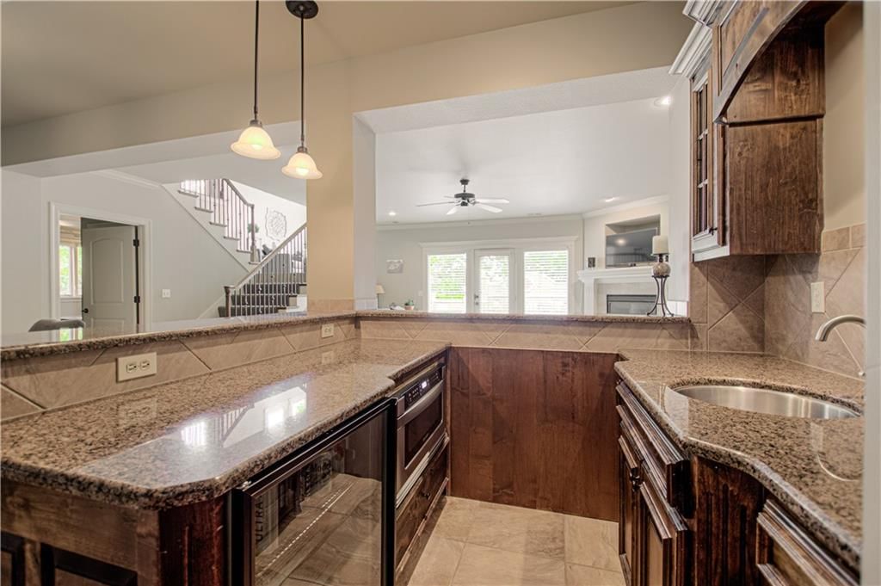
Recreation Room
- Features: Wet Bar
- Level: Basement
- Dimensions: 32 × 20
Heating
- Heating: Forced Air
Cooling
- Cooling: Electric
Appliances
- Included: Dishwasher, Disposal, Microwave, Gas Range
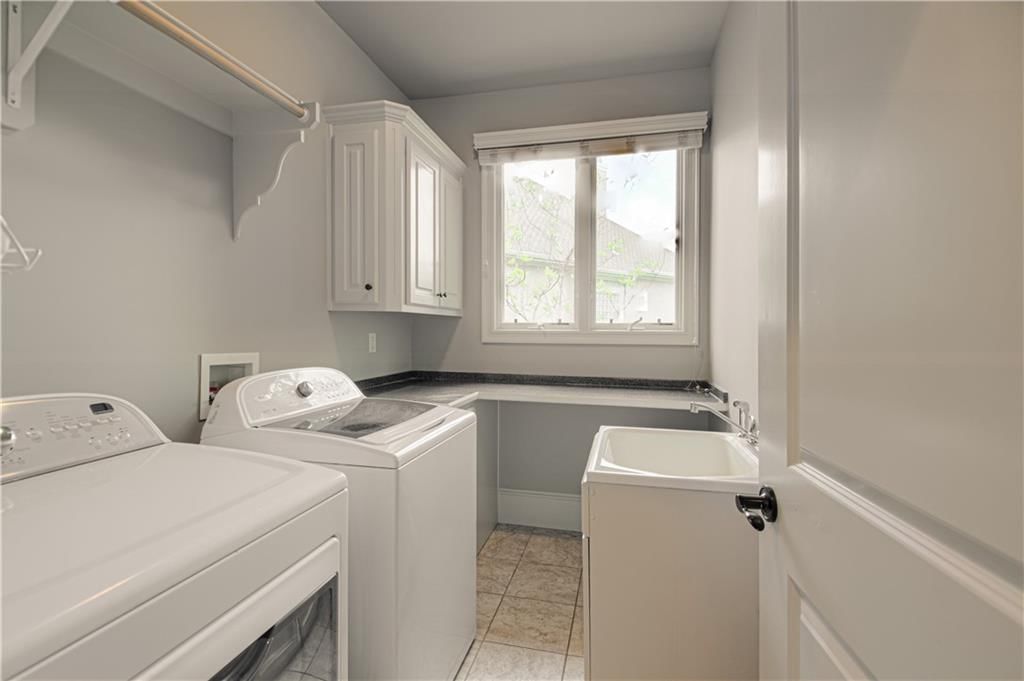
- Laundry: Laundry Room, Off The Kitchen
Features
- Features: Ceiling Fan(s), Kitchen Island, Pantry, Walk-In Closet(s), Wet Bar
- Flooring: Carpet, Wood
- Basement: Basement BR, Finished, Full, Sump Pump, Walk-Out Access
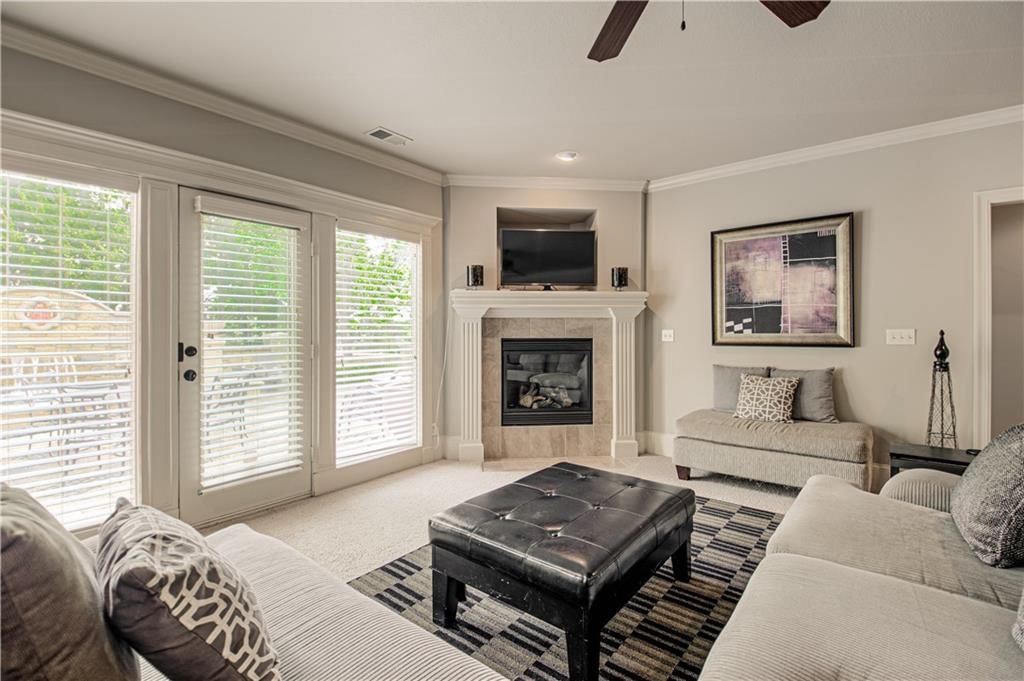
- Fireplace features: Basement, Gas, Living Room
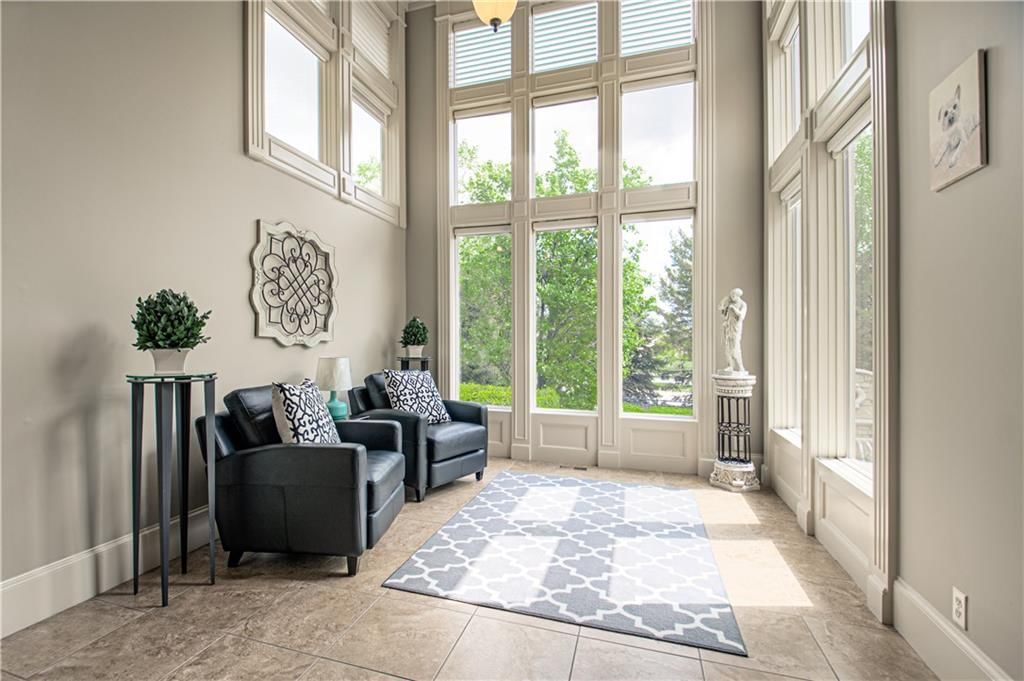
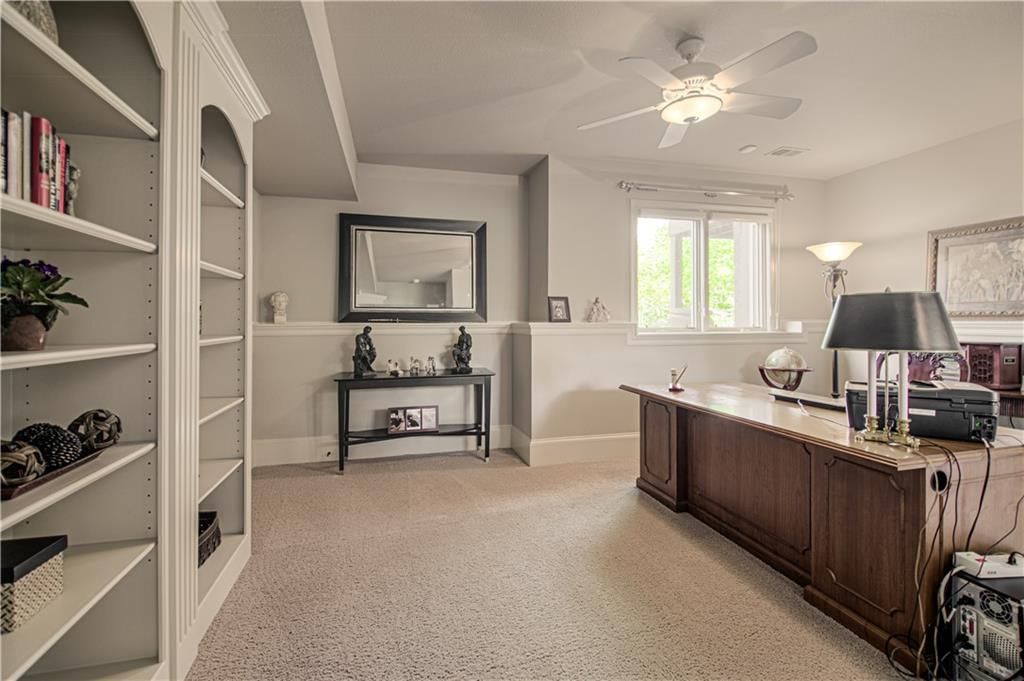
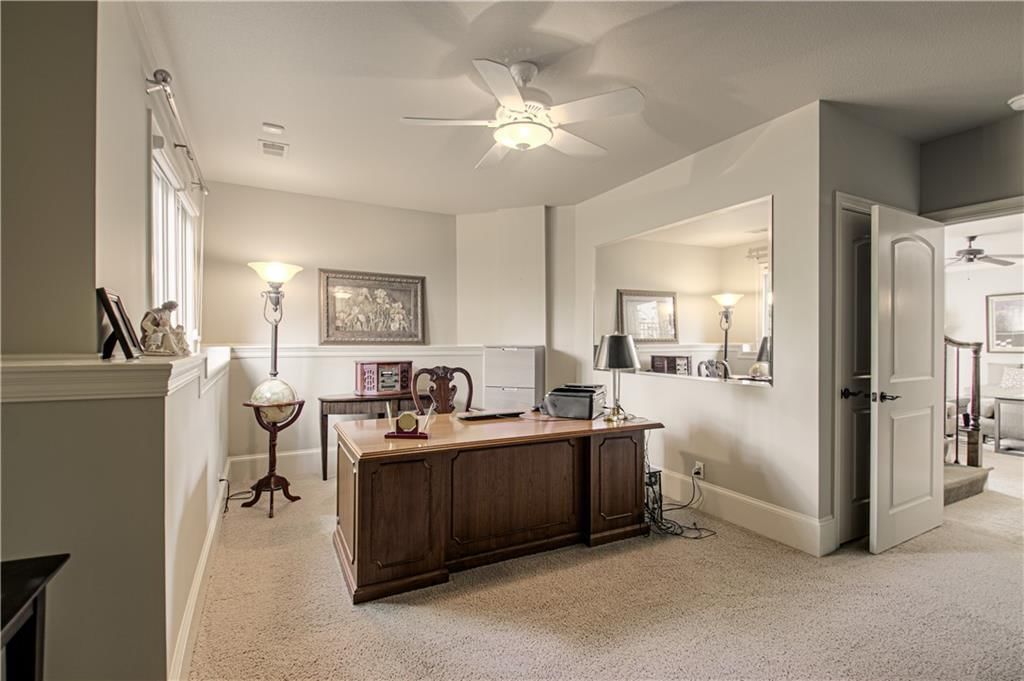
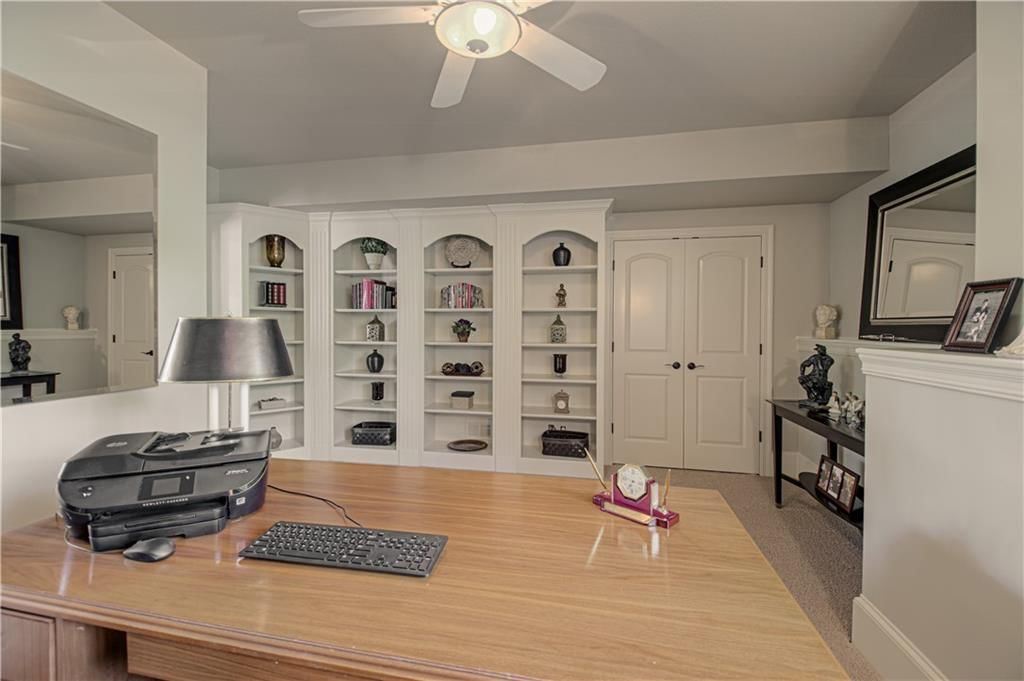
- Other rooms: Fam Rm Main Level, Main Floor BR, Main Floor Primary Bedroom, Office, Recreation Room, Sitting Room, Sun Room
Interior area
- Finished area above ground: 3,639 sqft
- Total interior livable area: 3,639 sqft
Property
Parking
- Total spaces: 3
- Parking features: Attached, Garage Door Opener
Lot
- Size: 0.27 Acres
- Features: Cul-De-Sac, Sprinkler-In Ground
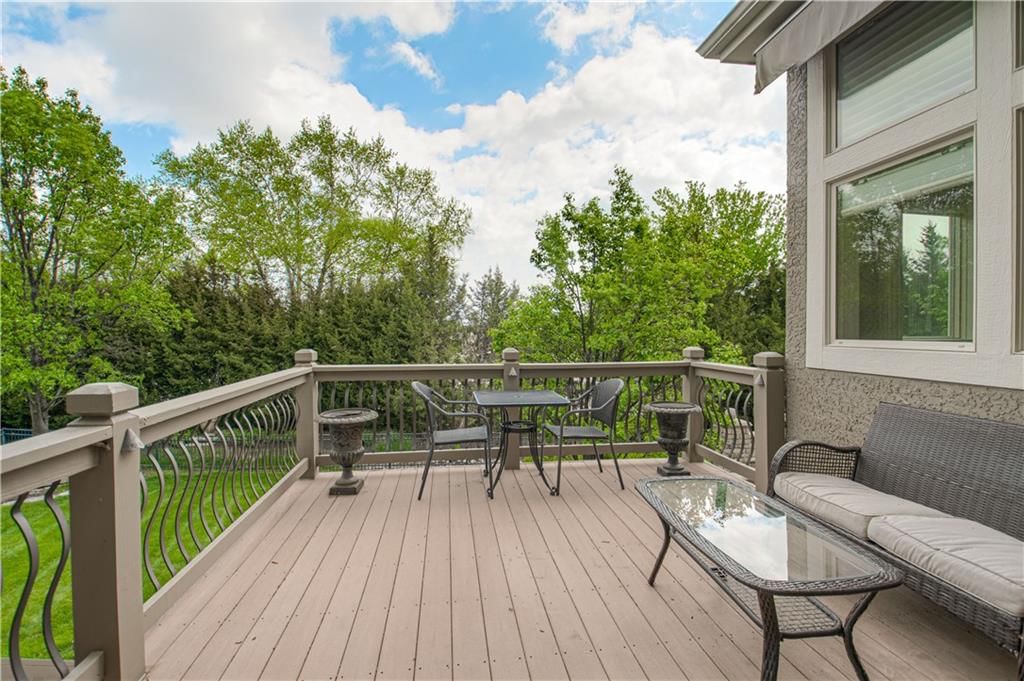
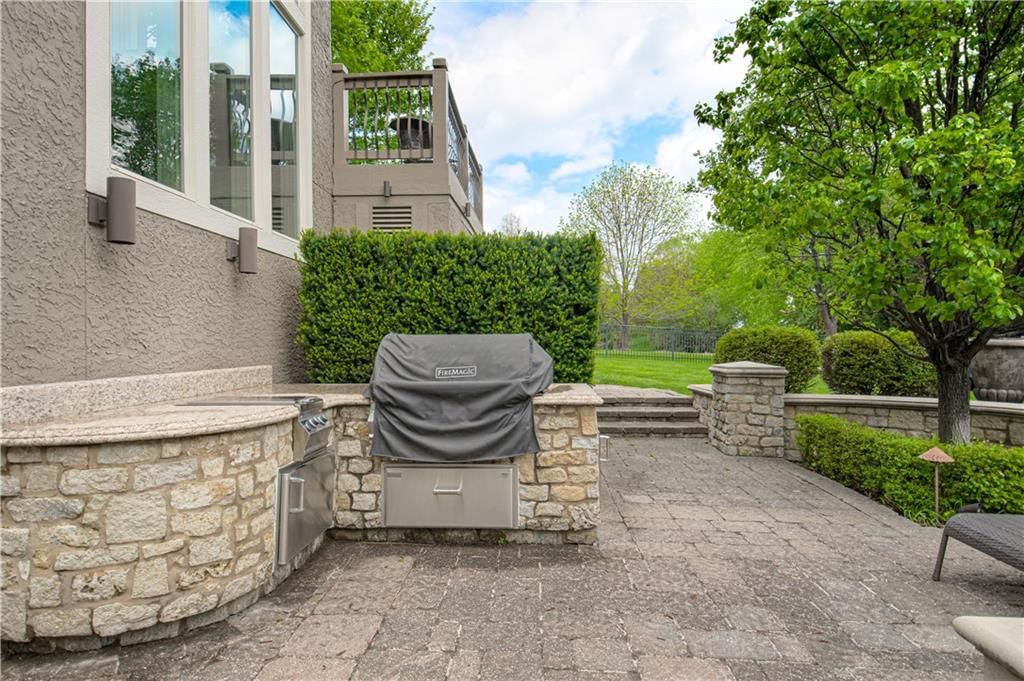
- Patio & porch: Deck, Patio
Construction
Type & style
- Home type: Residential
- Architectural style: Single Family Residence
Materials
- Materials: Stucco
Condition
- Year built: 2006
- Age: 21-30 Years
Utilities & green energy
- Sewer: Public Sewer
- Water: Public
Highlights
Outdoor & Lot
- Pool
- Hot Tub
- Outdoor Kitchen
- Fire Pit
- Deck
- Fenced Yard
- Big Backyard
- Mature Trees
- Cul-de-sac
- Sprinkler System
Kitchen
- Kitchen Island
- Walk-in Pantry
- Double Oven
- Gas Range
- Stainless Appliances
Bathroom
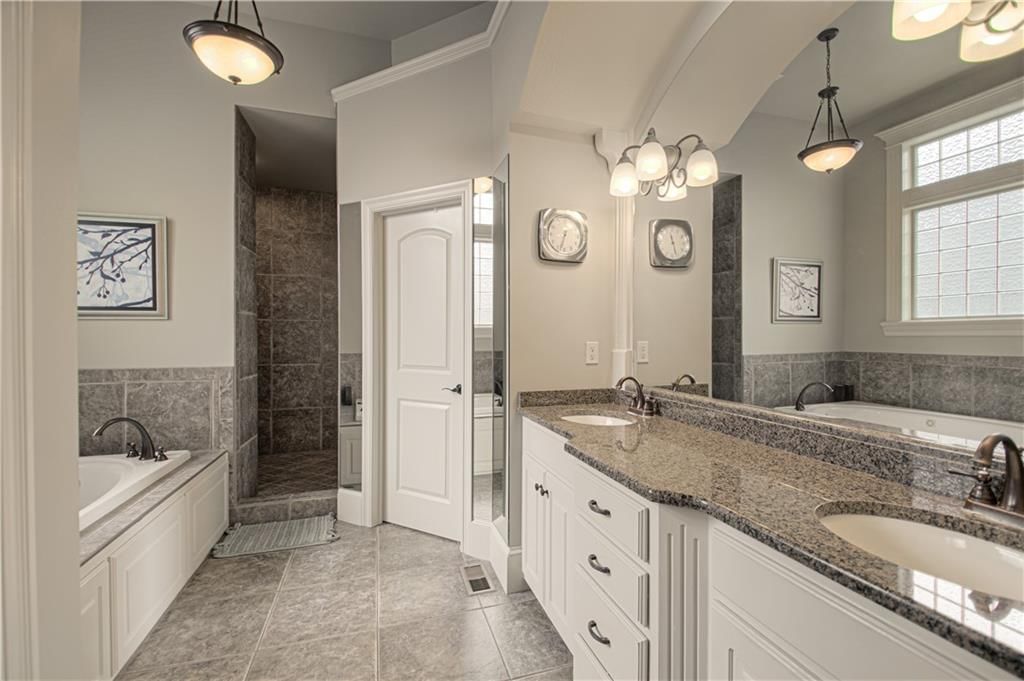
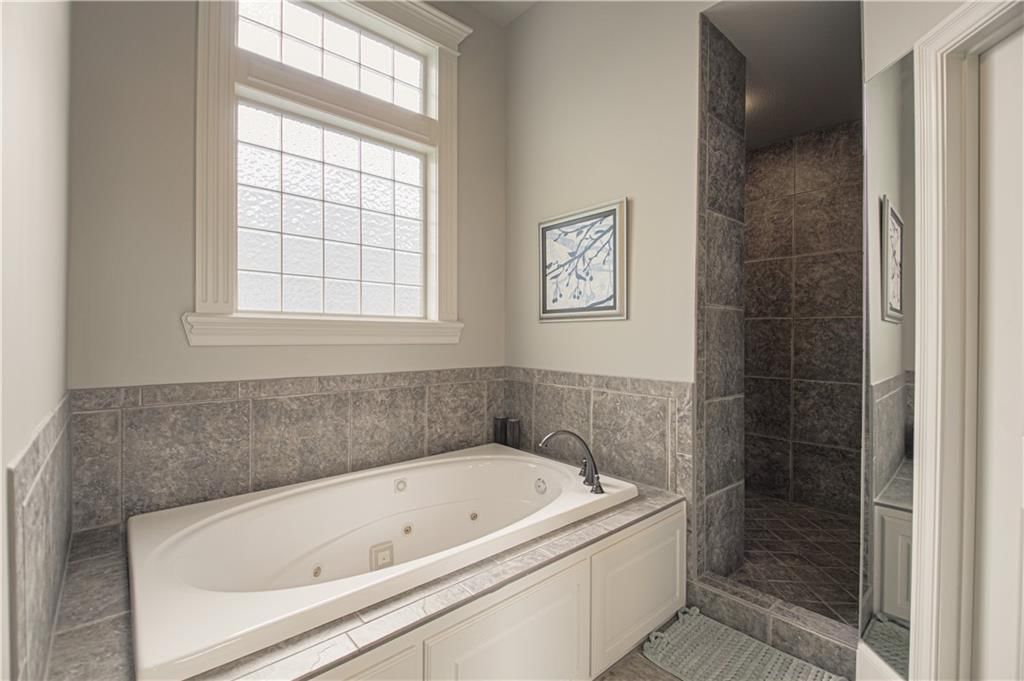
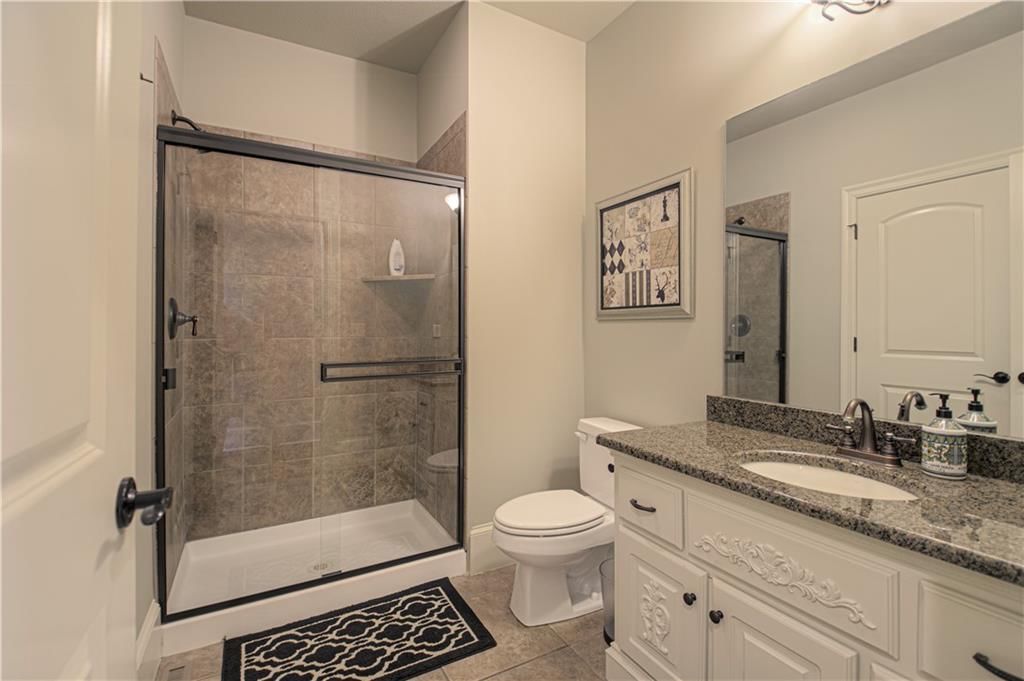
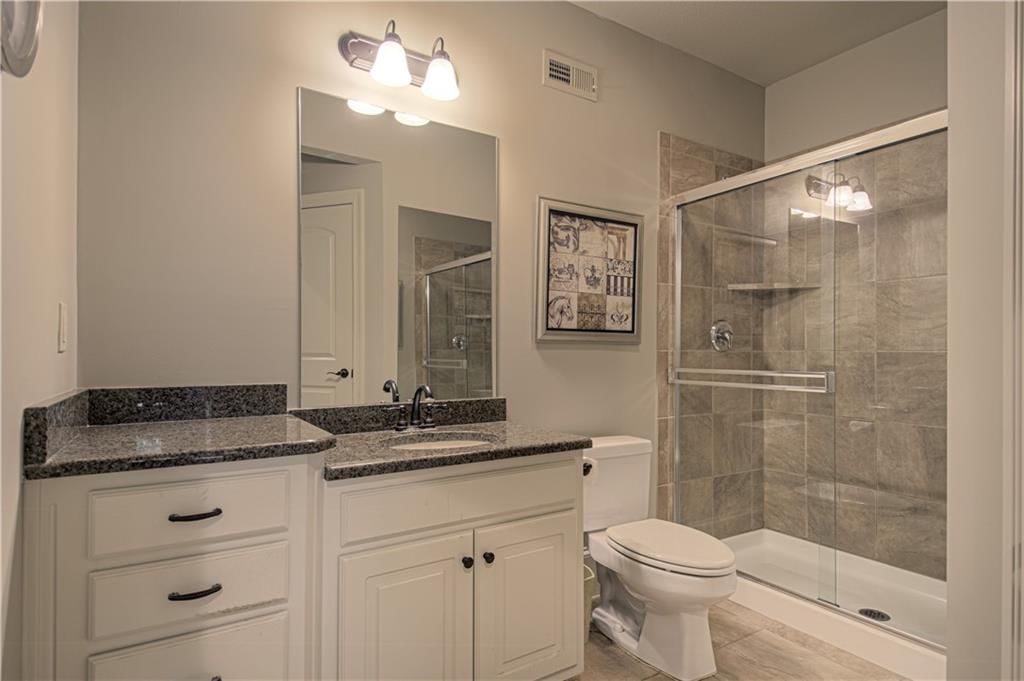
- Walk-in Shower
- Double Vanity
Interior
- Hardwood Floors
- Tile Floors
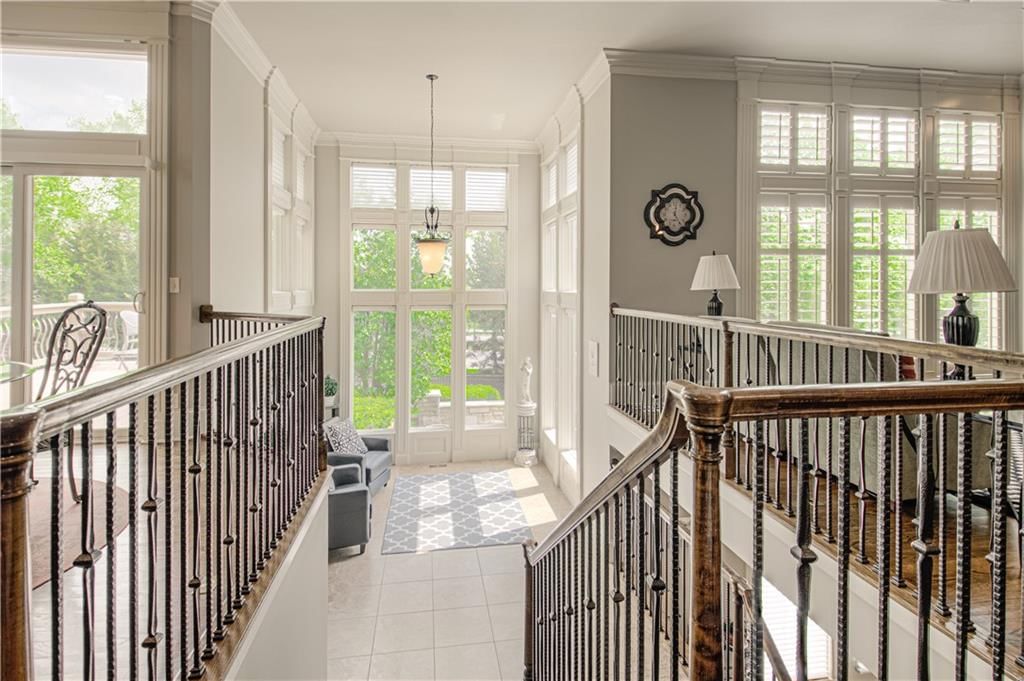
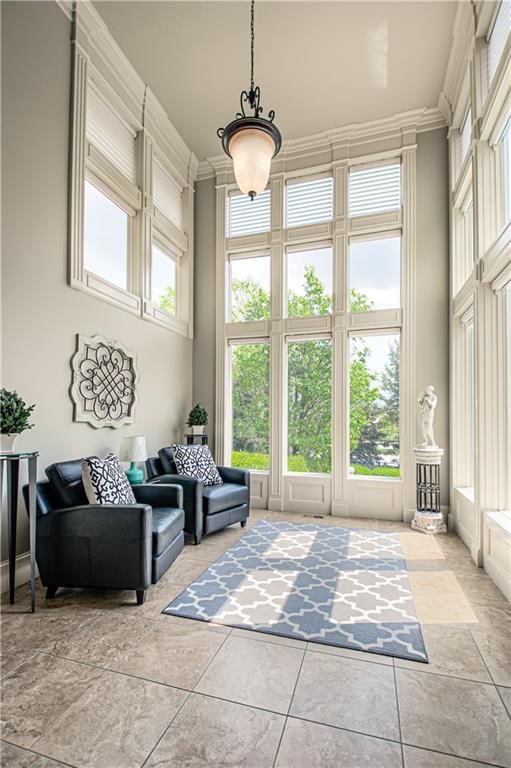
- Tall Ceilings
- Coffered or Tray Ceiling
- Shiplap / Paneling
- Wet Bar
- Statement Lighting
- Floor-to-Ceiling Windows
Layout
- Main Floor Primary
- Finished Basement
- Walk-out Basement
- In-law Suite
- Home Office
- Sunroom
- Bonus Room
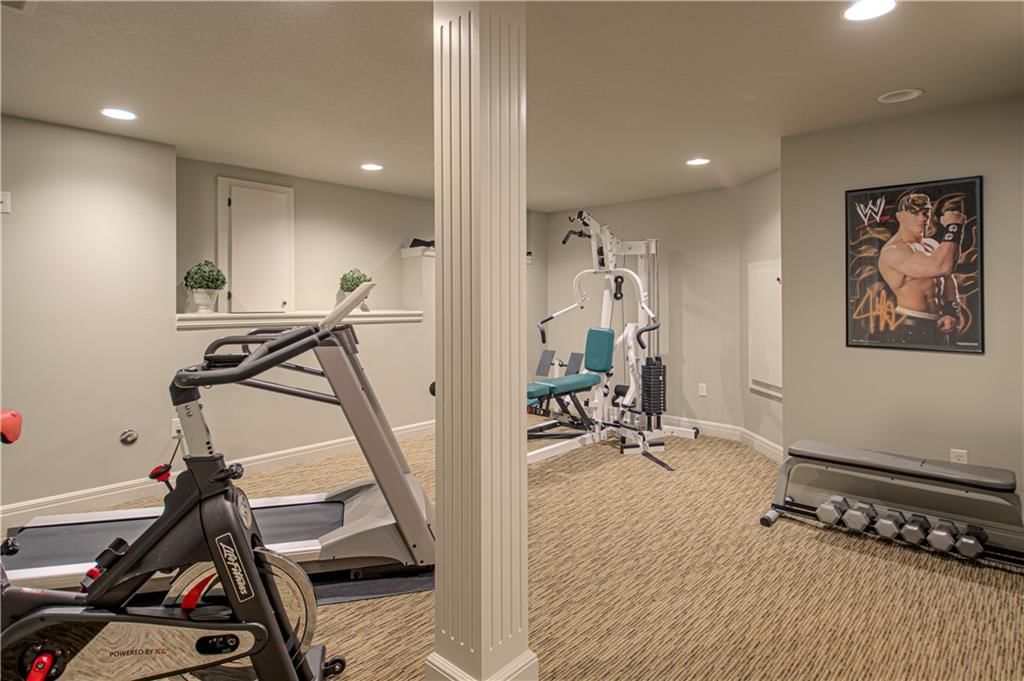
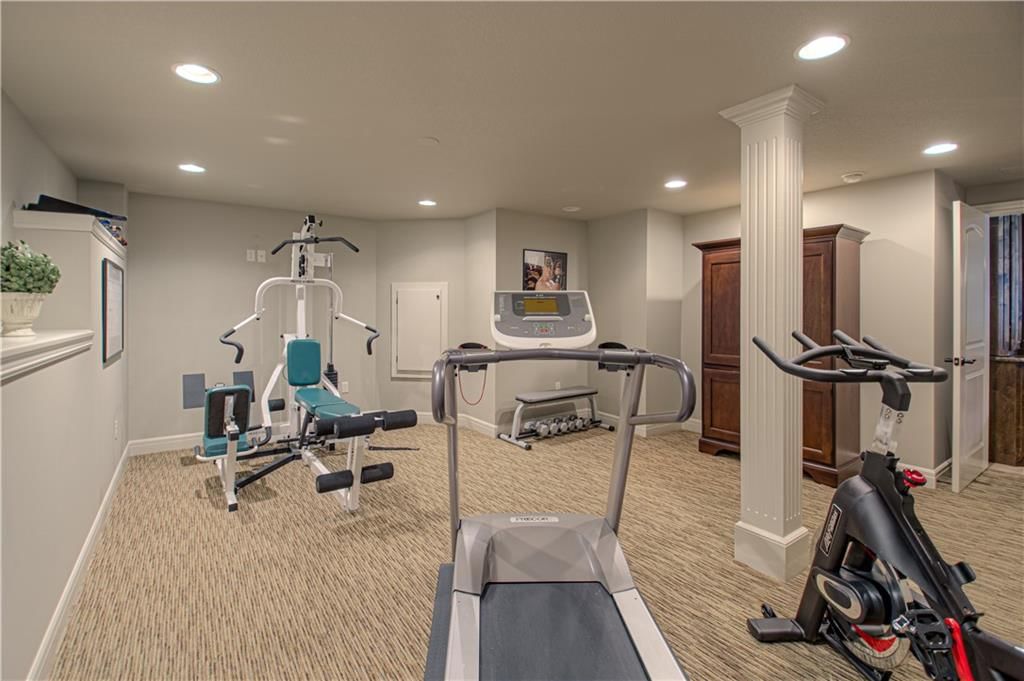
- Home Gym
Fireplace
- Fireplace
- Gas Fireplace
Garage & Parking
- Attached Garage
HOA and Amenities
HOA
- Has HOA: Yes
- Fee: $270 /month
Nearby schools
GreatSchools rating
- 7Harmony Elementary School
- 7Harmony Middle School
- 9Blue Valley Northwest High School
Schools provided by the listing agent
- District: Blue Valley
- Middle: Harmony
- High: Blue Valley NW
Price history
Tax
- Annual tax amount: $8,400 / yr
Property tax history
| Year | Property tax | Assessed value |
|---|---|---|
| 2025 | $8,327 | $80,972 |
| 2024 | $8,180 | $79,350 |
| 2023 | $7,934 | $75,946 |
| 2022 | $7,137 | $67,126 |
| 2021 | — | $61,352 |
| 2020 | $6,924 | $61,514 |
| 2019 | — | $60,133 |
| 2018 | — | $60,283 |
| 2017 | $6,994 | $58,546 |
| 2016 | $6,705 | $56,085 |
| 2015 | $6,630 | $55,200 |
| 2013 | $6,448 | $56,281 |
Listed by Platinum Realty LLC
Listed Jun 29, 2026, 7:04 PM · Updated Jul 20, 2026, 4:07 PM · Source: Heartland MLS as distributed by MLS GRID · MLS #2628835
$819,900
Under Contract10320 W 142nd Street, Overland Park, KS 66221
About this home
BUYER GOT COLD FEET AFTER INSPECTIONS. Seller is putting on a new roof & repairing several items from the inspection report. Contact me for specifics. Must see Reverse Story & a half with resort quality backyard & dip pool! Eagle Pointe sub-division is a beautiful maintenance provided community that includes lawn…
See this home in person
Connect with a local HouseLoop agent to show you this home and answer your questions.
Pick a date
Pick a time
Property Details
Interior
Bedrooms & bathrooms
- Bedrooms: 4
- Full bathrooms: 3
Primary Bedroom
- Features: Walk-In Closet(s)
- Level: First
- Dimensions: 16 × 15
Bedroom 2
- Level: First
- Dimensions: 14 × 12
Bedroom 3
- Features: Walk-In Closet(s)
- Level: Basement
- Dimensions: 15 × 14
Bedroom 4
- Level: Basement
- Dimensions: 14 × 12
Great Room
- Level: First
- Dimensions: 19 × 17
Kitchen
- Features: kitchen island, pantry
- Level: First
- Dimensions: 14 × 13
Breakfast Room
- Level: First
- Dimensions: 11 × 10
Dining Room
- Level: First
- Dimensions: 14 × 13
Recreation Room
- Features: Wet Bar
- Level: Basement
- Dimensions: 32 × 20
Heating
- Heating: Forced Air
Cooling
- Cooling: Electric
Appliances
- Included: Dishwasher, Disposal, Microwave, Gas Range
- Laundry: Laundry Room, Off The Kitchen
Features
- Features: Ceiling Fan(s), Kitchen Island, Pantry, Walk-In Closet(s), Wet Bar
- Flooring: Carpet, Wood
- Basement: Basement BR, Finished, Full, Sump Pump, Walk-Out Access
- Fireplace features: Basement, Gas, Living Room
- Other rooms: Fam Rm Main Level, Main Floor BR, Main Floor Primary Bedroom, Office, Recreation Room, Sitting Room, Sun Room
Interior area
- Finished area above ground: 3,639 sqft
- Total interior livable area: 3,639 sqft
Property
Parking
- Total spaces: 3
- Parking features: Attached, Garage Door Opener
Lot
- Size: 0.27 Acres
- Features: Cul-De-Sac, Sprinkler-In Ground
- Patio & porch: Deck, Patio
Construction
Type & style
- Home type: Residential
- Architectural style: Single Family Residence
Materials
- Materials: Stucco
Condition
- Year built: 2006
- Age: 21-30 Years
Utilities & green energy
- Sewer: Public Sewer
- Water: Public
Highlights
Outdoor & Lot
- Pool
- Hot Tub
- Outdoor Kitchen
- Fire Pit
- Deck
- Fenced Yard
- Big Backyard
- Mature Trees
- Cul-de-sac
- Sprinkler System
Kitchen
- Kitchen Island
- Walk-in Pantry
- Double Oven
- Gas Range
- Stainless Appliances
Bathroom
- Walk-in Shower
- Double Vanity
Interior
- Hardwood Floors
- Tile Floors
- Tall Ceilings
- Coffered or Tray Ceiling
- Shiplap / Paneling
- Wet Bar
- Statement Lighting
- Floor-to-Ceiling Windows
Layout
- Main Floor Primary
- Finished Basement
- Walk-out Basement
- In-law Suite
- Home Office
- Sunroom
- Bonus Room
- Home Gym
Fireplace
- Fireplace
- Gas Fireplace
Garage & Parking
- Attached Garage
HOA and Amenities
HOA
- Has HOA: Yes
- Fee: $270 /month
Nearby schools
GreatSchools rating
- 7Harmony Elementary School
- 7Harmony Middle School
- 9Blue Valley Northwest High School
Schools provided by the listing agent
- District: Blue Valley
- Middle: Harmony
- High: Blue Valley NW
Price history
Tax
- Annual tax amount: $8,400 / yr
Property tax history
| Year | Property tax | Assessed value |
|---|---|---|
| 2025 | $8,327 | $80,972 |
| 2024 | $8,180 | $79,350 |
| 2023 | $7,934 | $75,946 |
| 2022 | $7,137 | $67,126 |
| 2021 | — | $61,352 |
| 2020 | $6,924 | $61,514 |
| 2019 | — | $60,133 |
| 2018 | — | $60,283 |
| 2017 | $6,994 | $58,546 |
| 2016 | $6,705 | $56,085 |
| 2015 | $6,630 | $55,200 |
| 2013 | $6,448 | $56,281 |
Offer Insights
Choose an offer strength
$811,701 – $827,279
Listed by Platinum Realty LLC
Listed Jun 29, 2026, 7:04 PM · Updated Jul 20, 2026, 4:07 PM · Source: Heartland MLS as distributed by MLS GRID · MLS #2628835