$900,000
Sold5 bd · 5.5 ba · 4,366 sqftAbout this home
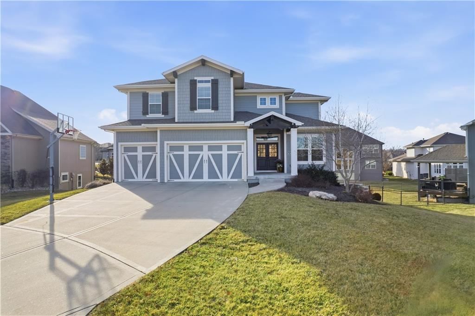
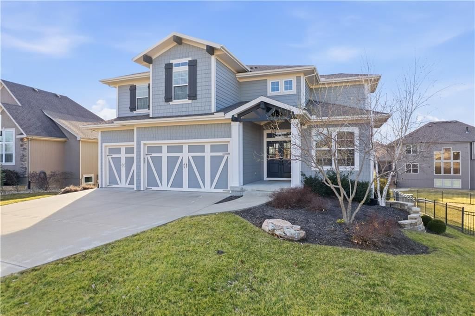
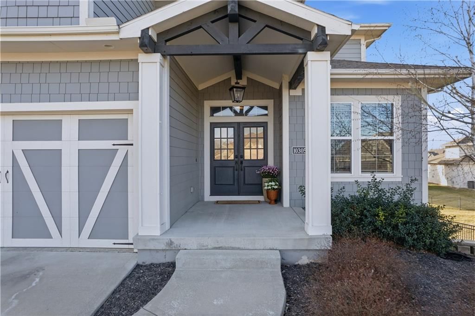
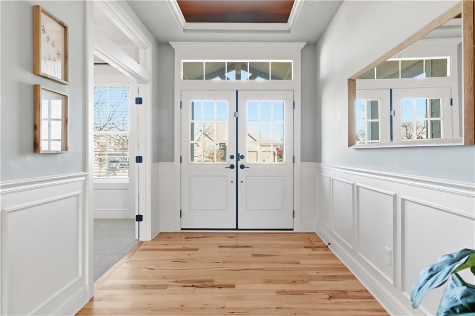
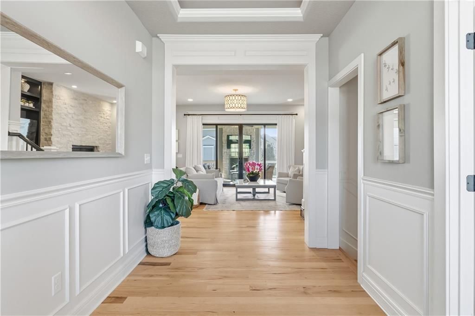
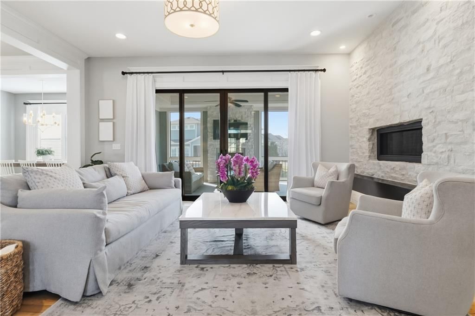
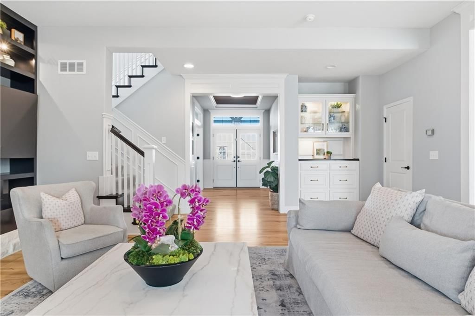
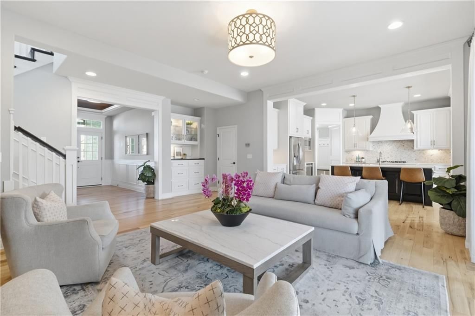
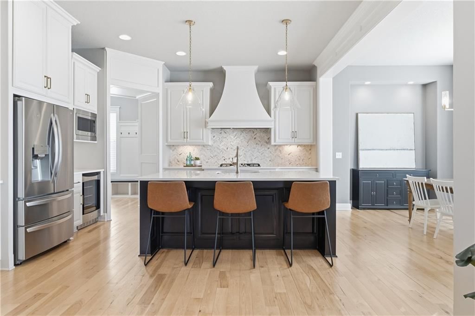
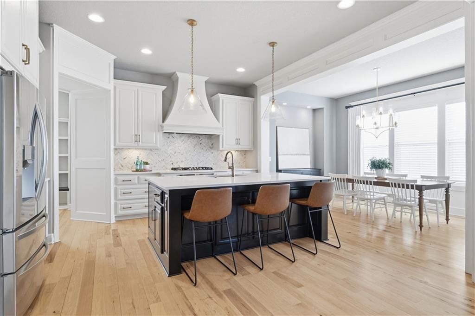
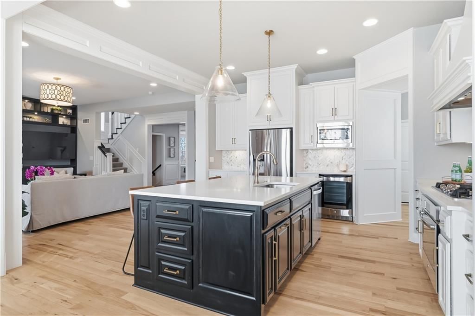
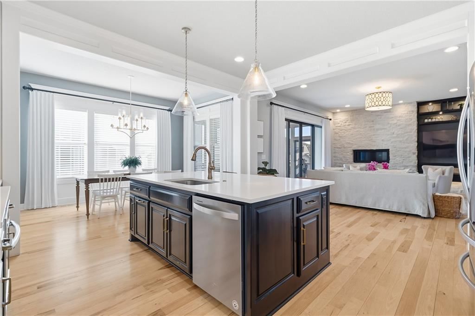
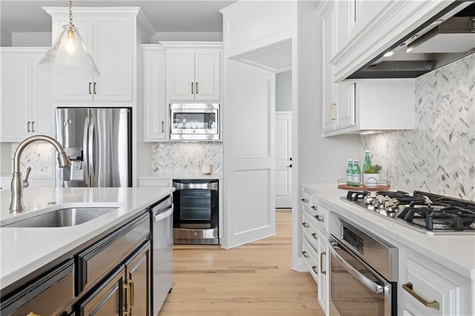
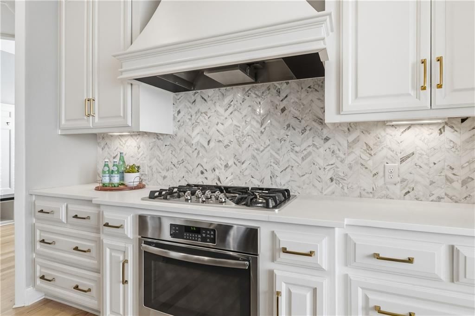
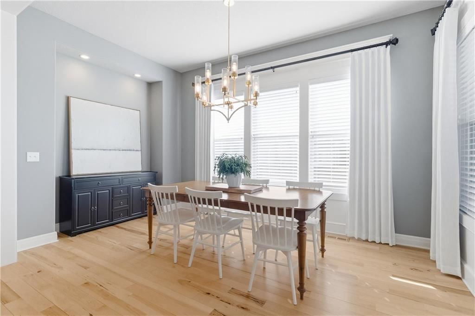
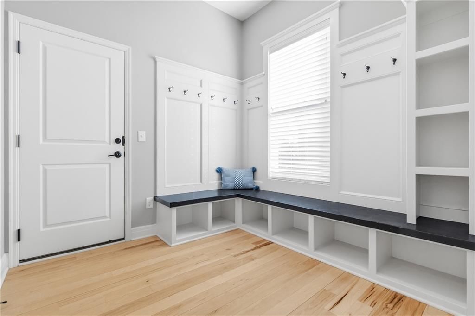
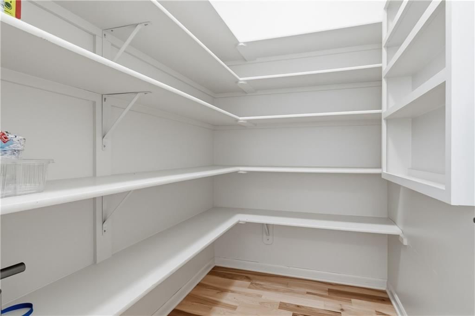
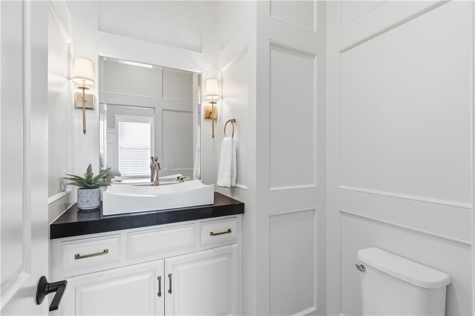
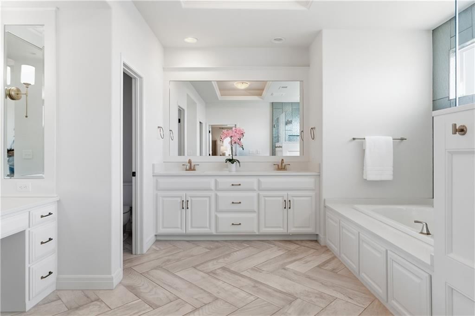
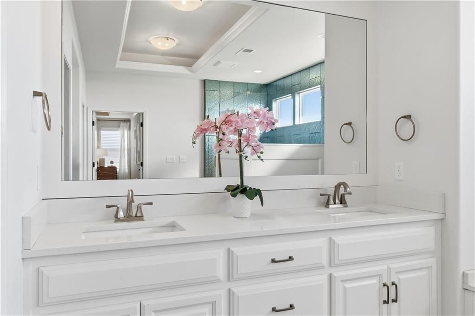
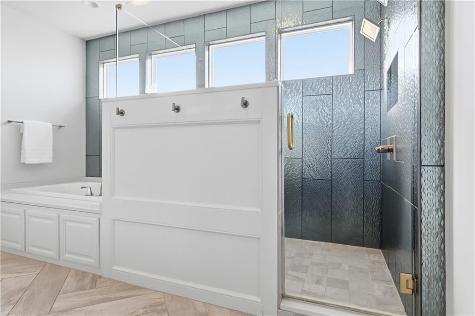
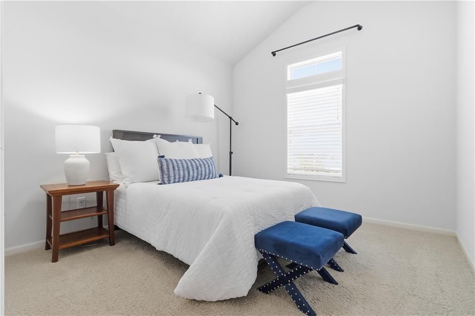
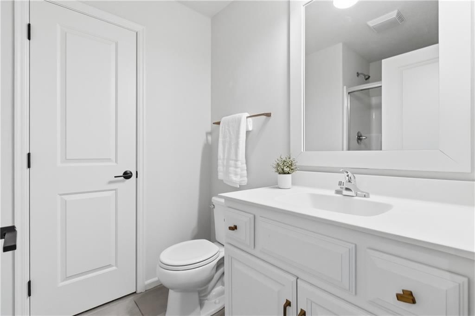
This stunning Roeser home features an open kitchen and hearth room, perfect for everyday living and entertaining. The eat-in kitchen offers stainless steel appliances, a spacious walk-in pantry, and elegant gold light fixtures that add a modern touch. Enjoy seamless functionality with a mudroom and convenient half…
Property Details
Interior
Bedrooms & bathrooms
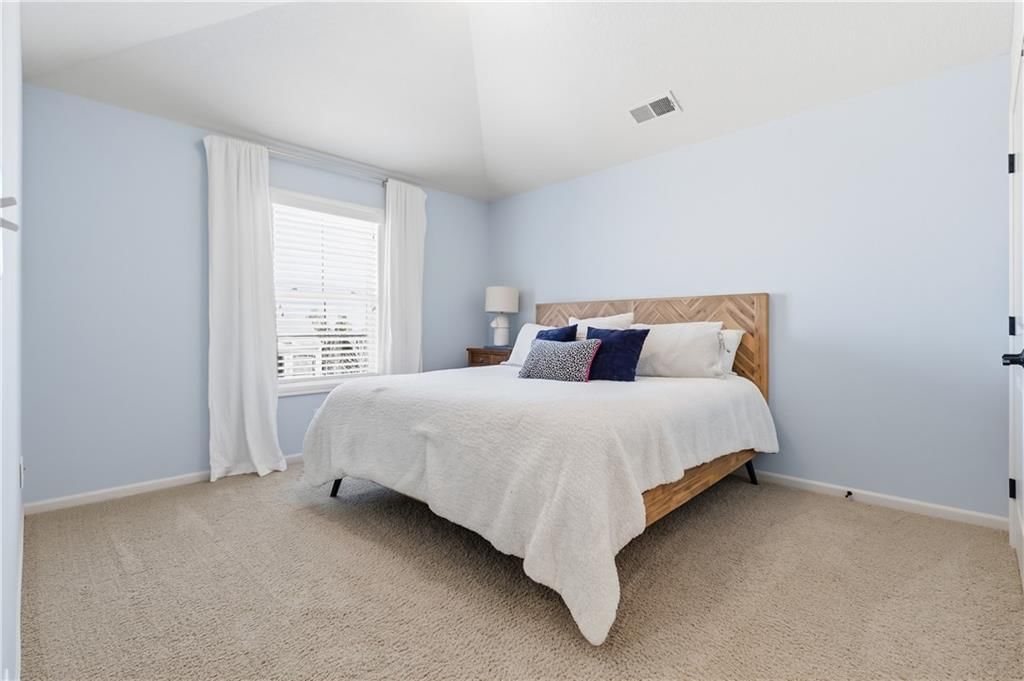
- Bedrooms: 5
- Full bathrooms: 5
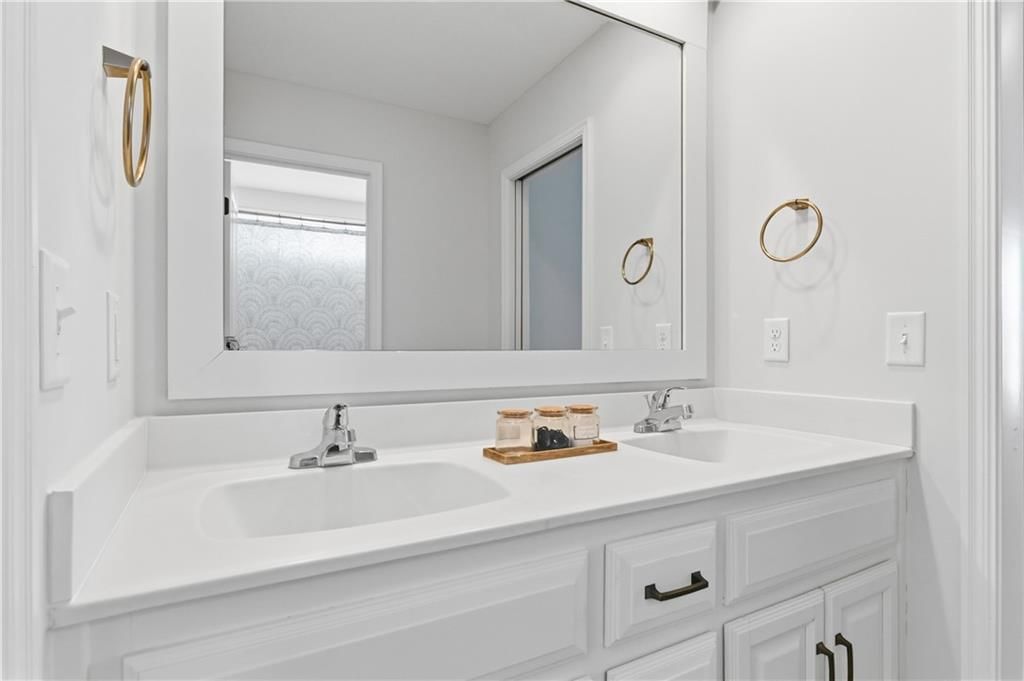
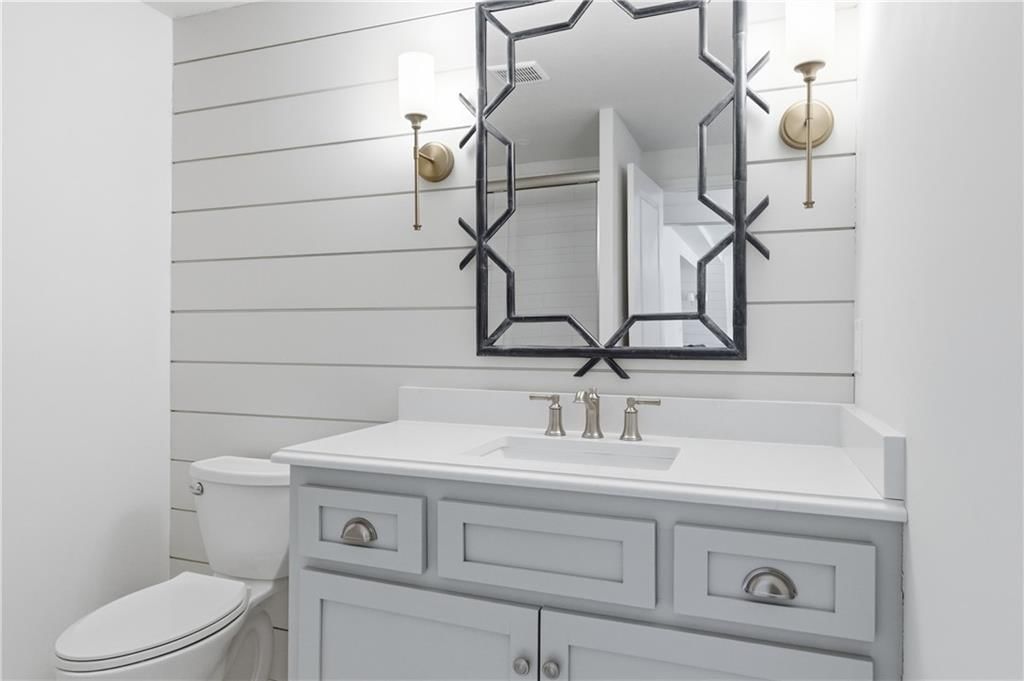
- 1/2 bathrooms: 1
Heating
- Heating: Forced Air, Zoned
Cooling
- Cooling: Electric, Zoned
Appliances
- Included: Dishwasher, Disposal, Exhaust Fan, Humidifier, Built-In Oven, Gas Range, Stainless Steel Appliance(s)
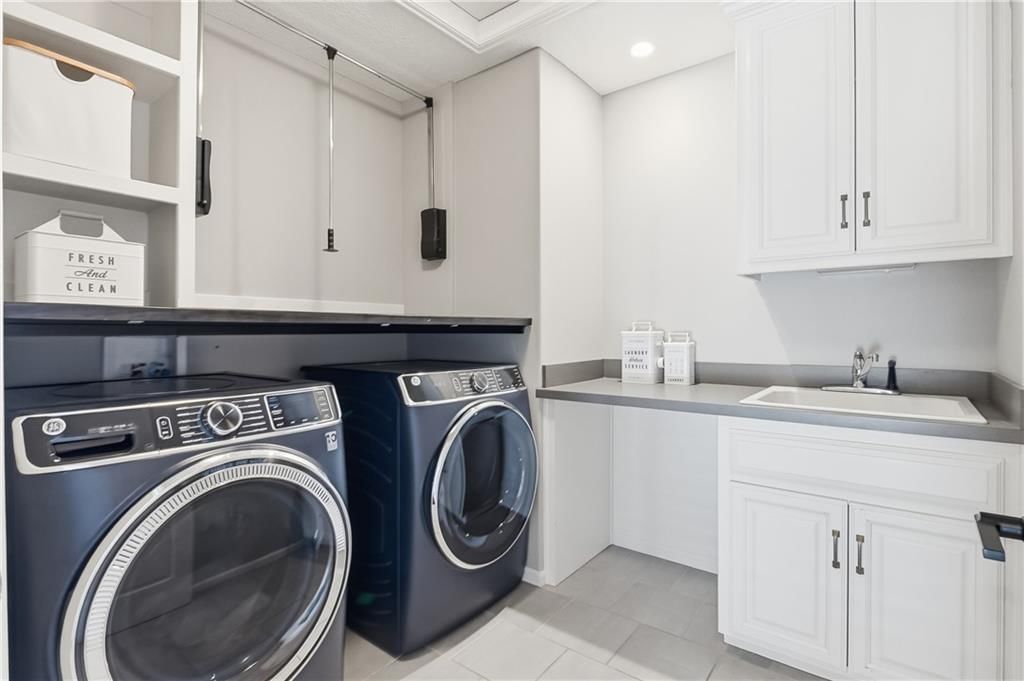
- Laundry: Upper Level, Sink
Features
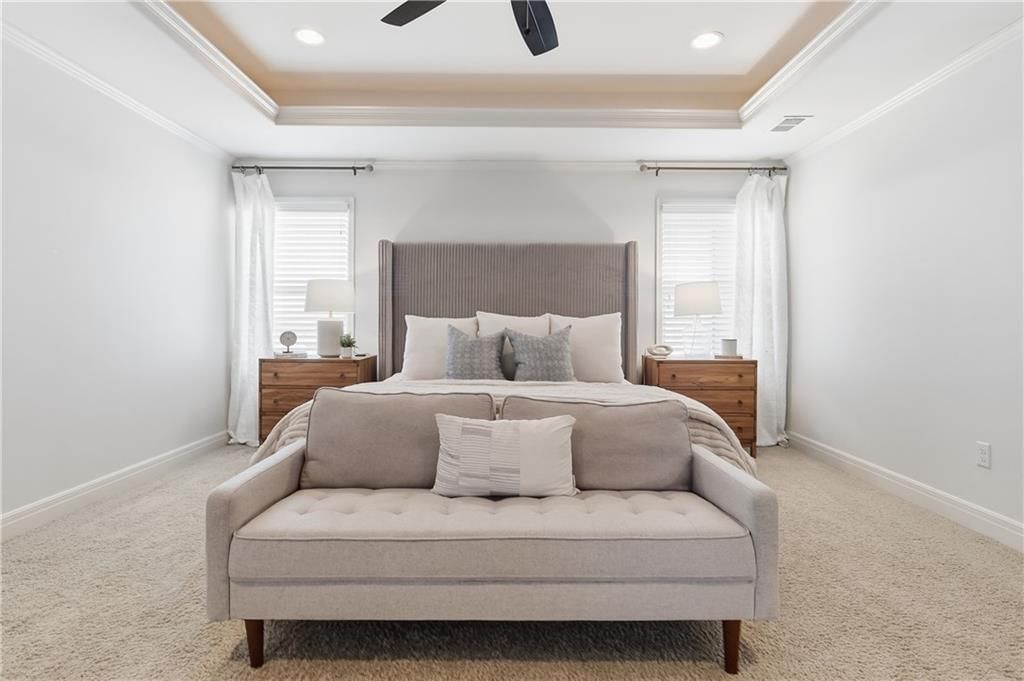
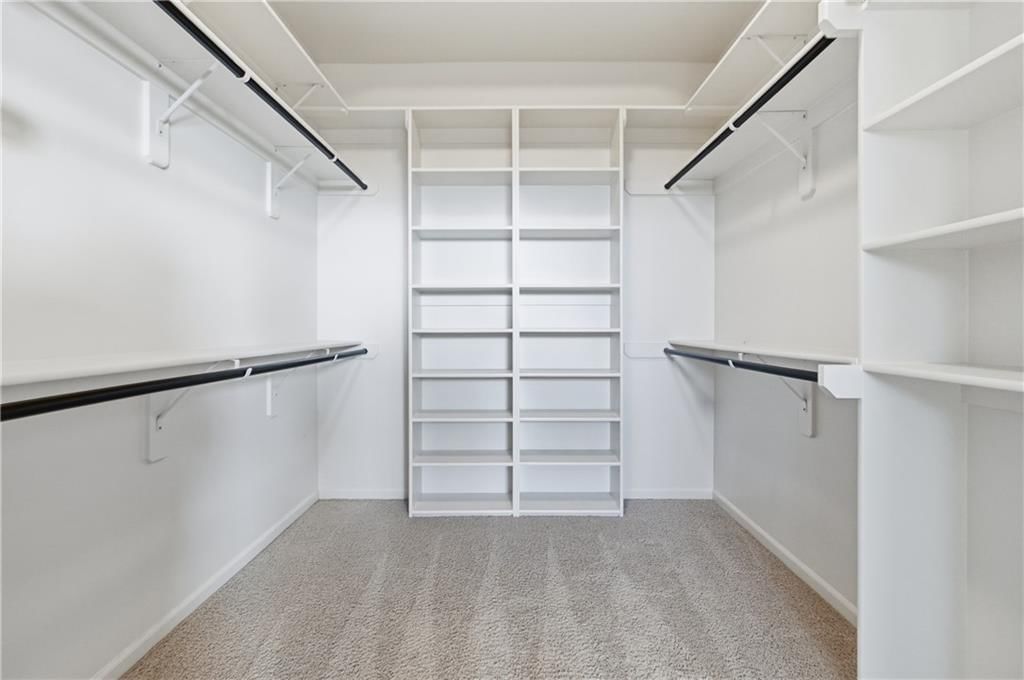
- Features: Ceiling Fan(s), Custom Cabinets, Kitchen Island, Painted Cabinets, Pantry, Vaulted Ceiling(s), Walk-In Closet(s)
- Flooring: Carpet, Ceramic Floor, Wood
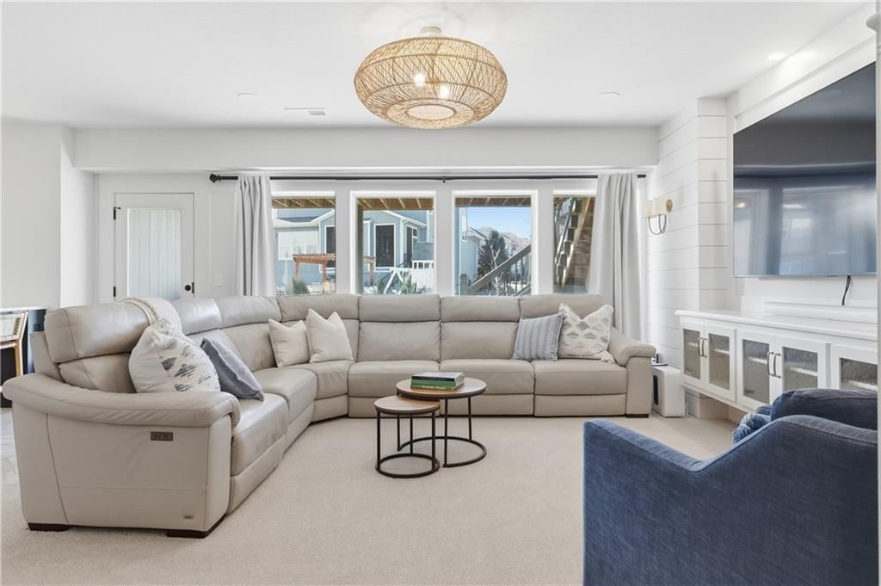
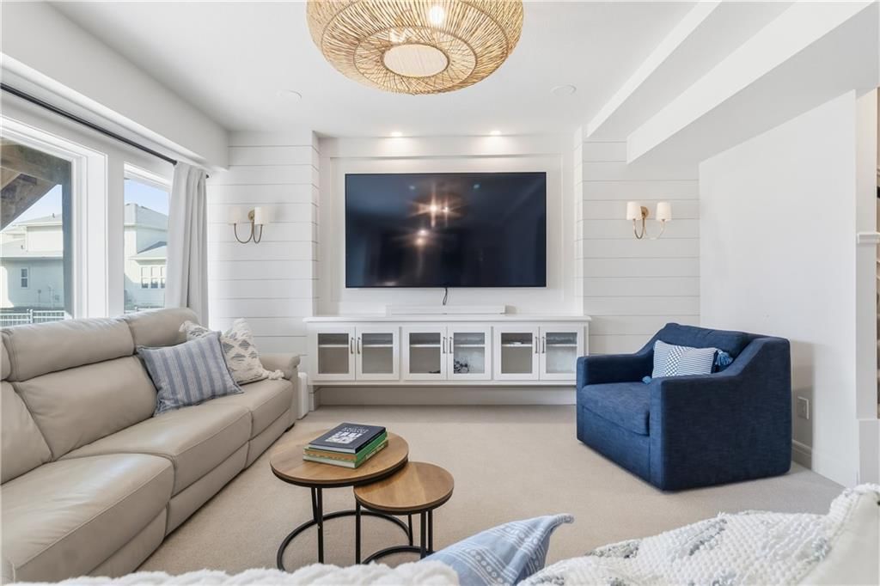
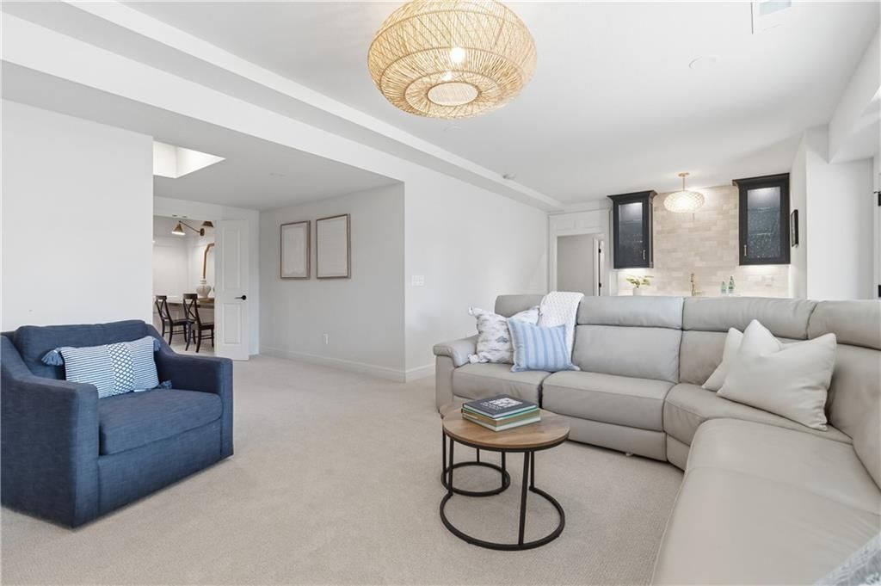
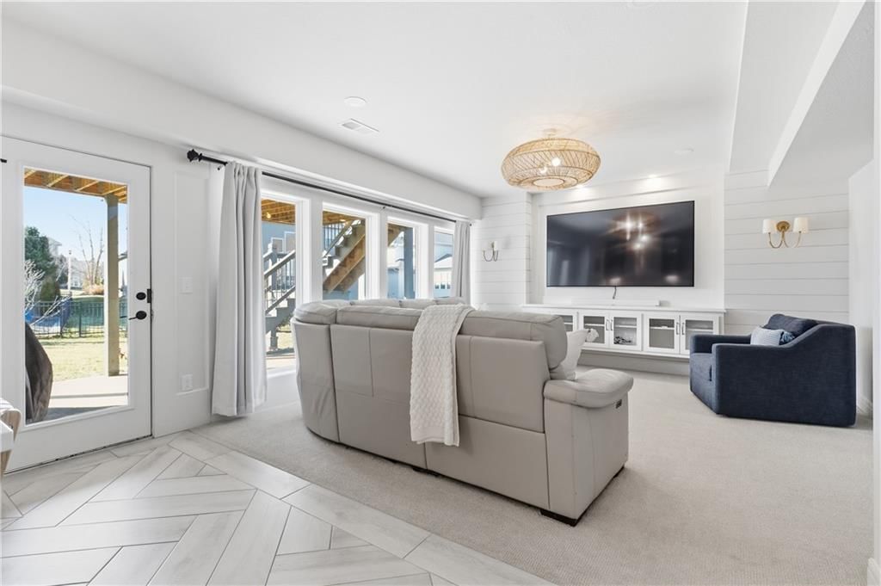
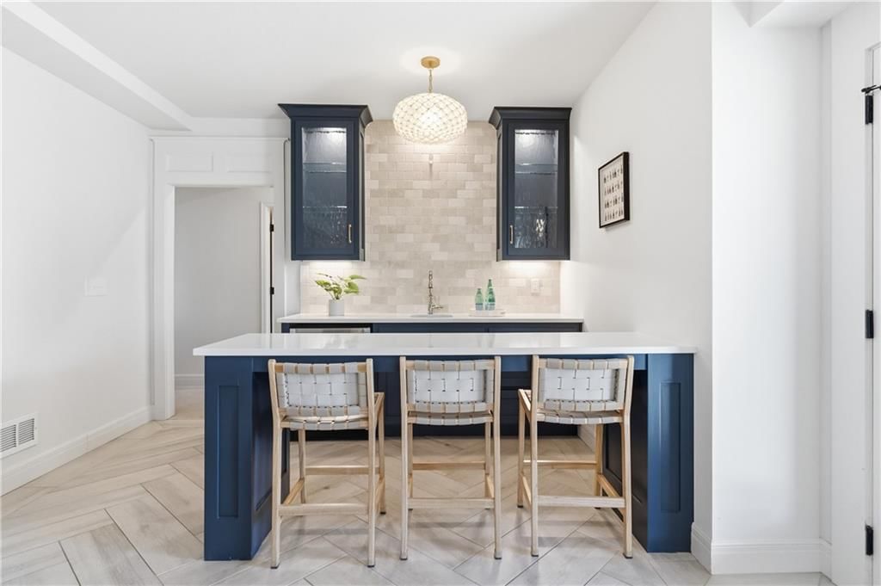
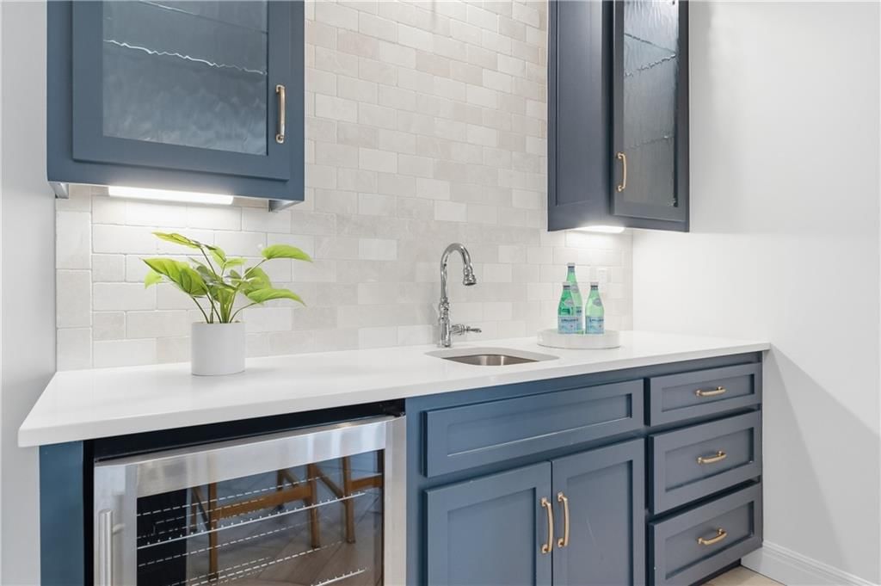
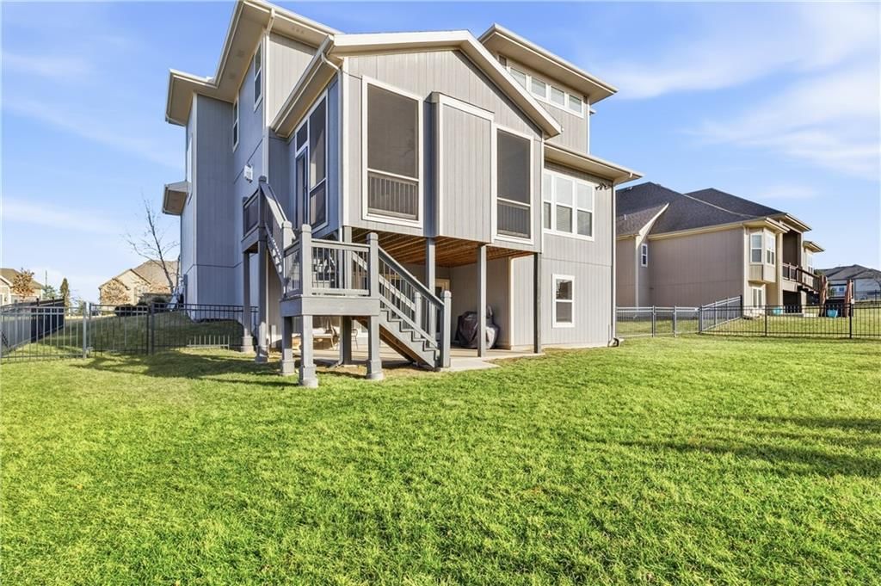
- Basement: Finished, Full, Walk-Out Access
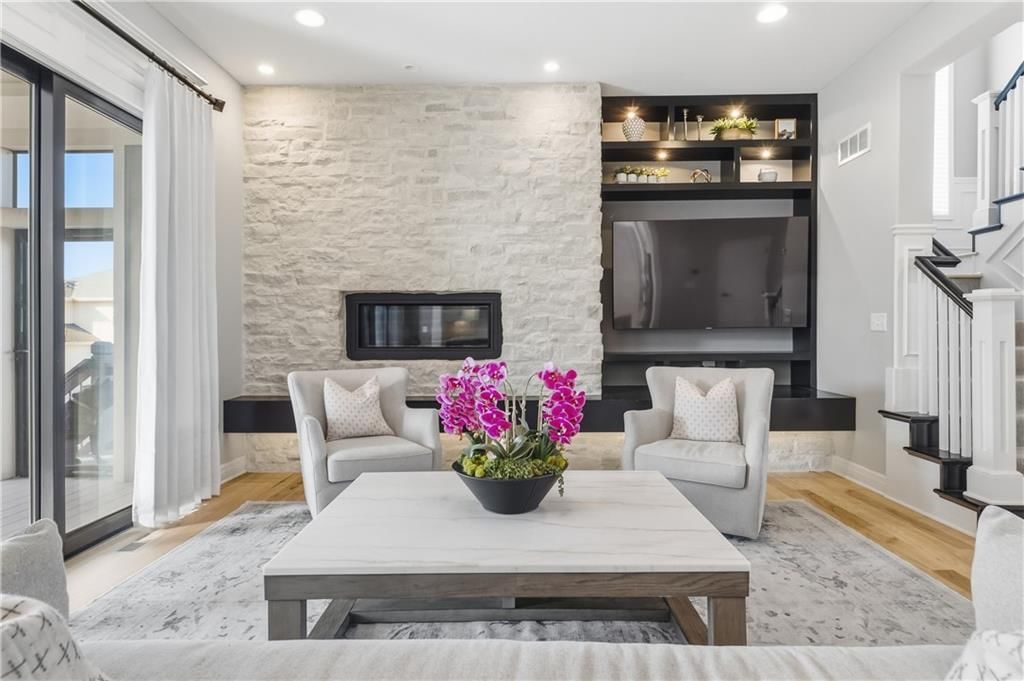
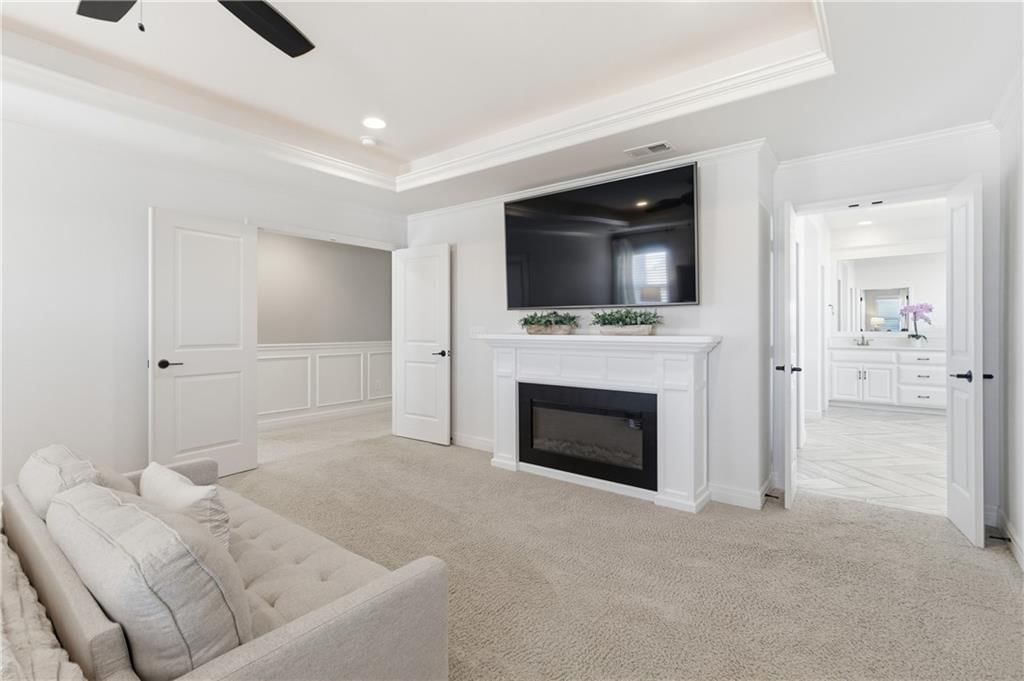
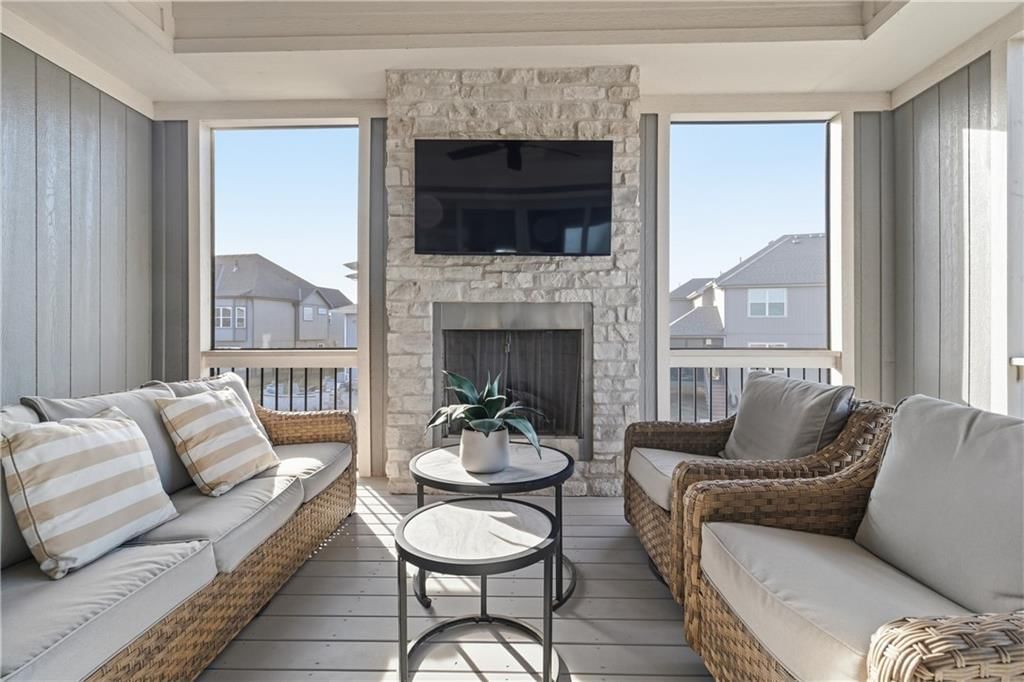
- Fireplace features: Gas, Great Room, Other
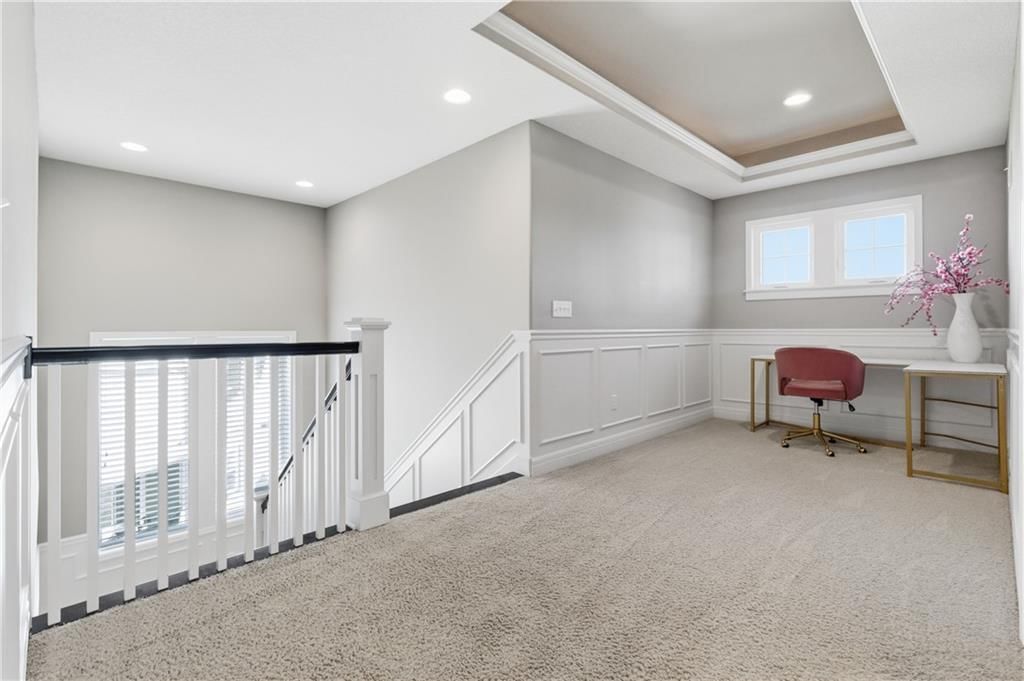
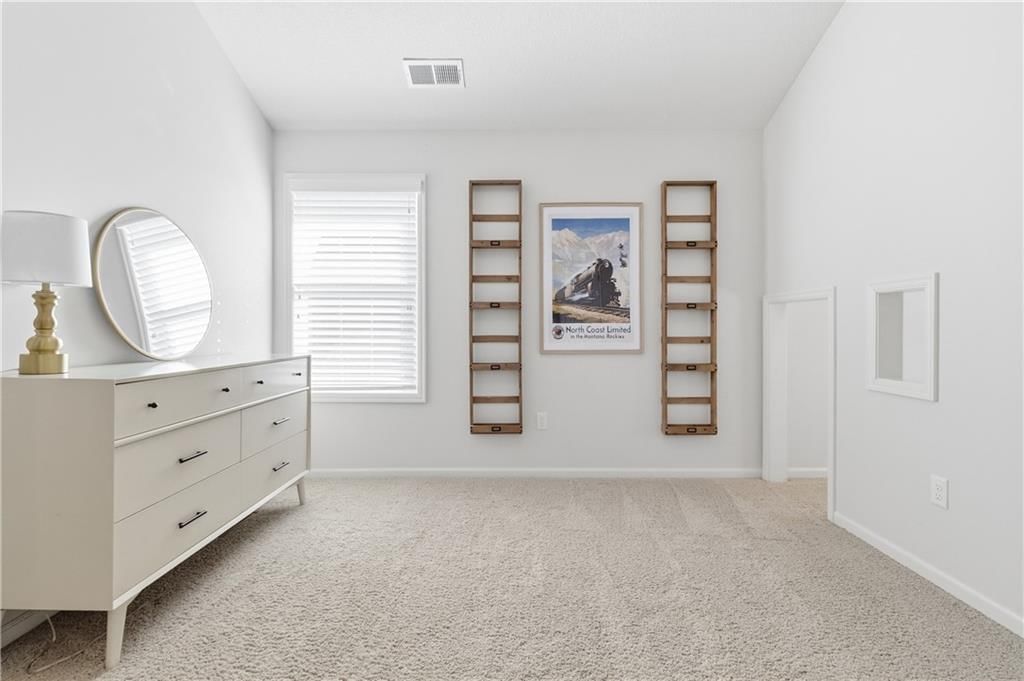
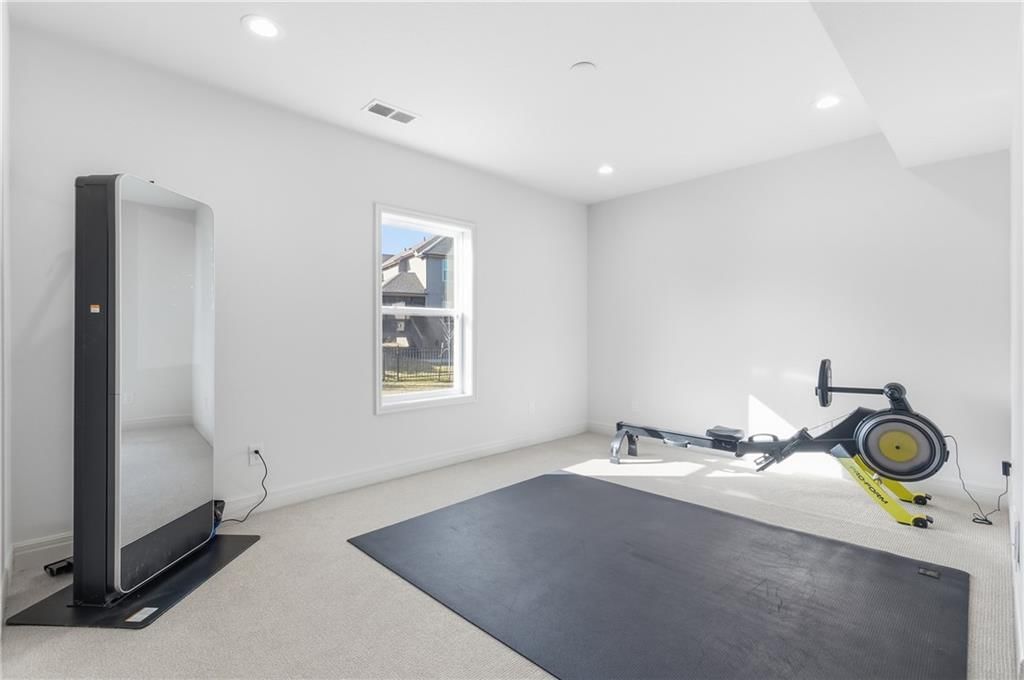
- Other rooms: Balcony/Loft, Den/Study, Enclosed Porch, Fam Rm Main Level, Great Room, Mud Room, Office
Interior area
- Finished area above ground: 4,366 sqft
- Total interior livable area: 4,366 sqft
Property
Parking
- Total spaces: 3
- Parking features: Attached, Garage Faces Front
Lot
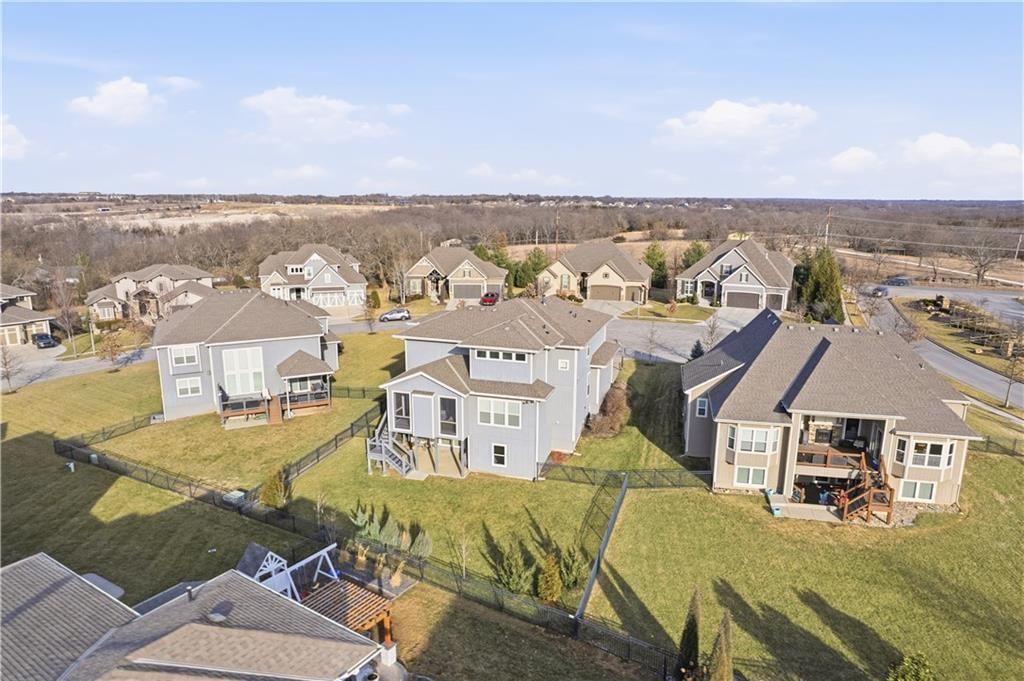
- Size: 0.25 Acres
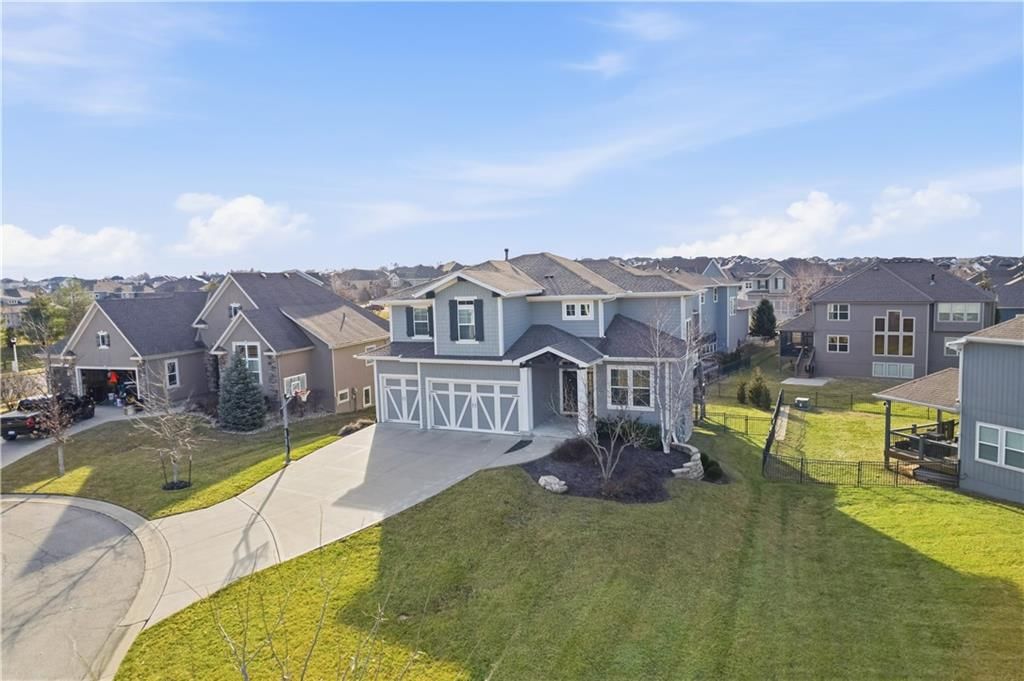
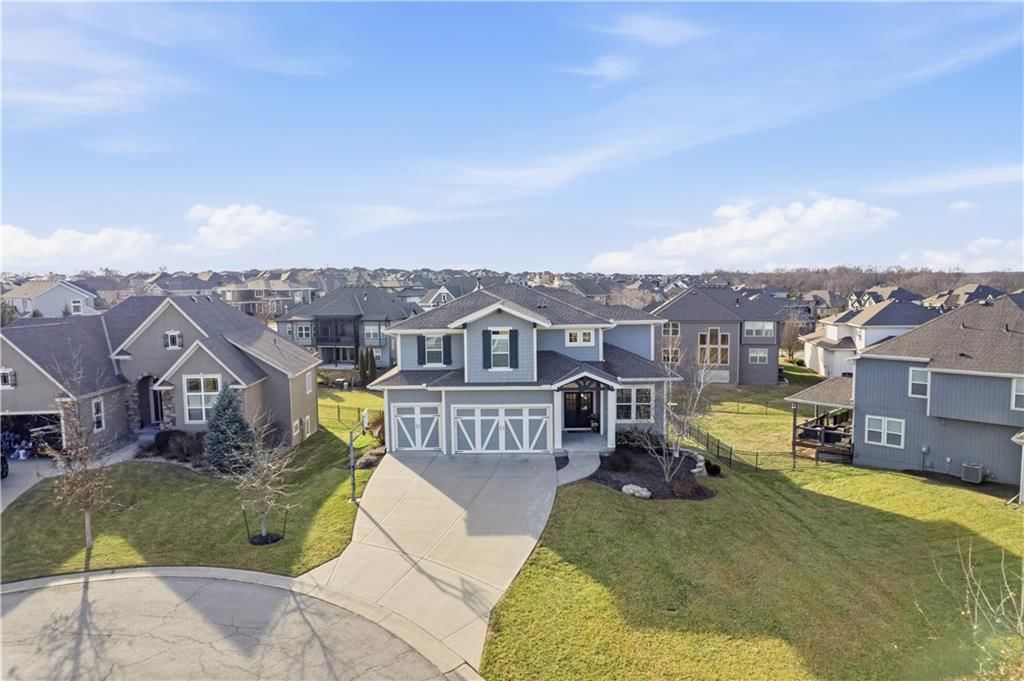
- Features: Cul-De-Sac, Sprinkler-In Ground
- Patio & porch: Deck- Covered, Patio, Porch
Construction
Type & style
- Home type: Residential
- Architectural style: Single Family Residence
Materials
- Materials: Board & Batten Siding, Shingle Siding
Condition
- Year built: 2017
- Age: 6-10 Years
Utilities & green energy
- Sewer: Public Sewer
- Water: Public
Highlights
Outdoor & Lot
- Covered Patio
- Cul-de-sac
- Sprinkler System
Kitchen
- Kitchen Island
- Walk-in Pantry
- Gas Range
- Stainless Appliances
Interior
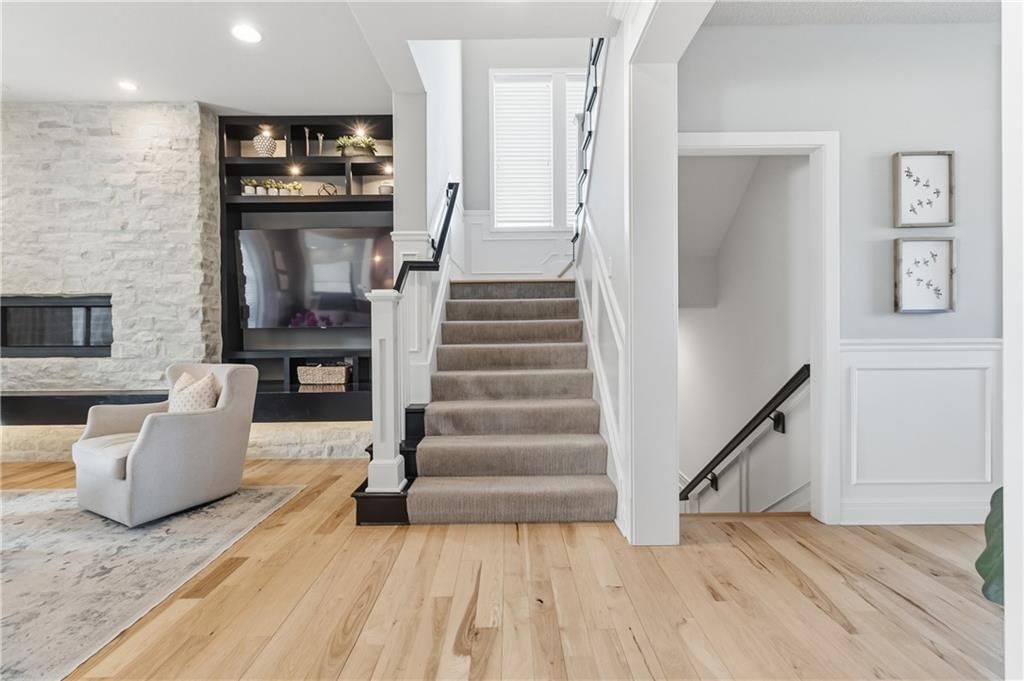
- Hardwood Floors
- Tile Floors
- Tall Ceilings
- Two-Story Living Room
Layout
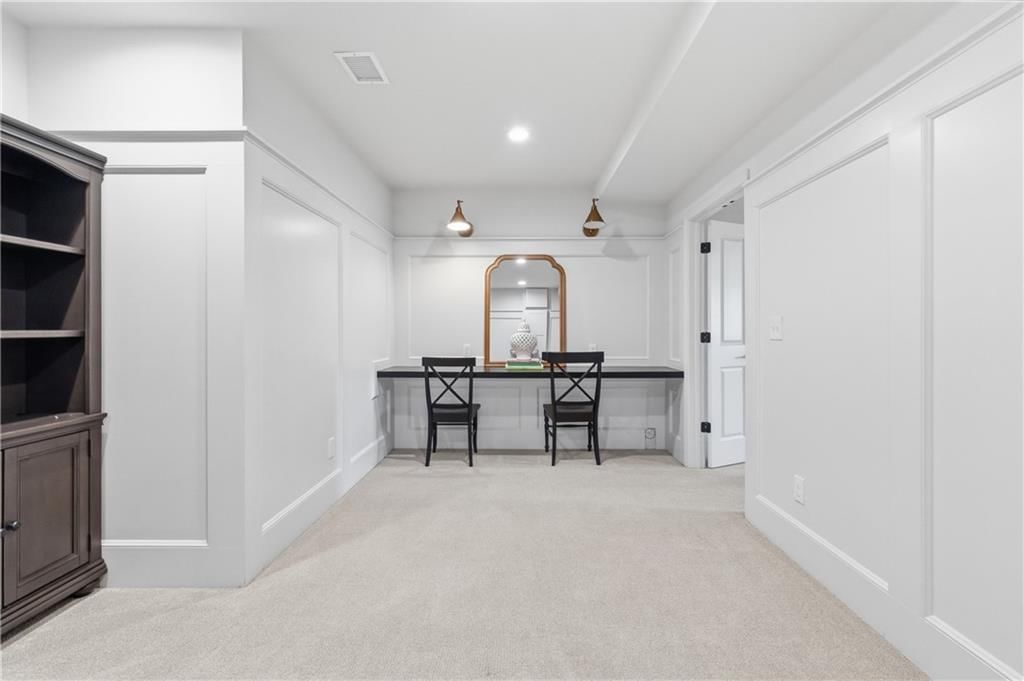
- Finished Basement
- Walk-out Basement
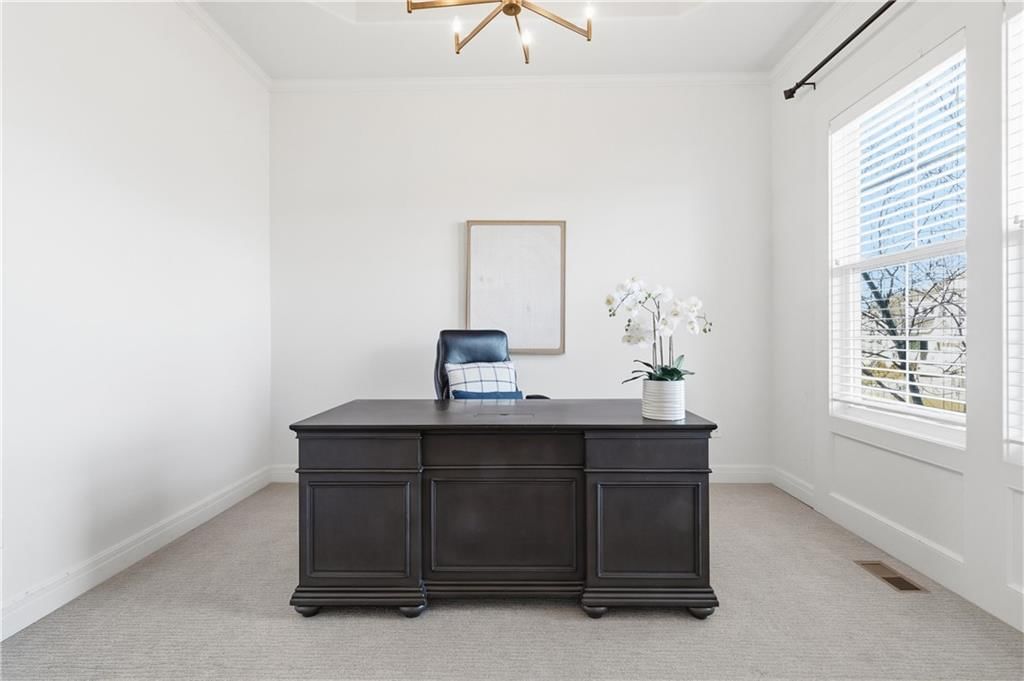
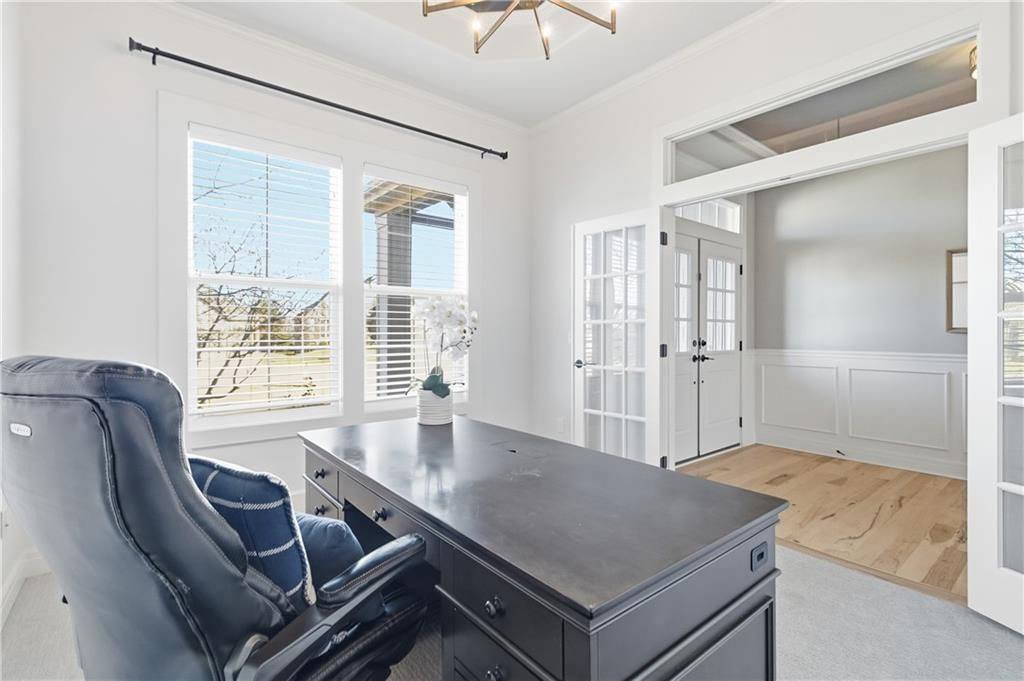
- Home Office
- Mudroom
Fireplace
- Fireplace
- Gas Fireplace
Garage & Parking
- Attached Garage
HOA and Amenities
HOA
- Has HOA: Yes
- Fee: $1,400 /year
Amenities
- Clubhouse
- Community Center
- Exercise Room
- Other
- Party Room
- Pickleball Court(s)
- Play Area
- Pool
- Putting Green
- Trail(s)
Nearby schools
Schools provided by the listing agent
- District: Blue Valley
- Elementary: Wolf Springs
- Middle: Aubry Bend
- High: Blue Valley Southwest
Price history
Tax
- Annual tax amount: $12,119 / yr
Listed by ReeceNichols - Leawood
Listed Feb 6, 2026, 3:31 PM · Updated Apr 24, 2026, 12:22 AM · Source: Heartland MLS as distributed by MLS GRID · MLS #2600789
Listed for
$900,000
Sold10305 W 170th Place, Overland Park, KS 66221
About this home
Is this your home?
Claim this home to get your HouseLoop Home Valuation & Buyer Demand Report — real-time buyer demand and an up-to-date value for your home. Free, no obligation, about 3 minutes.
This stunning Roeser home features an open kitchen and hearth room, perfect for everyday living and entertaining. The eat-in kitchen offers stainless steel appliances, a spacious walk-in pantry, and elegant gold light fixtures that add a modern touch. Enjoy seamless functionality with a mudroom and convenient half…
Property Details
Interior
Bedrooms & bathrooms
- Bedrooms: 5
- Full bathrooms: 5
- 1/2 bathrooms: 1
Heating
- Heating: Forced Air, Zoned
Cooling
- Cooling: Electric, Zoned
Appliances
- Included: Dishwasher, Disposal, Exhaust Fan, Humidifier, Built-In Oven, Gas Range, Stainless Steel Appliance(s)
- Laundry: Upper Level, Sink
Features
- Features: Ceiling Fan(s), Custom Cabinets, Kitchen Island, Painted Cabinets, Pantry, Vaulted Ceiling(s), Walk-In Closet(s)
- Flooring: Carpet, Ceramic Floor, Wood
- Basement: Finished, Full, Walk-Out Access
- Fireplace features: Gas, Great Room, Other
- Other rooms: Balcony/Loft, Den/Study, Enclosed Porch, Fam Rm Main Level, Great Room, Mud Room, Office
Interior area
- Finished area above ground: 4,366 sqft
- Total interior livable area: 4,366 sqft
Property
Parking
- Total spaces: 3
- Parking features: Attached, Garage Faces Front
Lot
- Size: 0.25 Acres
- Features: Cul-De-Sac, Sprinkler-In Ground
- Patio & porch: Deck- Covered, Patio, Porch
Construction
Type & style
- Home type: Residential
- Architectural style: Single Family Residence
Materials
- Materials: Board & Batten Siding, Shingle Siding
Condition
- Year built: 2017
- Age: 6-10 Years
Utilities & green energy
- Sewer: Public Sewer
- Water: Public
Highlights
Outdoor & Lot
- Covered Patio
- Cul-de-sac
- Sprinkler System
Kitchen
- Kitchen Island
- Walk-in Pantry
- Gas Range
- Stainless Appliances
Interior
- Hardwood Floors
- Tile Floors
- Tall Ceilings
- Two-Story Living Room
Layout
- Finished Basement
- Walk-out Basement
- Home Office
- Mudroom
Fireplace
- Fireplace
- Gas Fireplace
Garage & Parking
- Attached Garage
HOA and Amenities
HOA
- Has HOA: Yes
- Fee: $1,400 /year
Amenities
- Clubhouse
- Community Center
- Exercise Room
- Other
- Party Room
- Pickleball Court(s)
- Play Area
- Pool
- Putting Green
- Trail(s)
Nearby schools
Schools provided by the listing agent
- District: Blue Valley
- Elementary: Wolf Springs
- Middle: Aubry Bend
- High: Blue Valley Southwest
Price history
Tax
- Annual tax amount: $12,119 / yr
Is this your home?
Claim this home to get your HouseLoop Home Valuation & Buyer Demand Report — real-time buyer demand and an up-to-date value for your home. Free, no obligation, about 3 minutes.
Listed by ReeceNichols - Leawood
Listed Feb 6, 2026, 3:31 PM · Updated Apr 24, 2026, 12:22 AM · Source: Heartland MLS as distributed by MLS GRID · MLS #2600789