$470,000
Sold3 bd · 2 ba · 2,338 sqftAbout this home
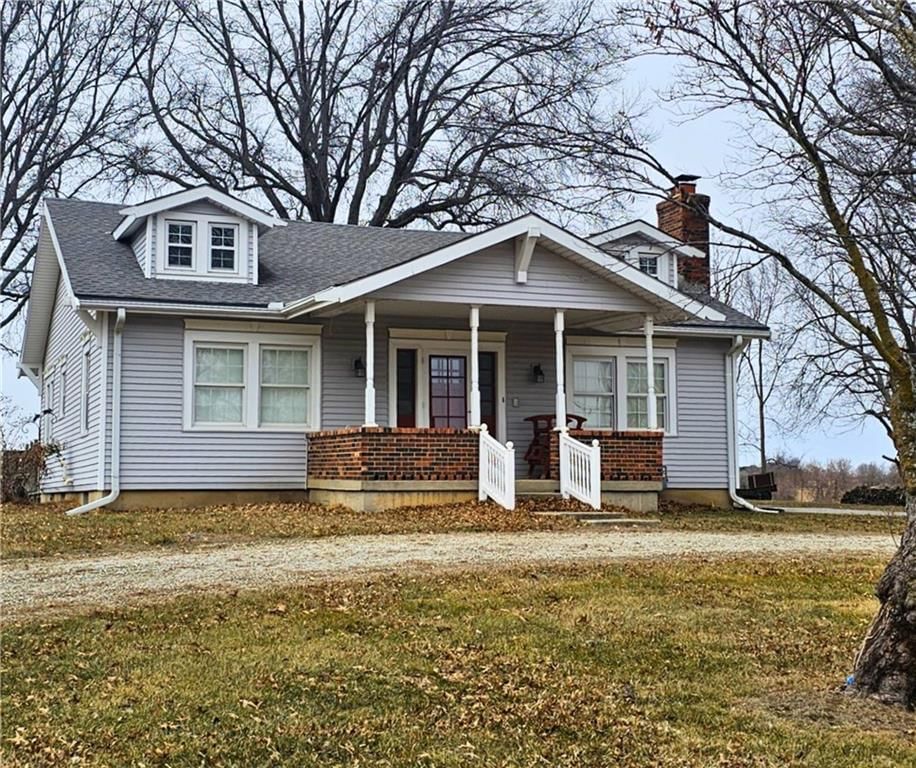
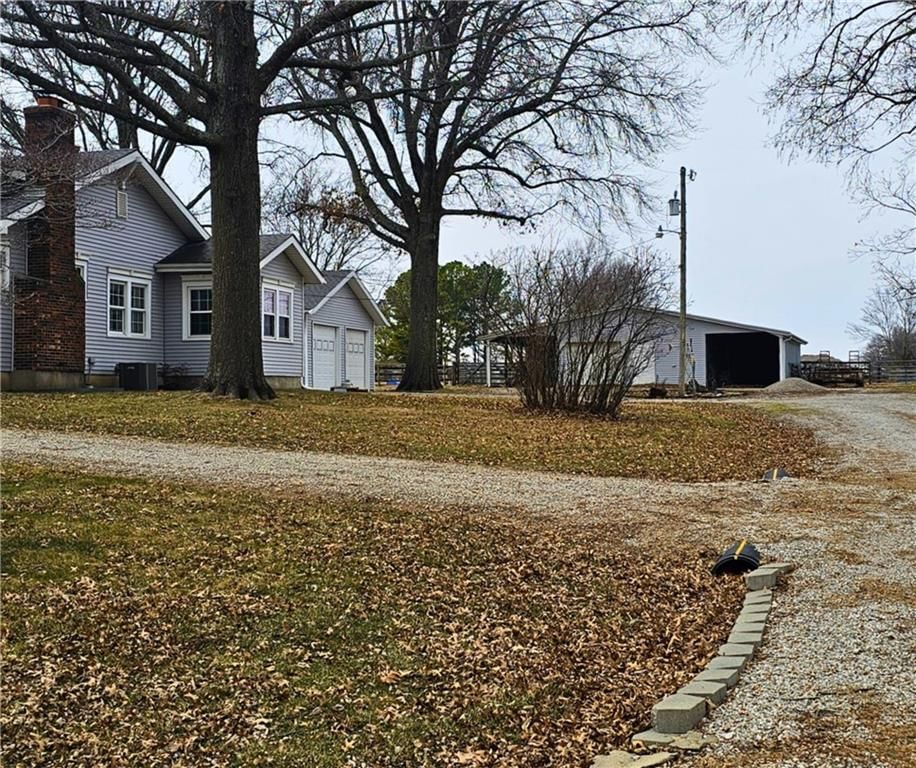
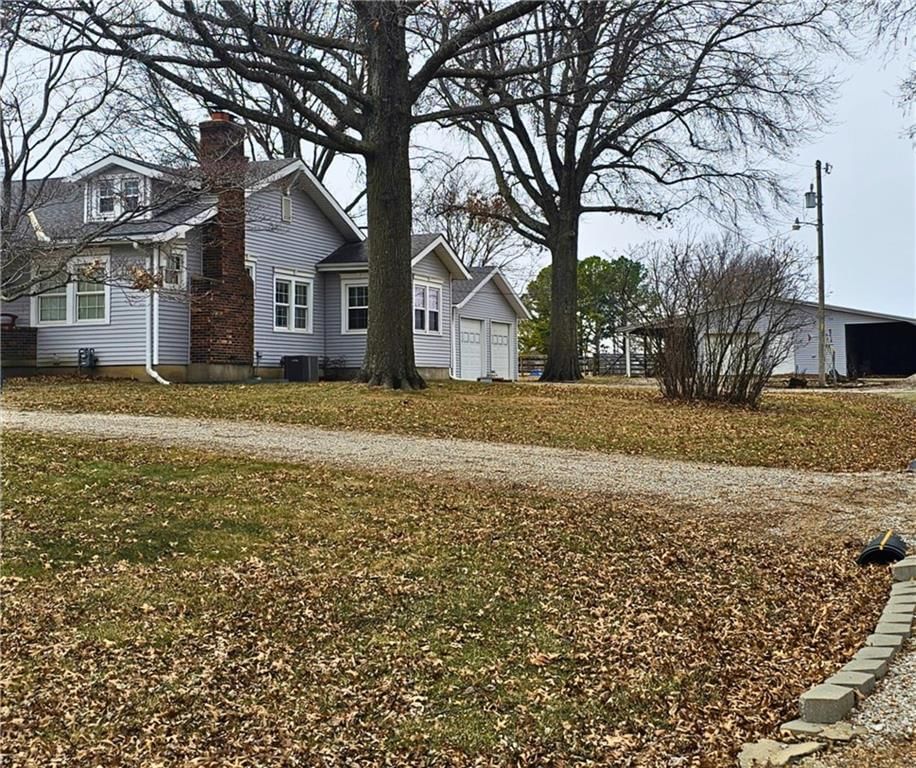
Such a charming Craftsman home with many original details still intact. This home is a 3 bedroom, 2 bath, a 2 car detached and a 3 garage attached to the barn which features 2 horse stalls. and car ports on each side of it. Great half circle drive when guest stop by to exit easily.
Estimated Sales Range
HouseLoop Home Value History
Property Details
Interior
Bedrooms & bathrooms
- Bedrooms: 3
- Full bathrooms: 2
Heating
- Heating: Natural Gas
Cooling
- Cooling: Electric
Appliances
- Included: Dishwasher, Refrigerator, Electric Range
- Laundry: In Bathroom
Features
- Features: Ceiling Fan(s)
- Flooring: Carpet, Other, Wood
- Basement: Concrete, Crawl Space, Unfinished, Sump Pump
- Fireplace features: Living Room
- Other rooms: Mud Room
Interior area
- Finished area above ground: 2,338 sqft
- Total interior livable area: 2,338 sqft
Property
Parking
- Total spaces: 3
- Parking features: Detached
Lot
- Size: 4.88 Acres
- Patio & porch: Deck, Porch
Construction
Type & style
- Home type: Residential
- Architectural style: Single Family Residence
Materials
- Materials: Other
Condition
- Year built: 1918
- Age: 101 Years/More
Utilities & green energy
- Sewer: Public Sewer
- Water: Public
Highlights
Outdoor & Lot
- Deck
- Covered Patio
Interior
- Hardwood Floors
Layout
- Mudroom
Garage & Parking
- Detached Garage
HOA and Amenities
HOA
- Has HOA: Yes
Amenities
- Boat Dock
Nearby schools
Schools provided by the listing agent
- District: Lee's Summit
Price history
Tax
- Annual tax amount: $2,783 / yr
Listed by ReeceNichols - Lees Summit
Listed Mar 11, 2026, 2:22 PM · Updated Apr 24, 2026, 12:22 AM · Source: Heartland MLS as distributed by MLS GRID · MLS #2606596
Listed for
$470,000
Sold10304 Howard Road, Lee's Summit, MO 64086
About this home
Estimated Sales Range
HouseLoop Home Value History
Is this your home?
Claim this home to get your HouseLoop Home Valuation & Buyer Demand Report — real-time buyer demand and an up-to-date value for your home. Free, no obligation, about 3 minutes.
Such a charming Craftsman home with many original details still intact. This home is a 3 bedroom, 2 bath, a 2 car detached and a 3 garage attached to the barn which features 2 horse stalls. and car ports on each side of it. Great half circle drive when guest stop by to exit easily.
Property Details
Interior
Bedrooms & bathrooms
- Bedrooms: 3
- Full bathrooms: 2
Heating
- Heating: Natural Gas
Cooling
- Cooling: Electric
Appliances
- Included: Dishwasher, Refrigerator, Electric Range
- Laundry: In Bathroom
Features
- Features: Ceiling Fan(s)
- Flooring: Carpet, Other, Wood
- Basement: Concrete, Crawl Space, Unfinished, Sump Pump
- Fireplace features: Living Room
- Other rooms: Mud Room
Interior area
- Finished area above ground: 2,338 sqft
- Total interior livable area: 2,338 sqft
Property
Parking
- Total spaces: 3
- Parking features: Detached
Lot
- Size: 4.88 Acres
- Patio & porch: Deck, Porch
Construction
Type & style
- Home type: Residential
- Architectural style: Single Family Residence
Materials
- Materials: Other
Condition
- Year built: 1918
- Age: 101 Years/More
Utilities & green energy
- Sewer: Public Sewer
- Water: Public
Highlights
Outdoor & Lot
- Deck
- Covered Patio
Interior
- Hardwood Floors
Layout
- Mudroom
Garage & Parking
- Detached Garage
HOA and Amenities
HOA
- Has HOA: Yes
Amenities
- Boat Dock
Nearby schools
Schools provided by the listing agent
- District: Lee's Summit
Price history
Tax
- Annual tax amount: $2,783 / yr
Is this your home?
Claim this home to get your HouseLoop Home Valuation & Buyer Demand Report — real-time buyer demand and an up-to-date value for your home. Free, no obligation, about 3 minutes.
Listed by ReeceNichols - Lees Summit
Listed Mar 11, 2026, 2:22 PM · Updated Apr 24, 2026, 12:22 AM · Source: Heartland MLS as distributed by MLS GRID · MLS #2606596