$189,900
Sold3 bd · 1 ba · 986 sqftAbout this home
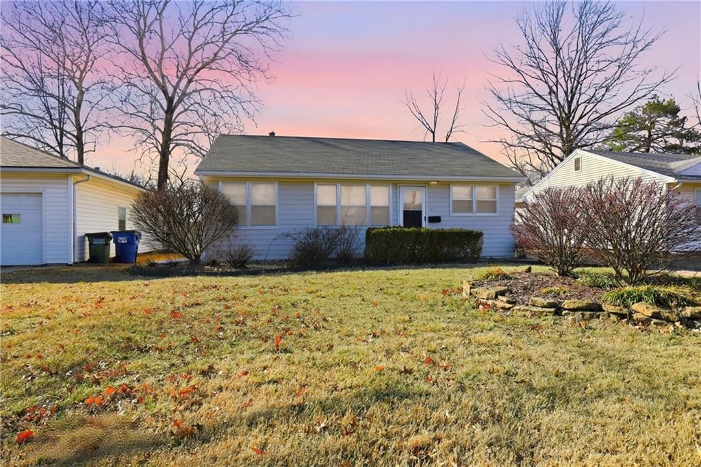
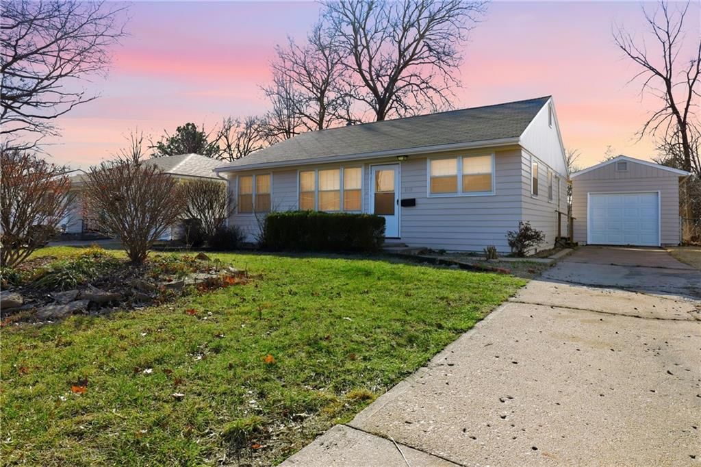
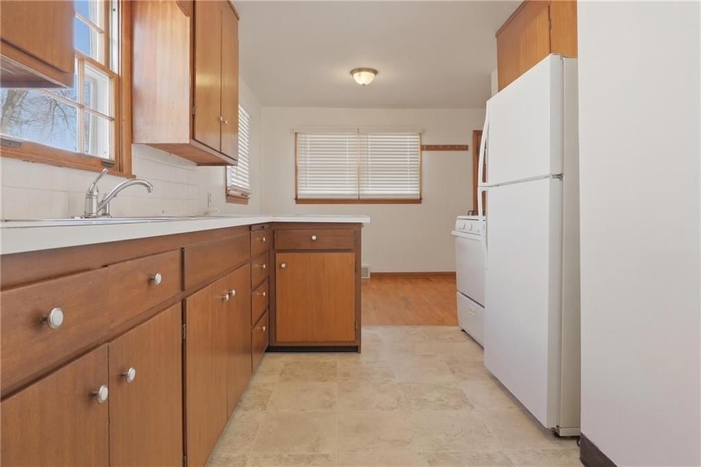
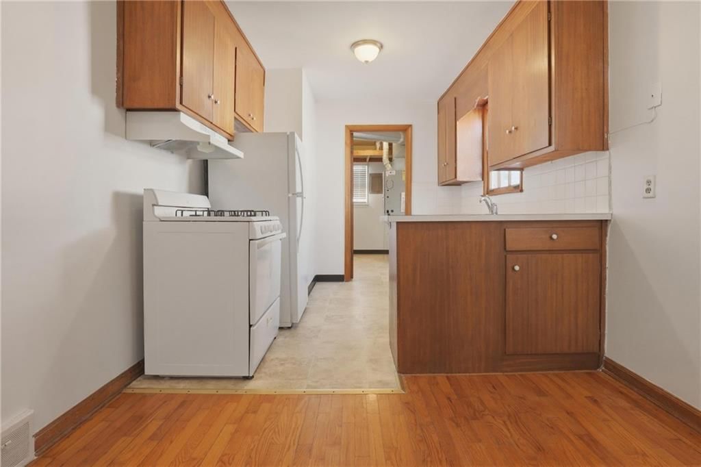
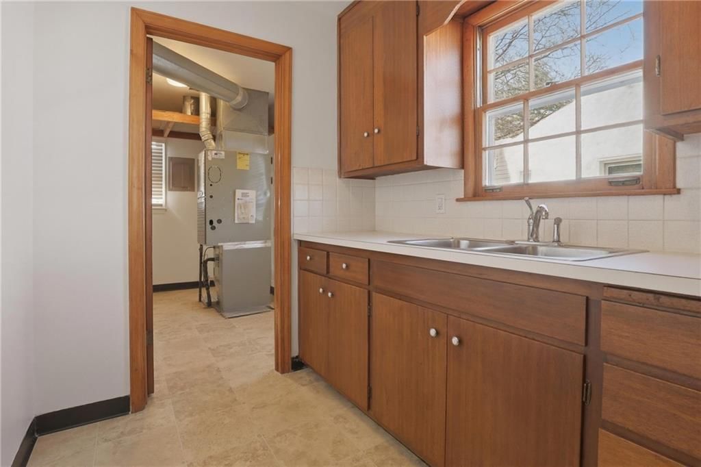
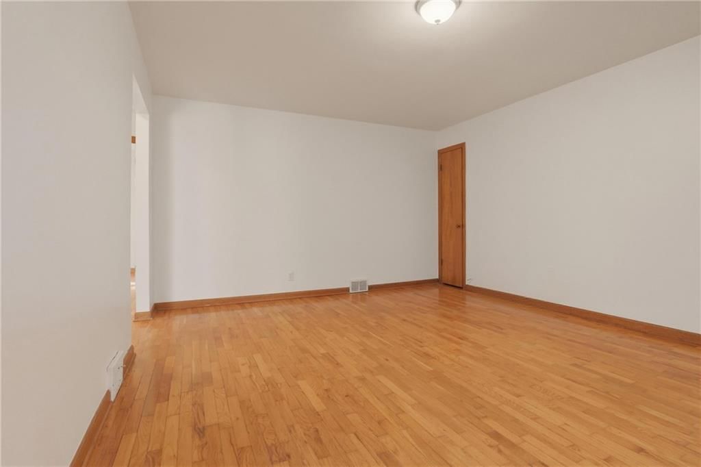
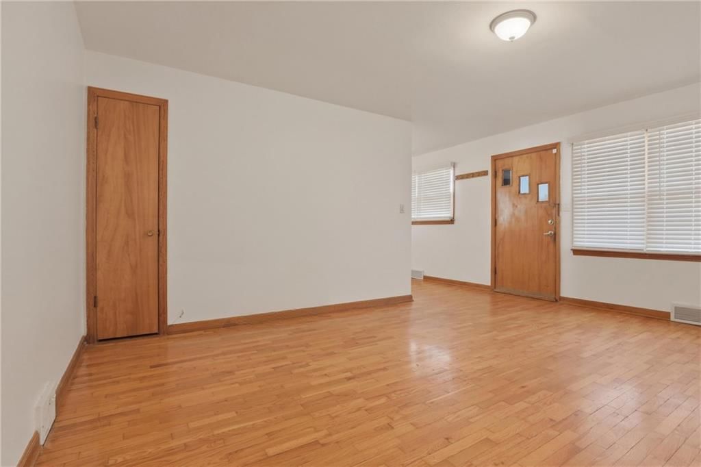
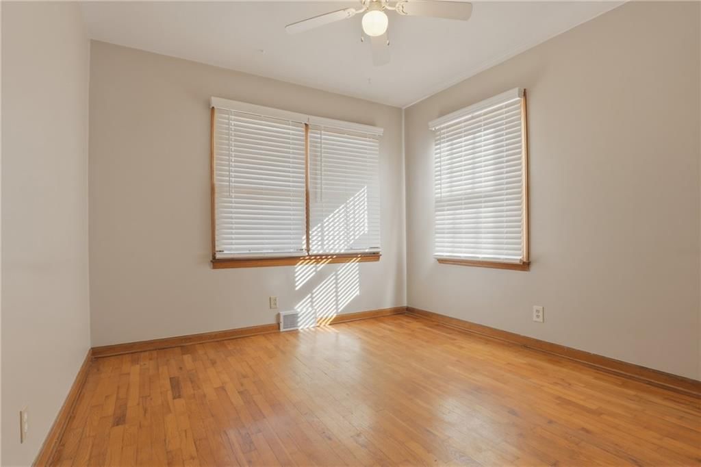
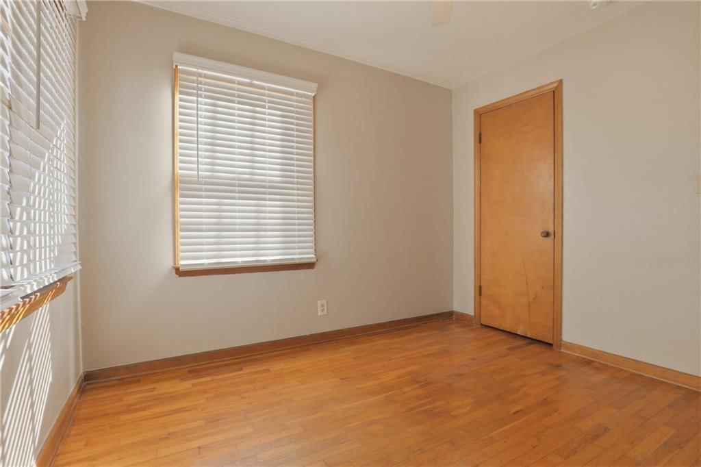
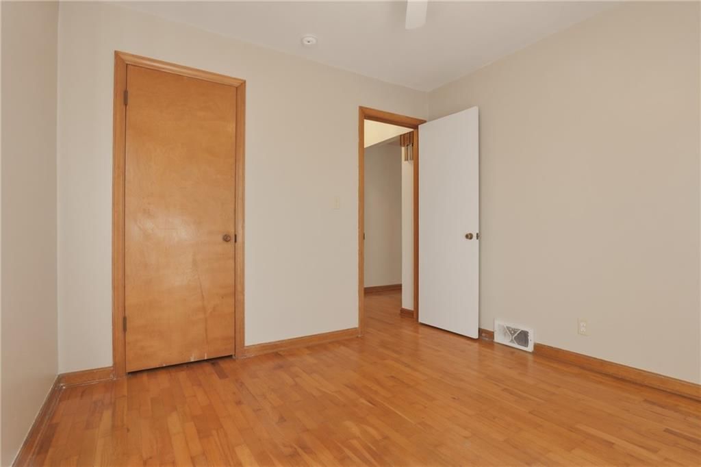
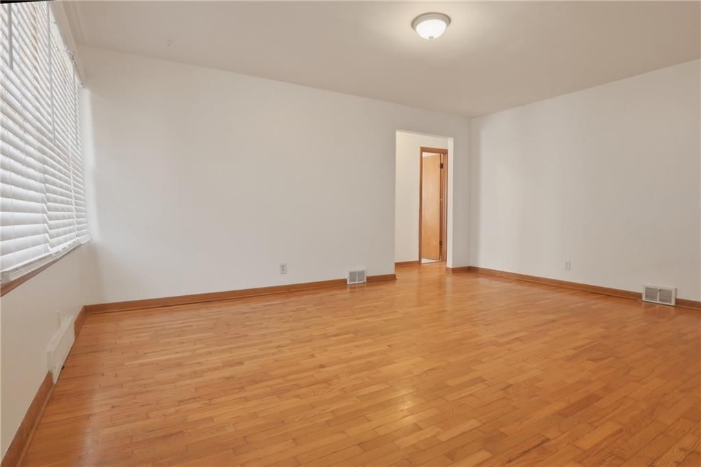
LOCATION LOCATION LOCATION! 1 mile to KU campus! 1.5 miles to the NEW Dillons grocery story! Across the street from Hillcrest Shopping Center! Munchers bakery, Royal Crest Bowling, The Merc, Hillcrest Elementary School. Don't miss out on this well maintained home that has been in the same family for over 40 years.
Property Details
Interior
Bedrooms & bathrooms
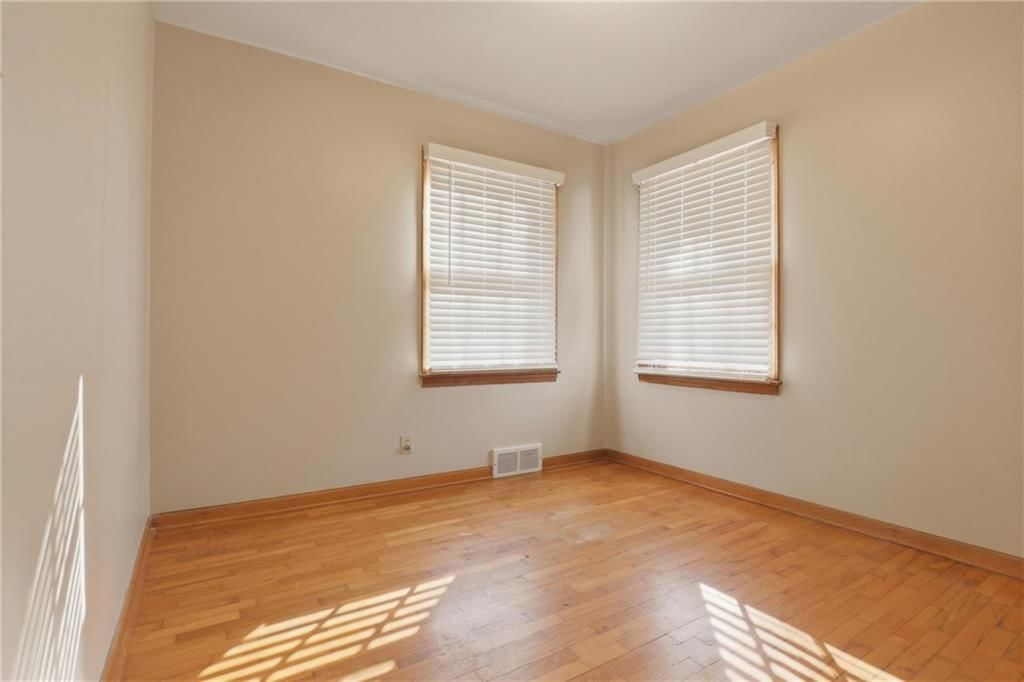
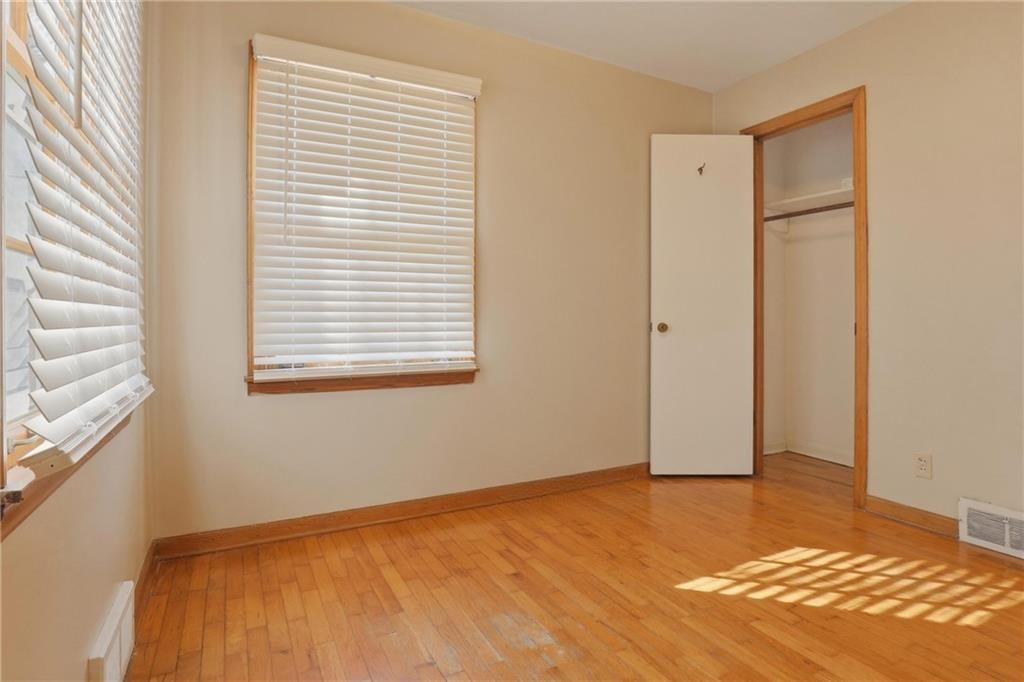
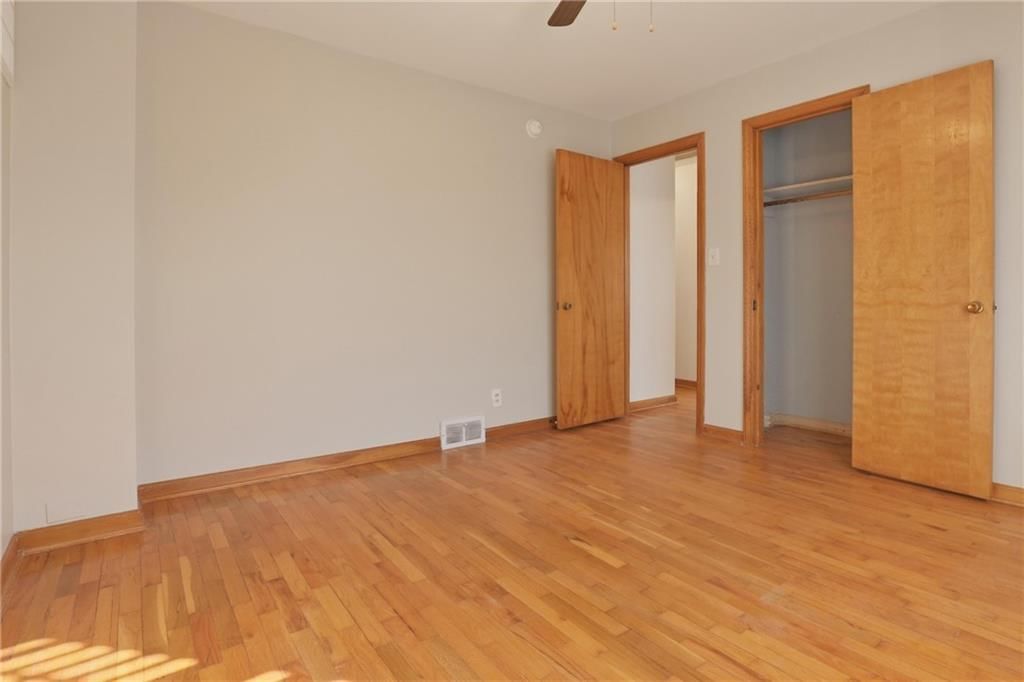
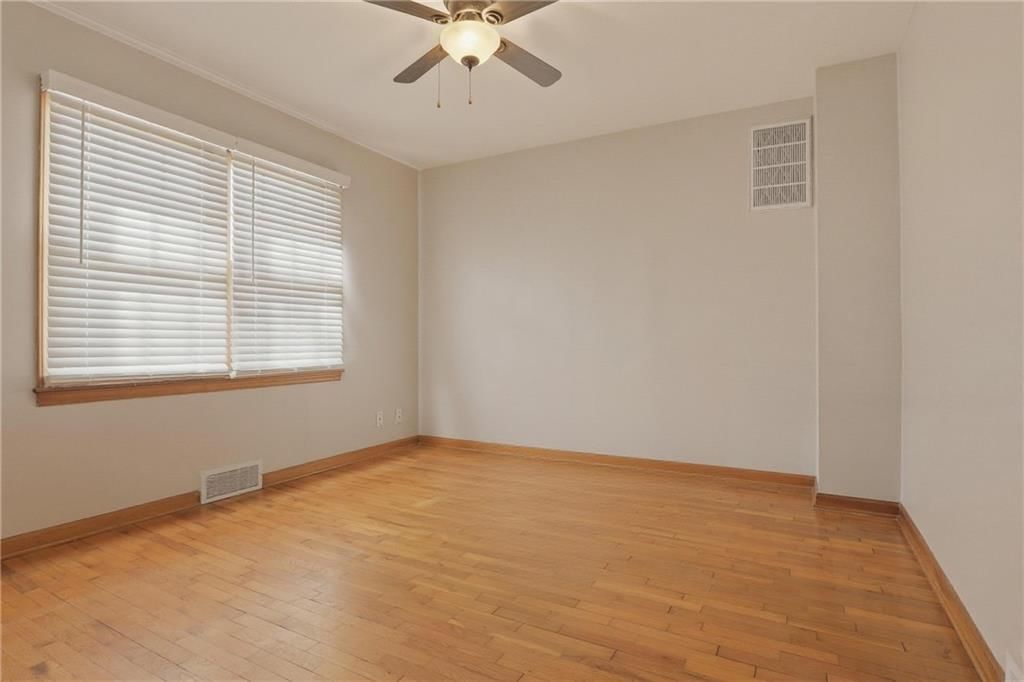
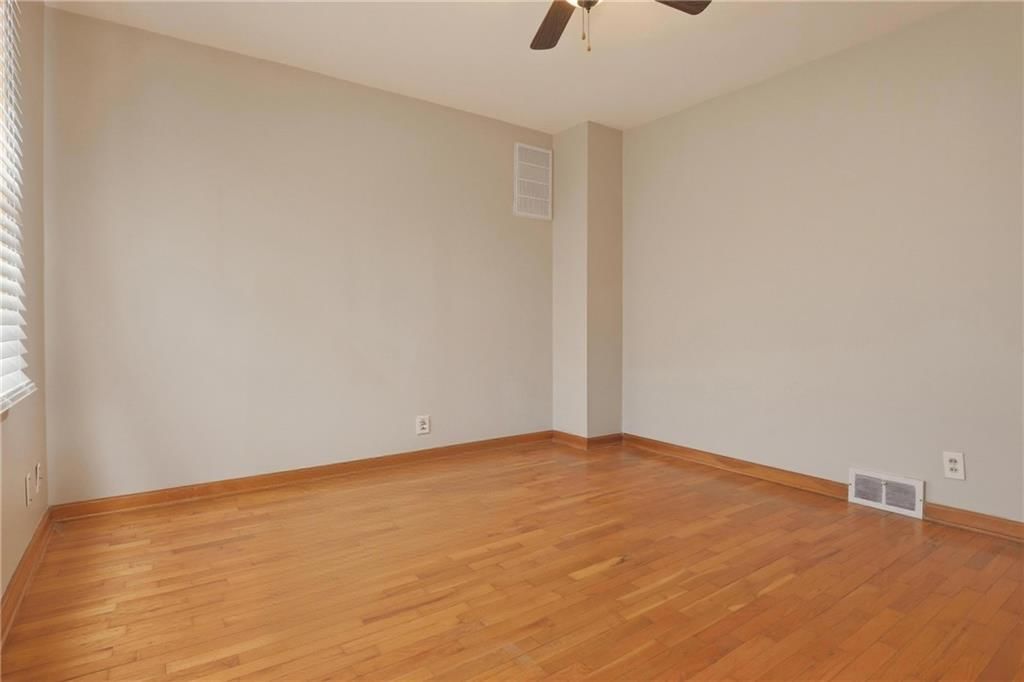
- Bedrooms: 3
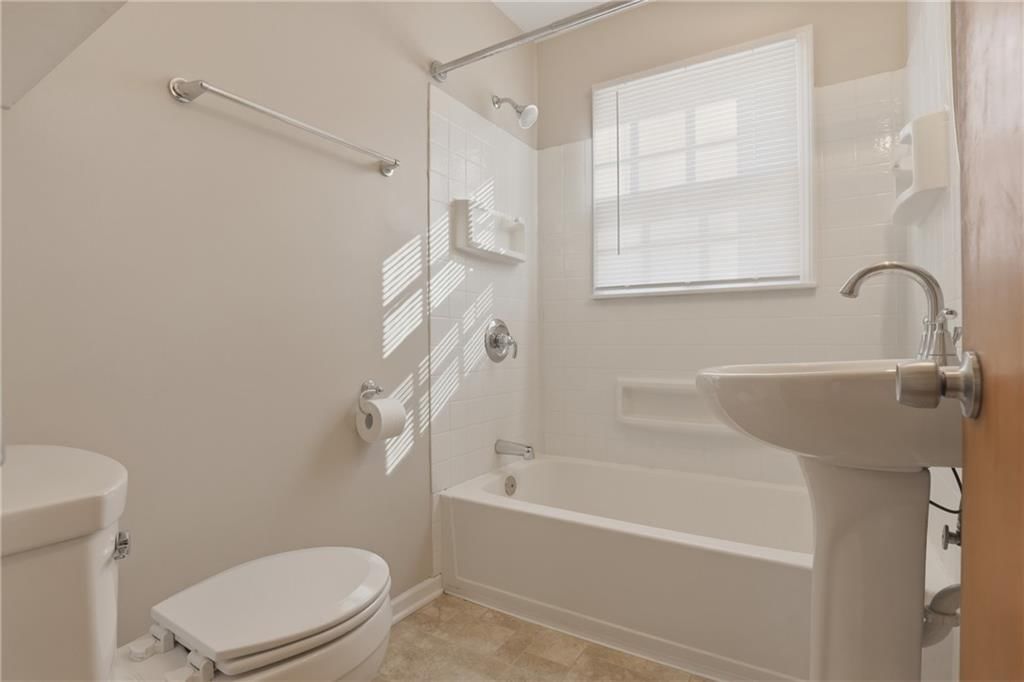
- Full bathrooms: 1
Heating
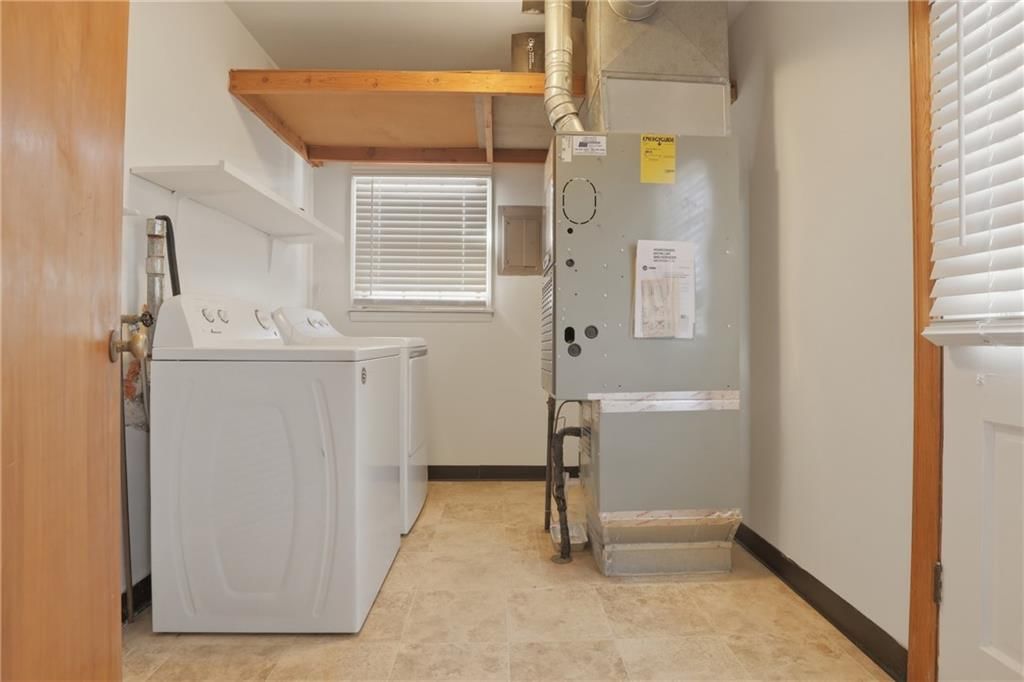
- Heating: Forced Air
Cooling
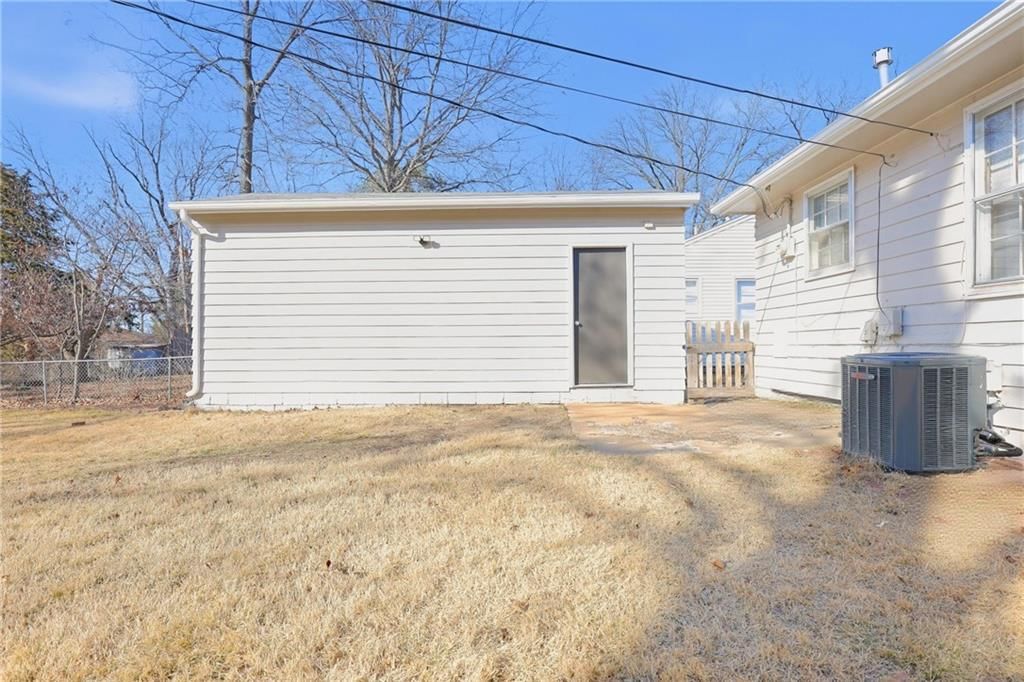
- Cooling: Electric
Features
- Basement: Crawl Space
Interior area
- Finished area above ground: 986 sqft
- Total interior livable area: 986 sqft
Property
Parking
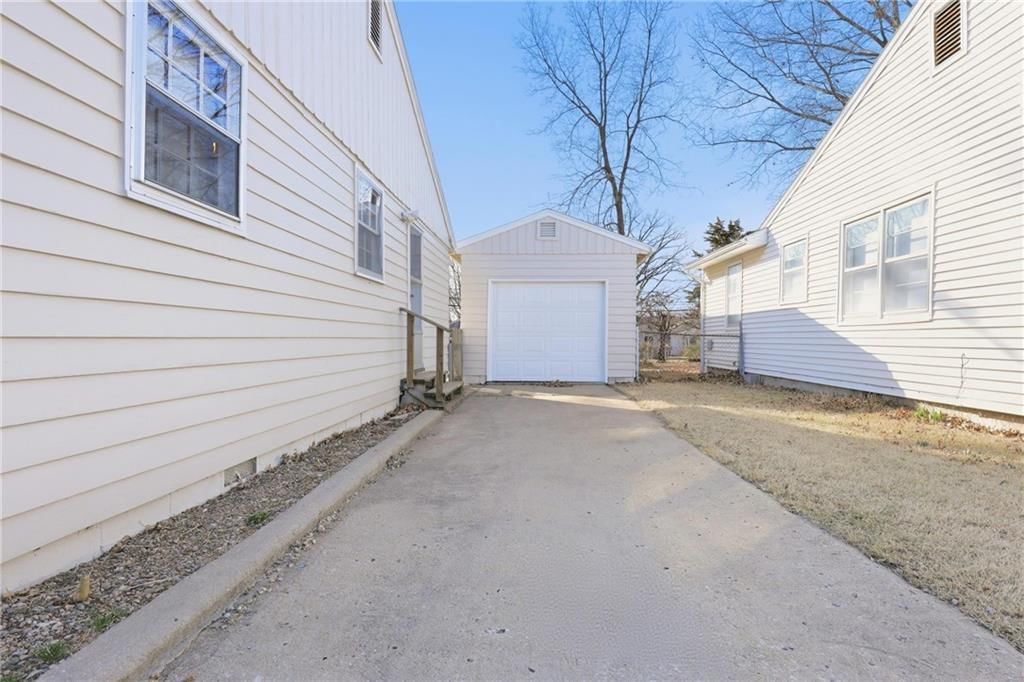
- Total spaces: 1
- Parking features: Detached
Lot
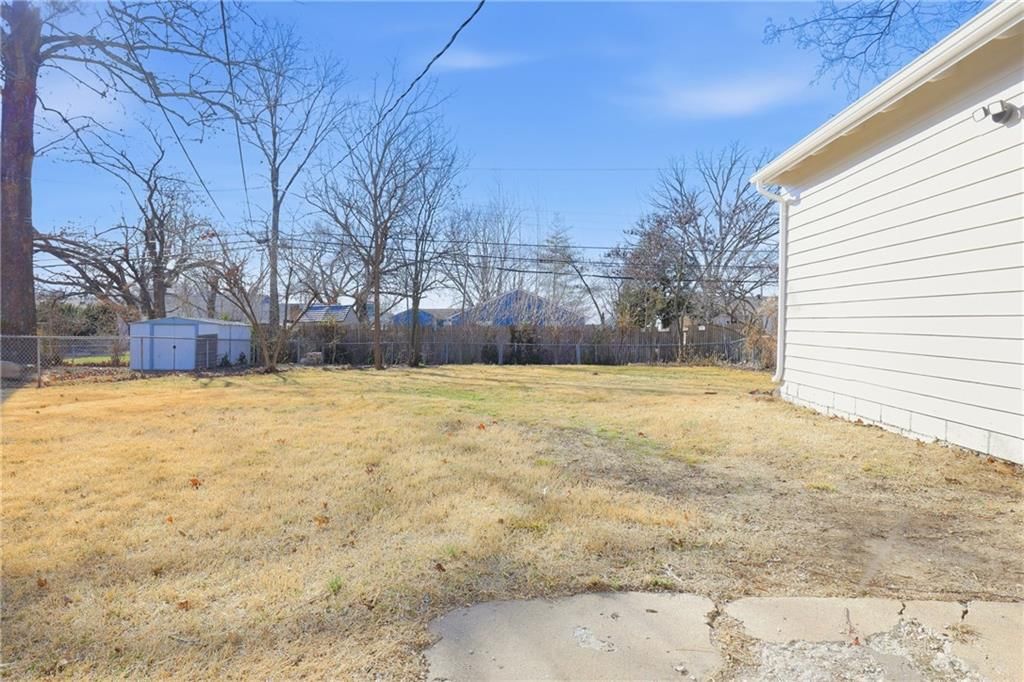
- Size: 0.17 Acres
Construction
Type & style
- Home type: Residential
- Architectural style: Single Family Residence
Materials
- Materials: Frame
Condition
- Year built: 1955
- Age: 51-75 Years
Utilities & green energy
- Sewer: Public Sewer
- Water: Public
Highlights
Garage & Parking
- Detached Garage
HOA and Amenities
HOA
- Has HOA: Yes
Amenities
- Clubhouse
- Community Center
- Trail(s)
Nearby schools
Price history
Tax
- Annual tax amount: $2,801 / yr
Listed by Real Broker, LLC
Listed Jan 7, 2026, 6:11 PM · Updated Mar 12, 2026, 5:22 PM · Source: Heartland MLS as distributed by MLS GRID · MLS #2595321
Listed for
$189,900
Sold1029 Highland Drive, Lawrence, KS 66044
About this home
Is this your home?
Claim this home to get your HouseLoop Home Valuation & Buyer Demand Report — real-time buyer demand and an up-to-date value for your home. Free, no obligation, about 3 minutes.
LOCATION LOCATION LOCATION! 1 mile to KU campus! 1.5 miles to the NEW Dillons grocery story! Across the street from Hillcrest Shopping Center! Munchers bakery, Royal Crest Bowling, The Merc, Hillcrest Elementary School. Don't miss out on this well maintained home that has been in the same family for over 40 years.
Property Details
Interior
Bedrooms & bathrooms
- Bedrooms: 3
- Full bathrooms: 1
Heating
- Heating: Forced Air
Cooling
- Cooling: Electric
Features
- Basement: Crawl Space
Interior area
- Finished area above ground: 986 sqft
- Total interior livable area: 986 sqft
Property
Parking
- Total spaces: 1
- Parking features: Detached
Lot
- Size: 0.17 Acres
Construction
Type & style
- Home type: Residential
- Architectural style: Single Family Residence
Materials
- Materials: Frame
Condition
- Year built: 1955
- Age: 51-75 Years
Utilities & green energy
- Sewer: Public Sewer
- Water: Public
Highlights
Garage & Parking
- Detached Garage
HOA and Amenities
HOA
- Has HOA: Yes
Amenities
- Clubhouse
- Community Center
- Trail(s)
Nearby schools
Price history
Tax
- Annual tax amount: $2,801 / yr
Is this your home?
Claim this home to get your HouseLoop Home Valuation & Buyer Demand Report — real-time buyer demand and an up-to-date value for your home. Free, no obligation, about 3 minutes.
Listed by Real Broker, LLC
Listed Jan 7, 2026, 6:11 PM · Updated Mar 12, 2026, 5:22 PM · Source: Heartland MLS as distributed by MLS GRID · MLS #2595321