$229,000
Sold4 bd · 1 ba · 1,406 sqftAbout this home
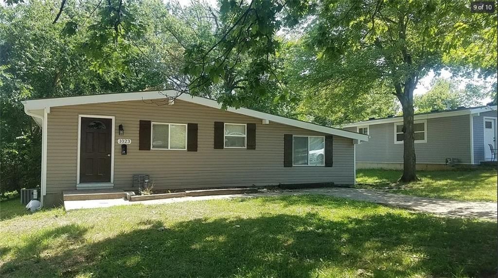
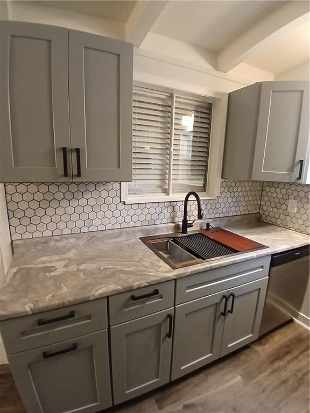
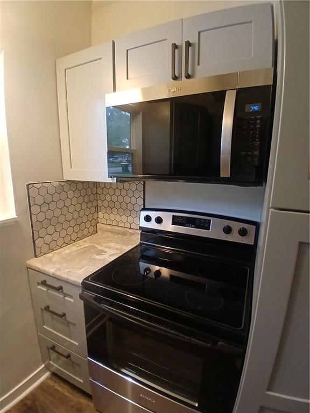
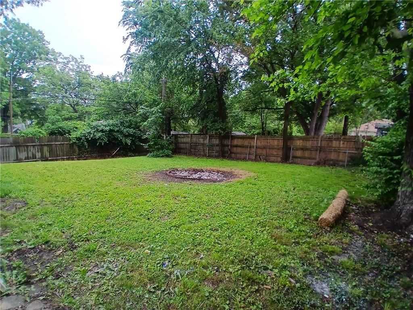
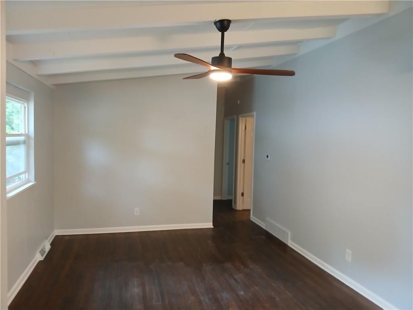
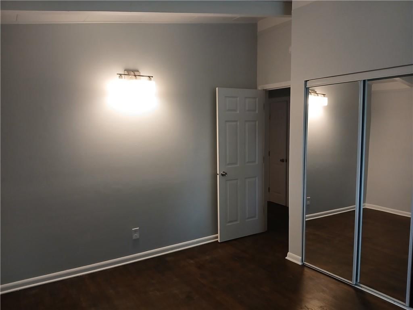
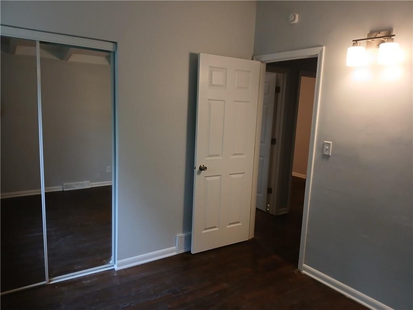
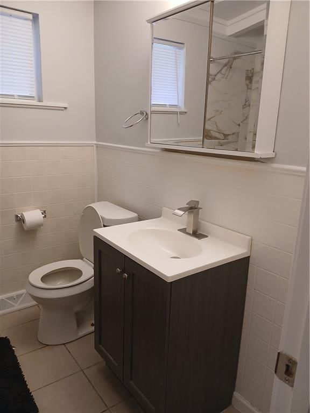
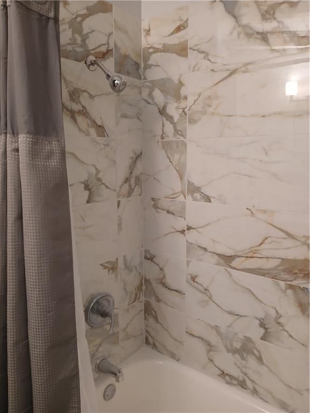
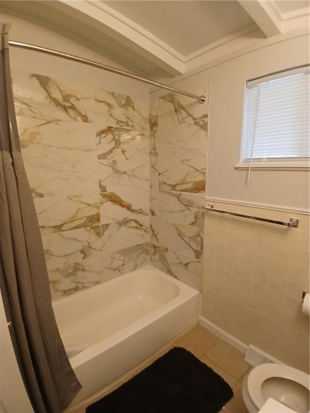
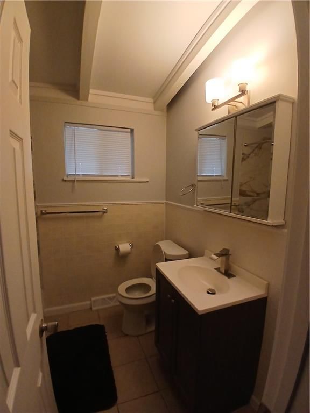
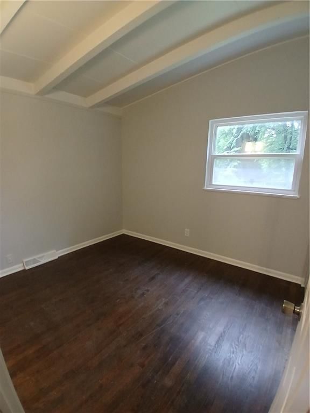
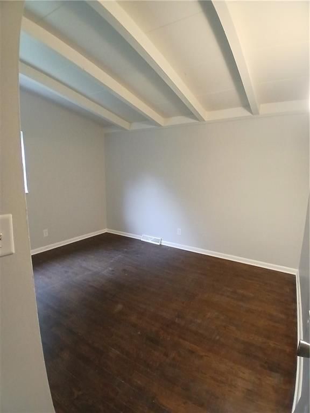
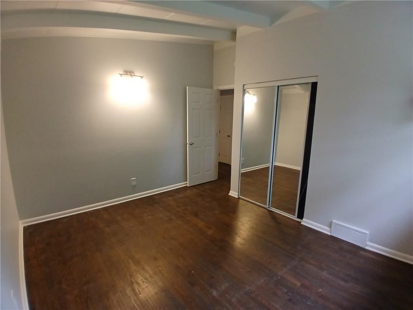
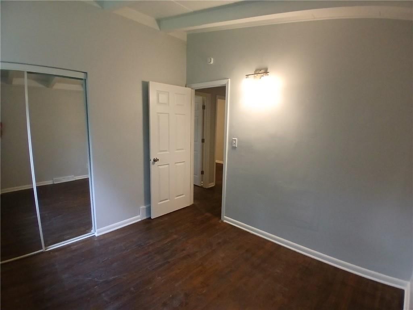
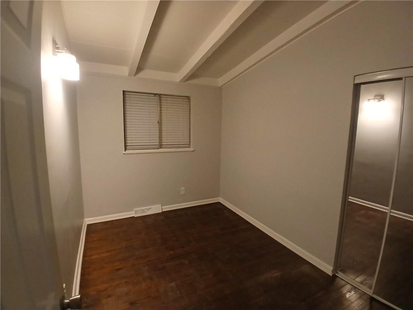
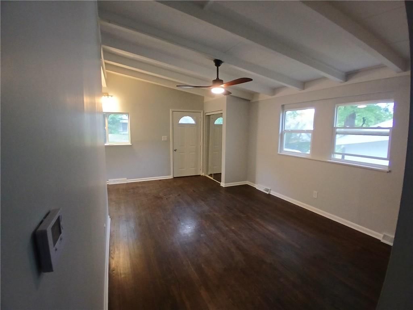
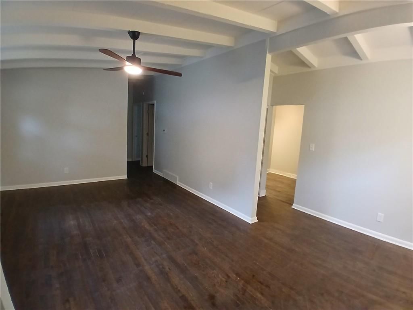
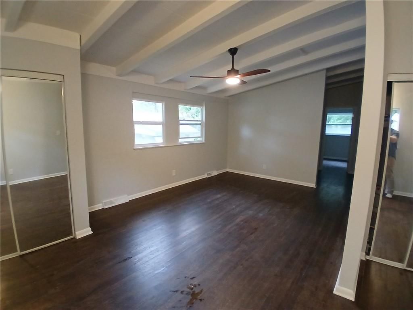
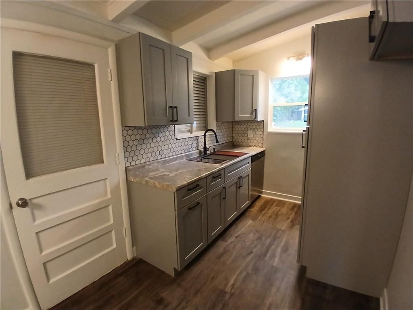
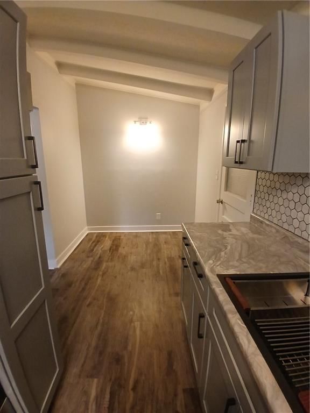
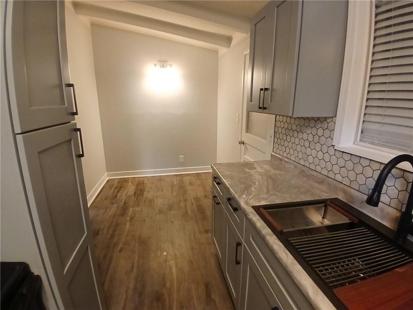
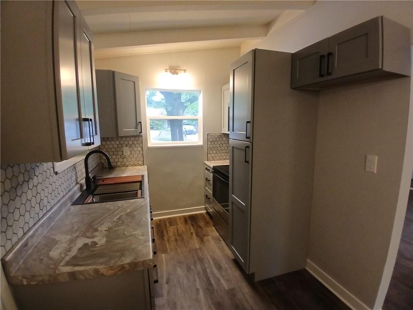
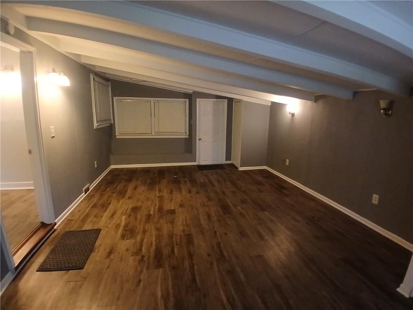
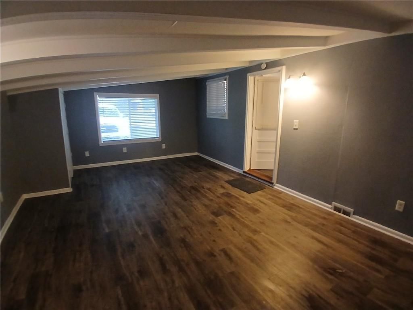
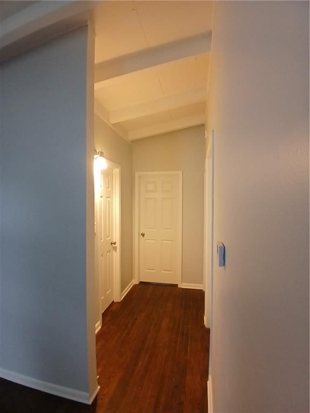
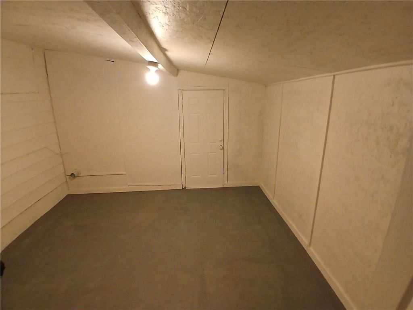
Newly remodeled 4 bed/1bath, 1400 sq ft, large fenced backyard, hardwood floors, New kitchen cabinets and appliances, freshly remodeled bathroom. New roof and plumbing, newer hvac, Move in ready. This house qualifies for $6,000 down payment assistance with no mortgage insurance and lower than average interest rate.…
Property Details
Interior
Bedrooms & bathrooms
- Bedrooms: 4
- Full bathrooms: 1
Heating
- Heating: Natural Gas
Cooling
- Cooling: Electric
Features
- Flooring: Luxury Vinyl, Wood
- Basement: Crawl Space
Interior area
- Finished area above ground: 1,406 sqft
- Total interior livable area: 1,406 sqft
Property
Parking
- Parking features: Other
Lot
- Size: 0.17 Acres
Construction
Type & style
- Home type: Residential
- Architectural style: Single Family Residence
Materials
- Materials: Vinyl Siding
Condition
- Year built: 1954
- Age: 51-75 Years
Utilities & green energy
- Sewer: Public Sewer
- Water: Public
Highlights
Outdoor & Lot
- Fire Pit
- Fenced Yard
- Big Backyard
- Mature Trees
- Wooded Lot
Kitchen
- Stainless Appliances
Bathroom
- Walk-in Shower
Interior
- Hardwood Floors
- Ceiling Beams
HOA and Amenities
No HOA on this home.
Nearby schools
GreatSchools rating
- 2Noble Prentis Elementary School
- 2Argentine Middle School
- 1J C Harmon High School
Schools provided by the listing agent
- District: Kansas City Ks
Price history
Tax
- Annual tax amount: $1,800 / yr
Property tax history
| Year | Property tax | Assessed value |
|---|---|---|
| 2025 | $1,971 | $13,363 |
| 2024 | $1,626 | $11,581 |
| 2023 | $1,995 | $12,719 |
| 2022 | $1,651 | $10,534 |
| 2021 | $1,404 | $8,618 |
| 2020 | $1,322 | $8,165 |
| 2019 | $1,272 | $7,862 |
| 2018 | $1,189 | $7,348 |
| 2017 | $1,042 | $6,440 |
| 2016 | $1,156 | $7,077 |
| 2015 | $1,123 | $6,804 |
Listed by Platinum Realty LLC
Listed May 5, 2026, 8:01 PM · Updated Jul 16, 2026, 2:05 PM · Source: Heartland MLS as distributed by MLS GRID · MLS #2618543
Listed for
$229,000
Sold1023 Shearer Road, Kansas City, KS 66103
About this home
Is this your home?
Claim this home to get your HouseLoop Home Valuation & Buyer Demand Report — real-time buyer demand and an up-to-date value for your home. Free, no obligation, about 3 minutes.
Newly remodeled 4 bed/1bath, 1400 sq ft, large fenced backyard, hardwood floors, New kitchen cabinets and appliances, freshly remodeled bathroom. New roof and plumbing, newer hvac, Move in ready. This house qualifies for $6,000 down payment assistance with no mortgage insurance and lower than average interest rate.…
Property Details
Interior
Bedrooms & bathrooms
- Bedrooms: 4
- Full bathrooms: 1
Heating
- Heating: Natural Gas
Cooling
- Cooling: Electric
Features
- Flooring: Luxury Vinyl, Wood
- Basement: Crawl Space
Interior area
- Finished area above ground: 1,406 sqft
- Total interior livable area: 1,406 sqft
Property
Parking
- Parking features: Other
Lot
- Size: 0.17 Acres
Construction
Type & style
- Home type: Residential
- Architectural style: Single Family Residence
Materials
- Materials: Vinyl Siding
Condition
- Year built: 1954
- Age: 51-75 Years
Utilities & green energy
- Sewer: Public Sewer
- Water: Public
Highlights
Outdoor & Lot
- Fire Pit
- Fenced Yard
- Big Backyard
- Mature Trees
- Wooded Lot
Kitchen
- Stainless Appliances
Bathroom
- Walk-in Shower
Interior
- Hardwood Floors
- Ceiling Beams
HOA and Amenities
No HOA on this home.
Nearby schools
GreatSchools rating
- 2Noble Prentis Elementary School
- 2Argentine Middle School
- 1J C Harmon High School
Schools provided by the listing agent
- District: Kansas City Ks
Price history
Tax
- Annual tax amount: $1,800 / yr
Property tax history
| Year | Property tax | Assessed value |
|---|---|---|
| 2025 | $1,971 | $13,363 |
| 2024 | $1,626 | $11,581 |
| 2023 | $1,995 | $12,719 |
| 2022 | $1,651 | $10,534 |
| 2021 | $1,404 | $8,618 |
| 2020 | $1,322 | $8,165 |
| 2019 | $1,272 | $7,862 |
| 2018 | $1,189 | $7,348 |
| 2017 | $1,042 | $6,440 |
| 2016 | $1,156 | $7,077 |
| 2015 | $1,123 | $6,804 |
Is this your home?
Claim this home to get your HouseLoop Home Valuation & Buyer Demand Report — real-time buyer demand and an up-to-date value for your home. Free, no obligation, about 3 minutes.
Listed by Platinum Realty LLC
Listed May 5, 2026, 8:01 PM · Updated Jul 16, 2026, 2:05 PM · Source: Heartland MLS as distributed by MLS GRID · MLS #2618543
HouseLoop AI Overview
This 1954 single-family home took 41 days to go under contract, slightly above the typical Mariam Highlands pace, yet attracted solid engagement with 688 page views and 28 saves. Buyers gravitated toward the property's standout features—HouseLoop's AI photo analysis detected strong interest in the fire pit, flat lot, pool amenities, and updated finishes like the backsplash and fence. The combination of midcentury character with modern outdoor living upgrades resonated with viewers, positioning this four-bedroom home as a compelling mid-century modernization play in the neighborhood.
Homes with similar features
| Home | Neighborhood | Shared features | Saves · Likes |
|---|---|---|---|
| 2800 Hutton Road | Homestead | model, luxury, photos, fire pit | 162 · 111 |
| 11149 Georgia Avenue | High Prairie | model, luxury, photos, flat lot | 52 · 24 |
| 4508 Cambridge Street | Vogel Hgts #4 | model, luxury, photos, fire pit | 33 · 13 |
| 7237 Lafayette Avenue | Country Club Estates #2 | model, luxury, photos, fire pit | 24 · 9 |
| 424 S 86th Street | Other | model, luxury, photos, fire pit | 12 · 8 |
Frequently asked questions
How much did 1023 Shearer Road sell for?
1023 Shearer Road was listed at $229,000 and sold in Jul 2026. Individual sold prices aren't published here, but the surrounding data tells the story: it featured model, luxury, photos per HouseLoop's AI photo analysis.
How fast did 1023 Shearer Road sell?
It went under contract in 41 days.
How popular was this home on HouseLoop?
688 views · 28 saves · 12 likes.
What features did this home have?
HouseLoop's AI photo analysis detected: model, luxury, photos, fire pit, flat lot, condition, pool form, pool type.
What schools serve 1023 Shearer Road?
This home is in the Kansas City KS school district (Harmon High School). Verify the exact attendance boundary for this address before relying on it.