$359,900
Sold4 bd · 3.5 ba · 2,226 sqftAbout this home
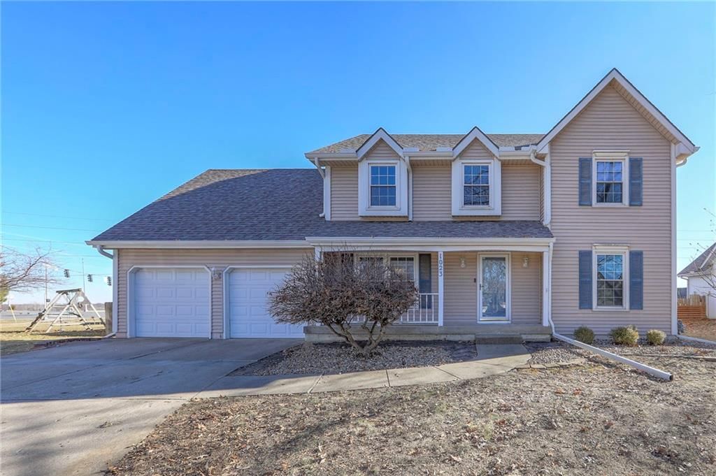
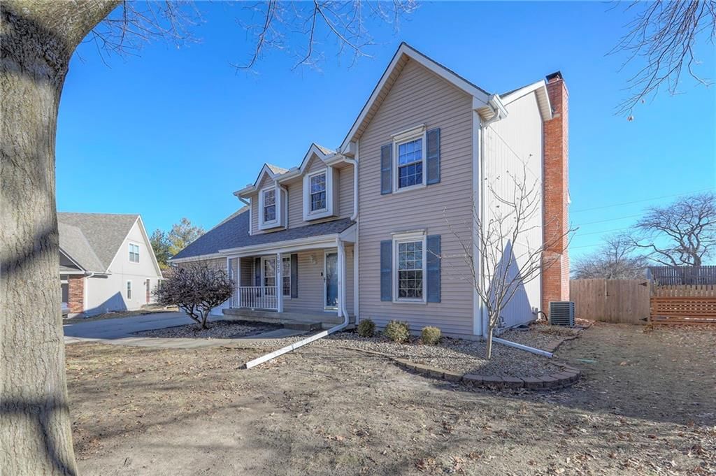
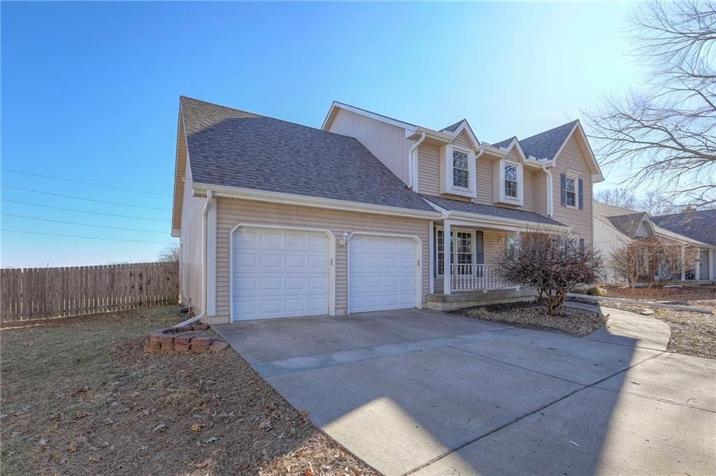
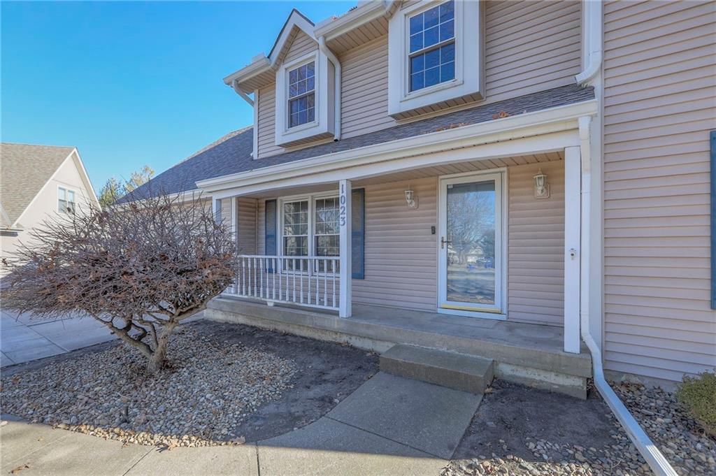
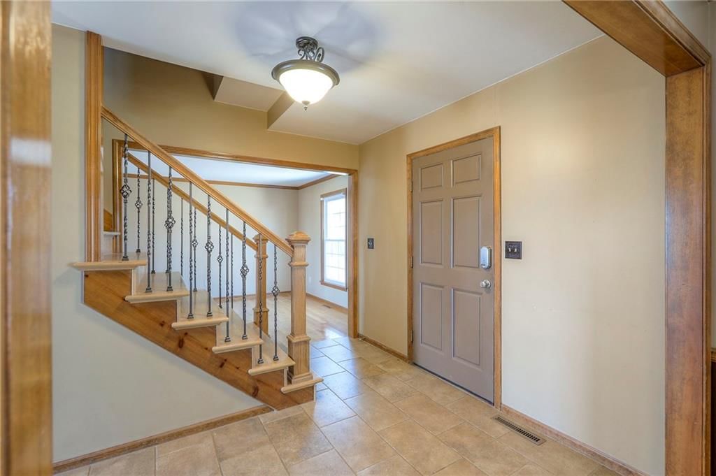
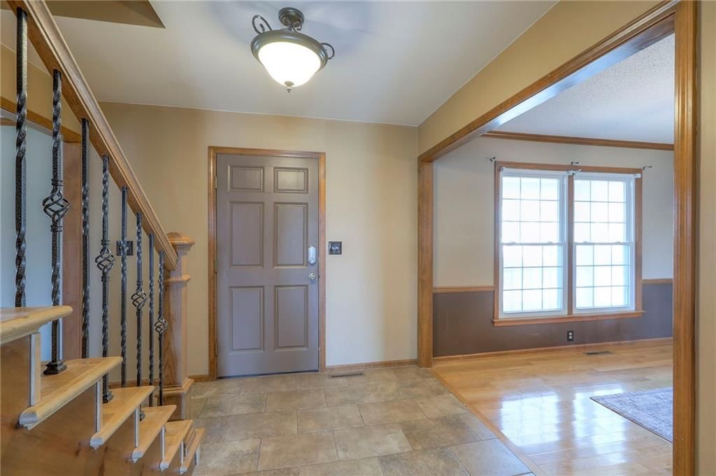
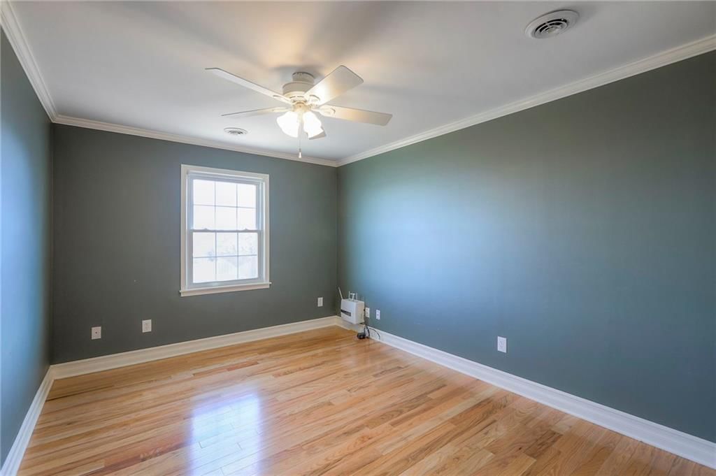
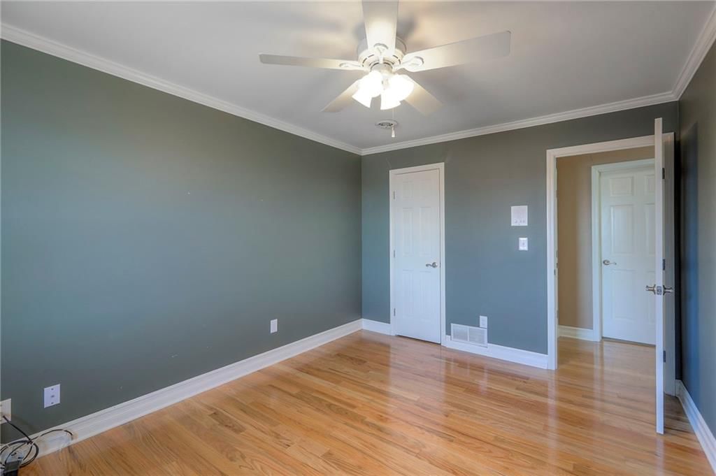
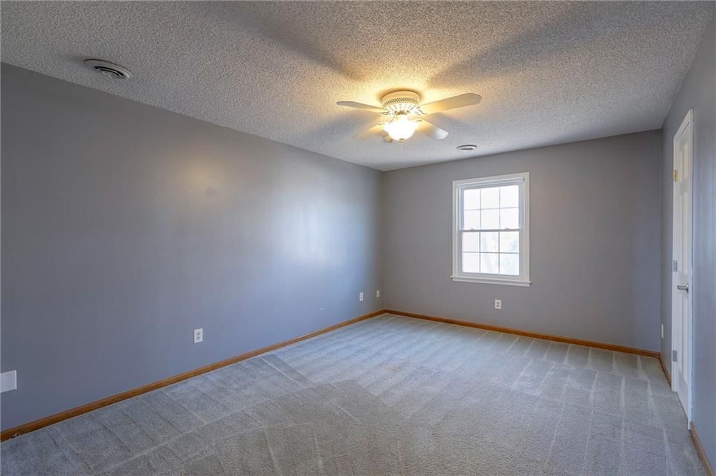
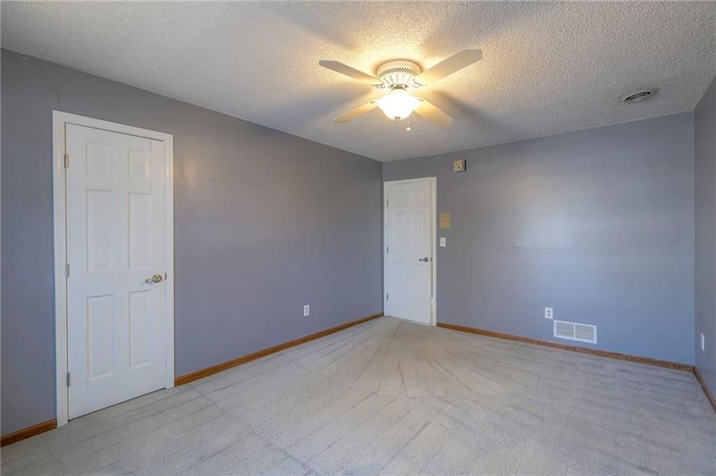
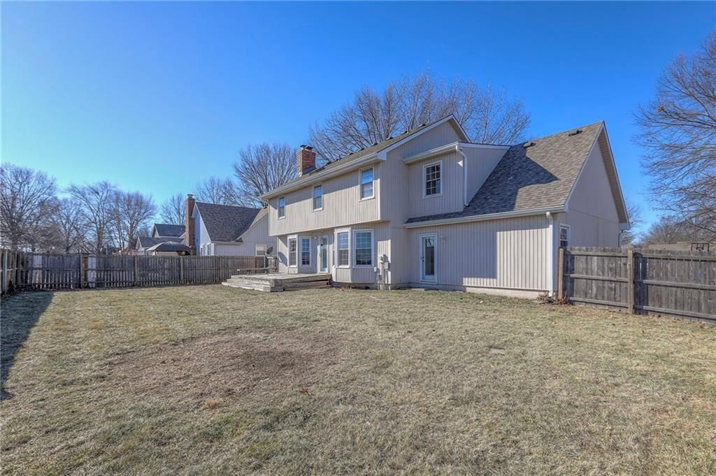
Spacious 4-Bedroom Home in Lee’s Summit UPDATE: Regarding foundation information, the seller provided the 20 year warranty and all the work that was done. Please check supplements for info Welcome to this inviting 4-bedroom, 2.1-bath home offering plenty of space for comfortable family living. All four…
Property Details
Interior
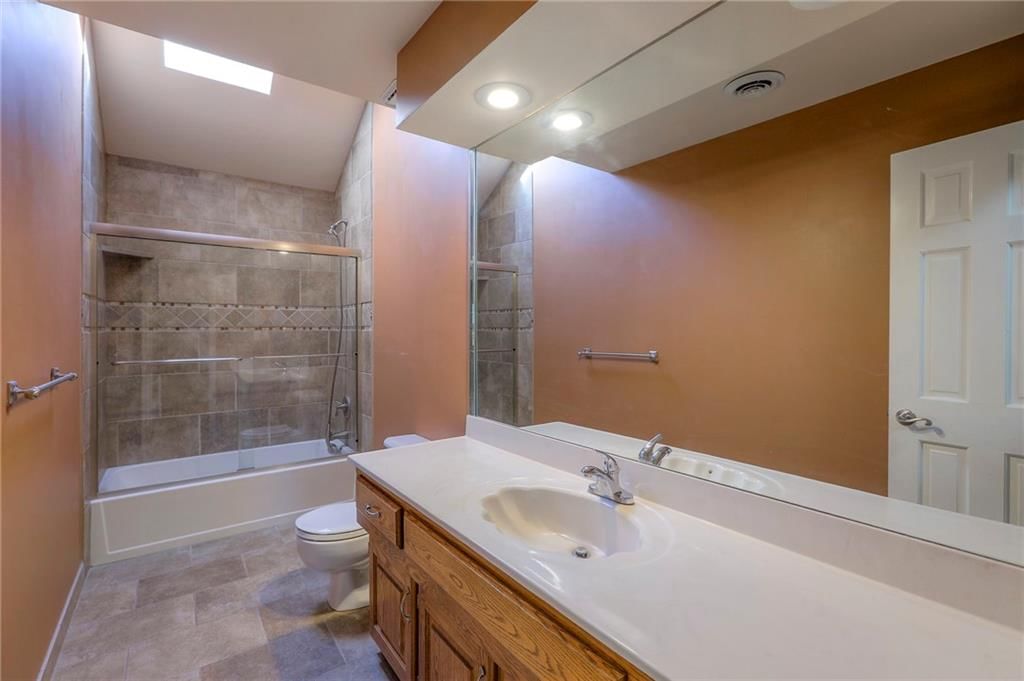
Bedrooms & bathrooms
- Bedrooms: 4
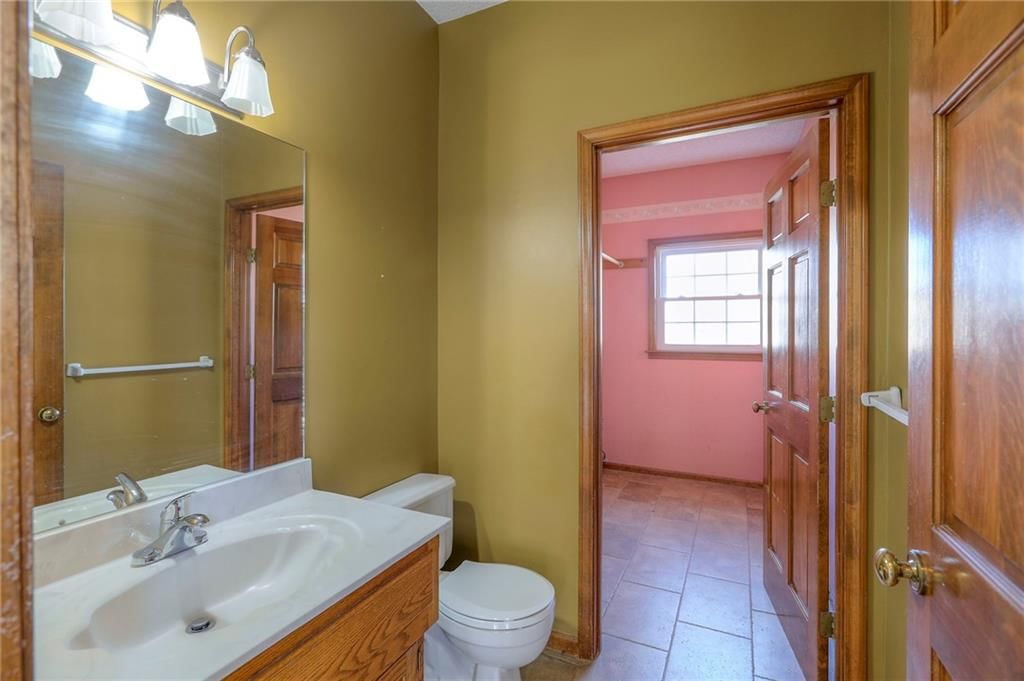
- Full bathrooms: 3
- 1/2 bathrooms: 1
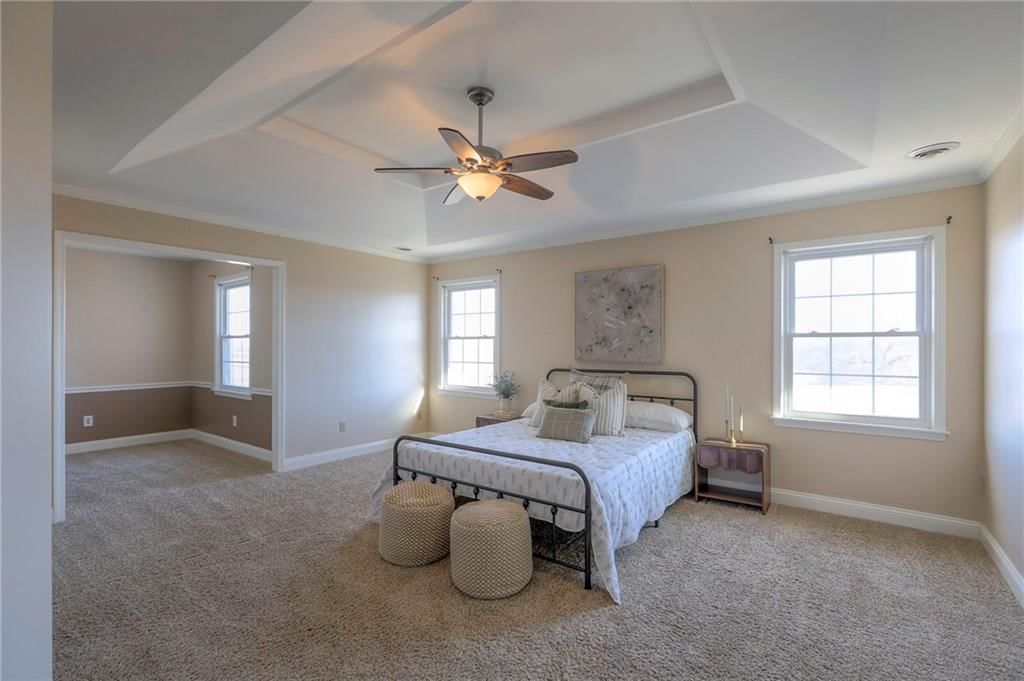
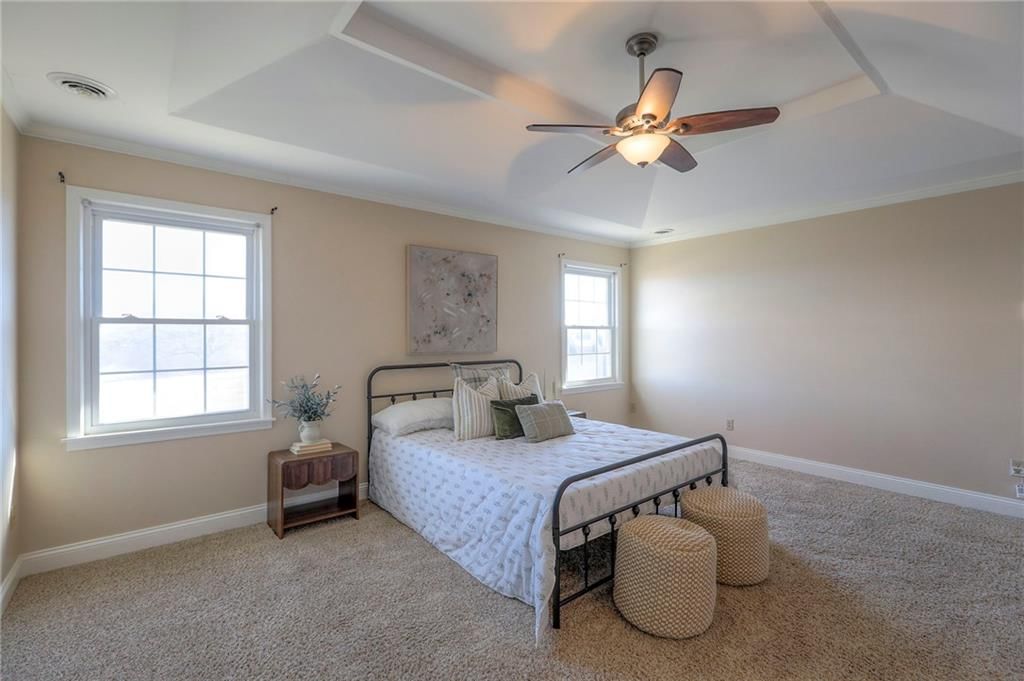
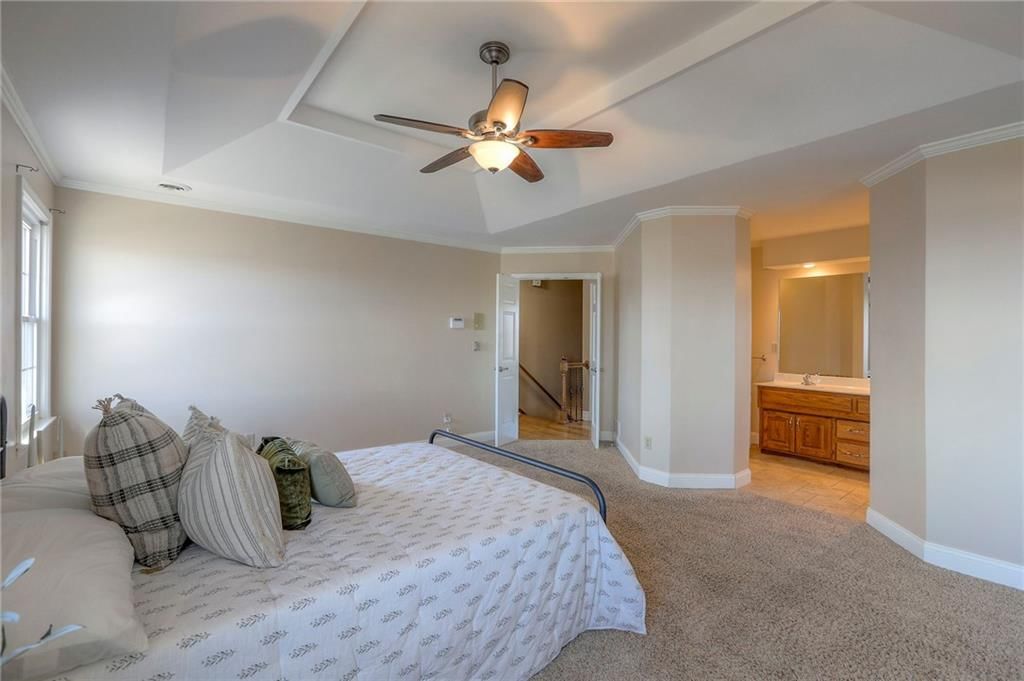
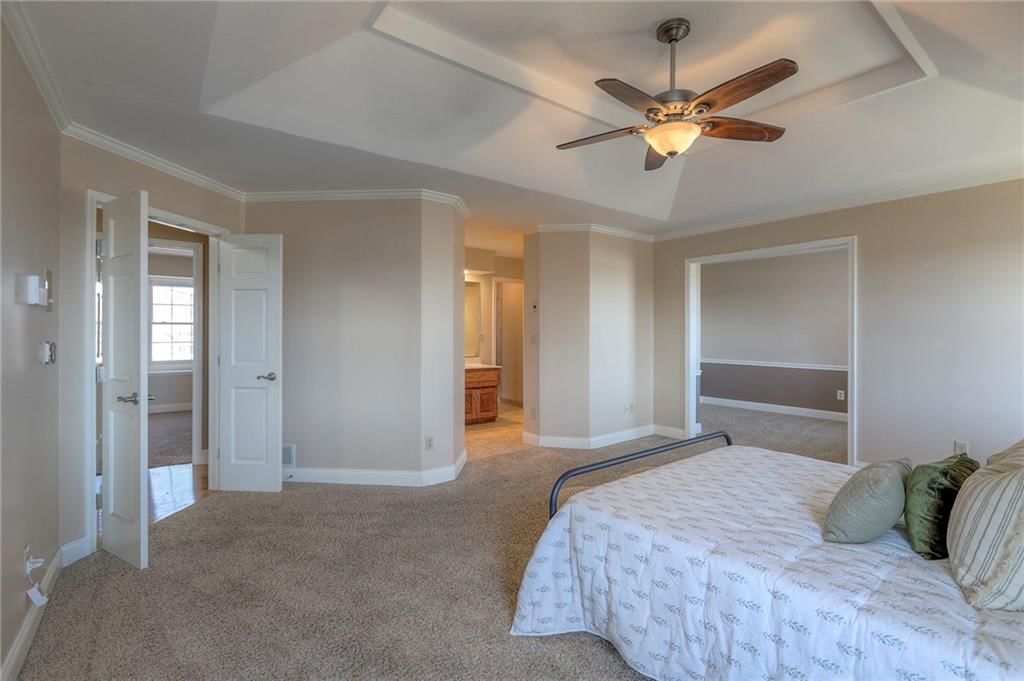
Primary Bedroom
- Features: Ceiling Fan(s)
- Level: Second
- Dimensions: 17 × 15
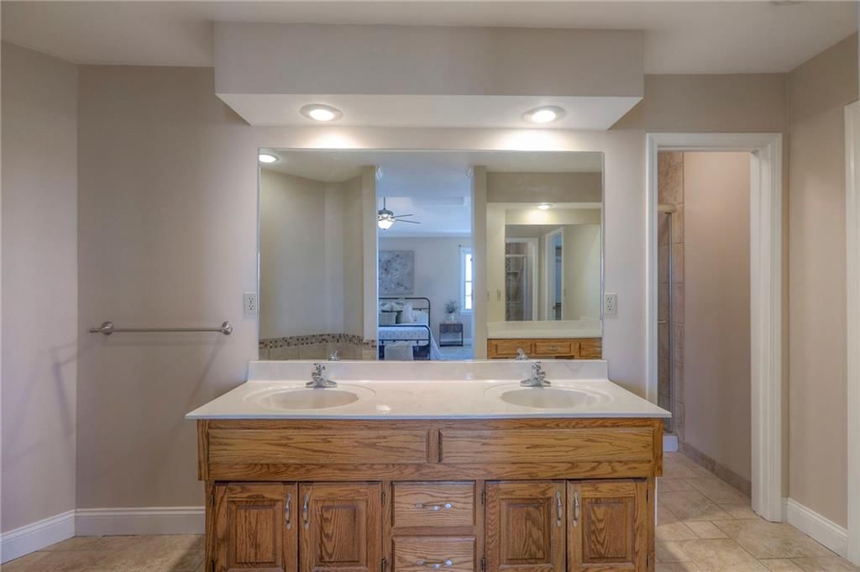
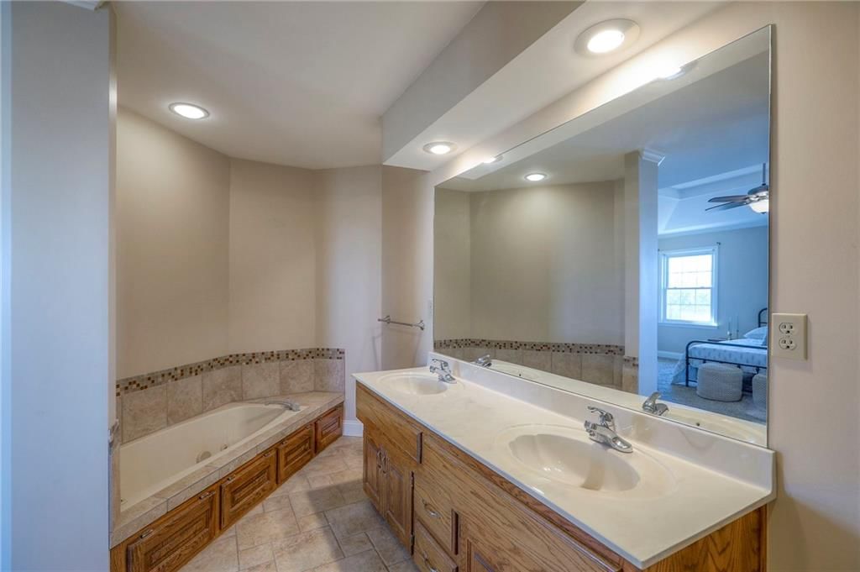
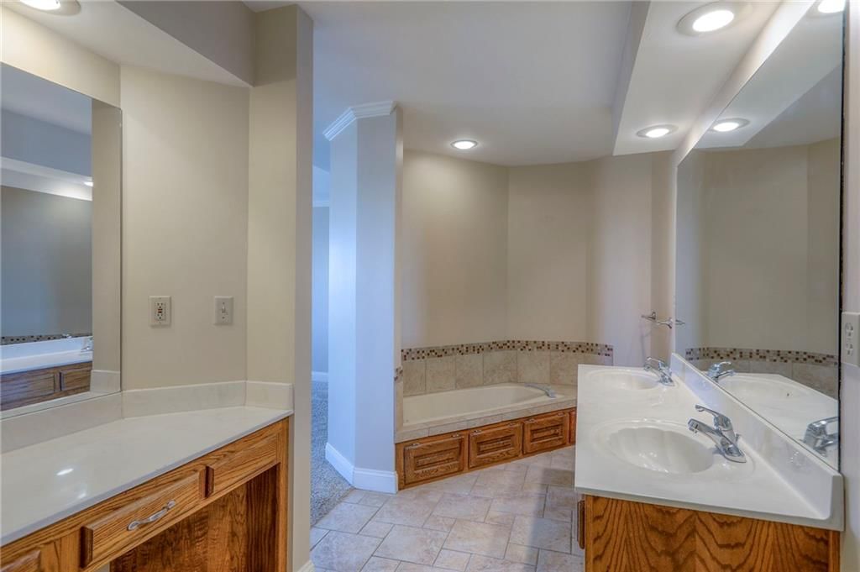
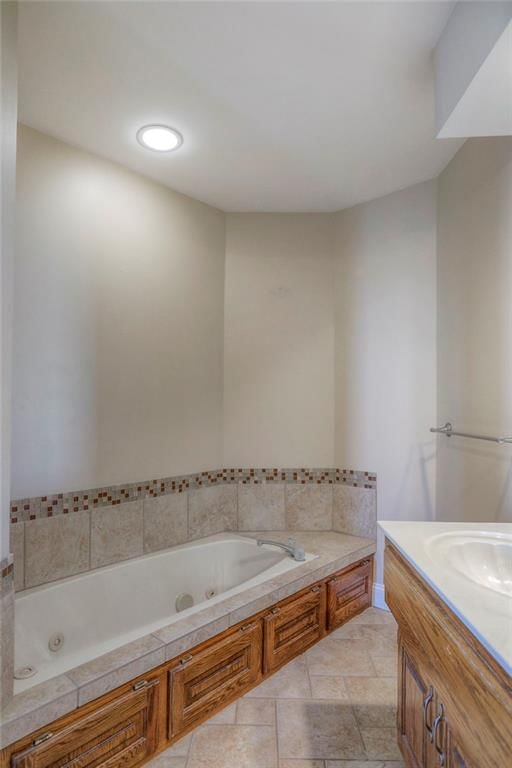
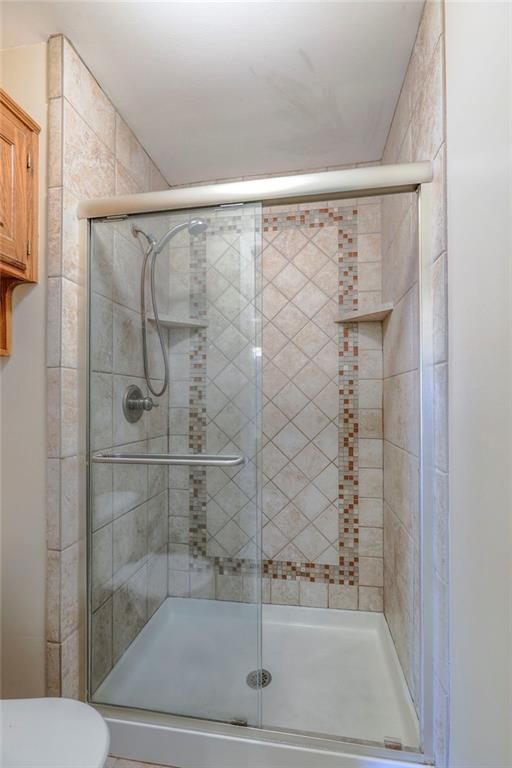
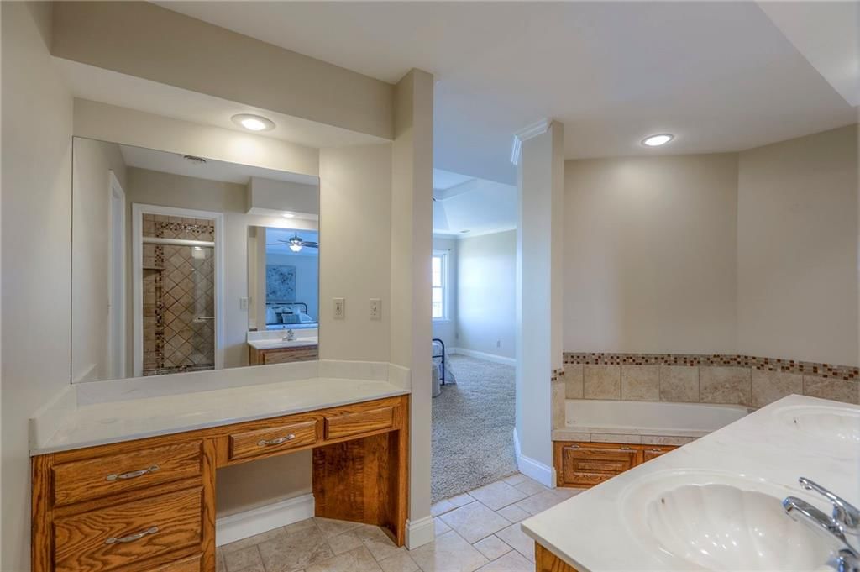
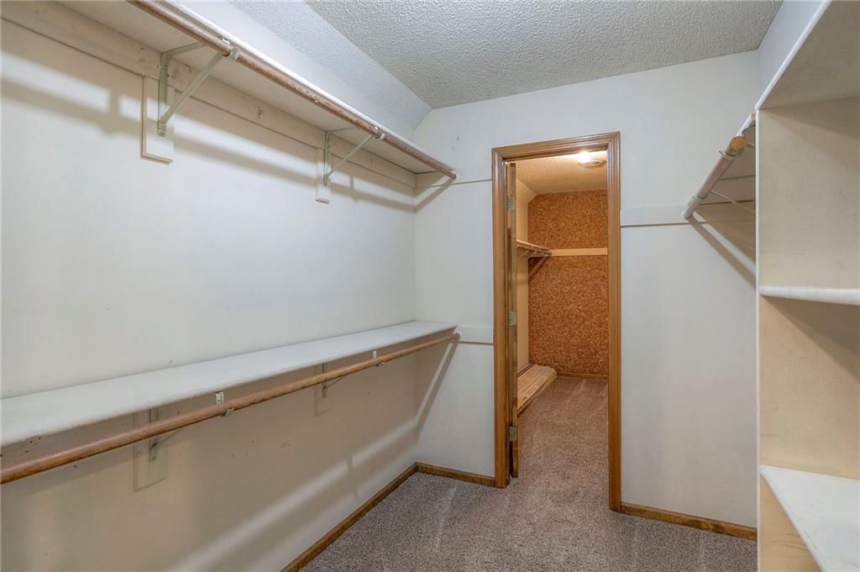
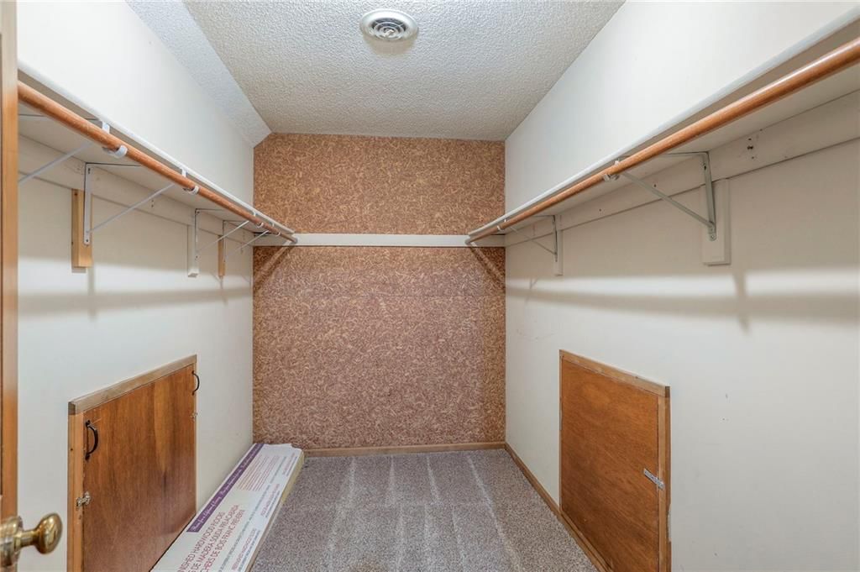
Primary Bathroom
- Features: cedar closet(s), double vanity, walk-in closet(s)
- Level: Second
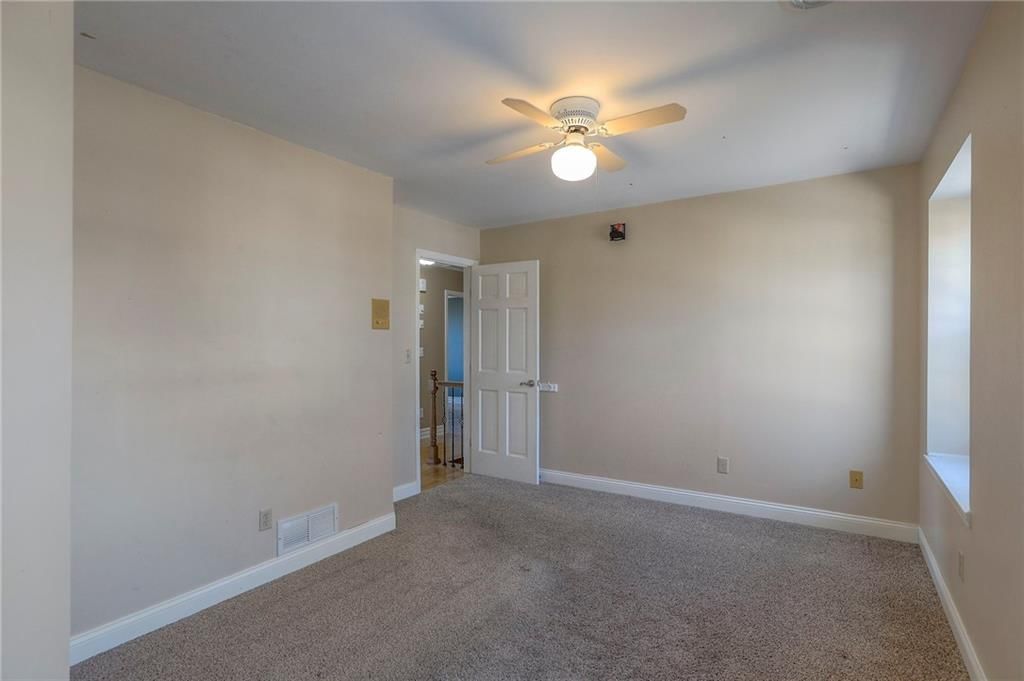
Bedroom 2
- Level: Second
- Dimensions: 10 × 12
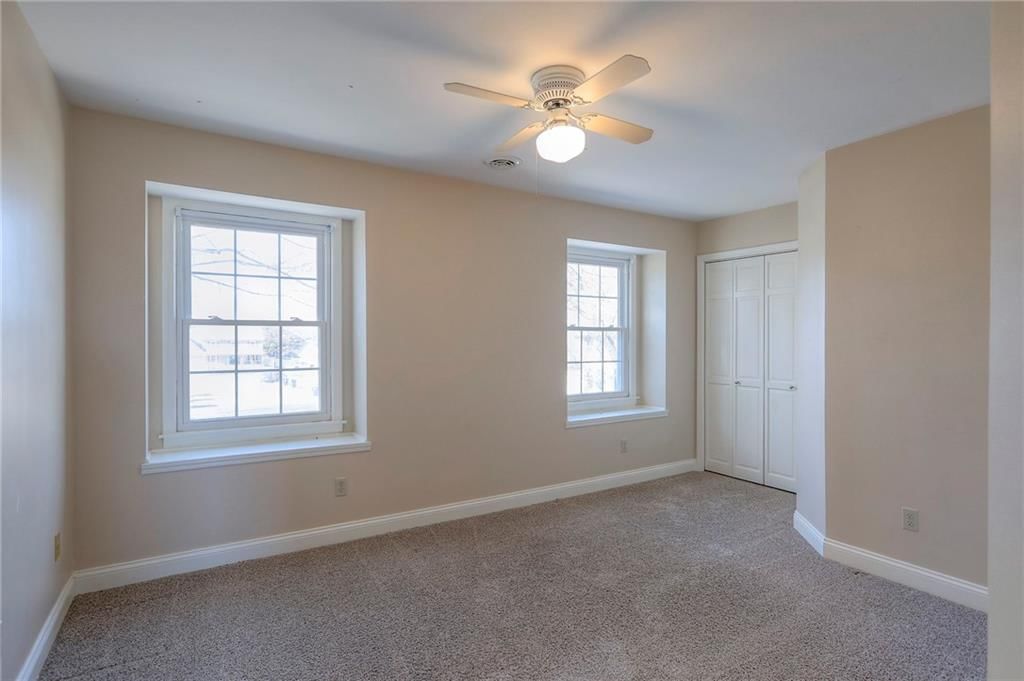
Bedroom 3
- Features: ceiling fan(s), walk-in closet(s)
- Level: Second
- Dimensions: 14 × 10
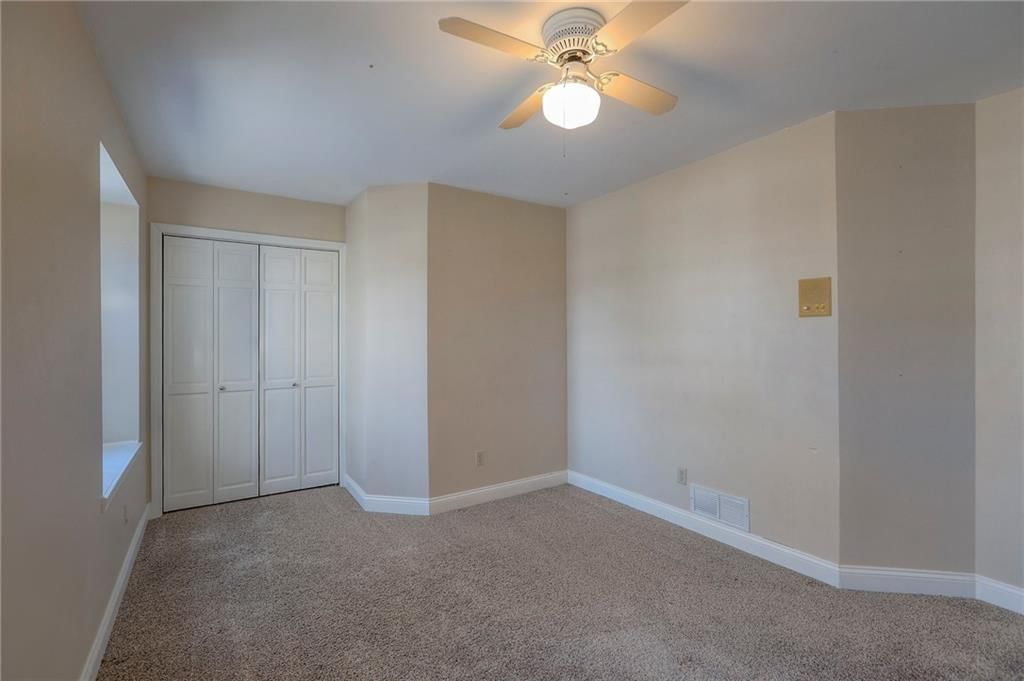
Bedroom 4
- Features: ceiling fan(s), walk-in closet(s)
- Level: Second
- Dimensions: 16 × 12
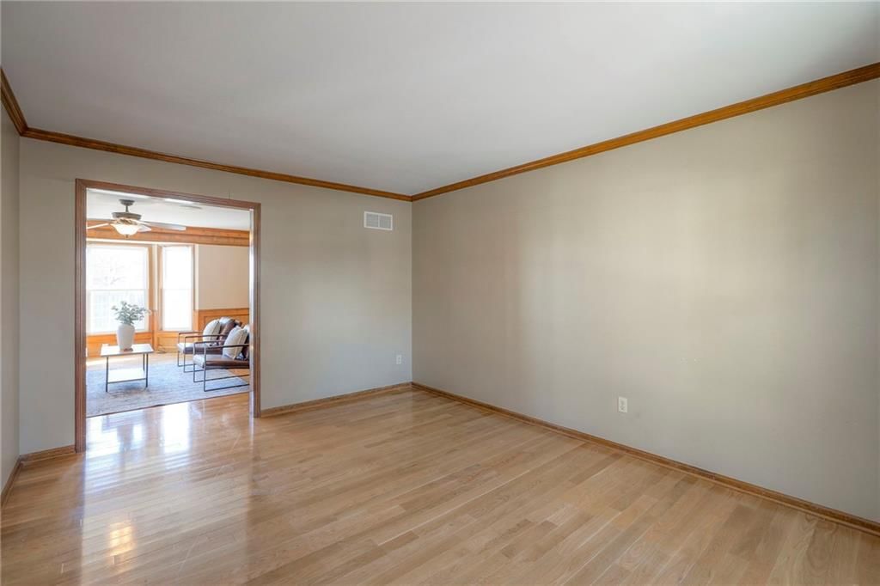
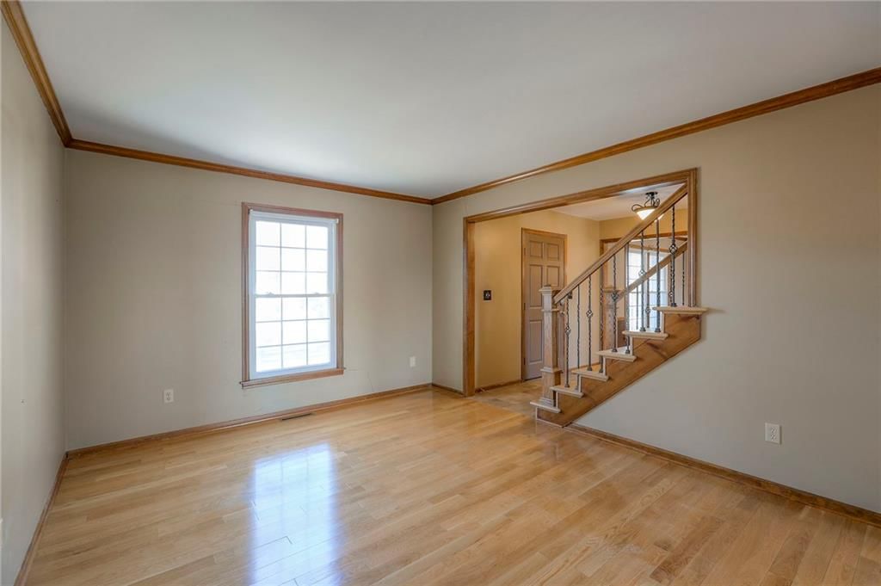
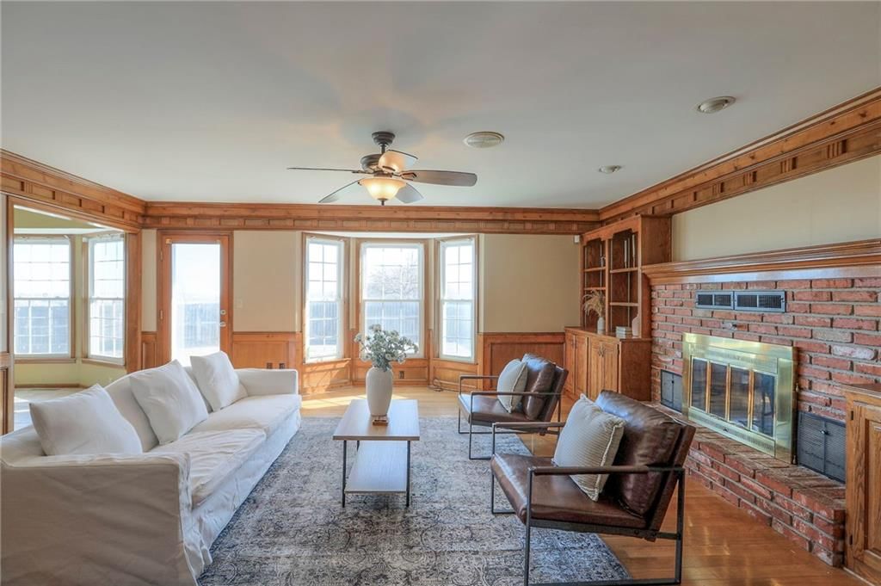
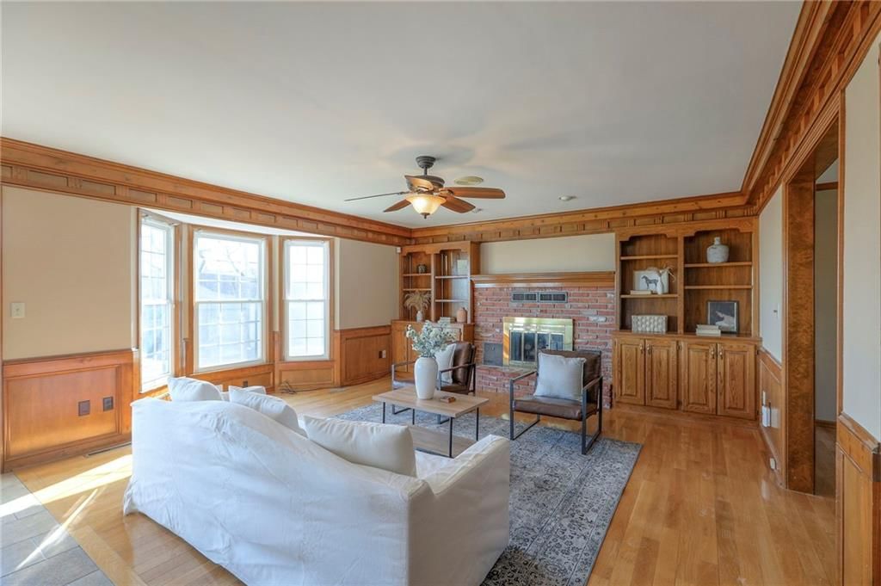
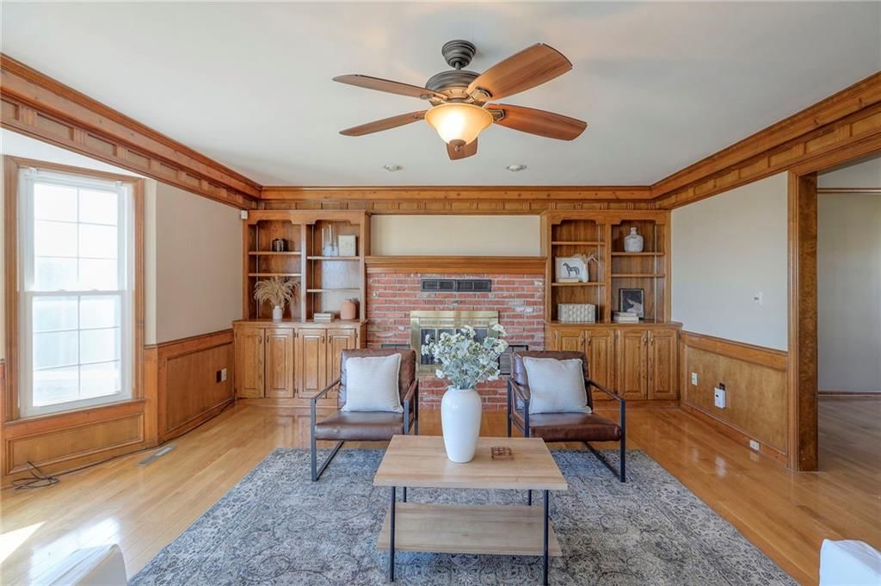
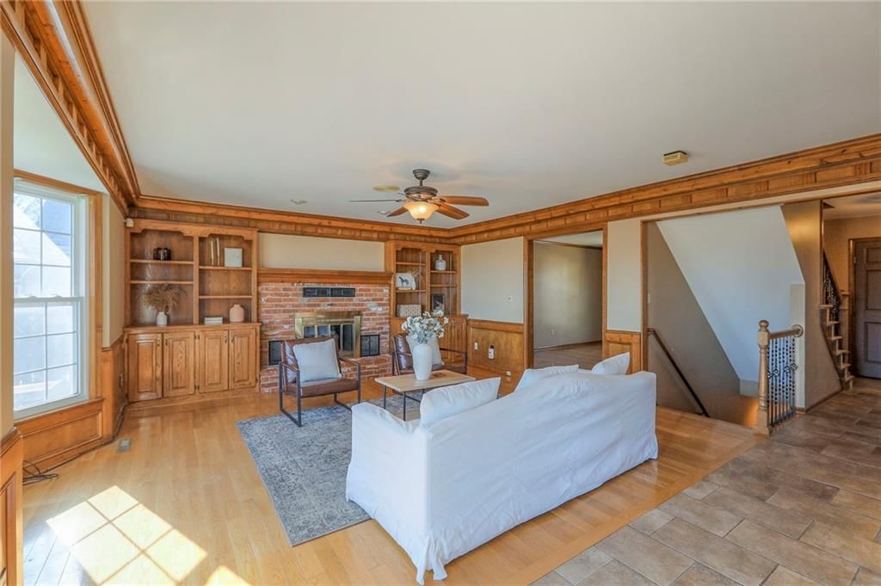
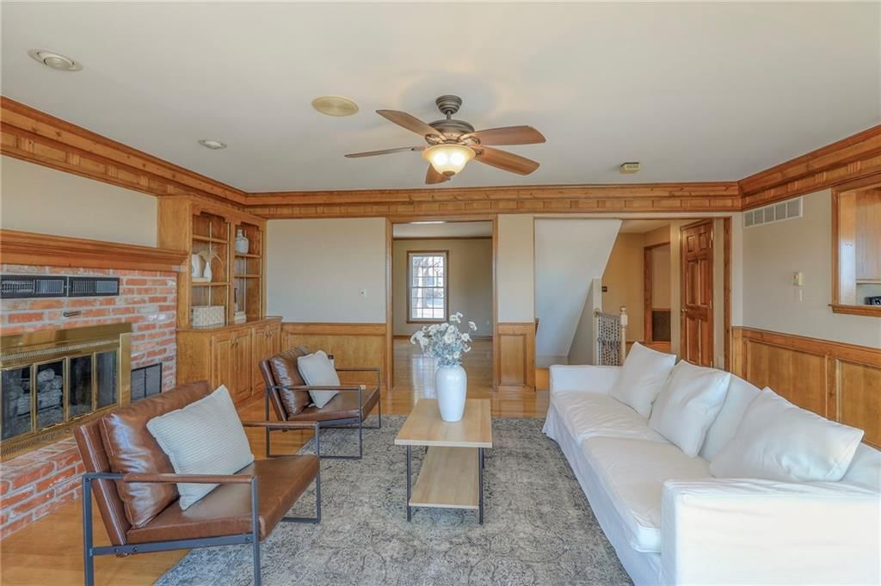
Living Room
- Features: Built-in Features
- Level: First
- Dimensions: 19 × 16
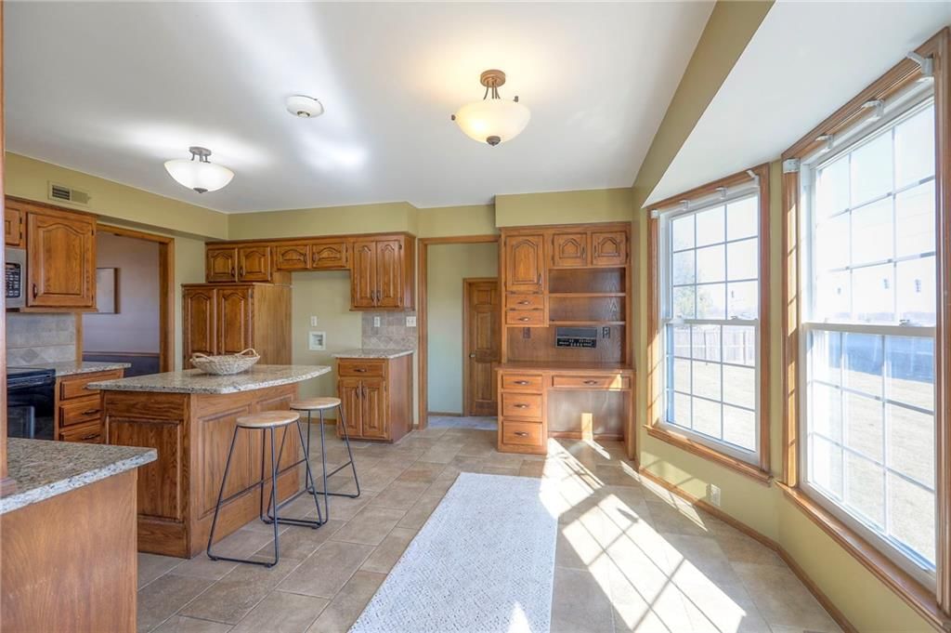
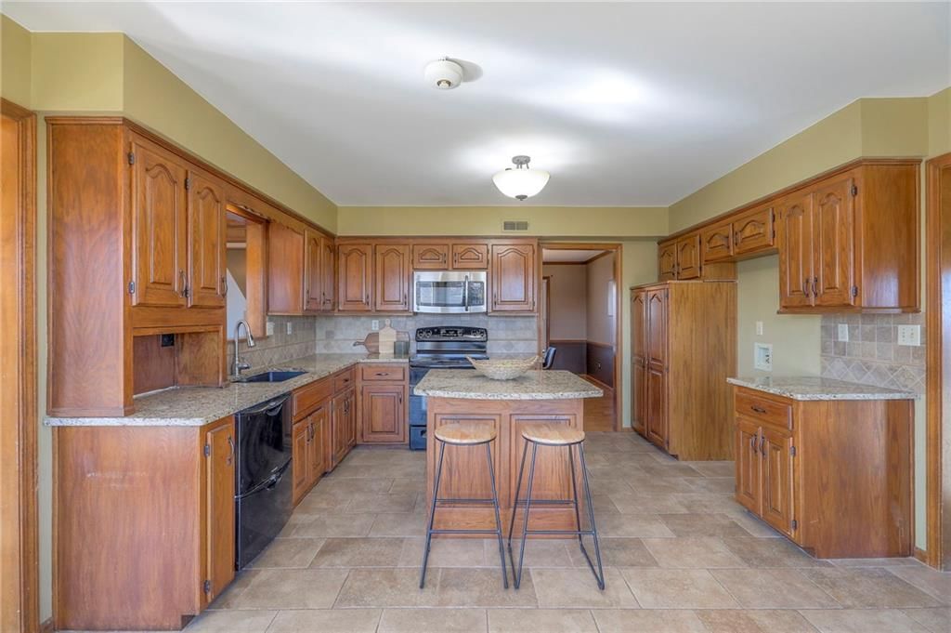
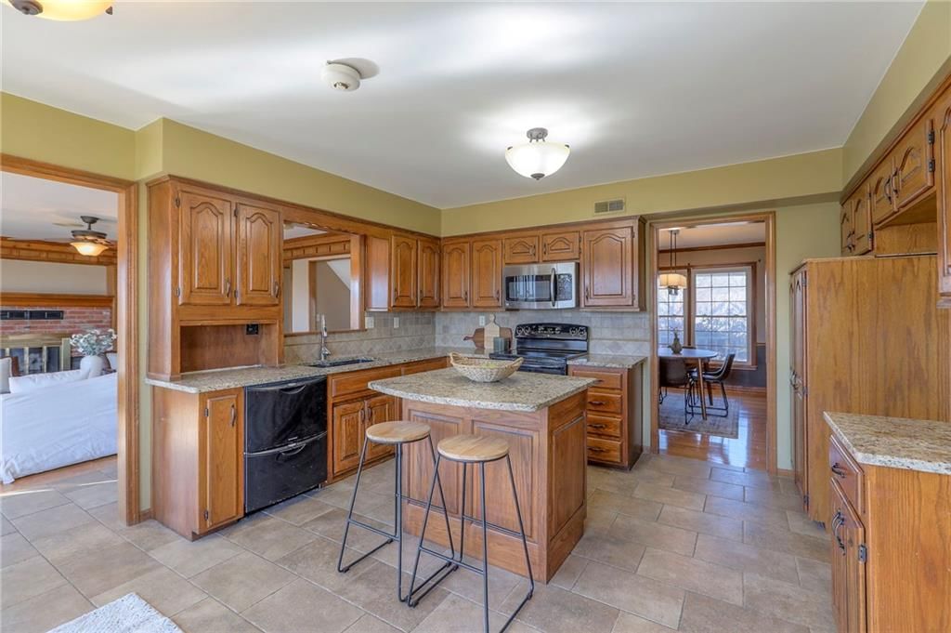
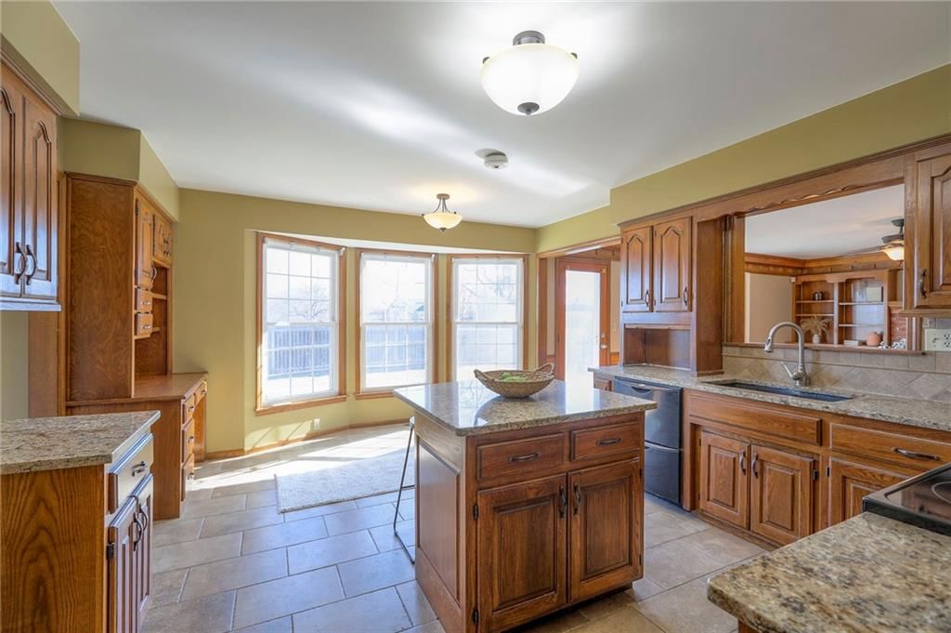
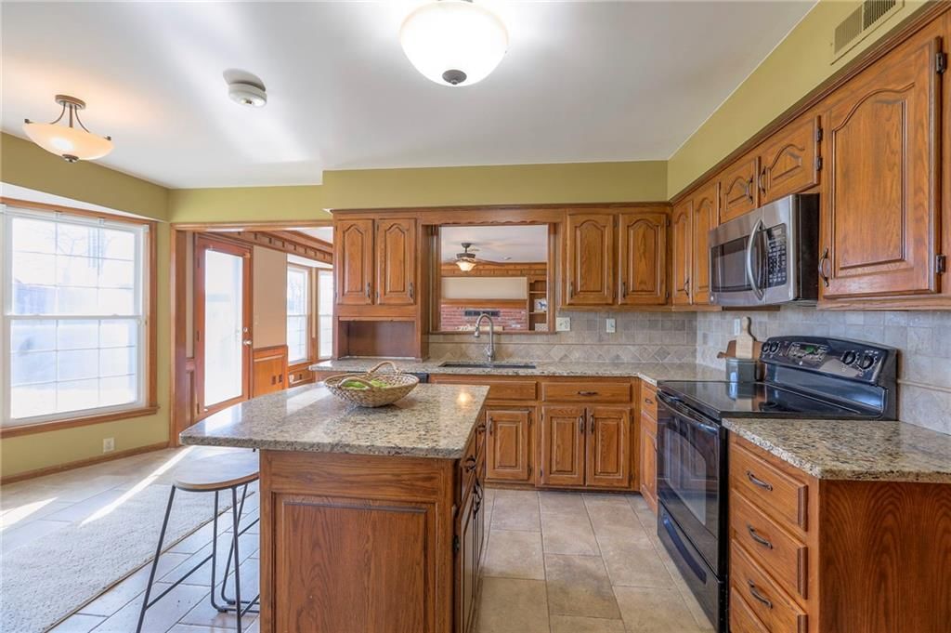
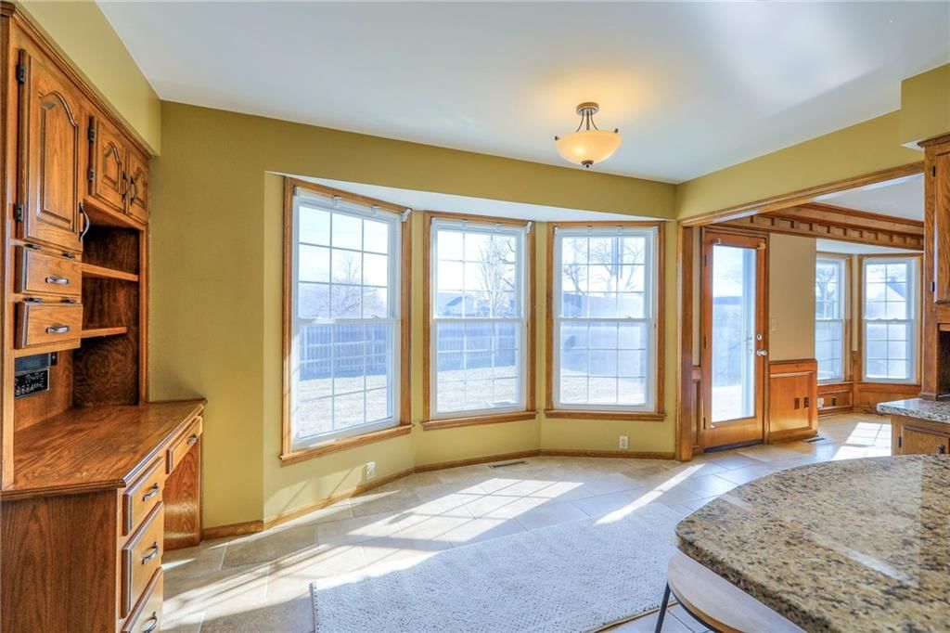
Kitchen
- Features: kitchen island, pantry
- Level: First
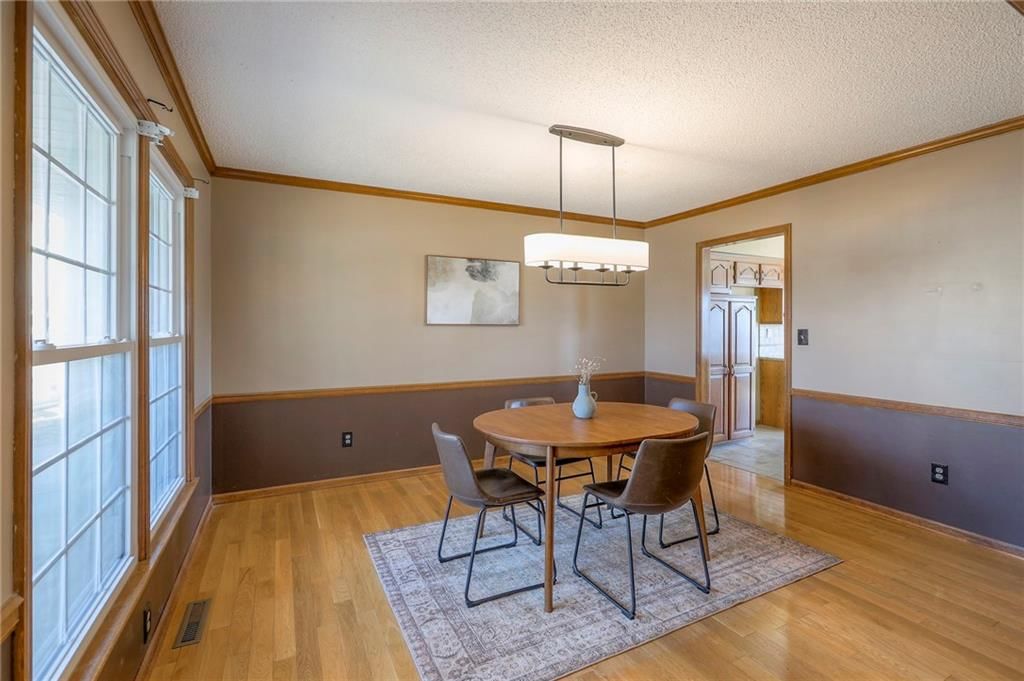
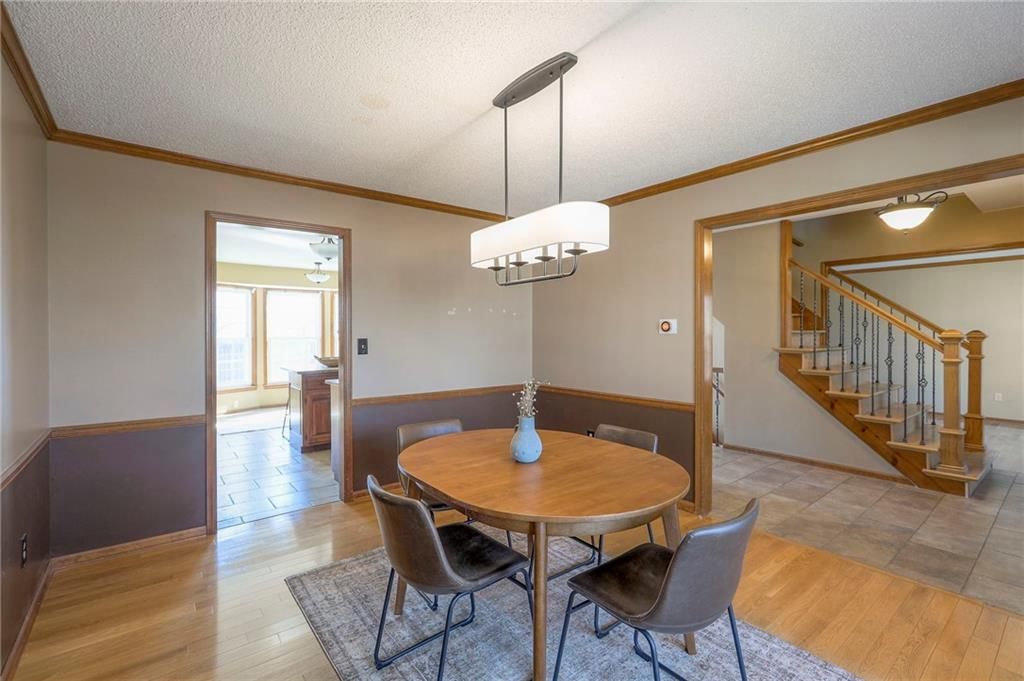
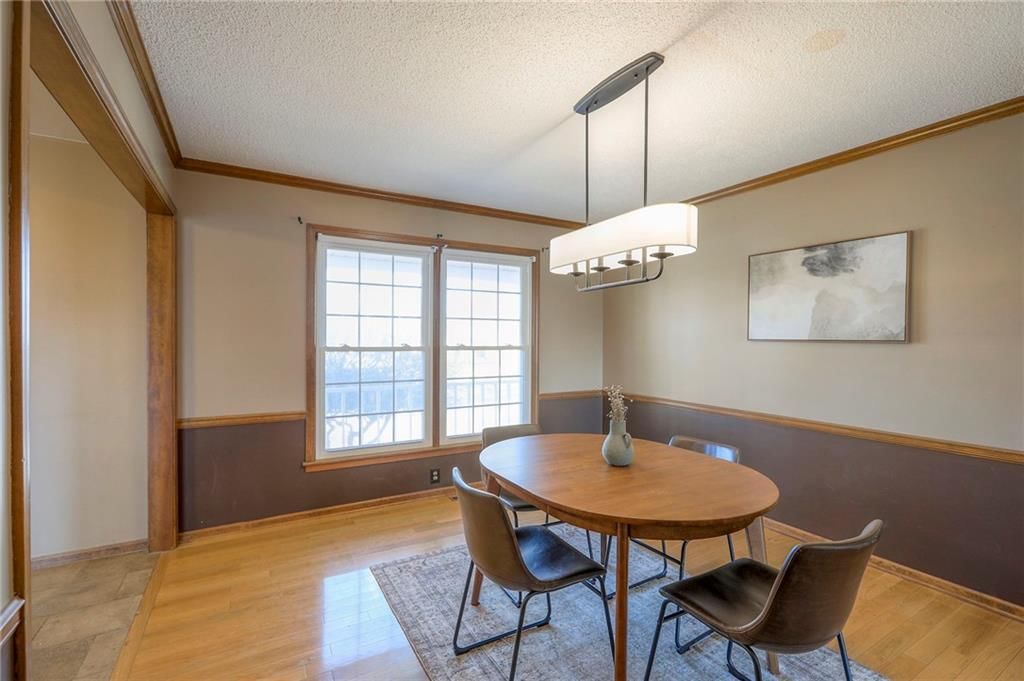
Dining Room
- Level: First
- Dimensions: 13 × 12
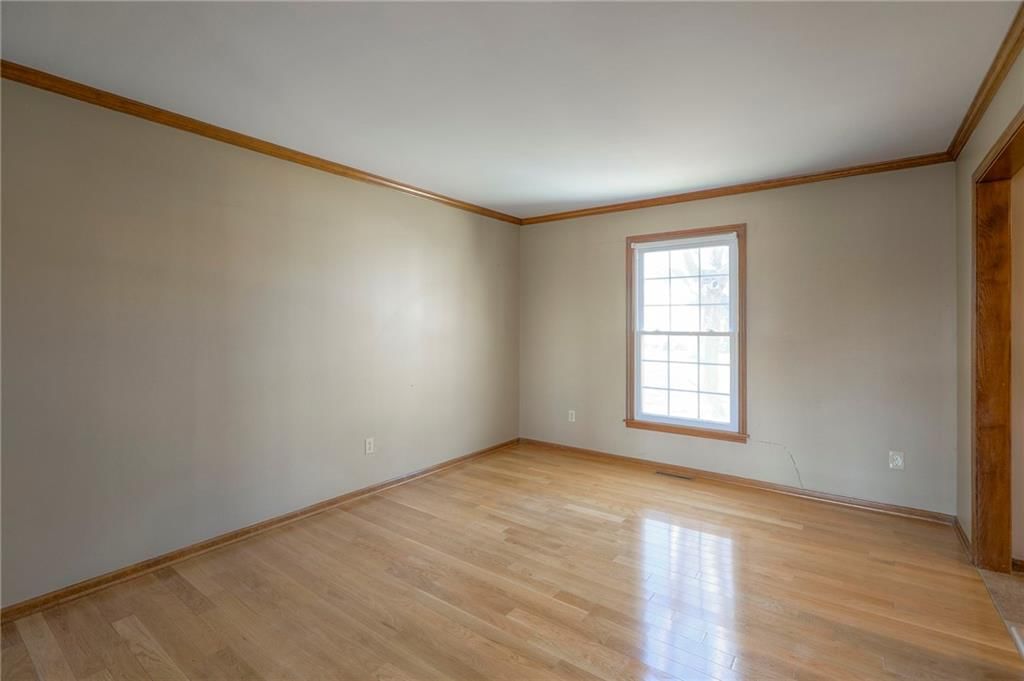
Office
- Level: First
- Dimensions: 15 × 11
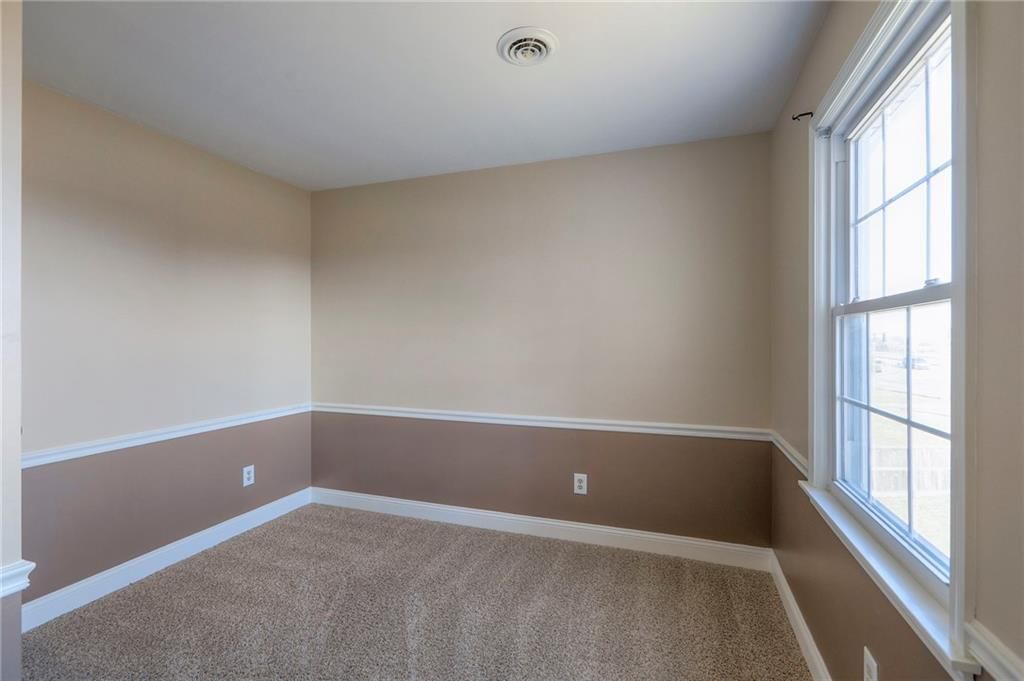
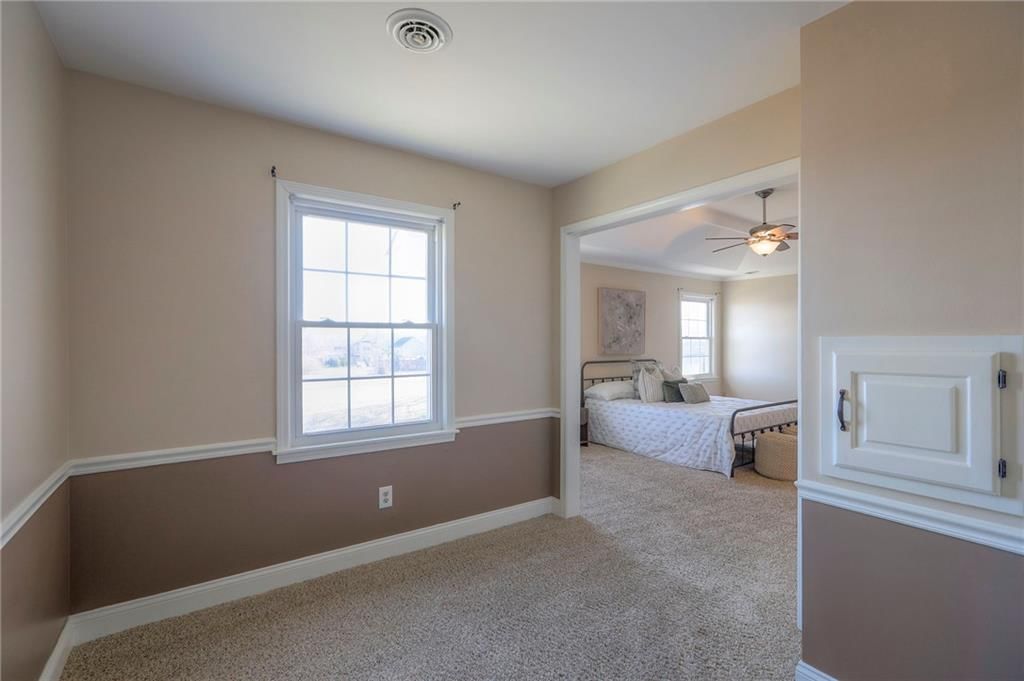
Sitting Room
- Level: Second
- Dimensions: 11 × 9
Heating
- Heating: Natural Gas
Cooling
- Cooling: Attic Fan, Electric
Appliances
- Included: Dishwasher, Disposal, Microwave, Electric Range
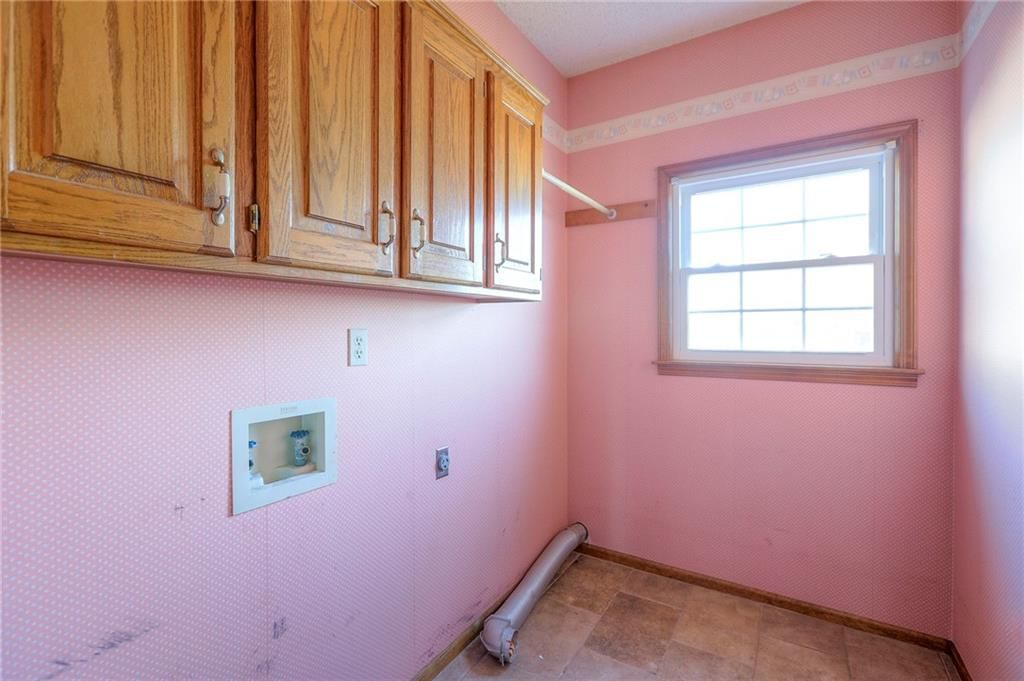
- Laundry: Laundry Room, Main Level
Features
- Features: Cedar Closet, Ceiling Fan(s), Central Vacuum, Kitchen Island, Pantry, Vaulted Ceiling(s), Walk-In Closet(s)
- Flooring: Wood
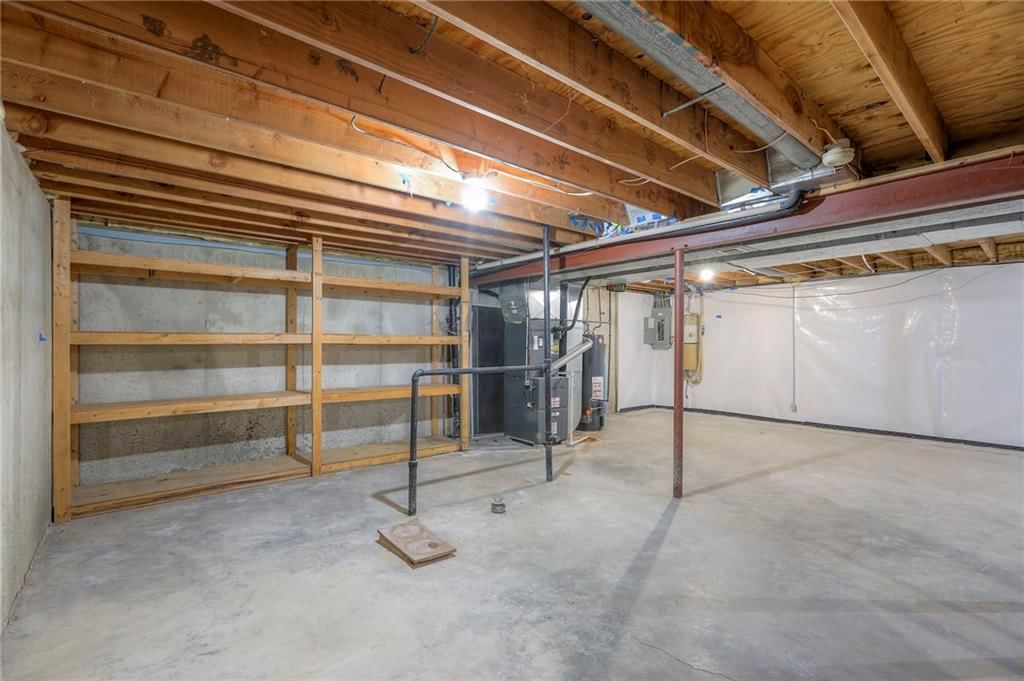
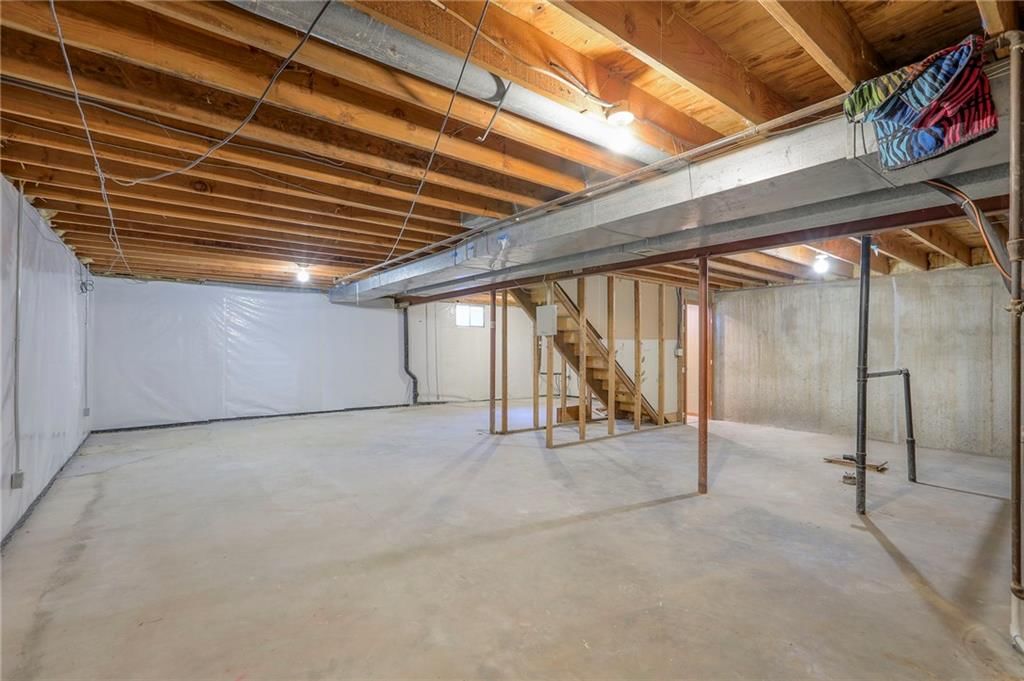
- Basement: Concrete, Sump Pump
- Fireplace features: Gas Starter, Living Room
- Other rooms: Den/Study, Fam Rm Gar Level, Office, Sitting Room
Interior area
- Finished area above ground: 2,226 sqft
- Total interior livable area: 2,226 sqft
Property
Parking
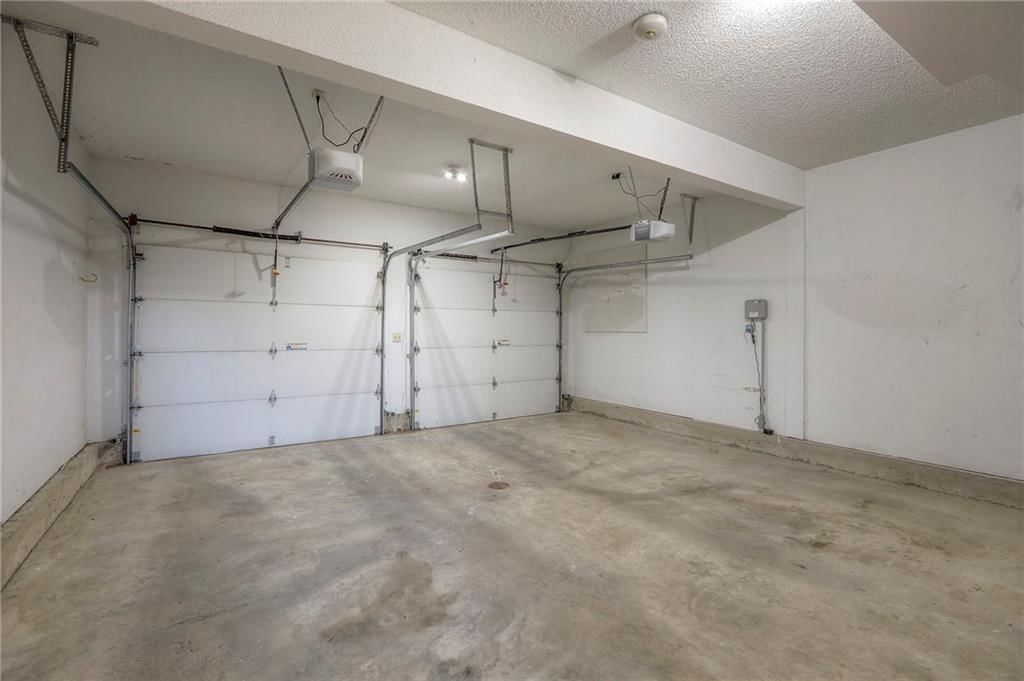
- Total spaces: 2
- Parking features: Attached, Garage Door Opener, Garage Faces Front
Lot
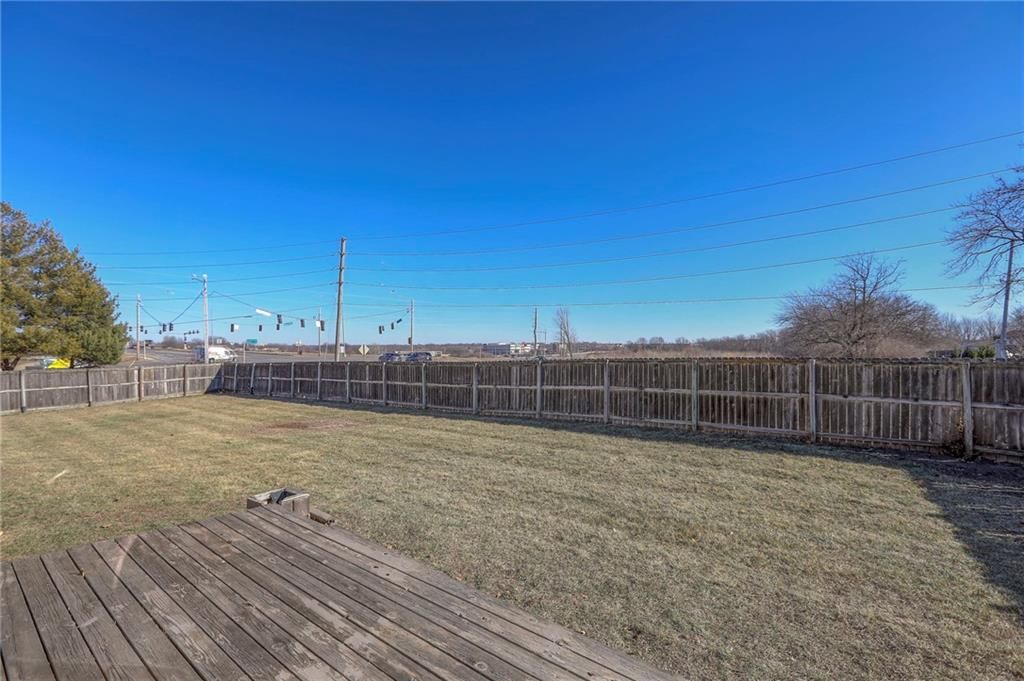
- Size: 0.34 Acres
- Features: City Lot, Cul-De-Sac, Sprinkler-In Ground
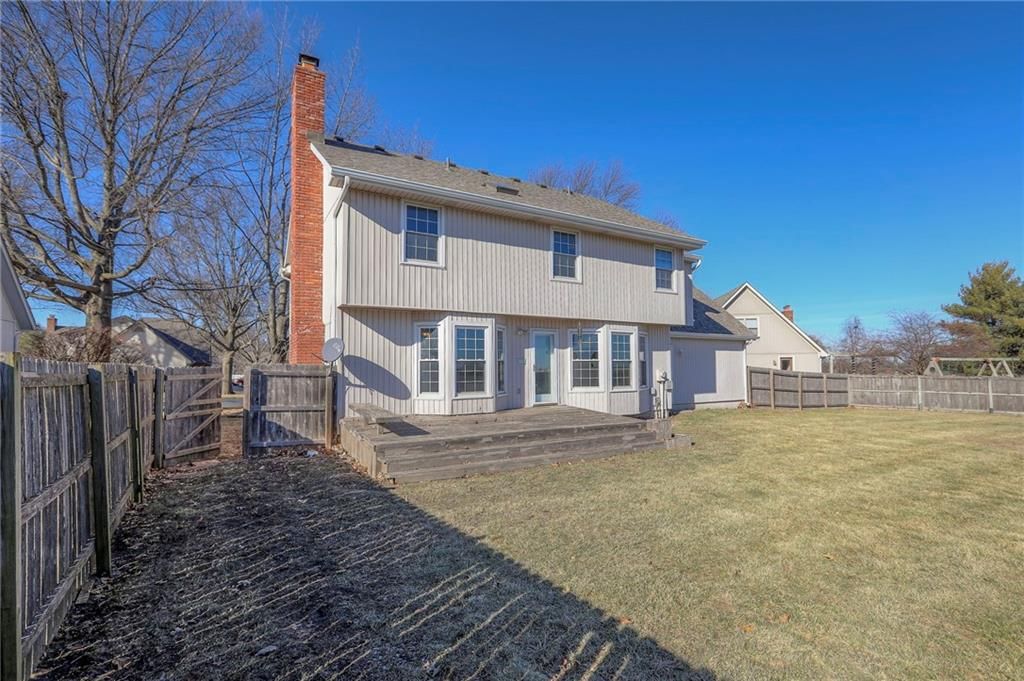
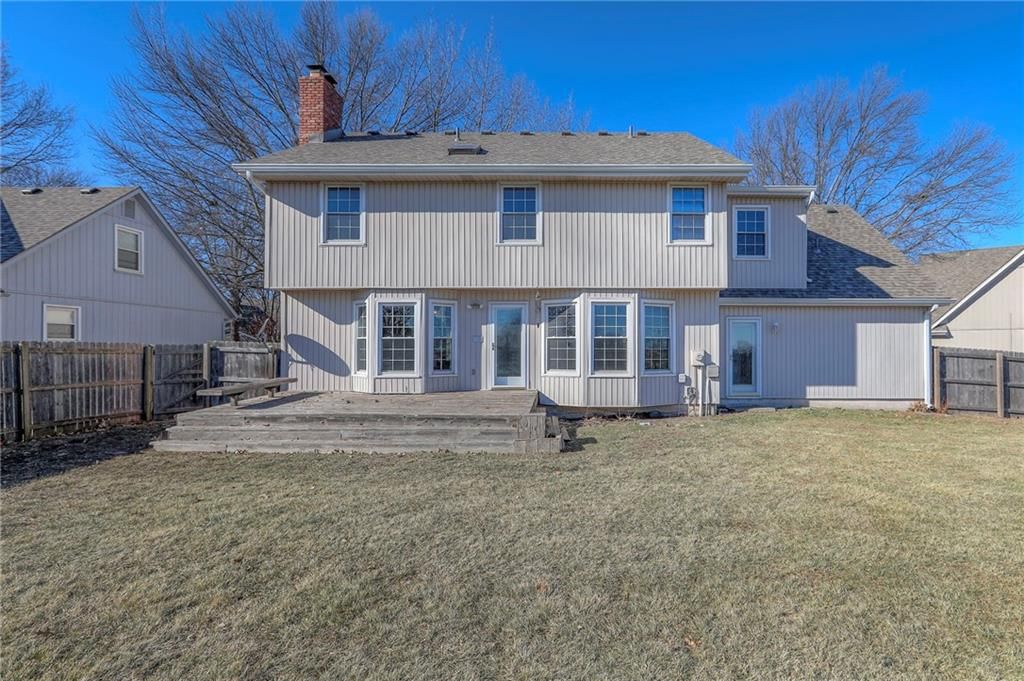
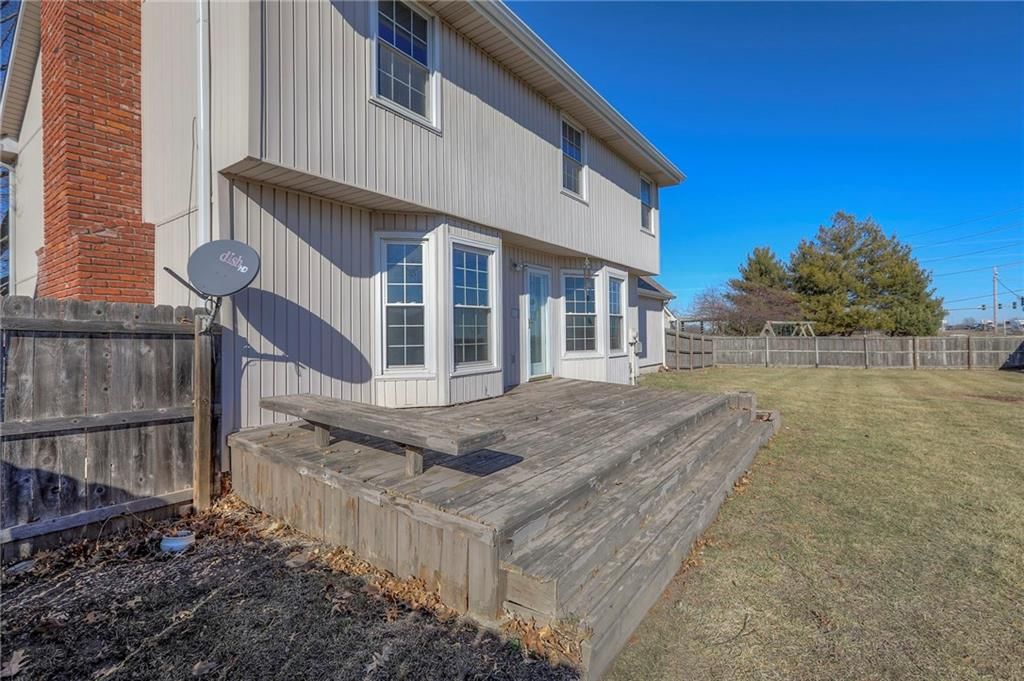
- Patio & porch: Deck, Porch
Construction
Type & style
- Home type: Residential
- Architectural style: Single Family Residence
Materials
- Materials: Vinyl Siding
Condition
- Year built: 1987
- Age: 31-40 Years
Utilities & green energy
- Sewer: Public Sewer
- Water: Public
Highlights
Outdoor & Lot
- Deck
- Covered Patio
- Cul-de-sac
- Sprinkler System
Kitchen
- Kitchen Island
- Walk-in Pantry
Interior
- Hardwood Floors
- Tall Ceilings
Layout
- Home Office
Fireplace
- Fireplace
- Gas Fireplace
Garage & Parking
- Attached Garage
HOA and Amenities
No HOA on this home.
Nearby schools
Schools provided by the listing agent
- District: Lee's Summit
- Elementary: Summit Pointe
- Middle: Pleasant Lea
- High: Lee's Summit
Price history
Tax
- Annual tax amount: $3,964 / yr
Listed by SBD Housing Solutions LLC
Listed Jan 20, 2026, 3:36 PM · Updated Jun 3, 2026, 11:26 AM · Source: Heartland MLS as distributed by MLS GRID · MLS #2596760
Listed for
$359,900
Sold1023 SE Timbercreek Lane, Lee's Summit, MO 64081
About this home
Is this your home?
Claim this home to get your HouseLoop Home Valuation & Buyer Demand Report — real-time buyer demand and an up-to-date value for your home. Free, no obligation, about 3 minutes.
Spacious 4-Bedroom Home in Lee’s Summit UPDATE: Regarding foundation information, the seller provided the 20 year warranty and all the work that was done. Please check supplements for info Welcome to this inviting 4-bedroom, 2.1-bath home offering plenty of space for comfortable family living. All four…
Property Details
Interior
Bedrooms & bathrooms
- Bedrooms: 4
- Full bathrooms: 3
- 1/2 bathrooms: 1
Primary Bedroom
- Features: Ceiling Fan(s)
- Level: Second
- Dimensions: 17 × 15
Primary Bathroom
- Features: cedar closet(s), double vanity, walk-in closet(s)
- Level: Second
Bedroom 2
- Level: Second
- Dimensions: 10 × 12
Bedroom 3
- Features: ceiling fan(s), walk-in closet(s)
- Level: Second
- Dimensions: 14 × 10
Bedroom 4
- Features: ceiling fan(s), walk-in closet(s)
- Level: Second
- Dimensions: 16 × 12
Living Room
- Features: Built-in Features
- Level: First
- Dimensions: 19 × 16
Kitchen
- Features: kitchen island, pantry
- Level: First
Dining Room
- Level: First
- Dimensions: 13 × 12
Office
- Level: First
- Dimensions: 15 × 11
Sitting Room
- Level: Second
- Dimensions: 11 × 9
Heating
- Heating: Natural Gas
Cooling
- Cooling: Attic Fan, Electric
Appliances
- Included: Dishwasher, Disposal, Microwave, Electric Range
- Laundry: Laundry Room, Main Level
Features
- Features: Cedar Closet, Ceiling Fan(s), Central Vacuum, Kitchen Island, Pantry, Vaulted Ceiling(s), Walk-In Closet(s)
- Flooring: Wood
- Basement: Concrete, Sump Pump
- Fireplace features: Gas Starter, Living Room
- Other rooms: Den/Study, Fam Rm Gar Level, Office, Sitting Room
Interior area
- Finished area above ground: 2,226 sqft
- Total interior livable area: 2,226 sqft
Property
Parking
- Total spaces: 2
- Parking features: Attached, Garage Door Opener, Garage Faces Front
Lot
- Size: 0.34 Acres
- Features: City Lot, Cul-De-Sac, Sprinkler-In Ground
- Patio & porch: Deck, Porch
Construction
Type & style
- Home type: Residential
- Architectural style: Single Family Residence
Materials
- Materials: Vinyl Siding
Condition
- Year built: 1987
- Age: 31-40 Years
Utilities & green energy
- Sewer: Public Sewer
- Water: Public
Highlights
Outdoor & Lot
- Deck
- Covered Patio
- Cul-de-sac
- Sprinkler System
Kitchen
- Kitchen Island
- Walk-in Pantry
Interior
- Hardwood Floors
- Tall Ceilings
Layout
- Home Office
Fireplace
- Fireplace
- Gas Fireplace
Garage & Parking
- Attached Garage
HOA and Amenities
No HOA on this home.
Nearby schools
Schools provided by the listing agent
- District: Lee's Summit
- Elementary: Summit Pointe
- Middle: Pleasant Lea
- High: Lee's Summit
Price history
Tax
- Annual tax amount: $3,964 / yr
Is this your home?
Claim this home to get your HouseLoop Home Valuation & Buyer Demand Report — real-time buyer demand and an up-to-date value for your home. Free, no obligation, about 3 minutes.
Listed by SBD Housing Solutions LLC
Listed Jan 20, 2026, 3:36 PM · Updated Jun 3, 2026, 11:26 AM · Source: Heartland MLS as distributed by MLS GRID · MLS #2596760