








$365,000
Sold4 bd · 3.5 ba · 2,165 sqftAbout this home
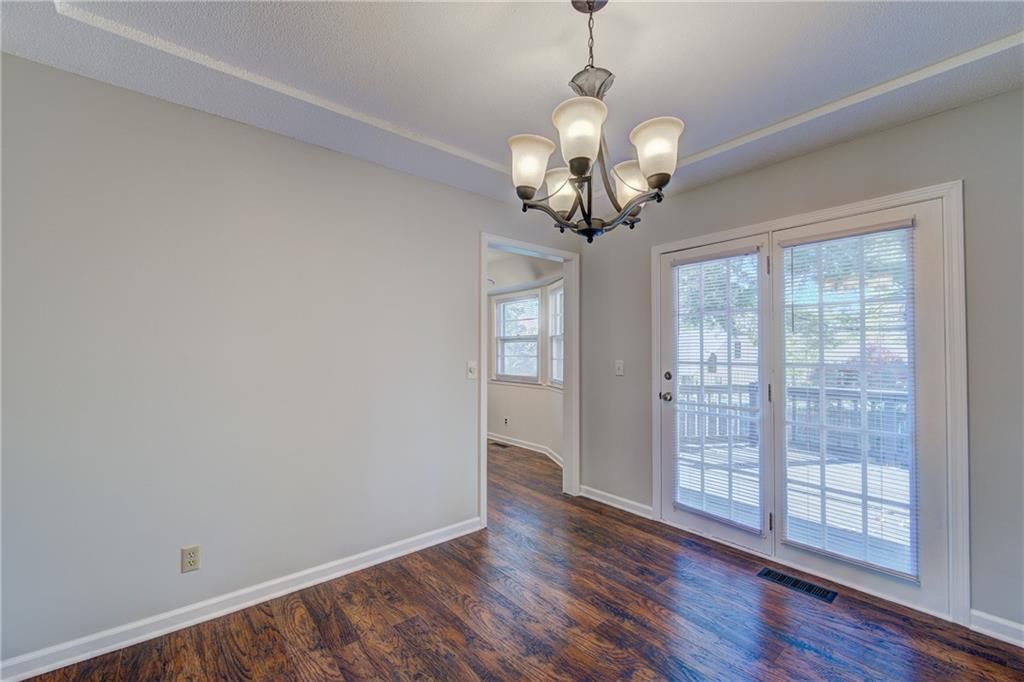
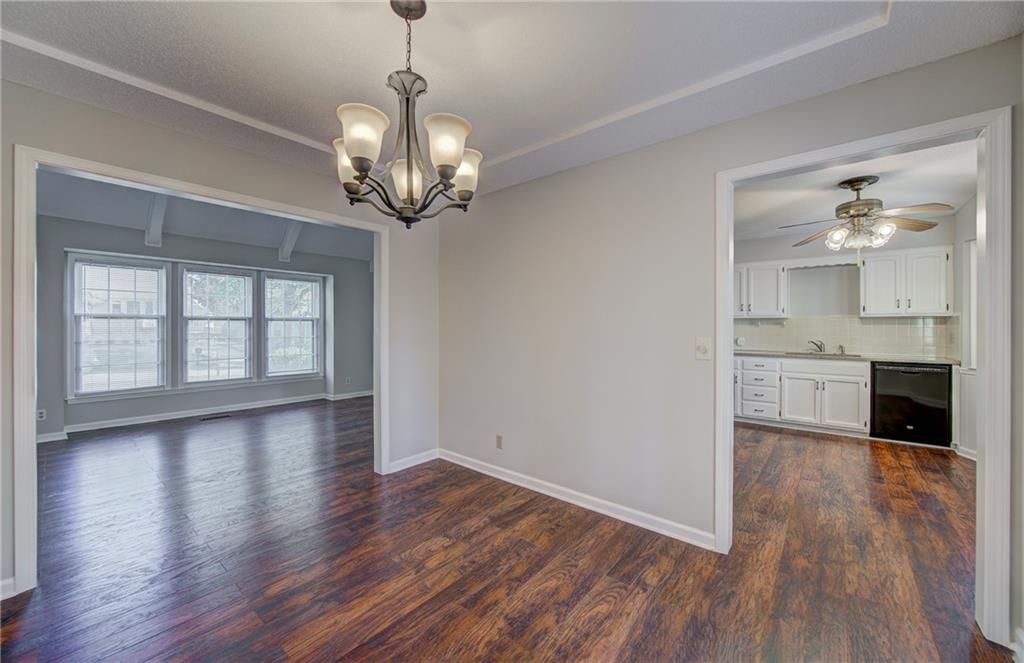
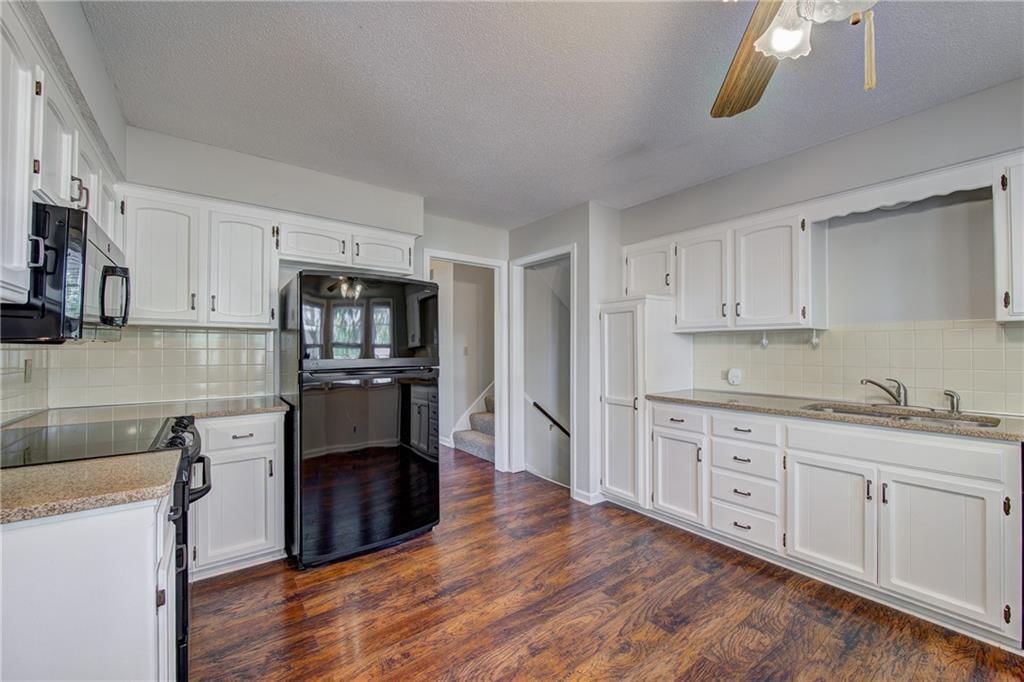
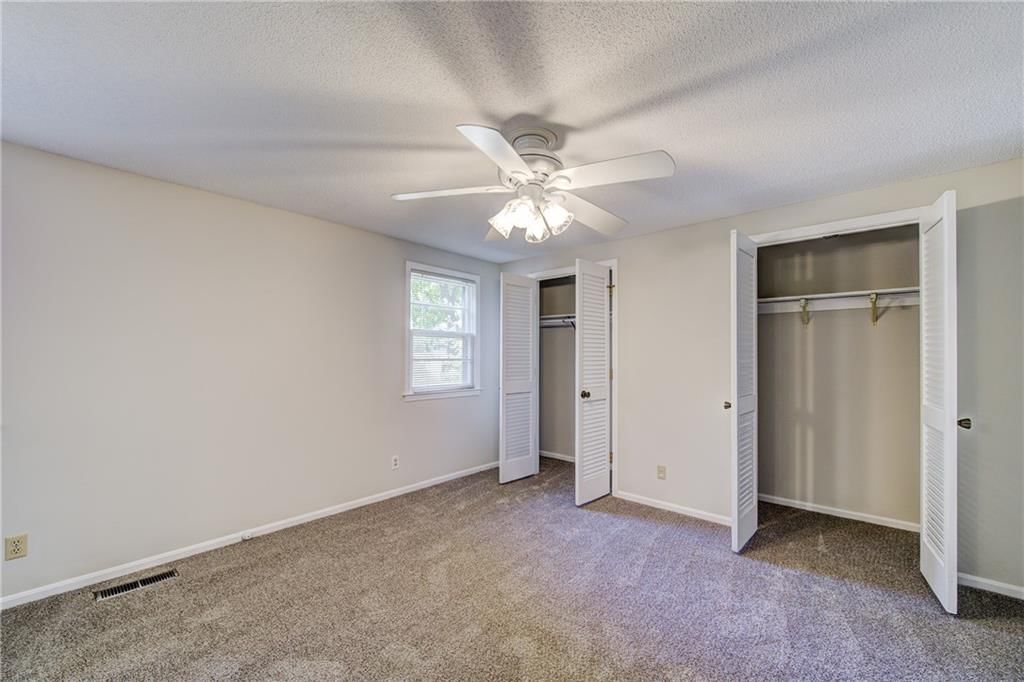
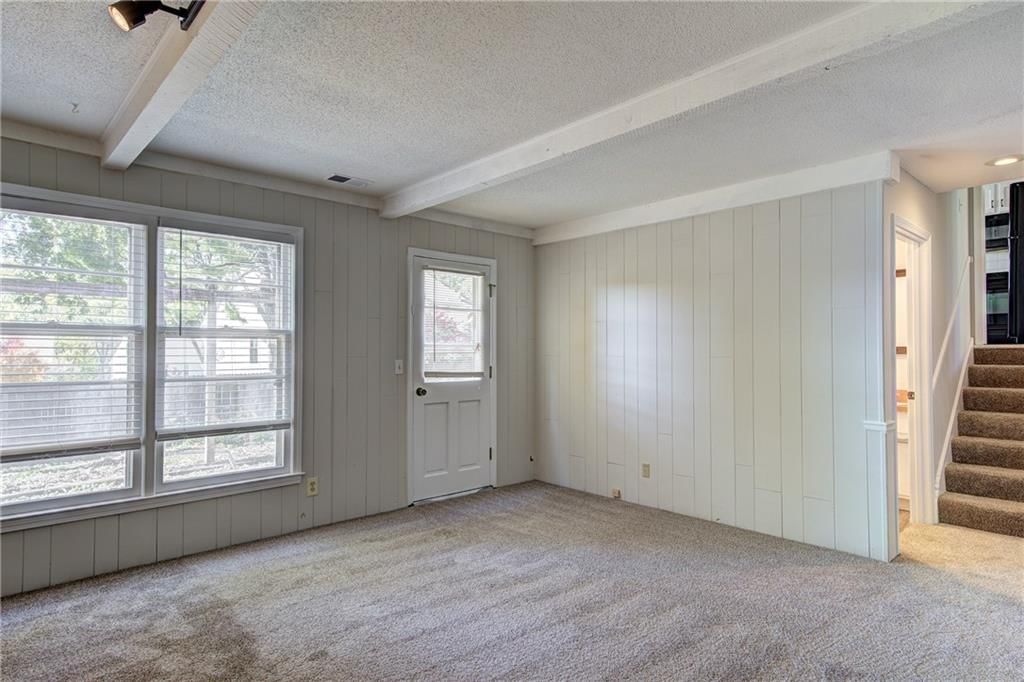
Spacious 4 bedroom, 2.5 bath home with over 2,100 sqft of living space. Interior features new carpet & fresh paint throughout, offering a move-in ready feel while leaving room for personal touches. Main level includes a vaulted living room, dining area, & kitchen with access to a two-tiered deck & patio overlooking…
Property Details
Interior
Bedrooms & bathrooms
- Bedrooms: 4
- Full bathrooms: 3
- 1/2 bathrooms: 1
Heating
- Heating: Forced Air
Cooling
- Cooling: Electric
Appliances
- Laundry: Lower Level
Features
- Flooring: Carpet, Luxury Vinyl, Wood
- Basement: Finished, Full, Walk-Out Access
- Fireplace features: Family Room
Interior area
- Finished area above ground: 2,165 sqft
- Total interior livable area: 2,165 sqft
Property
Parking
- Total spaces: 2
- Parking features: Attached
Lot
- Size: 0.20 Acres
- Features: Many Trees
Construction
Type & style
- Home type: Residential
- Architectural style: Single Family Residence
Materials
- Materials: Brick Veneer, Wood Siding
Condition
- Year built: 1975
- Age: 41-50 Years
Utilities & green energy
- Sewer: Public Sewer
- Water: Public
Highlights
Outdoor & Lot
- Mature Trees
Interior
- Hardwood Floors
Layout
- Finished Basement
- Walk-out Basement
Garage & Parking
- Attached Garage
HOA and Amenities
No HOA on this home.
Nearby schools
Schools provided by the listing agent
- District: Shawnee Mission
- Elementary: Rosehill
- Middle: Indian Woods
- High: SM South
Price history
Tax
- Annual tax amount: $4,479 / yr
Listed by ReeceNichols - Lees Summit
Listed Nov 6, 2025, 9:54 AM · Updated Dec 3, 2025, 7:27 PM · Source: Heartland MLS as distributed by MLS GRID · MLS #2584932
Listed for
$365,000
Sold10220 Gillette Street, Lenexa, KS 66215
About this home
Is this your home?
Claim this home to get your HouseLoop Home Valuation & Buyer Demand Report — real-time buyer demand and an up-to-date value for your home. Free, no obligation, about 3 minutes.
Spacious 4 bedroom, 2.5 bath home with over 2,100 sqft of living space. Interior features new carpet & fresh paint throughout, offering a move-in ready feel while leaving room for personal touches. Main level includes a vaulted living room, dining area, & kitchen with access to a two-tiered deck & patio overlooking…
Property Details
Interior
Bedrooms & bathrooms
- Bedrooms: 4
- Full bathrooms: 3
- 1/2 bathrooms: 1
Heating
- Heating: Forced Air
Cooling
- Cooling: Electric
Appliances
- Laundry: Lower Level
Features
- Flooring: Carpet, Luxury Vinyl, Wood
- Basement: Finished, Full, Walk-Out Access
- Fireplace features: Family Room
Interior area
- Finished area above ground: 2,165 sqft
- Total interior livable area: 2,165 sqft
Property
Parking
- Total spaces: 2
- Parking features: Attached
Lot
- Size: 0.20 Acres
- Features: Many Trees
Construction
Type & style
- Home type: Residential
- Architectural style: Single Family Residence
Materials
- Materials: Brick Veneer, Wood Siding
Condition
- Year built: 1975
- Age: 41-50 Years
Utilities & green energy
- Sewer: Public Sewer
- Water: Public
Highlights
Outdoor & Lot
- Mature Trees
Interior
- Hardwood Floors
Layout
- Finished Basement
- Walk-out Basement
Garage & Parking
- Attached Garage
HOA and Amenities
No HOA on this home.
Nearby schools
Schools provided by the listing agent
- District: Shawnee Mission
- Elementary: Rosehill
- Middle: Indian Woods
- High: SM South
Price history
Tax
- Annual tax amount: $4,479 / yr
Is this your home?
Claim this home to get your HouseLoop Home Valuation & Buyer Demand Report — real-time buyer demand and an up-to-date value for your home. Free, no obligation, about 3 minutes.
Listed by ReeceNichols - Lees Summit
Listed Nov 6, 2025, 9:54 AM · Updated Dec 3, 2025, 7:27 PM · Source: Heartland MLS as distributed by MLS GRID · MLS #2584932