10208 Theden Circle, Lenexa, KS 66220
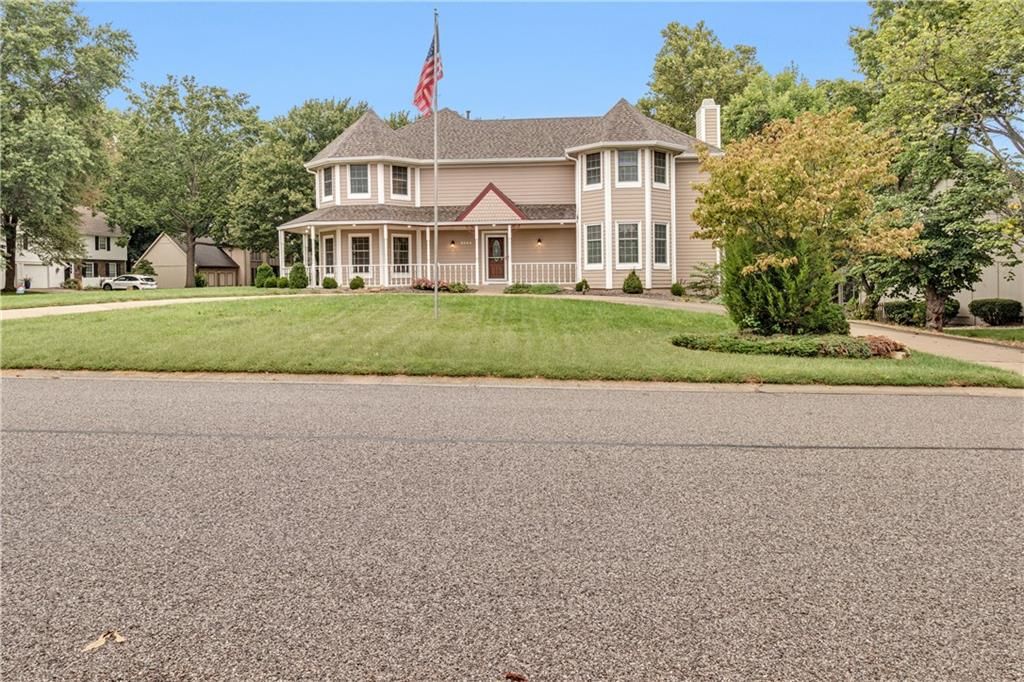
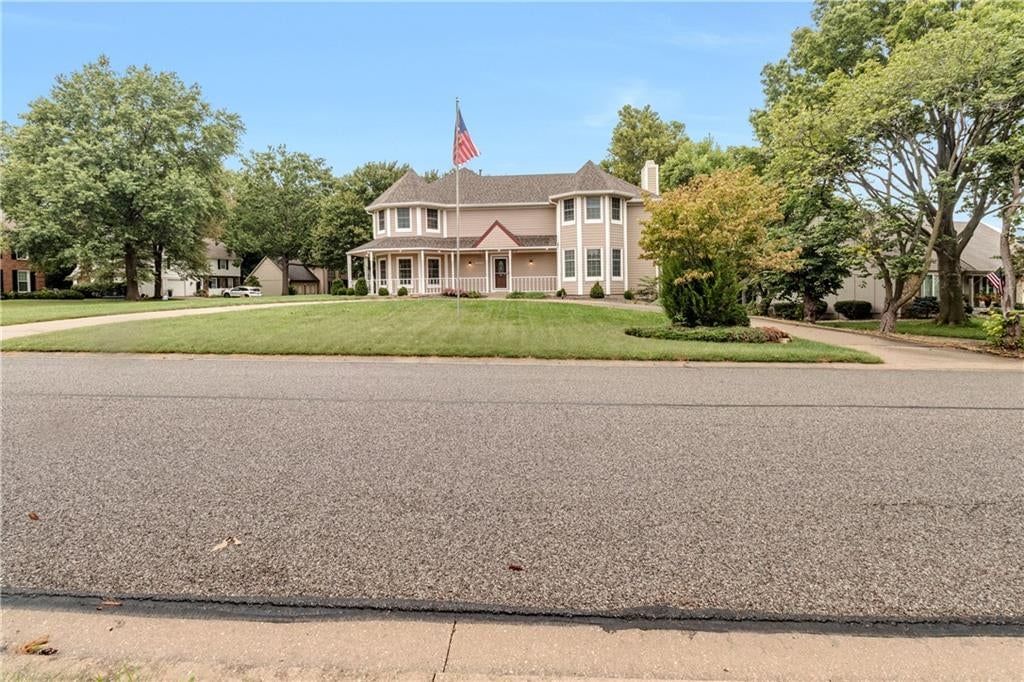
10208 Theden Circle is a 4-bed, 3.5-bath, 2,602 sq ft home in Stoneview, Lenexa, KS, listed at $499,000 on May 22, 2026. HouseLoop Vision saw covered front porch, finished basement and traditional style in its 46 listing photos (as of November 4, 2026).


$487,425
10208 Theden Circle, Lenexa, KS 66220
About this home
Rare opportunity to own a beautifully updated 4-bedroom, 3-bath, 2-story home in Lenexa for under $500,000! This move-in-ready home has been completely refreshed with a long list of updates, including brand-new appliances (2024), new carpet, and fresh interior paint throughout. The spacious floor plan offers comfortable living spaces, generous bedroom sizes, and plenty of room for entertaining. Major improvements provide peace of mind, including a roof that is only three years old. The garage is equipped with an electric vehicle charging station, making it ready for today's lifestyle. Best of all, there is no HOA, giving you the freedom and flexibility homeowners desire. With its combination of updates, value, and sought-after Lenexa location, this home is a standout in today's market. Don't miss your chance to make it yours!
HouseLoop Vision — AI-detected features from listing photos
HouseLoop's photo analysis of 10208 Theden Circle, Lenexa, KS 66220 identified covered front porch, finished basement, traditional style, fireplace, deck and open floor plan, plus 39 more features. The home is an off-market 4-bedroom, 3.5-bath, 2,602-square-foot single family residence, MLS #2621703.
Key HouseLoop Vision features
- Open floor plan
- Kitchen island
- Stainless steel appliances
- Breakfast nook
- Wood kitchen cabinets
- Electric range
- Kitchen backsplash
- Beige or brown countertops
- Raised-panel cabinets
- Finished basement
- Fireplace
- Home office
- Statement lighting
- Tray ceiling
- Recessed lighting
- Staircase
- Iron stair railing
- Wood-paneled fireplace
- Walk-in shower
- Tiled shower
- Double vanity
- White vanity
- Covered front porch
- Deck
- Corner lot
- Big backyard
- Pergola
- Fenced yard
- Mature trees
- Fire pit
- Paver patio
- Gray roof
- Asphalt shingle roof
- Blue exterior
- Concrete driveway
- Wood fence
- Wood deck
- Flat lot
- Traditional style
- Hardwood floors
- Black hardware
- White trim
- Beige walls
- Carpet
- Attached garage
Interior
Bedrooms & bathrooms
- Bedrooms: 4
- Full bathrooms: 3
- 1/2 bathrooms: 1
Primary Bedroom
- Features: Walk-In Closet(s)
- Level: Second
Primary Bathroom
- Features: Double Vanity
- Level: Second
Bedroom 2
- Level: Second
Bedroom 3
- Level: Second
Bedroom 4
- Features: Walk-In Closet(s)
- Level: Second
Living Room
- Features: Ceiling Fan(s)
- Level: First
Kitchen
- Features: granite counters, pantry
- Level: First
Dining Room
- Level: First
Recreation Room
- Level: Basement
Heating
- Heating: Natural Gas
Cooling
- Cooling: Electric
Appliances
- Included: Dishwasher, Disposal, Refrigerator
- Laundry: Bedroom Level
Features
- Features: Ceiling Fan(s), Pantry, Vaulted Ceiling(s), Walk-In Closet(s)
- Flooring: Carpet, Wood
- Basement: Concrete, Egress Window(s), Full, Sump Pump
- Fireplace features: Living Room
Interior area
- Finished area above ground: 2,602 sqft
- Total interior livable area: 2,602 sqft
Property
Parking
- Total spaces: 2
- Parking features: Attached
Lot
- Size: 0.20 Acres
- Features: City Lot
- Patio & porch: Patio
Construction
Type & style
- Home type: Residential
- Architectural style: Single Family Residence
Materials
- Materials: Wood Siding
Condition
- Year built: 2012
- Age: 11-15 Years
Utilities & green energy
- Sewer: Public Sewer
- Water: Public
Highlights
Outdoor & Lot
- Fire Pit
- Fenced Yard
Kitchen
- Walk-in Pantry
Interior
- Hardwood Floors
- Tall Ceilings
Layout
- Basement
Garage & Parking
- Attached Garage
Financial & listing details
- Annual tax amount: $6,282 / yr
No HOA on this home.
Property tax history
| Year | Property tax | Assessed value |
|---|---|---|
| 2025 | $6,282 | $52,129 |
| 2024 | $6,388 | $52,037 |
| 2023 | $5,978 | $47,736 |
| 2022 | $5,418 | $42,182 |
| 2021 | — | $39,952 |
| 2020 | $5,043 | $36,915 |
| 2019 | — | $36,444 |
| 2018 | — | $33,086 |
| 2017 | — | $31,936 |
| 2016 | $4,300 | $30,878 |
| 2015 | $3,967 | $28,463 |
| 2013 | $3,655 | $26,991 |
Your payment
Est. payment
$3,525/mo
Where it’s at
Nearby schools
Olathe · HouseLoop school ratings
- Manchester Park Elementary School7
- Prairie Trail Middle School8
- Olathe Northwest High School10
Price & tax history

Myli is ready to help
Myli, your HouseLoop guide
Ask about this home, the neighborhood or what it costs to own.
She answers from HouseLoop’s own data.
Similar listings and the Lenexa market
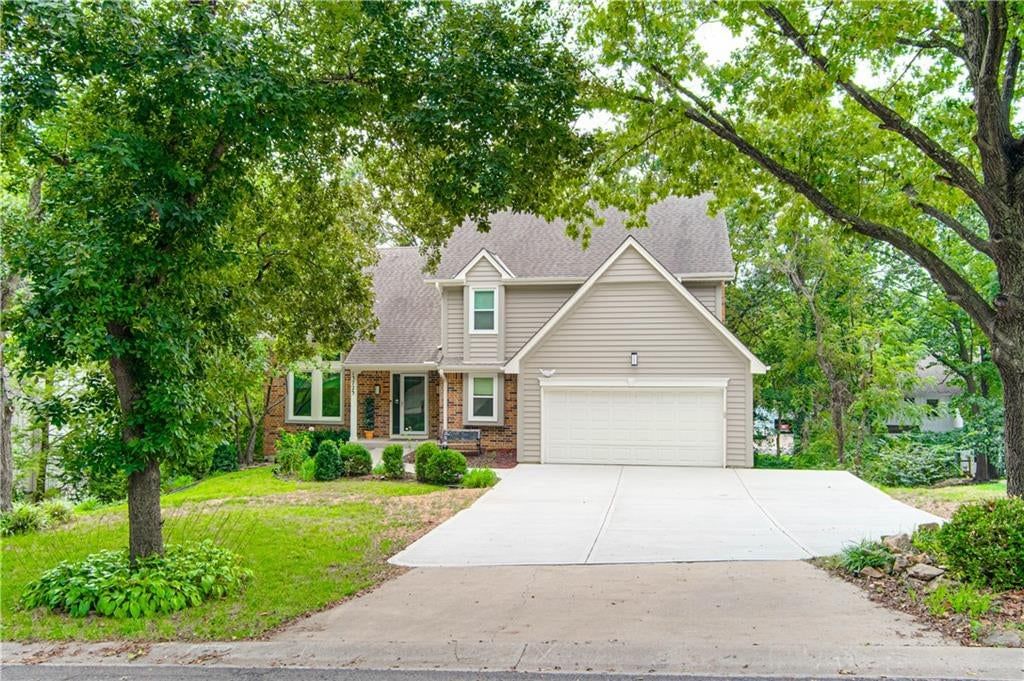
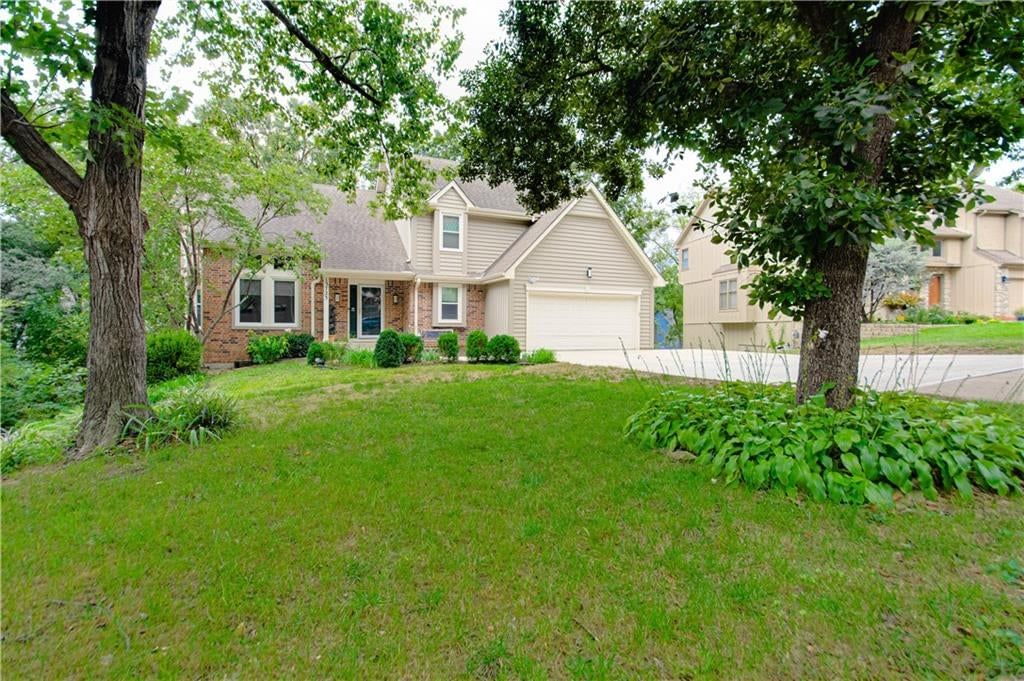
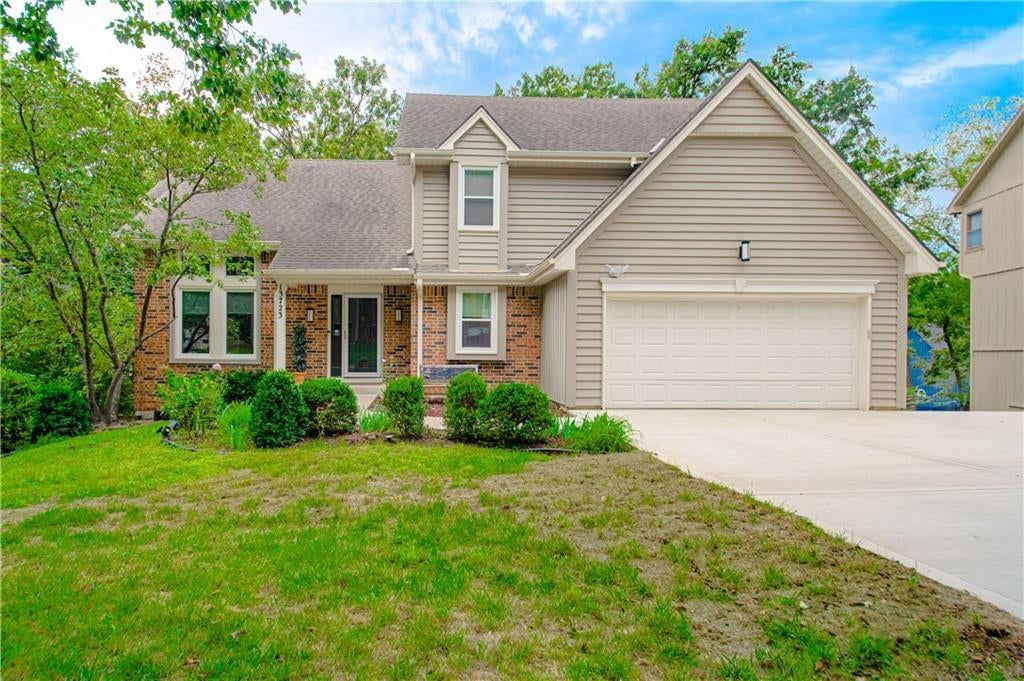
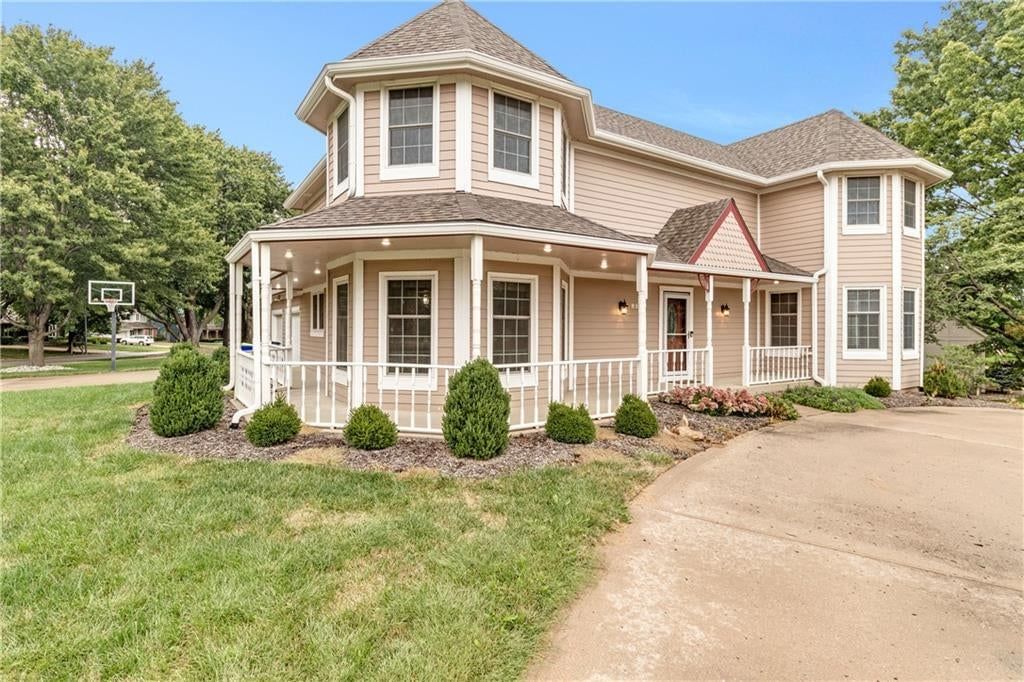


Look throughout Lenexa, Kansas
There are currently 183 homes for sale in Lenexa, with 90 under contract. Homes here sell for a median of $515,000 and go under contract in a median of 21 days. This home is priced $16,000 below the Lenexa median.
Lenexa sits in Johnson County, which covers 31 zip codes and 1,977 homes for sale. Nearby Leawood runs a higher median at $770,000; Olathe is lower at $470,000 with more inventory.
Listed by LPT Realty
Listed May 22, 2026 09:32 AM · Source: Heartland MLS as distributed by MLS GRID · MLS #2621703
HouseLoop last checked:
Listing updated:
HouseLoop Value
$487,425
10208 Theden Circle, Lenexa, KS 66220
HouseLoop user activity
HouseLoop last checked:
About this home
Rare opportunity to own a beautifully updated 4-bedroom, 3-bath, 2-story home in Lenexa for under $500,000! This move-in-ready home has been completely refreshed with a long list of updates, including brand-new appliances (2024), new carpet, and fresh interior paint throughout. The spacious floor plan offers…
HouseLoop Vision — AI-detected features from listing photos
HouseLoop's photo analysis of 10208 Theden Circle, Lenexa, KS 66220 identified covered front porch, finished basement, traditional style, fireplace, deck and open floor plan, plus 39 more features. The home is an off-market 4-bedroom, 3.5-bath, 2,602-square-foot single family residence, MLS #2621703.
Key HouseLoop Vision features
- Open floor plan
- Kitchen island
- Stainless steel appliances
- Breakfast nook
- Wood kitchen cabinets
- Electric range
- Kitchen backsplash
- Beige or brown countertops
- Raised-panel cabinets
- Finished basement
- Fireplace
- Home office
- Statement lighting
- Tray ceiling
- Recessed lighting
- Staircase
- Iron stair railing
- Wood-paneled fireplace
- Walk-in shower
- Tiled shower
- Double vanity
- White vanity
- Covered front porch
- Deck
- Corner lot
- Big backyard
- Pergola
- Fenced yard
- Mature trees
- Fire pit
- Paver patio
- Gray roof
- Asphalt shingle roof
- Blue exterior
- Concrete driveway
- Wood fence
- Wood deck
- Flat lot
- Traditional style
- Hardwood floors
- Black hardware
- White trim
- Beige walls
- Carpet
- Attached garage
HouseLoop Mortgage Calculator
$3,525
Estimated Sales Range
HouseLoop Home Value History
Already own a home?
What's your home worth?
Enter your address and I'll build your free report.
- Estimated value
- Estimated sales range
- Homes sold near you
No obligation · 100% free · 60 seconds or less
Property Details
Interior
Bedrooms & bathrooms
- Bedrooms: 4
- Full bathrooms: 3
- 1/2 bathrooms: 1
Primary Bedroom
- Features: Walk-In Closet(s)
- Level: Second
Primary Bathroom
- Features: Double Vanity
- Level: Second
Bedroom 2
- Level: Second
Bedroom 3
- Level: Second
Bedroom 4
- Features: Walk-In Closet(s)
- Level: Second
Living Room
- Features: Ceiling Fan(s)
- Level: First
Kitchen
- Features: granite counters, pantry
- Level: First
Dining Room
- Level: First
Recreation Room
- Level: Basement
Heating
- Heating: Natural Gas
Cooling
- Cooling: Electric
Appliances
- Included: Dishwasher, Disposal, Refrigerator
- Laundry: Bedroom Level
Features
- Features: Ceiling Fan(s), Pantry, Vaulted Ceiling(s), Walk-In Closet(s)
- Flooring: Carpet, Wood
- Basement: Concrete, Egress Window(s), Full, Sump Pump
- Fireplace features: Living Room
Interior area
- Finished area above ground: 2,602 sqft
- Total interior livable area: 2,602 sqft
Property
Parking
- Total spaces: 2
- Parking features: Attached
Lot
- Size: 0.20 Acres
- Features: City Lot
- Patio & porch: Patio
Construction
Type & style
- Home type: Residential
- Architectural style: Single Family Residence
Materials
- Materials: Wood Siding
Condition
- Year built: 2012
- Age: 11-15 Years
Utilities & green energy
- Sewer: Public Sewer
- Water: Public
Highlights
Outdoor & Lot
- Fire Pit
- Fenced Yard
Kitchen
- Walk-in Pantry
Interior
- Hardwood Floors
- Tall Ceilings
Layout
- Basement
Garage & Parking
- Attached Garage
HOA and Amenities
No HOA on this home.
Nearby schools
GreatSchools rating
- 7Manchester Park Elementary School
- 8Prairie Trail Middle School
- 10Olathe Northwest High School
Schools provided by the listing agent
- District: Olathe
- Elementary: Manchester Park
- Middle: Prairie Trail
- High: Olathe Northwest
Price history
Tax
- Annual tax amount: $6,282 / yr
Property tax history
| Year | Property tax | Assessed value |
|---|---|---|
| 2025 | $6,282 | $52,129 |
| 2024 | $6,388 | $52,037 |
| 2023 | $5,978 | $47,736 |
| 2022 | $5,418 | $42,182 |
| 2021 | — | $39,952 |
| 2020 | $5,043 | $36,915 |
| 2019 | — | $36,444 |
| 2018 | — | $33,086 |
| 2017 | — | $31,936 |
| 2016 | $4,300 | $30,878 |
| 2015 | $3,967 | $28,463 |
| 2013 | $3,655 | $26,991 |
Similar listings and the Lenexa market
Look throughout Lenexa, Kansas
There are currently 183 homes for sale in Lenexa, with 90 under contract. Homes here sell for a median of $515,000 and go under contract in a median of 21 days. This home is priced $16,000 below the Lenexa median.
Lenexa sits in Johnson County, which covers 31 zip codes and 1,977 homes for sale. Nearby Leawood runs a higher median at $770,000; Olathe is lower at $470,000 with more inventory.
This home's area
Popular searches in Lenexa, KS
Search nearby cities
Lenexa, KS homes for sale by zip code for sale · median sale · days to contract
HouseLoop analysis of Heartland MLS data distributed by MLS GRID · trailing 12 months. Median sale price: the median closed price among sold homes in that zip over the same window.
Counties homes for sale · median list price
Listed by LPT Realty
Listed May 22, 2026 09:32 AM · Source: Heartland MLS as distributed by MLS GRID · MLS #2621703
HouseLoop last checked:
Listing updated: