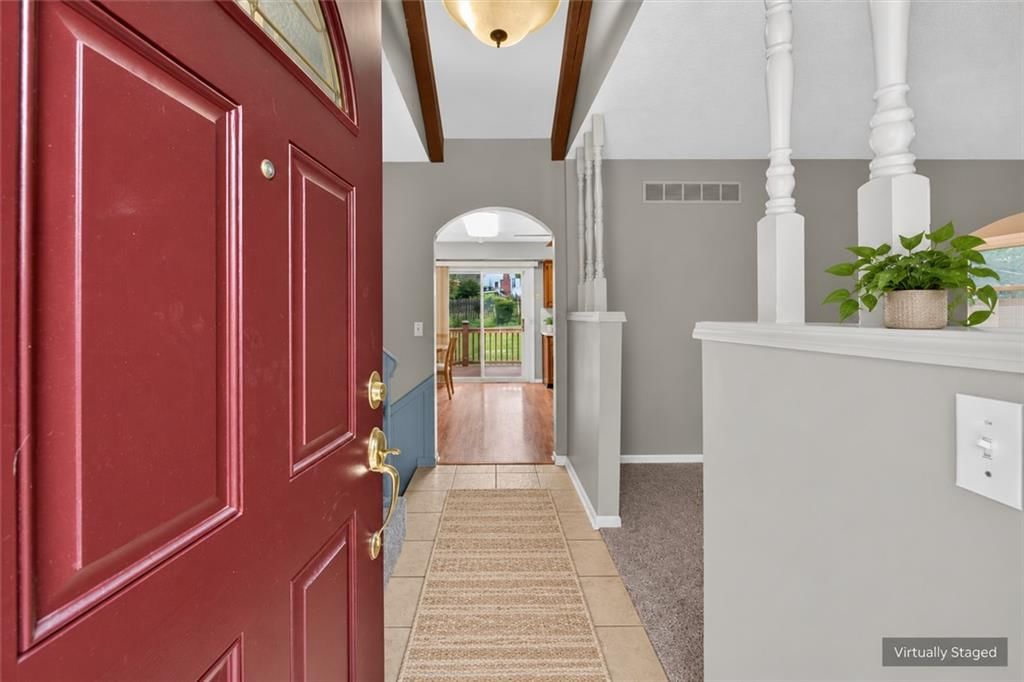
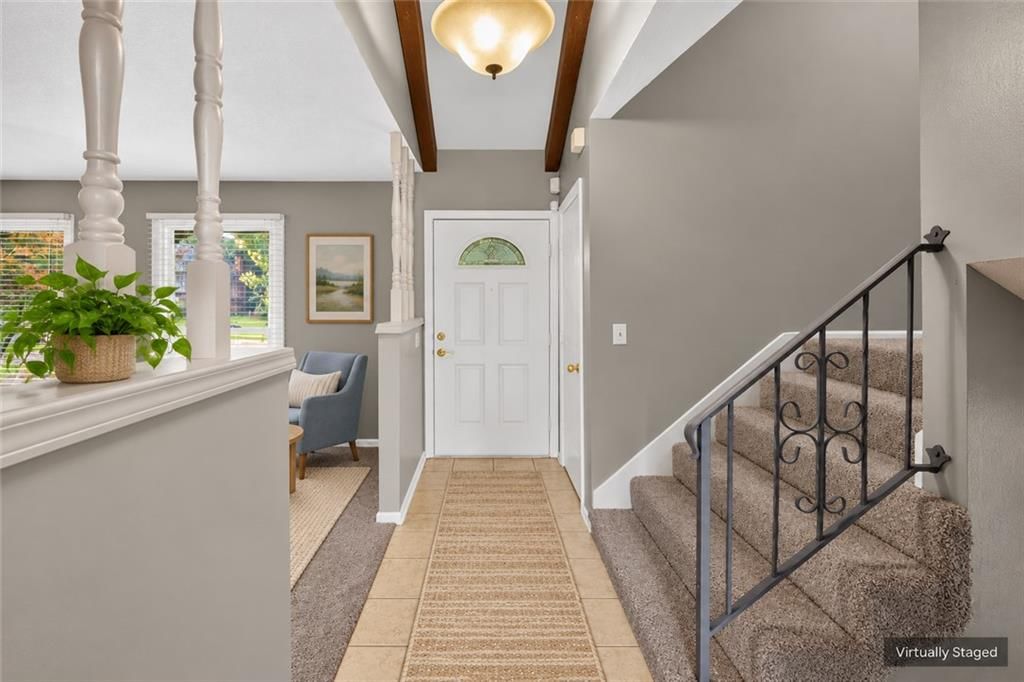
10200 Pflumm Road is a 3-bed, 1-bath, 1,994 sq ft home in Lenexa, KS, listed at $329,000 on March 10, 2026. HouseLoop Vision saw ranch-style home, covered front porch and tall ceilings in its 35 listing photos (as of November 17, 2026).


$329,000
10200 Pflumm Road, Lenexa, KS 66215
About this home
Welcome to 10200 Pflumm Road. This stand-alone property has so much to offer. The city considers this property a single-family residence while also being zoned commercial!! This means you could live in it, run a business out of it, or potentially both! All one level makes it suitable for all! A large living room greets you as you enter the home. There is 1 bedroom off the living room, for a total of 3 bedrooms (2 with hardwood floors) and 1 full bathroom. The family room is huge, with high vaulted ceilings and a gas fireplace. The kitchen is so cute, All appliances stay(FRIDGE, WASHER, DRYER). In the breezeway, you will find the laundry room(No going into the basement to do laundry) and a pantry. There is also an extra storage area. The breezeway leads you to the extended garage, lots of room for a 1-car garage. There is a back door near the breezeway that leads you to the enormous fenced-in back yard. This yard is better described as a garden, with so many perennials, you will be surrounded by blooms. The basement is unfinished. A perfect spot to store items, or add equity to the property by finishing it.
HouseLoop Vision — AI-detected features from listing photos
HouseLoop's photo analysis of 10200 Pflumm Road, Lenexa, KS 66215 identified ranch-style home, covered front porch, tall ceilings, fireplace, open floor plan and main-floor primary bedroom, plus 18 more features. The home is a sold 3-bedroom, 1-bath, 1,994-square-foot single family residence, MLS #2606393.
Key HouseLoop Vision features
- Open floor plan
- Breakfast nook
- White appliances
- Kitchen backsplash
- Tall ceilings
- Fireplace
- Home office
- Sunroom
- Recessed lighting
- Main-floor primary bedroom
- Covered front porch
- Big backyard
- Fenced yard
- Mature trees
- Screened porch
- Brown roof
- Asphalt shingle roof
- Brown exterior
- Wood fence
- Flat lot
- Ranch-style home
- Hardwood floors
- Carpet
- Attached garage
Interior
Bedrooms & bathrooms
- Bedrooms: 3
- Full bathrooms: 1
Bedroom 2
- Level: Main
Bedroom 3
- Level: Main
Bedroom 1
- Level: Main
Heating
- Heating: Natural Gas
Cooling
- Cooling: Electric
Appliances
- Laundry: Main Level
Features
- Features: Ceiling Fan(s), Painted Cabinets, Pantry, Vaulted Ceiling(s)
- Flooring: Vinyl, Wood
- Basement: Unfinished, Partial
- Fireplace features: Family Room, Gas
- Other rooms: Formal Living Room, Sun Room
Interior area
- Finished area above ground: 1,994 sqft
- Total interior livable area: 1,994 sqft
Property
Parking
- Total spaces: 1
- Parking features: Attached, Garage Faces Front
Lot
- Size: 0.53 Acres
Construction
Type & style
- Home type: Residential
- Architectural style: Single Family Residence
Materials
- Materials: Shingle Siding
Condition
- Year built: 1965
- Age: 51-75 Years
Utilities & green energy
- Sewer: Septic Tank
- Water: Public
Highlights
Outdoor & Lot
- Fenced Yard
Kitchen
- Walk-in Pantry
Interior
- Hardwood Floors
- Tall Ceilings
Layout
- Basement
- Sunroom
Fireplace
- Fireplace
- Gas Fireplace
Garage & Parking
- Attached Garage
Financial & listing details
- Annual tax amount: $4,368 / yr
No HOA on this home.
Where it’s at
Nearby schools
Shawnee Mission · HouseLoop school ratings
- Rosehill Elementary School
- Pioneer Trail Junior High School
- Saint Thomas Aquinas High School
Price & tax history

Myli is ready to help
Myli, your HouseLoop guide
Ask about this home, the neighborhood or what it costs to own.
She answers from HouseLoop’s own data.
Similar listings and the Lenexa market
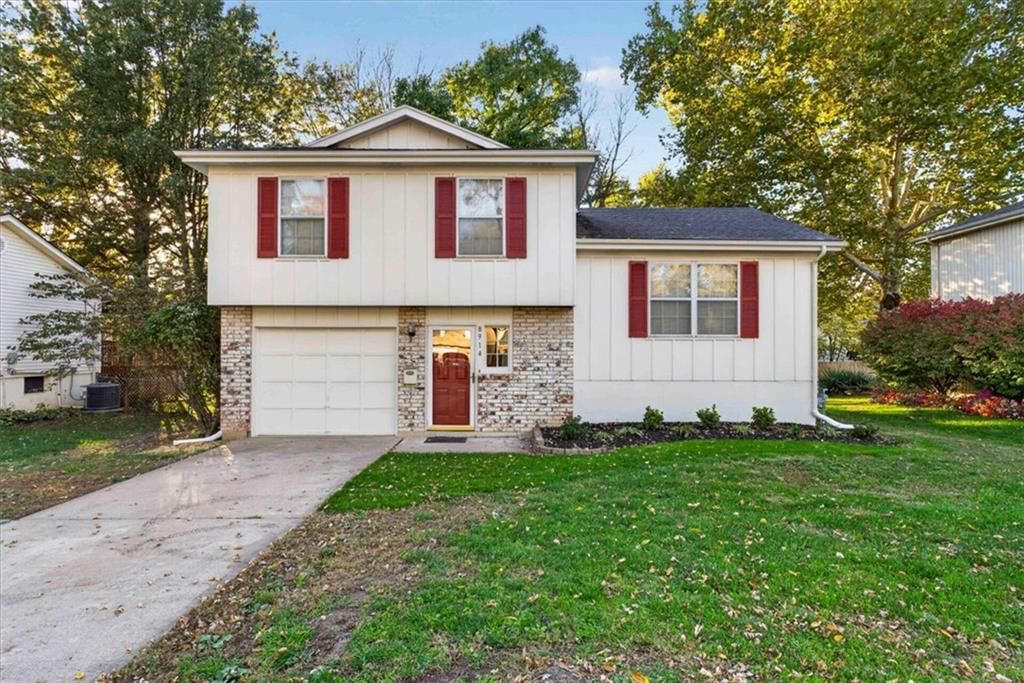
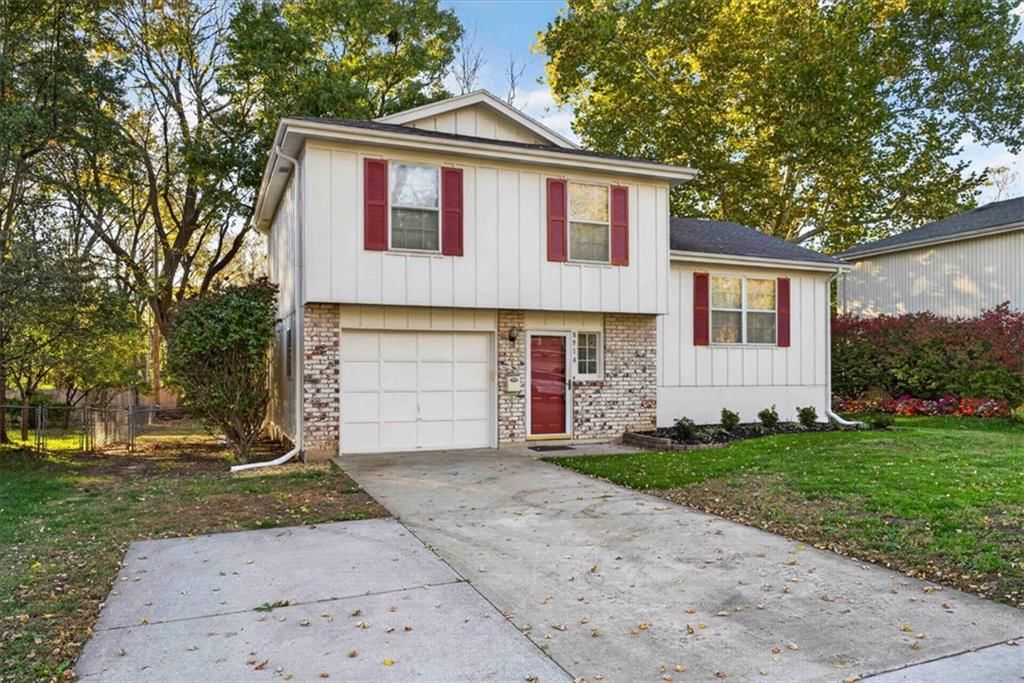
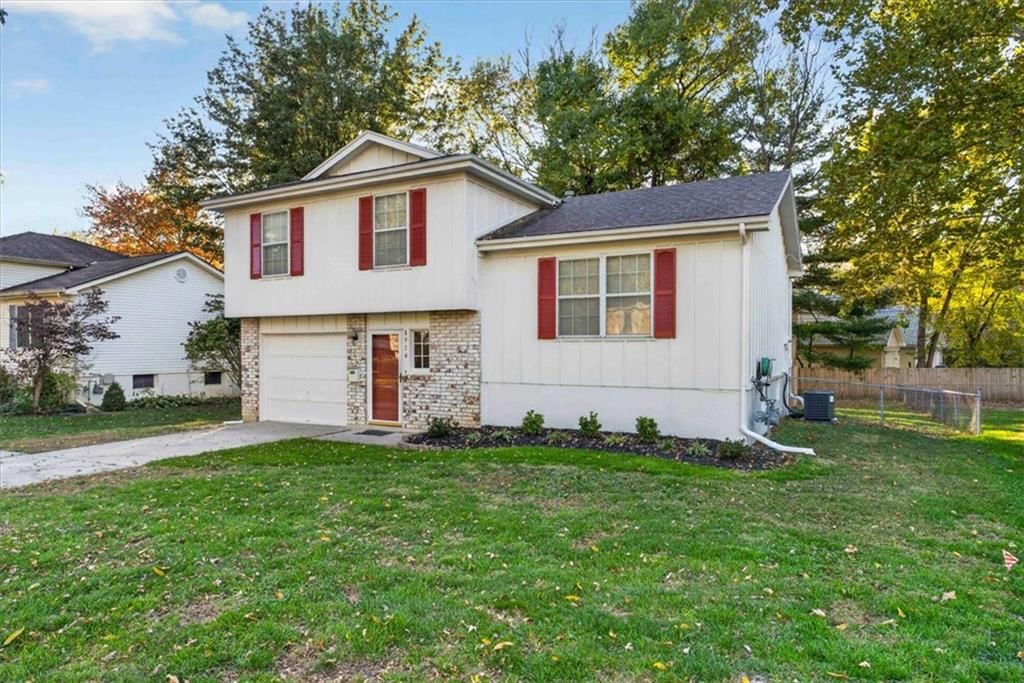


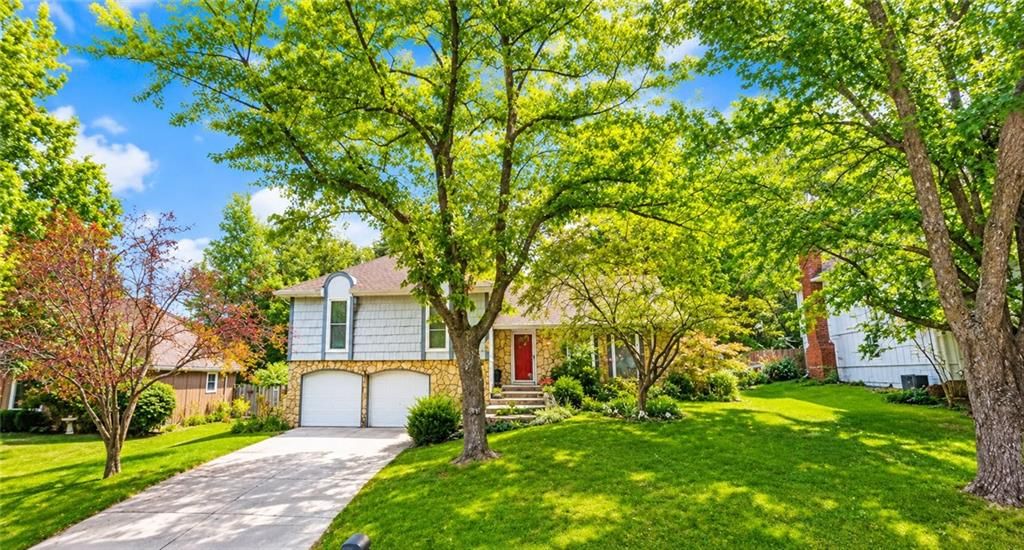
Look throughout Lenexa, Kansas
There are currently 178 homes for sale in Lenexa, with 74 under contract. Homes here sell for a median of $515,000 and go under contract in a median of 21 days. This home is priced $186,000 below the Lenexa median.
Lenexa sits in Johnson County, which covers 31 zip codes and 1,964 homes for sale. Nearby Leawood runs a higher median at $775,000; Olathe is lower at $472,500 with more inventory.
Listed by Platinum Realty LLC
Listed March 10, 2026 04:37 PM · Source: Heartland MLS as distributed by MLS GRID · MLS #2606393
HouseLoop last checked:
Listing updated:
Listed for
$329,000
Sale price not disclosed
10200 Pflumm Road, Lenexa, KS 66215
HouseLoop user activity
HouseLoop last checked:
About this home
Welcome to 10200 Pflumm Road. This stand-alone property has so much to offer. The city considers this property a single-family residence while also being zoned commercial!! This means you could live in it, run a business out of it, or potentially both! All one level makes it suitable for all! A large living room…
HouseLoop Vision — AI-detected features from listing photos
HouseLoop's photo analysis of 10200 Pflumm Road, Lenexa, KS 66215 identified ranch-style home, covered front porch, tall ceilings, fireplace, open floor plan and main-floor primary bedroom, plus 18 more features. The home is a sold 3-bedroom, 1-bath, 1,994-square-foot single family residence, MLS #2606393.
Key HouseLoop Vision features
- Open floor plan
- Breakfast nook
- White appliances
- Kitchen backsplash
- Tall ceilings
- Fireplace
- Home office
- Sunroom
- Recessed lighting
- Main-floor primary bedroom
- Covered front porch
- Big backyard
- Fenced yard
- Mature trees
- Screened porch
- Brown roof
- Asphalt shingle roof
- Brown exterior
- Wood fence
- Flat lot
- Ranch-style home
- Hardwood floors
- Carpet
- Attached garage
Is this your home?
Claim this home to get your HouseLoop Home Valuation & Buyer Demand Report — real-time buyer demand and an up-to-date value for your home. Free, no obligation, about 3 minutes.
Estimated Sales Range
HouseLoop Home Value History
Property Details
Interior
Bedrooms & bathrooms
- Bedrooms: 3
- Full bathrooms: 1
Bedroom 2
- Level: Main
Bedroom 3
- Level: Main
Bedroom 1
- Level: Main
Heating
- Heating: Natural Gas
Cooling
- Cooling: Electric
Appliances
- Laundry: Main Level
Features
- Features: Ceiling Fan(s), Painted Cabinets, Pantry, Vaulted Ceiling(s)
- Flooring: Vinyl, Wood
- Basement: Unfinished, Partial
- Fireplace features: Family Room, Gas
- Other rooms: Formal Living Room, Sun Room
Interior area
- Finished area above ground: 1,994 sqft
- Total interior livable area: 1,994 sqft
Property
Parking
- Total spaces: 1
- Parking features: Attached, Garage Faces Front
Lot
- Size: 0.53 Acres
Construction
Type & style
- Home type: Residential
- Architectural style: Single Family Residence
Materials
- Materials: Shingle Siding
Condition
- Year built: 1965
- Age: 51-75 Years
Utilities & green energy
- Sewer: Septic Tank
- Water: Public
Highlights
Outdoor & Lot
- Fenced Yard
Kitchen
- Walk-in Pantry
Interior
- Hardwood Floors
- Tall Ceilings
Layout
- Basement
- Sunroom
Fireplace
- Fireplace
- Gas Fireplace
Garage & Parking
- Attached Garage
HOA and Amenities
No HOA on this home.
Nearby schools
Schools provided by the listing agent
- District: Shawnee Mission
Price history
Tax
- Annual tax amount: $4,368 / yr
Similar listings and the Lenexa market
Look throughout Lenexa, Kansas
There are currently 178 homes for sale in Lenexa, with 74 under contract. Homes here sell for a median of $515,000 and go under contract in a median of 21 days. This home is priced $186,000 below the Lenexa median.
Lenexa sits in Johnson County, which covers 31 zip codes and 1,964 homes for sale. Nearby Leawood runs a higher median at $775,000; Olathe is lower at $472,500 with more inventory.
This home's area
Popular searches in Lenexa, KS
Search nearby cities
Lenexa, KS homes for sale by zip code for sale · median sale · days to contract
HouseLoop analysis of Heartland MLS data distributed by MLS GRID · trailing 12 months. Median sale price: the median closed price among sold homes in that zip over the same window.
Counties homes for sale · median list price
Listed by Platinum Realty LLC
Listed March 10, 2026 04:37 PM · Source: Heartland MLS as distributed by MLS GRID · MLS #2606393
HouseLoop last checked:
Listing updated:
Insights on 10200 Pflumm Road
This 1965 single-family home took 74 days to go under contract, reflecting moderate market absorption for the Lenexa area. The property's flat lot and well-documented condition appear to have resonated with the 344 visitors who viewed it, suggesting the home's lifestyle appeal and maintained presentation were key factors in attracting serious buyers.
Homes with similar features
| Home | Neighborhood |
|---|---|
| 14103 W 142nd Terrace | Quailwood Estates |
| 11418 King Street | Cross Creek |
| 17500 Acton Street | Sundance Ridge- Red Fox Run |
| 15038 W 146th Street | Mill Valley Est |
| 9310 Cottonwood Street | Green Prairie |
Frequently asked questions
How much did 10200 Pflumm Road sell for?
10200 Pflumm Road was listed at $329,000 and sold in Jun 2026. Individual sold prices aren't published here, but the surrounding data tells the story: it featured Ranch-style home, Covered front porch, Tall ceilings per HouseLoop Vision.
How fast did 10200 Pflumm Road sell?
It went under contract in 74 days.
What features did this home have?
HouseLoop Vision detected: Ranch-style home, Covered front porch, Tall ceilings, Fireplace, Open floor plan, Main-floor primary bedroom, Big backyard, Fenced yard.
What schools serve 10200 Pflumm Road?
This home is in the De Soto school district (De Soto High School). Verify the exact attendance boundary for this address before relying on it.