$289,000
Sold3 bd · 4 ba · 2,405 sqftAbout this home
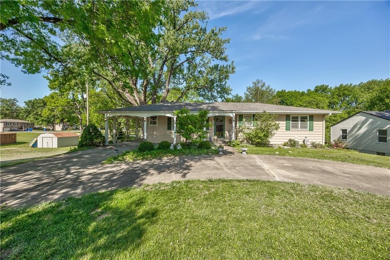
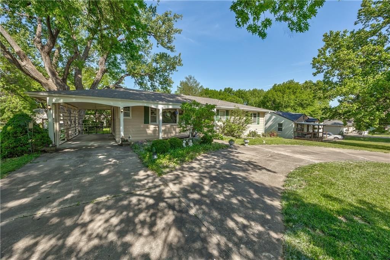
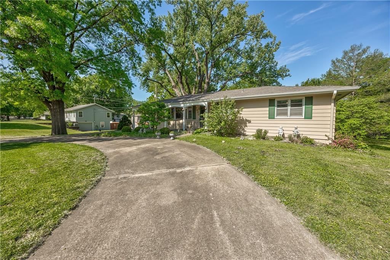
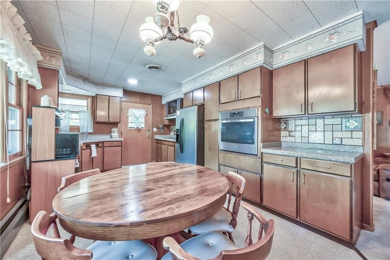
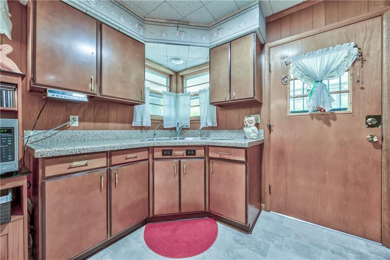
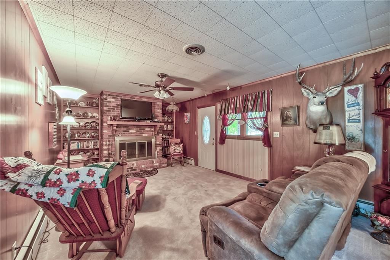
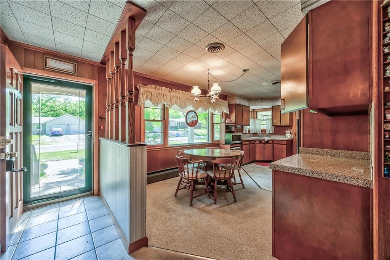
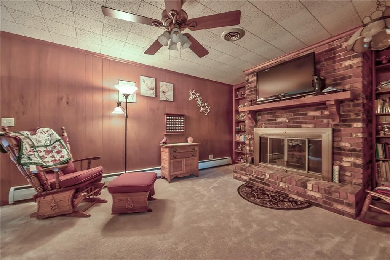
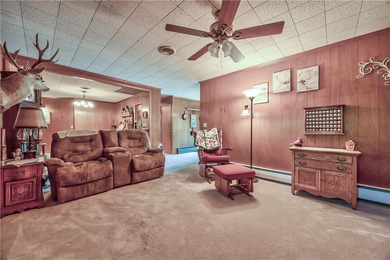
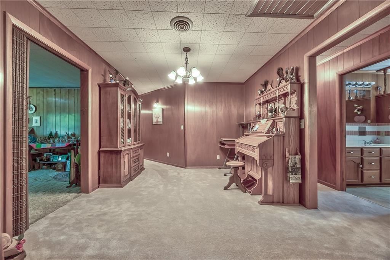
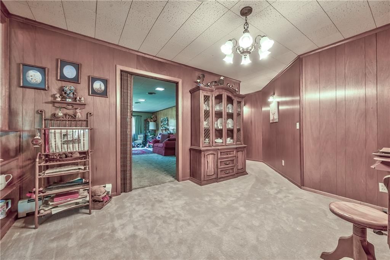
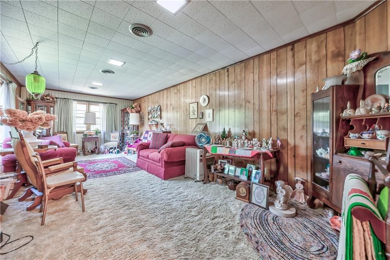
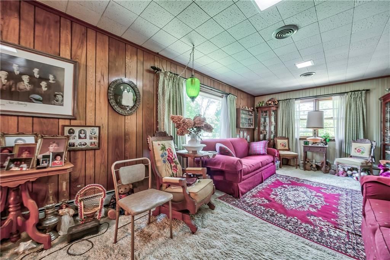
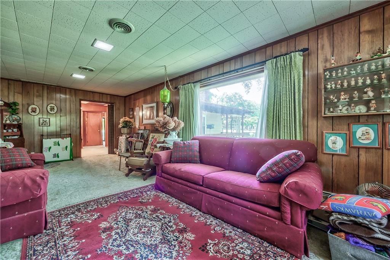
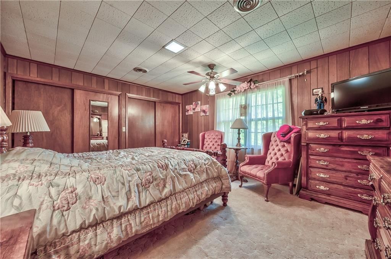
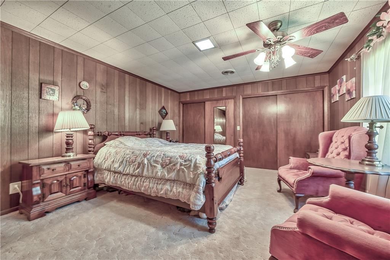
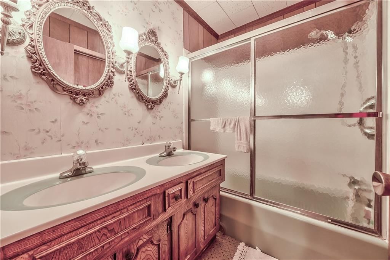
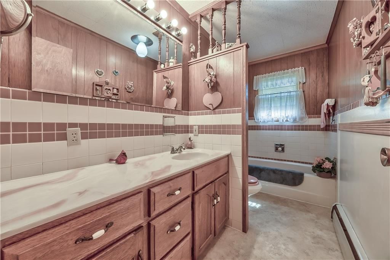
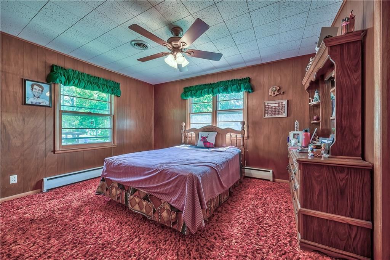
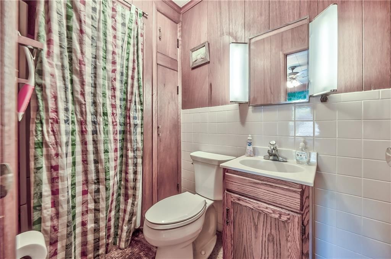
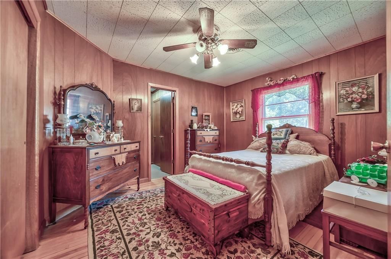
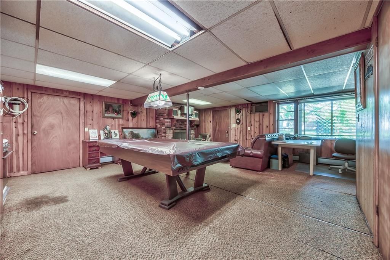
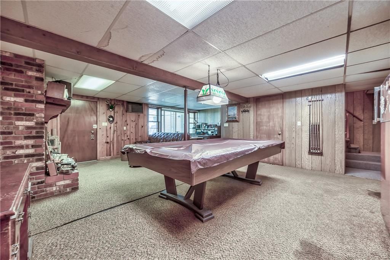
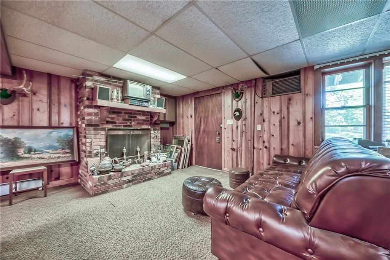
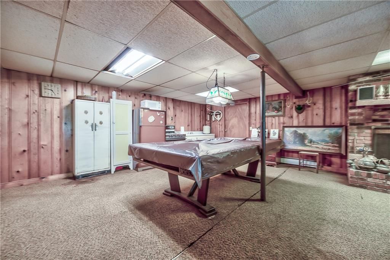
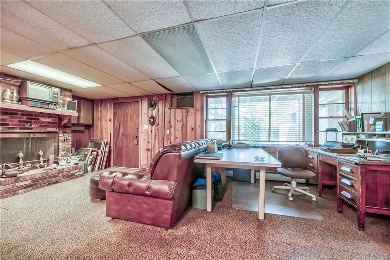
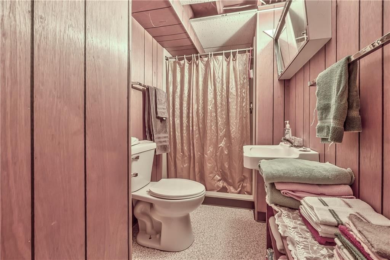
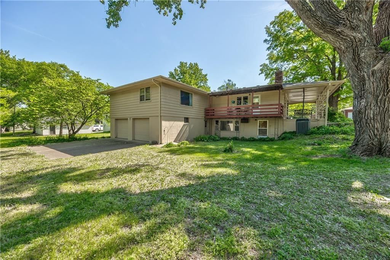
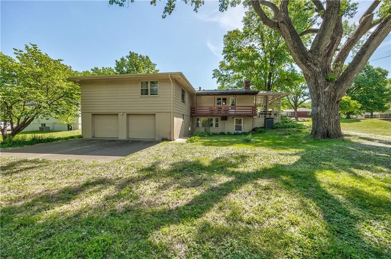
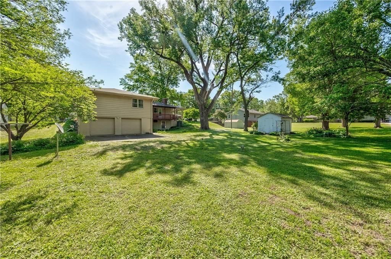
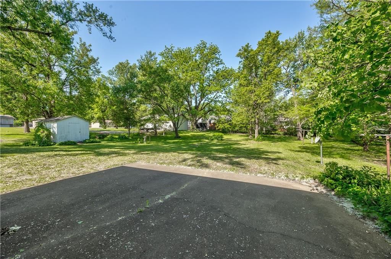
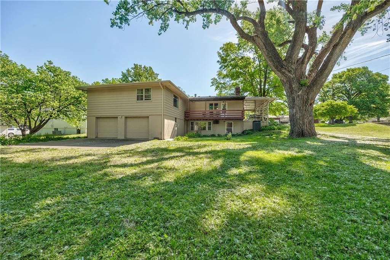
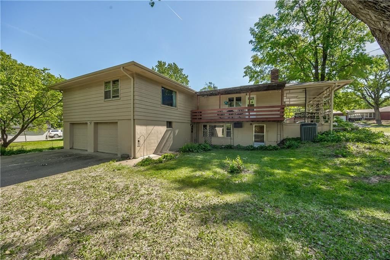
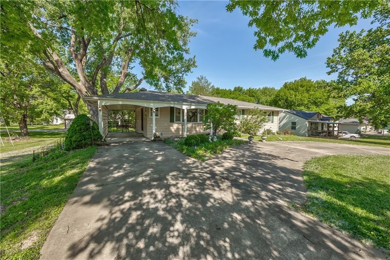
First time offered in nearly 60 years! This custom-built ranch home offers exceptional space and functionality with 3 bedrooms, 4 bathrooms, and a 4-car garage. Featuring two primary suites, this home was designed for comfortable living and entertaining with a spacious layout. The partially finished walkout basement…
Property Details
Interior
Bedrooms & bathrooms
- Bedrooms: 3
- Full bathrooms: 4
Primary Bedroom
- Level: Main
Primary Bedroom
- Level: Main
Primary Bathroom
- Level: Main
Bedroom 3
- Level: Main
Bathroom 3
- Level: Main
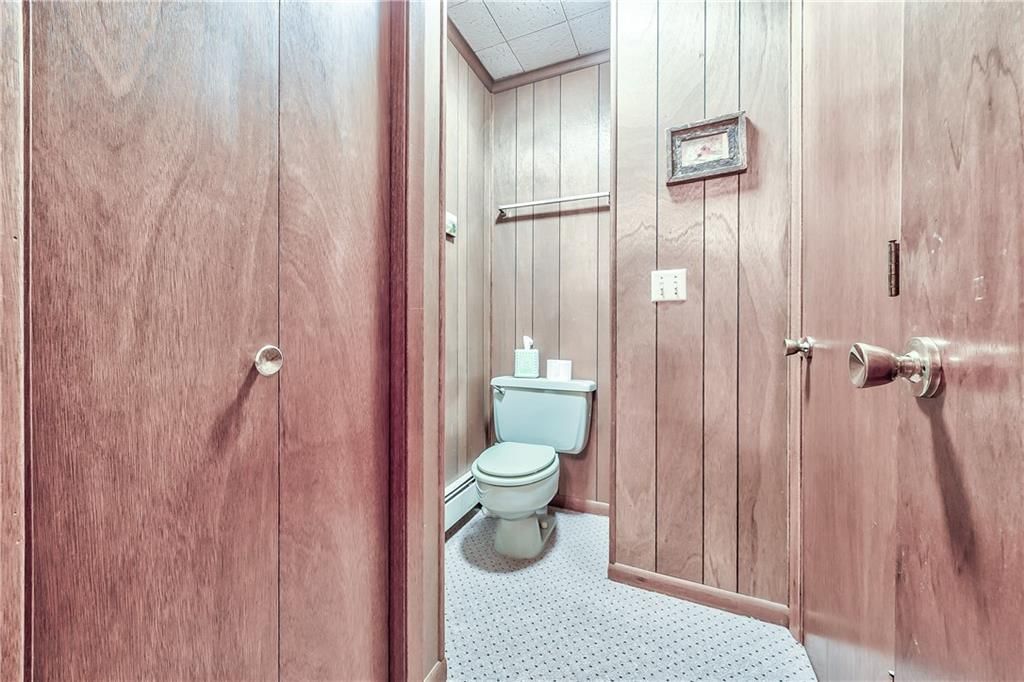
Bathroom 4
- Level: Basement
Family Room
- Level: Main
Living Room
- Level: Main
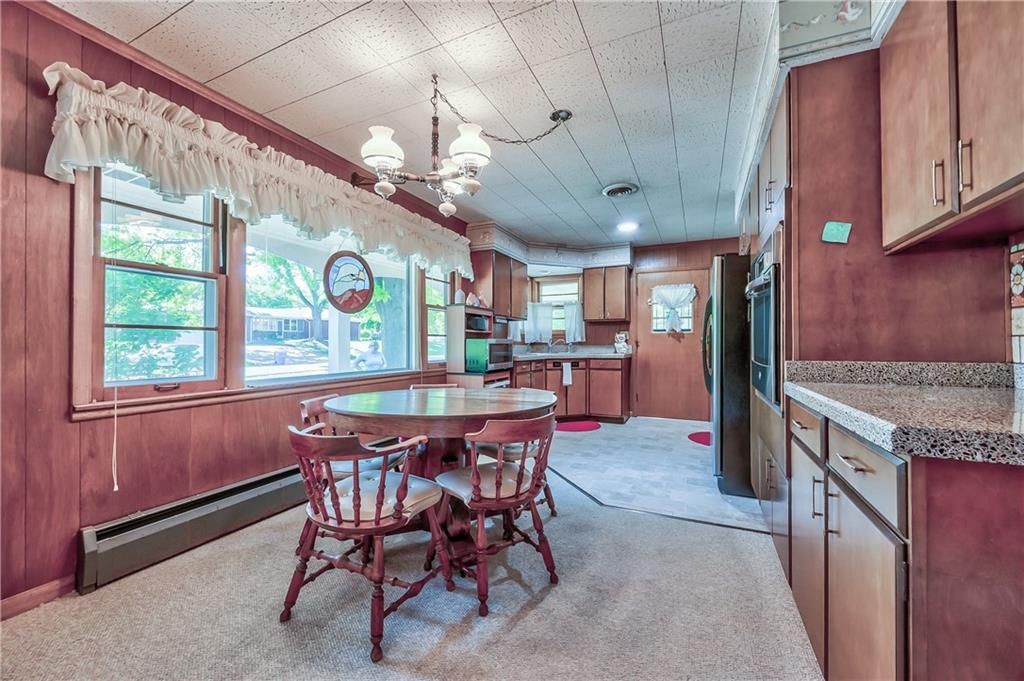
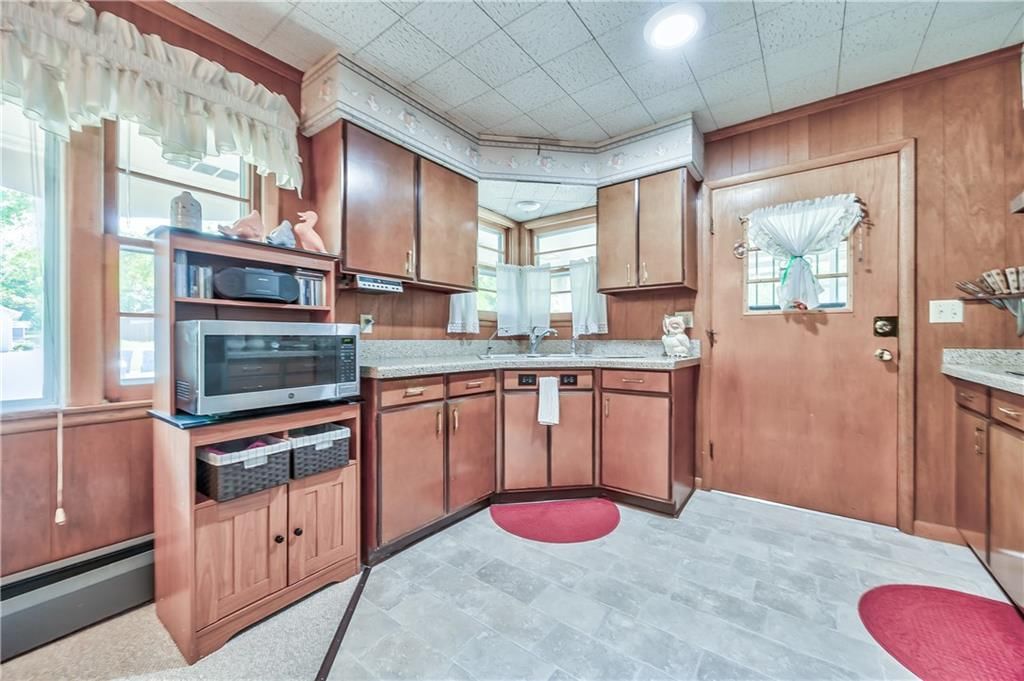
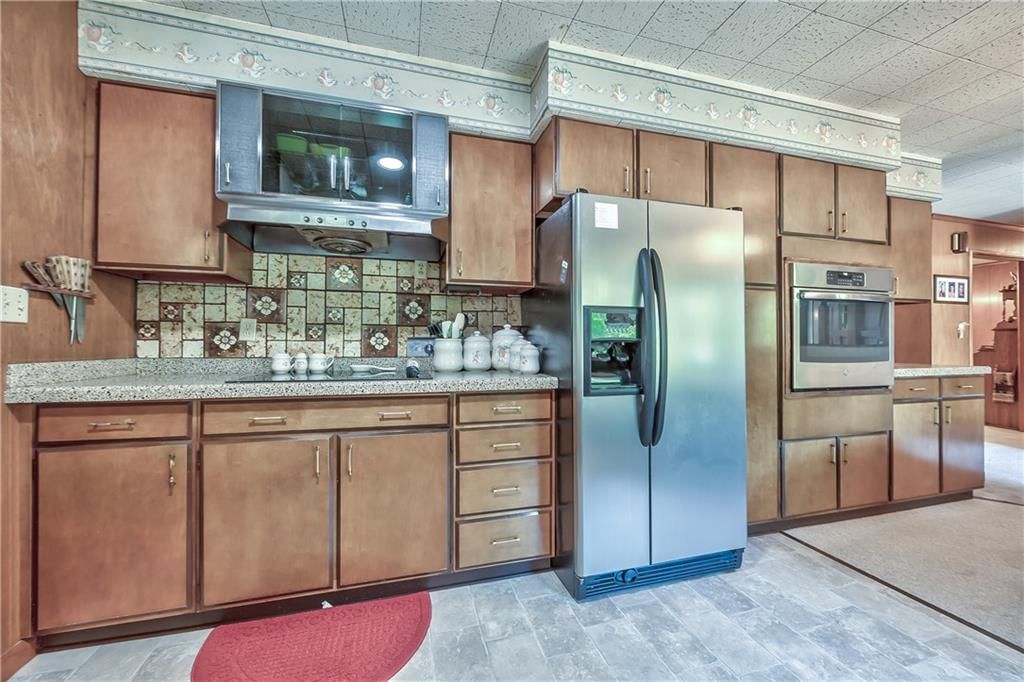
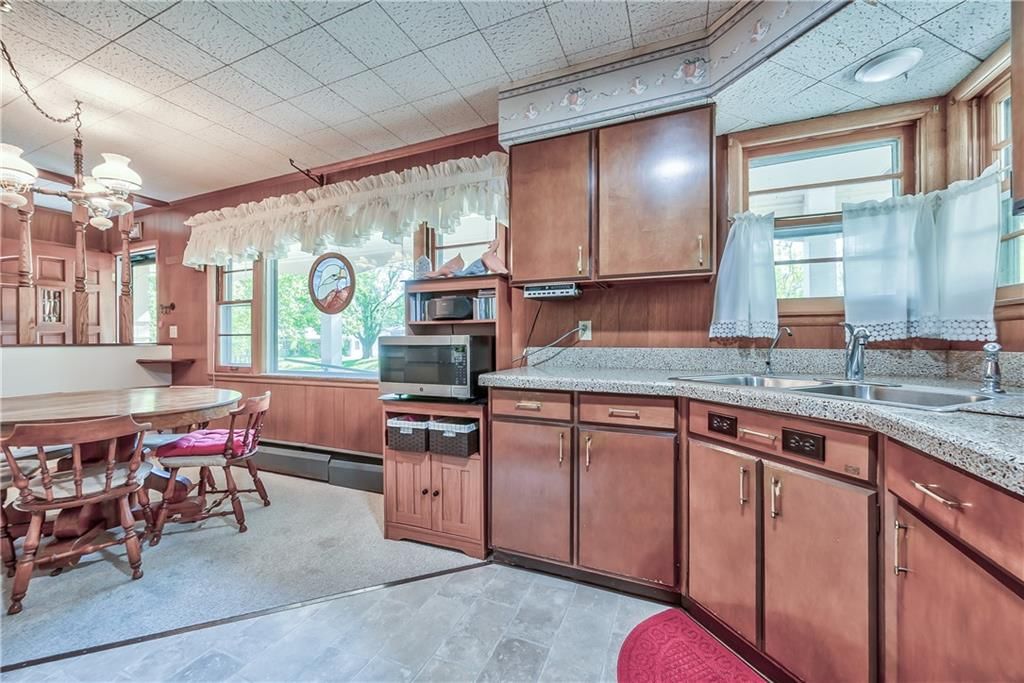
Kitchen
- Level: Main
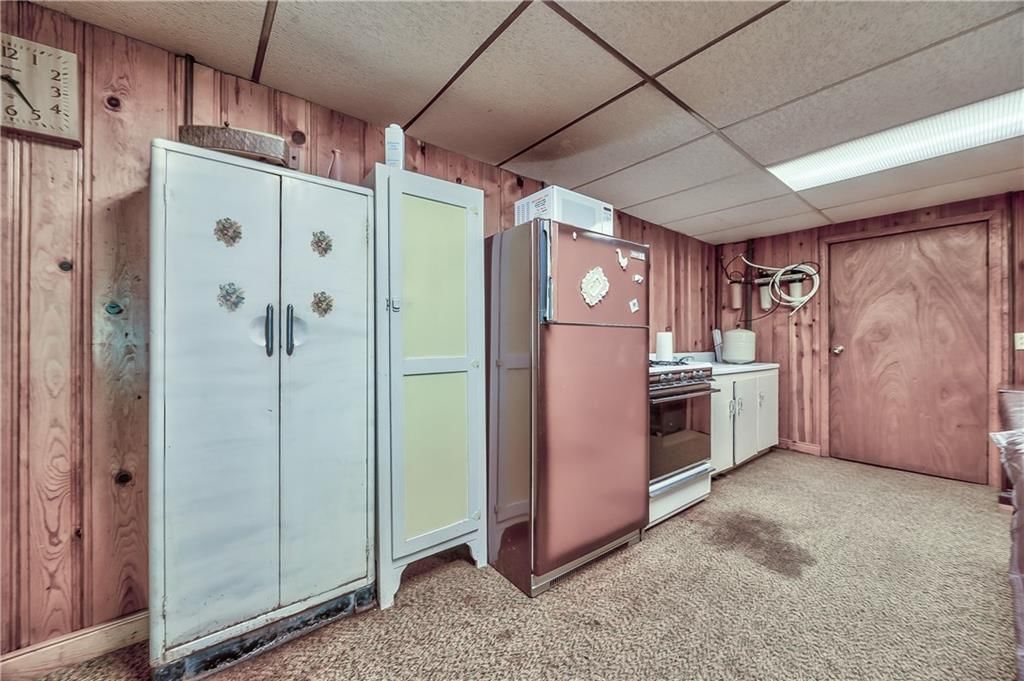
Kitchen- 2nd
- Level: Basement
Breakfast Room
- Level: Main
Dining Room
- Level: Main
Living Rm- 2nd
- Level: Basement
Primary Bth- 2nd
- Level: Main
Heating
- Heating: Baseboard
Cooling
- Cooling: Electric
Appliances
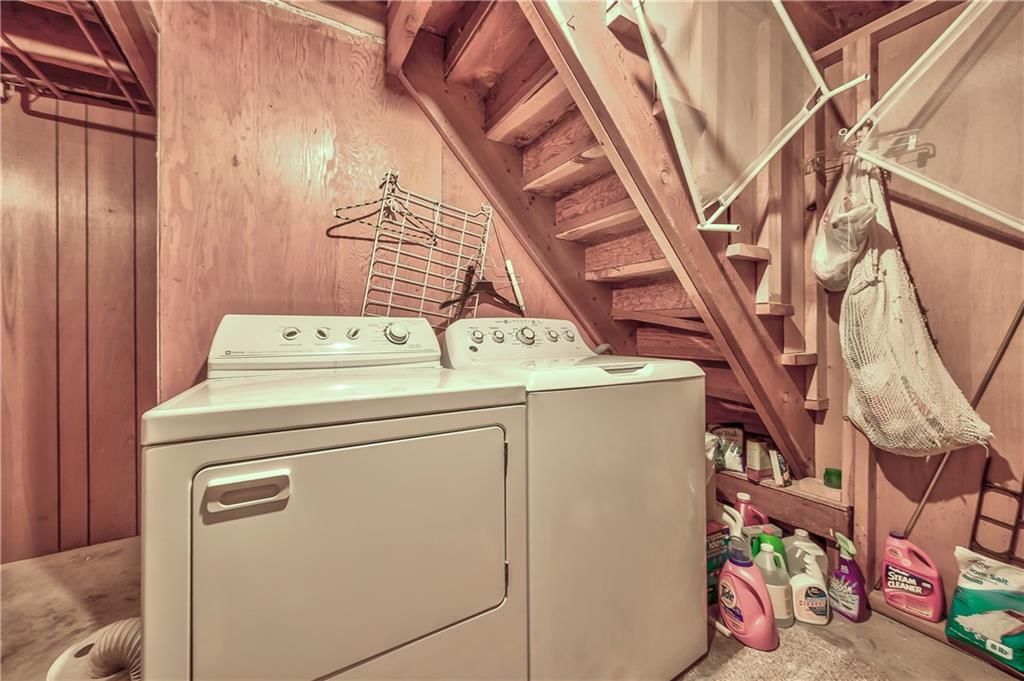
- Laundry: In Basement
Features
- Flooring: Carpet
- Basement: Walk-Out Access
- Fireplace features: Basement, Family Room
Interior area
- Finished area above ground: 2,405 sqft
- Total interior livable area: 2,405 sqft
Property
Parking
- Total spaces: 4
- Parking features: Attached, Basement, Carport, Garage Faces Rear
Lot
- Size: 0.33 Acres
Construction
Type & style
- Home type: Residential
- Architectural style: Single Family Residence
Materials
- Materials: Wood Siding
Condition
- Year built: 1962
- Age: 51-75 Years
Utilities & green energy
- Sewer: Public Sewer
- Water: Public
Highlights
Outdoor & Lot
- Covered Patio
- Big Backyard
- Mature Trees
- Corner Lot
Kitchen
- Double Oven
- Stainless Appliances
Bathroom
- Double Vanity
Interior
- Shiplap / Paneling
Layout
- Finished Basement
- Walk-out Basement
Fireplace
- Fireplace
Garage & Parking
- Attached Garage
HOA and Amenities
No HOA on this home.
Nearby schools
GreatSchools rating
- 5Tonganoxie Elementary School
- 3Tonganoxie Middle School
- 6Tonganoxie High School
Schools provided by the listing agent
- District: Tonganoxie
Price history
Tax
- Annual tax amount: $4,348 / yr
Property tax history
| Year | Property tax | Assessed value |
|---|---|---|
| 2025 | $4,347 | $31,326 |
| 2024 | $4,351 | $31,326 |
| 2023 | $4,230 | $30,334 |
| 2022 | $3,847 | $26,347 |
| 2021 | $3,590 | $24,104 |
| 2020 | $3,196 | $21,436 |
| 2019 | $2,960 | $20,136 |
| 2018 | $2,960 | $20,136 |
| 2017 | $2,977 | $20,136 |
| 2016 | $2,888 | $19,579 |
| 2015 | $2,888 | $18,664 |
| 2014 | $2,482 | $17,298 |
Listed by Platinum Realty LLC
Listed May 8, 2026, 11:15 AM · Updated Aug 6, 2026, 10:39 AM · Source: Heartland MLS as distributed by MLS GRID · MLS #2619126
Listed for
$289,000
Sold1020 S Delaware Street, Tonganoxie, KS 66086
About this home
Is this your home?
Claim this home to get your HouseLoop Home Valuation & Buyer Demand Report — real-time buyer demand and an up-to-date value for your home. Free, no obligation, about 3 minutes.
First time offered in nearly 60 years! This custom-built ranch home offers exceptional space and functionality with 3 bedrooms, 4 bathrooms, and a 4-car garage. Featuring two primary suites, this home was designed for comfortable living and entertaining with a spacious layout. The partially finished walkout basement…
Property Details
Interior
Bedrooms & bathrooms
- Bedrooms: 3
- Full bathrooms: 4
Primary Bedroom
- Level: Main
Primary Bedroom
- Level: Main
Primary Bathroom
- Level: Main
Bedroom 3
- Level: Main
Bathroom 3
- Level: Main
Bathroom 4
- Level: Basement
Family Room
- Level: Main
Living Room
- Level: Main
Kitchen
- Level: Main
Kitchen- 2nd
- Level: Basement
Breakfast Room
- Level: Main
Dining Room
- Level: Main
Living Rm- 2nd
- Level: Basement
Primary Bth- 2nd
- Level: Main
Heating
- Heating: Baseboard
Cooling
- Cooling: Electric
Appliances
- Laundry: In Basement
Features
- Flooring: Carpet
- Basement: Walk-Out Access
- Fireplace features: Basement, Family Room
Interior area
- Finished area above ground: 2,405 sqft
- Total interior livable area: 2,405 sqft
Property
Parking
- Total spaces: 4
- Parking features: Attached, Basement, Carport, Garage Faces Rear
Lot
- Size: 0.33 Acres
Construction
Type & style
- Home type: Residential
- Architectural style: Single Family Residence
Materials
- Materials: Wood Siding
Condition
- Year built: 1962
- Age: 51-75 Years
Utilities & green energy
- Sewer: Public Sewer
- Water: Public
Highlights
Outdoor & Lot
- Covered Patio
- Big Backyard
- Mature Trees
- Corner Lot
Kitchen
- Double Oven
- Stainless Appliances
Bathroom
- Double Vanity
Interior
- Shiplap / Paneling
Layout
- Finished Basement
- Walk-out Basement
Fireplace
- Fireplace
Garage & Parking
- Attached Garage
HOA and Amenities
No HOA on this home.
Nearby schools
GreatSchools rating
- 5Tonganoxie Elementary School
- 3Tonganoxie Middle School
- 6Tonganoxie High School
Schools provided by the listing agent
- District: Tonganoxie
Price history
Tax
- Annual tax amount: $4,348 / yr
Property tax history
| Year | Property tax | Assessed value |
|---|---|---|
| 2025 | $4,347 | $31,326 |
| 2024 | $4,351 | $31,326 |
| 2023 | $4,230 | $30,334 |
| 2022 | $3,847 | $26,347 |
| 2021 | $3,590 | $24,104 |
| 2020 | $3,196 | $21,436 |
| 2019 | $2,960 | $20,136 |
| 2018 | $2,960 | $20,136 |
| 2017 | $2,977 | $20,136 |
| 2016 | $2,888 | $19,579 |
| 2015 | $2,888 | $18,664 |
| 2014 | $2,482 | $17,298 |
Is this your home?
Claim this home to get your HouseLoop Home Valuation & Buyer Demand Report — real-time buyer demand and an up-to-date value for your home. Free, no obligation, about 3 minutes.
Listed by Platinum Realty LLC
Listed May 8, 2026, 11:15 AM · Updated Aug 6, 2026, 10:39 AM · Source: Heartland MLS as distributed by MLS GRID · MLS #2619126
HouseLoop AI Overview
This 1962 single-family home in Tonganoxie took 68 days to go under contract, slightly above typical market pace, yet attracted strong engagement with 2,568 page views and 123 saves on HouseLoop. Buyers gravitated toward the property's standout features—HouseLoop's AI photo analysis detected luxury finishes, a fireplace, pool amenities, backsplash detail, and the appeal of both a flat lot and corner lot positioning. The high save rate suggests sustained buyer interest in this 2,405-square-foot three-bedroom despite an extended listing window, indicating solid fundamentals beneath the extended timeline.
Homes with similar features
| Home | Neighborhood | Shared features | Saves · Likes |
|---|---|---|---|
| 15526 Evans Road | Cedar Lake Estates | model, luxury, photos, flat lot | 25 · 7 |
| 15511 Spruce Street | Pinehurst Estates | model, luxury, photos, flat lot | 141 · 158 |
| 1900 N 159th Terrace | Prairie Gardens | model, luxury, photos, flat lot | 200 · 77 |
| 16678 Evans Road | Other | model, luxury, photos, flat lot | 200 · 101 |
| 20189 167th Street | Other | model, luxury, photos, flat lot | 77 · 17 |
Frequently asked questions
How much did 1020 S Delaware Street sell for?
1020 S Delaware Street was listed at $289,000 and sold in Aug 2026. Individual sold prices aren't published here, but the surrounding data tells the story: it featured model, luxury, photos per HouseLoop's AI photo analysis.
How fast did 1020 S Delaware Street sell?
It went under contract in 68 days.
How popular was this home on HouseLoop?
2,568 views · 123 saves · 48 likes.
What features did this home have?
HouseLoop's AI photo analysis detected: model, luxury, photos, flat lot, condition, fireplace, pool form, pool type.
What schools serve 1020 S Delaware Street?
This home is in the Tonganoxie school district (Tonganoxie High School). Verify the exact attendance boundary for this address before relying on it.