$60,000
Sold0 bd · 3 ba · 1,560 sqftAbout this home
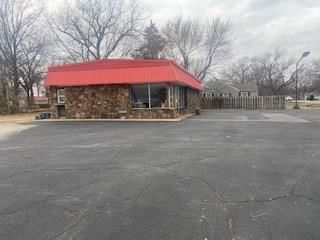
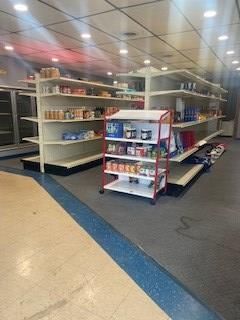
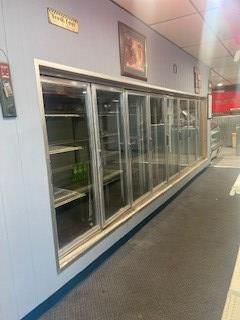
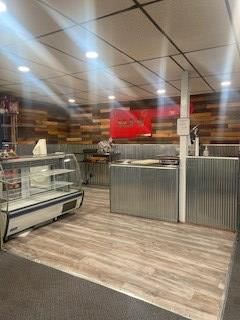
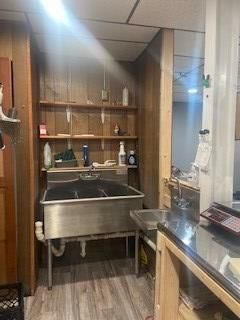
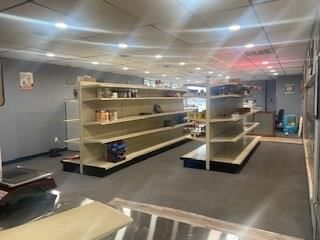
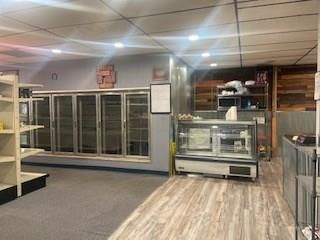
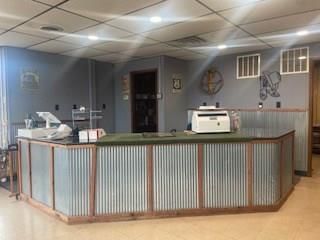
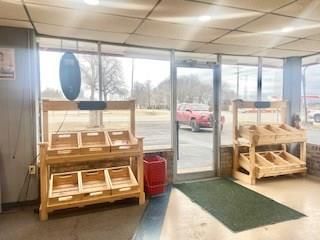
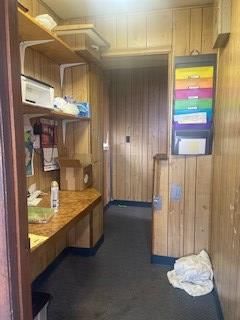
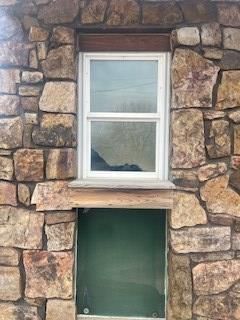
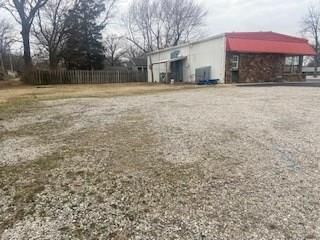
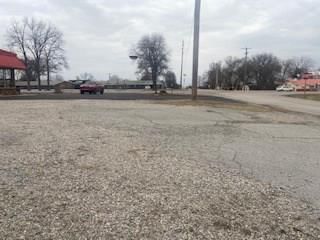
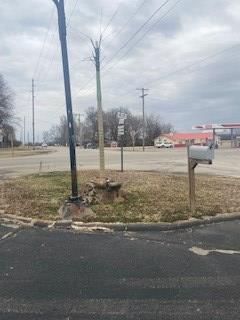
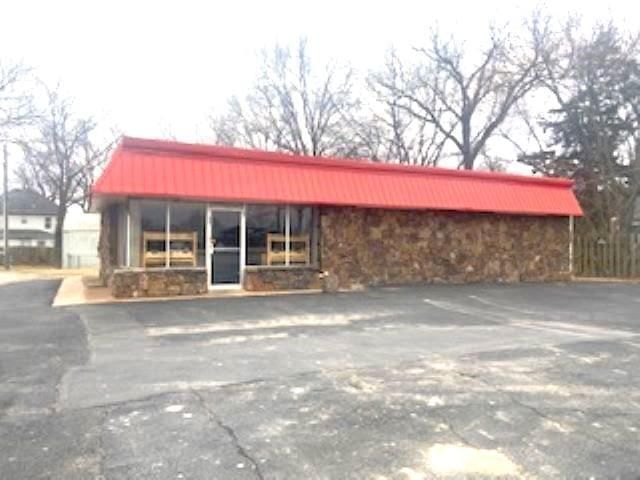
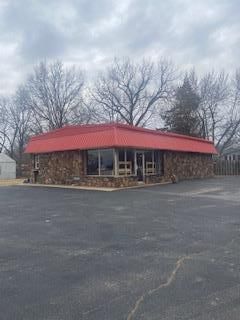
Seller is wanting you to open this up for a business of your own so opportunity knocks! Great highway 160 frontage for your new business opportunity! It was recently used as a grocery store/produce/meat market. I can see a coffee shop/gift shop/flower shop in here or it was a liquor store in the past and still has…
Estimated Sales Range
HouseLoop Home Value History
Property Details
Interior
Bedrooms & bathrooms
- Bedrooms: 0
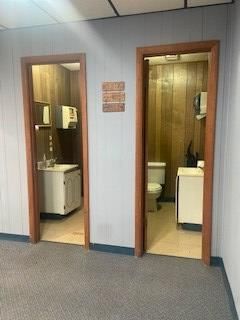
- Full bathrooms: 2
- 1/2 bathrooms: 2
Heating
- Heating: Natural Gas
Cooling
- Cooling: Electric
Features
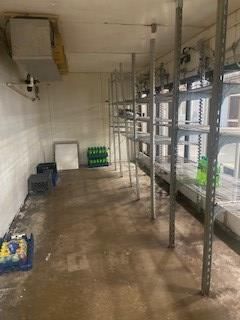
- Features: Public Restroom, Refrigerator Facility
Interior area
- Finished area above ground: 1,560 sqft
- Total interior livable area: 1,560 sqft
Property
Parking
- Parking features: Parking Lot
Construction
Type & style
- Home type: Business Opportunity
- Architectural style: Business
Materials
- Materials: Stone, Frame, Other
Condition
- Year built: 1981
Utilities & green energy
- Sewer: Public Sewer
HOA and Amenities
No HOA on this home.
Nearby schools
Schools provided by the listing agent
- District: USD 506 - Labette County
Price history
Tax
- Annual tax amount: $2,107 / yr
Listed by Keller Williams Realty Select
Listed Mar 17, 2022, 11:41 PM · Updated Jan 1, 2026, 4:30 AM · Source: Heartland MLS as distributed by MLS GRID · MLS #S43475
Listed for
$60,000
Sold1018 E 4th Street, Altamont, KS 67330
About this home
Estimated Sales Range
HouseLoop Home Value History
Is this your home?
Claim this home to get your HouseLoop Home Valuation & Buyer Demand Report — real-time buyer demand and an up-to-date value for your home. Free, no obligation, about 3 minutes.
Seller is wanting you to open this up for a business of your own so opportunity knocks! Great highway 160 frontage for your new business opportunity! It was recently used as a grocery store/produce/meat market. I can see a coffee shop/gift shop/flower shop in here or it was a liquor store in the past and still has…
Property Details
Interior
Bedrooms & bathrooms
- Bedrooms: 0
- Full bathrooms: 2
- 1/2 bathrooms: 2
Heating
- Heating: Natural Gas
Cooling
- Cooling: Electric
Features
- Features: Public Restroom, Refrigerator Facility
Interior area
- Finished area above ground: 1,560 sqft
- Total interior livable area: 1,560 sqft
Property
Parking
- Parking features: Parking Lot
Construction
Type & style
- Home type: Business Opportunity
- Architectural style: Business
Materials
- Materials: Stone, Frame, Other
Condition
- Year built: 1981
Utilities & green energy
- Sewer: Public Sewer
HOA and Amenities
No HOA on this home.
Nearby schools
Schools provided by the listing agent
- District: USD 506 - Labette County
Price history
Tax
- Annual tax amount: $2,107 / yr
Is this your home?
Claim this home to get your HouseLoop Home Valuation & Buyer Demand Report — real-time buyer demand and an up-to-date value for your home. Free, no obligation, about 3 minutes.
Listed by Keller Williams Realty Select
Listed Mar 17, 2022, 11:41 PM · Updated Jan 1, 2026, 4:30 AM · Source: Heartland MLS as distributed by MLS GRID · MLS #S43475