901 E 5th Street, Altamont, KS 67330
901 E 5th Street is a 4-bed, 3.5-bath, 1,705 sq ft home in Altamont, KS, listed at $155,000 on June 7, 2026. HouseLoop Vision saw covered front porch, finished basement and open floor plan in its 18 listing photos (as of November 3, 2026).


$155,000
901 E 5th Street, Altamont, KS 67330
About this home
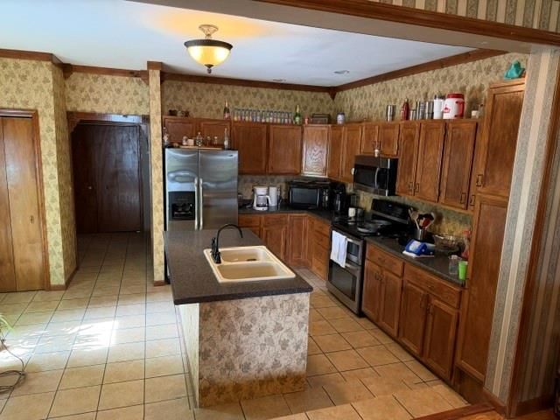
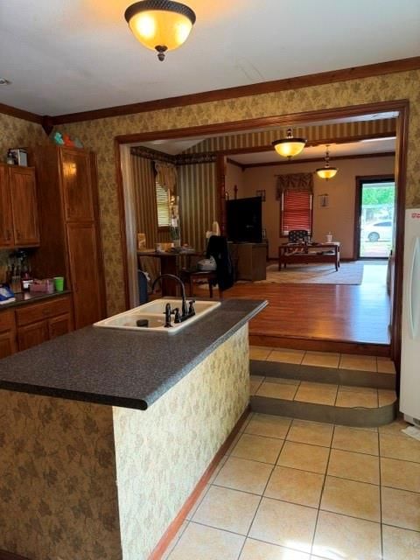
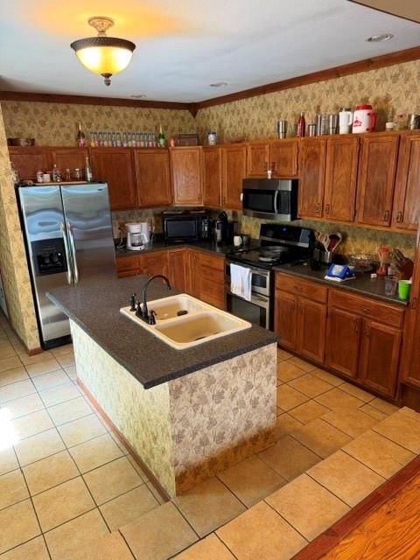
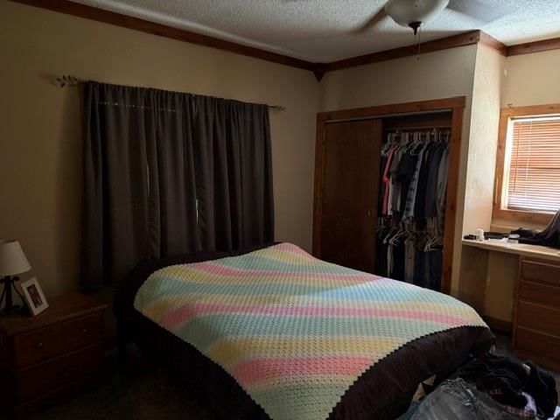
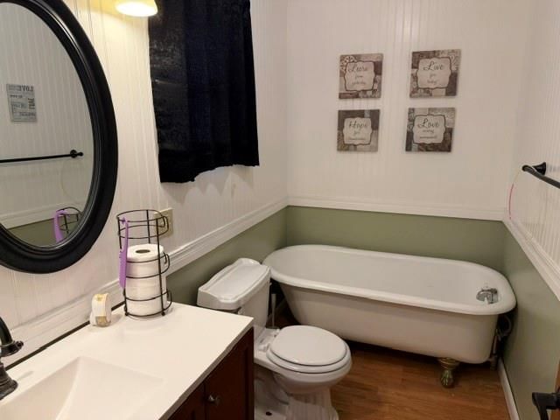
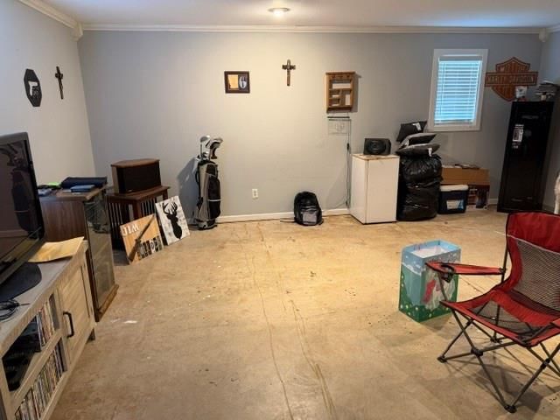
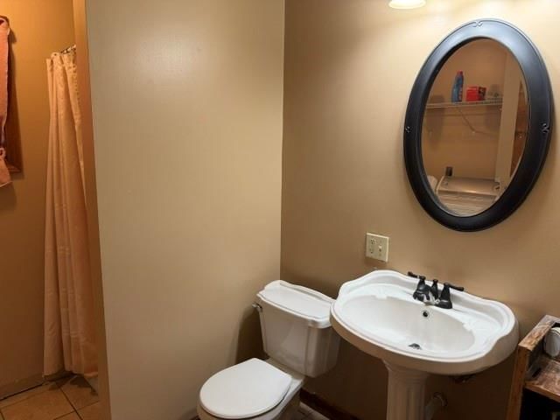
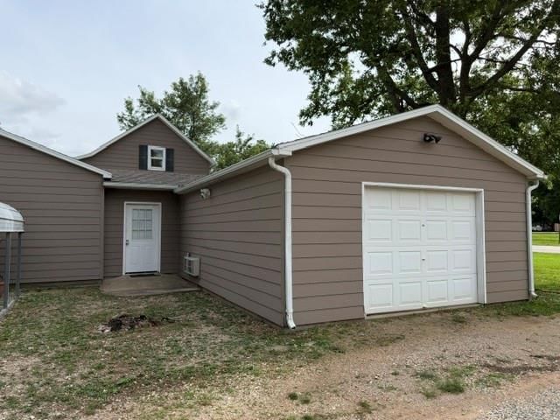
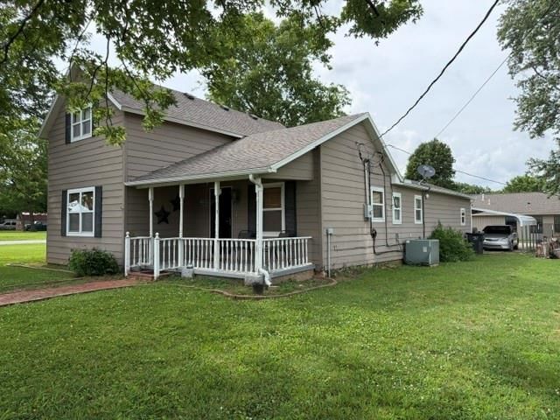
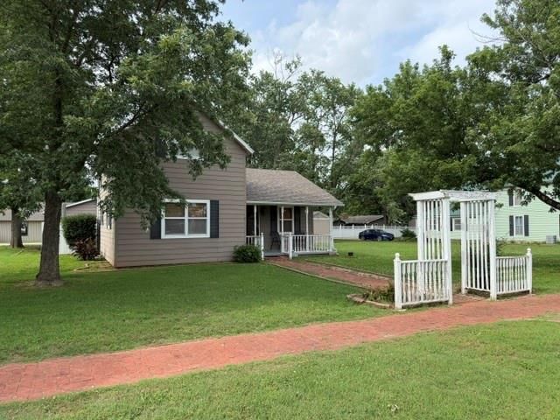
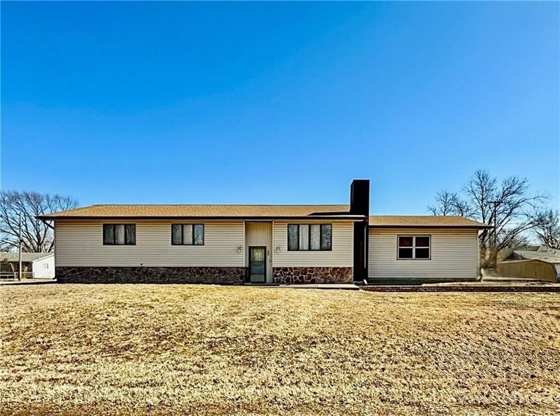
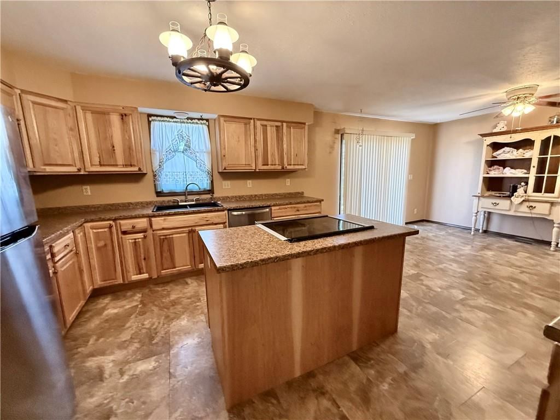
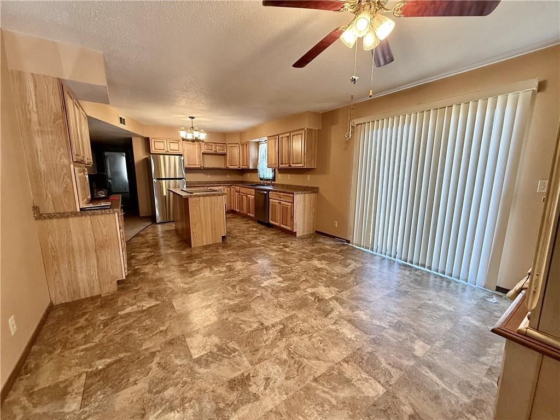
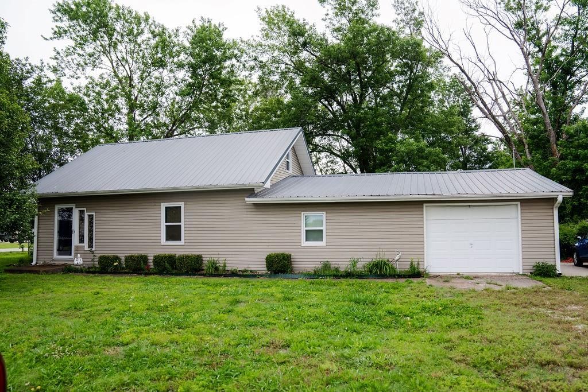
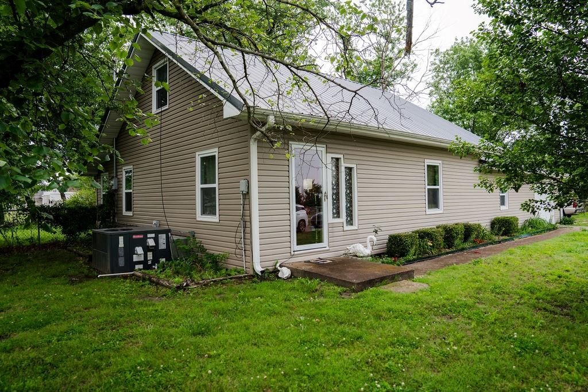
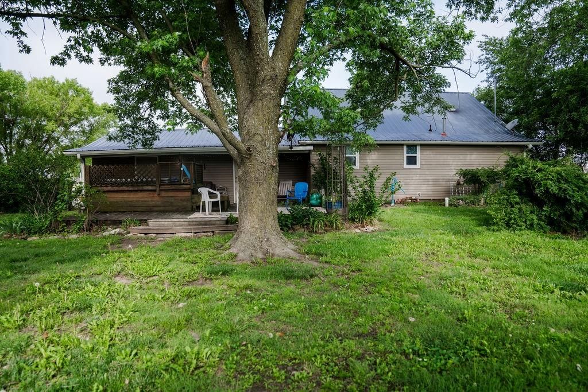
Spacious 4-bedroom, 2.5-bath home offering plenty of room inside and out! This property includes an extra lot to the east, providing additional yard space and possibilities. Features include a detached single-car garage, double car carport, newer roof, kitchen with island and appliances, and laminate flooring in the living and dining rooms. The home offers a flexible layout with two bedrooms located upstairs along with a convenient half bath. Previous owners converted most of the attached garage into a large family room for added living space while still leaving a portion of the garage for outside storage. Enjoy the private patio area just off the kitchen, complete with a privacy fence — perfect for relaxing or entertaining. This property offers versatility, comfort, and extra outdoor space all in one package!
HouseLoop Vision — AI-detected features from listing photos
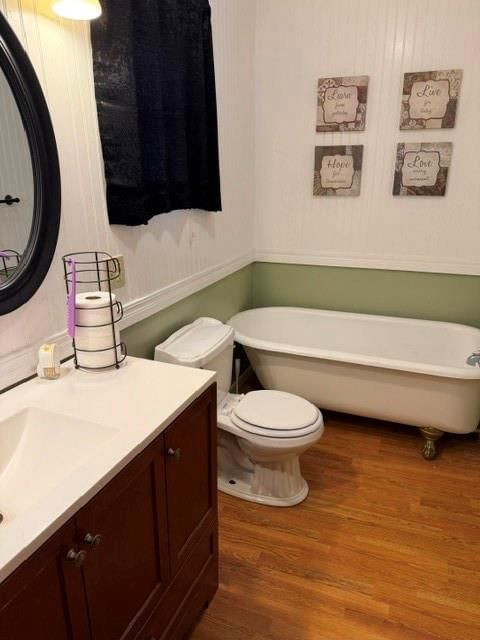
HouseLoop's photo analysis of 901 E 5th Street, Altamont, KS 67330 identified covered front porch, finished basement, open floor plan, corner lot, mature trees and kitchen island, plus 14 more features. The home is a sold 4-bedroom, 3.5-bath, 1,705-square-foot single family residence, MLS #2624797.
Key HouseLoop Vision features
- Open floor plan
- Kitchen island
- Double oven
- Stainless steel appliances
- Wood kitchen cabinets
- Black countertops
- Finished basement
- Staircase
- Freestanding tub
- Covered front porch
- Corner lot
- Mature trees
- Gray roof
- Asphalt shingle roof
- Brown exterior
- Siding exterior
- Flat lot
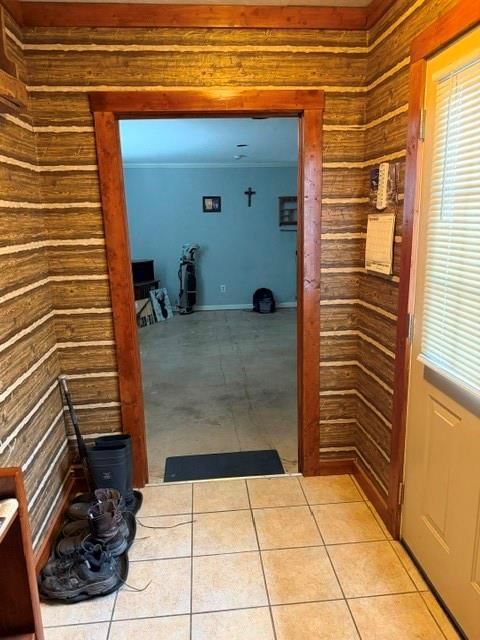
- Tile floors
- Carpet
- Attached garage
Interior
Bedrooms & bathrooms
- Bedrooms: 4
- Full bathrooms: 3
- 1/2 bathrooms: 1
Bedroom 2
- Level: First
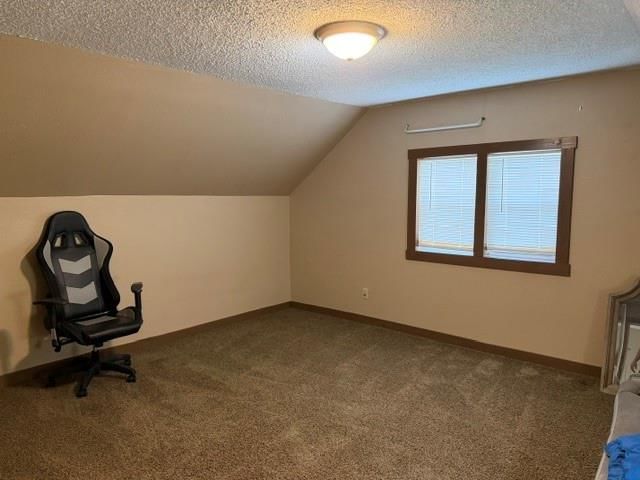
Bedroom 3
- Level: Second
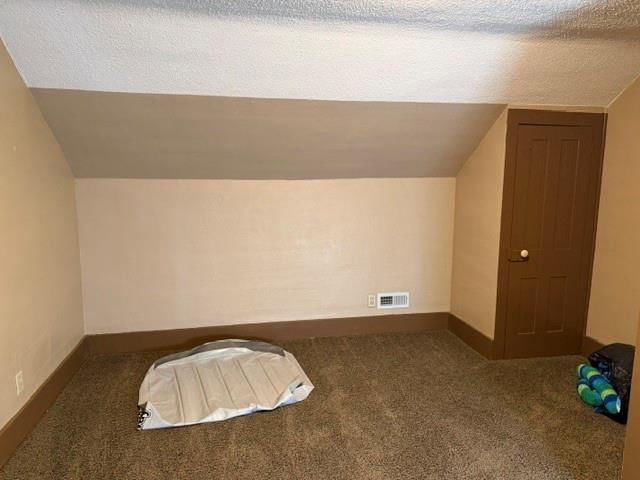
Bedroom 4
- Level: Second
Bathroom 2
- Level: First
Half Bath
- Level: Second
Family Room
- Level: First
Living Room
- Level: First
Kitchen
- Level: First
Dining Room
- Level: First
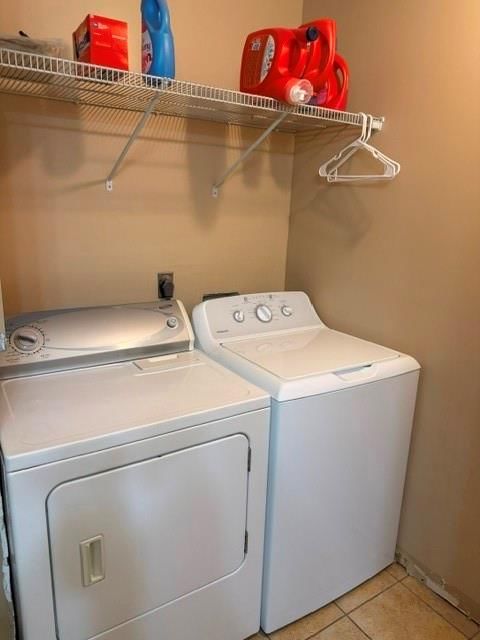
Laundry
- Level: First
Bathroom 1
- Level: First
Bedroom 1
- Level: First
Heating
- Heating: Natural Gas
Cooling
- Cooling: Electric, Window Unit(s)
Appliances
- Included: Refrigerator, Electric Range
- Laundry: In Bathroom
Features
- Flooring: Carpet, Laminate, Tile
- Basement: Crawl Space
- Other rooms: Family Room
Interior area
- Finished area above ground: 1,705 sqft
- Total interior livable area: 1,705 sqft
Property
Parking
- Total spaces: 1
- Parking features: Attached, Carport
Lot
- Size: 0.36 Acres
- Patio & porch: Patio
Construction
Type & style
- Home type: Residential
- Architectural style: Single Family Residence
Materials
- Materials: Frame
Condition
- Year built: 1900
- Age: 101 Years/More
Utilities & green energy
- Sewer: Public Sewer
- Water: Public
Highlights
Outdoor & Lot
- Fenced Yard
Interior
- Tile Floors
Layout
- Bonus Room
Garage & Parking
- Attached Garage
Financial & listing details
- Annual tax amount: $2,798 / yr
No HOA on this home.
Property tax history
| Year | Property tax | Assessed value |
|---|---|---|
| 2025 | — | $15,285 |
| 2024 | — | $14,985 |
| 2023 | — | $14,962 |
| 2022 | — | $14,812 |
| 2021 | — | $9,918 |
| 2020 | — | $10,016 |
| 2019 | — | $10,097 |
| 2018 | — | $9,775 |
| 2017 | — | $9,867 |
| 2016 | — | $9,867 |
| 2015 | — | $9,971 |
| 2014 | — | $9,971 |
Where it’s at
Nearby schools
USD 506 - Labette County · HouseLoop school ratings
- Altamont Elementary School7
- Labette County High School8
Price & tax history

Myli is ready to help
Myli, your HouseLoop guide
Ask about this home, the neighborhood or what it costs to own.
She answers from HouseLoop’s own data.
Similar listings and the Altamont market
Listed by Keller Williams Realty Select
Listed June 07, 2026 11:33 PM · Source: Heartland MLS as distributed by MLS GRID · MLS #2624797
HouseLoop last checked:
Listing updated:
Listed for
$155,000
Sale price not disclosed
901 E 5th Street, Altamont, KS 67330
HouseLoop user activity
HouseLoop last checked:
About this home
Spacious 4-bedroom, 2.5-bath home offering plenty of room inside and out! This property includes an extra lot to the east, providing additional yard space and possibilities. Features include a detached single-car garage, double car carport, newer roof, kitchen with island and appliances, and laminate flooring in the…
HouseLoop Vision — AI-detected features from listing photos
HouseLoop's photo analysis of 901 E 5th Street, Altamont, KS 67330 identified covered front porch, finished basement, open floor plan, corner lot, mature trees and kitchen island, plus 14 more features. The home is a sold 4-bedroom, 3.5-bath, 1,705-square-foot single family residence, MLS #2624797.
Key HouseLoop Vision features
- Open floor plan
- Kitchen island
- Double oven
- Stainless steel appliances
- Wood kitchen cabinets
- Black countertops
- Finished basement
- Staircase
- Freestanding tub
- Covered front porch
- Corner lot
- Mature trees
- Gray roof
- Asphalt shingle roof
- Brown exterior
- Siding exterior
- Flat lot
- Tile floors
- Carpet
- Attached garage
Is this your home?
Claim this home to get your HouseLoop Home Valuation & Buyer Demand Report — real-time buyer demand and an up-to-date value for your home. Free, no obligation, about 3 minutes.
Estimated Sales Range
HouseLoop Home Value History
Property Details
Interior
Bedrooms & bathrooms
- Bedrooms: 4
- Full bathrooms: 3
- 1/2 bathrooms: 1
Bedroom 2
- Level: First
Bedroom 3
- Level: Second
Bedroom 4
- Level: Second
Bathroom 2
- Level: First
Half Bath
- Level: Second
Family Room
- Level: First
Living Room
- Level: First
Kitchen
- Level: First
Dining Room
- Level: First
Laundry
- Level: First
Bathroom 1
- Level: First
Bedroom 1
- Level: First
Heating
- Heating: Natural Gas
Cooling
- Cooling: Electric, Window Unit(s)
Appliances
- Included: Refrigerator, Electric Range
- Laundry: In Bathroom
Features
- Flooring: Carpet, Laminate, Tile
- Basement: Crawl Space
- Other rooms: Family Room
Interior area
- Finished area above ground: 1,705 sqft
- Total interior livable area: 1,705 sqft
Property
Parking
- Total spaces: 1
- Parking features: Attached, Carport
Lot
- Size: 0.36 Acres
- Patio & porch: Patio
Construction
Type & style
- Home type: Residential
- Architectural style: Single Family Residence
Materials
- Materials: Frame
Condition
- Year built: 1900
- Age: 101 Years/More
Utilities & green energy
- Sewer: Public Sewer
- Water: Public
Highlights
Outdoor & Lot
- Fenced Yard
Interior
- Tile Floors
Layout
- Bonus Room
Garage & Parking
- Attached Garage
HOA and Amenities
No HOA on this home.
Nearby schools
GreatSchools rating
- 7Altamont Elementary School
- 8Labette County High School
Schools provided by the listing agent
- District: USD 506 - Labette County
Price history
Tax
- Annual tax amount: $2,798 / yr
Property tax history
| Year | Property tax | Assessed value |
|---|---|---|
| 2025 | — | $15,285 |
| 2024 | — | $14,985 |
| 2023 | — | $14,962 |
| 2022 | — | $14,812 |
| 2021 | — | $9,918 |
| 2020 | — | $10,016 |
| 2019 | — | $10,097 |
| 2018 | — | $9,775 |
| 2017 | — | $9,867 |
| 2016 | — | $9,867 |
| 2015 | — | $9,971 |
| 2014 | — | $9,971 |
Similar listings and the Altamont market
Listed by Keller Williams Realty Select
Listed June 07, 2026 11:33 PM · Source: Heartland MLS as distributed by MLS GRID · MLS #2624797
HouseLoop last checked:
Listing updated: