$362,500
Sold3 bd · 3 ba · 2,010 sqftAbout this home
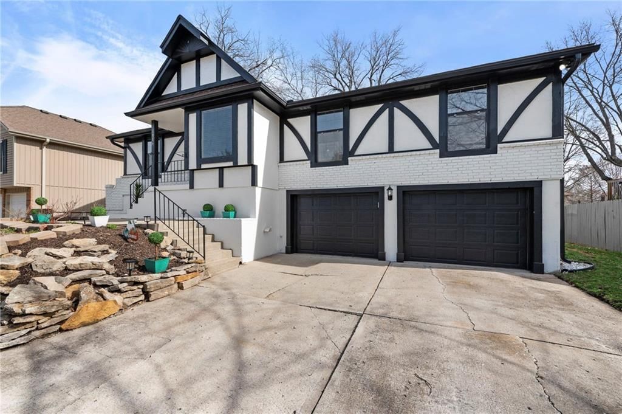
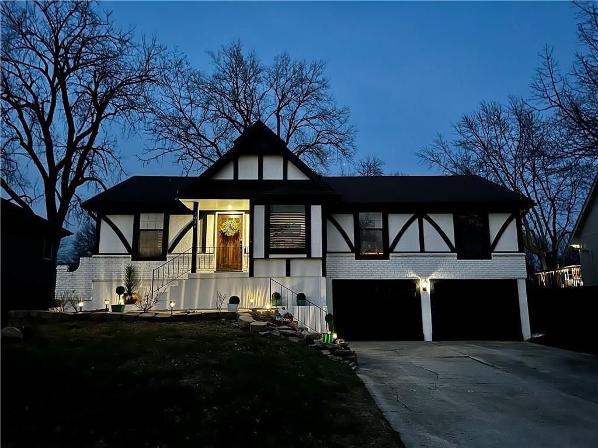
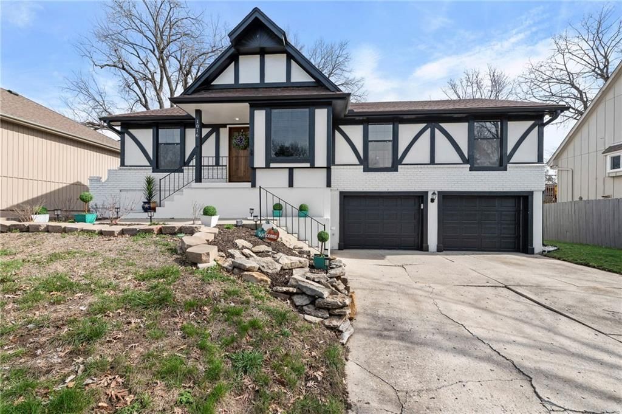
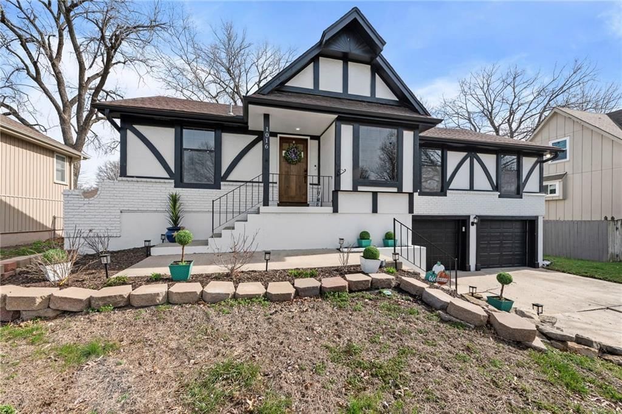
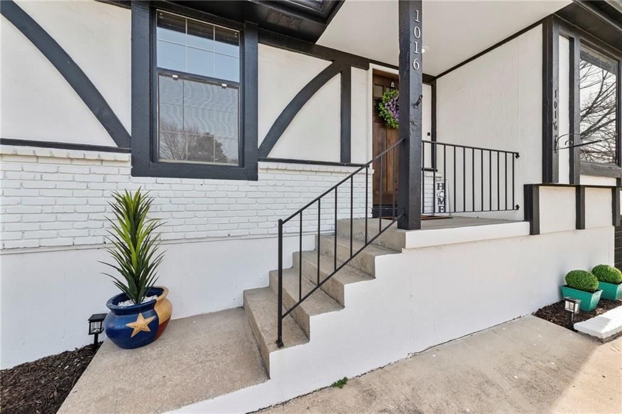
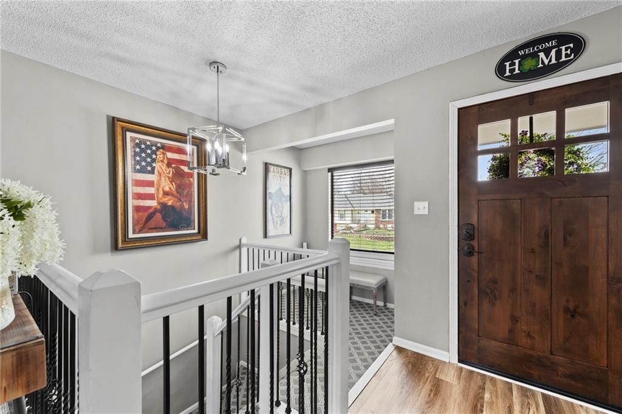
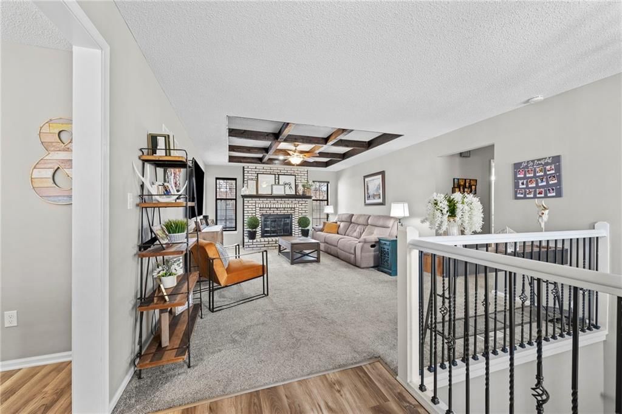
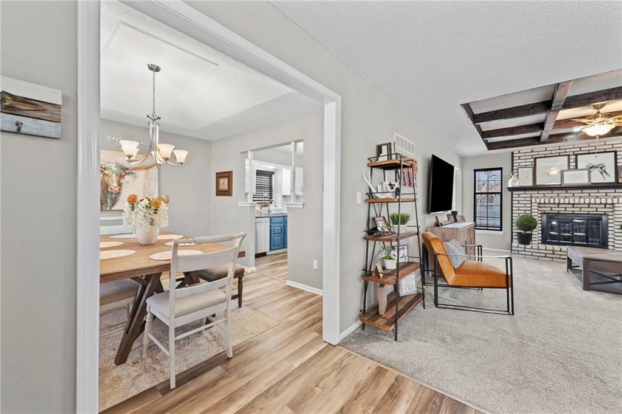
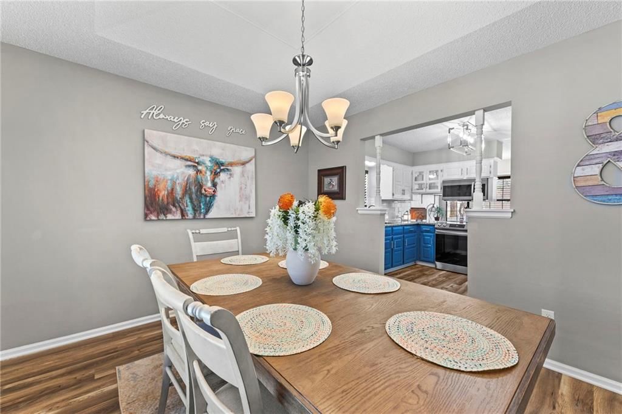
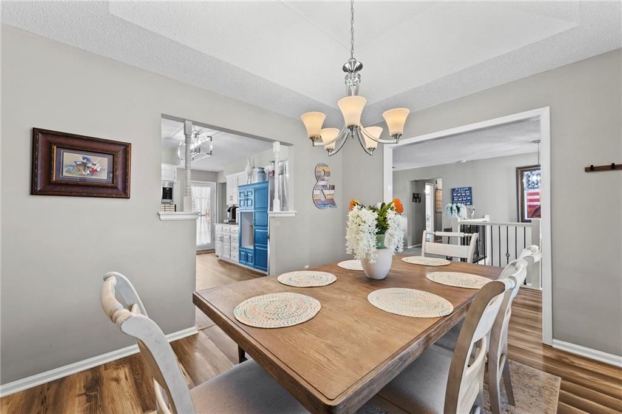
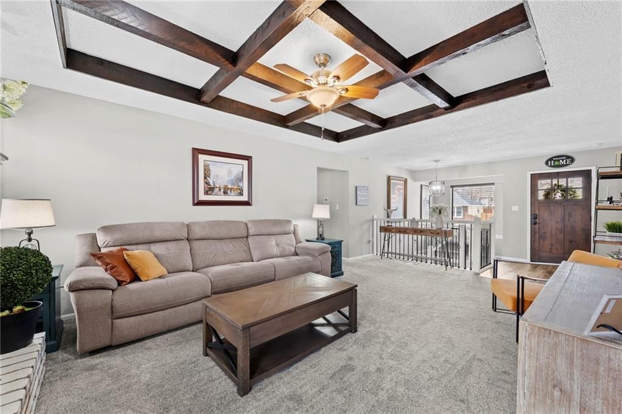
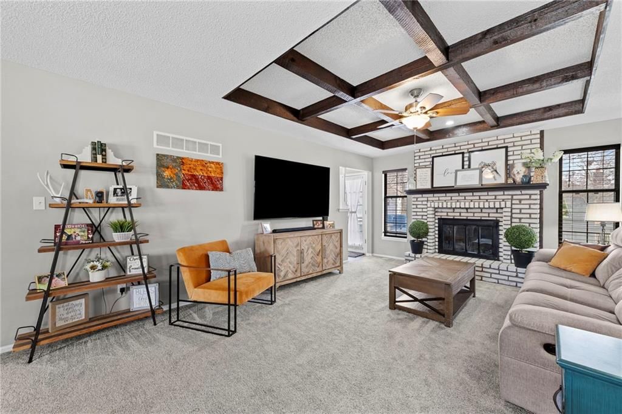
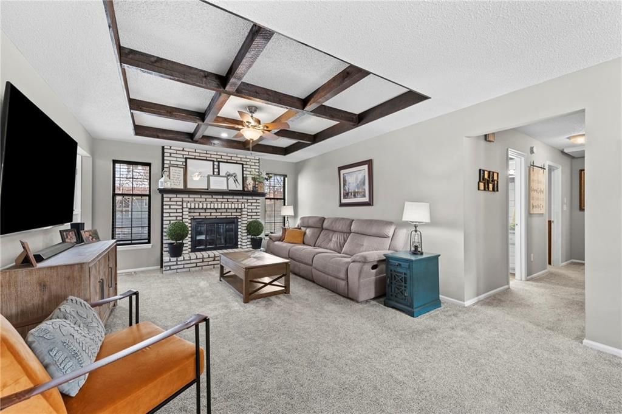
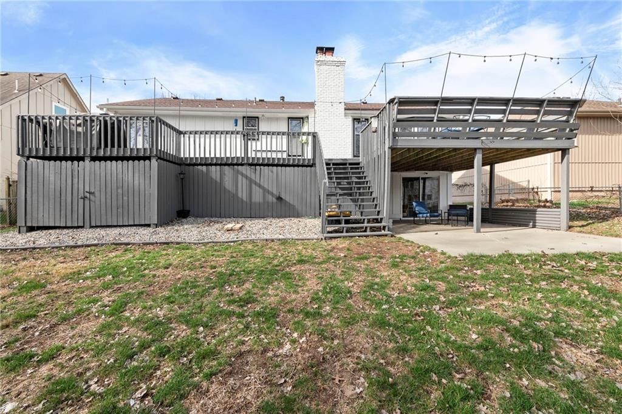
One of the cutest homes in Vista Del Verde with so many great features! This home is updated in coveted black and white new exterior paint with curb appeal that pops! Come inside to a welcoming front nook to read a book or set up as the dogs favorite sun bathing spot. Enjoy the open dining/living room with a fireplace…
Property Details
Interior
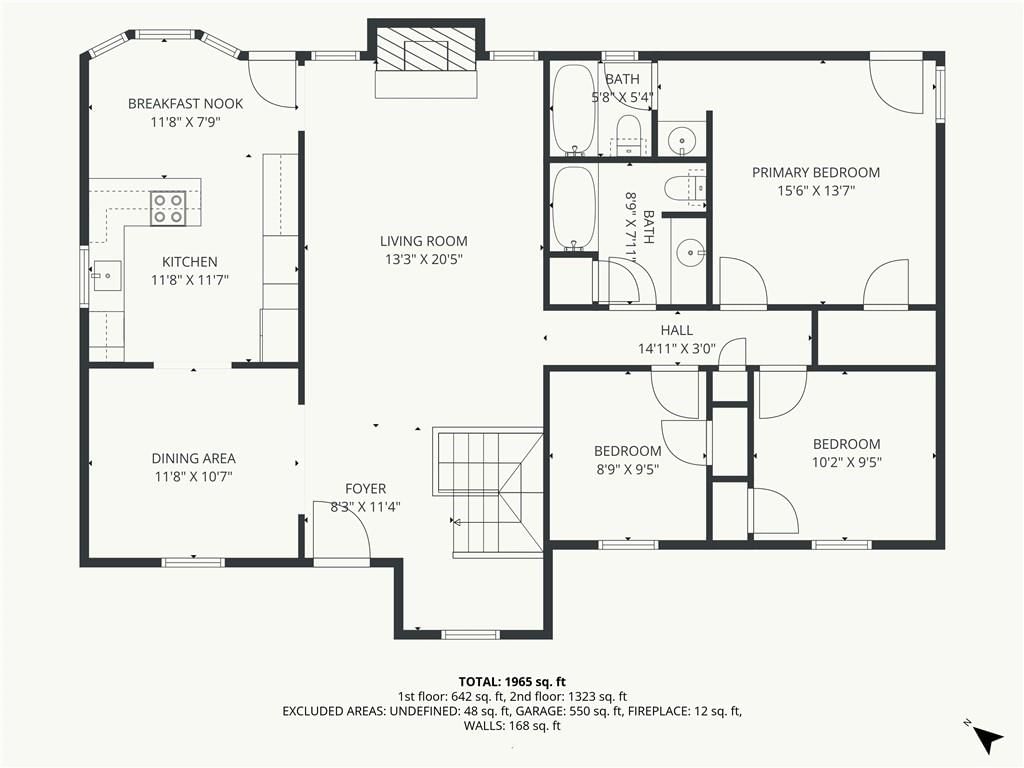
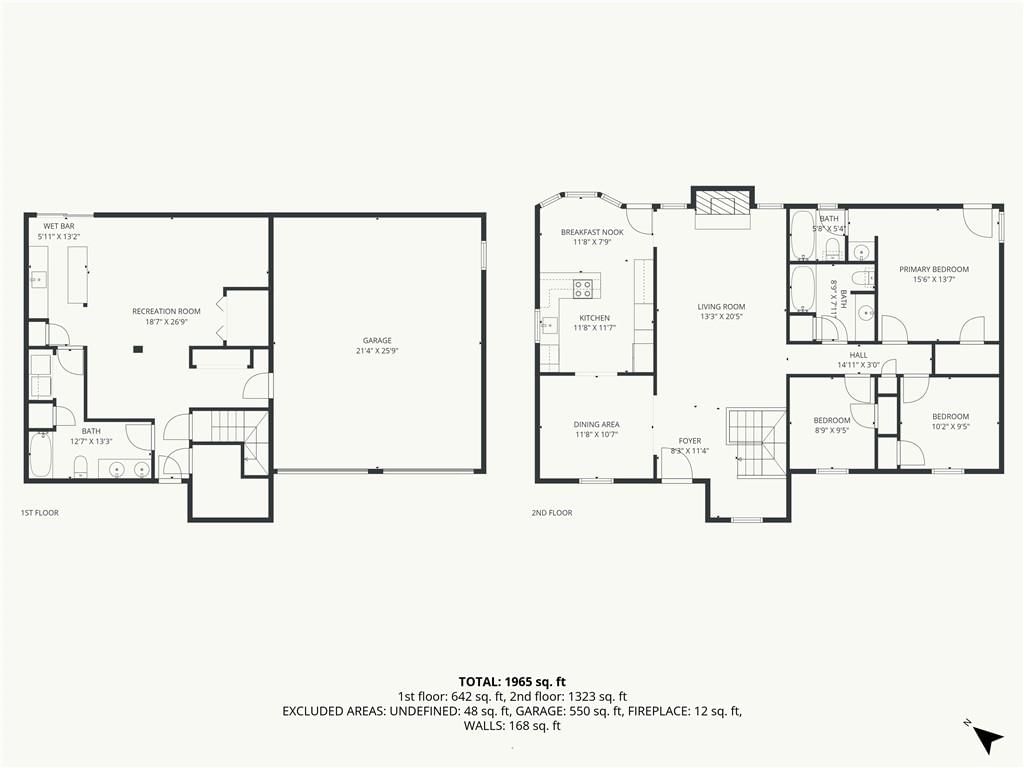
Bedrooms & bathrooms
- Bedrooms: 3
- Full bathrooms: 3
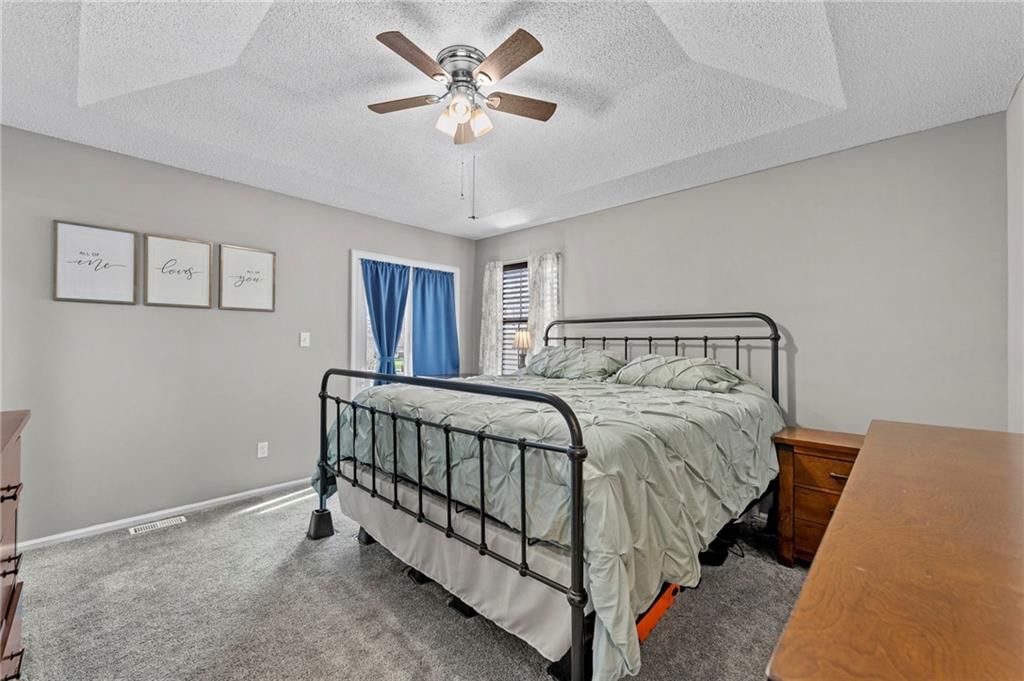
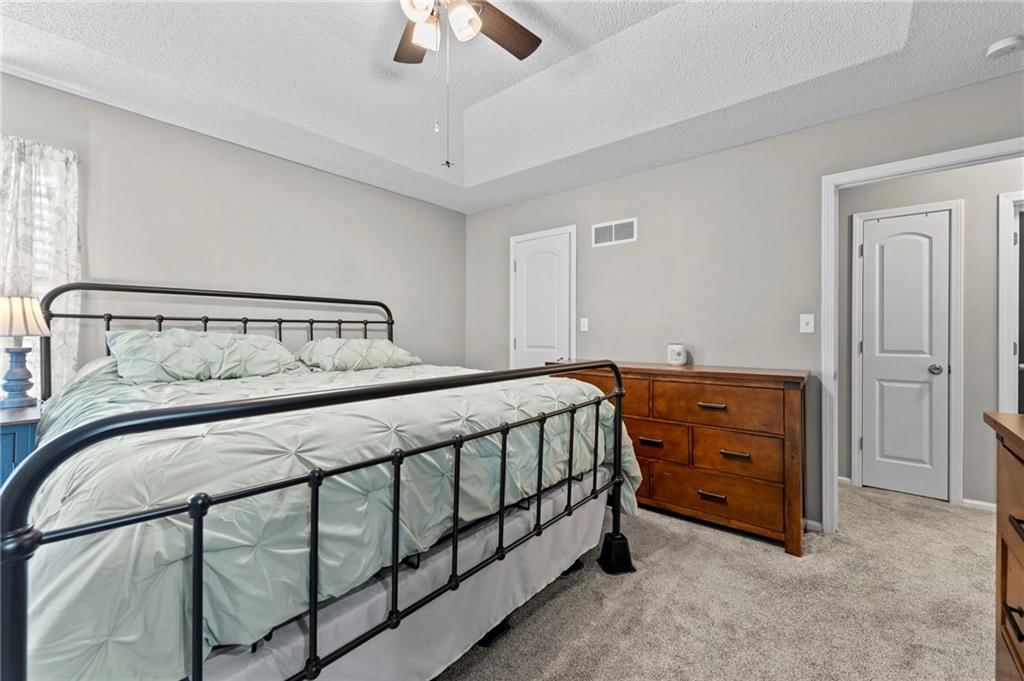
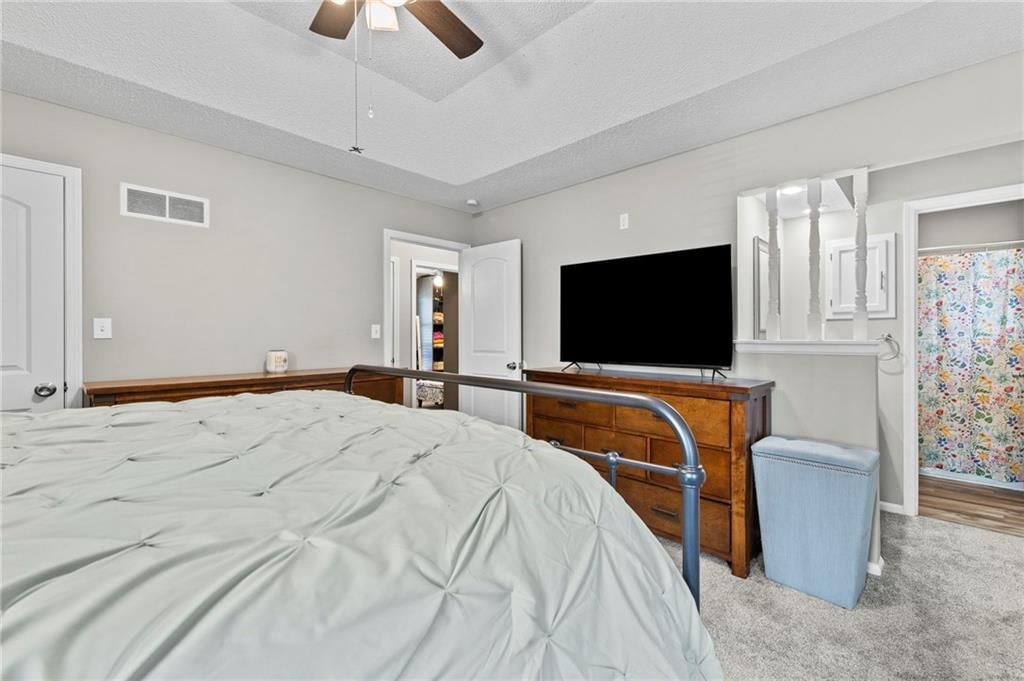
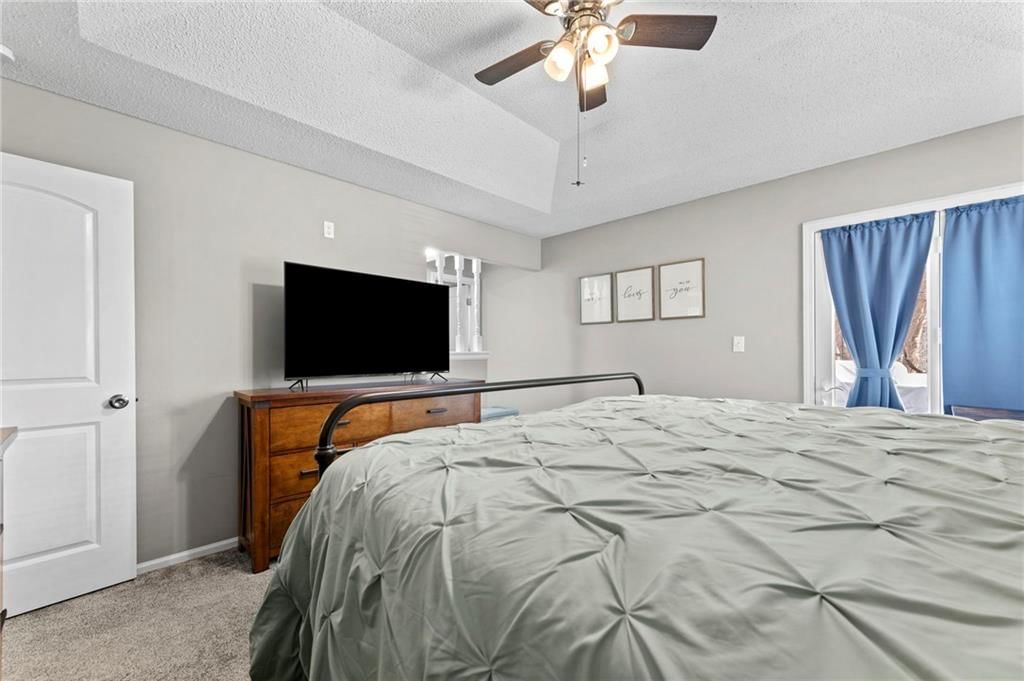
Primary Bedroom
- Level: First
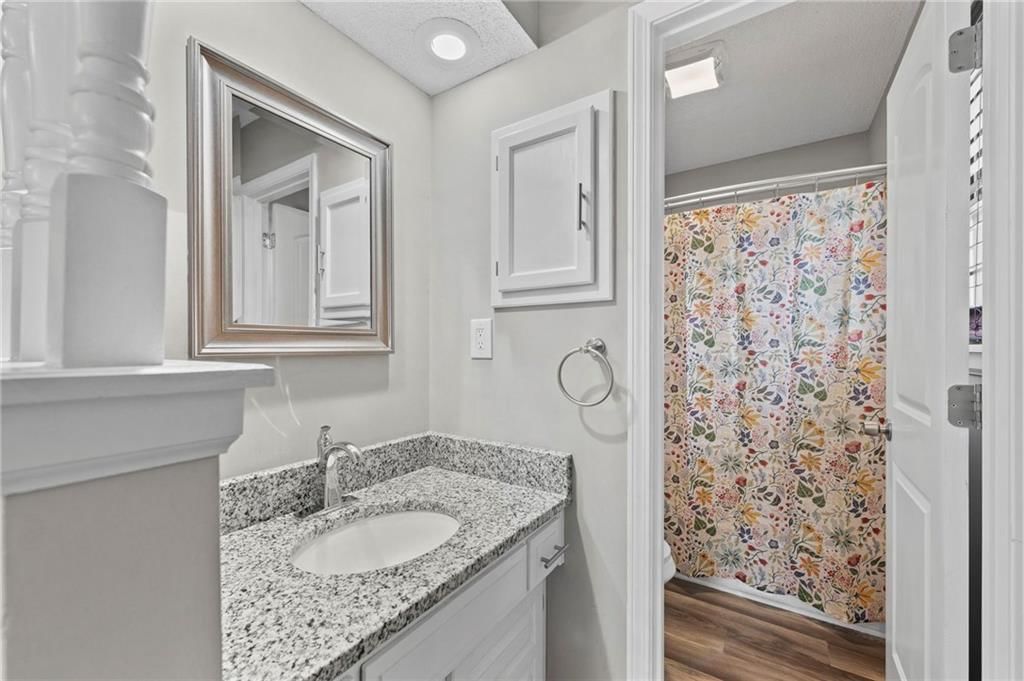
Primary Bathroom
- Features: Granite Counters
- Level: First
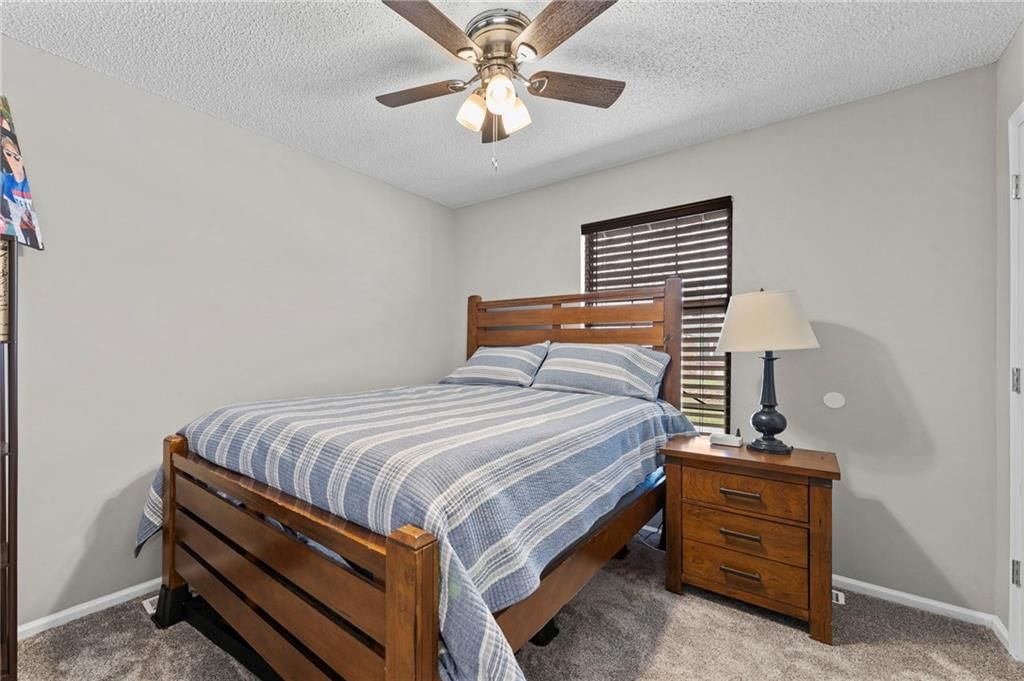
Bedroom 2
- Level: First
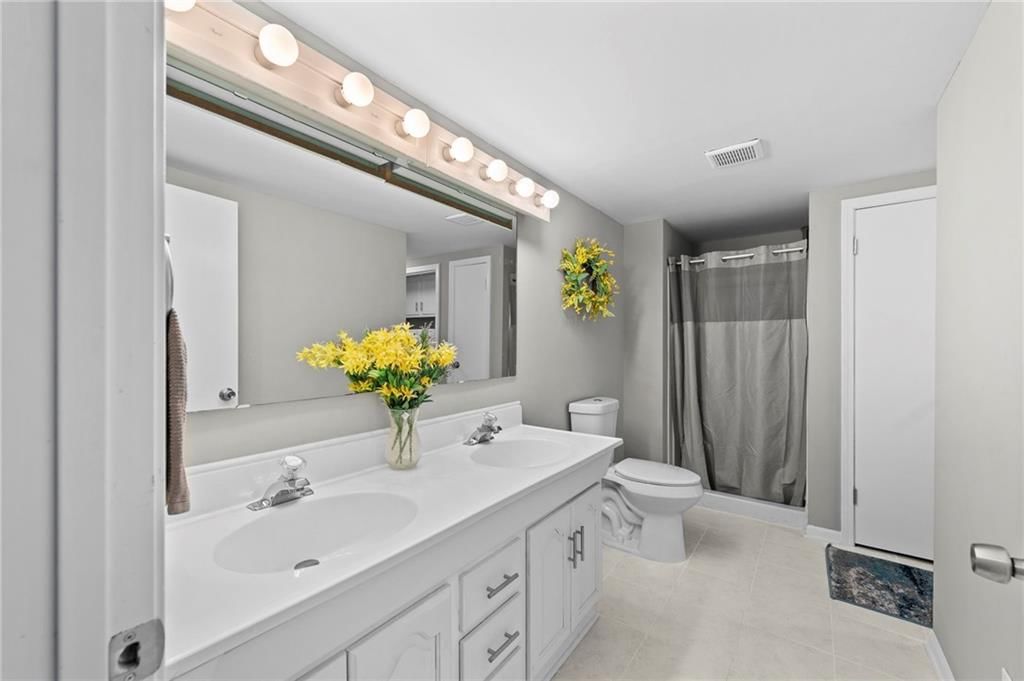
Bathroom 2
- Level: Basement
Living Room
- Features: Ceiling Fan(s)
- Level: First
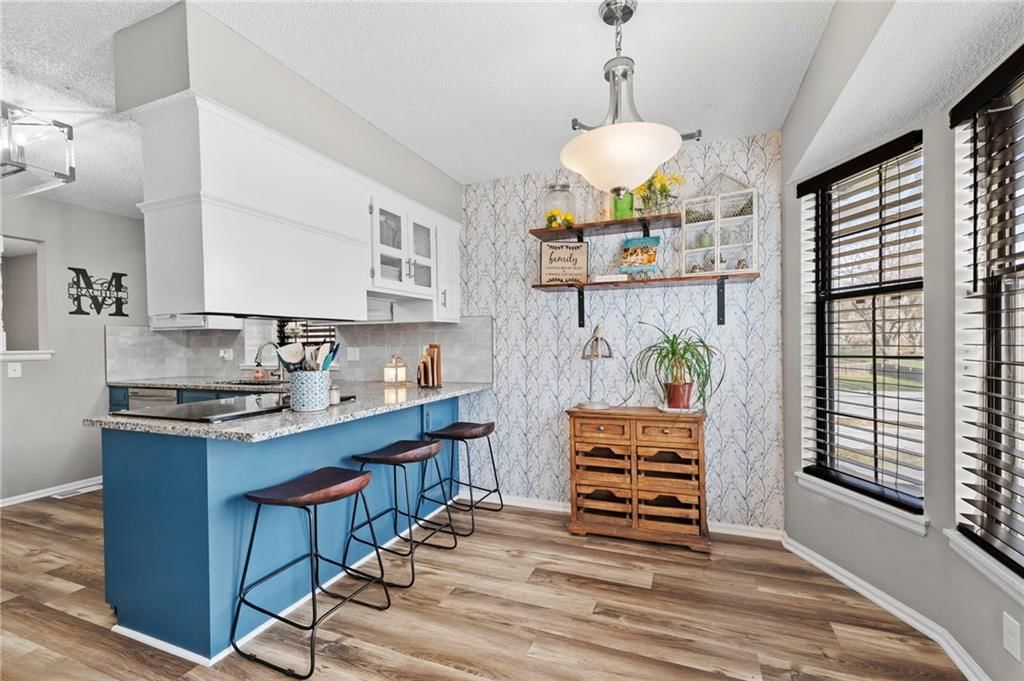
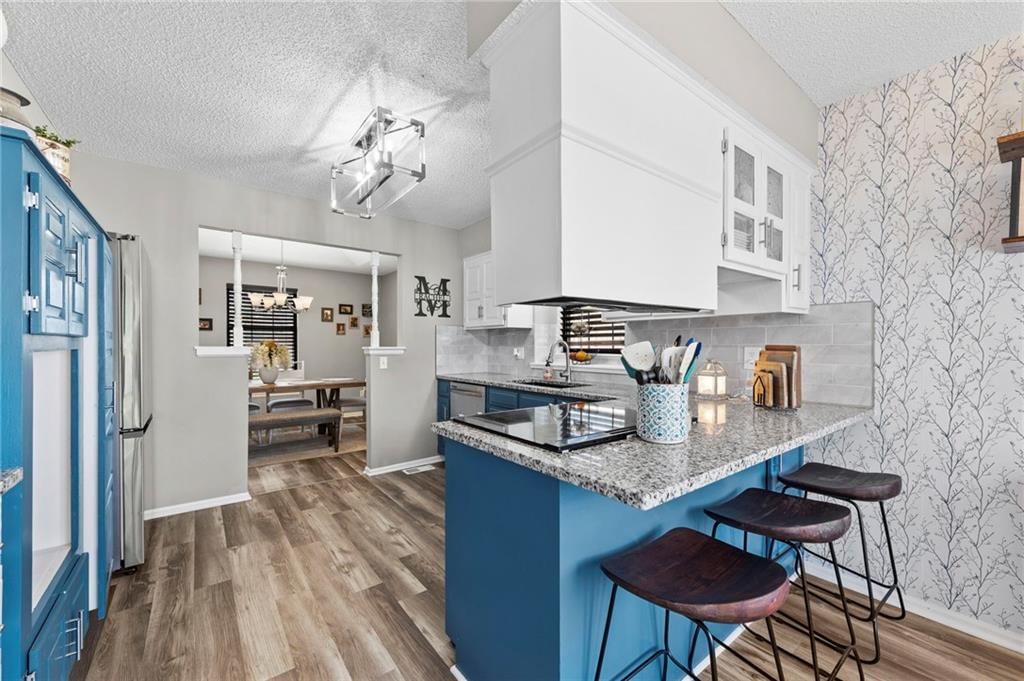
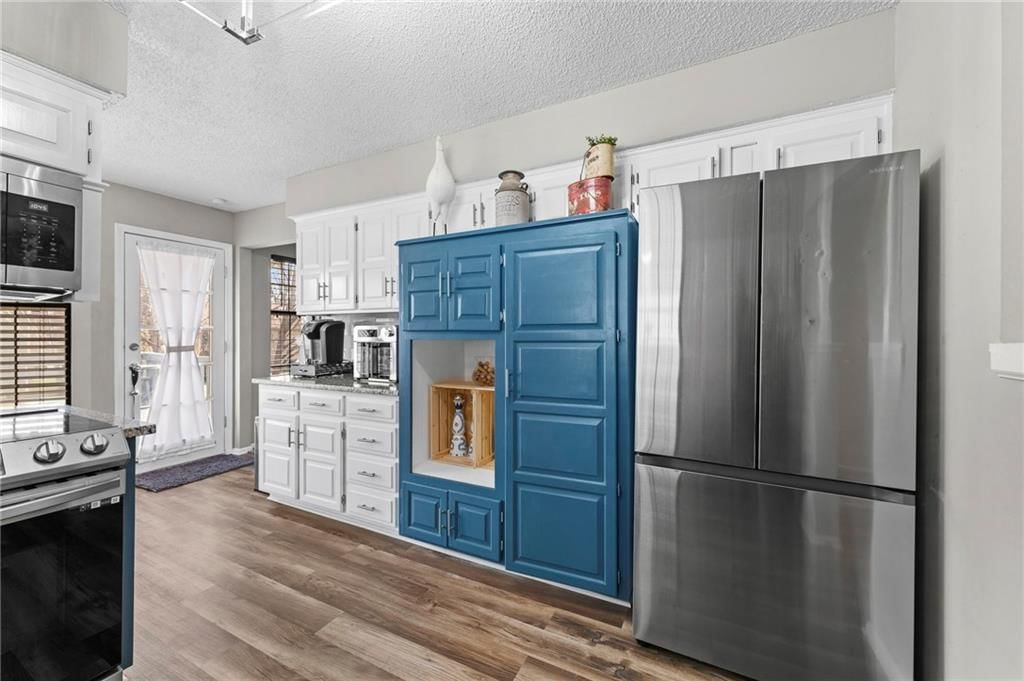
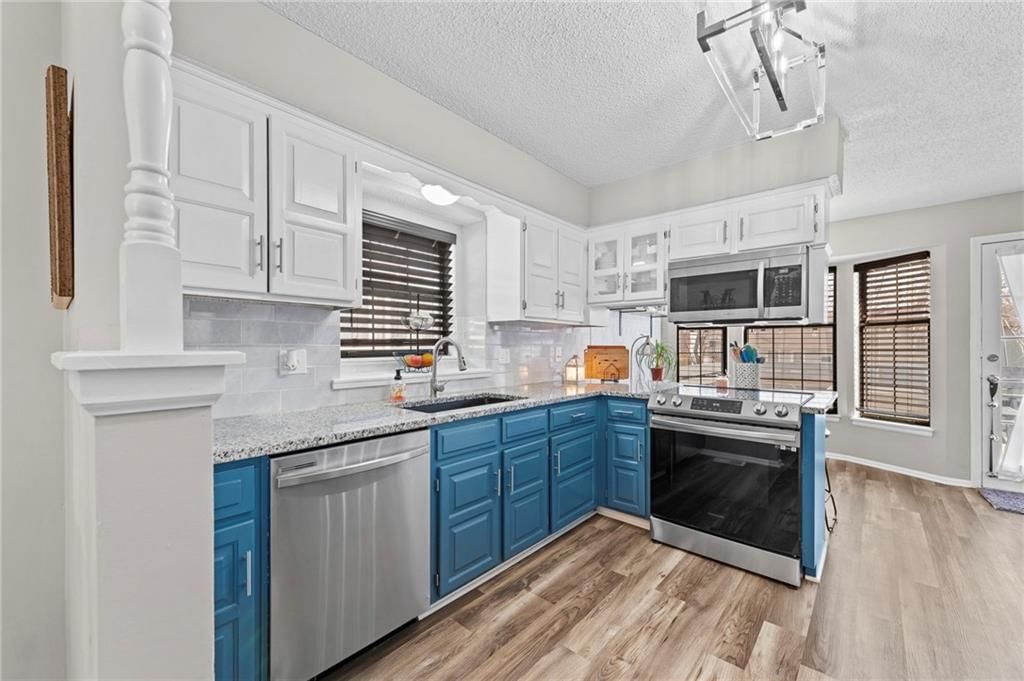
Kitchen
- Features: Granite Counters
- Level: First
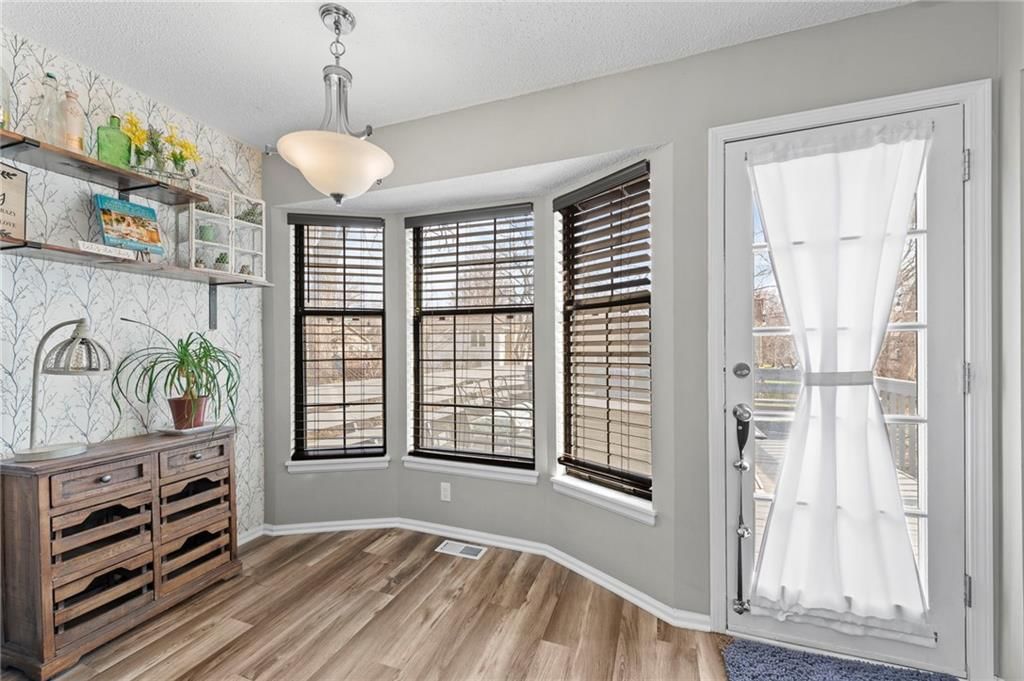
Breakfast Room
- Level: First
Dining Room
- Level: First
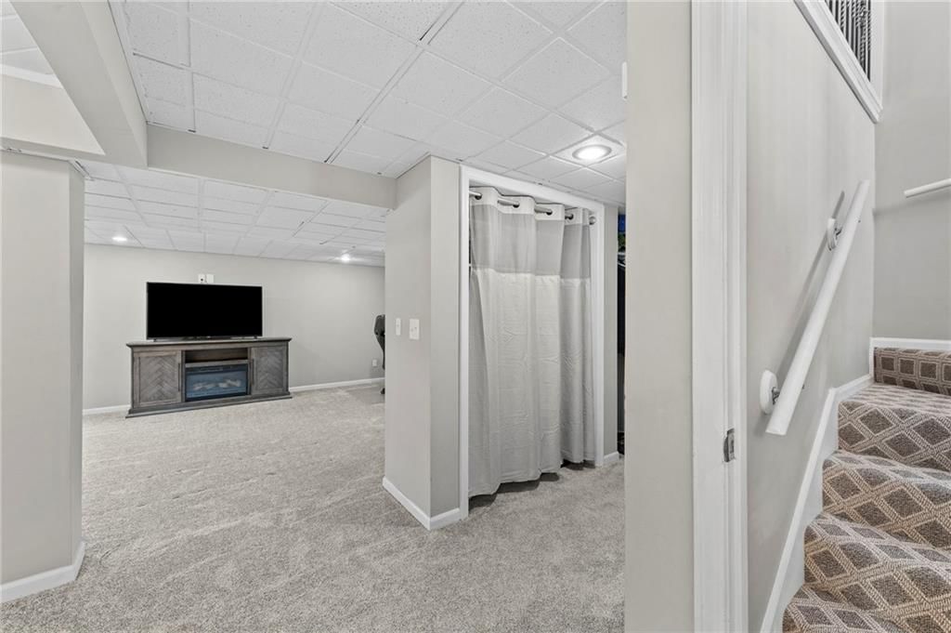
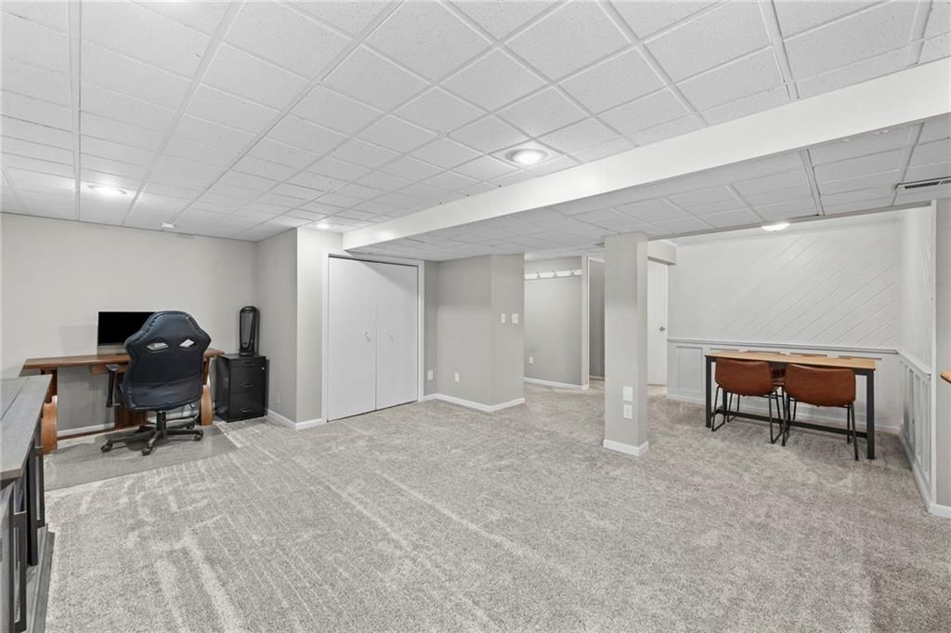
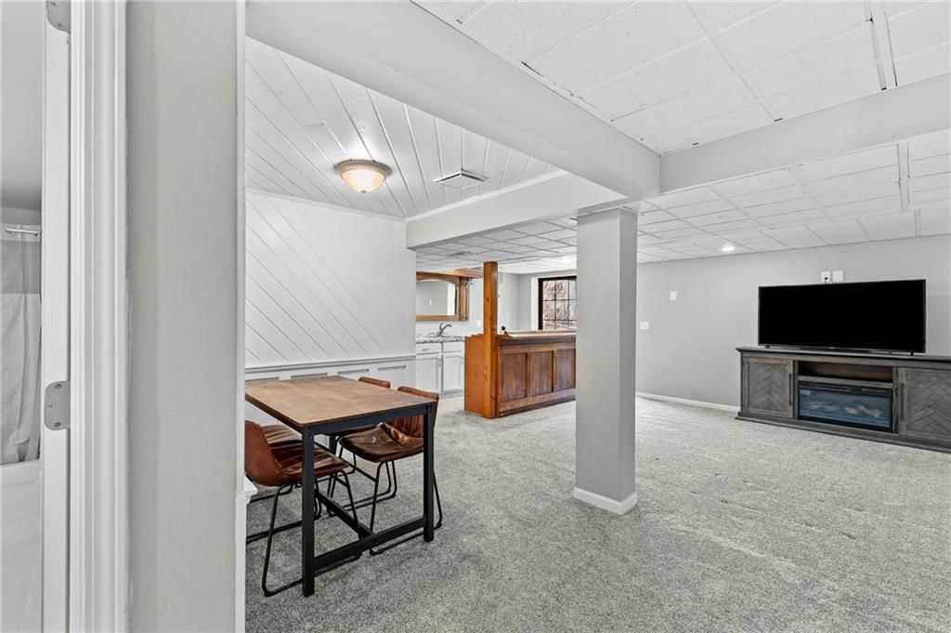
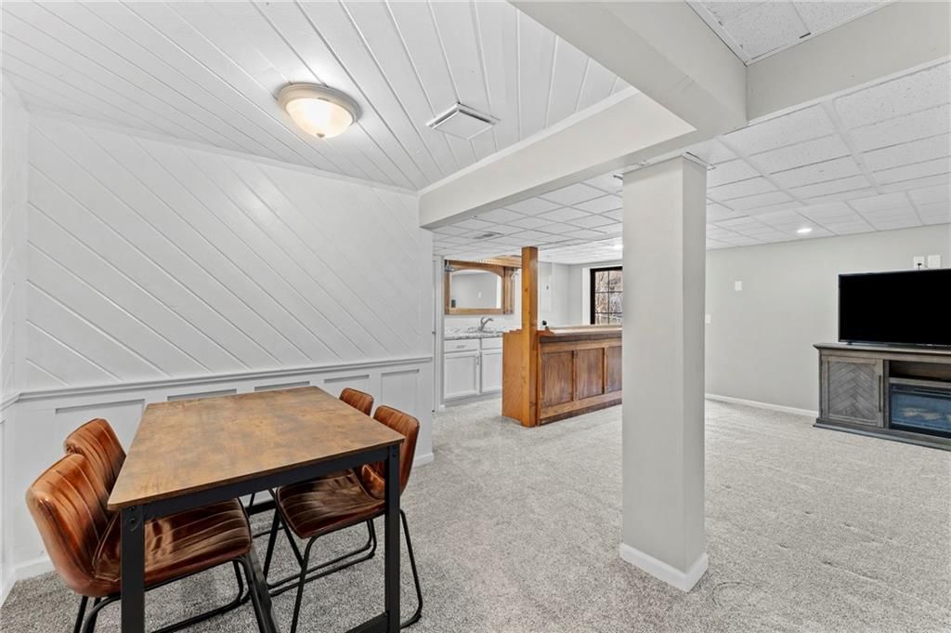
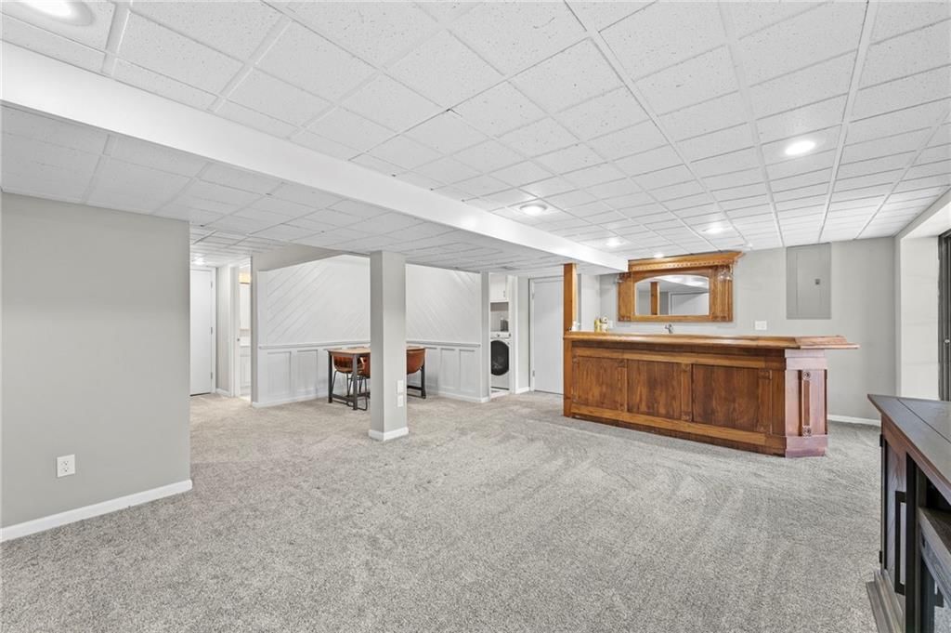
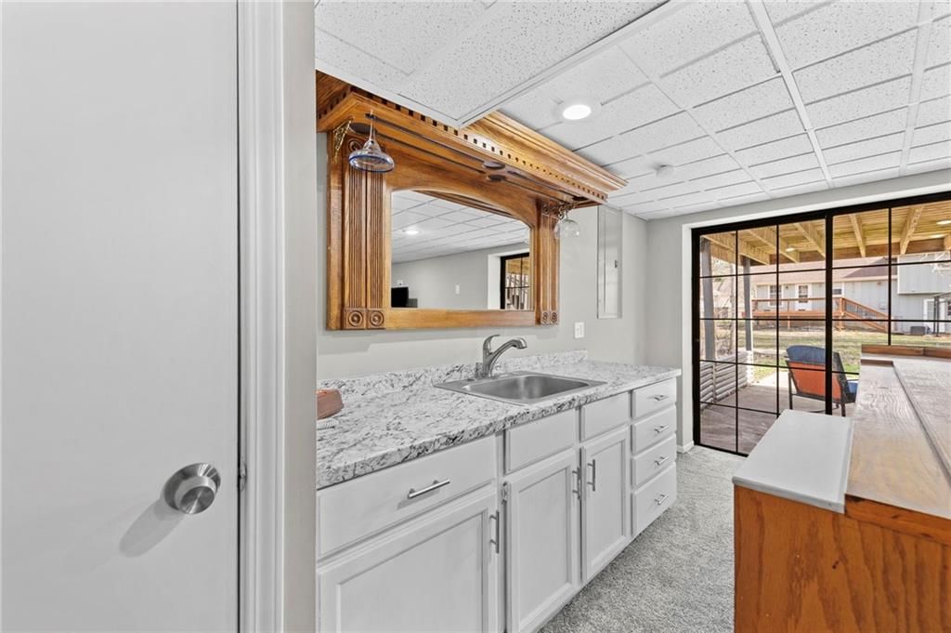
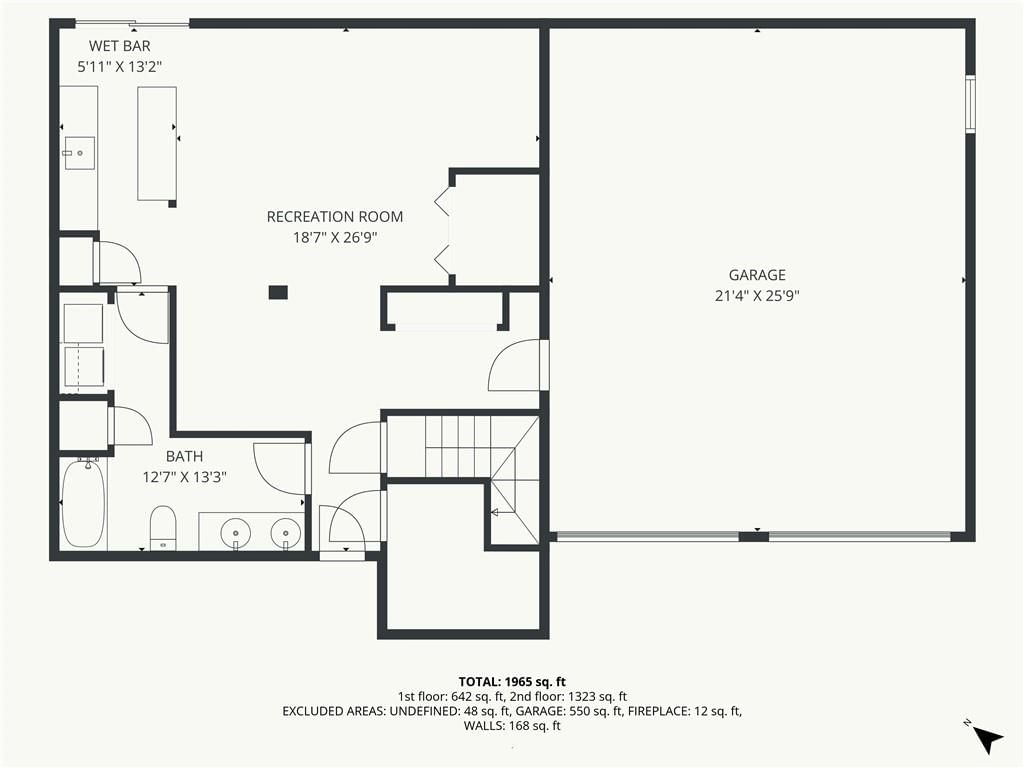
Recreation Room
- Features: Wet Bar
- Level: Basement
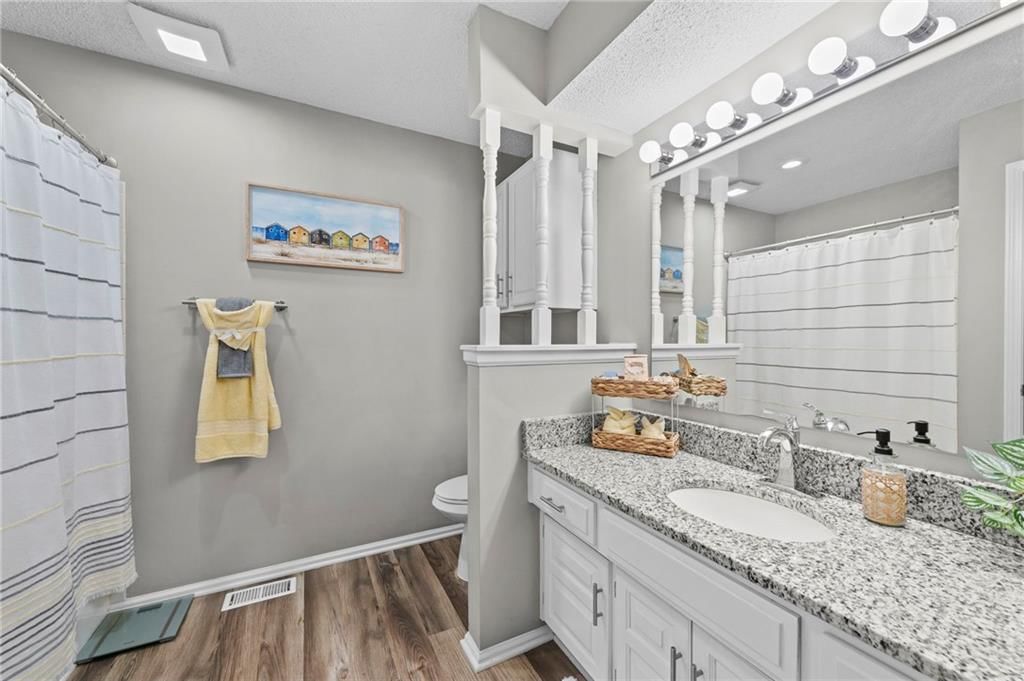
Bathroom 1
- Features: Granite Counters
- Level: First
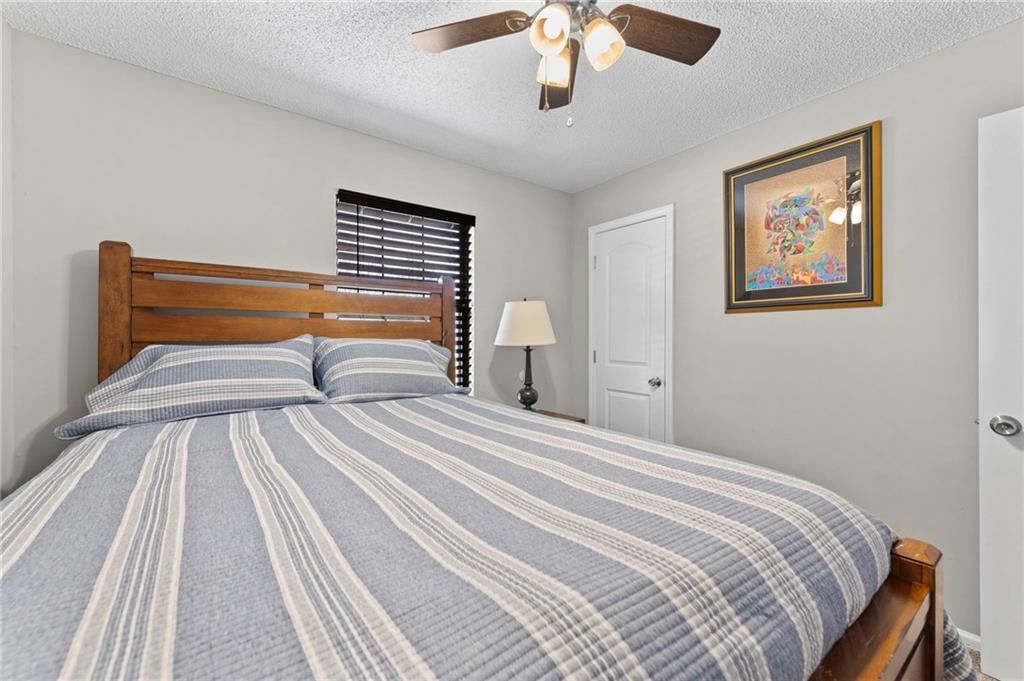
Bedroom 1
- Level: First
Heating
- Heating: Natural Gas
Cooling
- Cooling: Electric
Appliances
- Included: Dishwasher, Dryer, Refrigerator, Electric Range, Stainless Steel Appliance(s), Washer
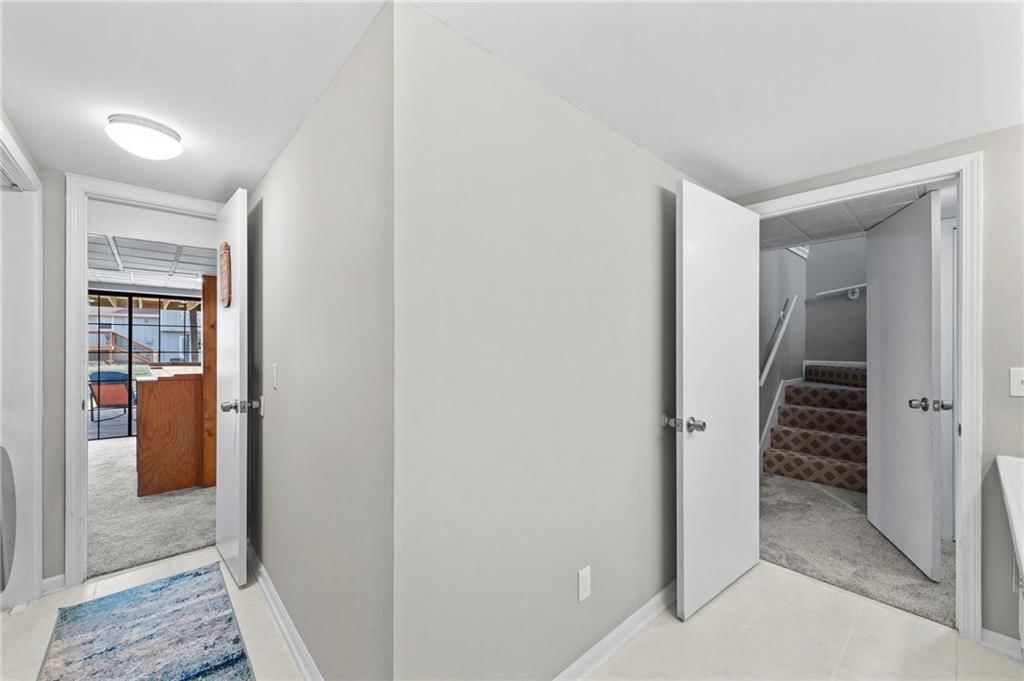
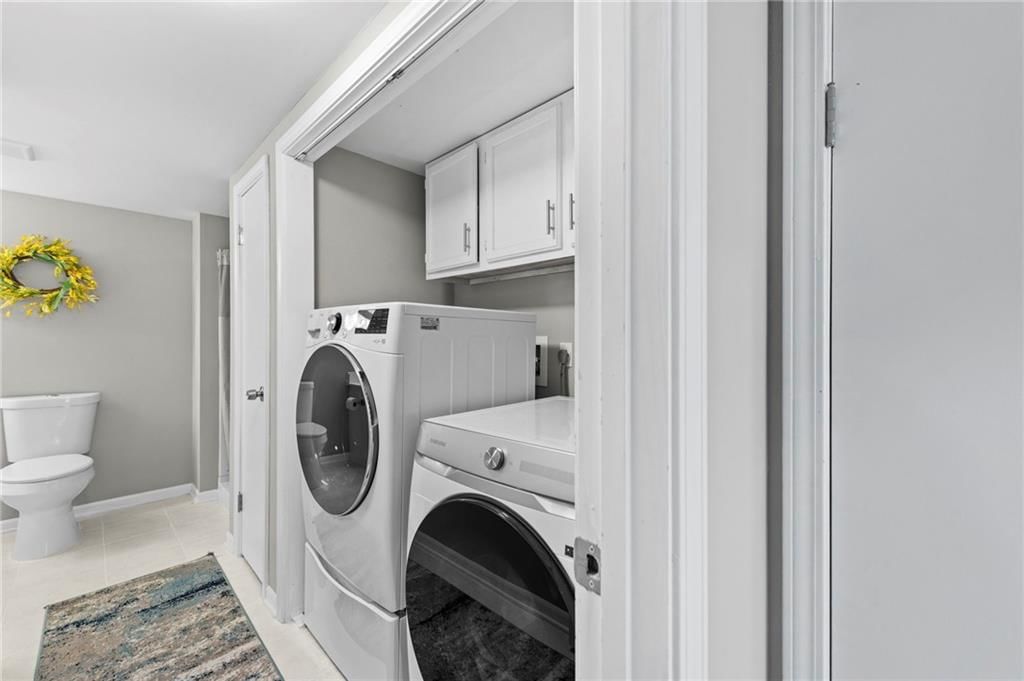
- Laundry: In Basement, In Bathroom
Features
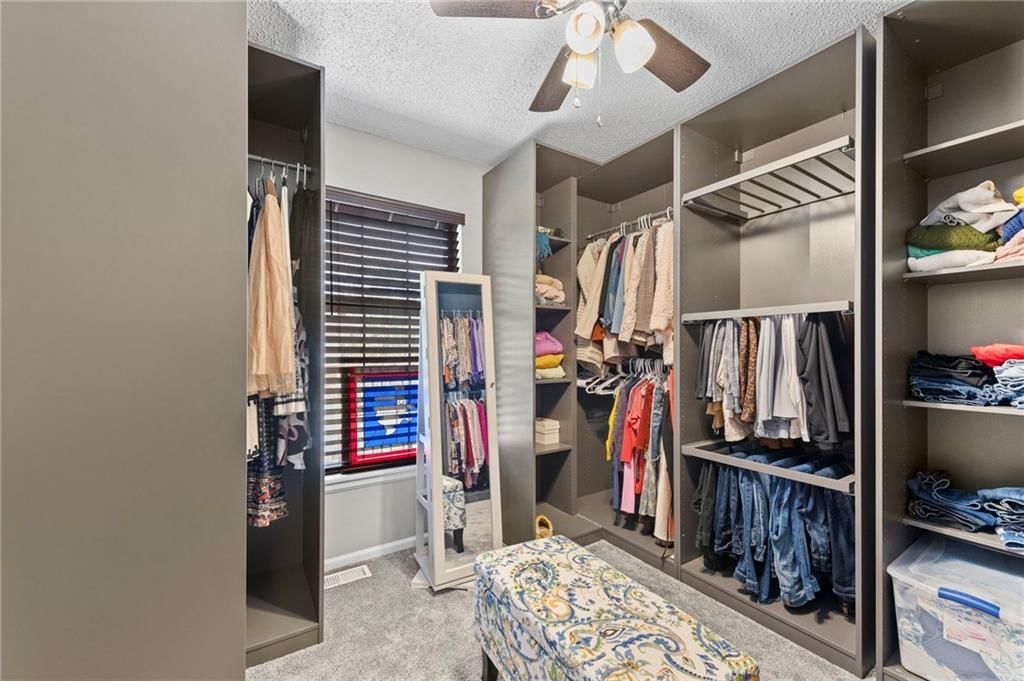
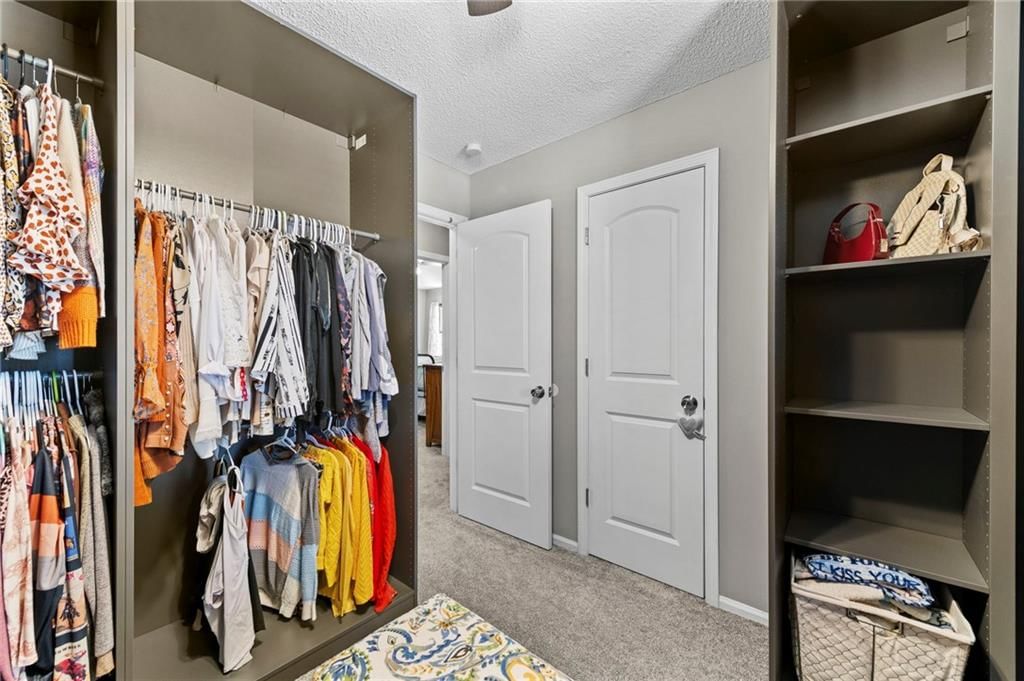
- Features: Ceiling Fan(s), Painted Cabinets, Walk-In Closet(s), Wet Bar
- Flooring: Carpet, Luxury Vinyl
- Basement: Inside Entrance, Walk-Out Access
- Fireplace features: Gas Starter, Living Room
- Other rooms: Recreation Room
Interior area
- Finished area above ground: 2,010 sqft
- Total interior livable area: 2,010 sqft
Property
Parking
- Total spaces: 2
- Parking features: Attached, Basement
Lot
- Size: 0.19 Acres
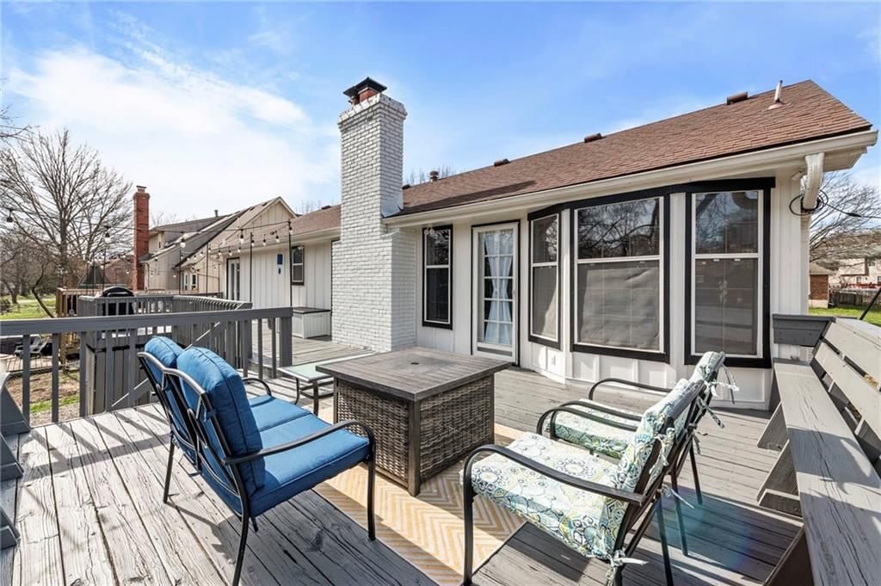
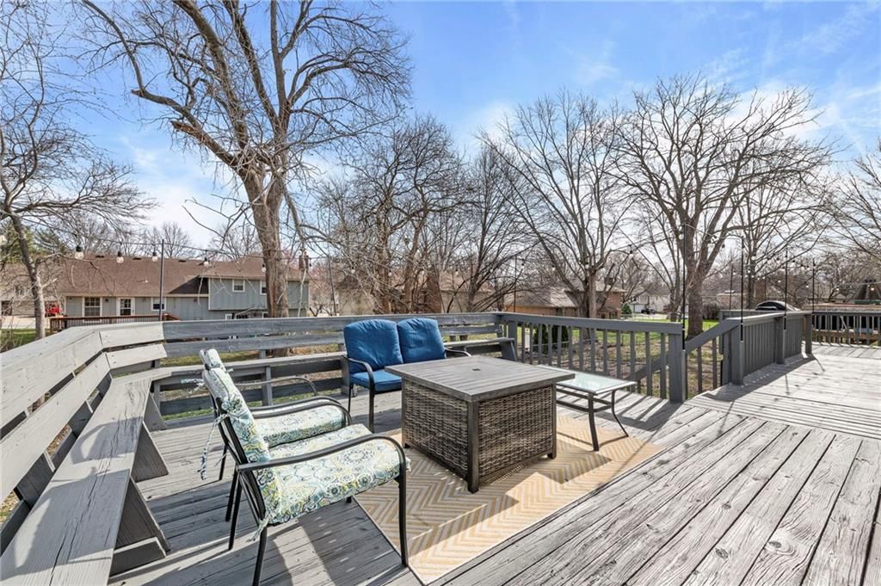
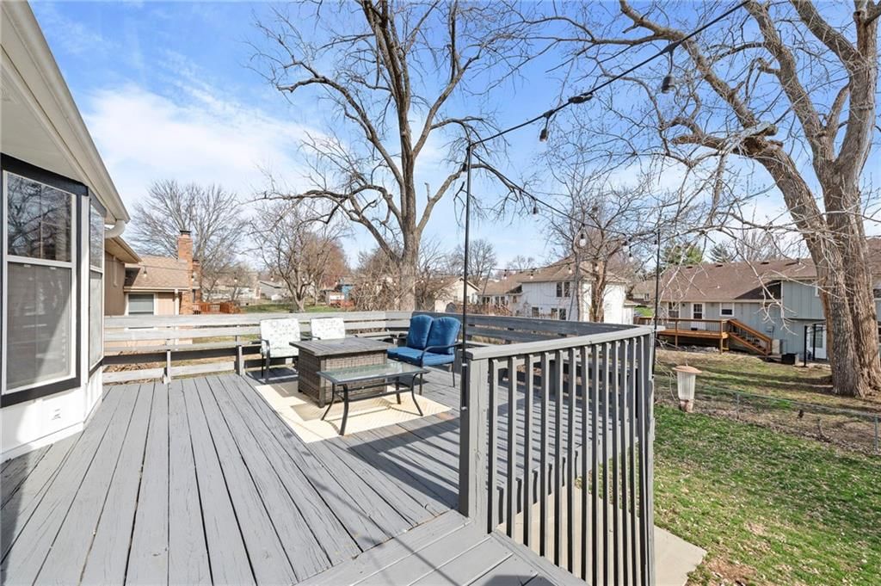
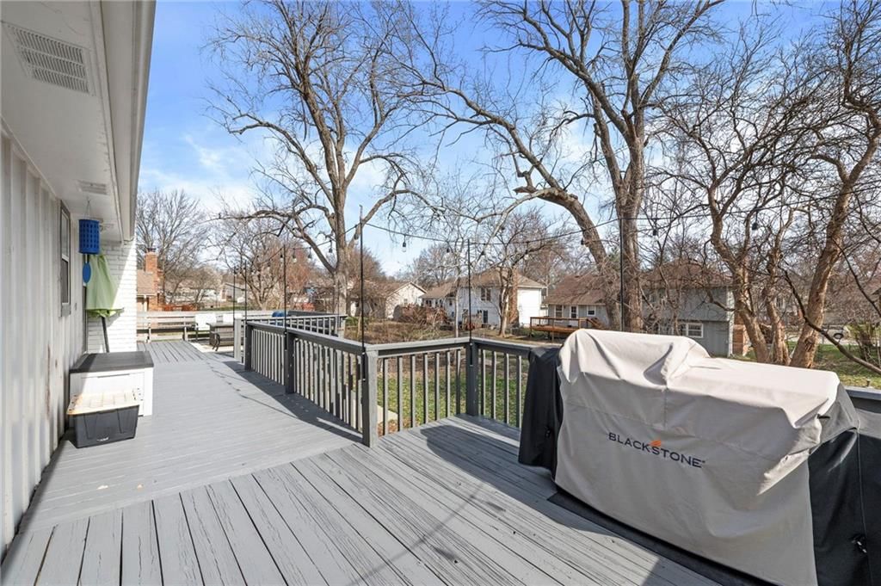
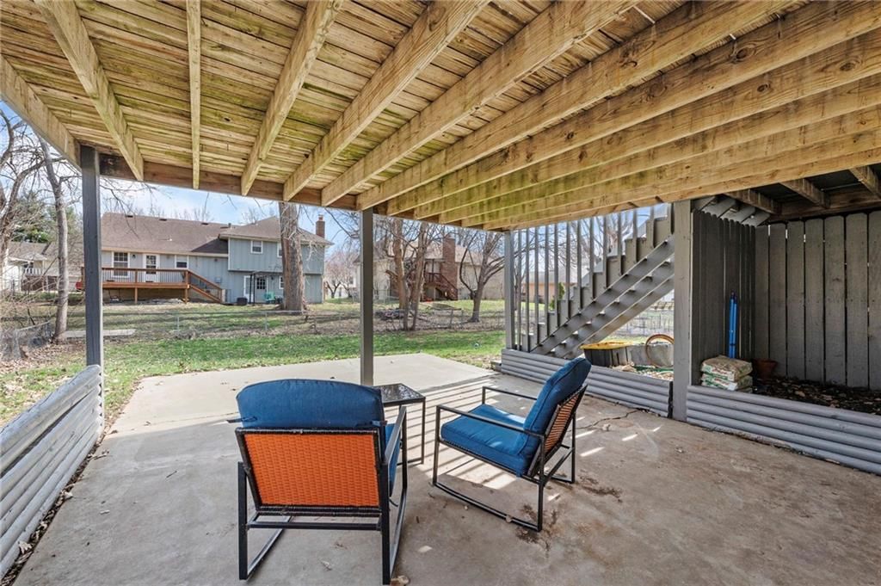
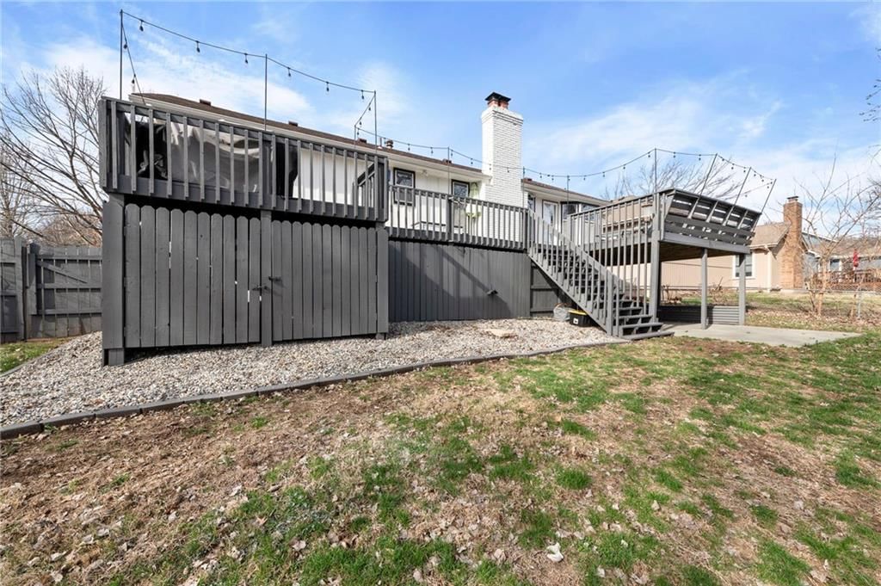
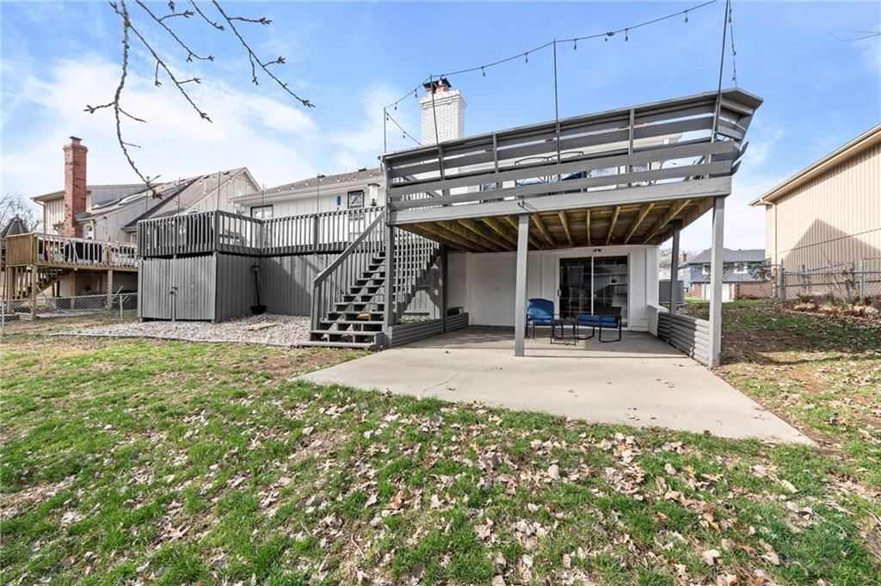
- Patio & porch: Deck, Covered Patio
Construction
Type & style
- Home type: Residential
- Architectural style: Single Family Residence
Materials
- Materials: Brick/Mortar, Concrete
Condition
- Year built: 1982
- Age: 41-50 Years
Utilities & green energy
- Sewer: Public Sewer
- Water: City/Public - Verify
Highlights
Outdoor & Lot
- Deck
- Covered Patio
Kitchen
- Stainless Appliances
Interior
- Wet Bar
Layout
- Walk-out Basement
- Bonus Room
Fireplace
- Fireplace
- Gas Fireplace
Garage & Parking
- Attached Garage
HOA and Amenities
HOA
- Has HOA: Yes
Amenities
- Other
Nearby schools
Schools provided by the listing agent
- District: Lee's Summit
- Elementary: Prairie View
- Middle: East Trails
- High: Lee's Summit
Price history
Tax
- Annual tax amount: $2,887 / yr
Listed by Keller Williams Realty Partners Inc.
Listed Feb 21, 2026, 6:03 PM · Updated Apr 30, 2026, 1:27 PM · Source: Heartland MLS as distributed by MLS GRID · MLS #2603298
Listed for
$362,500
Sold1016 SE 6th Street, Lee's Summit, MO 64063
About this home
Is this your home?
Claim this home to get your HouseLoop Home Valuation & Buyer Demand Report — real-time buyer demand and an up-to-date value for your home. Free, no obligation, about 3 minutes.
One of the cutest homes in Vista Del Verde with so many great features! This home is updated in coveted black and white new exterior paint with curb appeal that pops! Come inside to a welcoming front nook to read a book or set up as the dogs favorite sun bathing spot. Enjoy the open dining/living room with a fireplace…
Property Details
Interior
Bedrooms & bathrooms
- Bedrooms: 3
- Full bathrooms: 3
Primary Bedroom
- Level: First
Primary Bathroom
- Features: Granite Counters
- Level: First
Bedroom 2
- Level: First
Bathroom 2
- Level: Basement
Living Room
- Features: Ceiling Fan(s)
- Level: First
Kitchen
- Features: Granite Counters
- Level: First
Breakfast Room
- Level: First
Dining Room
- Level: First
Recreation Room
- Features: Wet Bar
- Level: Basement
Bathroom 1
- Features: Granite Counters
- Level: First
Bedroom 1
- Level: First
Heating
- Heating: Natural Gas
Cooling
- Cooling: Electric
Appliances
- Included: Dishwasher, Dryer, Refrigerator, Electric Range, Stainless Steel Appliance(s), Washer
- Laundry: In Basement, In Bathroom
Features
- Features: Ceiling Fan(s), Painted Cabinets, Walk-In Closet(s), Wet Bar
- Flooring: Carpet, Luxury Vinyl
- Basement: Inside Entrance, Walk-Out Access
- Fireplace features: Gas Starter, Living Room
- Other rooms: Recreation Room
Interior area
- Finished area above ground: 2,010 sqft
- Total interior livable area: 2,010 sqft
Property
Parking
- Total spaces: 2
- Parking features: Attached, Basement
Lot
- Size: 0.19 Acres
- Patio & porch: Deck, Covered Patio
Construction
Type & style
- Home type: Residential
- Architectural style: Single Family Residence
Materials
- Materials: Brick/Mortar, Concrete
Condition
- Year built: 1982
- Age: 41-50 Years
Utilities & green energy
- Sewer: Public Sewer
- Water: City/Public - Verify
Highlights
Outdoor & Lot
- Deck
- Covered Patio
Kitchen
- Stainless Appliances
Interior
- Wet Bar
Layout
- Walk-out Basement
- Bonus Room
Fireplace
- Fireplace
- Gas Fireplace
Garage & Parking
- Attached Garage
HOA and Amenities
HOA
- Has HOA: Yes
Amenities
- Other
Nearby schools
Schools provided by the listing agent
- District: Lee's Summit
- Elementary: Prairie View
- Middle: East Trails
- High: Lee's Summit
Price history
Tax
- Annual tax amount: $2,887 / yr
Is this your home?
Claim this home to get your HouseLoop Home Valuation & Buyer Demand Report — real-time buyer demand and an up-to-date value for your home. Free, no obligation, about 3 minutes.
Listed by Keller Williams Realty Partners Inc.
Listed Feb 21, 2026, 6:03 PM · Updated Apr 30, 2026, 1:27 PM · Source: Heartland MLS as distributed by MLS GRID · MLS #2603298