$295,000
Sold3 bd · 2 ba · 1,420 sqftAbout this home
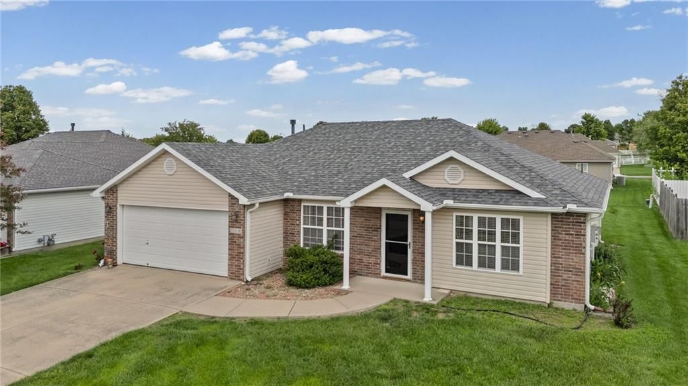
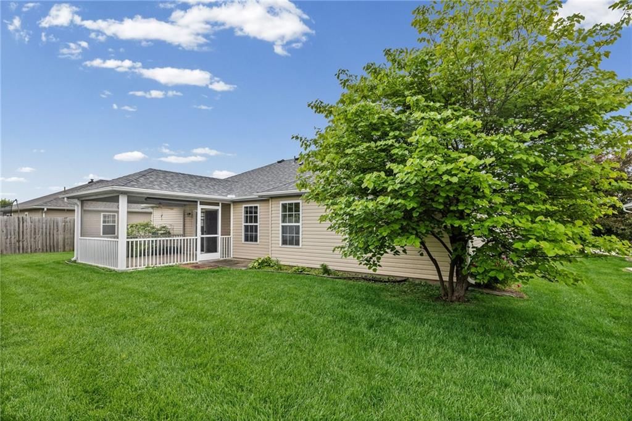
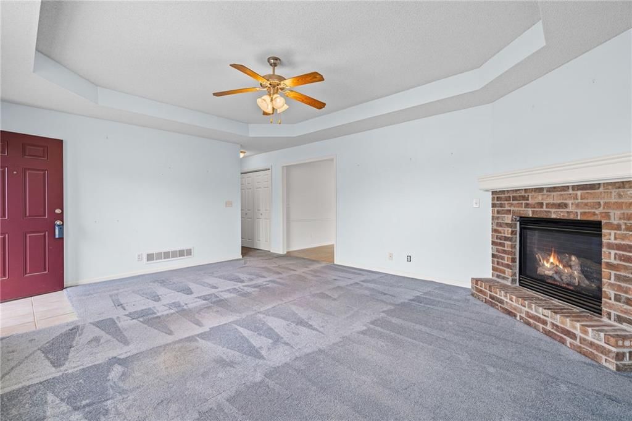
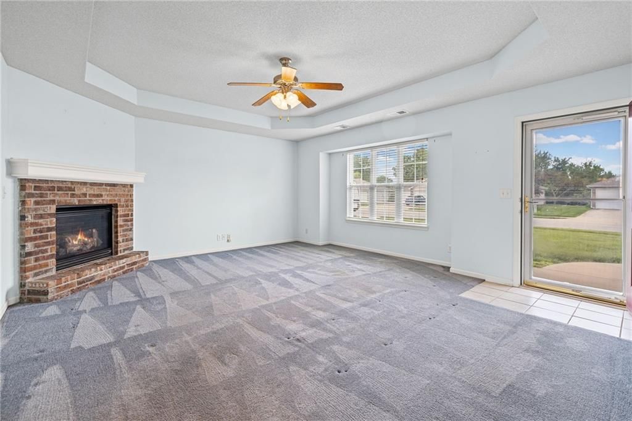
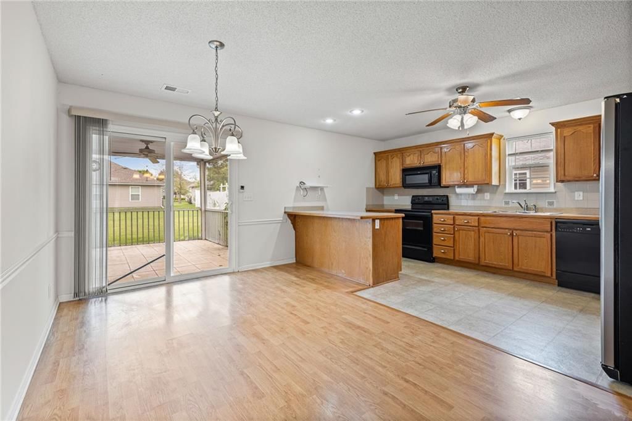
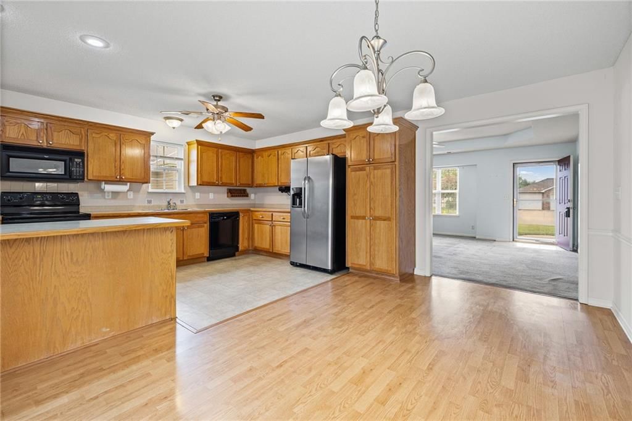
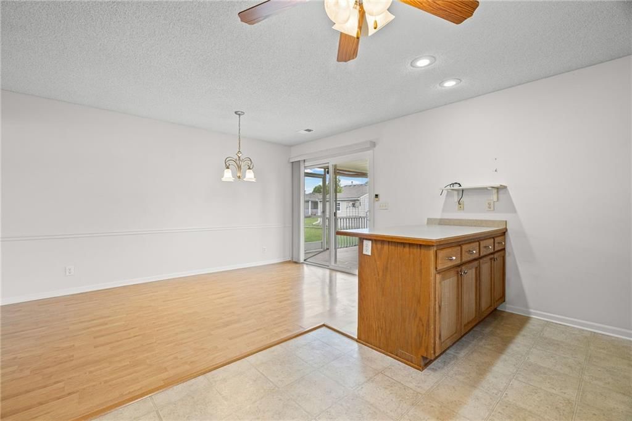
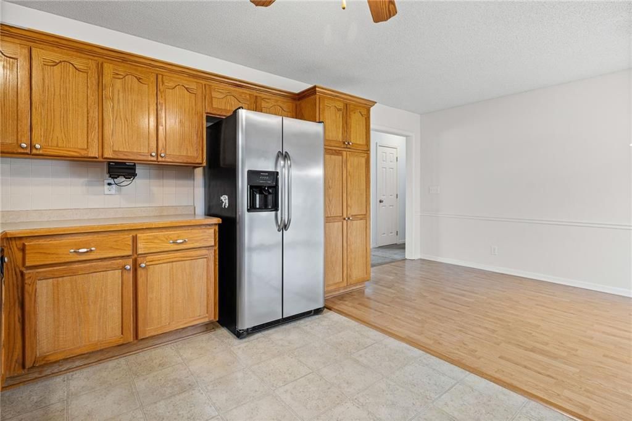
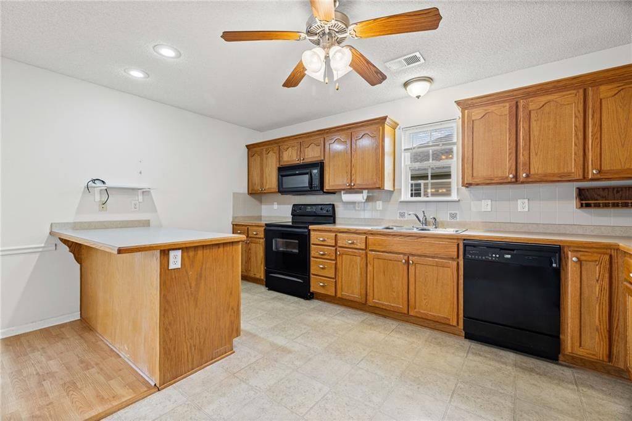
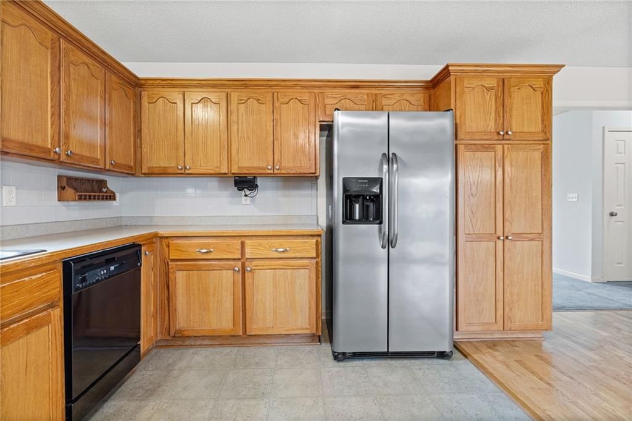
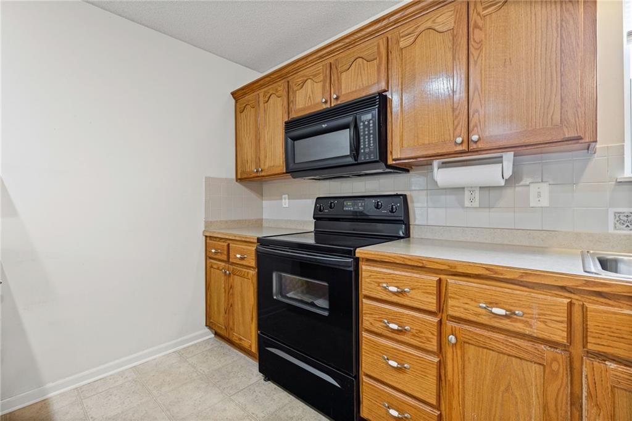
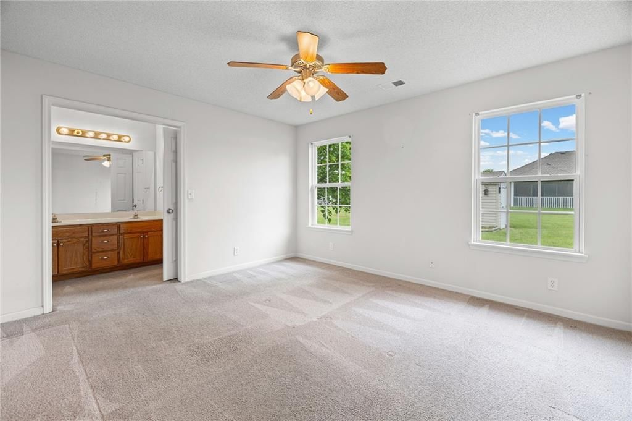
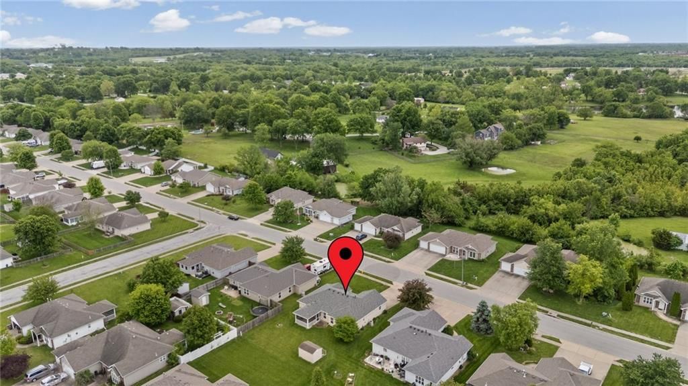
Wonderful home & neighborhood. Near everything, grocery stores, restaurants, shopping, hospital, etc. yet back away from noise & traffic. Easy one level living. Roomy kitchen with tons of cabinet & counter space. Pantry with pull out shelving. Kitchen comes with All appliances including the refrigerator. The primary…
Estimated Sales Range
HouseLoop Home Value History
Property Details
Interior
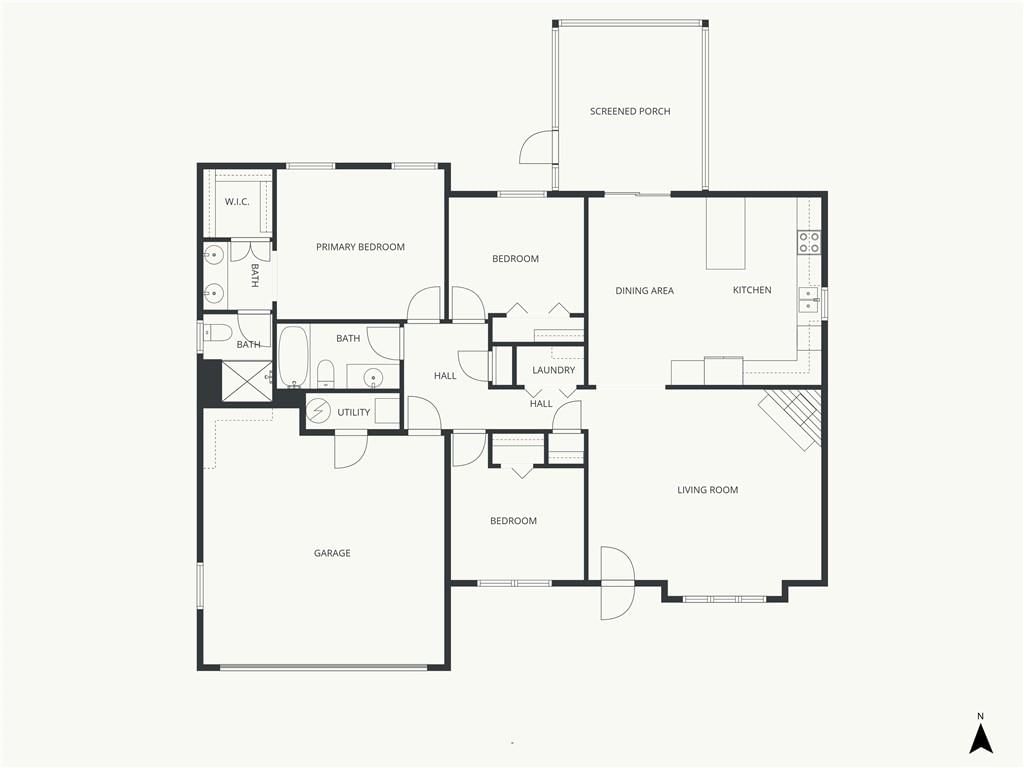
Bedrooms & bathrooms
- Bedrooms: 3
- Full bathrooms: 2
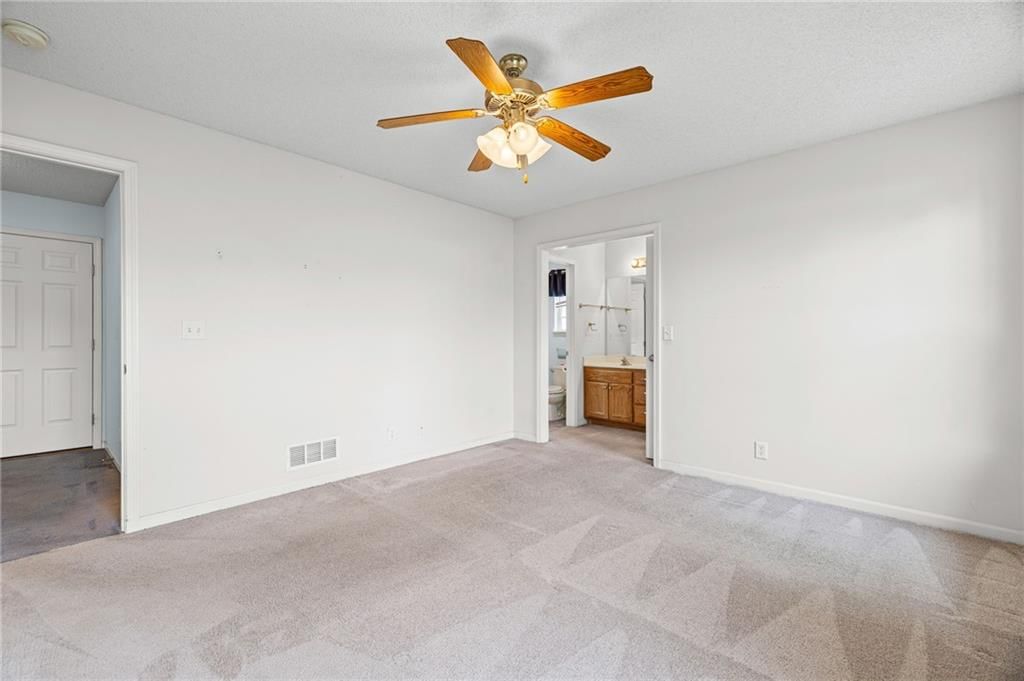
Primary Bedroom
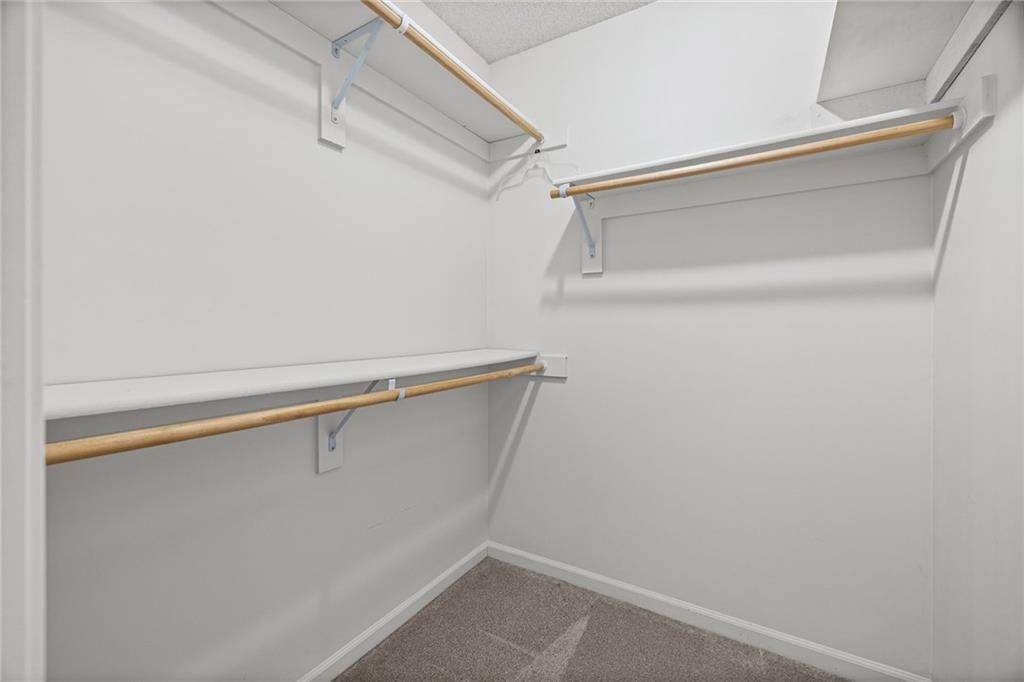
- Features: ceiling fan(s), double vanity, walk-in closet(s)
- Level: First
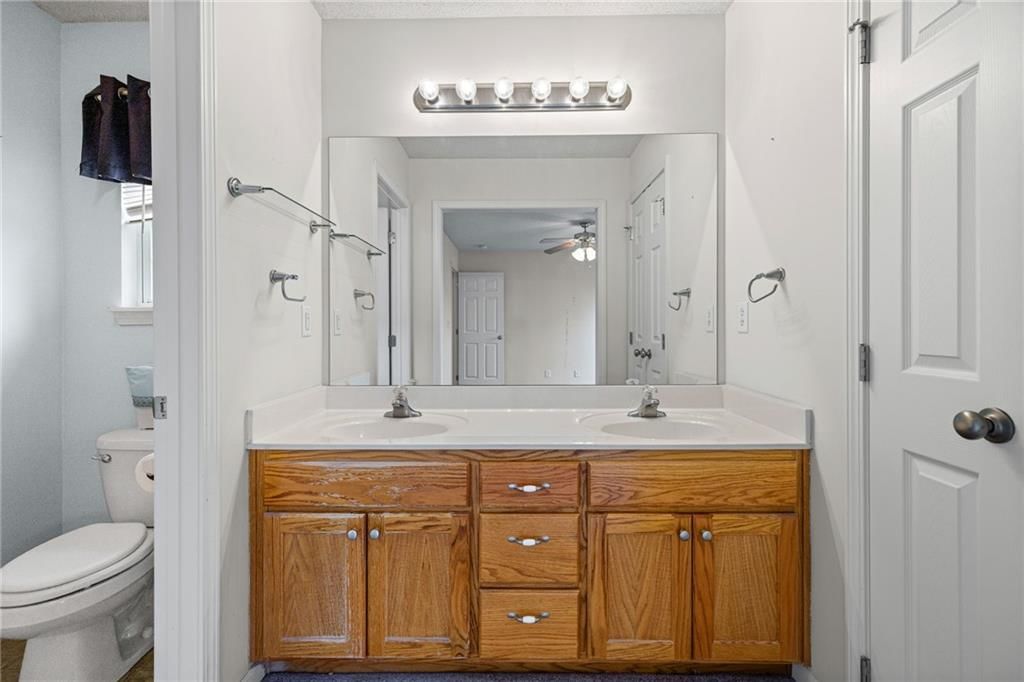
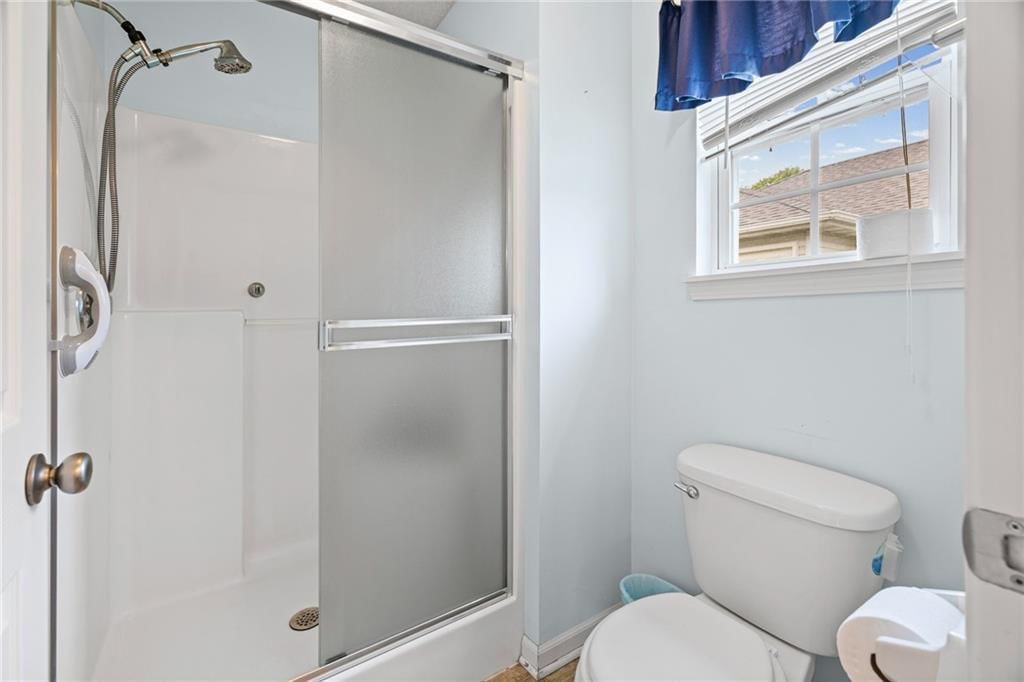
Primary Bathroom
- Features: double vanity, walk-in closet(s)
- Level: First
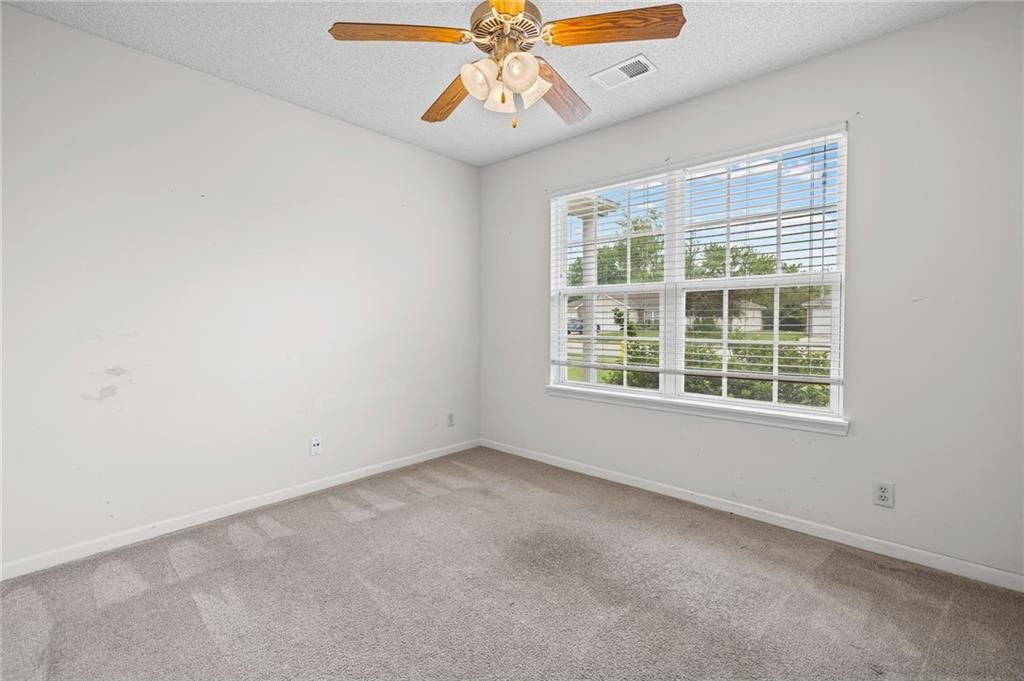
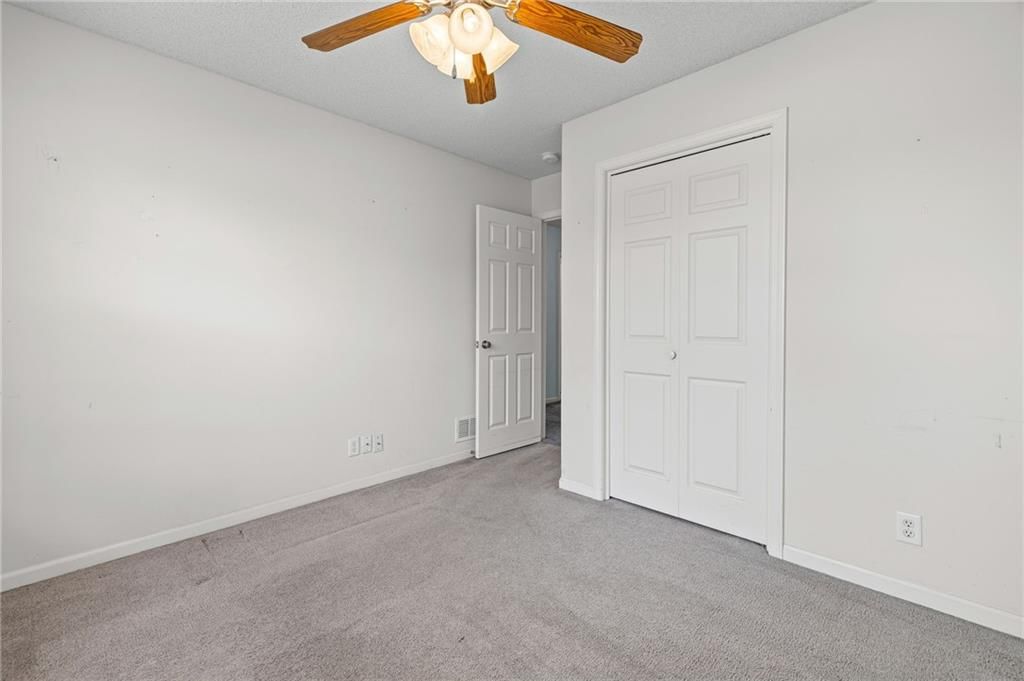
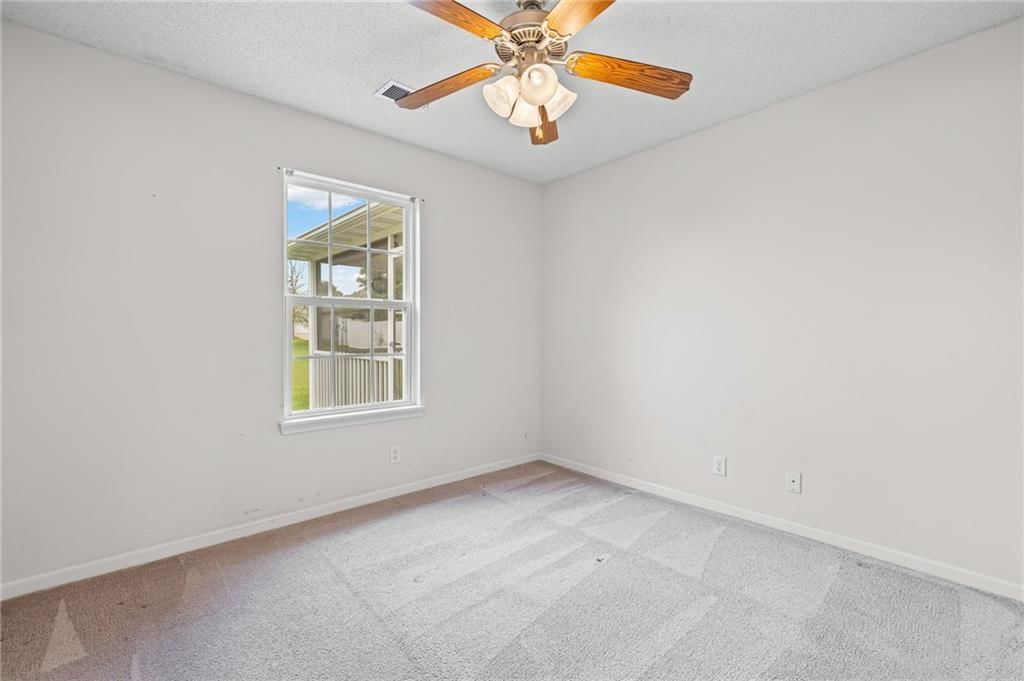
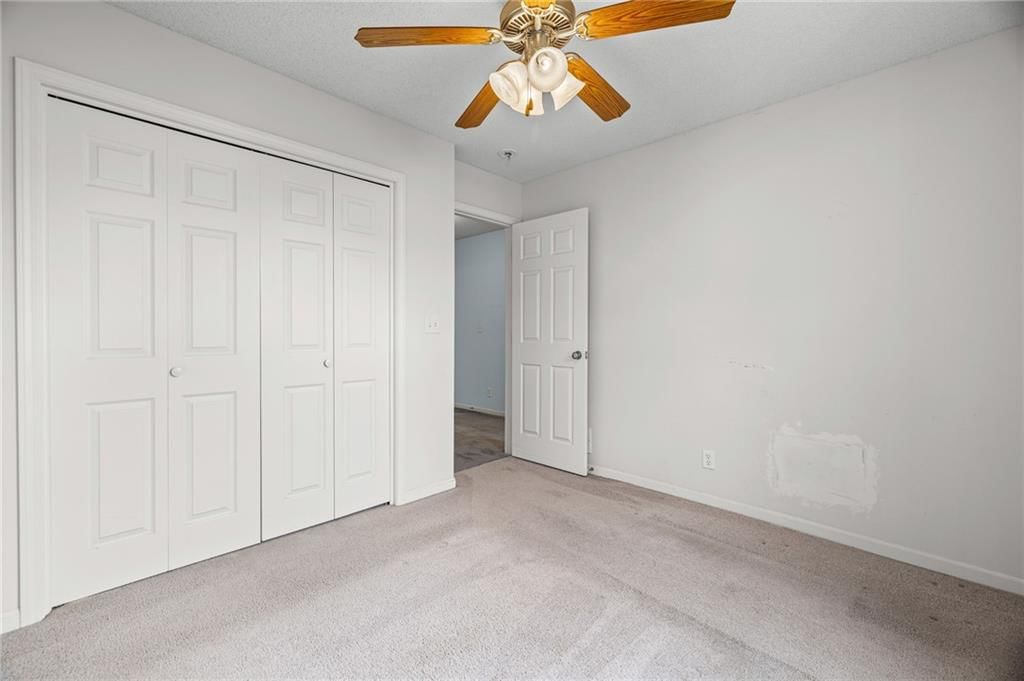
Bedroom 2
- Features: Ceiling Fan(s)
- Level: First
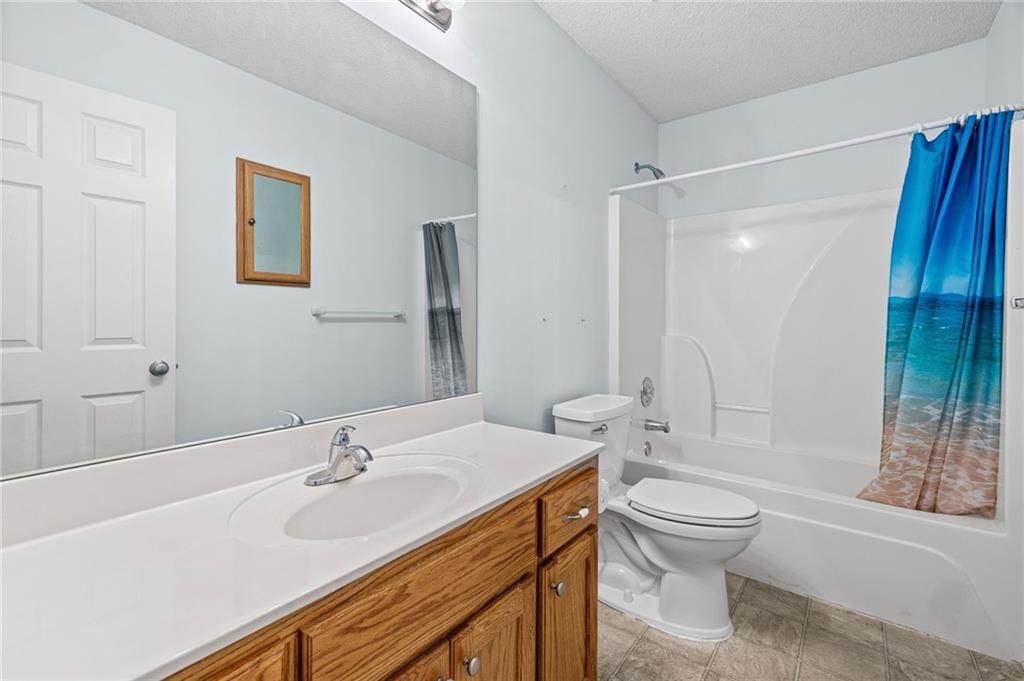
Bathroom 2
- Level: First
Bathroom 3
- Features: Ceiling Fan(s)
- Level: First
Living Room
- Features: Ceiling Fan(s)
- Level: First
Kitchen
- Features: ceiling fan(s), kitchen island, pantry
- Level: First
Dining Room
- Level: First
Heating
- Heating: Natural Gas
Cooling
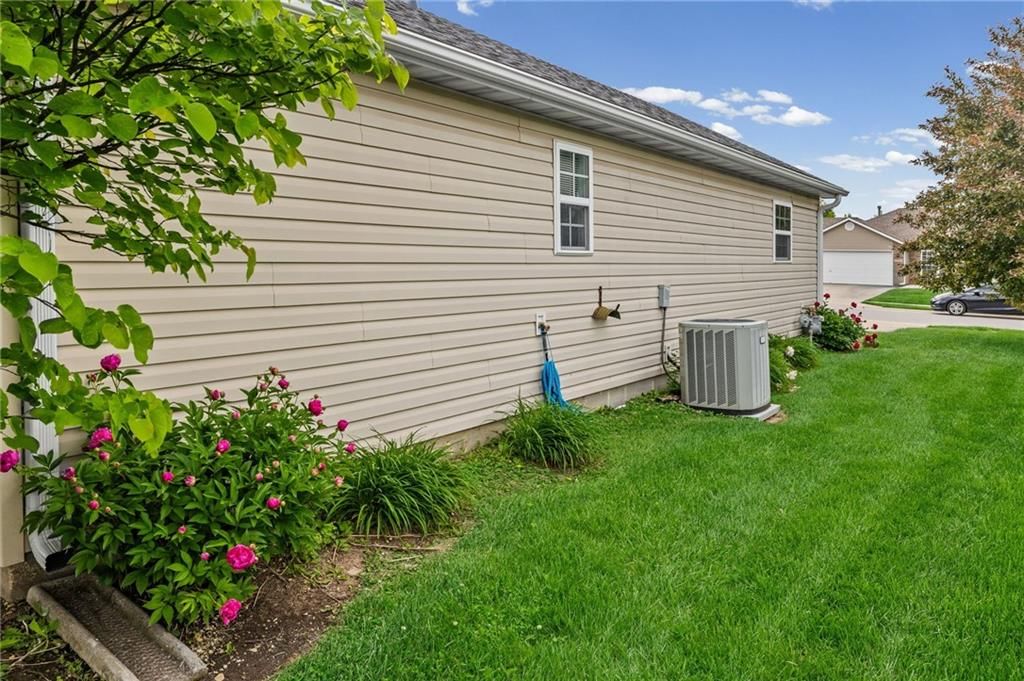
- Cooling: Electric
Appliances
- Included: Dishwasher, Disposal, Microwave, Refrigerator, Electric Range
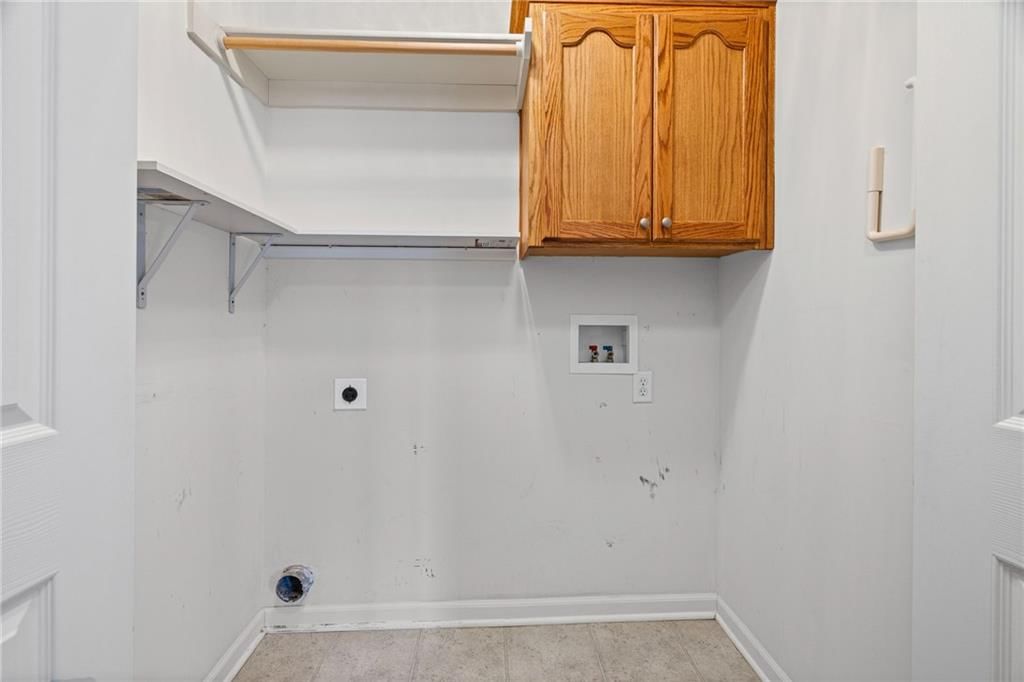
- Laundry: Bedroom Level, Main Level
Features
- Flooring: Carpet, Laminate, Vinyl
- Basement: Slab
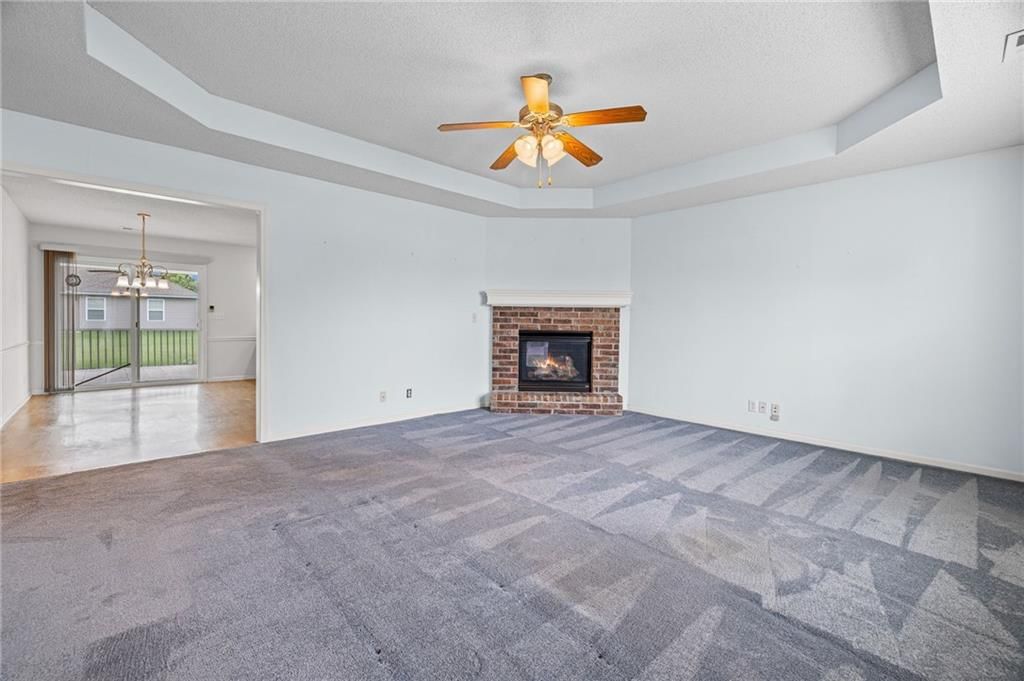
- Fireplace features: Gas Starter, Great Room
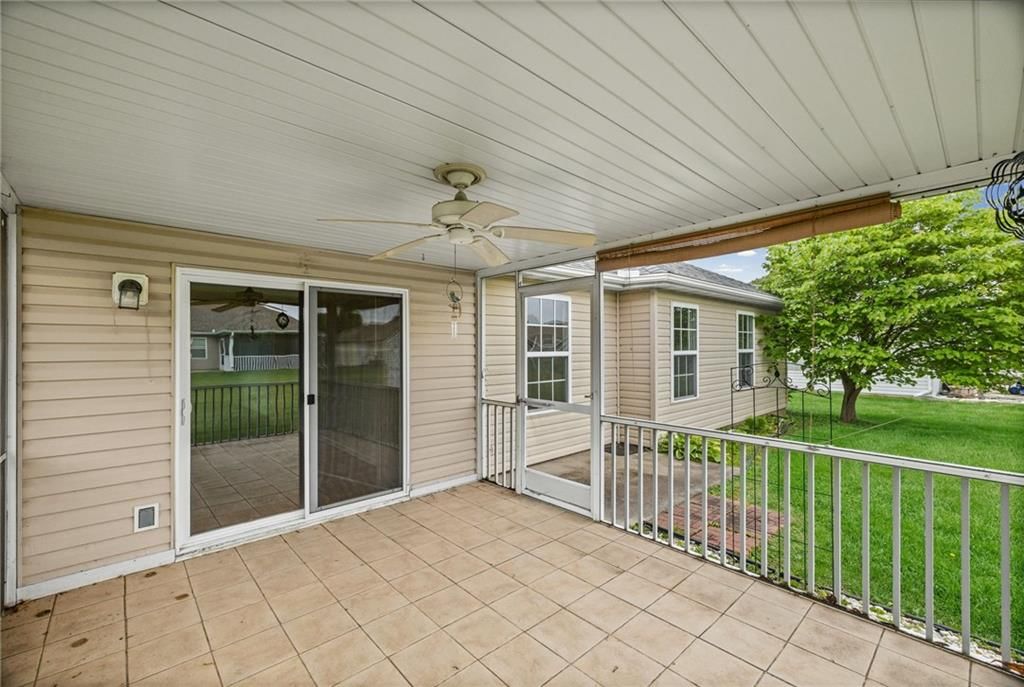
- Other rooms: Enclosed Porch, Main Floor BR, Main Floor Primary Bedroom
Interior area
- Finished area above ground: 1,420 sqft
- Total interior livable area: 1,420 sqft
Property
Parking
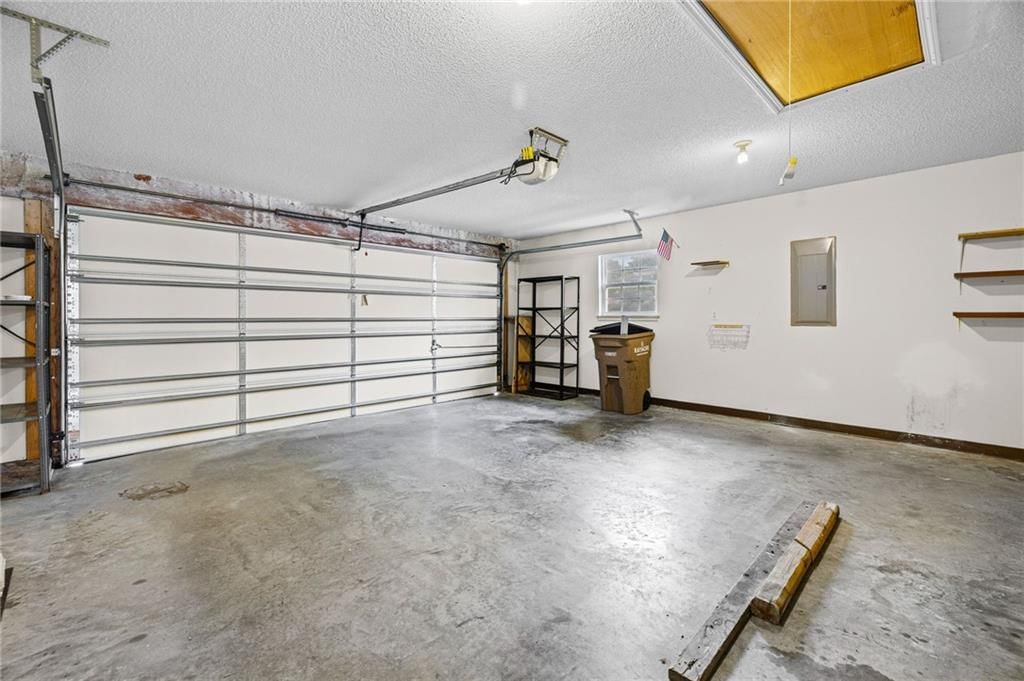
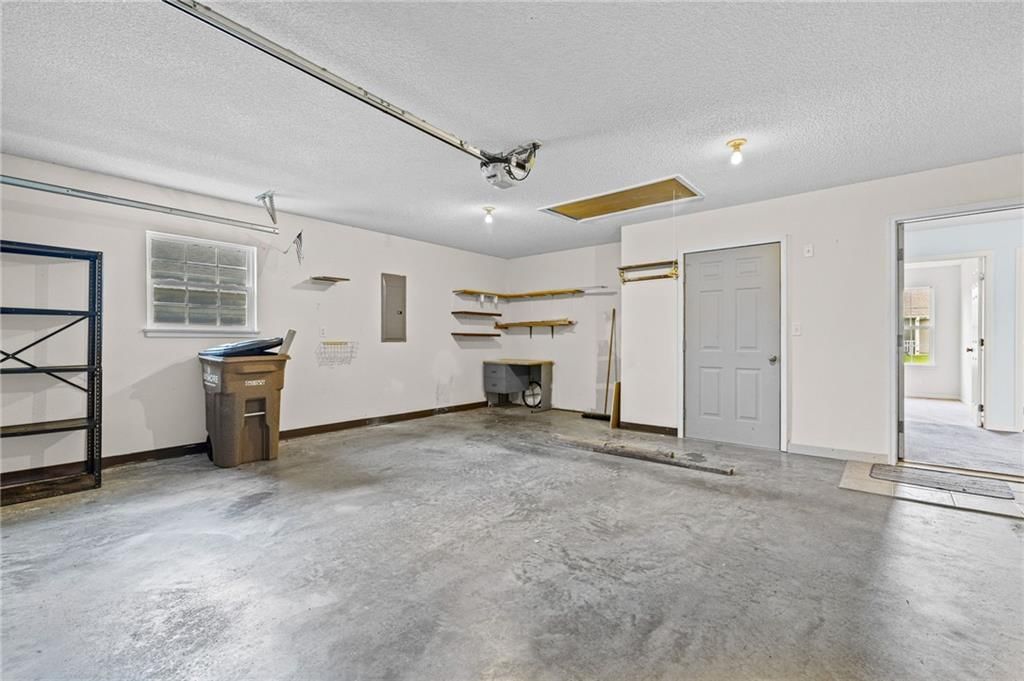
- Total spaces: 2
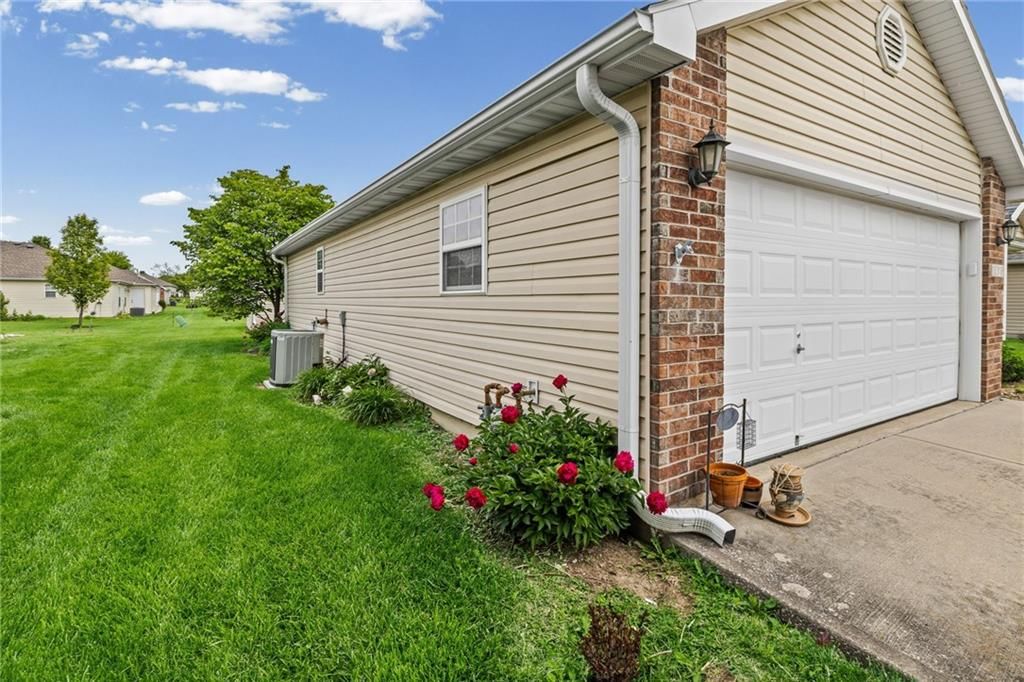
- Parking features: Attached, Garage Faces Front
Lot
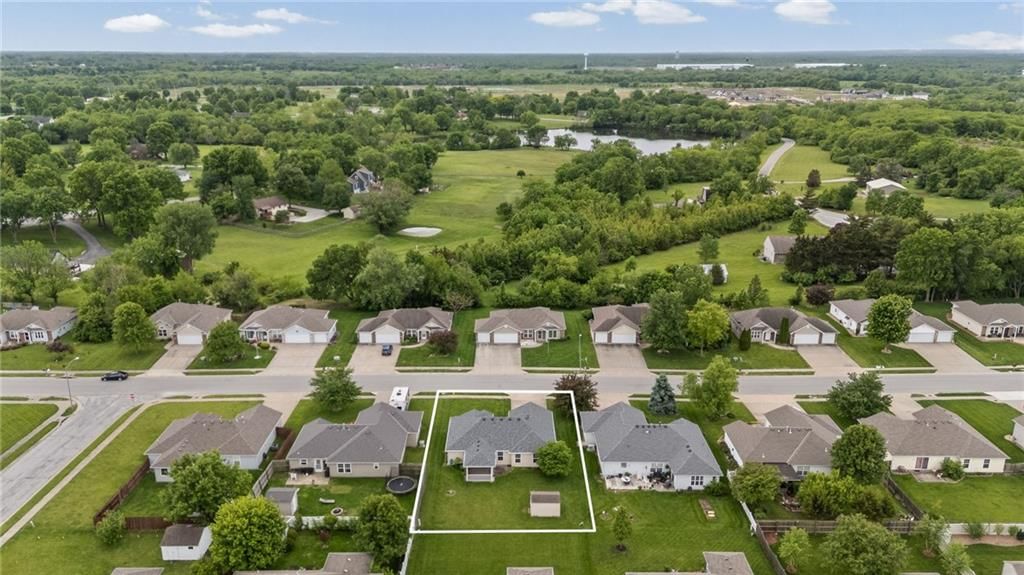
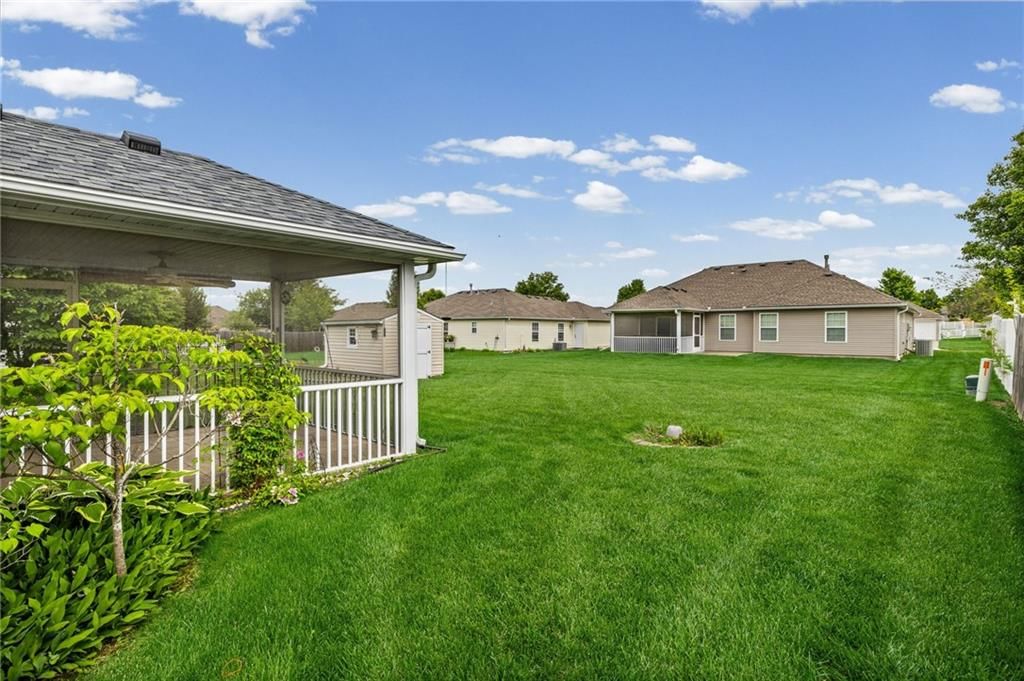
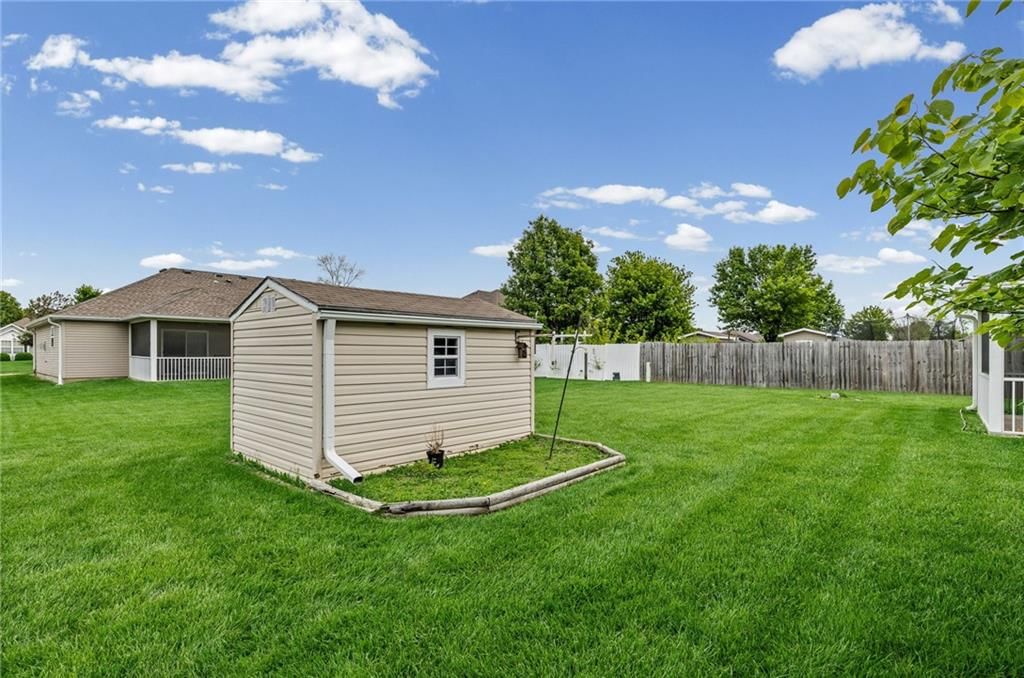
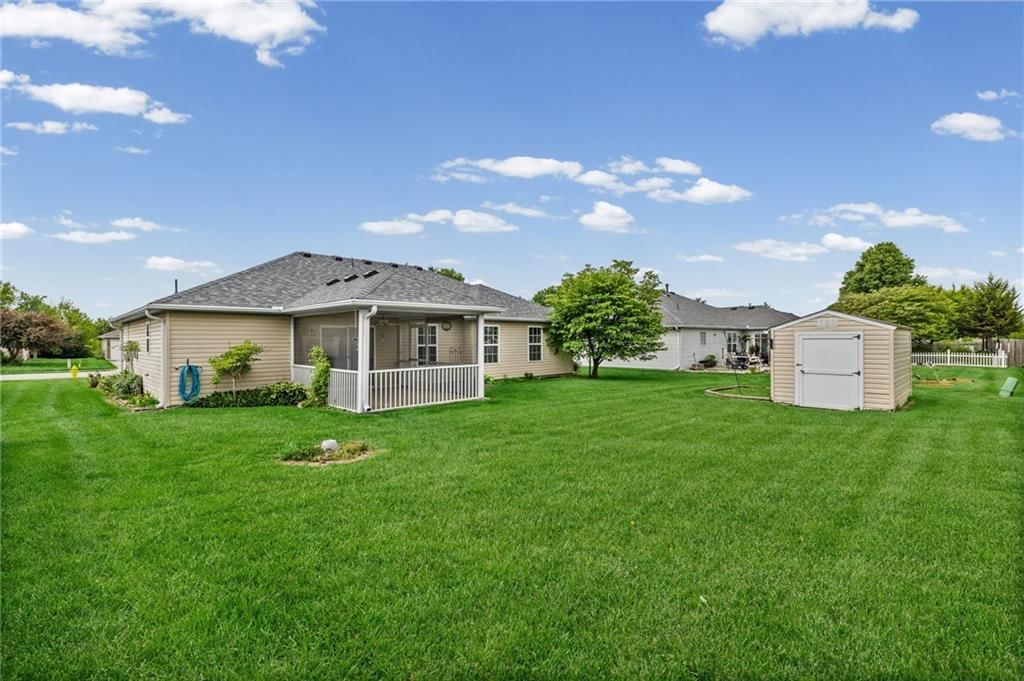
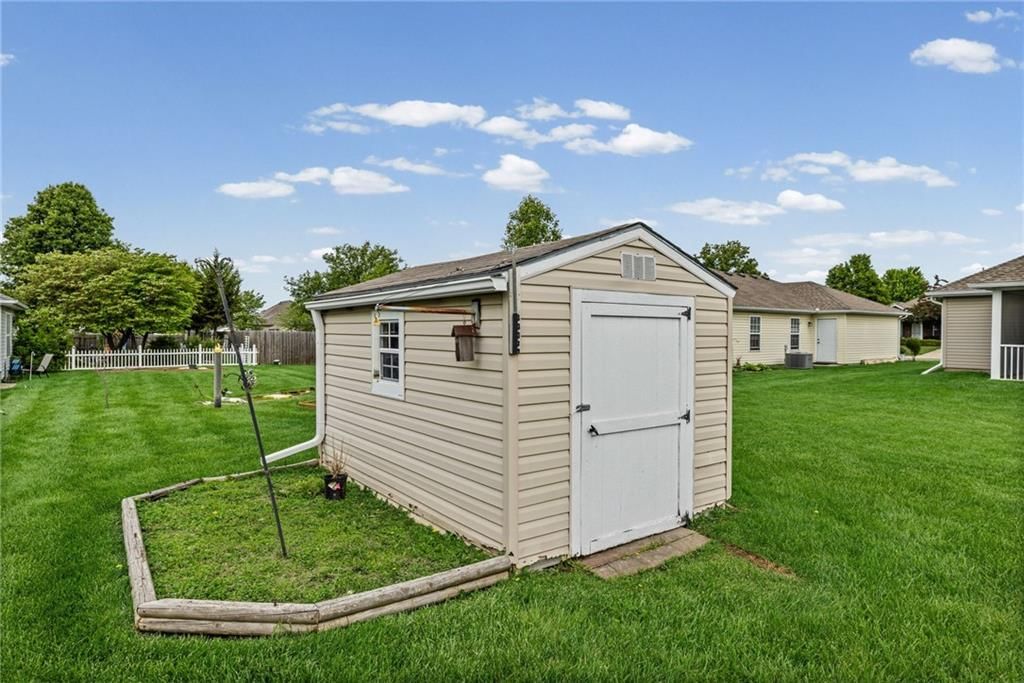
- Size: 0.19 Acres
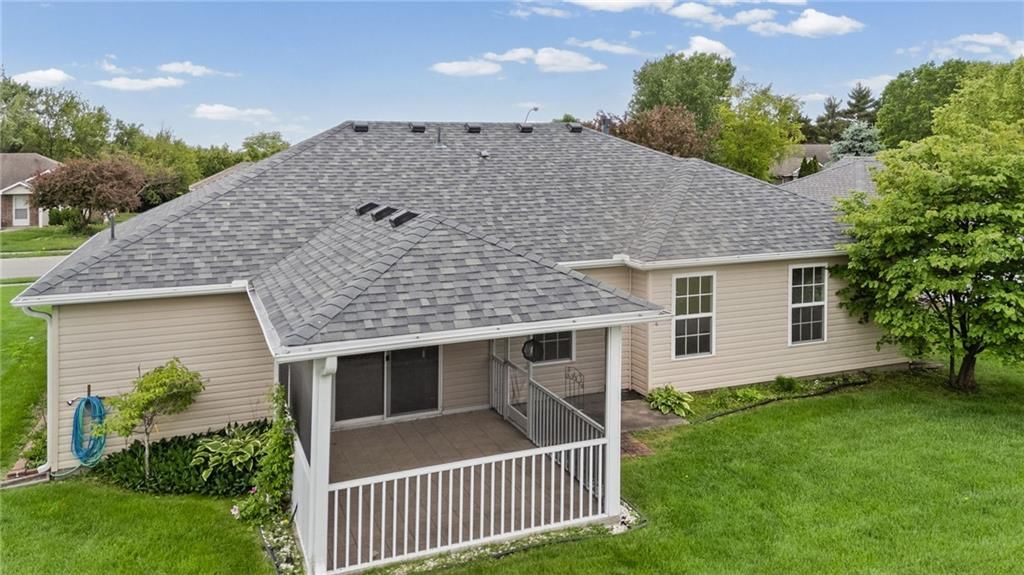
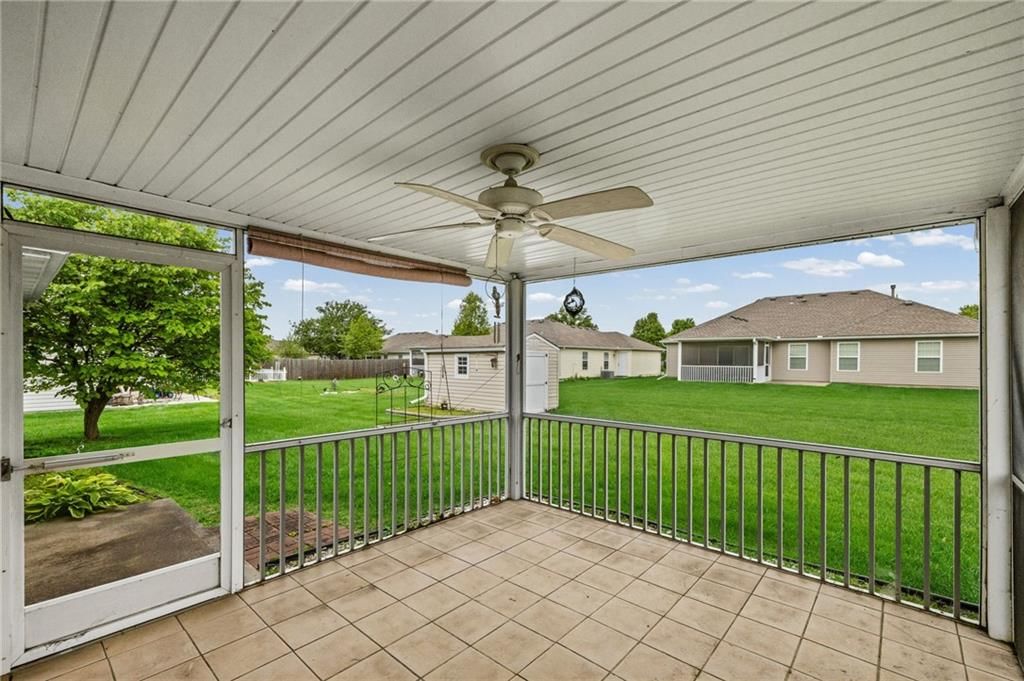
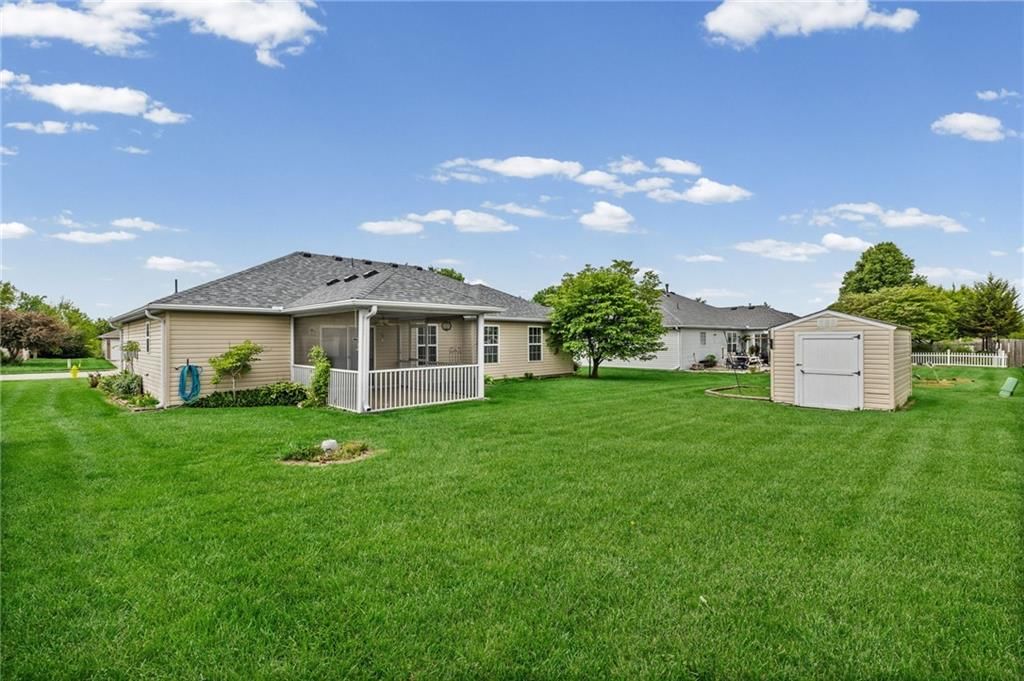
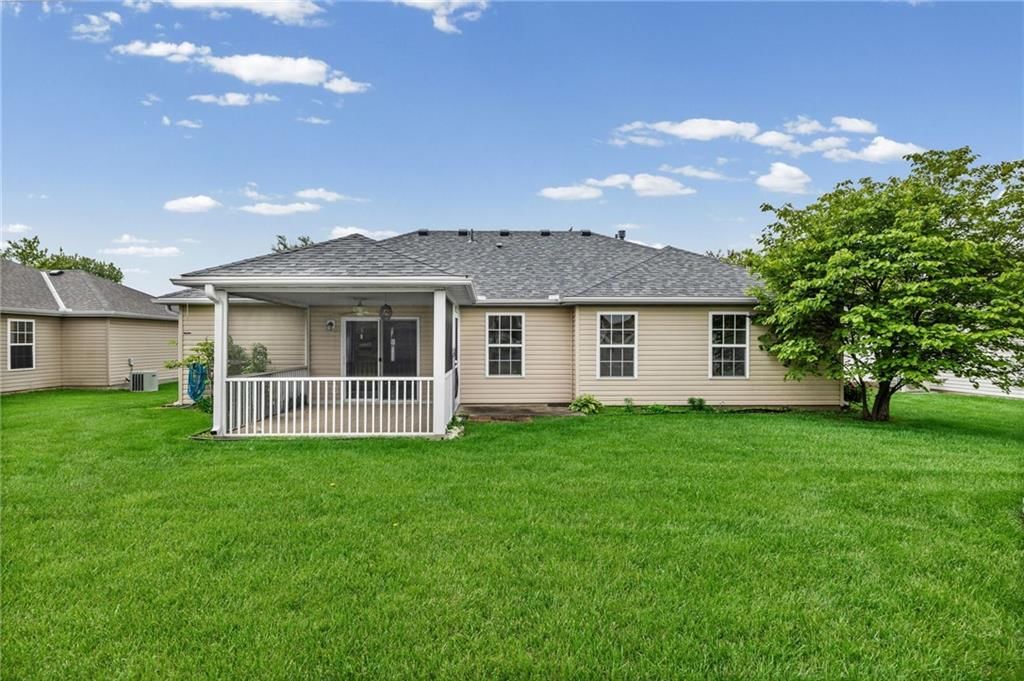
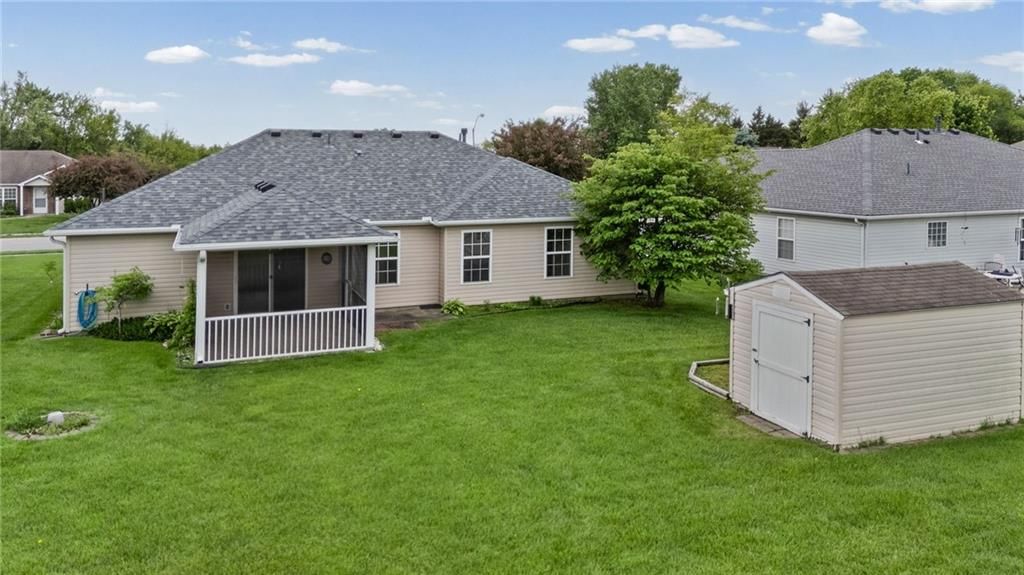
- Patio & porch: Covered Patio, Screened
Construction
Type & style
- Home type: Residential
- Architectural style: Single Family Residence
Materials
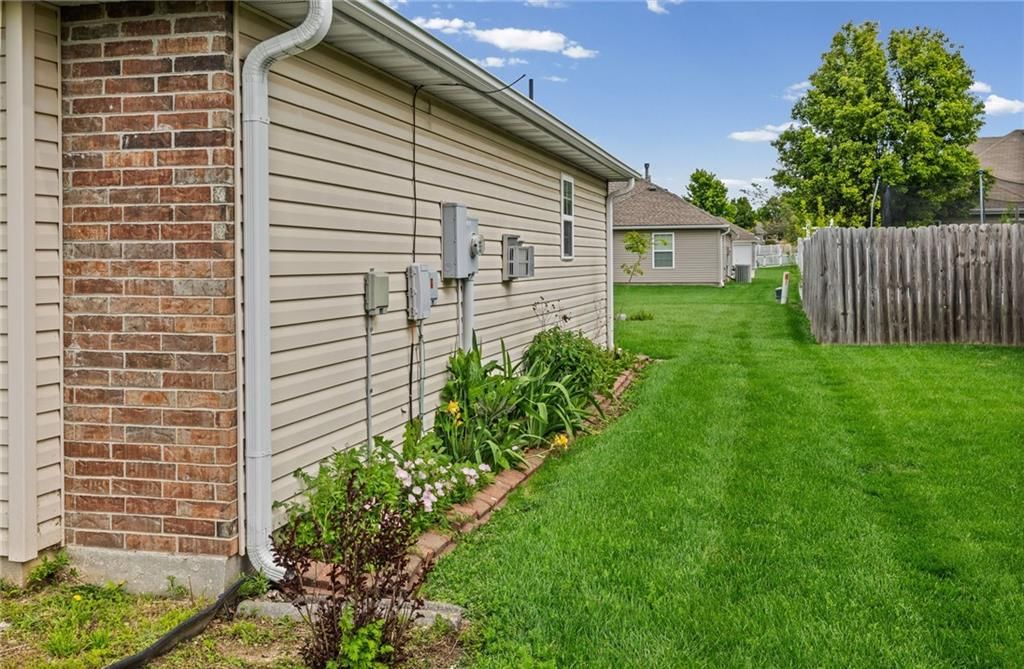
- Materials: Brick Trim, Vinyl Siding
Condition
- Year built: 2005
- Age: 21-30 Years
Utilities & green energy
- Sewer: Public Sewer
- Water: Public
Highlights
Outdoor & Lot
- Covered Patio
Layout
- Main Floor Primary
Fireplace
- Fireplace
- Gas Fireplace
Garage & Parking
- Attached Garage
HOA and Amenities
HOA
- Has HOA: Yes
- Fee: $350 /year
Amenities
- Clubhouse
- Exercise Room
- Play Area
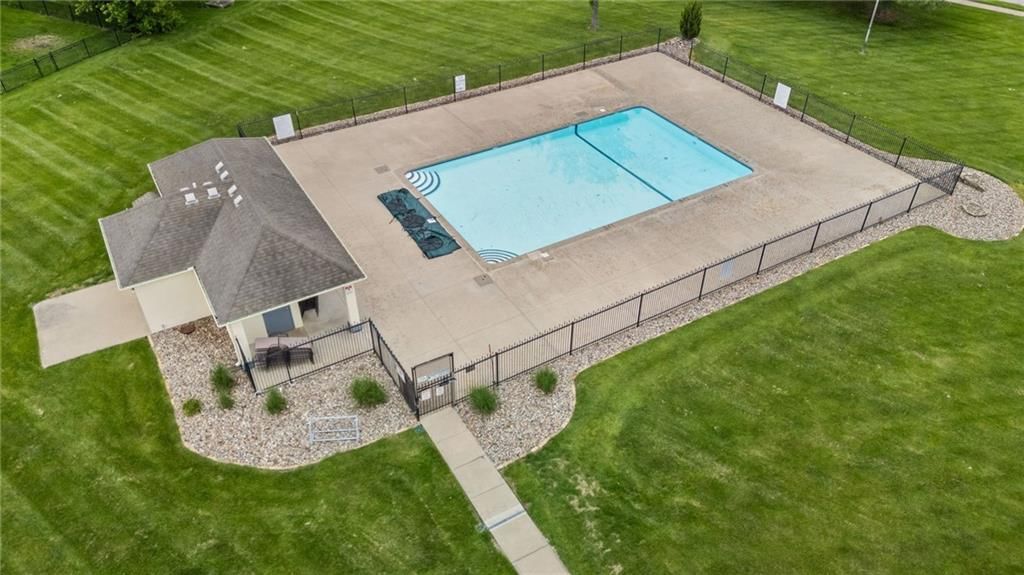
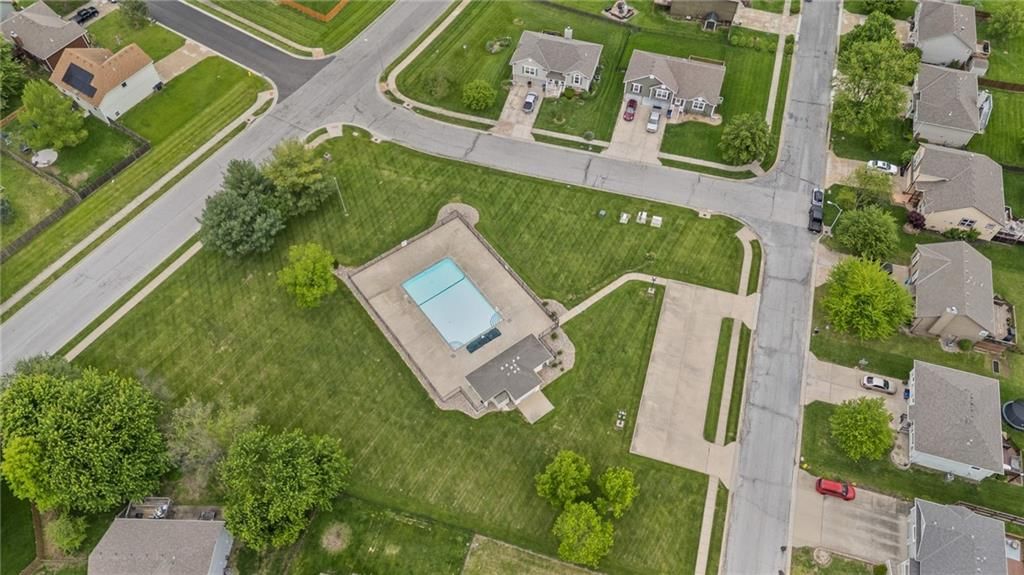
- Pool
- Trail(s)
Nearby schools
GreatSchools rating
- 4Stonegate Elementary School
- 4Raymore-Peculiar South Middle School
- 6Raymore-Peculiar Sr. High School
Schools provided by the listing agent
- District: Raymore-Peculiar
Price history
Tax
- Annual tax amount: $2,599 / yr
Property tax history
| Year | Property tax | Assessed value |
|---|---|---|
| 2025 | $2,599 | $36,030 |
| 2024 | $2,598 | $31,920 |
| 2023 | $2,594 | $31,920 |
| 2022 | $2,373 | $29,010 |
| 2021 | $2,374 | $29,010 |
| 2020 | — | $28,510 |
| 2019 | — | $28,510 |
| 2018 | $2,108 | $25,310 |
| 2017 | $2,108 | $25,310 |
| 2016 | $1,931 | $24,070 |
| 2015 | $1,931 | $24,070 |
| 2014 | $1,844 | $22,960 |
Listed by Platinum Realty LLC
Listed Apr 21, 2026, 9:48 PM · Updated Jun 29, 2026, 1:43 PM · Source: Heartland MLS as distributed by MLS GRID · MLS #2615597
Listed for
$295,000
Sold1016 Bristol Drive, Raymore, MO 64083
About this home
Estimated Sales Range
HouseLoop Home Value History
Is this your home?
Claim this home to get your HouseLoop Home Valuation & Buyer Demand Report — real-time buyer demand and an up-to-date value for your home. Free, no obligation, about 3 minutes.
Wonderful home & neighborhood. Near everything, grocery stores, restaurants, shopping, hospital, etc. yet back away from noise & traffic. Easy one level living. Roomy kitchen with tons of cabinet & counter space. Pantry with pull out shelving. Kitchen comes with All appliances including the refrigerator. The primary…
Property Details
Interior
Bedrooms & bathrooms
- Bedrooms: 3
- Full bathrooms: 2
Primary Bedroom
- Features: ceiling fan(s), double vanity, walk-in closet(s)
- Level: First
Primary Bathroom
- Features: double vanity, walk-in closet(s)
- Level: First
Bedroom 2
- Features: Ceiling Fan(s)
- Level: First
Bathroom 2
- Level: First
Bathroom 3
- Features: Ceiling Fan(s)
- Level: First
Living Room
- Features: Ceiling Fan(s)
- Level: First
Kitchen
- Features: ceiling fan(s), kitchen island, pantry
- Level: First
Dining Room
- Level: First
Heating
- Heating: Natural Gas
Cooling
- Cooling: Electric
Appliances
- Included: Dishwasher, Disposal, Microwave, Refrigerator, Electric Range
- Laundry: Bedroom Level, Main Level
Features
- Flooring: Carpet, Laminate, Vinyl
- Basement: Slab
- Fireplace features: Gas Starter, Great Room
- Other rooms: Enclosed Porch, Main Floor BR, Main Floor Primary Bedroom
Interior area
- Finished area above ground: 1,420 sqft
- Total interior livable area: 1,420 sqft
Property
Parking
- Total spaces: 2
- Parking features: Attached, Garage Faces Front
Lot
- Size: 0.19 Acres
- Patio & porch: Covered Patio, Screened
Construction
Type & style
- Home type: Residential
- Architectural style: Single Family Residence
Materials
- Materials: Brick Trim, Vinyl Siding
Condition
- Year built: 2005
- Age: 21-30 Years
Utilities & green energy
- Sewer: Public Sewer
- Water: Public
Highlights
Outdoor & Lot
- Covered Patio
Layout
- Main Floor Primary
Fireplace
- Fireplace
- Gas Fireplace
Garage & Parking
- Attached Garage
HOA and Amenities
HOA
- Has HOA: Yes
- Fee: $350 /year
Amenities
- Clubhouse
- Exercise Room
- Play Area
- Pool
- Trail(s)
Nearby schools
GreatSchools rating
- 4Stonegate Elementary School
- 4Raymore-Peculiar South Middle School
- 6Raymore-Peculiar Sr. High School
Schools provided by the listing agent
- District: Raymore-Peculiar
Price history
Tax
- Annual tax amount: $2,599 / yr
Property tax history
| Year | Property tax | Assessed value |
|---|---|---|
| 2025 | $2,599 | $36,030 |
| 2024 | $2,598 | $31,920 |
| 2023 | $2,594 | $31,920 |
| 2022 | $2,373 | $29,010 |
| 2021 | $2,374 | $29,010 |
| 2020 | — | $28,510 |
| 2019 | — | $28,510 |
| 2018 | $2,108 | $25,310 |
| 2017 | $2,108 | $25,310 |
| 2016 | $1,931 | $24,070 |
| 2015 | $1,931 | $24,070 |
| 2014 | $1,844 | $22,960 |
Is this your home?
Claim this home to get your HouseLoop Home Valuation & Buyer Demand Report — real-time buyer demand and an up-to-date value for your home. Free, no obligation, about 3 minutes.
Listed by Platinum Realty LLC
Listed Apr 21, 2026, 9:48 PM · Updated Jun 29, 2026, 1:43 PM · Source: Heartland MLS as distributed by MLS GRID · MLS #2615597
HouseLoop AI Overview
This 3-bedroom Brookside home took 34 days to go under contract, tracking slightly slower than typical for the subdivision, yet attracted solid engagement with 855 page views and 42 saves on HouseLoop. The 2005 single-family residence generated steady buyer interest, suggesting the 1,420-square-foot layout and established neighborhood appeal resonated with a deliberate, competitive buyer pool. The combination of viewership volume and save-to-view ratio indicates measured but consistent demand for this property type in the market segment.
Frequently asked questions
How much did 1016 Bristol Drive sell for?
1016 Bristol Drive was listed at $295,000 and sold in Jun 2026.
How fast did 1016 Bristol Drive sell?
It went under contract in 34 days.
How popular was this home on HouseLoop?
855 views · 42 saves · 18 likes.
What schools serve 1016 Bristol Drive?
This home is in the Raymore-Peculiar school district (Raymore-Peculiar High School). Verify the exact attendance boundary for this address before relying on it.