$320,000
Sold3 bd · 3.5 ba · 2,050 sqftAbout this home
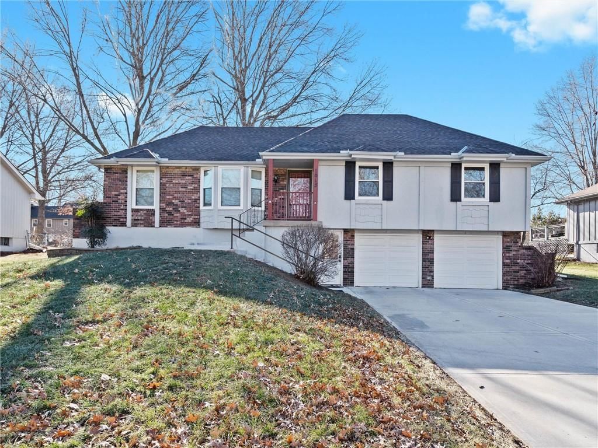
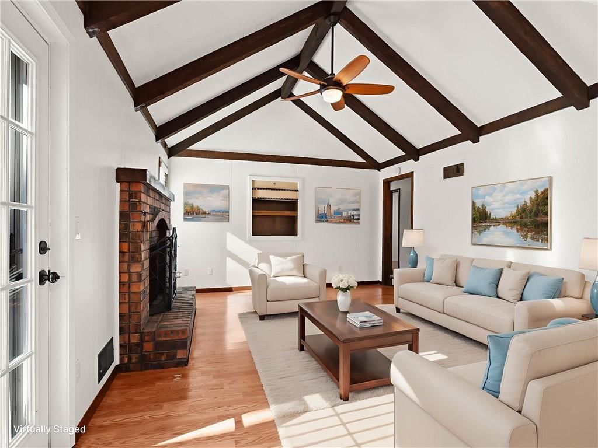
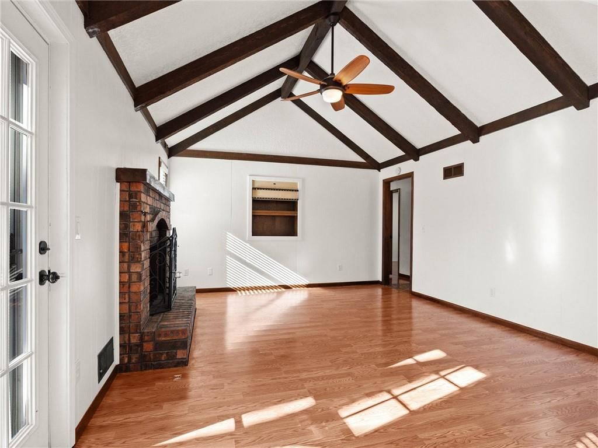
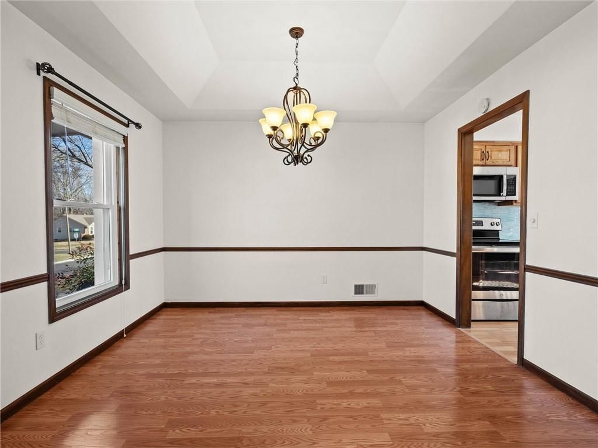
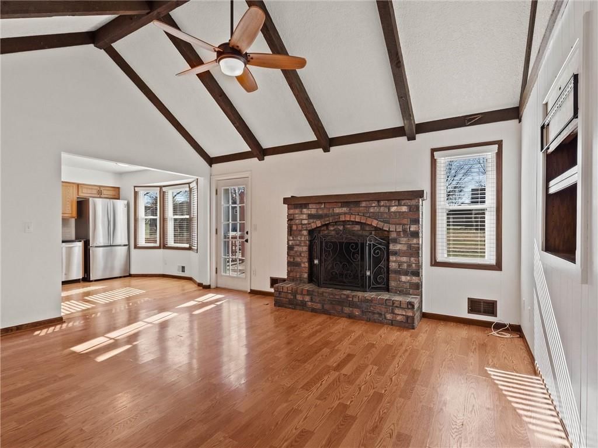
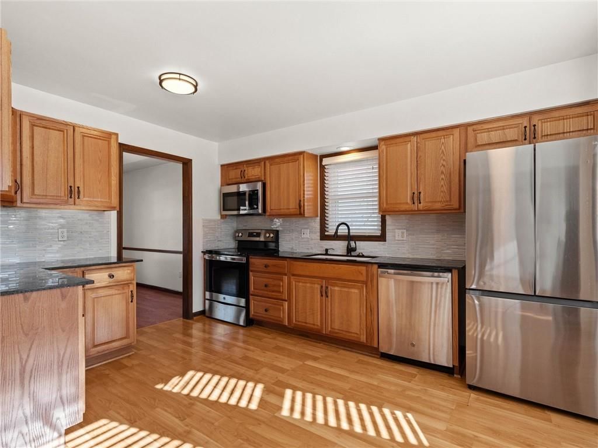
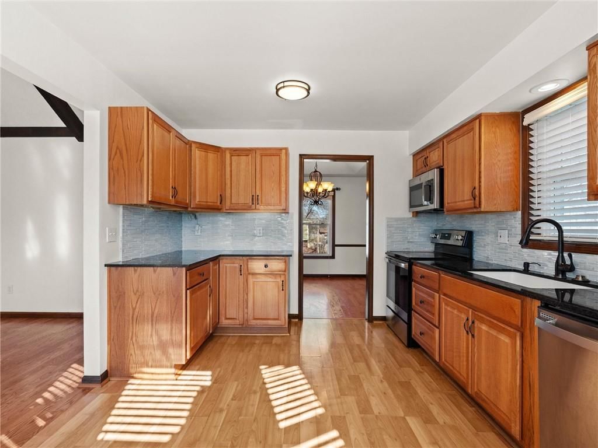
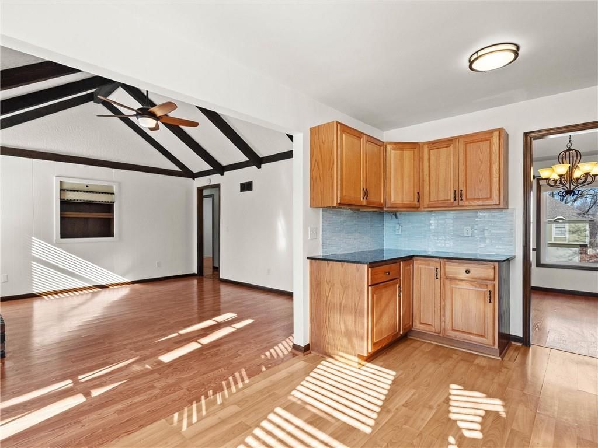
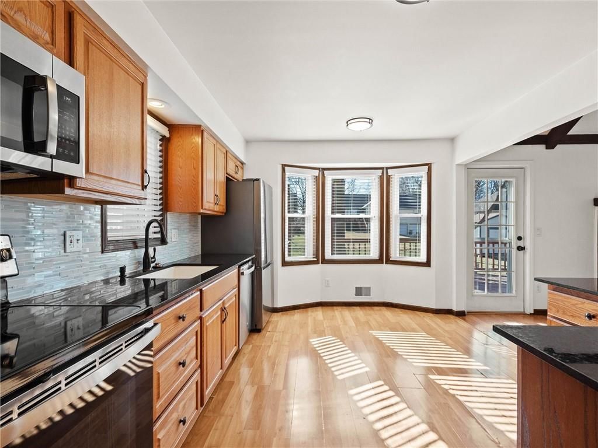
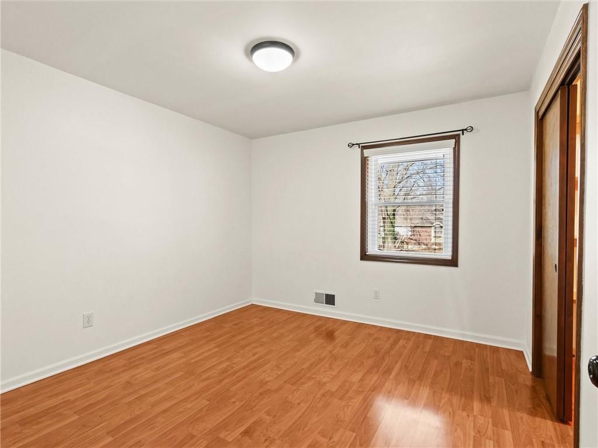
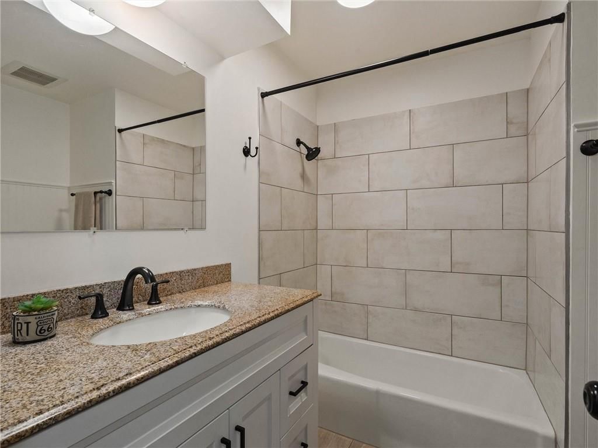
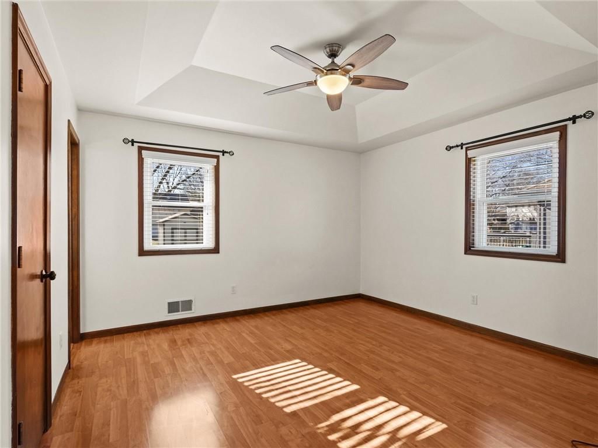
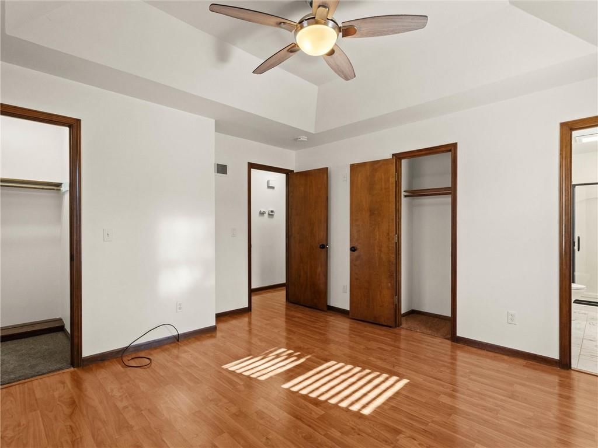
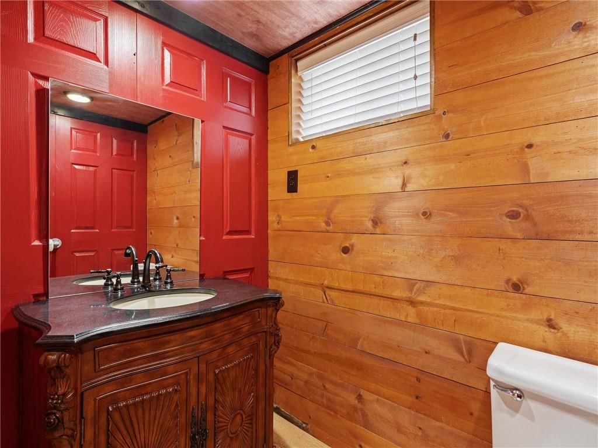
Prepare to fall in love with this meticulously maintained raised ranch that’s been pampered from head to toe. From the moment you pull up, you’ll appreciate the excellent curb appeal, one year old architectural roof, newer garage doors, and crisply poured concrete driveway and extra wide stairs leading up to the front…
Estimated Sales Range
HouseLoop Home Value History
Property Details
Interior
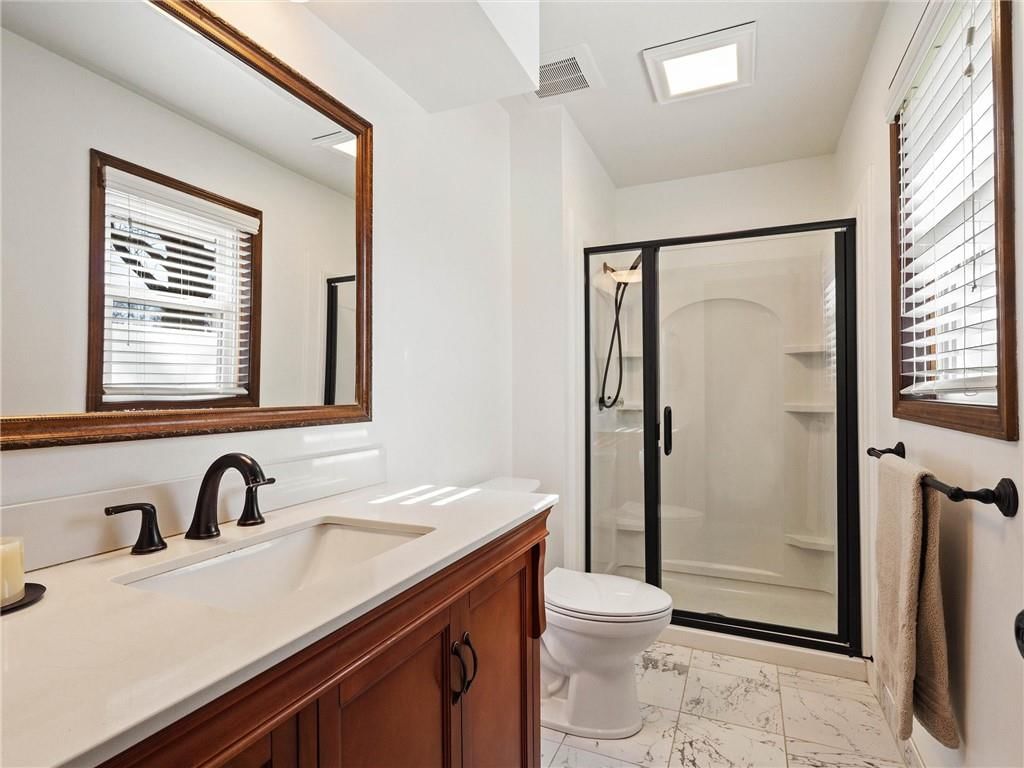
Bedrooms & bathrooms
- Bedrooms: 3
- Full bathrooms: 3
- 1/2 bathrooms: 1
Heating
- Heating: Natural Gas
Cooling
- Cooling: Electric
Appliances
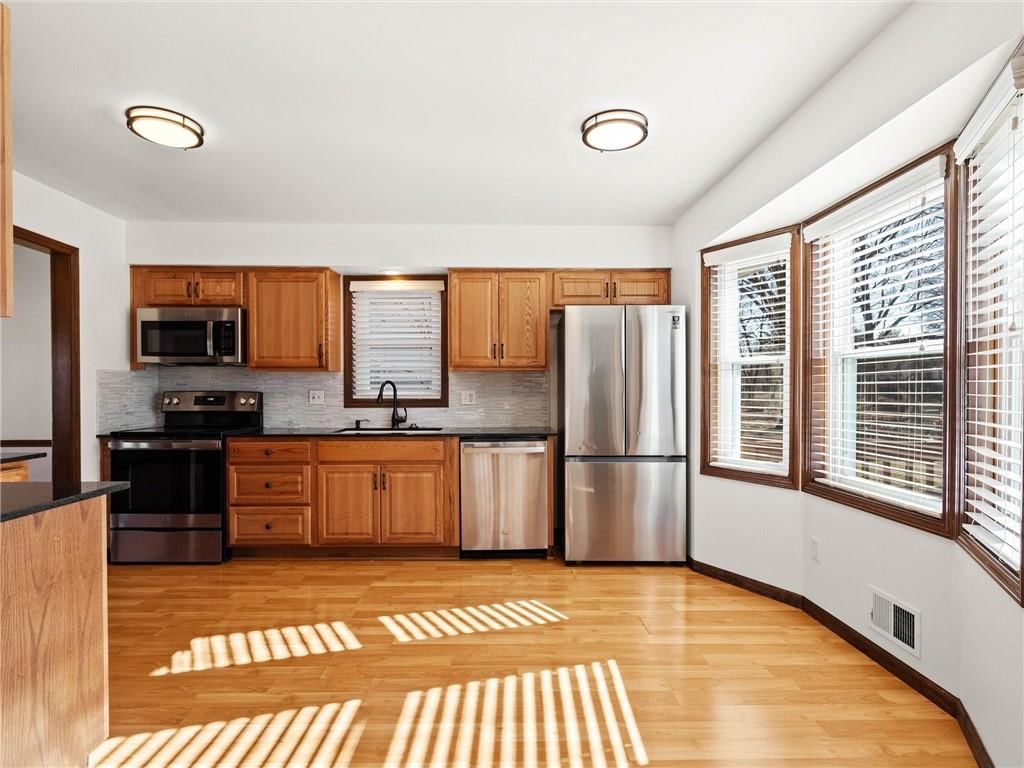
- Included: Dishwasher
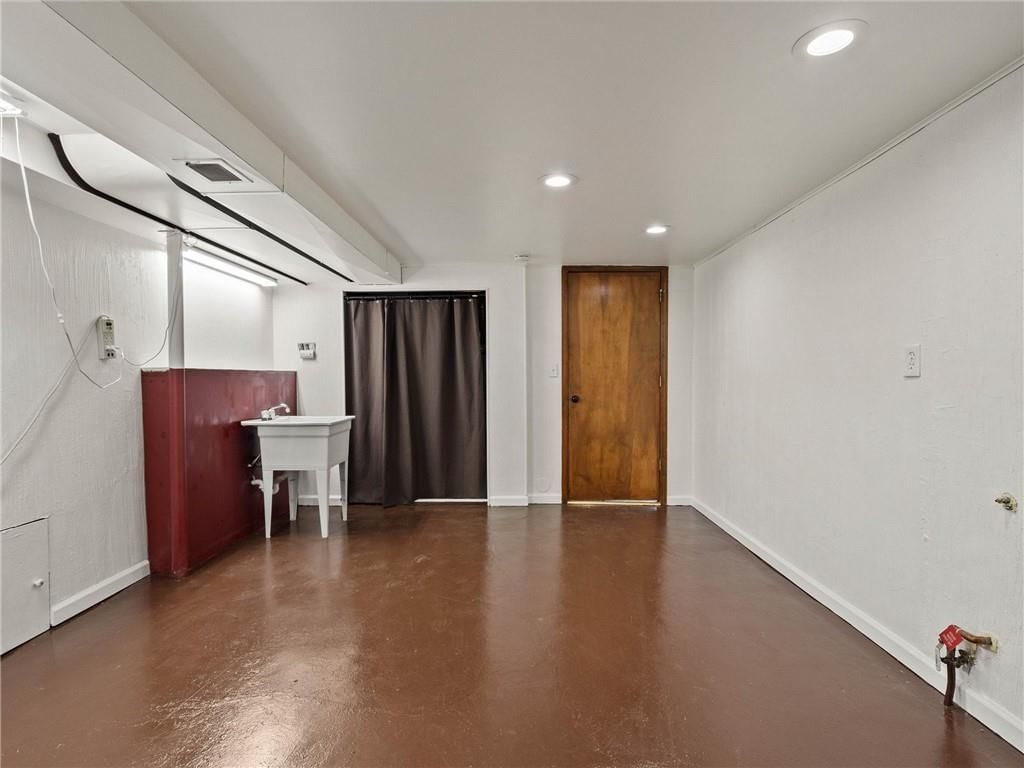
- Laundry: In Basement
Features
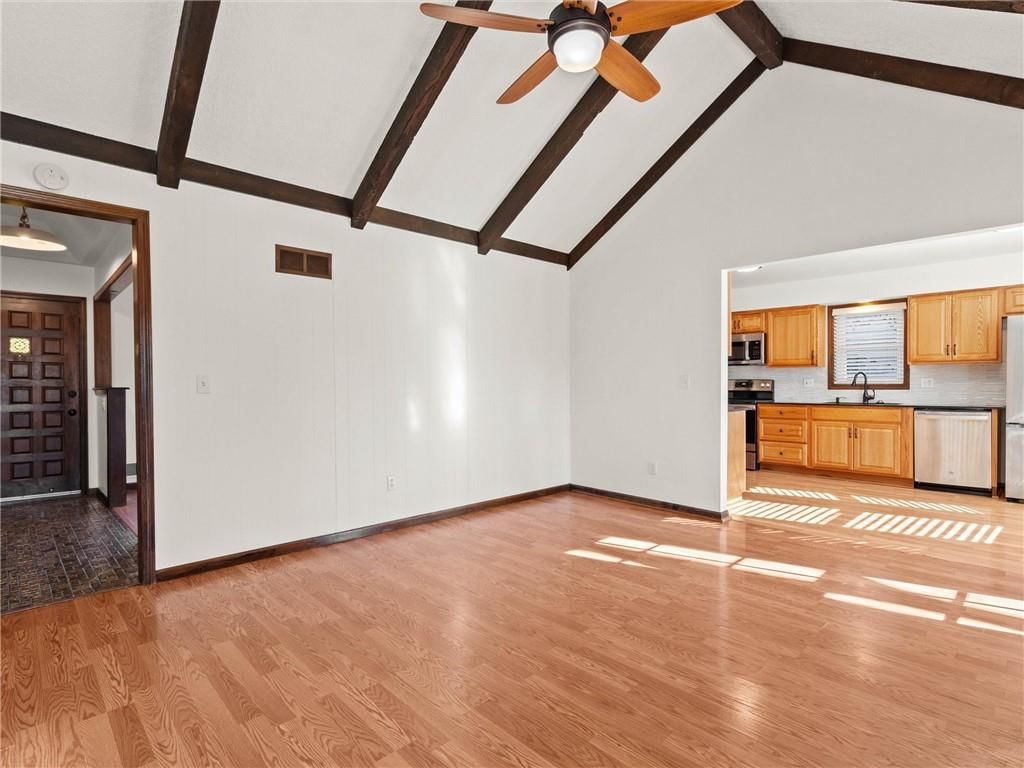
- Features: Painted Cabinets, Vaulted Ceiling(s)
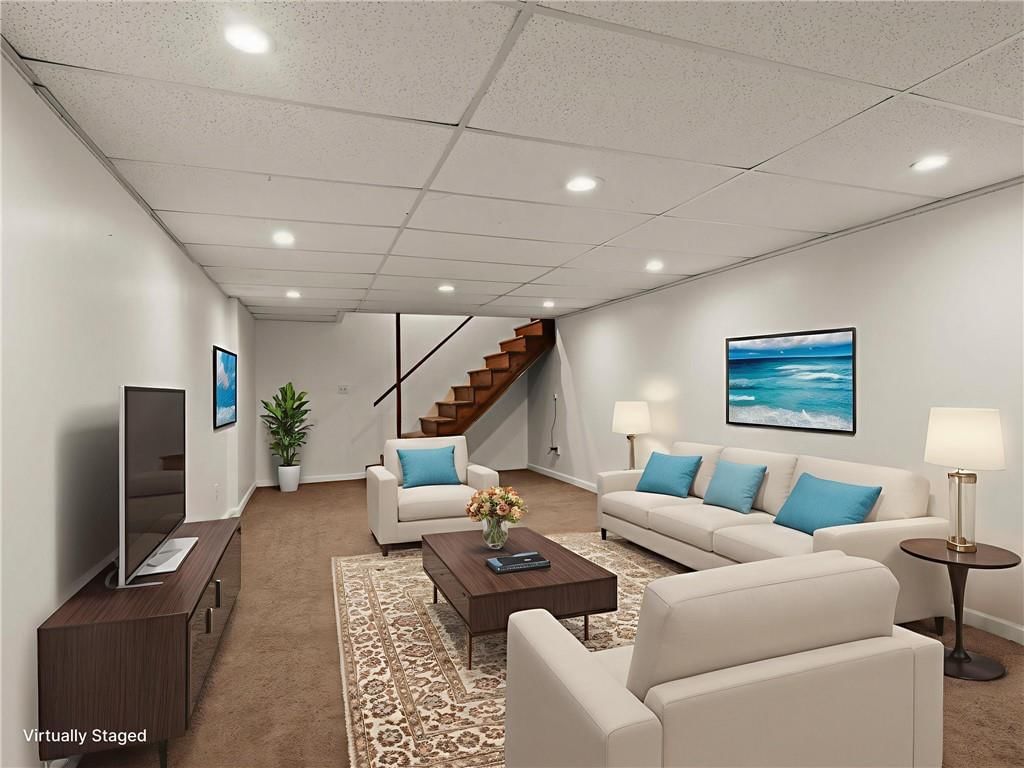
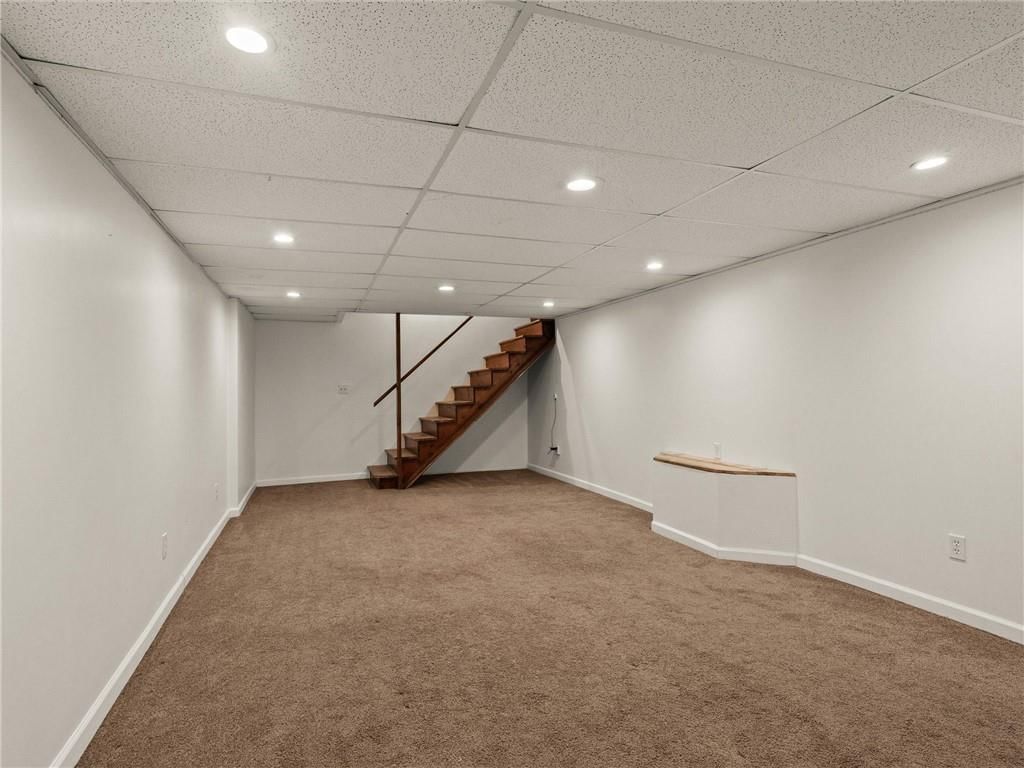
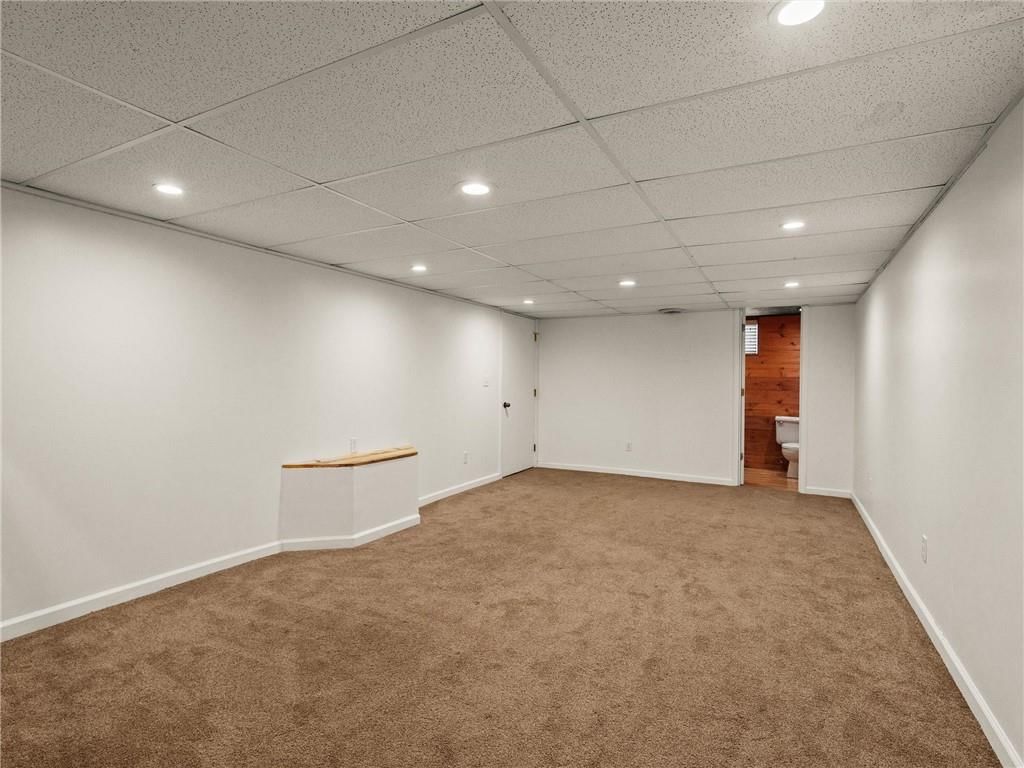
- Basement: Concrete, Partial
- Fireplace features: Living Room
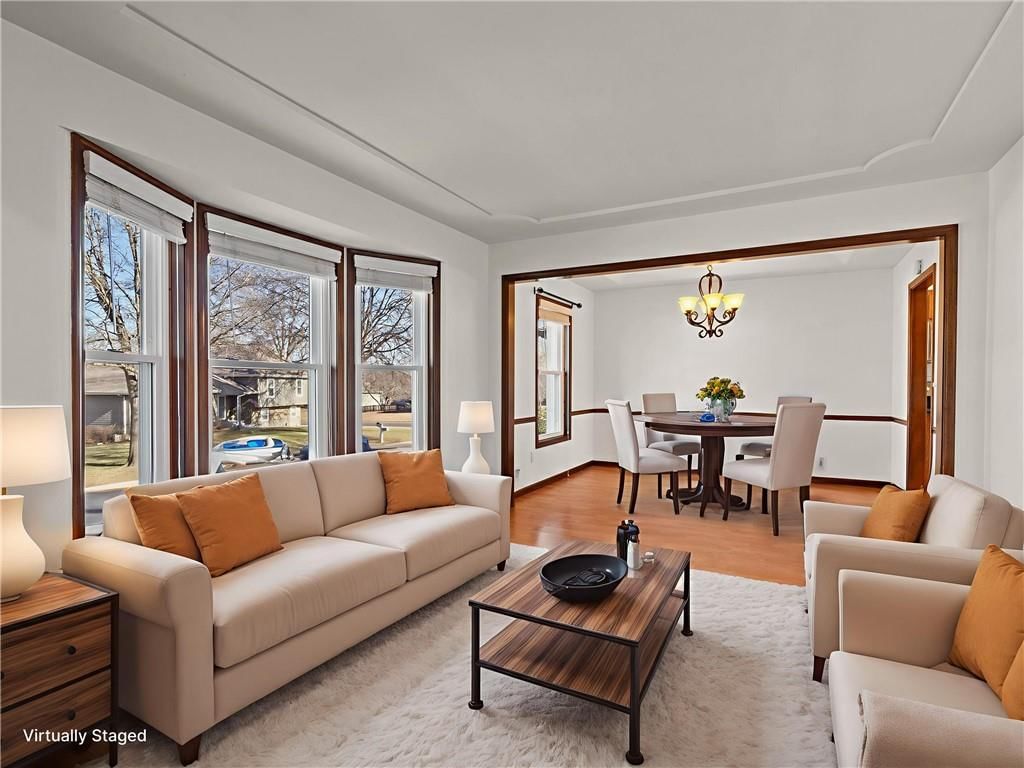
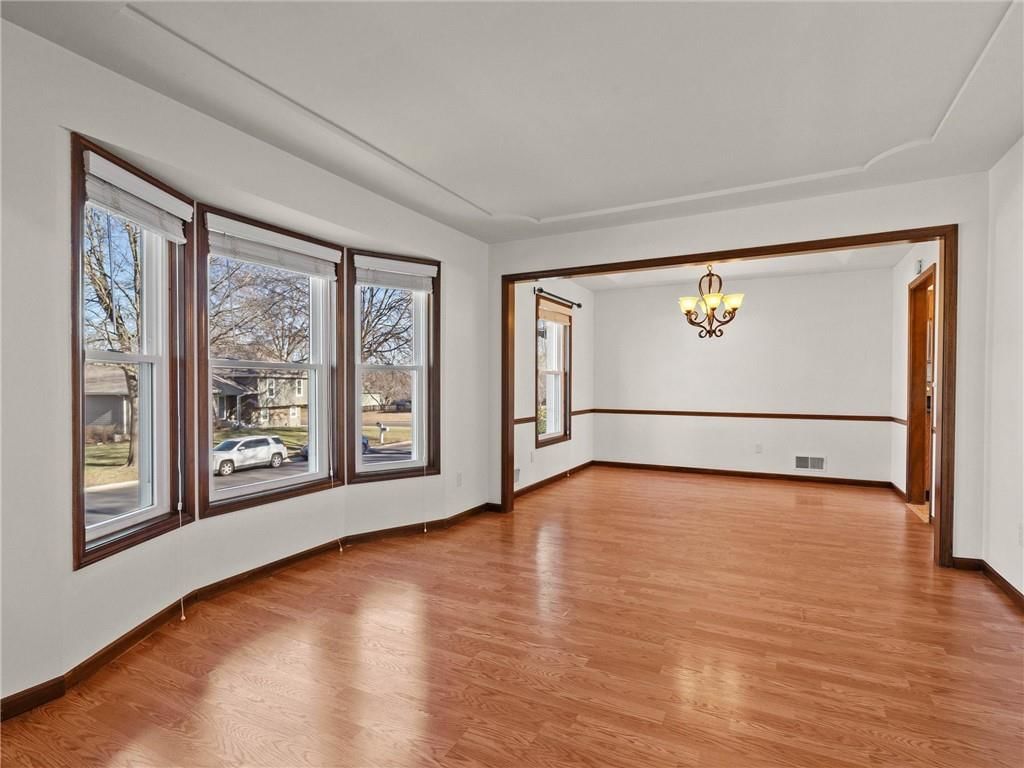
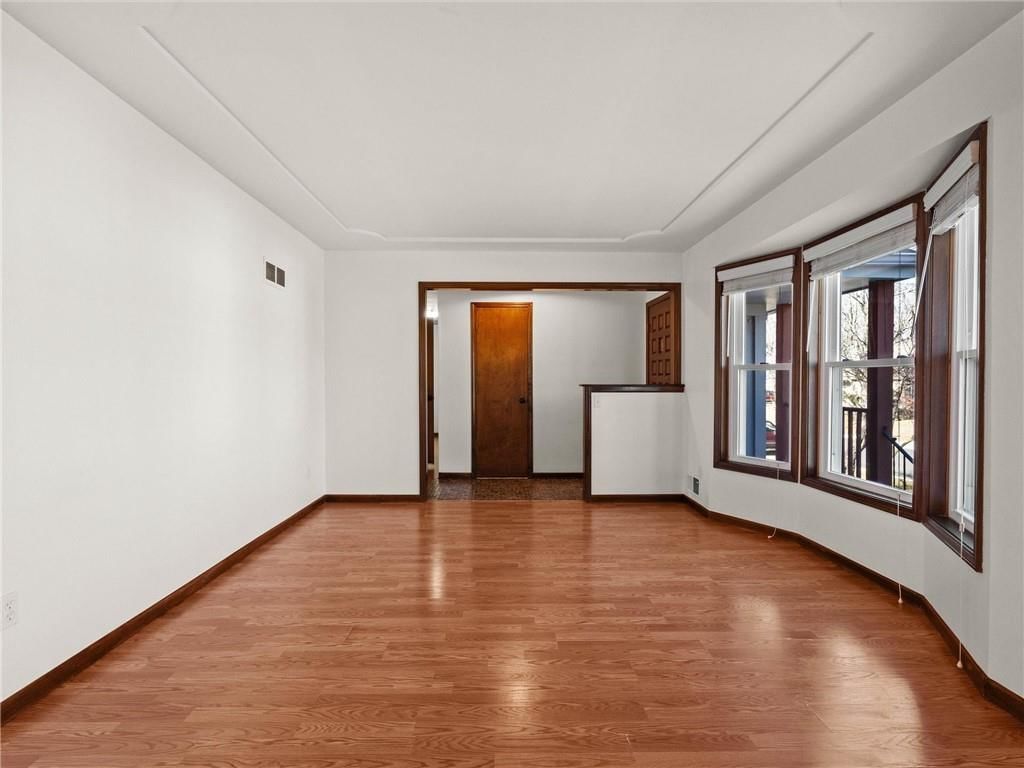
- Other rooms: Family Room, Formal Living Room, Workshop
Interior area
- Finished area above ground: 2,050 sqft
- Total interior livable area: 2,050 sqft
Property
Parking
- Total spaces: 2
- Parking features: Attached, Garage Door Opener, Garage Faces Front
Lot
- Size: 0.27 Acres
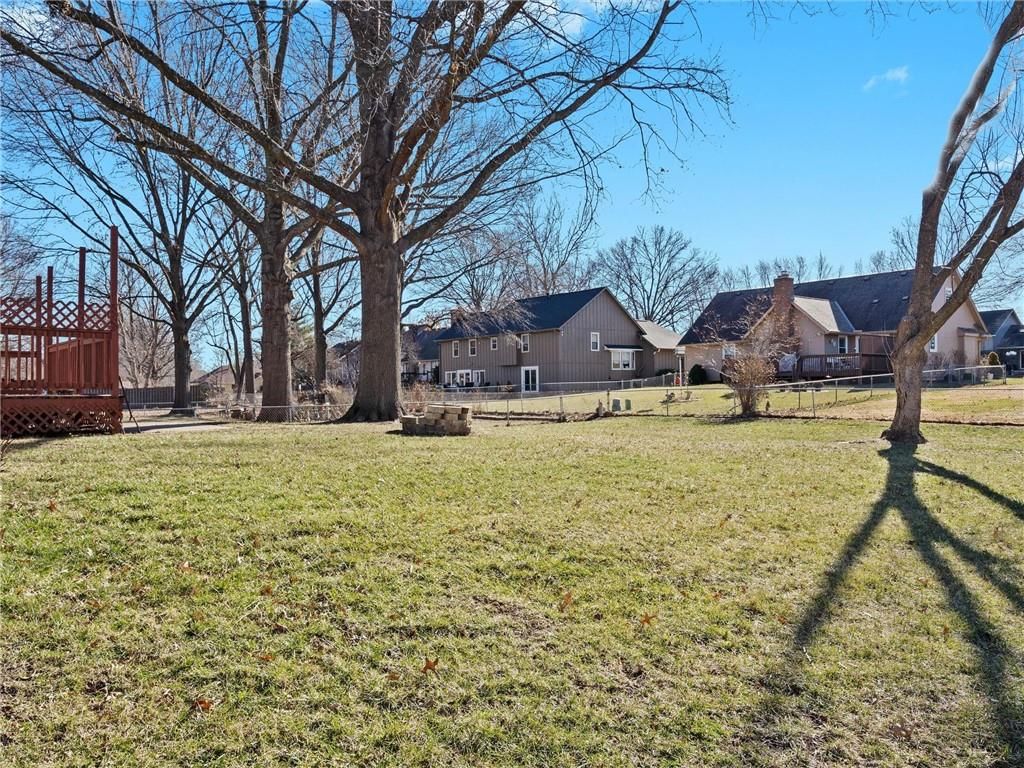
- Features: City Limits, City Lot, Many Trees
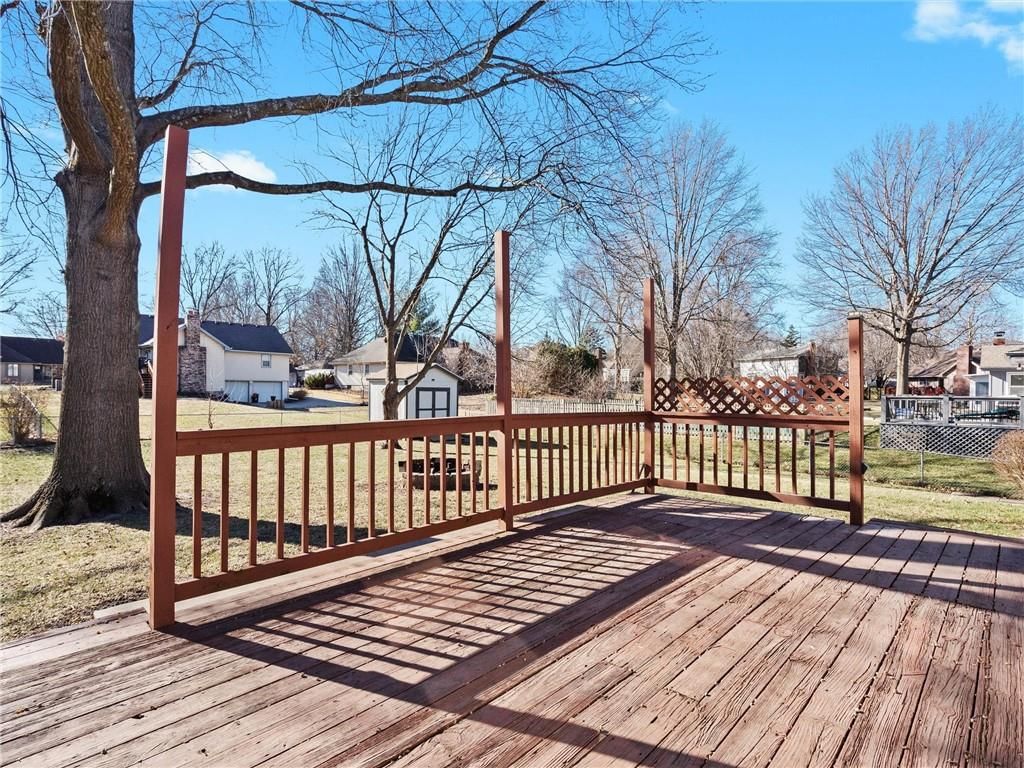
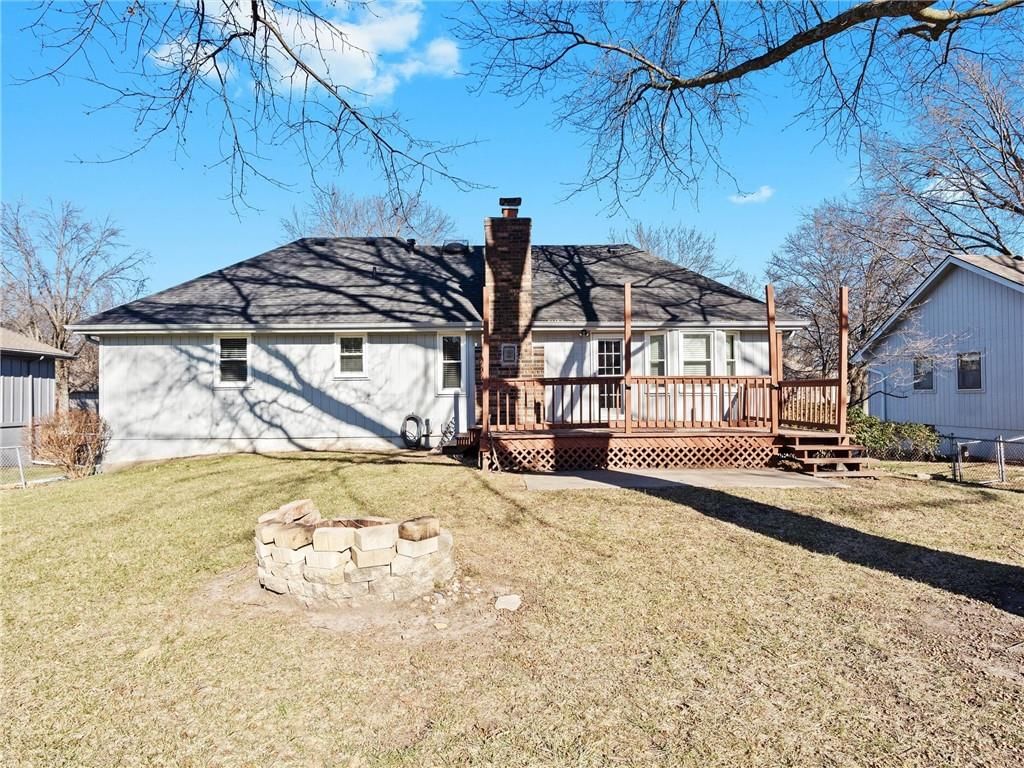
- Patio & porch: Deck
Construction
Type & style
- Home type: Residential
- Architectural style: Single Family Residence
Materials
- Materials: Wood Siding
Condition
- Year built: 1977
- Age: 41-50 Years
Utilities & green energy
- Sewer: Public Sewer
- Water: Public
Highlights
Outdoor & Lot
- Deck
- Mature Trees
Interior
- Tall Ceilings
Layout
- Bonus Room
- Workshop
Garage & Parking
- Attached Garage
HOA and Amenities
HOA
- Has HOA: Yes
Amenities
- Equestrian Facilities
Nearby schools
Schools provided by the listing agent
- District: Lee's Summit
Price history
Tax
- Annual tax amount: $3,051 / yr
Listed by Redfin Corporation
Listed Jan 18, 2026, 5:57 PM · Updated Feb 26, 2026, 1:57 AM · Source: Heartland MLS as distributed by MLS GRID · MLS #2597004
Listed for
$320,000
Sold1015 SE 3rd Terrace, Lee's Summit, MO 64063
About this home
Estimated Sales Range
HouseLoop Home Value History
Is this your home?
Claim this home to get your HouseLoop Home Valuation & Buyer Demand Report — real-time buyer demand and an up-to-date value for your home. Free, no obligation, about 3 minutes.
Prepare to fall in love with this meticulously maintained raised ranch that’s been pampered from head to toe. From the moment you pull up, you’ll appreciate the excellent curb appeal, one year old architectural roof, newer garage doors, and crisply poured concrete driveway and extra wide stairs leading up to the front…
Property Details
Interior
Bedrooms & bathrooms
- Bedrooms: 3
- Full bathrooms: 3
- 1/2 bathrooms: 1
Heating
- Heating: Natural Gas
Cooling
- Cooling: Electric
Appliances
- Included: Dishwasher
- Laundry: In Basement
Features
- Features: Painted Cabinets, Vaulted Ceiling(s)
- Basement: Concrete, Partial
- Fireplace features: Living Room
- Other rooms: Family Room, Formal Living Room, Workshop
Interior area
- Finished area above ground: 2,050 sqft
- Total interior livable area: 2,050 sqft
Property
Parking
- Total spaces: 2
- Parking features: Attached, Garage Door Opener, Garage Faces Front
Lot
- Size: 0.27 Acres
- Features: City Limits, City Lot, Many Trees
- Patio & porch: Deck
Construction
Type & style
- Home type: Residential
- Architectural style: Single Family Residence
Materials
- Materials: Wood Siding
Condition
- Year built: 1977
- Age: 41-50 Years
Utilities & green energy
- Sewer: Public Sewer
- Water: Public
Highlights
Outdoor & Lot
- Deck
- Mature Trees
Interior
- Tall Ceilings
Layout
- Bonus Room
- Workshop
Garage & Parking
- Attached Garage
HOA and Amenities
HOA
- Has HOA: Yes
Amenities
- Equestrian Facilities
Nearby schools
Schools provided by the listing agent
- District: Lee's Summit
Price history
Tax
- Annual tax amount: $3,051 / yr
Is this your home?
Claim this home to get your HouseLoop Home Valuation & Buyer Demand Report — real-time buyer demand and an up-to-date value for your home. Free, no obligation, about 3 minutes.
Listed by Redfin Corporation
Listed Jan 18, 2026, 5:57 PM · Updated Feb 26, 2026, 1:57 AM · Source: Heartland MLS as distributed by MLS GRID · MLS #2597004