$339,900
Sold3 bd · 3.5 ba · 1,442 sqftAbout this home
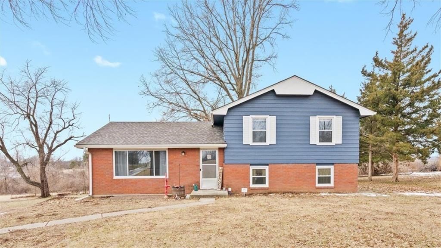
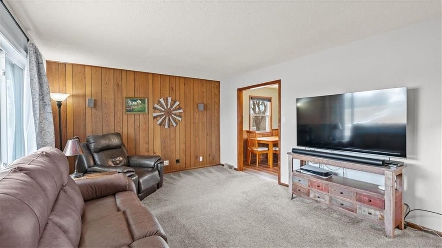
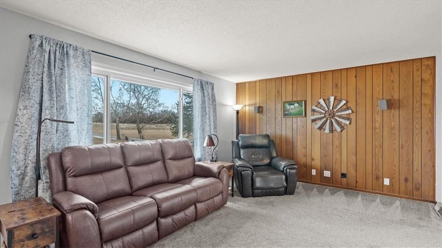
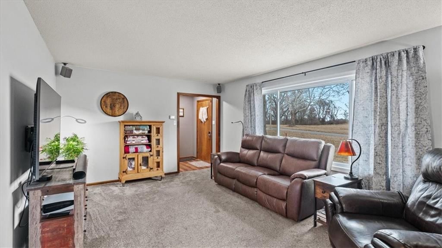
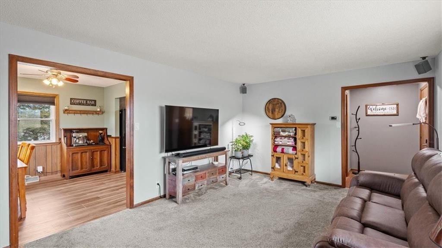
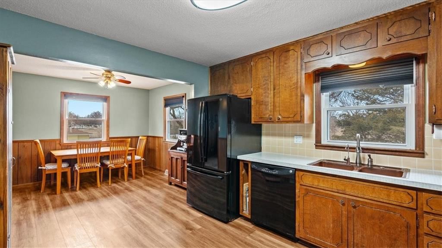
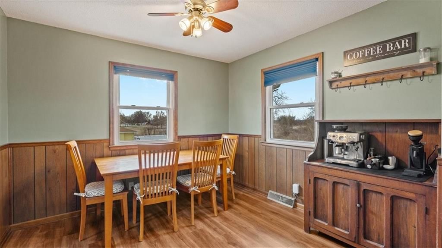
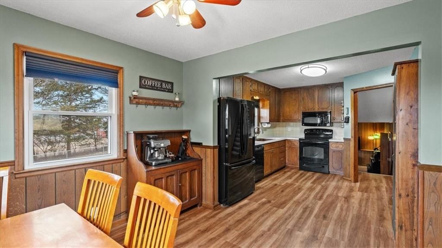
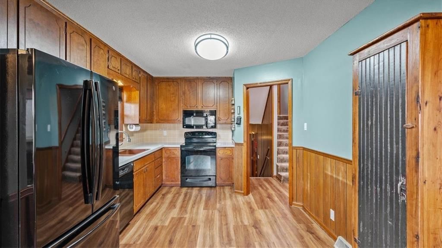
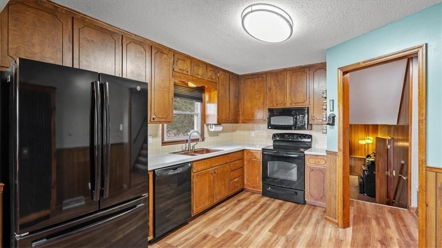
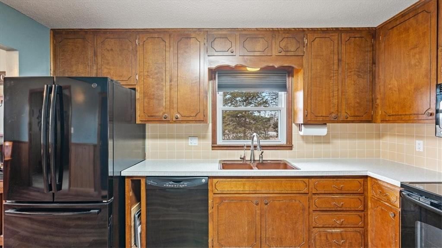
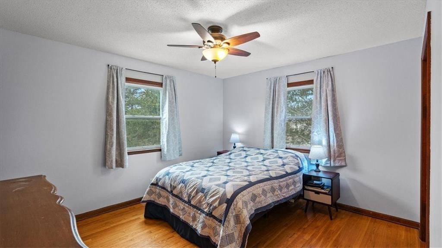
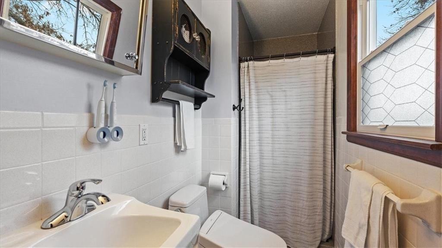
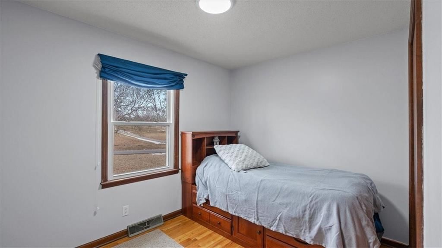
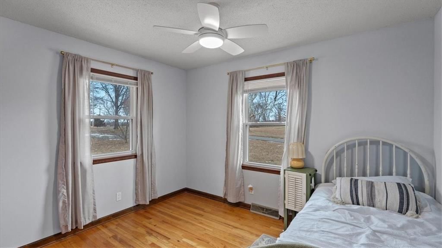
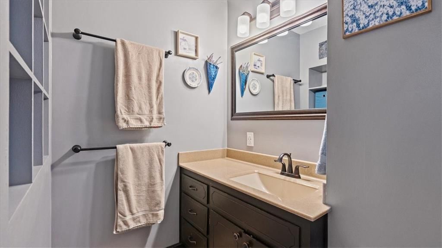
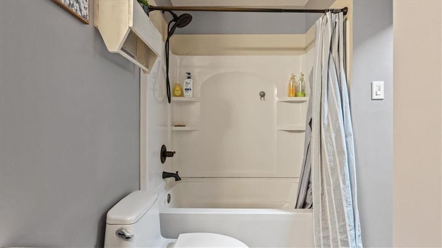
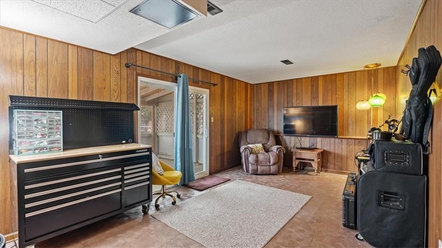
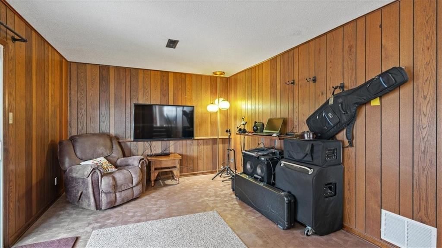
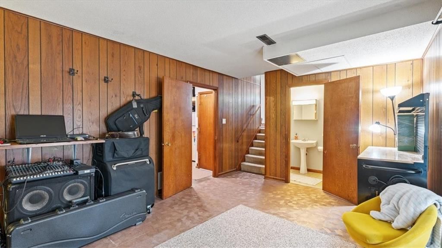
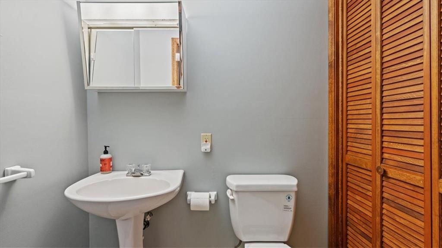
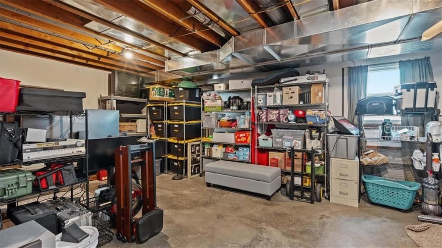
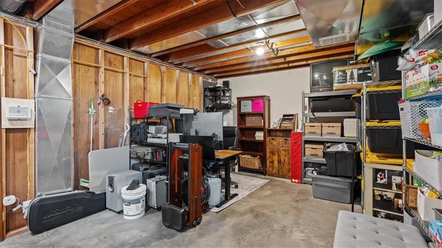
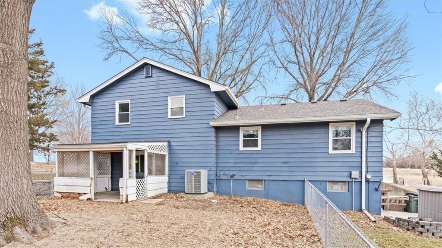
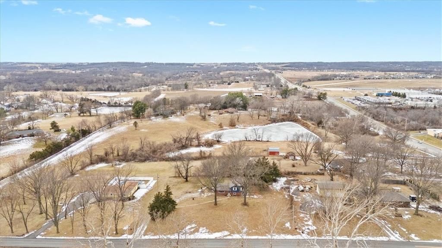
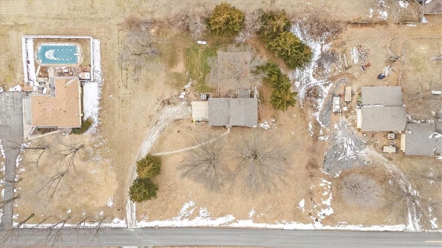
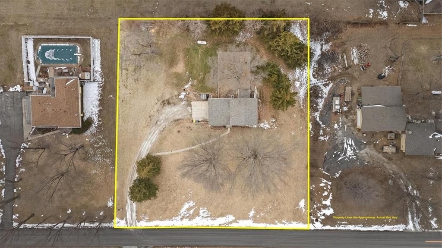
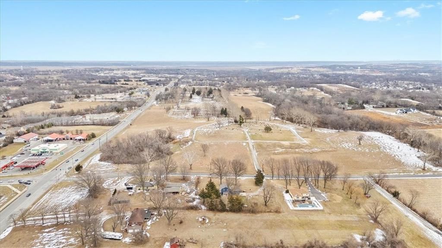
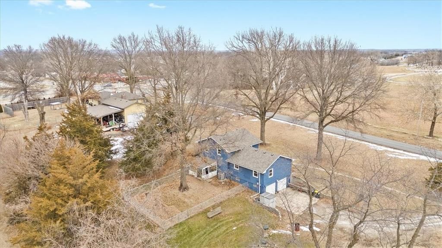
NEW PRICE - Seller has made a decisive adjustment to 339,900 to create immediate value. Now positioned below recent appraisal and neighboring sale. Charming, move-in ready home on quiet Mount Calvary Road! Nestled on nearly an acre (approx. 43,650 sq ft), this well-maintained 3-bedroom, 2.5-bath California split…
Property Details
Interior
Bedrooms & bathrooms
- Bedrooms: 3
- Full bathrooms: 3
- 1/2 bathrooms: 1
Heating
- Heating: Forced Air, Propane
Cooling
- Cooling: Electric
Features
- Flooring: Carpet, Luxury Vinyl, Wood
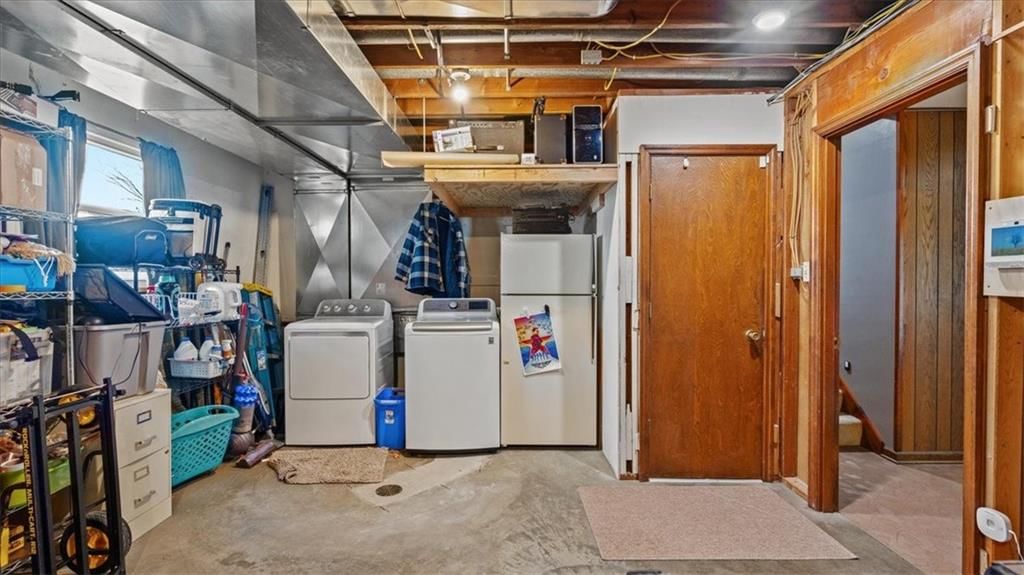
- Basement: Garage Entrance
Interior area
- Finished area above ground: 1,442 sqft
- Total interior livable area: 1,442 sqft
Property
Parking
- Total spaces: 2
- Parking features: Basement
Lot
- Size: 1.00 Acres
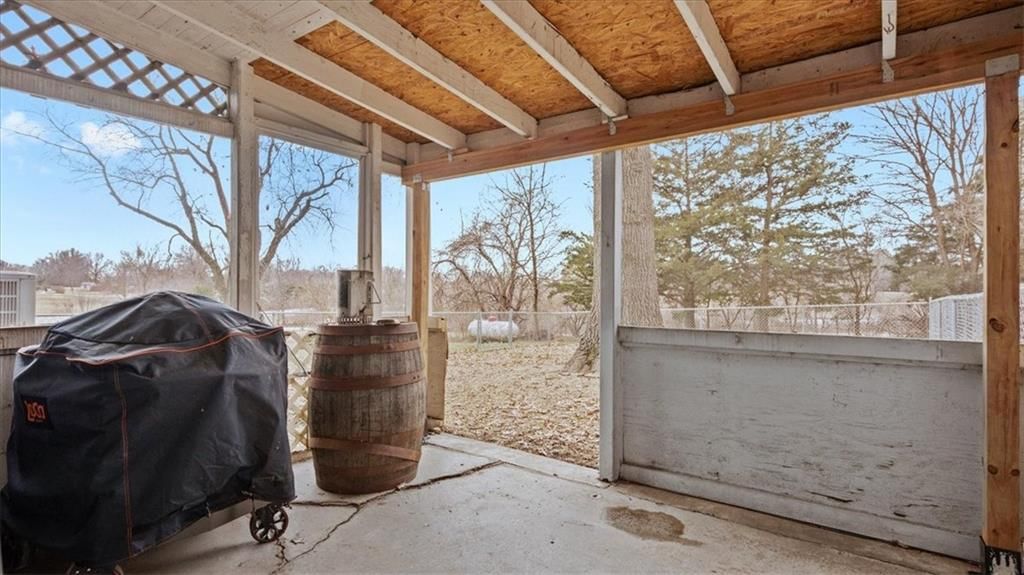
- Patio & porch: Patio
Construction
Type & style
- Home type: Residential
- Architectural style: Single Family Residence
Materials
- Materials: Frame
Condition
- Year built: 1968
- Age: 51-75 Years
Utilities & green energy
- Sewer: Septic Tank
- Water: Public
Highlights
Interior
- Hardwood Floors
HOA and Amenities
No HOA on this home.
Nearby schools
Price history
Tax
- Annual tax amount: $3,663 / yr
Listed by Compass Realty Group
Listed Jan 19, 2026, 1:43 PM · Updated Jun 5, 2026, 12:31 PM · Source: Heartland MLS as distributed by MLS GRID · MLS #2597043
Listed for
$339,900
Sold1015 Mount Calvary Road, Lansing, KS 66043
About this home
Is this your home?
Claim this home to get your HouseLoop Home Valuation & Buyer Demand Report — real-time buyer demand and an up-to-date value for your home. Free, no obligation, about 3 minutes.
NEW PRICE - Seller has made a decisive adjustment to 339,900 to create immediate value. Now positioned below recent appraisal and neighboring sale. Charming, move-in ready home on quiet Mount Calvary Road! Nestled on nearly an acre (approx. 43,650 sq ft), this well-maintained 3-bedroom, 2.5-bath California split…
Property Details
Interior
Bedrooms & bathrooms
- Bedrooms: 3
- Full bathrooms: 3
- 1/2 bathrooms: 1
Heating
- Heating: Forced Air, Propane
Cooling
- Cooling: Electric
Features
- Flooring: Carpet, Luxury Vinyl, Wood
- Basement: Garage Entrance
Interior area
- Finished area above ground: 1,442 sqft
- Total interior livable area: 1,442 sqft
Property
Parking
- Total spaces: 2
- Parking features: Basement
Lot
- Size: 1.00 Acres
- Patio & porch: Patio
Construction
Type & style
- Home type: Residential
- Architectural style: Single Family Residence
Materials
- Materials: Frame
Condition
- Year built: 1968
- Age: 51-75 Years
Utilities & green energy
- Sewer: Septic Tank
- Water: Public
Highlights
Interior
- Hardwood Floors
HOA and Amenities
No HOA on this home.
Nearby schools
Price history
Tax
- Annual tax amount: $3,663 / yr
Is this your home?
Claim this home to get your HouseLoop Home Valuation & Buyer Demand Report — real-time buyer demand and an up-to-date value for your home. Free, no obligation, about 3 minutes.
Listed by Compass Realty Group
Listed Jan 19, 2026, 1:43 PM · Updated Jun 5, 2026, 12:31 PM · Source: Heartland MLS as distributed by MLS GRID · MLS #2597043