$290,000
Sold2 bd · 3.5 ba · 1,976 sqftAbout this home
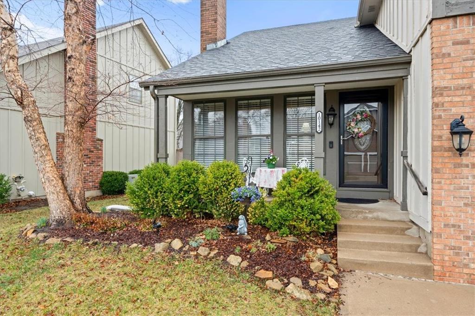
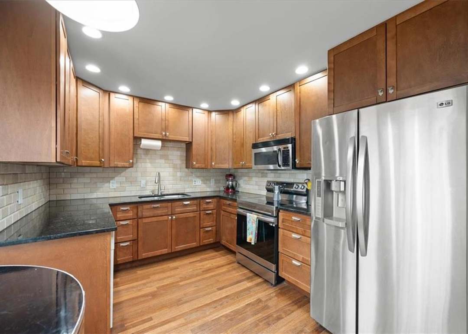
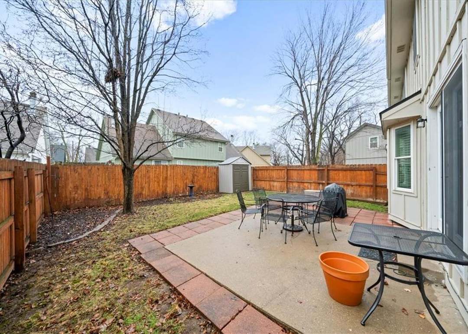
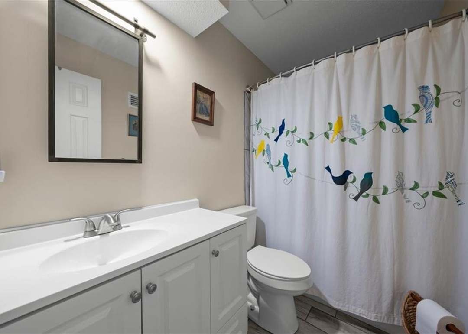
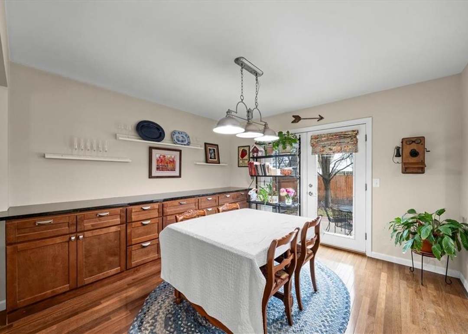
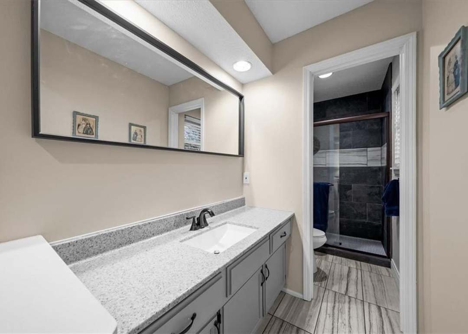
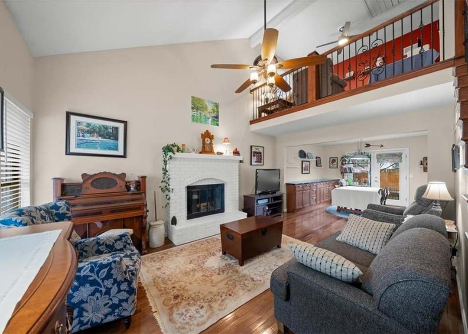
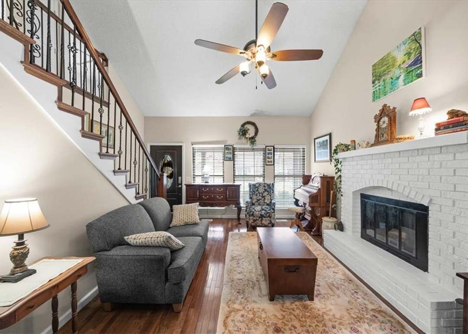
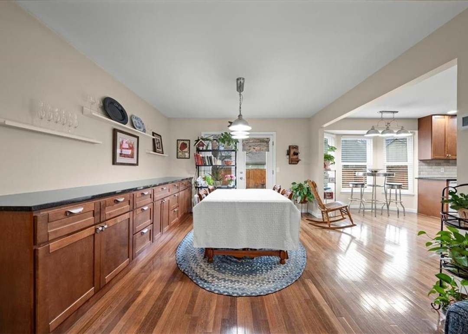
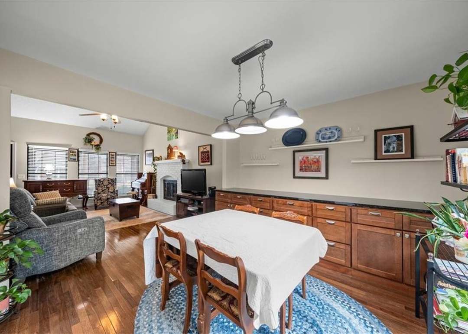
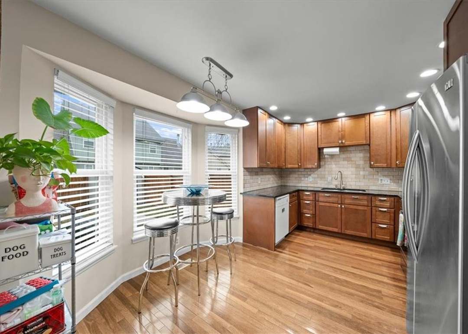
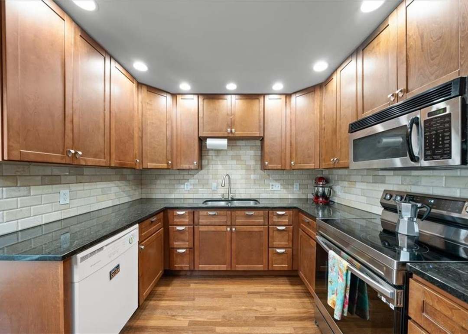
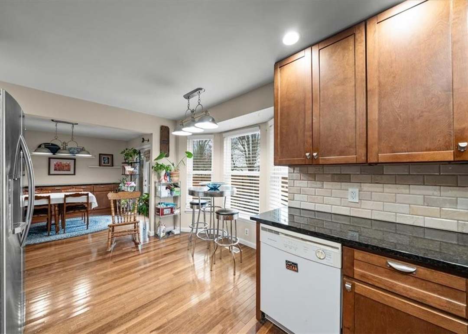
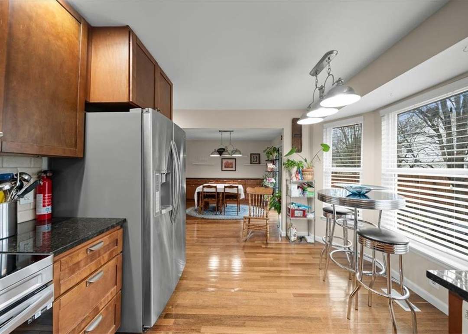
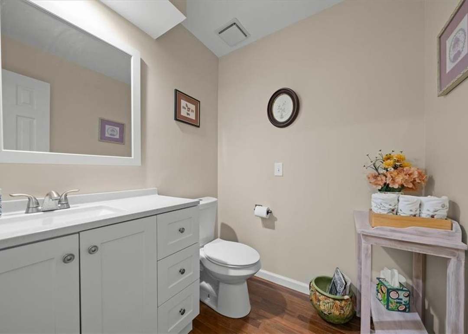
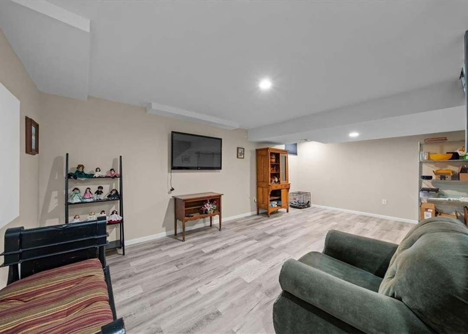
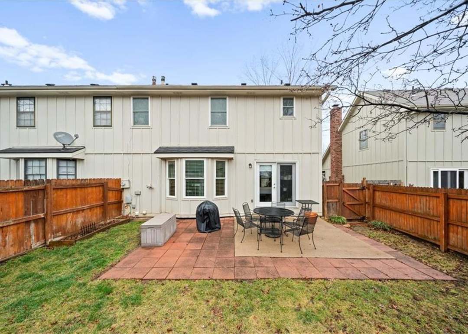
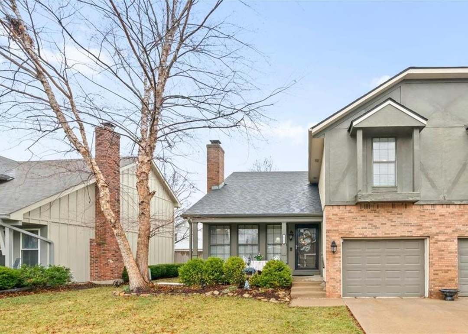
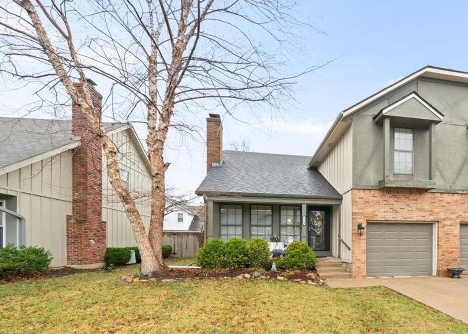
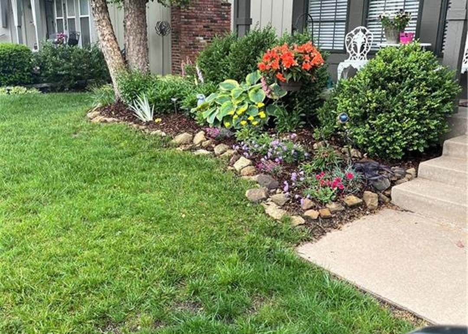
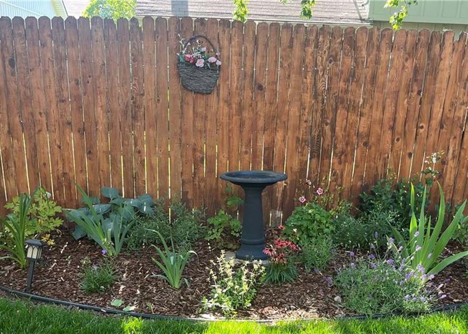
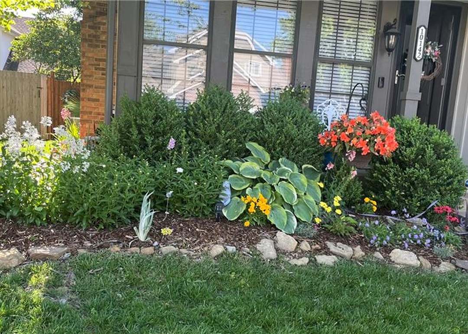
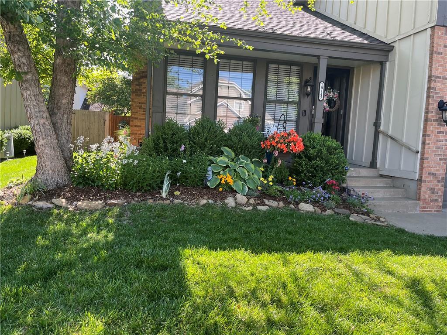
Beautiful 2 bed/2.5 bath home with hardwood floors, vaulted ceiling, finished basement, and privacy fenced backyard on a quiet cul-de-sac in Overland Park! Main floor features a living room with a fireplace, formal dining room with sliding glass doors that open to the back patio, a spacious kitchen and a half bath.…
Property Details
Interior
Bedrooms & bathrooms
- Bedrooms: 2
- Full bathrooms: 3
- 1/2 bathrooms: 1
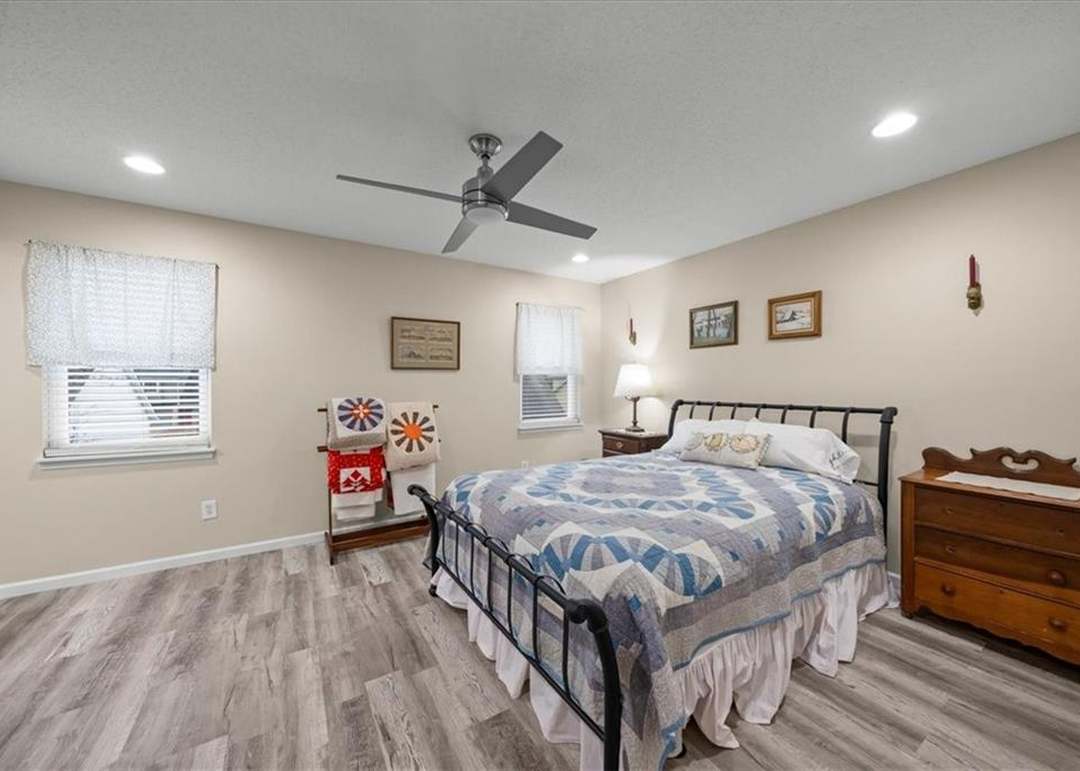
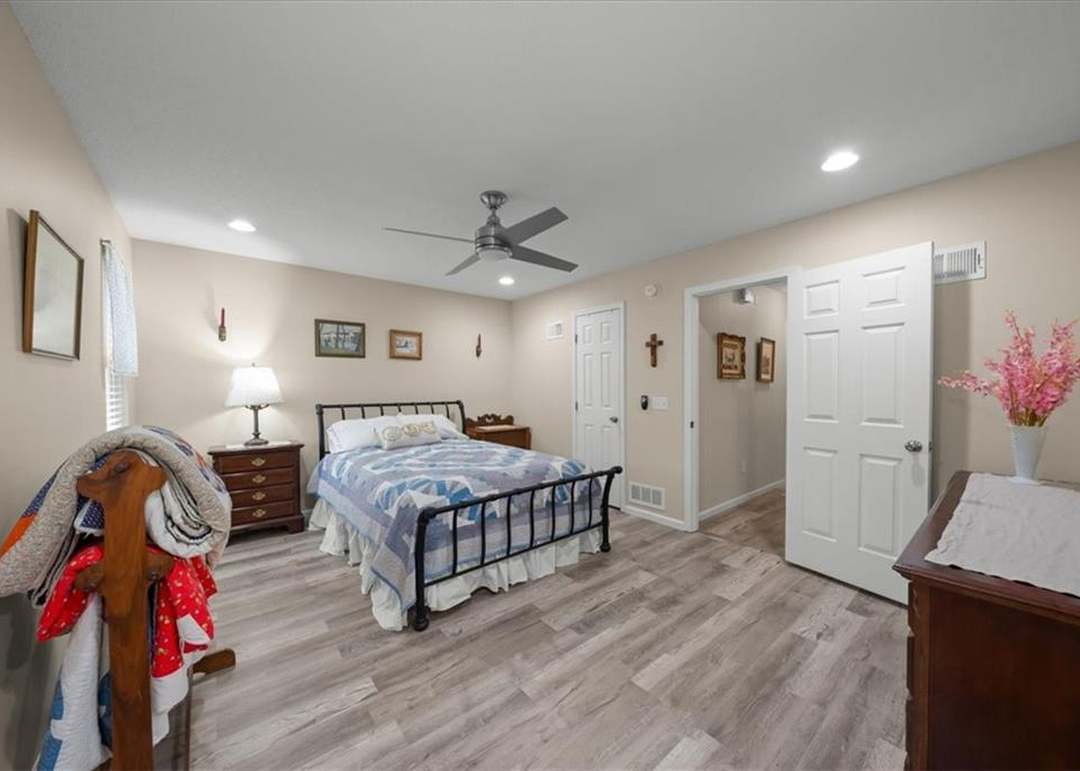
Primary Bedroom
- Features: Ceiling Fan(s)
- Level: Second
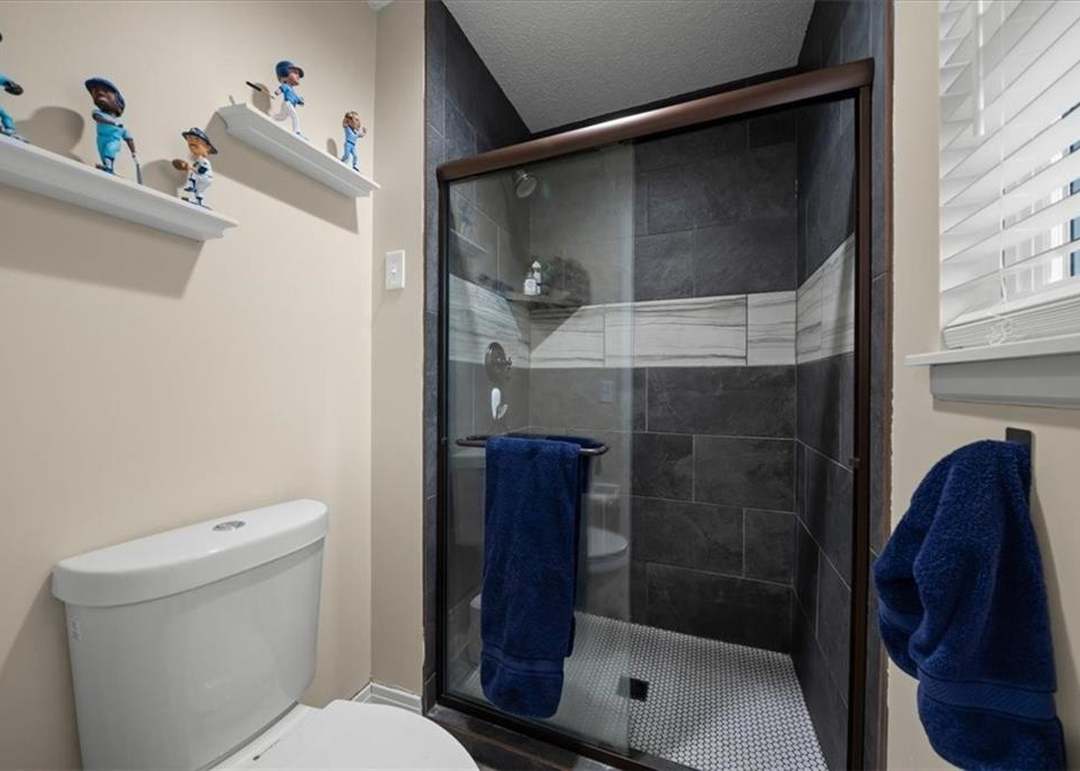
Primary Bathroom
- Level: Second
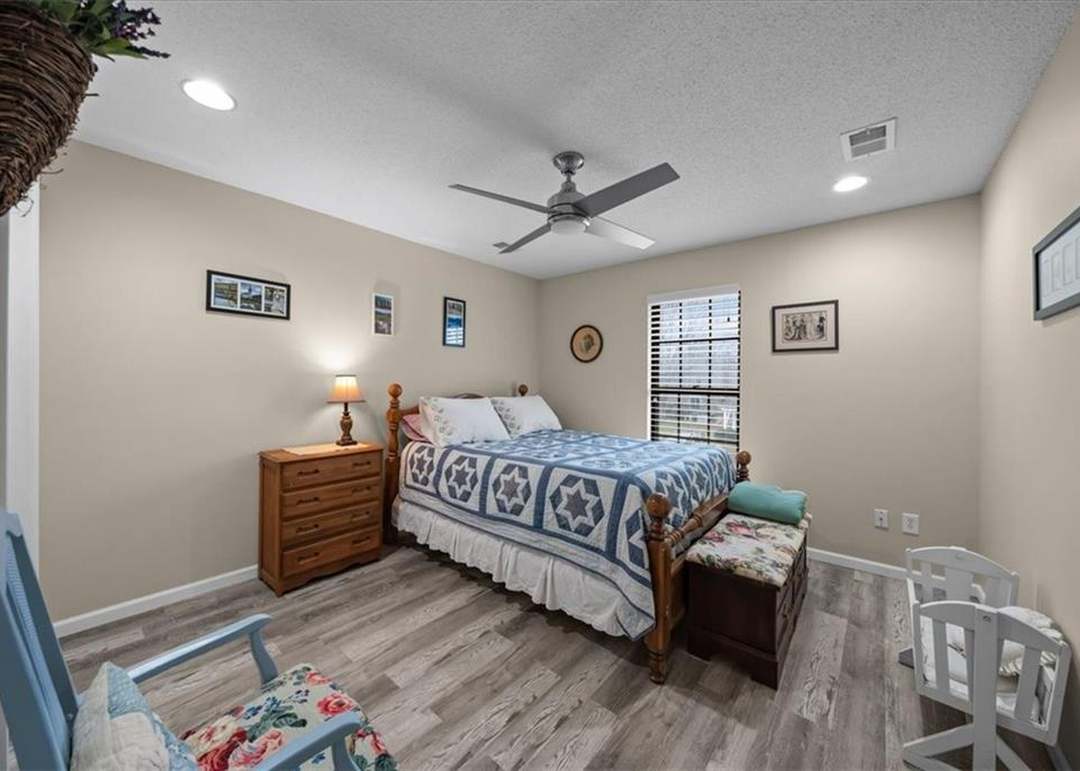
Bedroom 2
- Features: Ceiling Fan(s)
- Level: Second
Bathroom 2
- Level: Second
Half Bath
- Level: Main
Living Room
- Level: Main
Kitchen
- Features: Granite Counters
- Level: Main
Dining Room
- Level: Main
Living Rm- 2nd
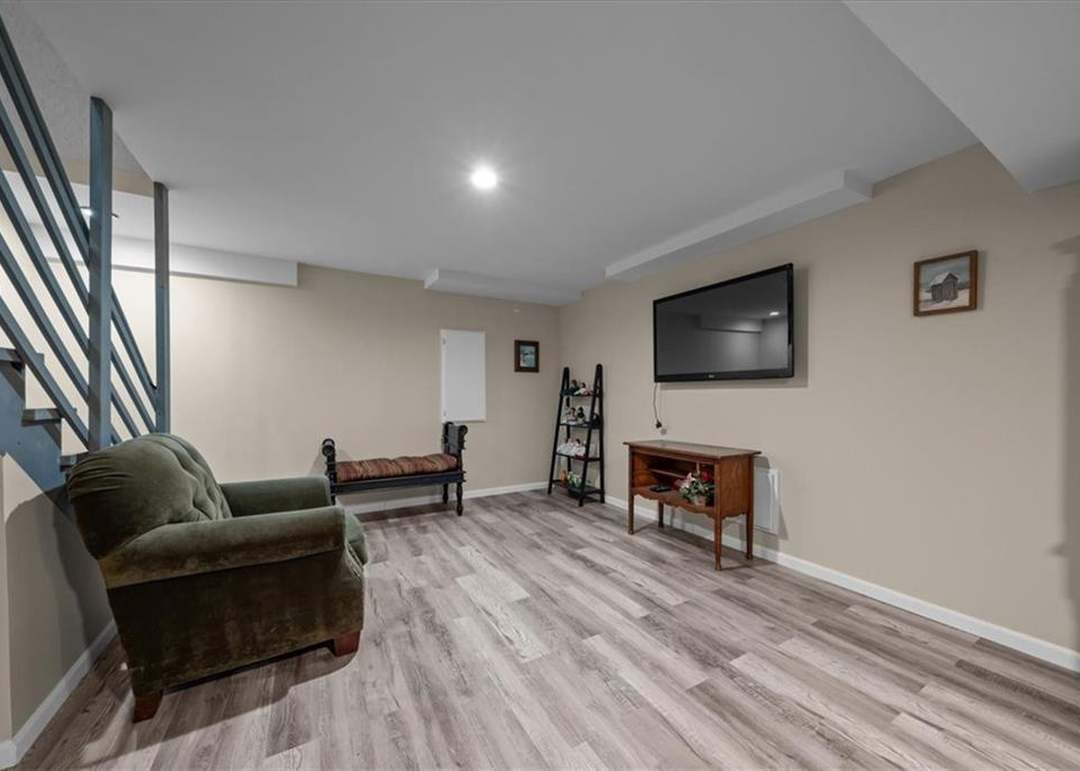
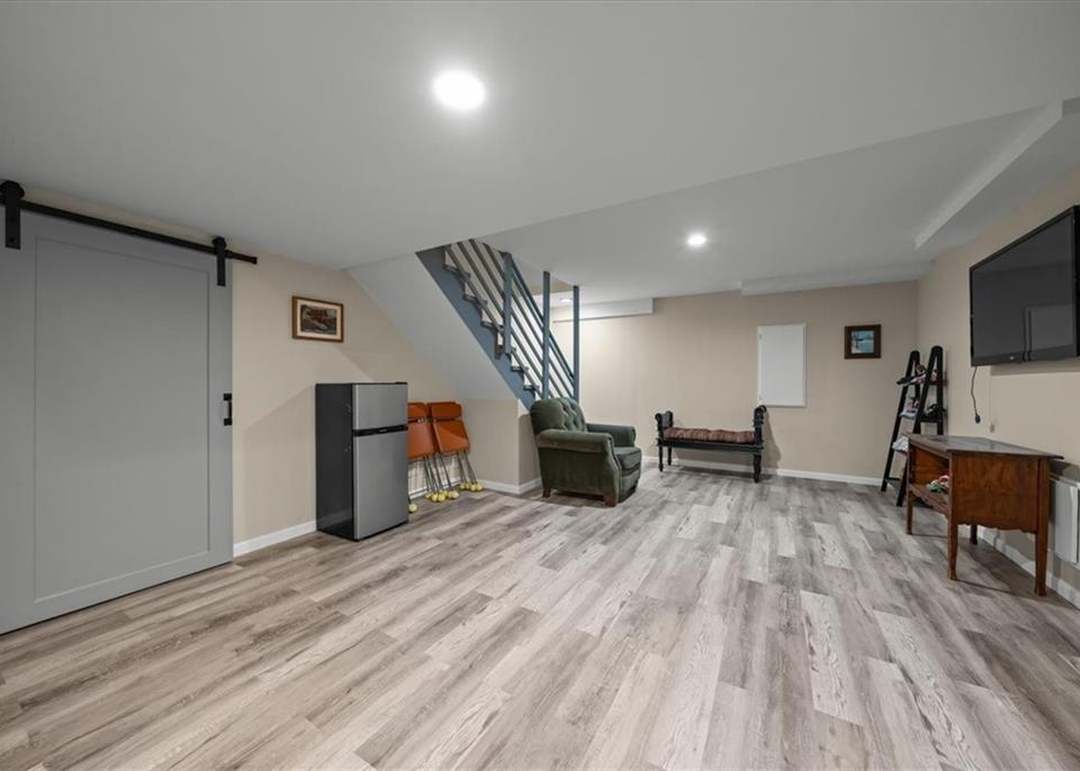
- Level: Basement
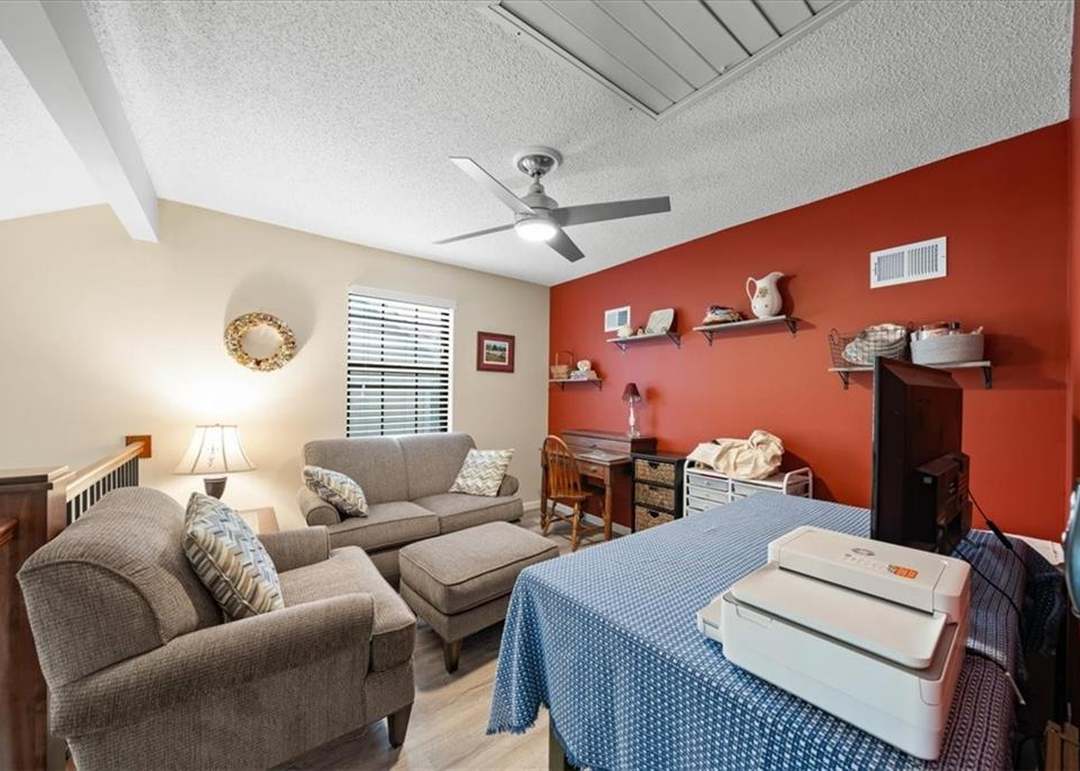
Loft
- Level: Second
Heating
- Heating: Natural Gas
Cooling
- Cooling: Electric
Appliances
- Included: Dishwasher, Disposal, Microwave, Refrigerator, Electric Range, Stainless Steel Appliance(s)
- Laundry: In Basement
Features
- Features: Ceiling Fan(s), Vaulted Ceiling(s)
- Flooring: Luxury Vinyl, Tile, Wood
- Basement: Finished, Full
- Fireplace features: Family Room
- Other rooms: Balcony/Loft
Interior area
- Finished area above ground: 1,976 sqft
- Total interior livable area: 1,976 sqft
Property
Parking
- Total spaces: 1
- Parking features: Attached, Garage Door Opener, Garage Faces Front
Lot
- Size: 0.10 Acres
- Patio & porch: Patio, Porch
Construction
Type & style
- Home type: Residential
- Architectural style: Half Duplex
Materials
- Materials: Wood Siding
Condition
- Year built: 1980
- Age: 41-50 Years
Utilities & green energy
- Sewer: Public Sewer
- Water: Public
Highlights
Outdoor & Lot
- Covered Patio
- Fenced Yard
- Mature Trees
Kitchen
- Stainless Appliances
Bathroom
- Frameless Glass Shower
- Walk-in Shower
Interior
- Hardwood Floors
- Tile Floors
- Tall Ceilings
- Accent Wall
Layout
- Finished Basement
- Home Office
- Bonus Room
Fireplace
- Fireplace
Garage & Parking
- Attached Garage
HOA and Amenities
HOA
- Has HOA: Yes
- Fee: $450 /year
Nearby schools
GreatSchools rating
- 4Pawnee Elementary School
- 5Westridge Middle School
- 5Shawnee Mission West High School
Schools provided by the listing agent
- District: Shawnee Mission
Price history
Tax
- Annual tax amount: $3,418 / yr
Property tax history
| Year | Property tax | Assessed value |
|---|---|---|
| 2025 | $3,418 | $35,881 |
| 2024 | $3,202 | $33,465 |
| 2023 | $3,198 | $32,775 |
| 2022 | $2,030 | $21,137 |
| 2021 | — | $20,735 |
| 2020 | $1,990 | $19,561 |
| 2019 | — | $19,079 |
| 2018 | — | $17,365 |
| 2017 | $1,633 | $15,767 |
| 2016 | $1,563 | $14,847 |
| 2015 | $1,432 | $13,915 |
| 2013 | $1,342 | $12,915 |
Listed by LOCAL AGENT
Listed Mar 6, 2026, 2:44 PM · Updated Jun 1, 2026, 11:36 AM · Source: Heartland MLS as distributed by MLS GRID · MLS #2605185
Listed for
$290,000
Sold10142 W 86th Street, Overland Park, KS 66212
About this home
Is this your home?
Claim this home to get your HouseLoop Home Valuation & Buyer Demand Report — real-time buyer demand and an up-to-date value for your home. Free, no obligation, about 3 minutes.
Beautiful 2 bed/2.5 bath home with hardwood floors, vaulted ceiling, finished basement, and privacy fenced backyard on a quiet cul-de-sac in Overland Park! Main floor features a living room with a fireplace, formal dining room with sliding glass doors that open to the back patio, a spacious kitchen and a half bath.…
Property Details
Interior
Bedrooms & bathrooms
- Bedrooms: 2
- Full bathrooms: 3
- 1/2 bathrooms: 1
Primary Bedroom
- Features: Ceiling Fan(s)
- Level: Second
Primary Bathroom
- Level: Second
Bedroom 2
- Features: Ceiling Fan(s)
- Level: Second
Bathroom 2
- Level: Second
Half Bath
- Level: Main
Living Room
- Level: Main
Kitchen
- Features: Granite Counters
- Level: Main
Dining Room
- Level: Main
Living Rm- 2nd
- Level: Basement
Loft
- Level: Second
Heating
- Heating: Natural Gas
Cooling
- Cooling: Electric
Appliances
- Included: Dishwasher, Disposal, Microwave, Refrigerator, Electric Range, Stainless Steel Appliance(s)
- Laundry: In Basement
Features
- Features: Ceiling Fan(s), Vaulted Ceiling(s)
- Flooring: Luxury Vinyl, Tile, Wood
- Basement: Finished, Full
- Fireplace features: Family Room
- Other rooms: Balcony/Loft
Interior area
- Finished area above ground: 1,976 sqft
- Total interior livable area: 1,976 sqft
Property
Parking
- Total spaces: 1
- Parking features: Attached, Garage Door Opener, Garage Faces Front
Lot
- Size: 0.10 Acres
- Patio & porch: Patio, Porch
Construction
Type & style
- Home type: Residential
- Architectural style: Half Duplex
Materials
- Materials: Wood Siding
Condition
- Year built: 1980
- Age: 41-50 Years
Utilities & green energy
- Sewer: Public Sewer
- Water: Public
Highlights
Outdoor & Lot
- Covered Patio
- Fenced Yard
- Mature Trees
Kitchen
- Stainless Appliances
Bathroom
- Frameless Glass Shower
- Walk-in Shower
Interior
- Hardwood Floors
- Tile Floors
- Tall Ceilings
- Accent Wall
Layout
- Finished Basement
- Home Office
- Bonus Room
Fireplace
- Fireplace
Garage & Parking
- Attached Garage
HOA and Amenities
HOA
- Has HOA: Yes
- Fee: $450 /year
Nearby schools
GreatSchools rating
- 4Pawnee Elementary School
- 5Westridge Middle School
- 5Shawnee Mission West High School
Schools provided by the listing agent
- District: Shawnee Mission
Price history
Tax
- Annual tax amount: $3,418 / yr
Property tax history
| Year | Property tax | Assessed value |
|---|---|---|
| 2025 | $3,418 | $35,881 |
| 2024 | $3,202 | $33,465 |
| 2023 | $3,198 | $32,775 |
| 2022 | $2,030 | $21,137 |
| 2021 | — | $20,735 |
| 2020 | $1,990 | $19,561 |
| 2019 | — | $19,079 |
| 2018 | — | $17,365 |
| 2017 | $1,633 | $15,767 |
| 2016 | $1,563 | $14,847 |
| 2015 | $1,432 | $13,915 |
| 2013 | $1,342 | $12,915 |
Is this your home?
Claim this home to get your HouseLoop Home Valuation & Buyer Demand Report — real-time buyer demand and an up-to-date value for your home. Free, no obligation, about 3 minutes.
Listed by LOCAL AGENT
Listed Mar 6, 2026, 2:44 PM · Updated Jun 1, 2026, 11:36 AM · Source: Heartland MLS as distributed by MLS GRID · MLS #2605185