




$219,900
Sold3 bd · 2 ba · 1,220 sqftAbout this home
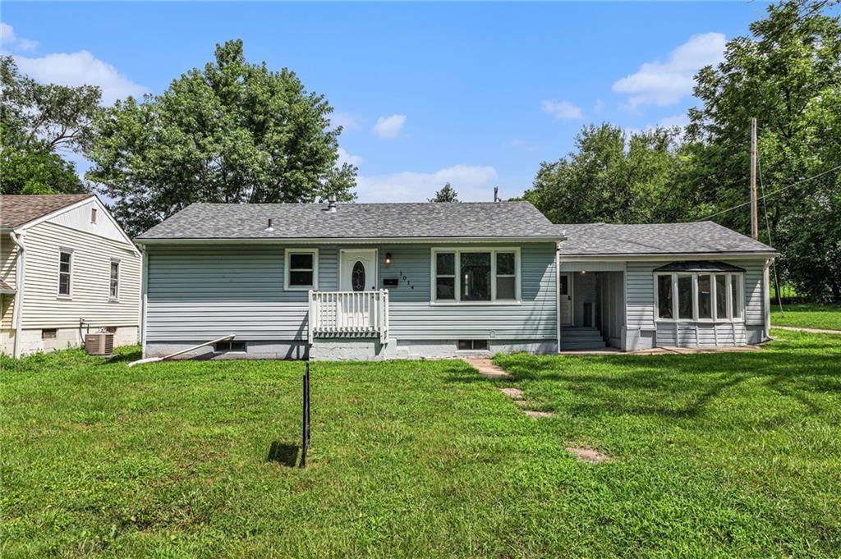
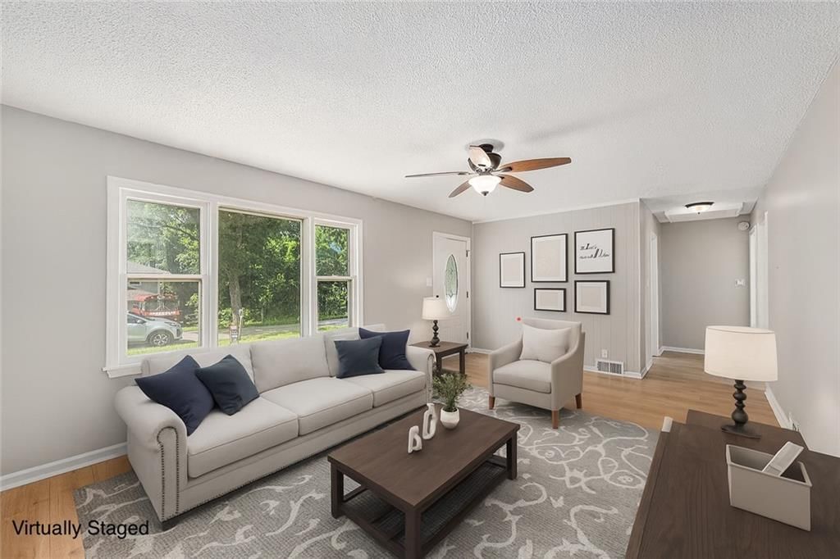
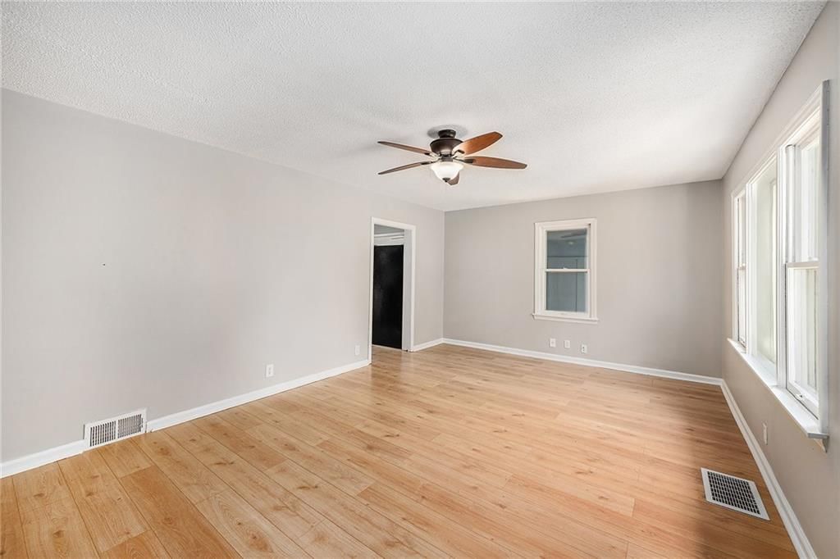
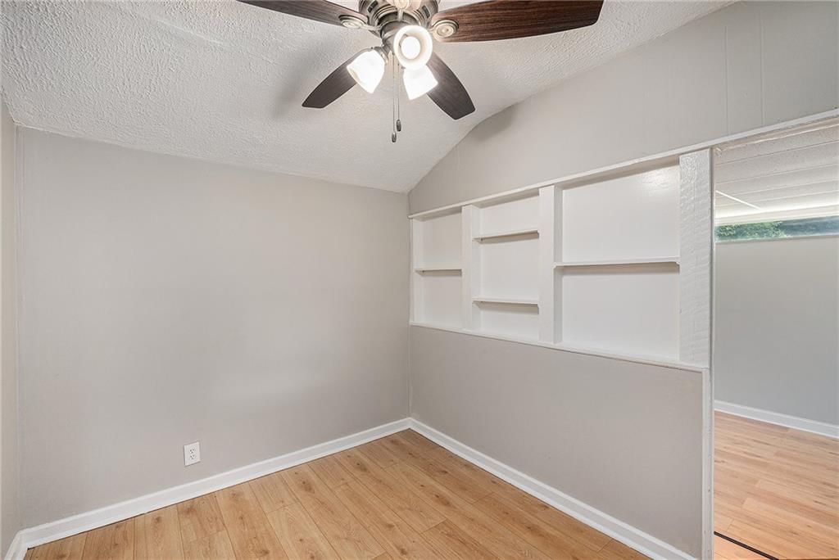
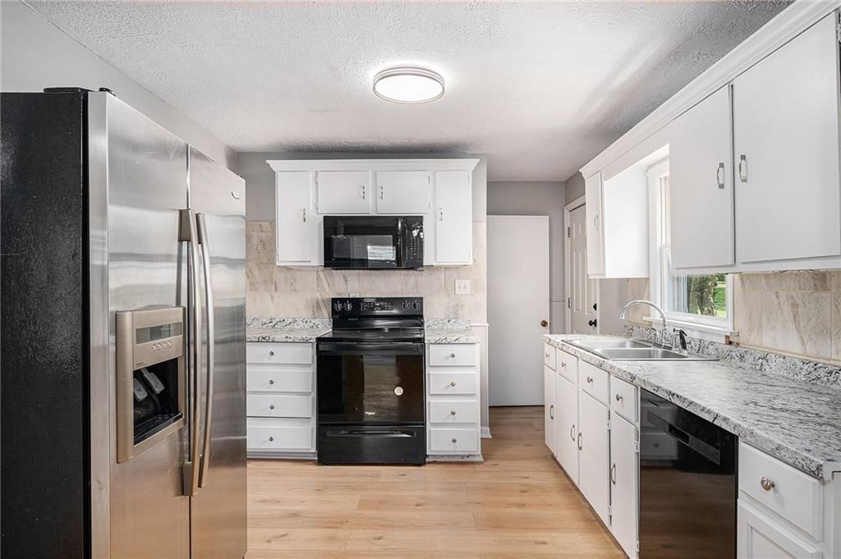
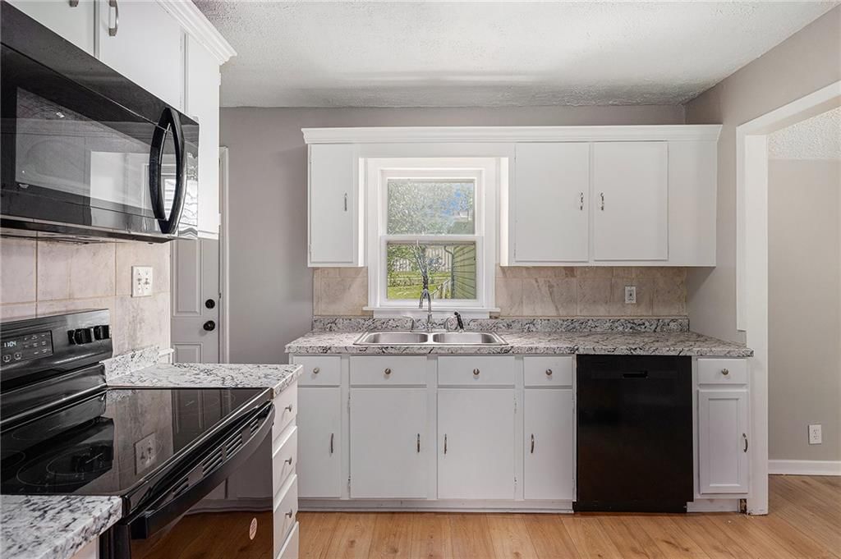
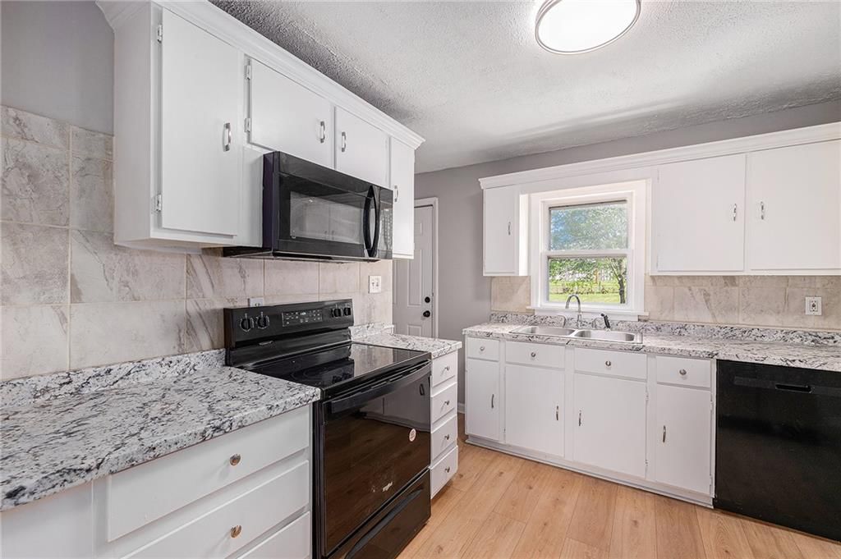
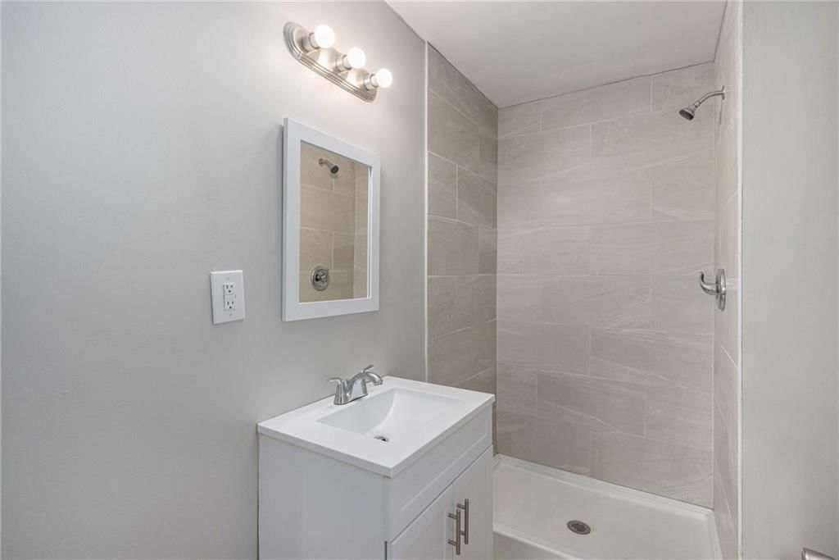
Welcome to this beautifully updated 3-bedroom, 2-bath ranch in Leavenworth, with Brand New Roof!! Step inside to find fresh, modern flooring throughout and neutral paint that makes every room feel bright and inviting. The kitchen features granite-look counters, a full set of mostly new appliances, and a classic white…
Property Details
Interior
Bedrooms & bathrooms
- Bedrooms: 3
- Full bathrooms: 2
Heating
- Heating: Forced Air
Cooling
- Cooling: Electric
Appliances
- Included: Refrigerator, Built-In Electric Oven
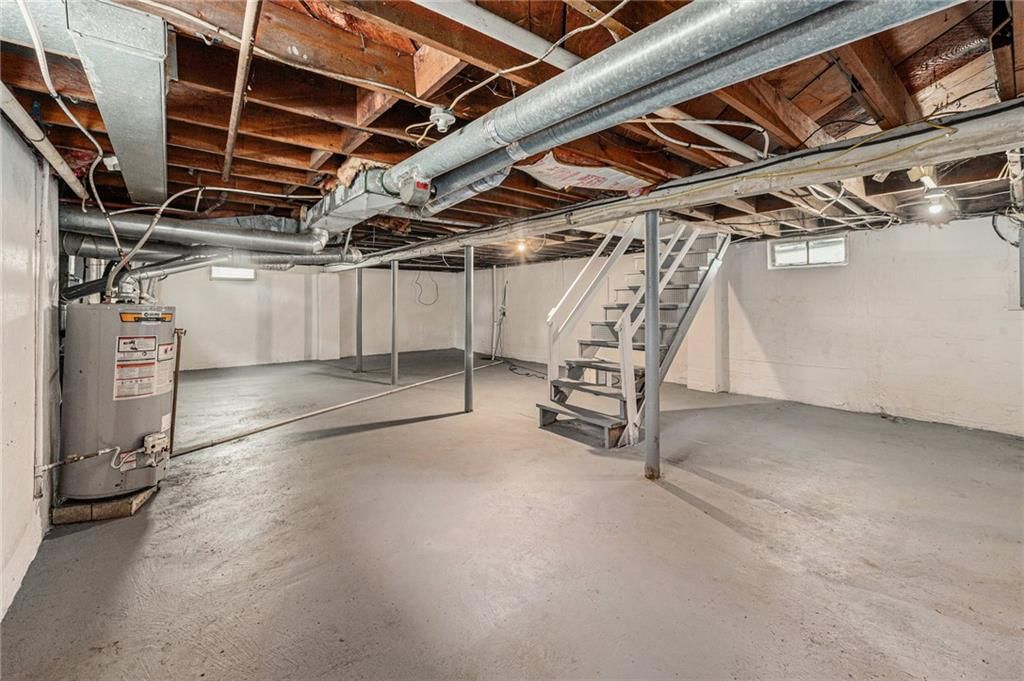
- Laundry: In Basement
Features
- Features: Ceiling Fan(s), Painted Cabinets
- Flooring: Carpet
- Basement: Full, Unfinished, Sump Pump
- Fireplace features: Wood Burning Stove
- Other rooms: Family Room
Interior area
- Finished area above ground: 1,220 sqft
- Total interior livable area: 1,220 sqft
Property
Parking
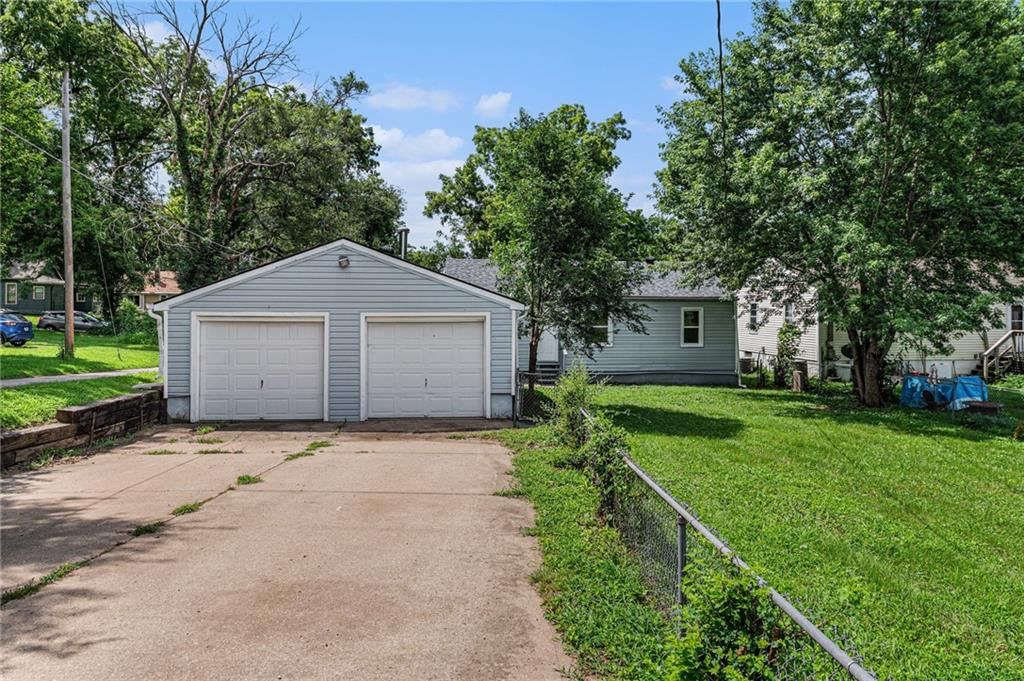
- Total spaces: 2
- Parking features: Attached, Garage Faces Rear
Lot
- Size: 0.22 Acres
- Patio & porch: Porch
Construction
Type & style
- Home type: Residential
- Architectural style: Single Family Residence
Materials
- Materials: Vinyl Siding
Condition
- Year built: 1947
- Age: 76-100 Years
Utilities & green energy
- Sewer: Public Sewer
- Water: Public
Highlights
Outdoor & Lot
- Covered Patio
Layout
- Bonus Room
Garage & Parking
- Attached Garage
HOA and Amenities
HOA
- Has HOA: Yes
Amenities
- Community Center
- Pickleball Court(s)
Nearby schools
Schools provided by the listing agent
- District: Leavenworth
- Elementary: David Brewer
- Middle: Richard Warren
- High: Leavenworth
Price history
Tax
- Annual tax amount: $1,910 / yr
Listed by Keller Williams Platinum Prtnr
Listed Jun 28, 2025, 9:04 AM · Updated Aug 26, 2025, 6:00 PM · Source: Heartland MLS as distributed by MLS GRID · MLS #2559239
Listed for
$219,900
Sold1014 Cheyenne Street, Leavenworth, KS 66048
About this home
Is this your home?
Claim this home to get your HouseLoop Home Valuation & Buyer Demand Report — real-time buyer demand and an up-to-date value for your home. Free, no obligation, about 3 minutes.
Welcome to this beautifully updated 3-bedroom, 2-bath ranch in Leavenworth, with Brand New Roof!! Step inside to find fresh, modern flooring throughout and neutral paint that makes every room feel bright and inviting. The kitchen features granite-look counters, a full set of mostly new appliances, and a classic white…
Property Details
Interior
Bedrooms & bathrooms
- Bedrooms: 3
- Full bathrooms: 2
Heating
- Heating: Forced Air
Cooling
- Cooling: Electric
Appliances
- Included: Refrigerator, Built-In Electric Oven
- Laundry: In Basement
Features
- Features: Ceiling Fan(s), Painted Cabinets
- Flooring: Carpet
- Basement: Full, Unfinished, Sump Pump
- Fireplace features: Wood Burning Stove
- Other rooms: Family Room
Interior area
- Finished area above ground: 1,220 sqft
- Total interior livable area: 1,220 sqft
Property
Parking
- Total spaces: 2
- Parking features: Attached, Garage Faces Rear
Lot
- Size: 0.22 Acres
- Patio & porch: Porch
Construction
Type & style
- Home type: Residential
- Architectural style: Single Family Residence
Materials
- Materials: Vinyl Siding
Condition
- Year built: 1947
- Age: 76-100 Years
Utilities & green energy
- Sewer: Public Sewer
- Water: Public
Highlights
Outdoor & Lot
- Covered Patio
Layout
- Bonus Room
Garage & Parking
- Attached Garage
HOA and Amenities
HOA
- Has HOA: Yes
Amenities
- Community Center
- Pickleball Court(s)
Nearby schools
Schools provided by the listing agent
- District: Leavenworth
- Elementary: David Brewer
- Middle: Richard Warren
- High: Leavenworth
Price history
Tax
- Annual tax amount: $1,910 / yr
Is this your home?
Claim this home to get your HouseLoop Home Valuation & Buyer Demand Report — real-time buyer demand and an up-to-date value for your home. Free, no obligation, about 3 minutes.
Listed by Keller Williams Platinum Prtnr
Listed Jun 28, 2025, 9:04 AM · Updated Aug 26, 2025, 6:00 PM · Source: Heartland MLS as distributed by MLS GRID · MLS #2559239