


$470,044
Sold3 bd · 2 ba · 1,636 sqftAbout this home
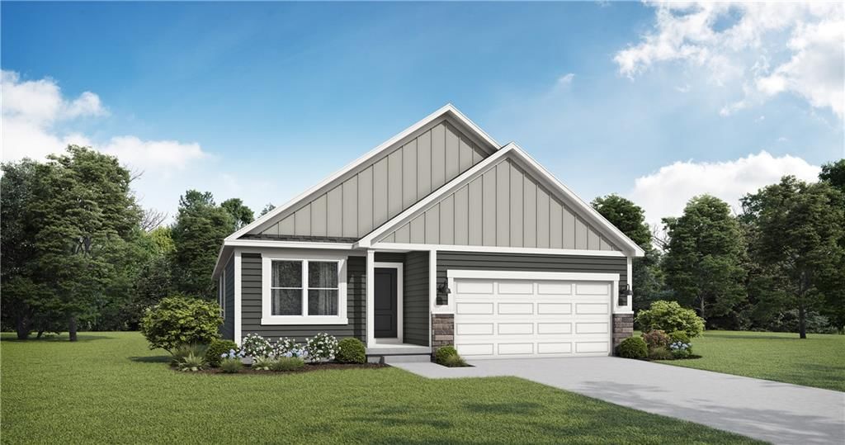
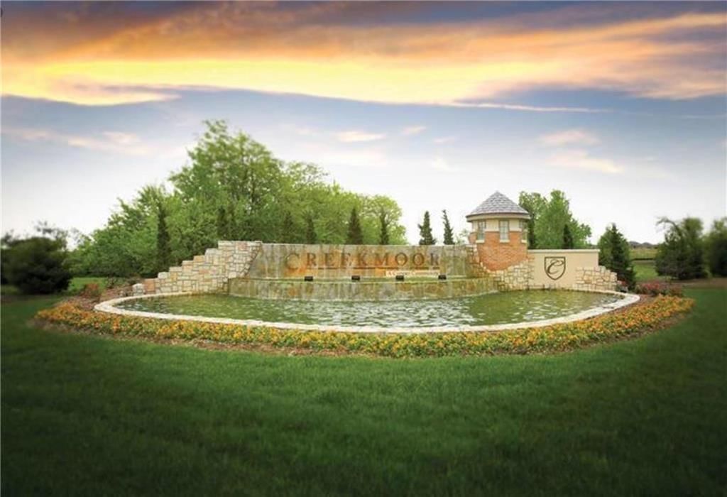
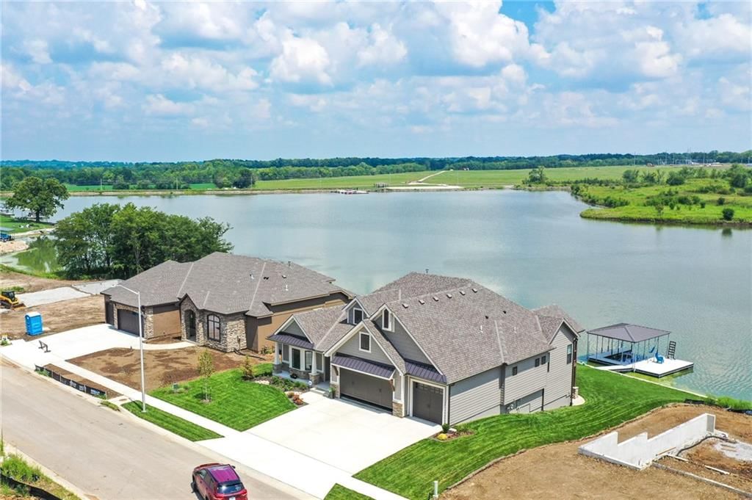
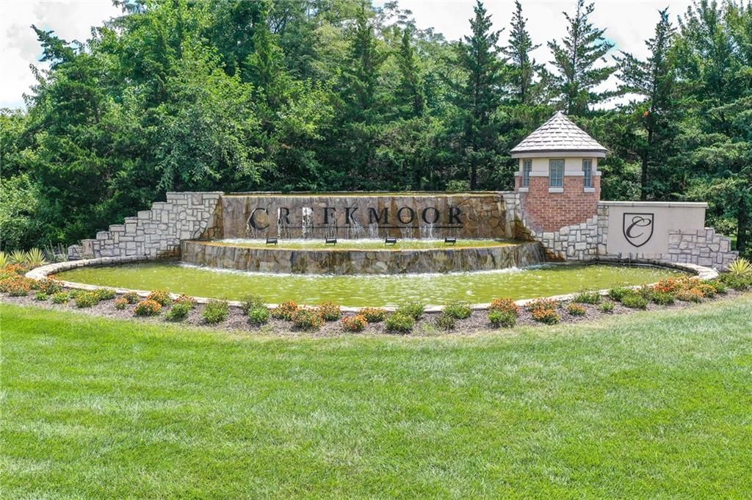
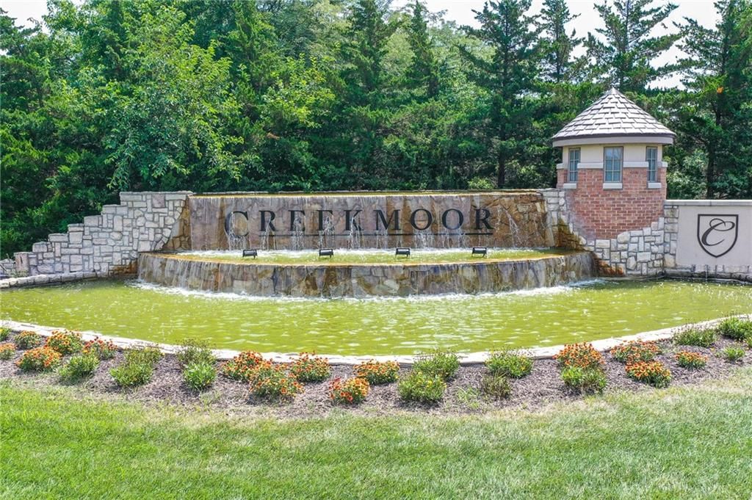
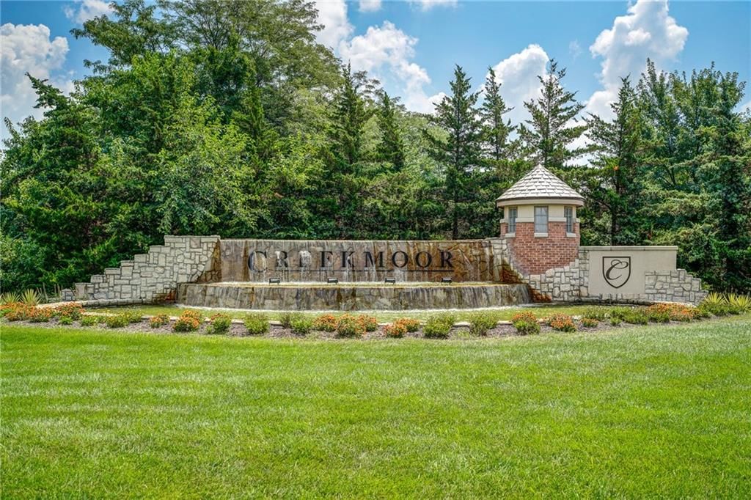
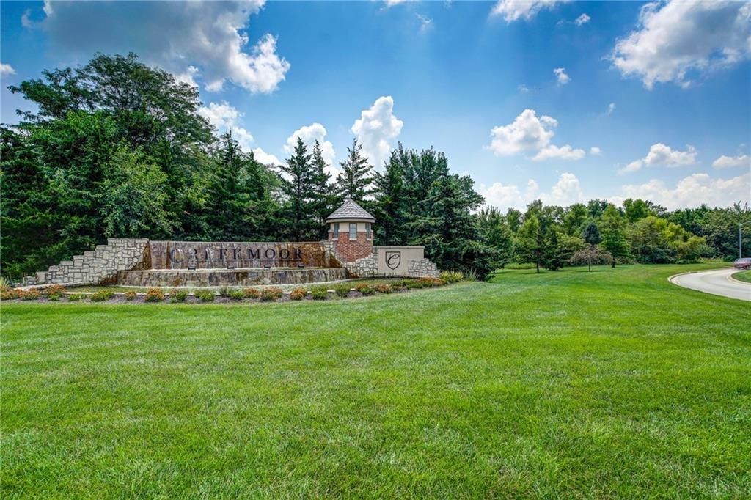
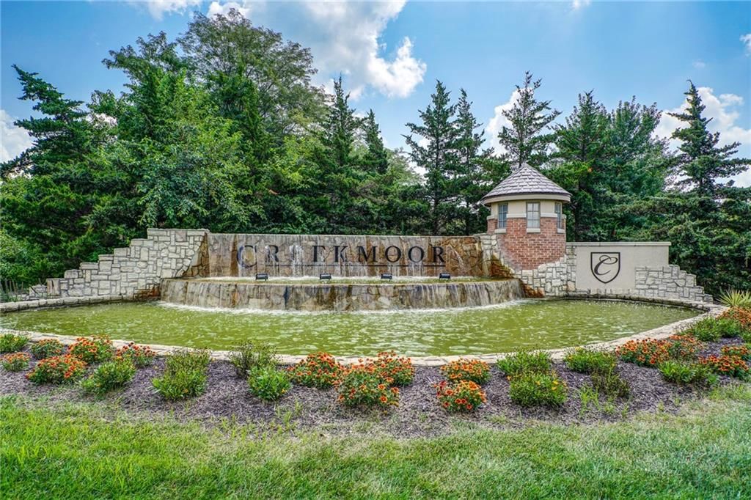
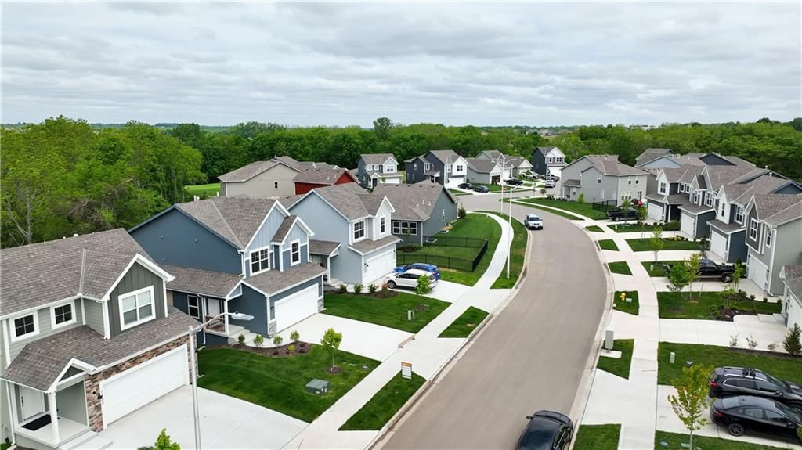
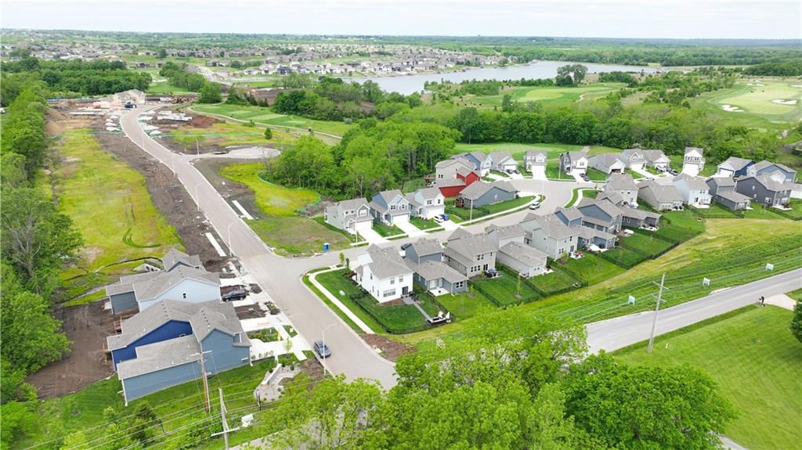
***SOLD BEFORE PROCESSING, but don't worry you didn't miss out come we have others, come in and visit the on-site listing agent located at 508 Hampstead Drive, Raymore, MO 64083 for more details. Listing agent also lives in Creekmoor and can tell you anything you need to know. The Wildflower by award winning…
Estimated Sales Range
HouseLoop Home Value History
Property Details
Interior
Bedrooms & bathrooms
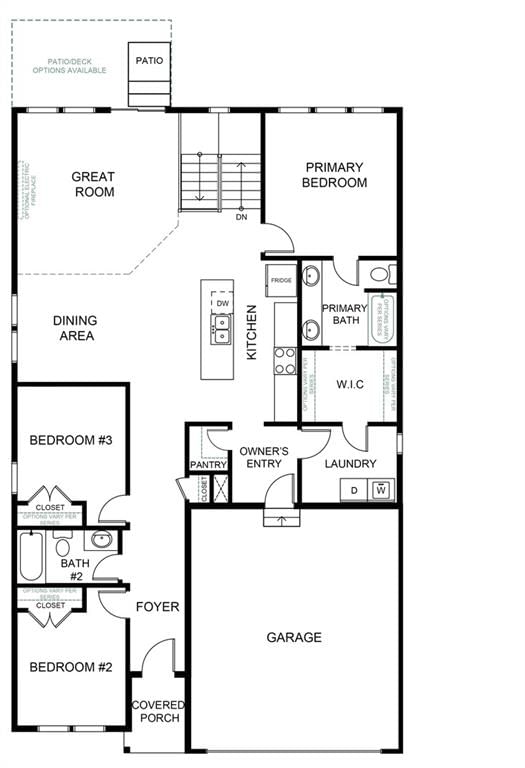
- Bedrooms: 3
- Full bathrooms: 2
Primary Bedroom
- Level: Main
- Dimensions: 12 × 14
Primary Bathroom
- Features: Double Vanity
- Level: Main
Bedroom 2
- Level: Main
Bedroom 3
- Level: Main
- Dimensions: 10 × 11
Bathroom 2
- Level: Main
- Dimensions: 10 × 11
Great Room
- Level: Main
- Dimensions: 14 × 13
Dining Room
- Level: Main
- Dimensions: 11 × 10
Heating
- Heating: Natural Gas
Cooling
- Cooling: Electric
Appliances
- Included: Dishwasher, Disposal, Humidifier, Microwave, Free-Standing Electric Oven, Stainless Steel Appliance(s)
- Laundry: Bedroom Level
Features
- Features: Ceiling Fan(s), Custom Cabinets, Kitchen Island, Pantry, Smart Thermostat, Walk-In Closet(s)
- Flooring: Carpet, Luxury Vinyl
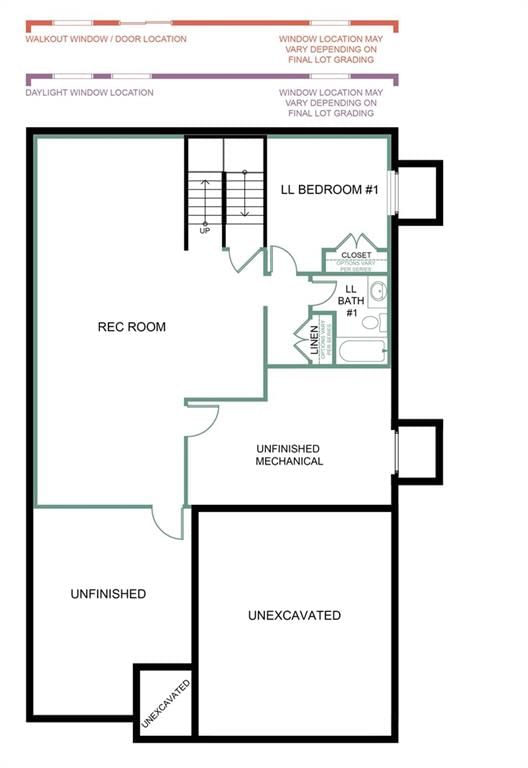
- Basement: Unfinished, Stubbed for Bath, Sump Pump, Walk-Out Access
- Other rooms: Fam Rm Gar Level, Fam Rm Main Level, Great Room, Main Floor BR, Main Floor Primary Bedroom, Office, Recreation Room
Interior area
- Finished area above ground: 1,636 sqft
- Total interior livable area: 1,636 sqft
Property
Parking
- Total spaces: 2
- Parking features: Attached, Garage Faces Front
Lot
- Size: 0.24 Acres
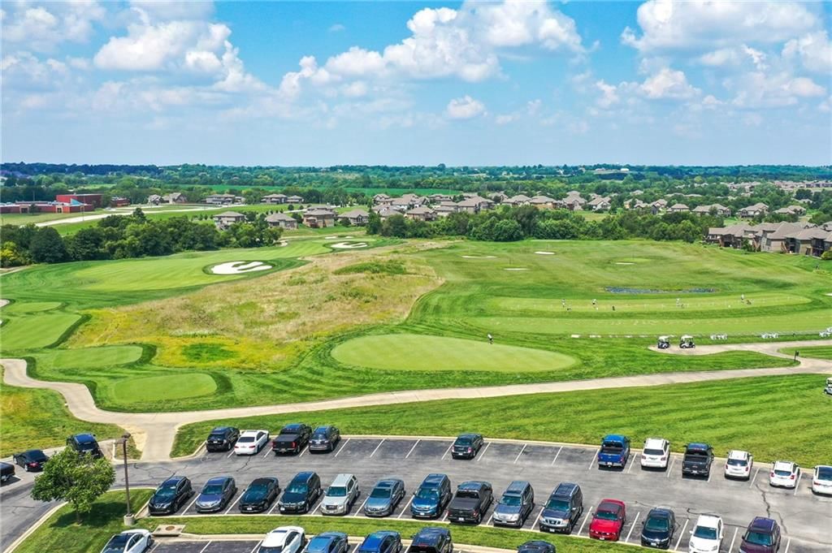
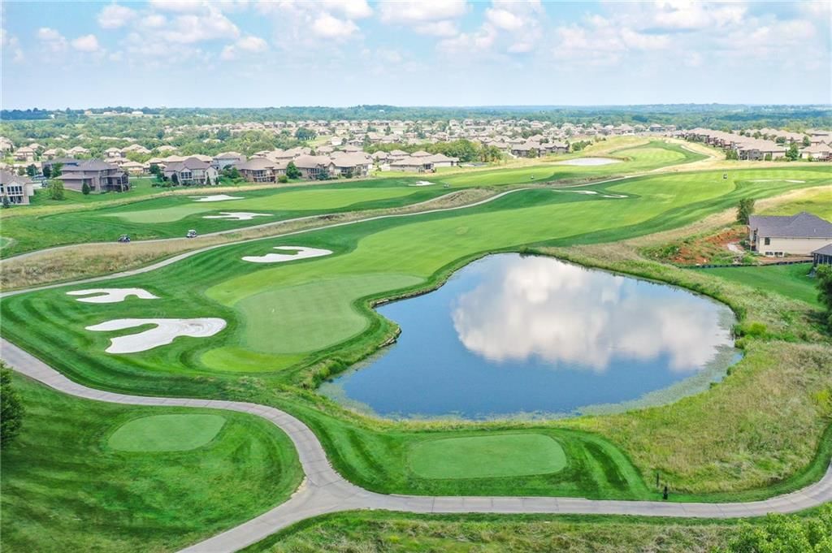
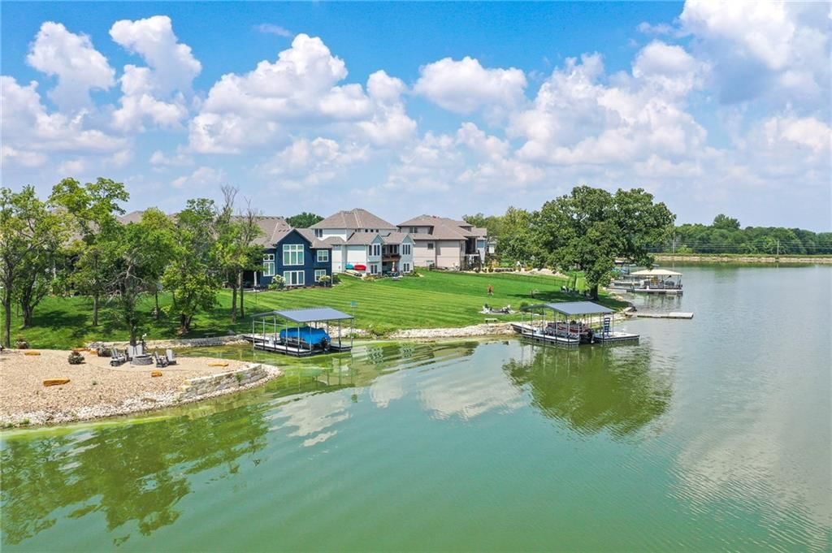
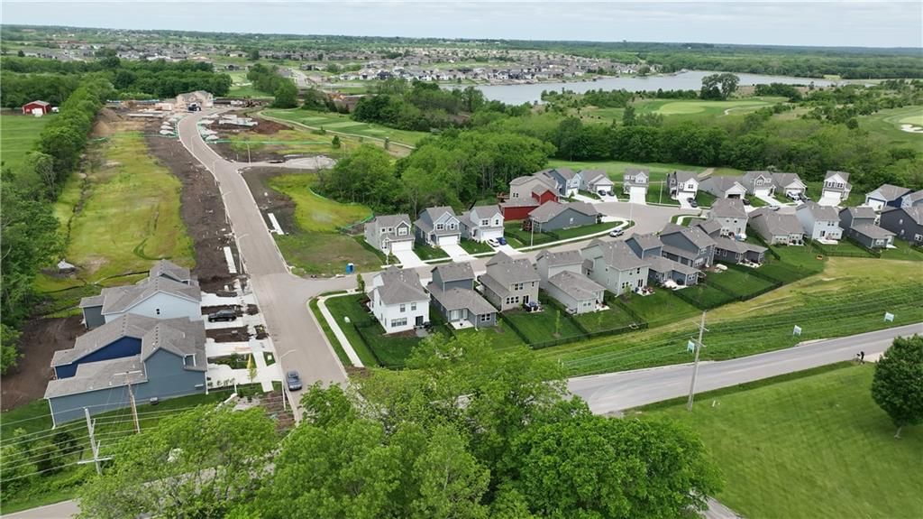
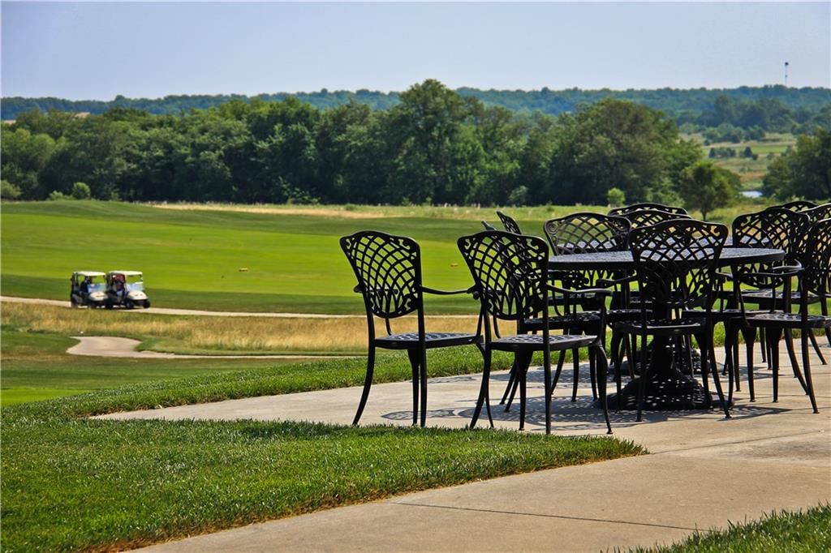
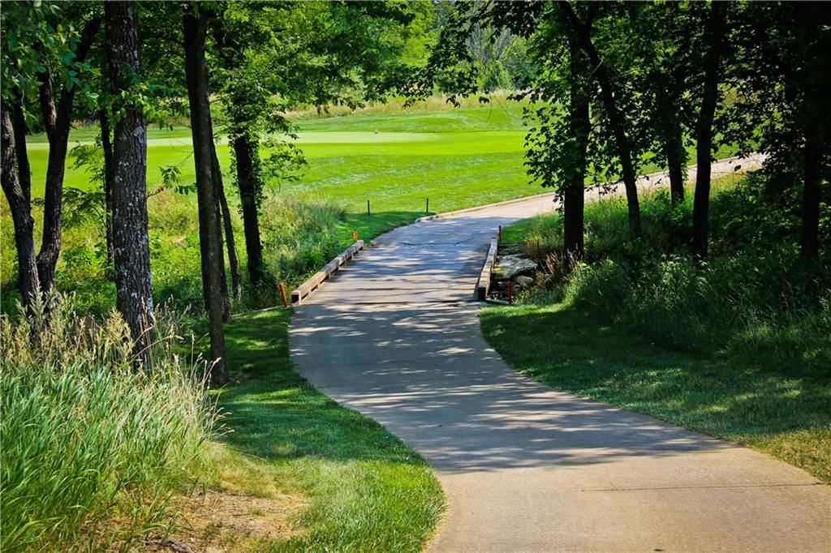
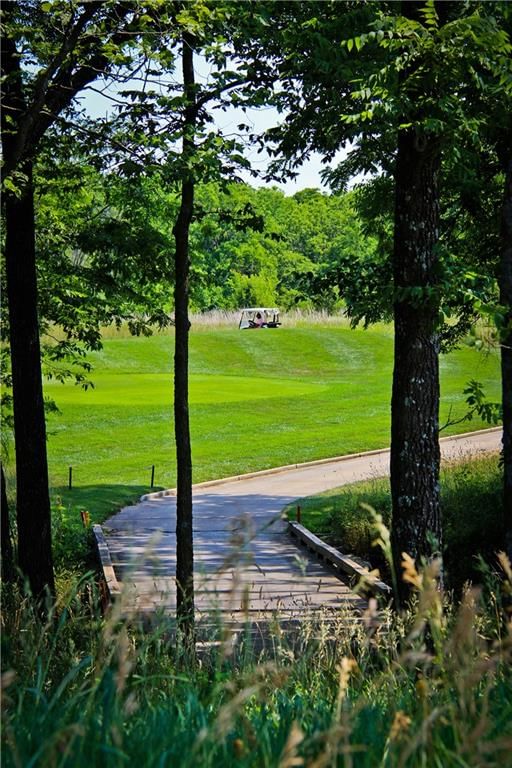
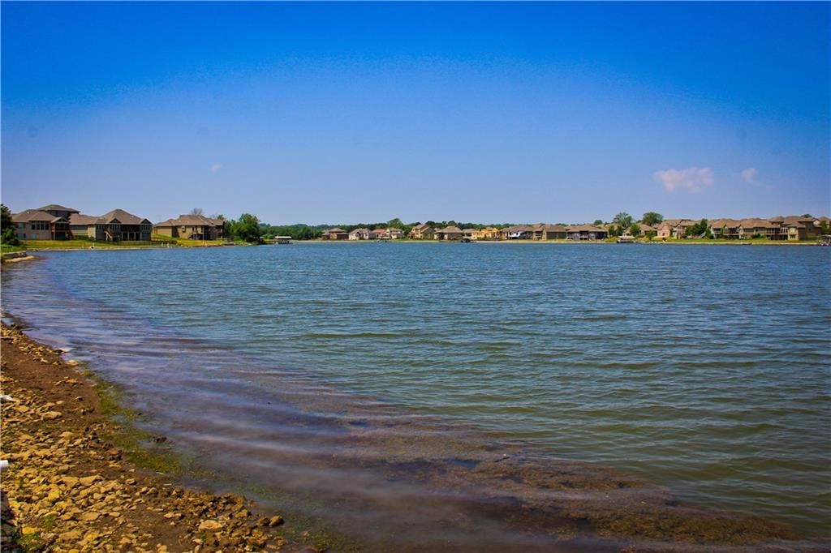
- Features: Adjoin Golf Green, City Lot, Lake on Lot, Sprinkler-In Ground
- Patio & porch: Deck, Patio
Construction
Type & style
- Home type: Residential
- Architectural style: Single Family Residence
Materials
- Materials: Stone & Frame
Condition
- Year built: 2025
- Age: 2 Years/Less
Utilities & green energy
- Sewer: Public Sewer
- Water: Public
Highlights
Outdoor & Lot
- Deck
- Sprinkler System
Kitchen
- Kitchen Island
- Walk-in Pantry
- Stainless Appliances
Interior
- Two-Story Living Room
- Smart Thermostat
Layout
- Main Floor Primary
- Walk-out Basement
- Home Office
- Bonus Room
Garage & Parking
- Attached Garage
HOA and Amenities
HOA
- Has HOA: Yes
- Fee: $1,318 /year
Amenities
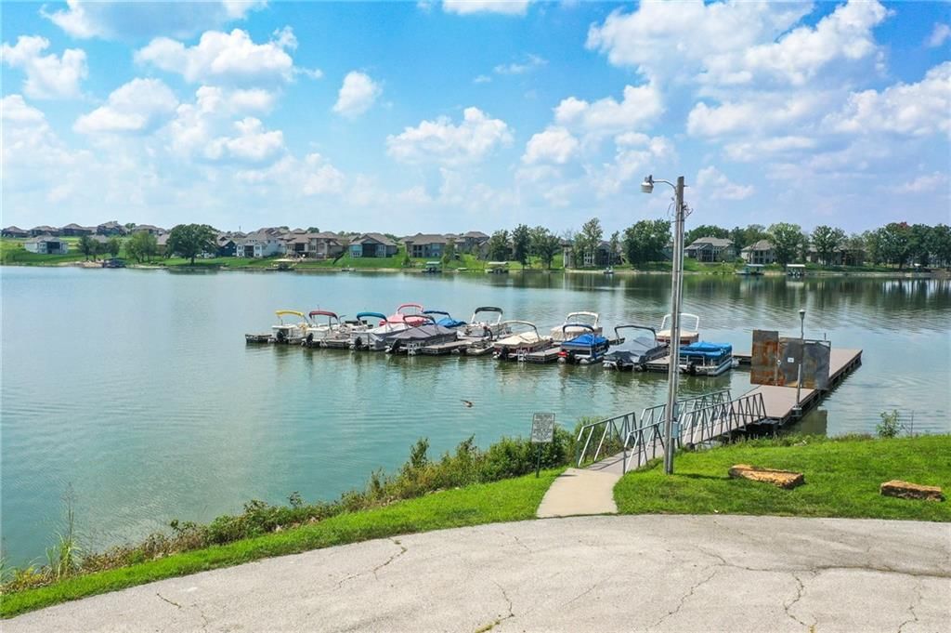
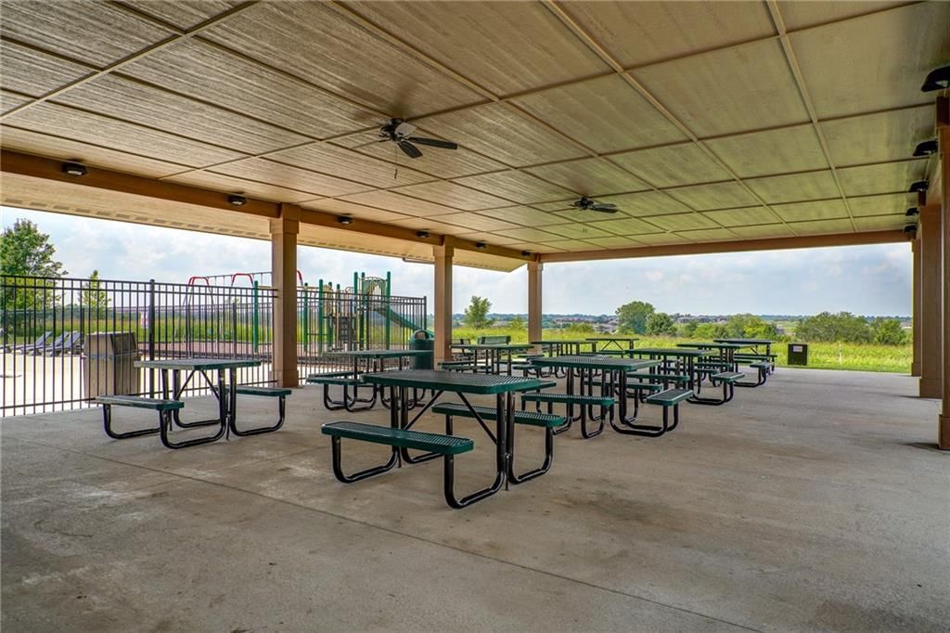
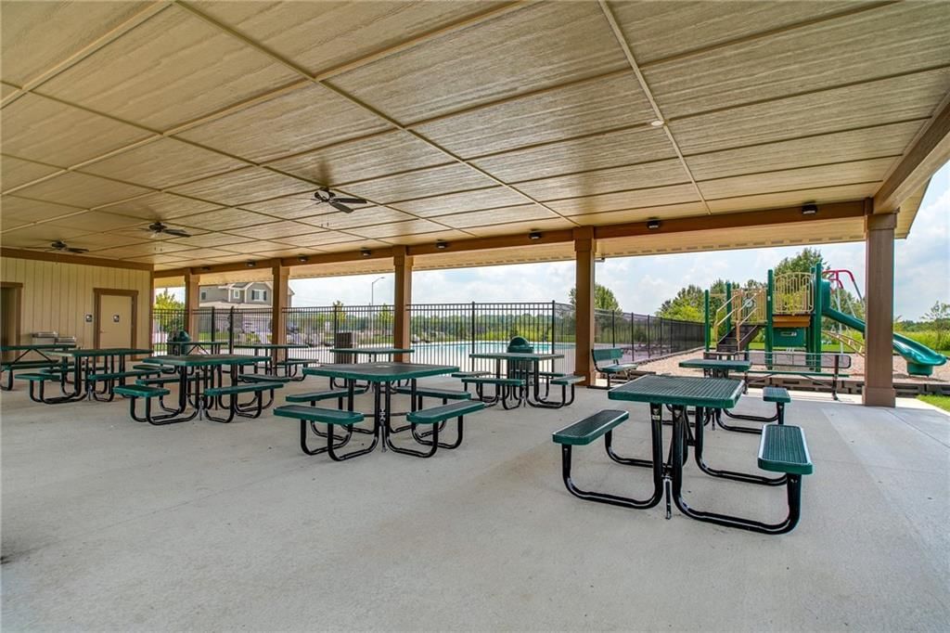
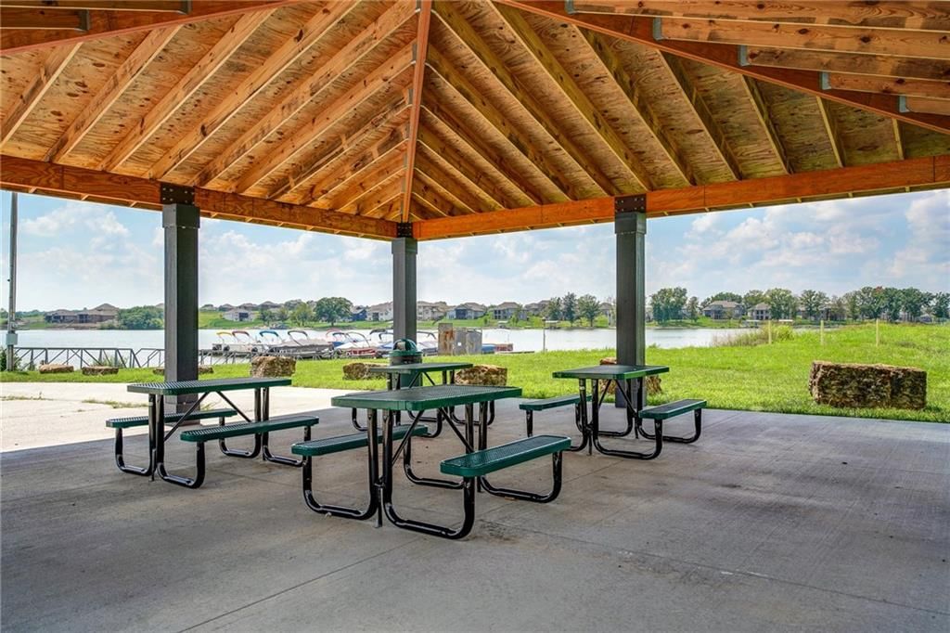
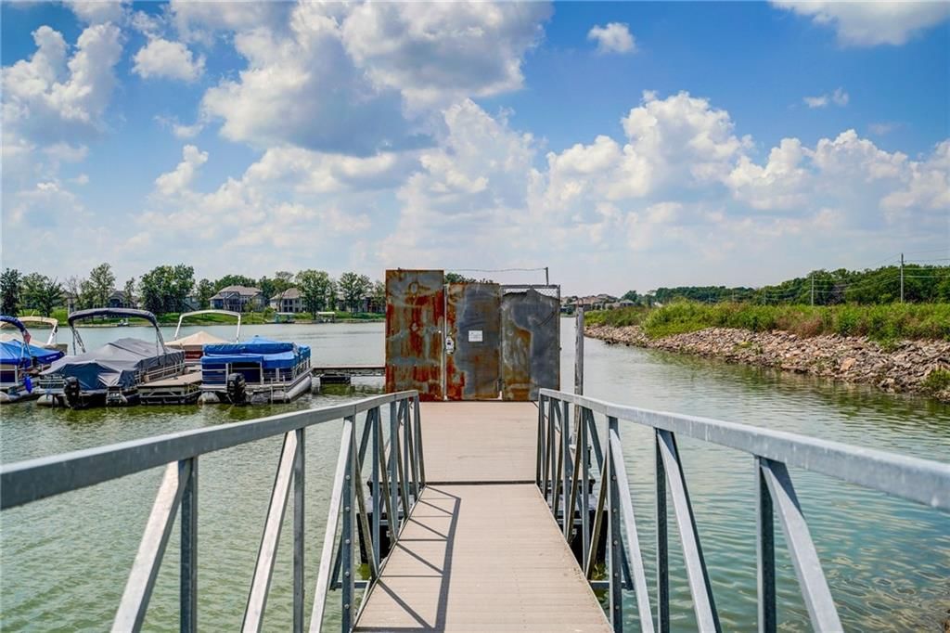
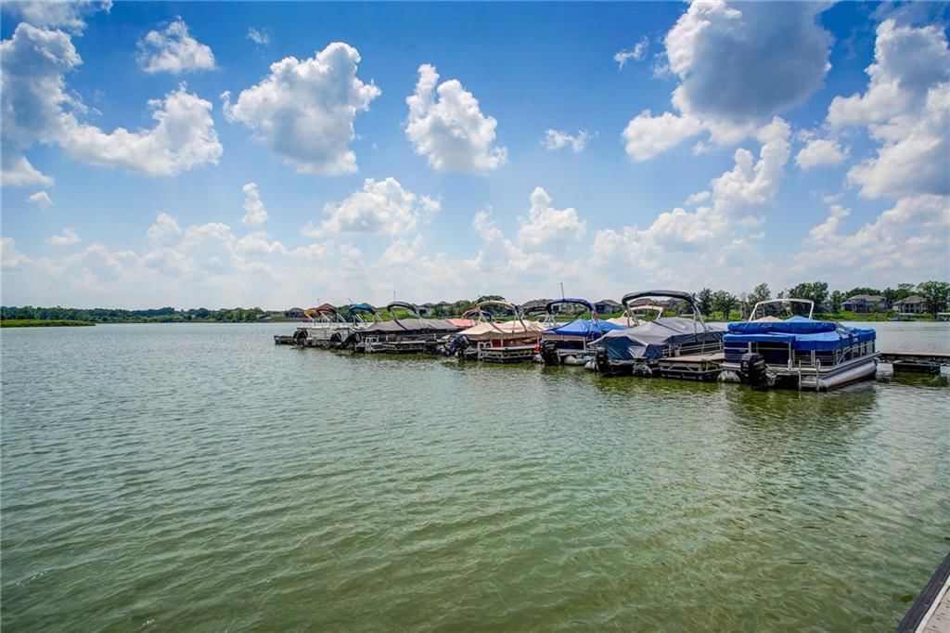
- Boat Dock
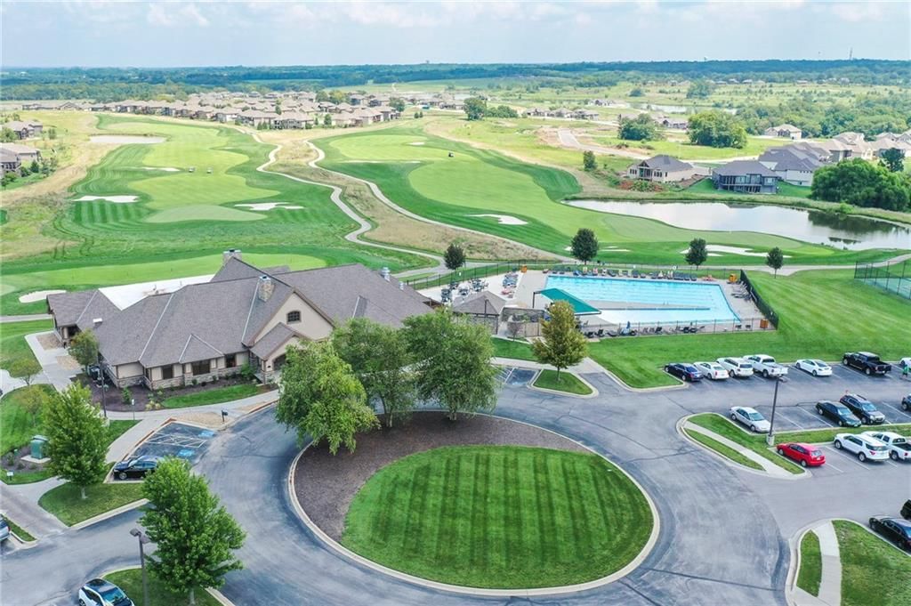
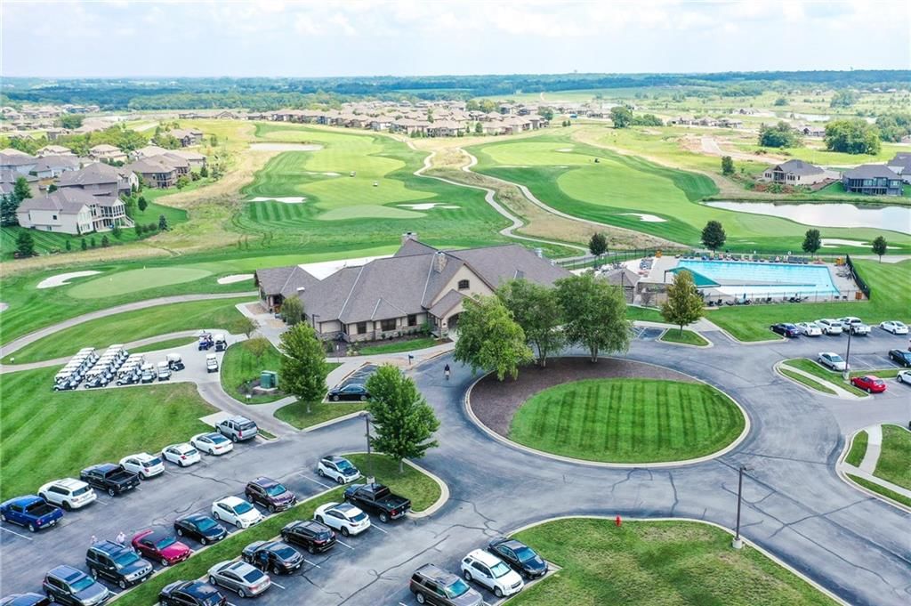
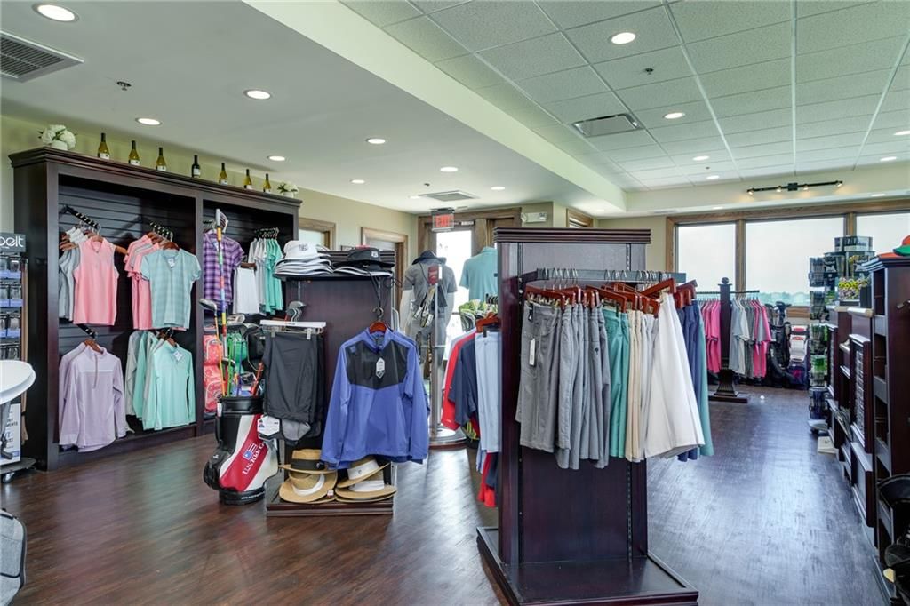
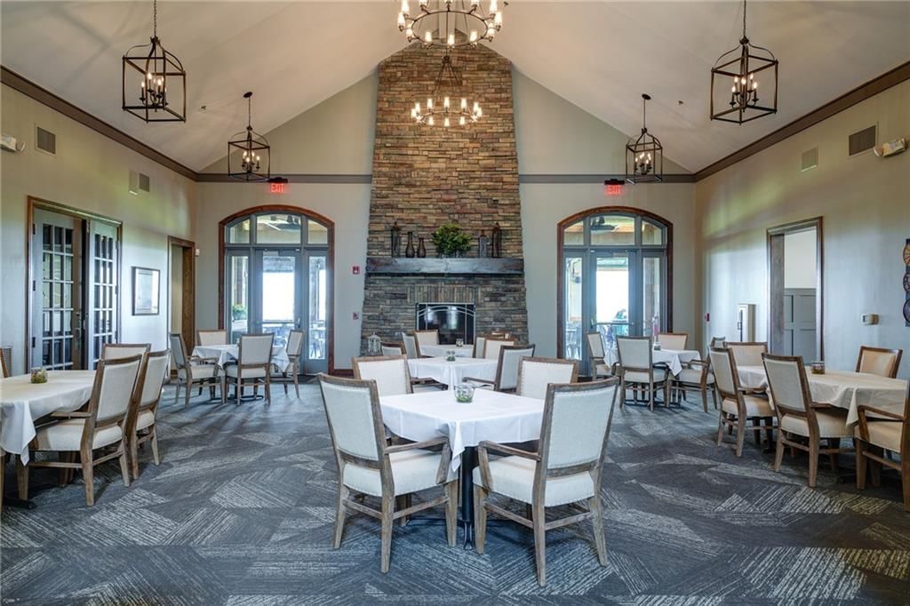
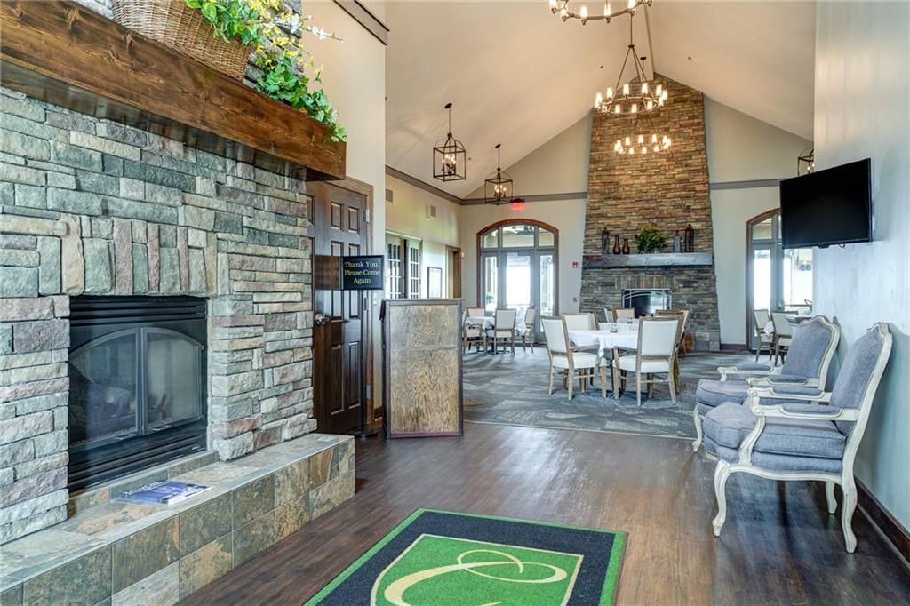
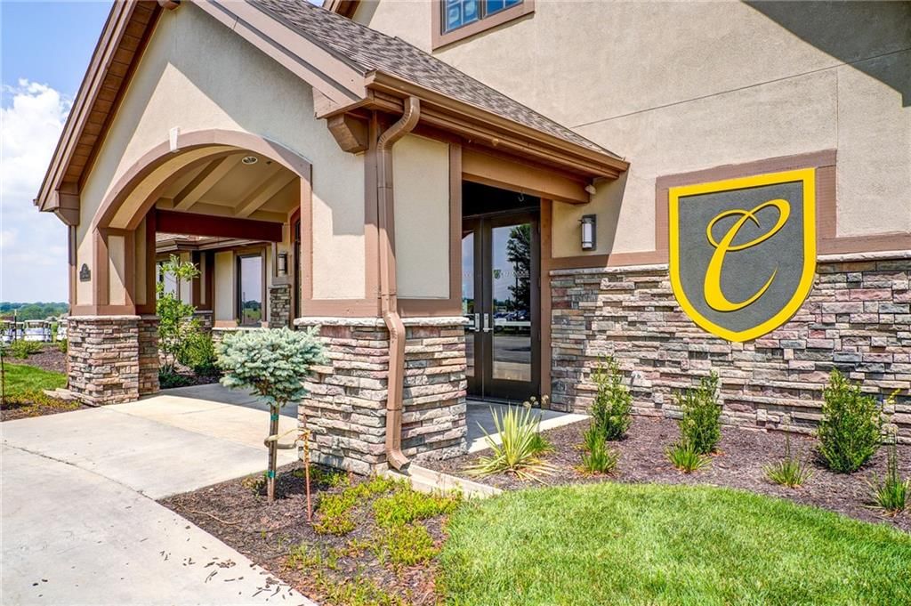
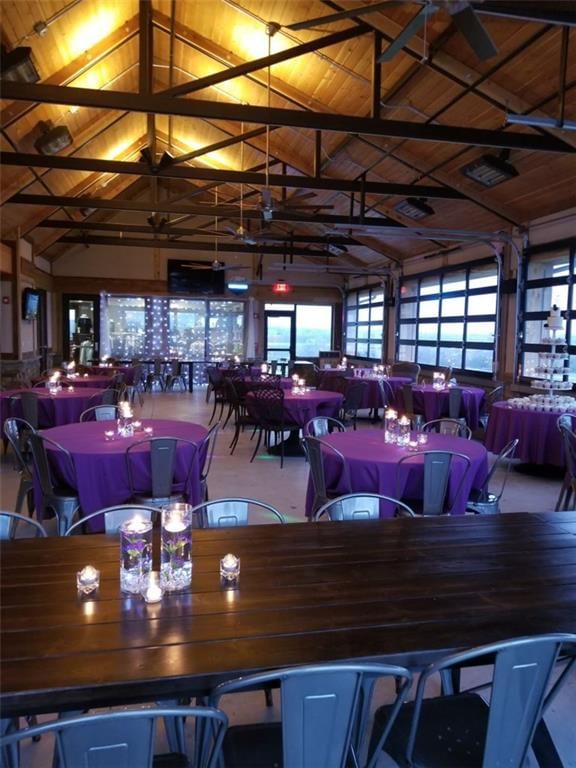
- Clubhouse
- Community Center
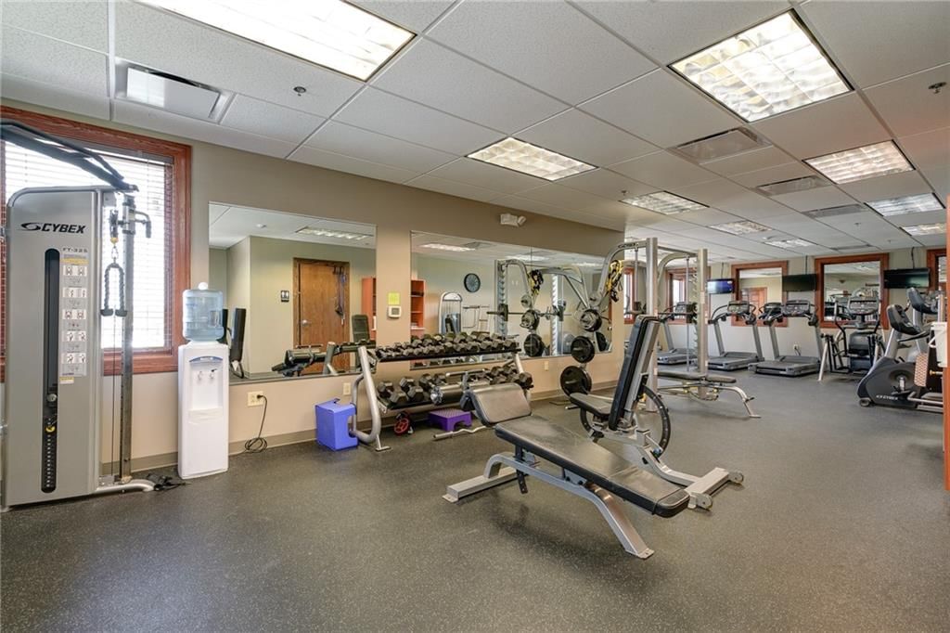
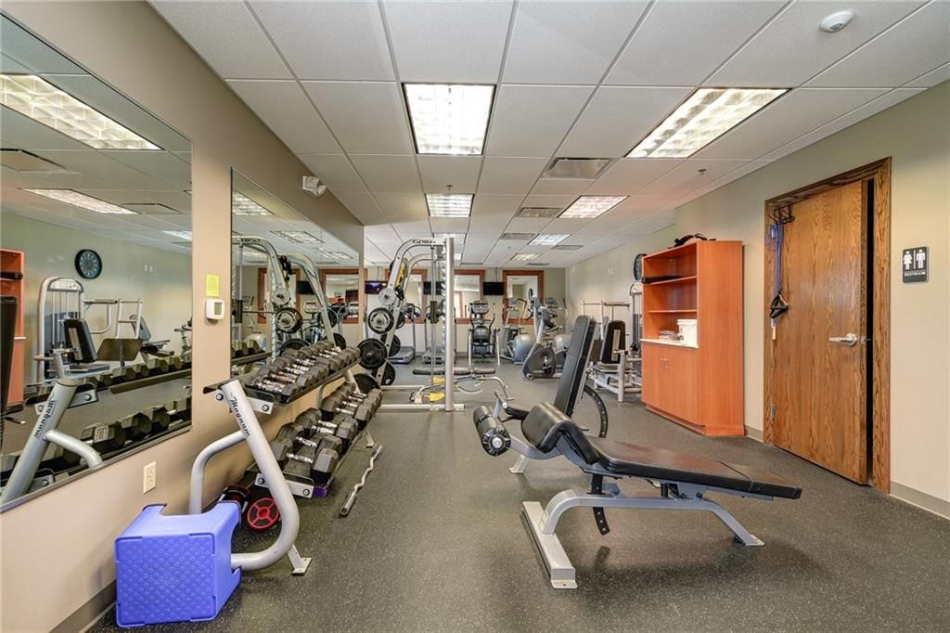
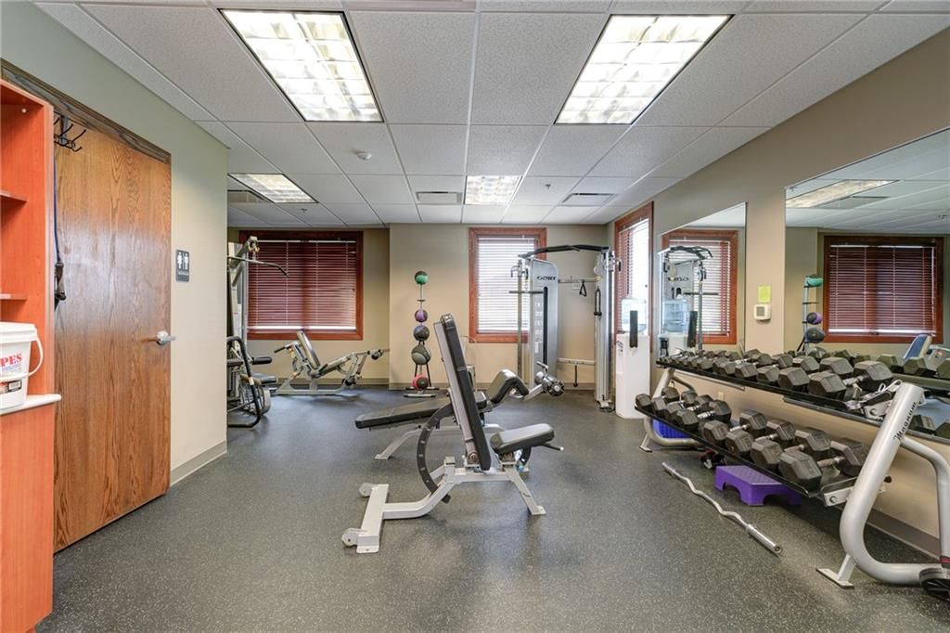
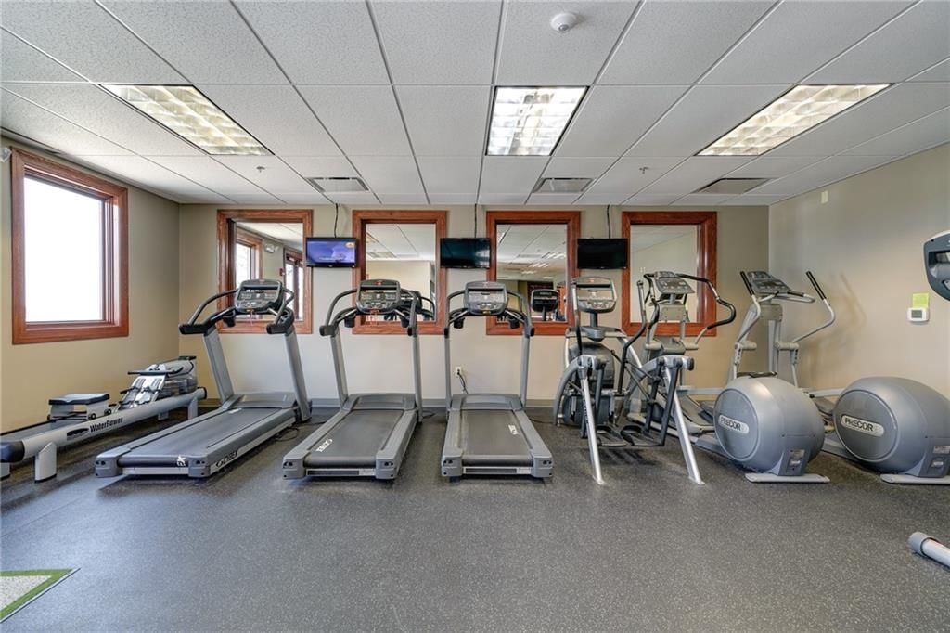
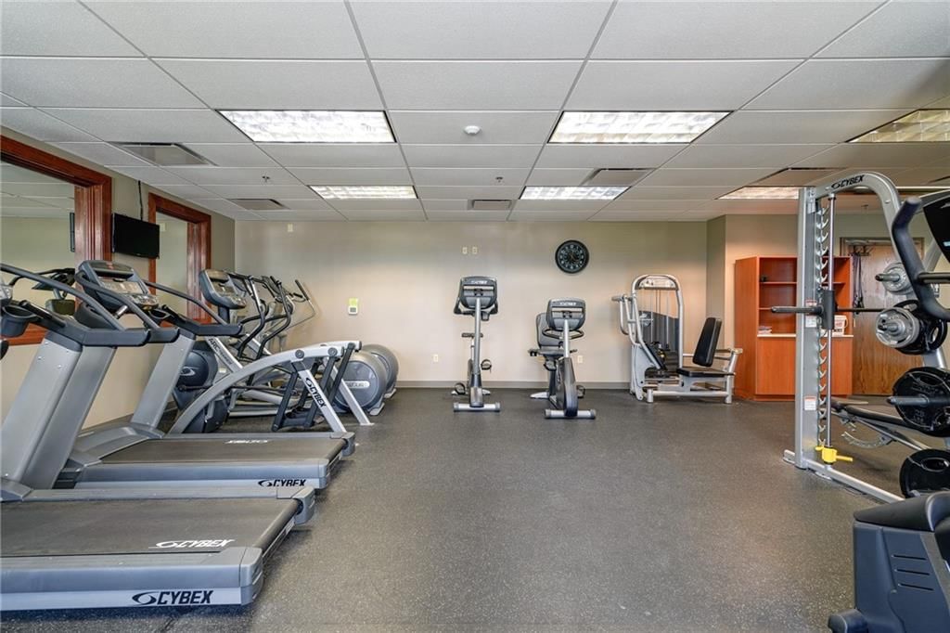
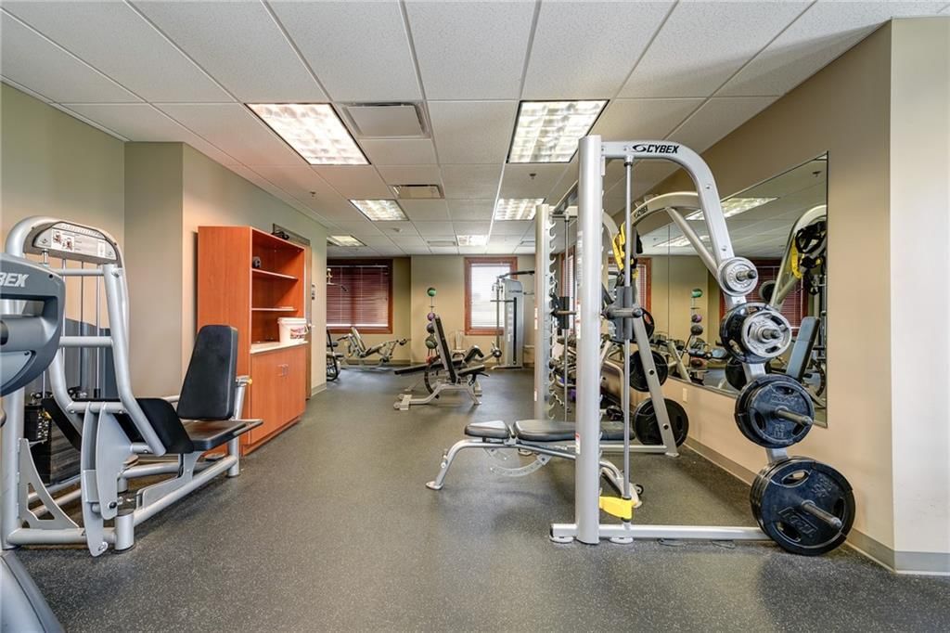
- Exercise Room
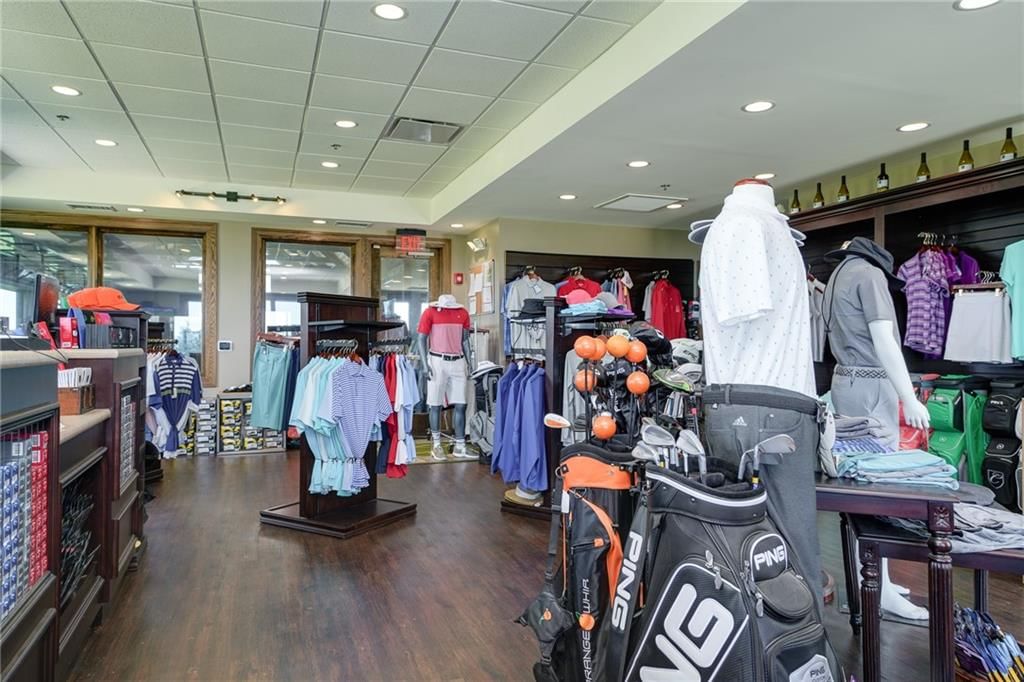
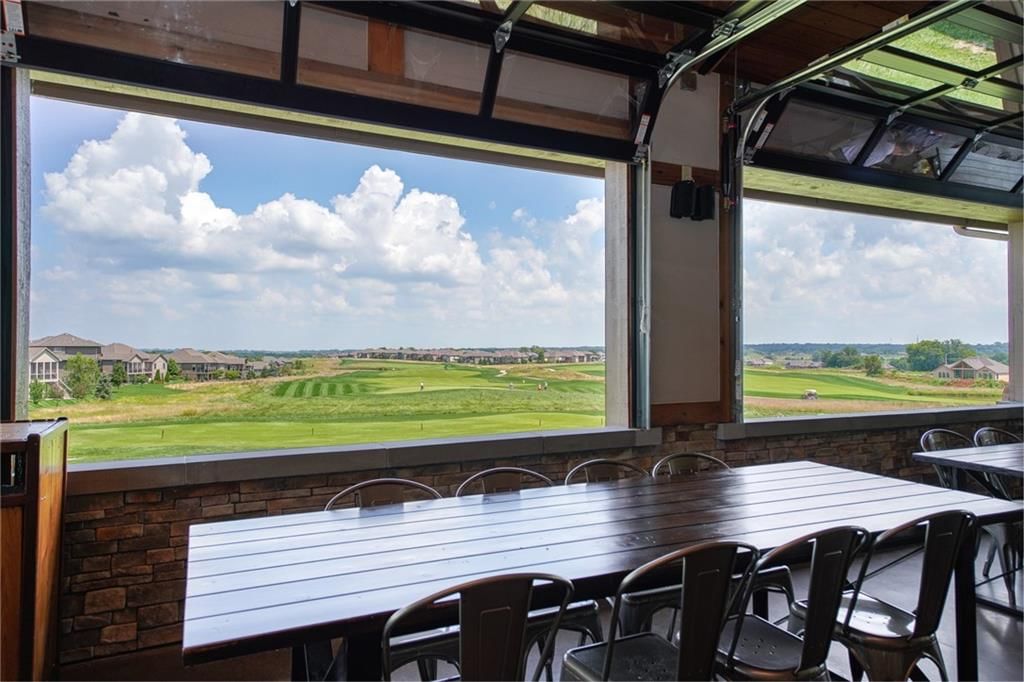
- Golf Course
- Hobby Room
- Other
- Party Room
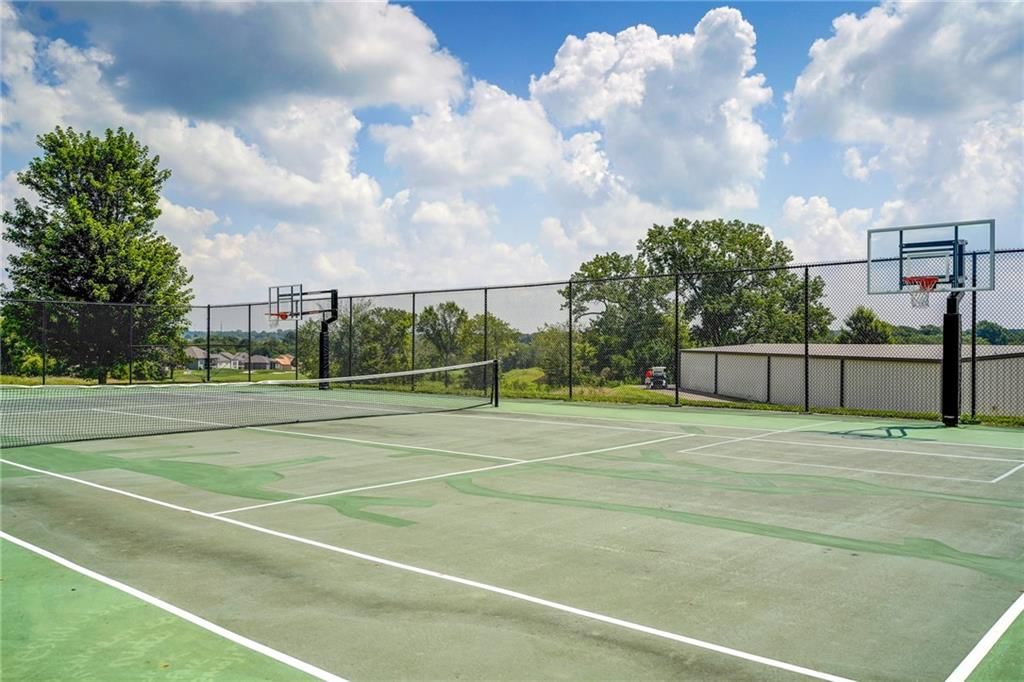
- Pickleball Court(s)
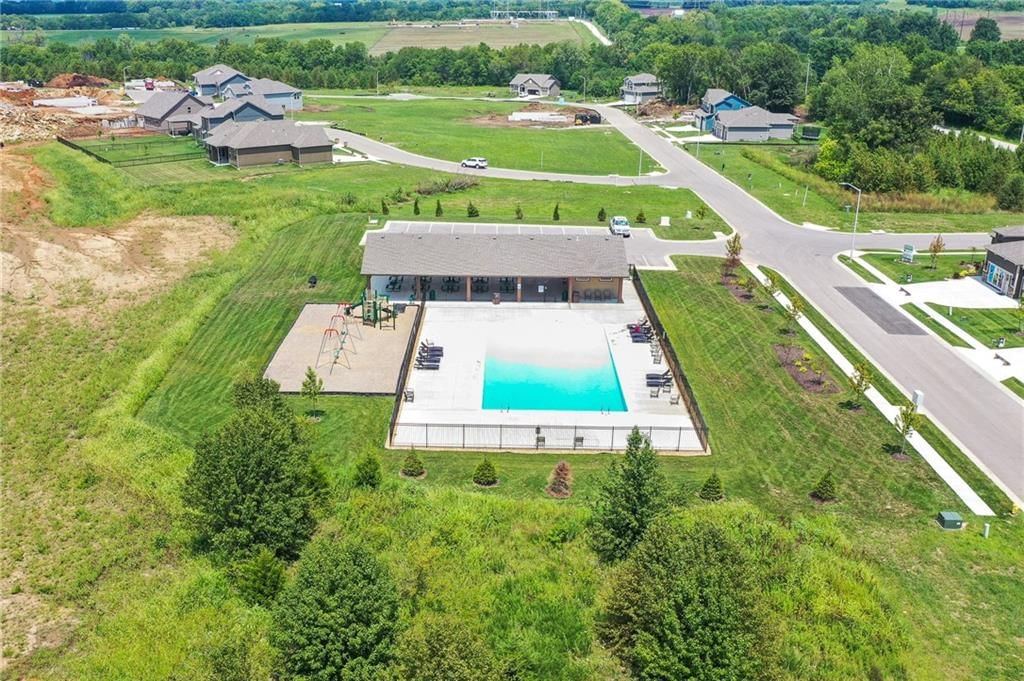
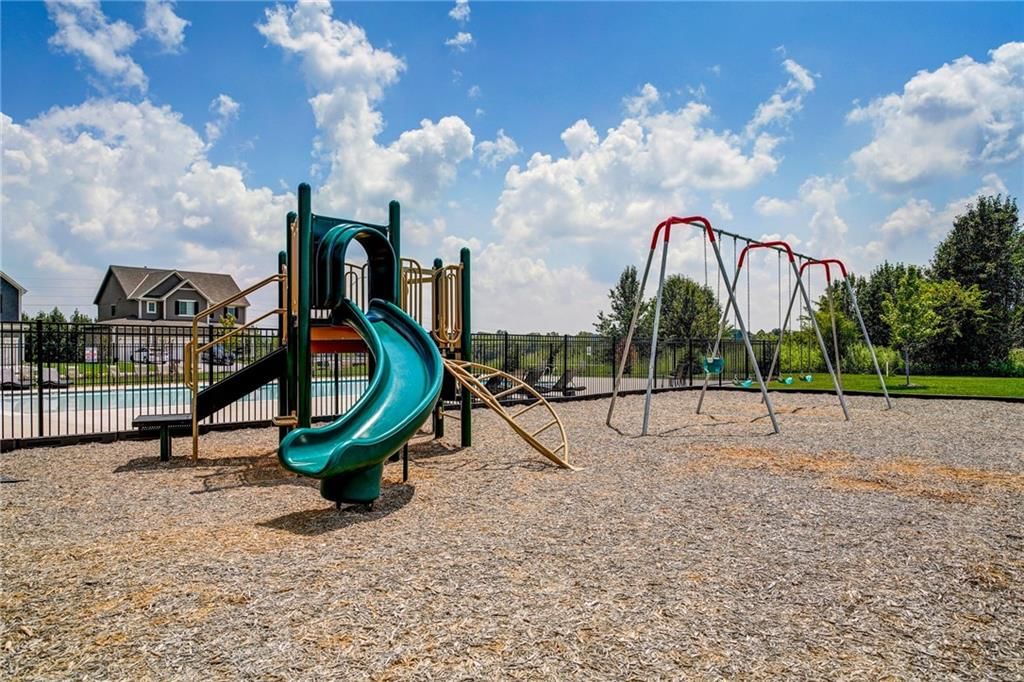
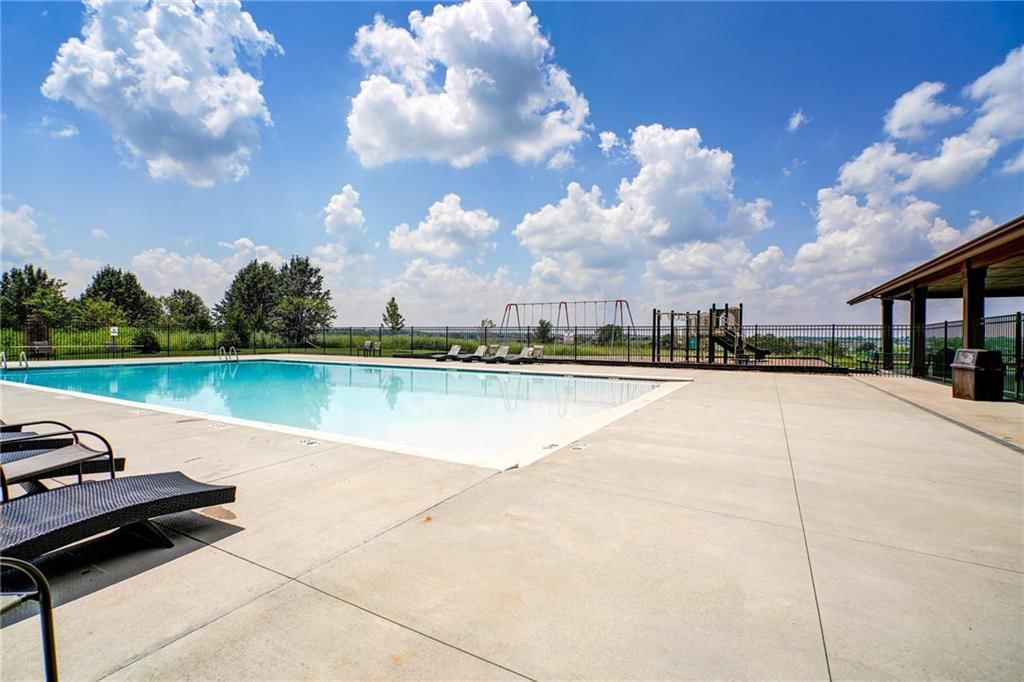
- Play Area
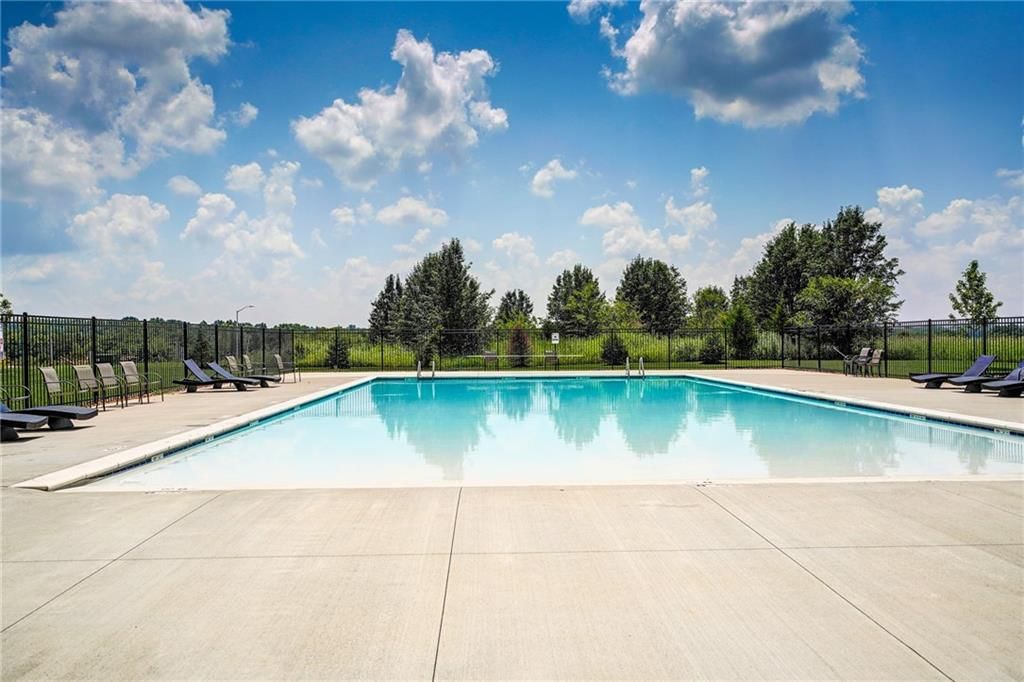
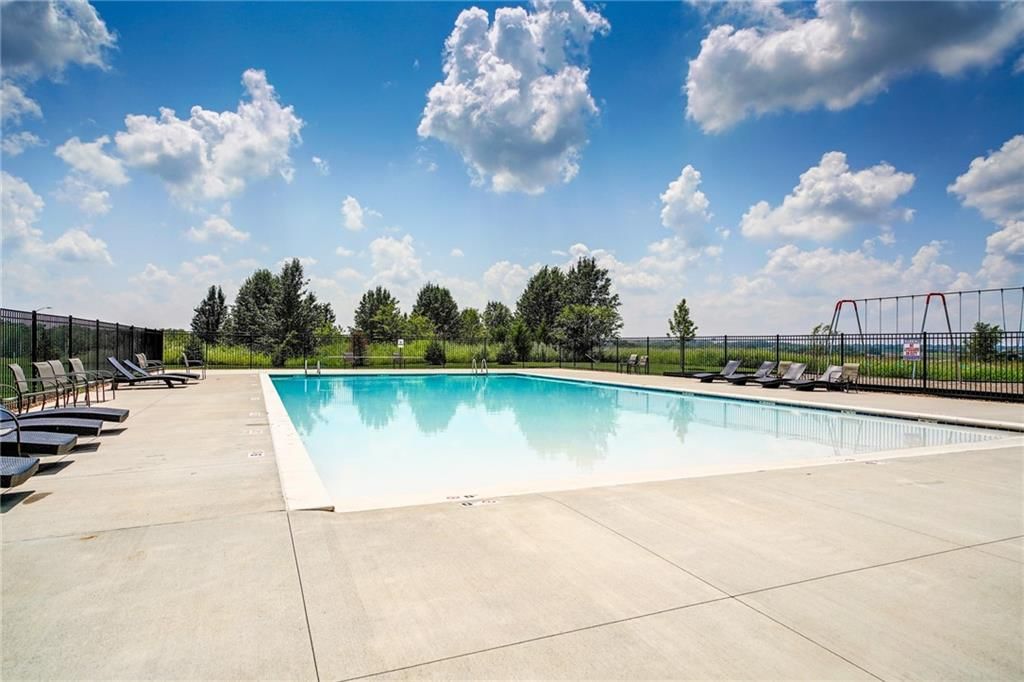
- Pool
- Putting Green
- Racquetball
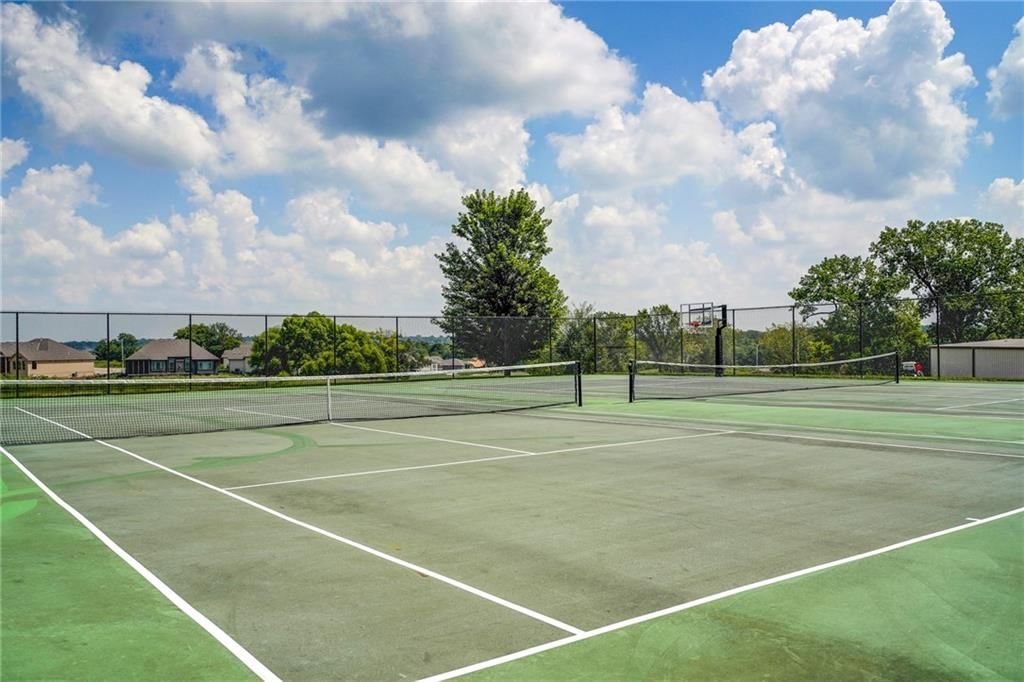
- Tennis Court(s)
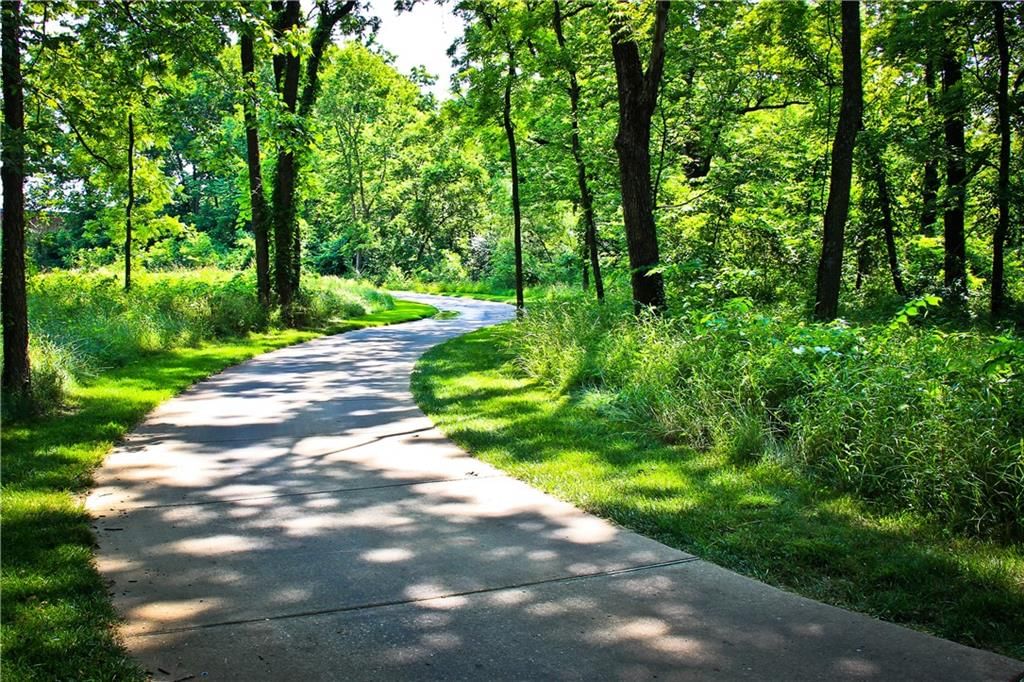
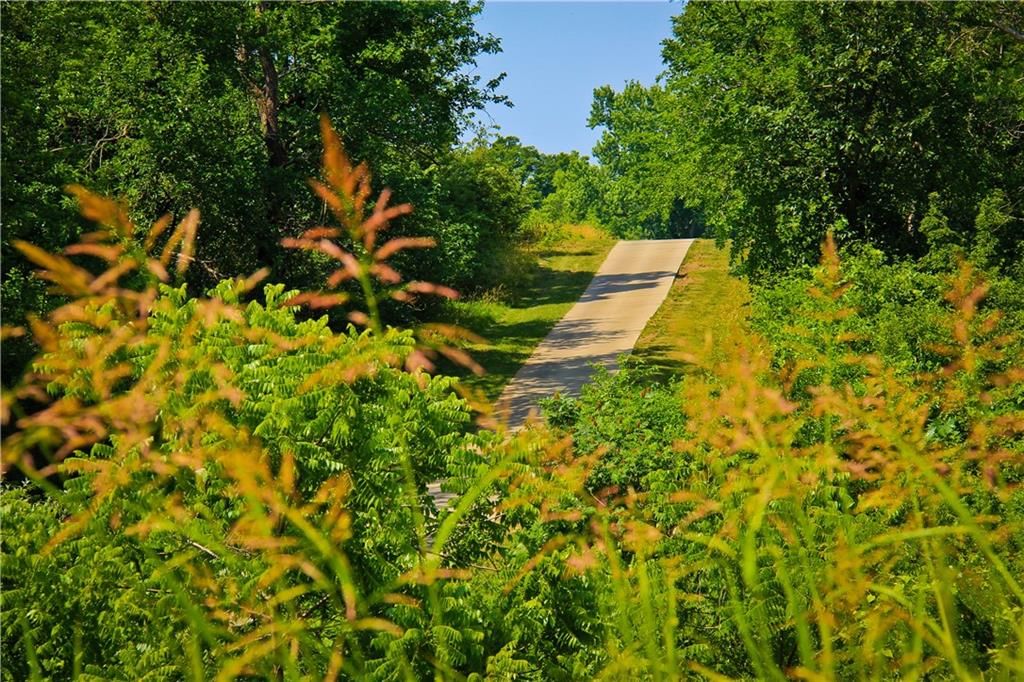
- Trail(s)
Nearby schools
Schools provided by the listing agent
- District: Raymore-Peculiar
- Elementary: Creekmoor
- Middle: Raymore-Peculiar East
- High: Raymore-Peculiar
Price history
Tax
No tax data available for this listing.
Listed by ReeceNichols - Lees Summit
Listed Sep 28, 2025, 1:53 PM · Updated May 21, 2026, 11:01 AM · Source: Heartland MLS as distributed by MLS GRID · MLS #2578037
Listed for
$470,044
Sold1014 Branchwood Lane, Raymore, MO 64083
About this home
Estimated Sales Range
HouseLoop Home Value History
Is this your home?
Claim this home to get your HouseLoop Home Valuation & Buyer Demand Report — real-time buyer demand and an up-to-date value for your home. Free, no obligation, about 3 minutes.
***SOLD BEFORE PROCESSING, but don't worry you didn't miss out come we have others, come in and visit the on-site listing agent located at 508 Hampstead Drive, Raymore, MO 64083 for more details. Listing agent also lives in Creekmoor and can tell you anything you need to know. The Wildflower by award winning…
Property Details
Interior
Bedrooms & bathrooms
- Bedrooms: 3
- Full bathrooms: 2
Primary Bedroom
- Level: Main
- Dimensions: 12 × 14
Primary Bathroom
- Features: Double Vanity
- Level: Main
Bedroom 2
- Level: Main
Bedroom 3
- Level: Main
- Dimensions: 10 × 11
Bathroom 2
- Level: Main
- Dimensions: 10 × 11
Great Room
- Level: Main
- Dimensions: 14 × 13
Dining Room
- Level: Main
- Dimensions: 11 × 10
Heating
- Heating: Natural Gas
Cooling
- Cooling: Electric
Appliances
- Included: Dishwasher, Disposal, Humidifier, Microwave, Free-Standing Electric Oven, Stainless Steel Appliance(s)
- Laundry: Bedroom Level
Features
- Features: Ceiling Fan(s), Custom Cabinets, Kitchen Island, Pantry, Smart Thermostat, Walk-In Closet(s)
- Flooring: Carpet, Luxury Vinyl
- Basement: Unfinished, Stubbed for Bath, Sump Pump, Walk-Out Access
- Other rooms: Fam Rm Gar Level, Fam Rm Main Level, Great Room, Main Floor BR, Main Floor Primary Bedroom, Office, Recreation Room
Interior area
- Finished area above ground: 1,636 sqft
- Total interior livable area: 1,636 sqft
Property
Parking
- Total spaces: 2
- Parking features: Attached, Garage Faces Front
Lot
- Size: 0.24 Acres
- Features: Adjoin Golf Green, City Lot, Lake on Lot, Sprinkler-In Ground
- Patio & porch: Deck, Patio
Construction
Type & style
- Home type: Residential
- Architectural style: Single Family Residence
Materials
- Materials: Stone & Frame
Condition
- Year built: 2025
- Age: 2 Years/Less
Utilities & green energy
- Sewer: Public Sewer
- Water: Public
Highlights
Outdoor & Lot
- Deck
- Sprinkler System
Kitchen
- Kitchen Island
- Walk-in Pantry
- Stainless Appliances
Interior
- Two-Story Living Room
- Smart Thermostat
Layout
- Main Floor Primary
- Walk-out Basement
- Home Office
- Bonus Room
Garage & Parking
- Attached Garage
HOA and Amenities
HOA
- Has HOA: Yes
- Fee: $1,318 /year
Amenities
- Boat Dock
- Clubhouse
- Community Center
- Exercise Room
- Golf Course
- Hobby Room
- Other
- Party Room
- Pickleball Court(s)
- Play Area
- Pool
- Putting Green
- Racquetball
- Tennis Court(s)
- Trail(s)
Nearby schools
Schools provided by the listing agent
- District: Raymore-Peculiar
- Elementary: Creekmoor
- Middle: Raymore-Peculiar East
- High: Raymore-Peculiar
Price history
Tax
No tax data available for this listing.
Is this your home?
Claim this home to get your HouseLoop Home Valuation & Buyer Demand Report — real-time buyer demand and an up-to-date value for your home. Free, no obligation, about 3 minutes.
Listed by ReeceNichols - Lees Summit
Listed Sep 28, 2025, 1:53 PM · Updated May 21, 2026, 11:01 AM · Source: Heartland MLS as distributed by MLS GRID · MLS #2578037