$435,000
Sold4 bd · 4.5 ba · 2,171 sqftAbout this home
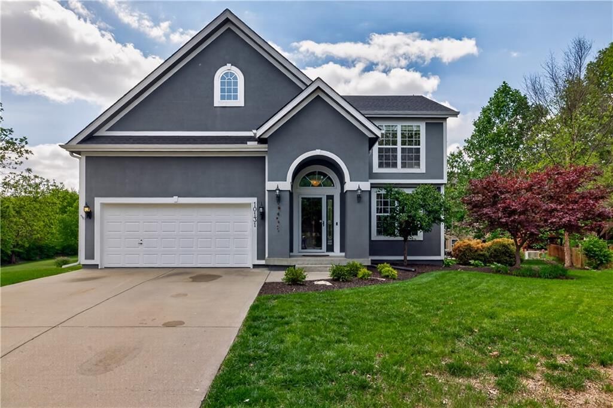
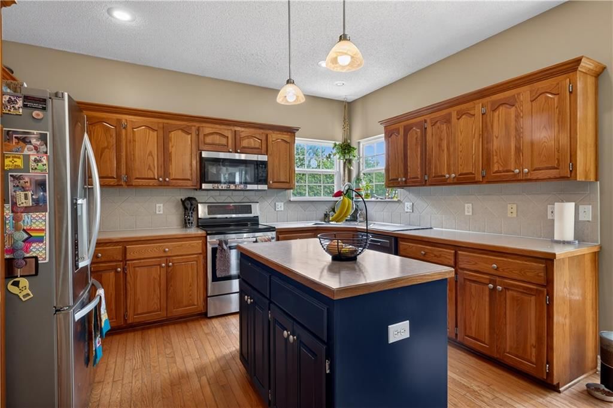
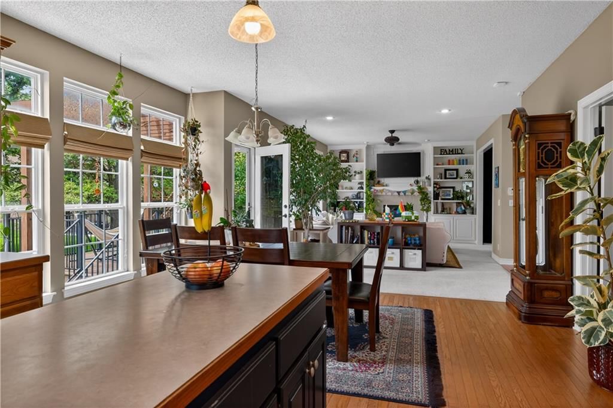
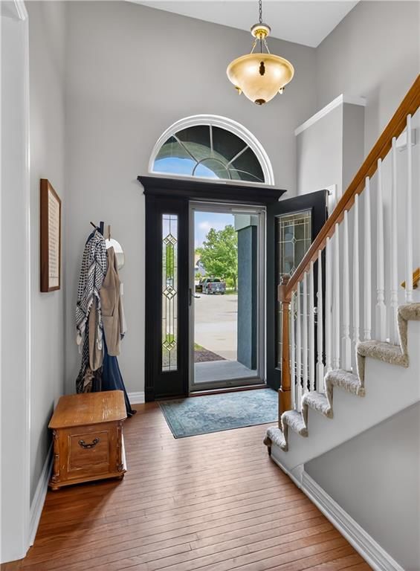
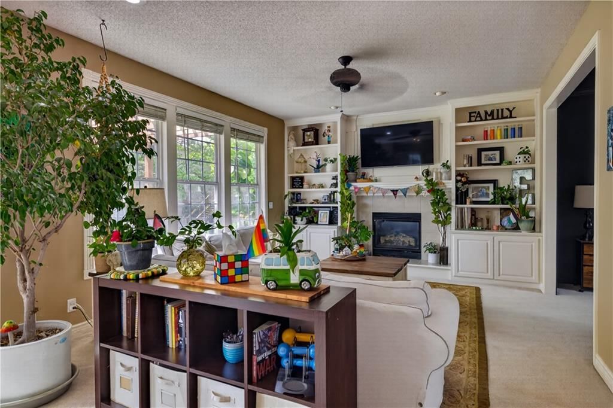
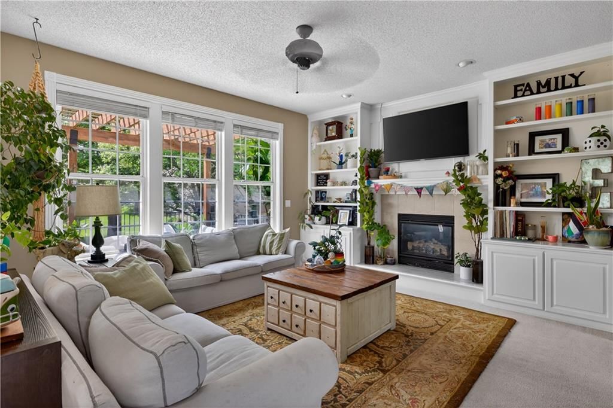
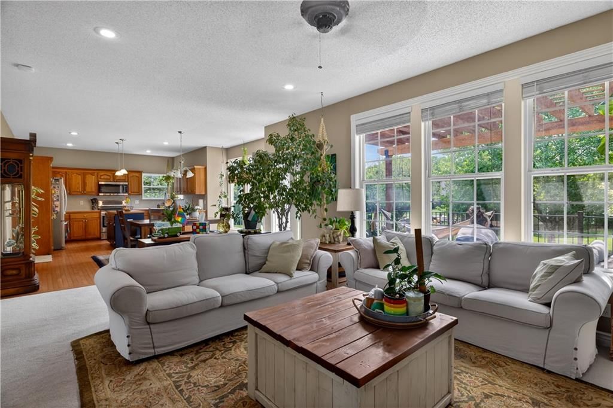
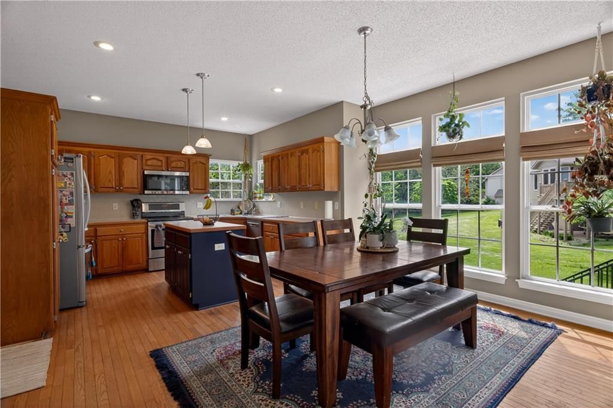
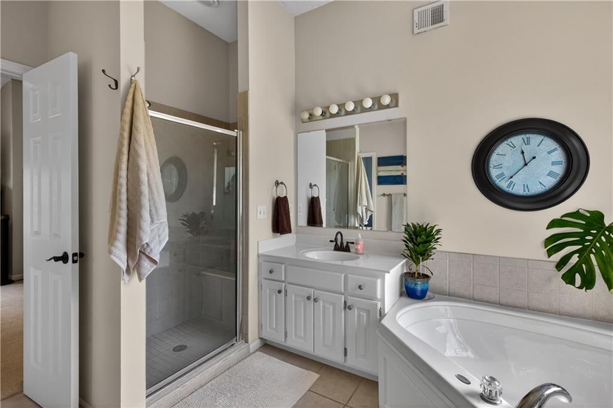
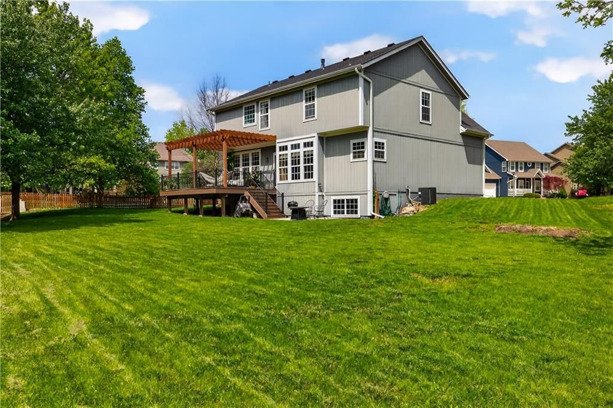
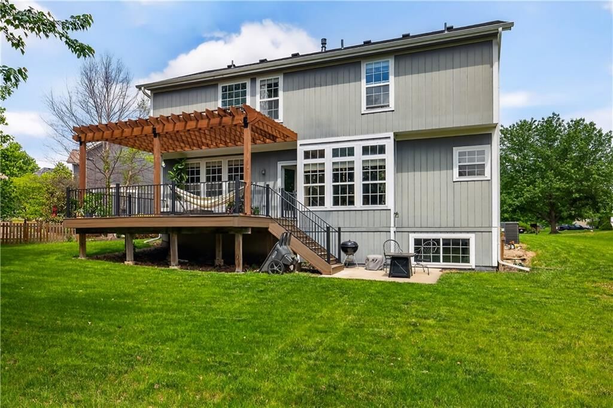
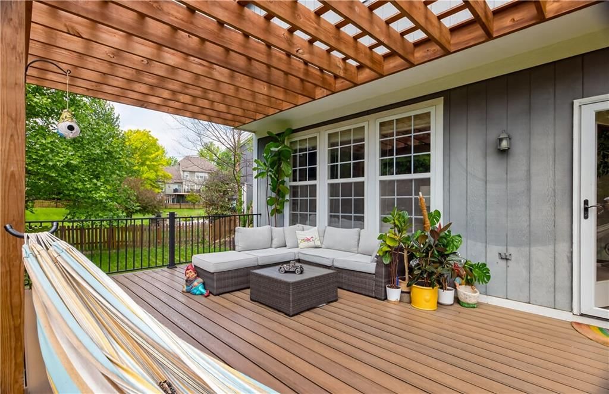
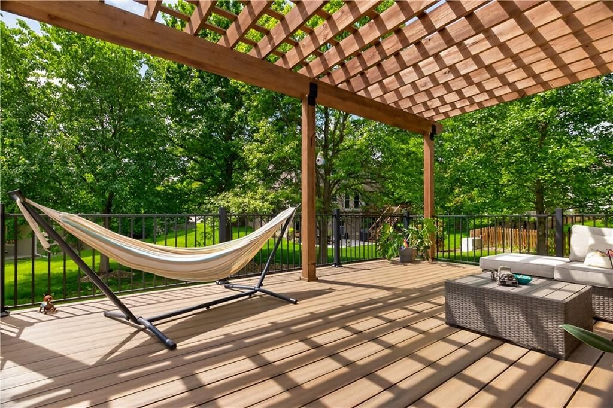
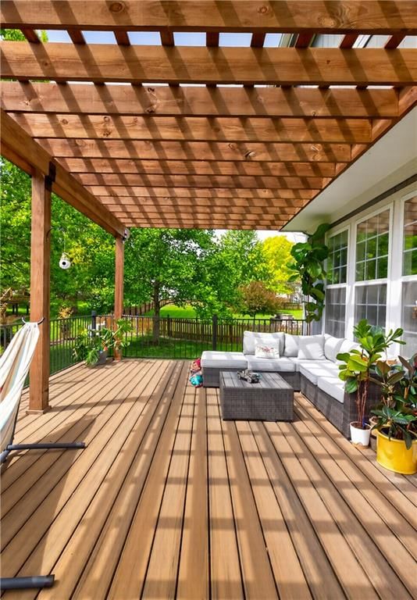
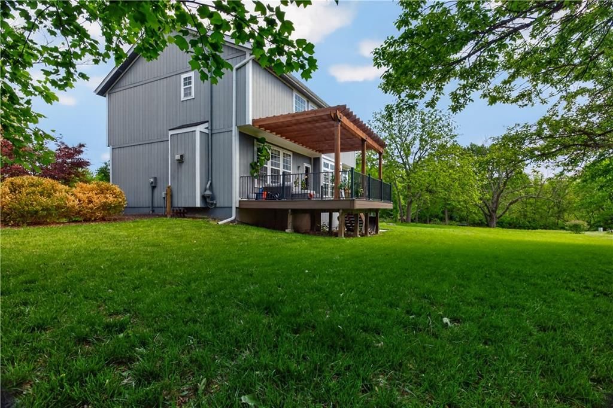
Much bigger than it looks! Nicely laid out home offers open living spaces and space to retreat. Walk in and past the front dining room and into the spacious living room with fireplace and huge eat-in kitchen with island and plenty of storage and workspace, and the back door to the new awesome entertaining deck and…
Property Details
Interior
Bedrooms & bathrooms
- Bedrooms: 4
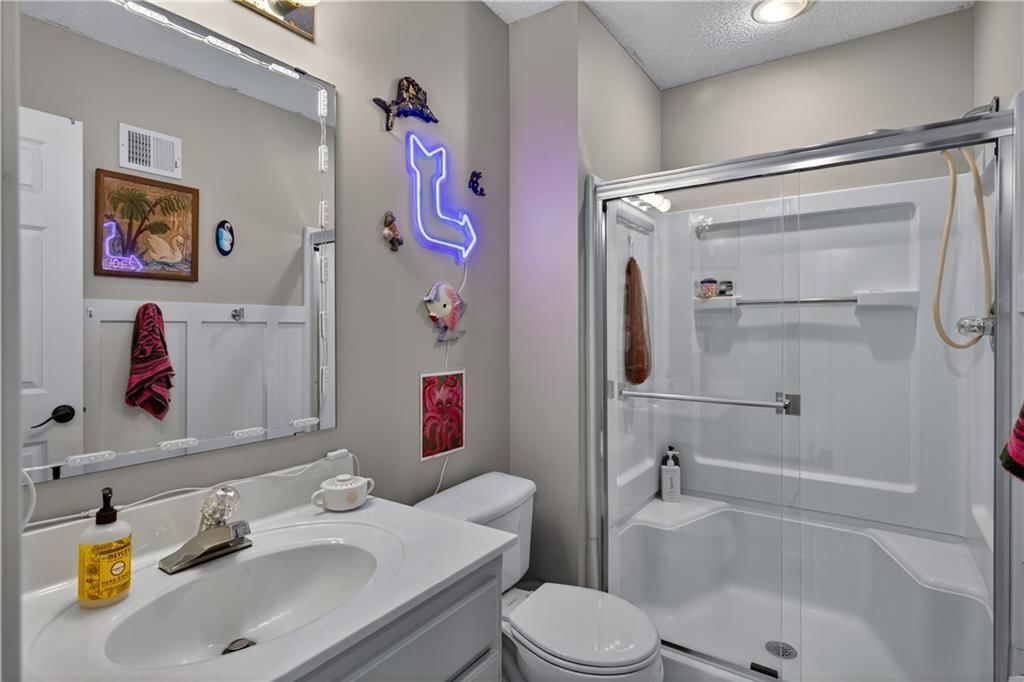
- Full bathrooms: 4
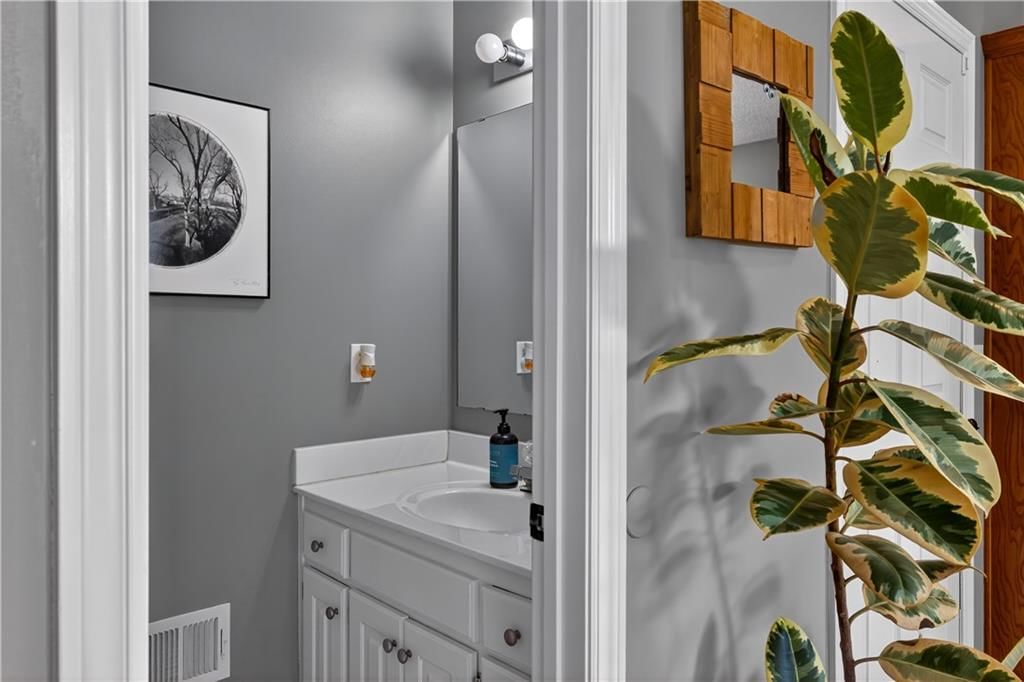
- 1/2 bathrooms: 1
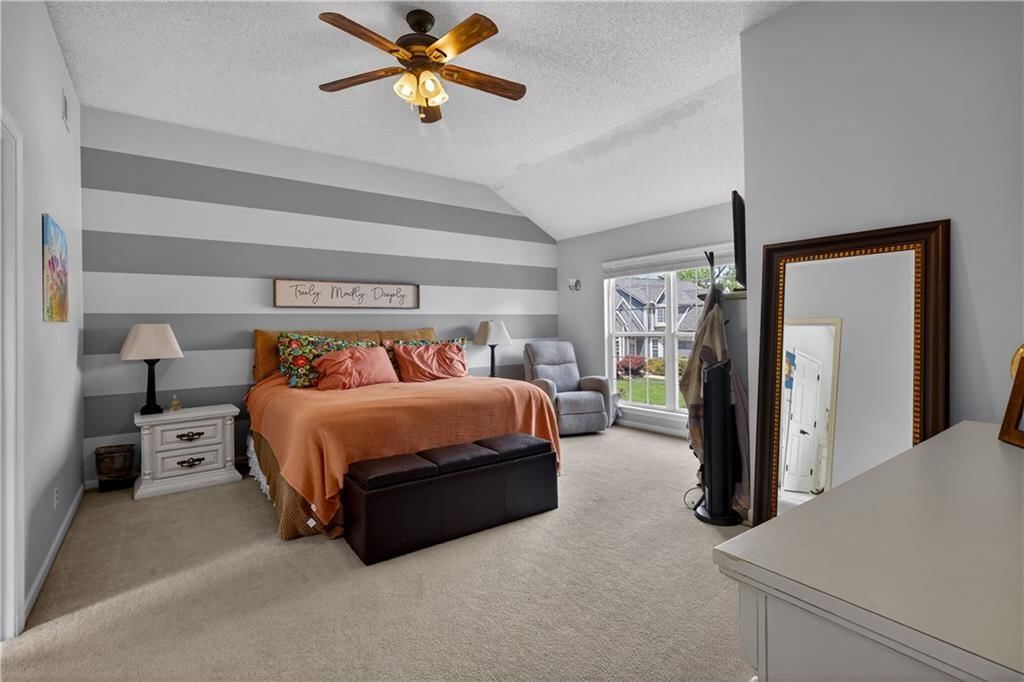
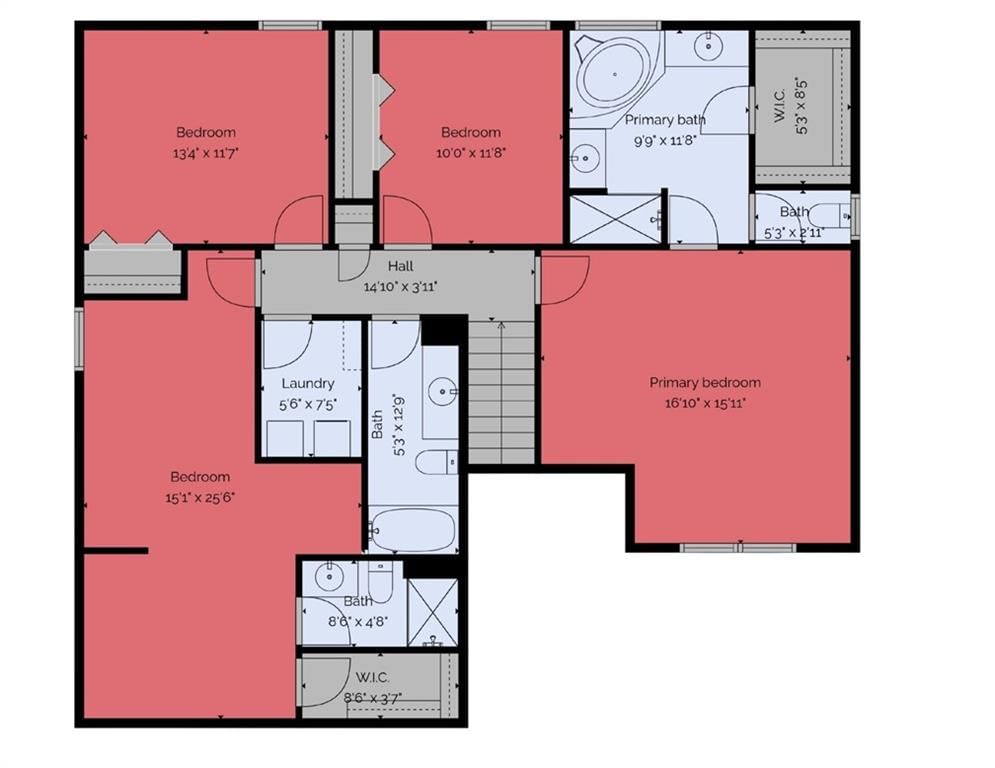
Primary Bedroom
- Features: ceiling fan(s), walk-in closet(s)
- Level: Second
- Dimensions: 16 × 15
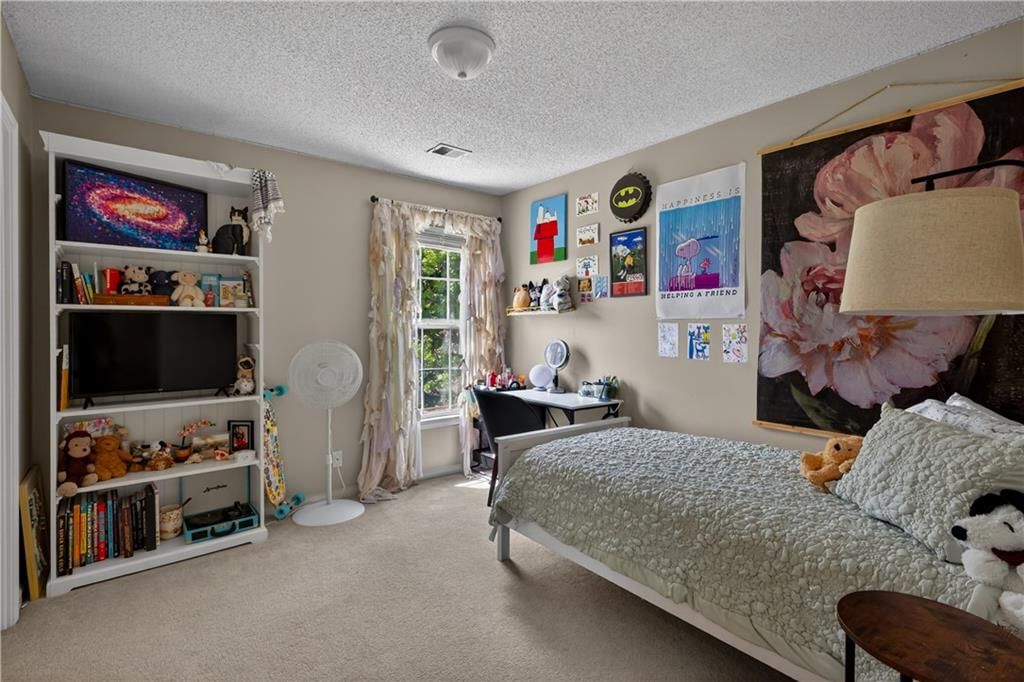
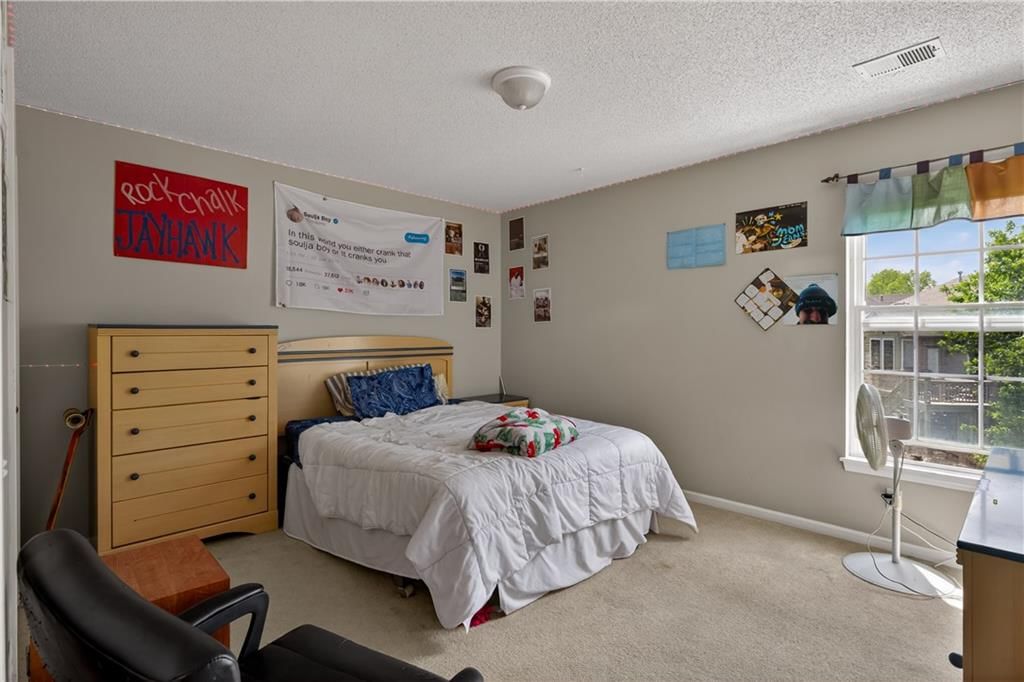
Bedroom 2
- Level: Second
- Dimensions: 10 × 11
Bedroom 3
- Level: Second
- Dimensions: 13 × 11
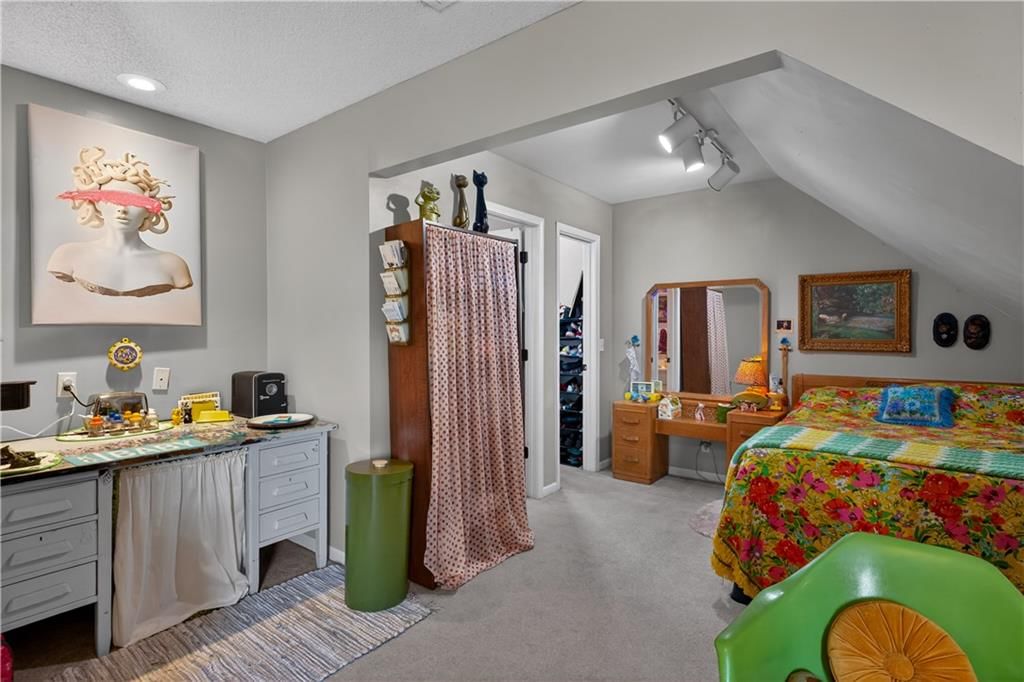
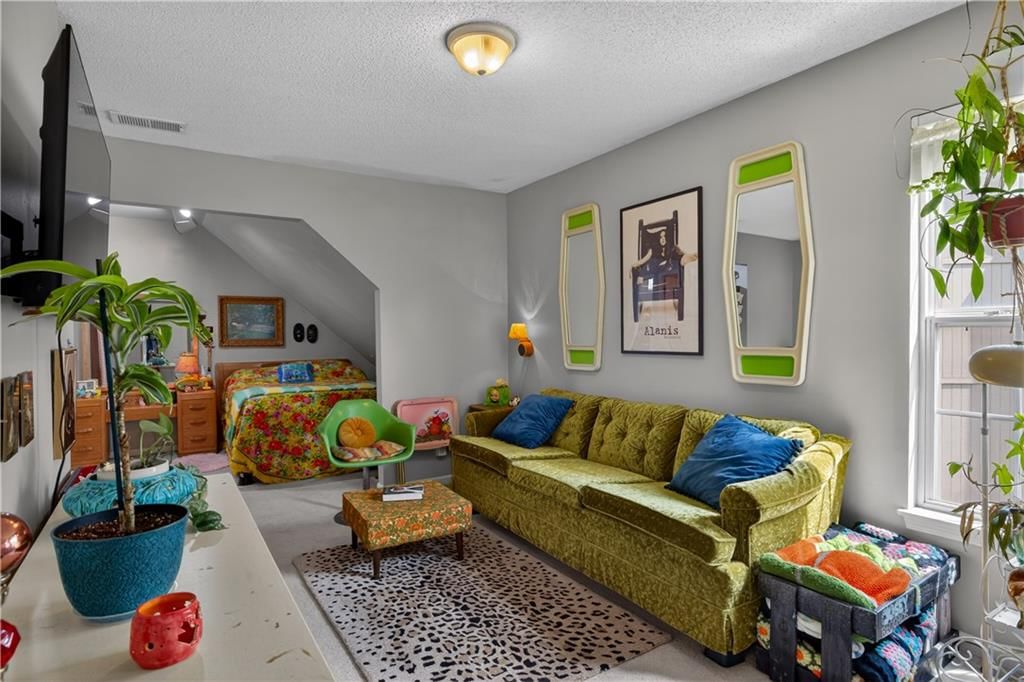
Bedroom 4
- Features: Walk-In Closet(s)
- Level: Second
- Dimensions: 25 × 15
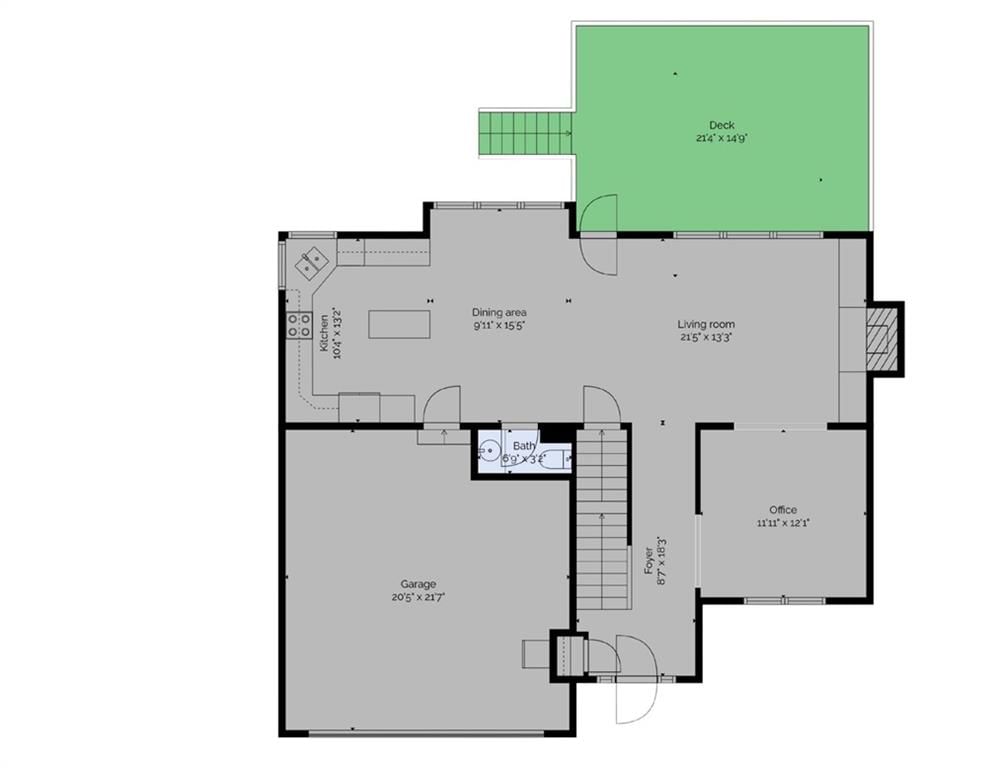
Living Room
- Features: Ceiling Fan(s)
- Level: First
- Dimensions: 21 × 13
Kitchen
- Features: Pantry
- Level: First
- Dimensions: 10 × 13
Dining Room
- Level: First
- Dimensions: 15 × 9
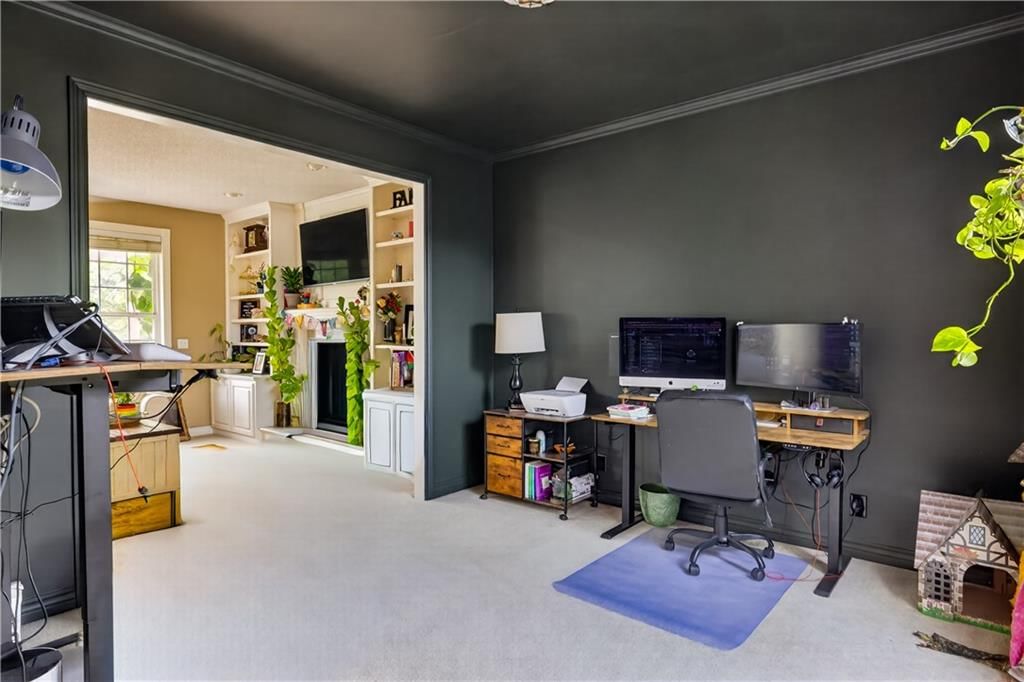
Office
- Level: First
- Dimensions: 11 × 12
Heating
- Heating: Forced Air
Cooling
- Cooling: Electric
Appliances
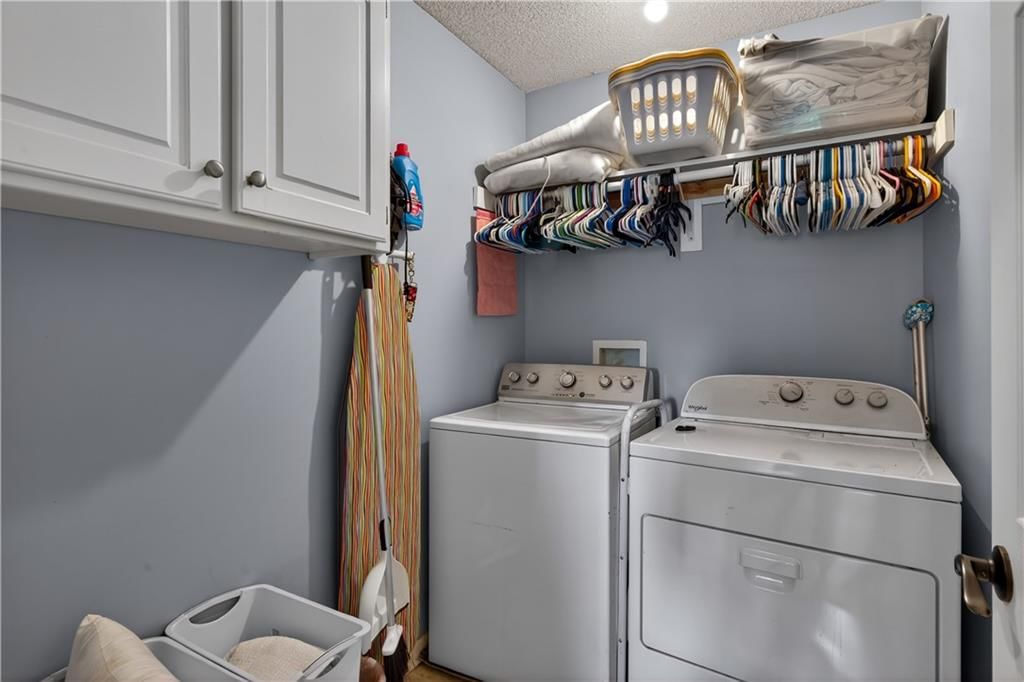
- Laundry: Bedroom Level
Features
- Features: Kitchen Island, Pantry
- Flooring: Carpet, Wood
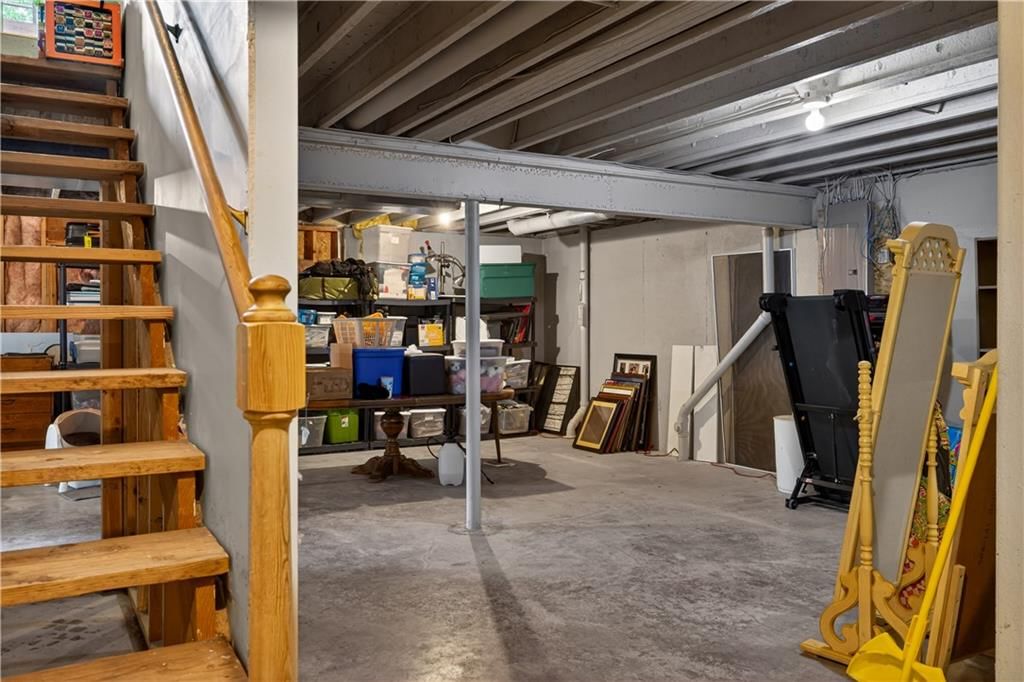
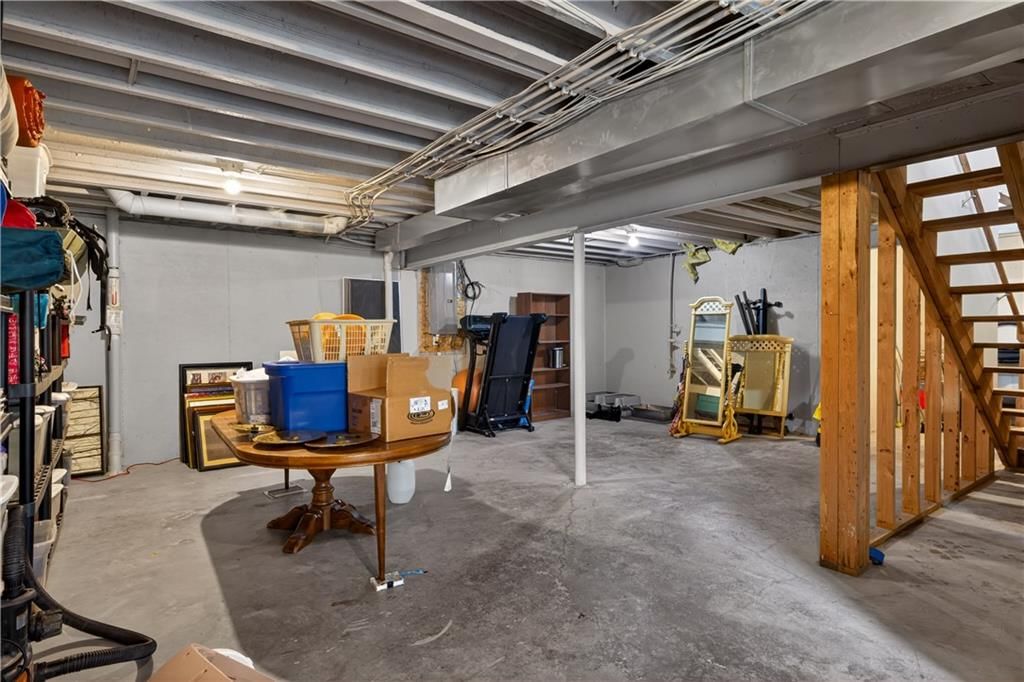
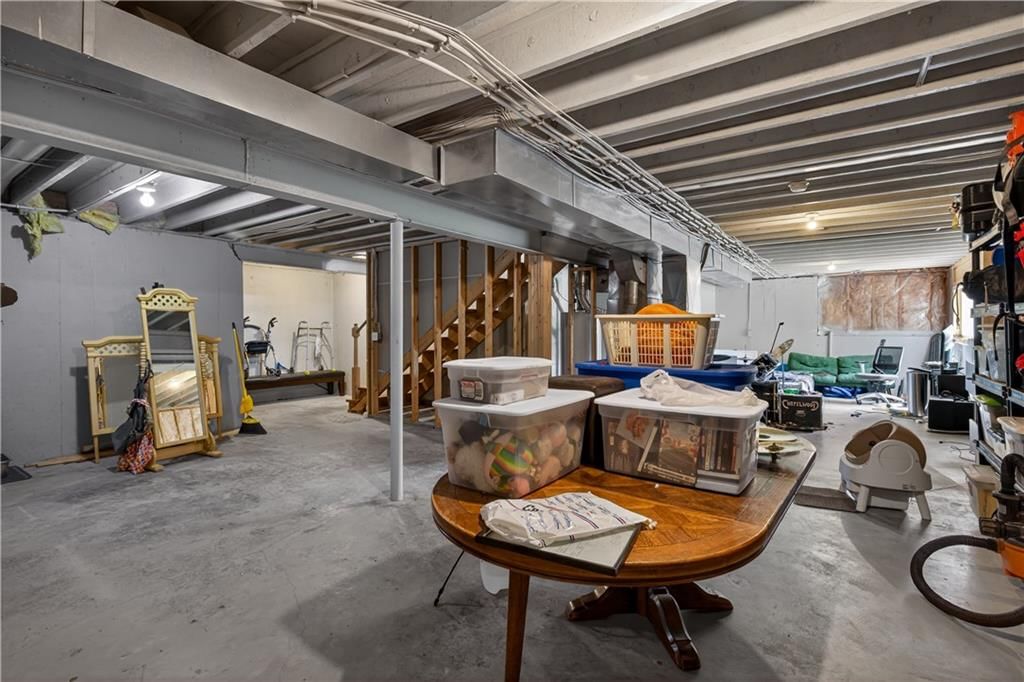
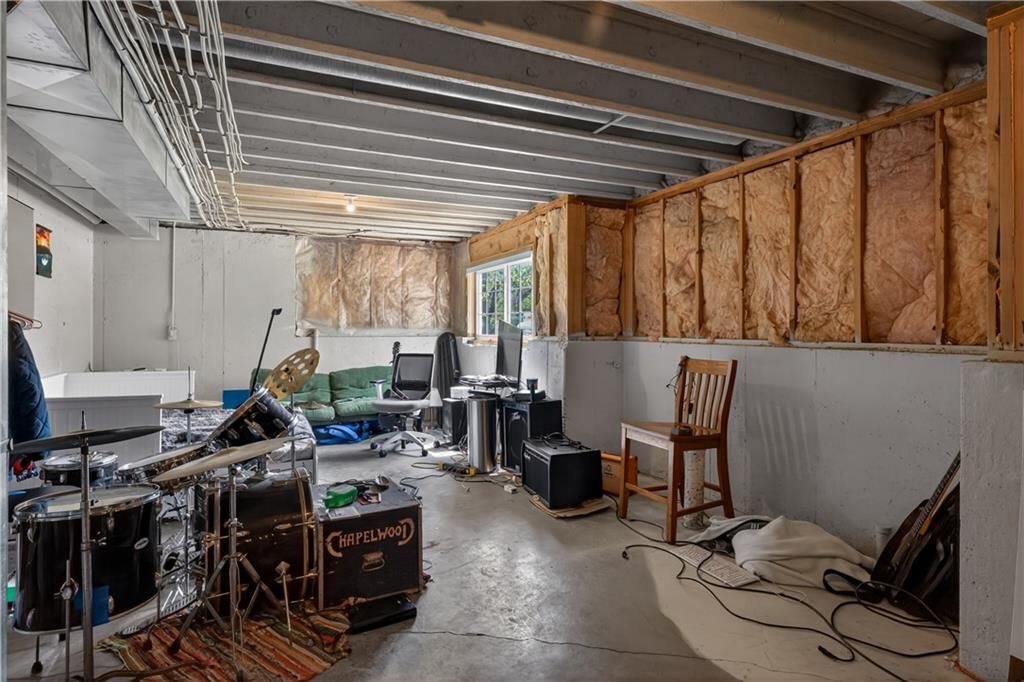
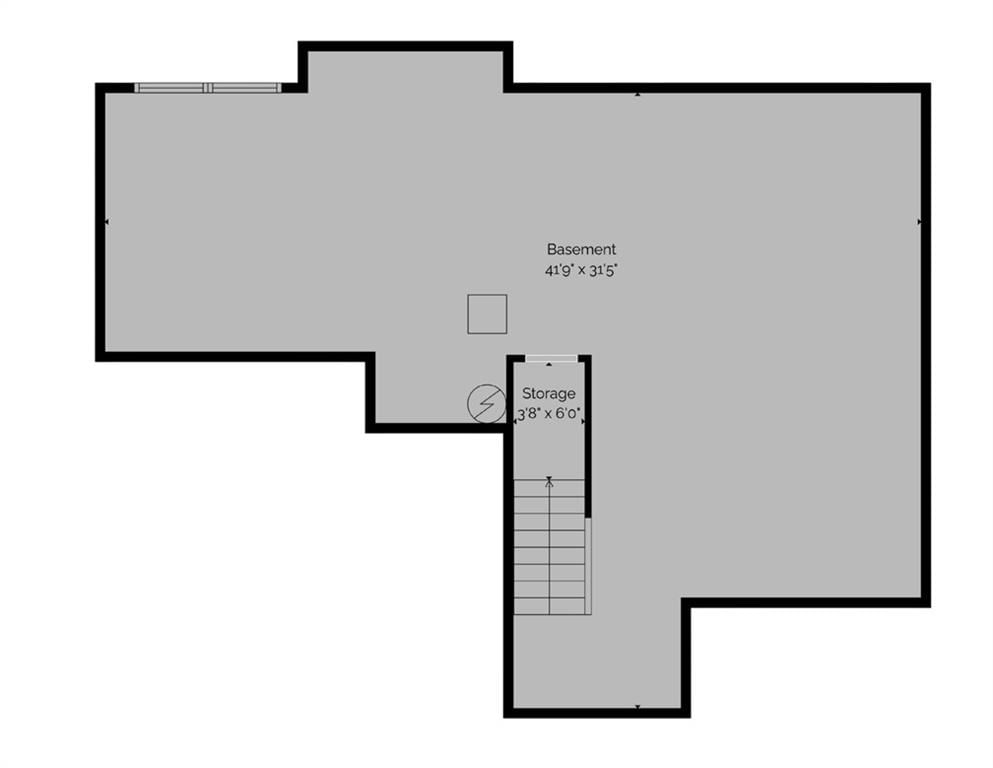
- Basement: Concrete, Daylight
- Fireplace features: Gas, Great Room
- Other rooms: Entry, Great Room
Interior area
- Finished area above ground: 2,171 sqft
- Total interior livable area: 2,171 sqft
Property
Parking
- Total spaces: 2
- Parking features: Attached, Garage Faces Front
Lot
- Size: 0.28 Acres
- Features: City Lot, Cul-De-Sac, Level
- Patio & porch: Patio
Construction
Type & style
- Home type: Residential
- Architectural style: Single Family Residence
Materials
- Materials: Stucco & Frame, Wood Siding
Condition
- Year built: 2002
- Age: 21-30 Years
Utilities & green energy
- Sewer: Public Sewer
- Water: Public
Highlights
Outdoor & Lot
- Deck
- Fenced Yard
- Big Backyard
- Mature Trees
- Corner Lot
- Cul-de-sac
Kitchen
- Kitchen Island
- Walk-in Pantry
- Stainless Appliances
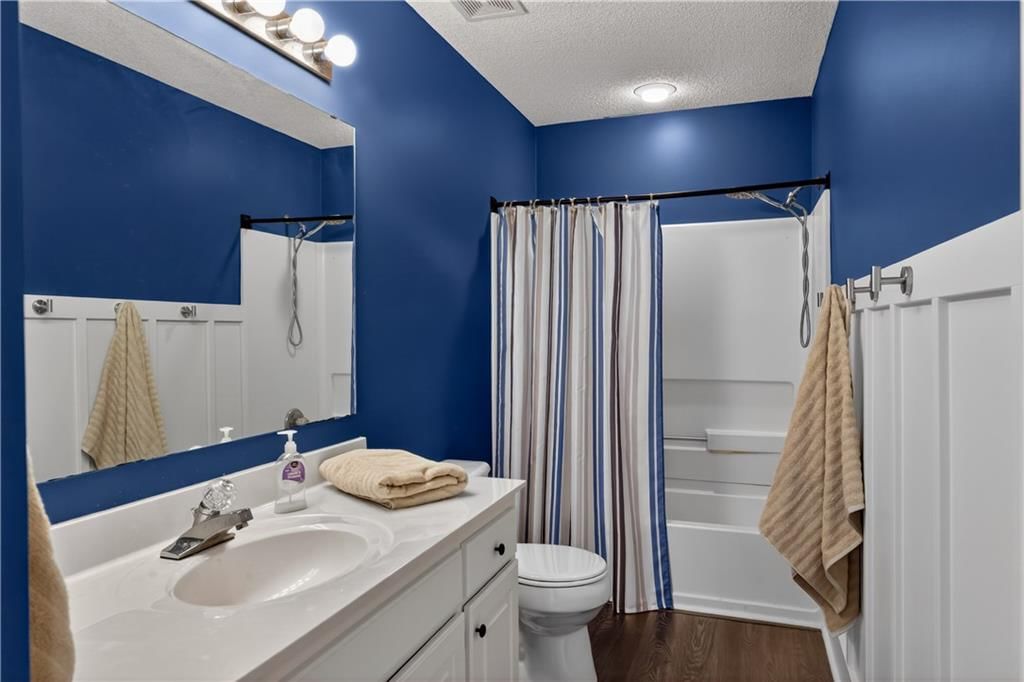
Bathroom
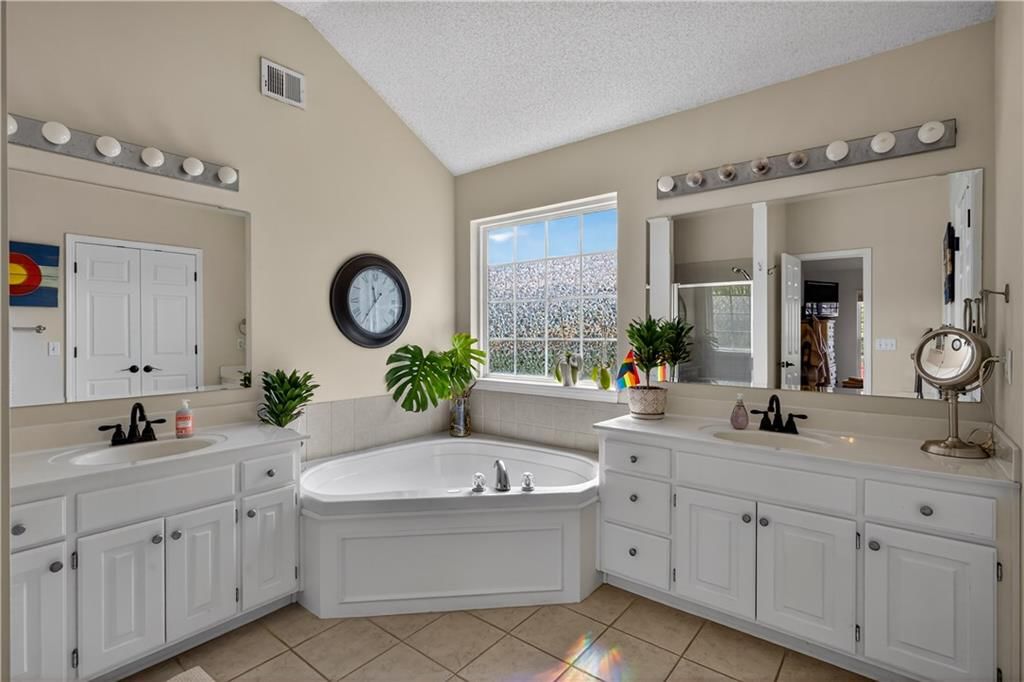
- Double Vanity
Interior
- Hardwood Floors
- Two-Story Living Room
- Accent Wall
- Shiplap / Paneling
Layout
- Walk-out Basement
- Home Office
Fireplace
- Fireplace
- Gas Fireplace
Garage & Parking
- Attached Garage
HOA and Amenities
HOA
- Has HOA: Yes
Amenities
- Clubhouse
- Play Area
- Pool
- Trail(s)
Nearby schools
Schools provided by the listing agent
- District: Olathe
- Elementary: Manchester
- Middle: Prairie Trail
- High: Olathe Northwest
Price history
Tax
- Annual tax amount: $5,614 / yr
Listed by Stone & Story Real Estate Group
Listed May 1, 2026, 12:18 AM · Updated Jun 22, 2026, 3:29 PM · Source: Heartland MLS as distributed by MLS GRID · MLS #2616961
Listed for
$435,000
Sold10131 Redbud Lane, Lenexa, KS 66220
About this home
Is this your home?
Claim this home to get your HouseLoop Home Valuation & Buyer Demand Report — real-time buyer demand and an up-to-date value for your home. Free, no obligation, about 3 minutes.
Much bigger than it looks! Nicely laid out home offers open living spaces and space to retreat. Walk in and past the front dining room and into the spacious living room with fireplace and huge eat-in kitchen with island and plenty of storage and workspace, and the back door to the new awesome entertaining deck and…
Property Details
Interior
Bedrooms & bathrooms
- Bedrooms: 4
- Full bathrooms: 4
- 1/2 bathrooms: 1
Primary Bedroom
- Features: ceiling fan(s), walk-in closet(s)
- Level: Second
- Dimensions: 16 × 15
Bedroom 2
- Level: Second
- Dimensions: 10 × 11
Bedroom 3
- Level: Second
- Dimensions: 13 × 11
Bedroom 4
- Features: Walk-In Closet(s)
- Level: Second
- Dimensions: 25 × 15
Living Room
- Features: Ceiling Fan(s)
- Level: First
- Dimensions: 21 × 13
Kitchen
- Features: Pantry
- Level: First
- Dimensions: 10 × 13
Dining Room
- Level: First
- Dimensions: 15 × 9
Office
- Level: First
- Dimensions: 11 × 12
Heating
- Heating: Forced Air
Cooling
- Cooling: Electric
Appliances
- Laundry: Bedroom Level
Features
- Features: Kitchen Island, Pantry
- Flooring: Carpet, Wood
- Basement: Concrete, Daylight
- Fireplace features: Gas, Great Room
- Other rooms: Entry, Great Room
Interior area
- Finished area above ground: 2,171 sqft
- Total interior livable area: 2,171 sqft
Property
Parking
- Total spaces: 2
- Parking features: Attached, Garage Faces Front
Lot
- Size: 0.28 Acres
- Features: City Lot, Cul-De-Sac, Level
- Patio & porch: Patio
Construction
Type & style
- Home type: Residential
- Architectural style: Single Family Residence
Materials
- Materials: Stucco & Frame, Wood Siding
Condition
- Year built: 2002
- Age: 21-30 Years
Utilities & green energy
- Sewer: Public Sewer
- Water: Public
Highlights
Outdoor & Lot
- Deck
- Fenced Yard
- Big Backyard
- Mature Trees
- Corner Lot
- Cul-de-sac
Kitchen
- Kitchen Island
- Walk-in Pantry
- Stainless Appliances
Bathroom
- Double Vanity
Interior
- Hardwood Floors
- Two-Story Living Room
- Accent Wall
- Shiplap / Paneling
Layout
- Walk-out Basement
- Home Office
Fireplace
- Fireplace
- Gas Fireplace
Garage & Parking
- Attached Garage
HOA and Amenities
HOA
- Has HOA: Yes
Amenities
- Clubhouse
- Play Area
- Pool
- Trail(s)
Nearby schools
Schools provided by the listing agent
- District: Olathe
- Elementary: Manchester
- Middle: Prairie Trail
- High: Olathe Northwest
Price history
Tax
- Annual tax amount: $5,614 / yr
Is this your home?
Claim this home to get your HouseLoop Home Valuation & Buyer Demand Report — real-time buyer demand and an up-to-date value for your home. Free, no obligation, about 3 minutes.
Listed by Stone & Story Real Estate Group
Listed May 1, 2026, 12:18 AM · Updated Jun 22, 2026, 3:29 PM · Source: Heartland MLS as distributed by MLS GRID · MLS #2616961
HouseLoop AI Overview
This 4-bedroom single-family home in Highland Crest went under contract on its listing day, signaling strong immediate buyer demand. The property attracted 1,417 HouseLoop page views and 51 saves, with buyers particularly drawn to outdoor amenities and condition—HouseLoop's AI photo analysis detected key features including the deck, pergola, fireplace, and pool that likely drove engagement. The swift acceptance reflects the home's appeal to a competitive buyer pool seeking well-maintained 2000s-era residences with premium outdoor spaces.
Homes with similar features
| Home | Neighborhood | Shared features | Saves · Likes |
|---|---|---|---|
| 13118 Lamar Avenue | Deer Creek | model, luxury, photos, pergola | 122 · 64 |
| 25274 W 92nd Terrace | Arbor Lake | deck, model, luxury, photos | 171 · 76 |
| 19425 Brenner Street | Other | deck, model, luxury, photos | 40 · 20 |
| 11108 W 99th Terrace | Oak Park | deck, model, luxury, photos | 0 · 0 |
| 15670 W 171 Terrace | Other | deck, model, luxury, photos | 200 · 205 |
Frequently asked questions
How much did 10131 Redbud Lane sell for?
10131 Redbud Lane was listed at $435,000 and sold in Jun 2026. Individual sold prices aren't published here, but the surrounding data tells the story: it featured deck, model, luxury per HouseLoop's AI photo analysis.
How fast did 10131 Redbud Lane sell?
It went under contract in 0 days.
How popular was this home on HouseLoop?
1,417 views · 51 saves · 29 likes.
What features did this home have?
HouseLoop's AI photo analysis detected: deck, model, luxury, photos, pergola, flat lot, condition, fireplace.
What schools serve 10131 Redbud Lane?
This home is in the Olathe school district (Olathe Northwest High School). Verify the exact attendance boundary for this address before relying on it.