1013 SE Wingate Court, Lee's Summit, MO 64081
1013 SE Wingate Court is a 3-bed, 3.5-bath, 1,785 sq ft home in Hawks Ridge, Lee's Summit, MO, listed at $325,000 on July 9, 2026.
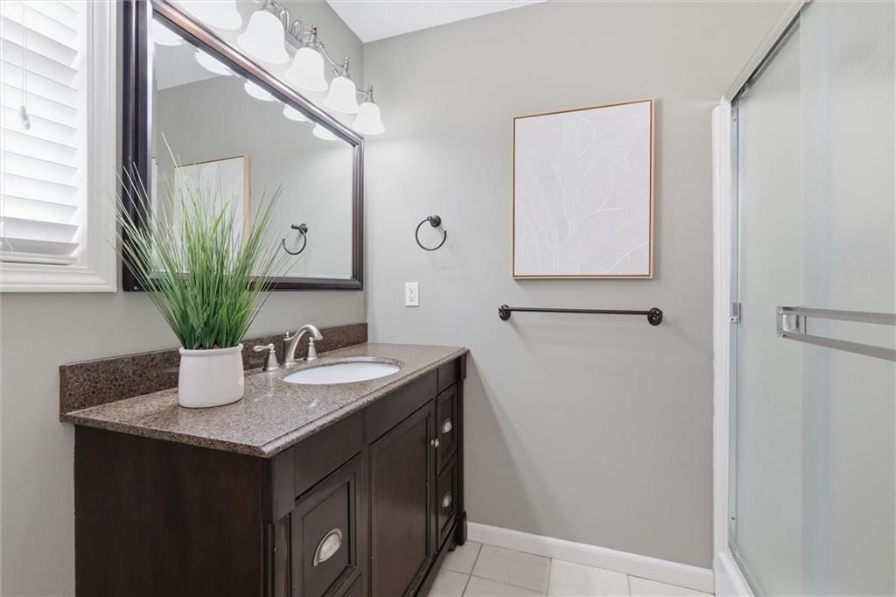
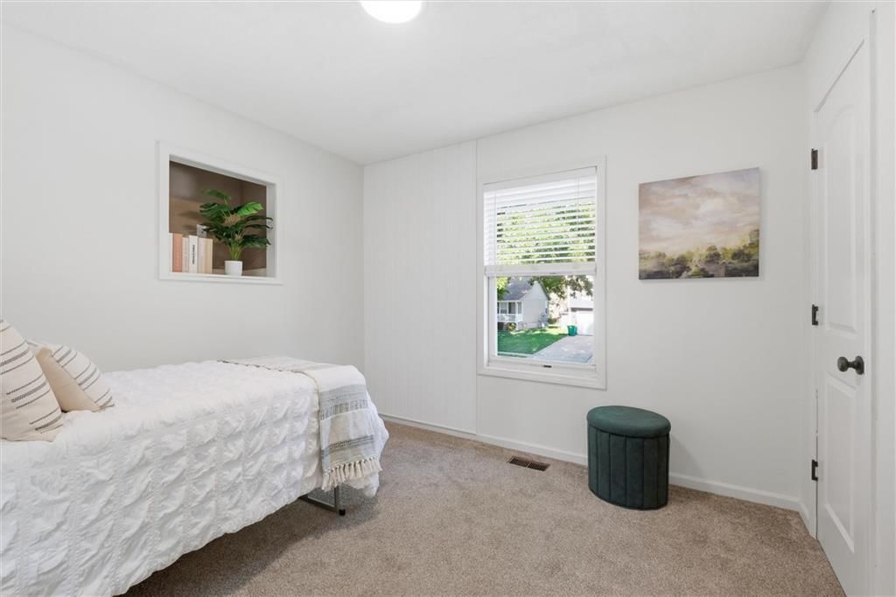
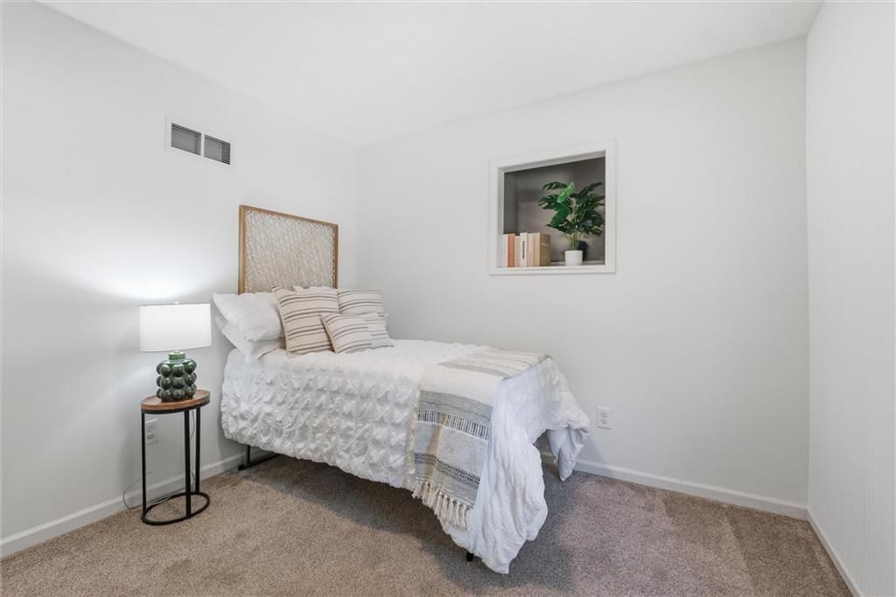
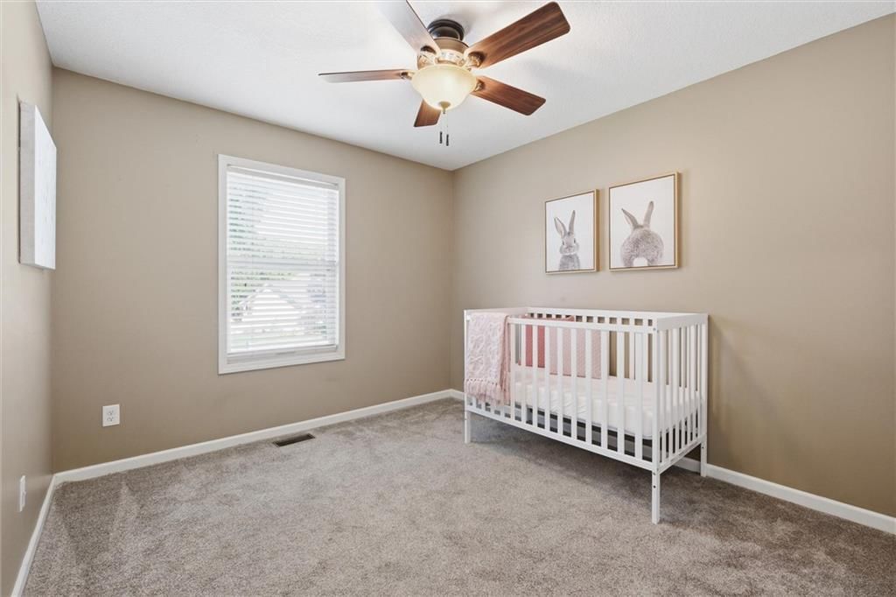
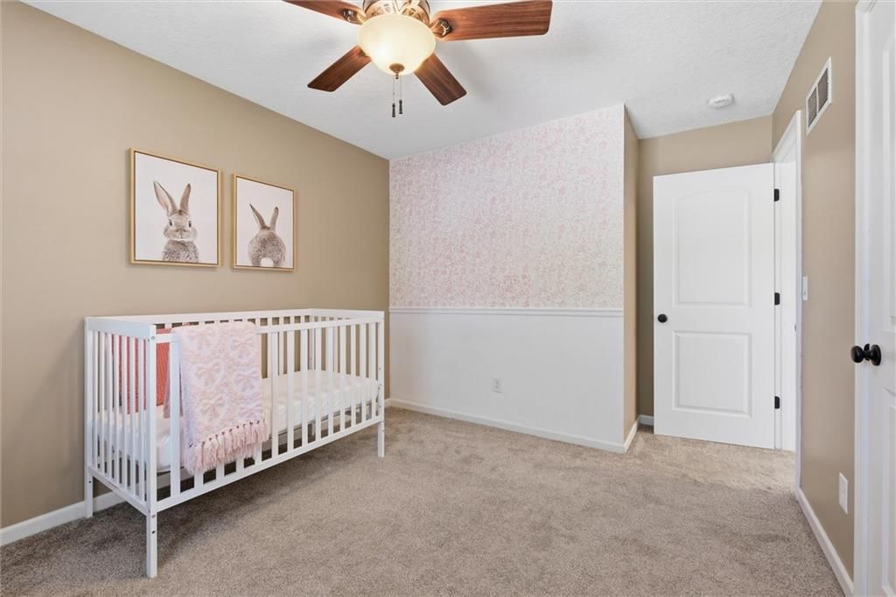
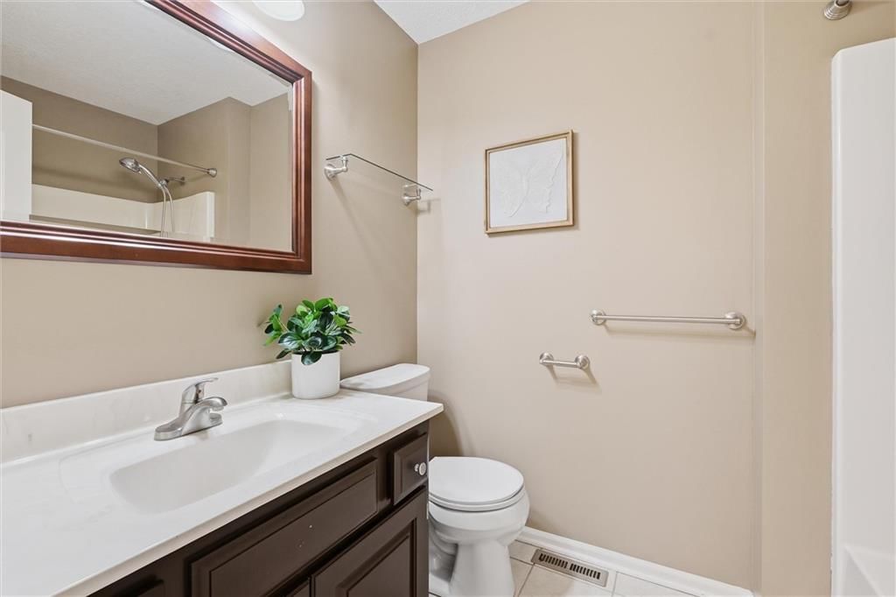
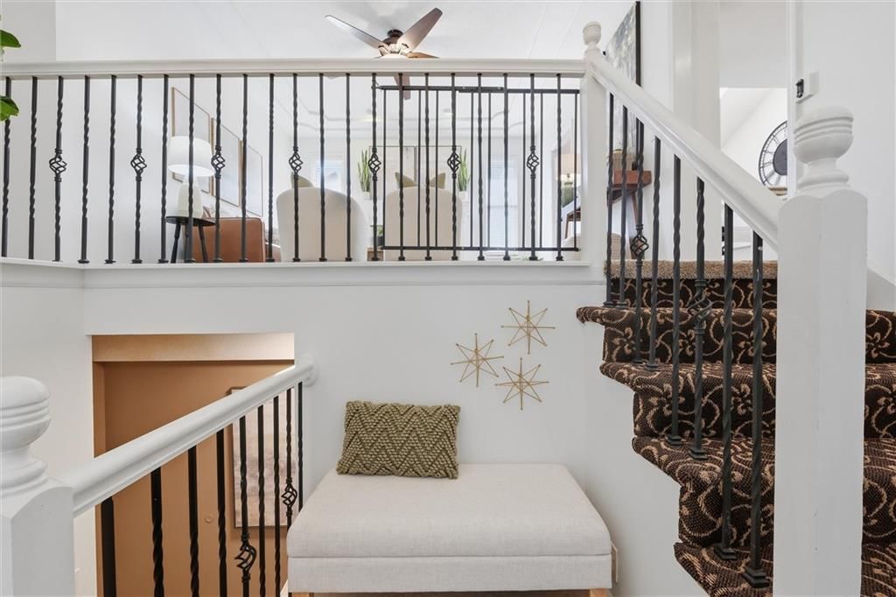
$325,000
1013 SE Wingate Court, Lee's Summit, MO 64081
About this home
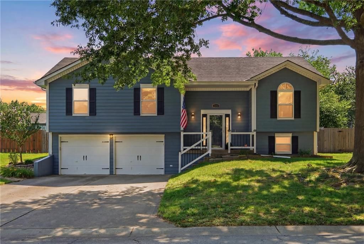
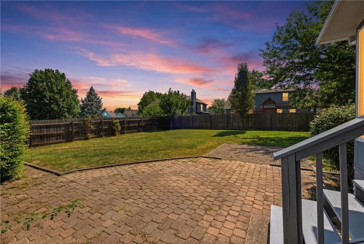
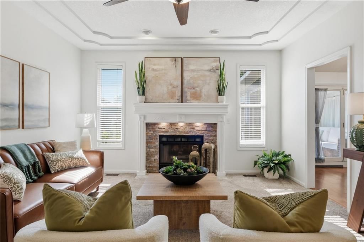
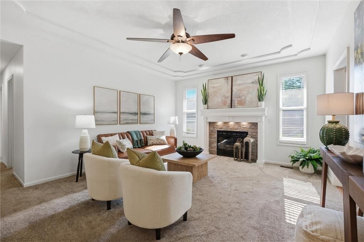
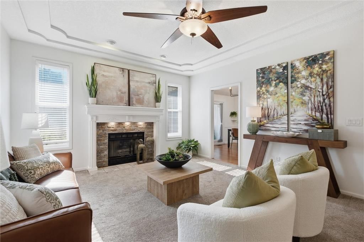
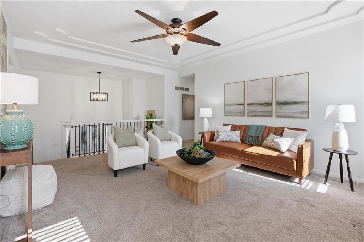
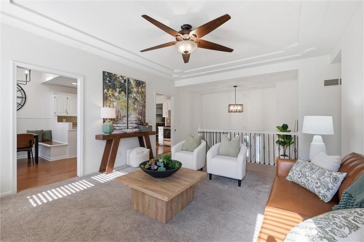
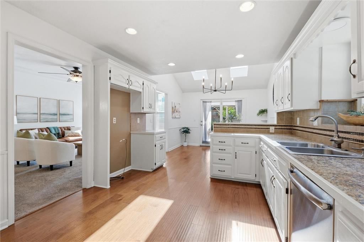
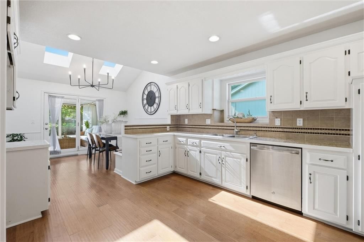
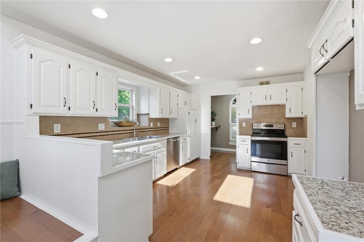
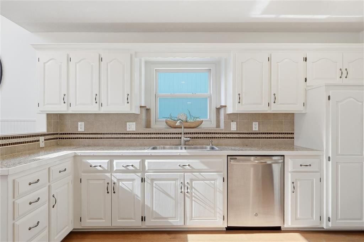
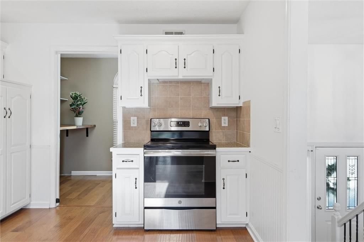
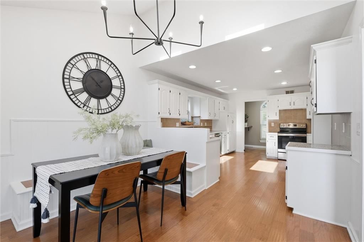
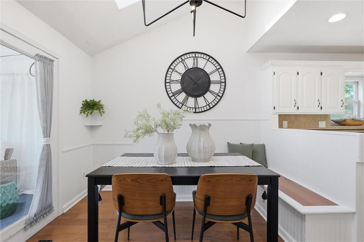
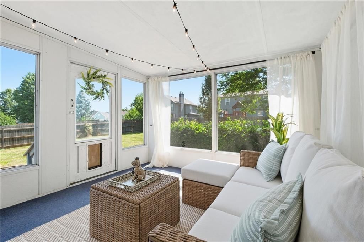
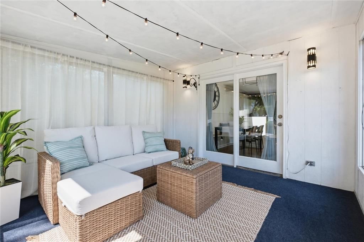
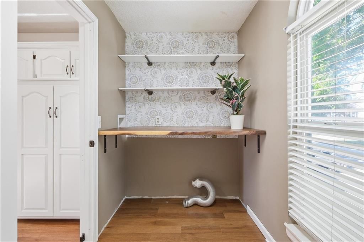
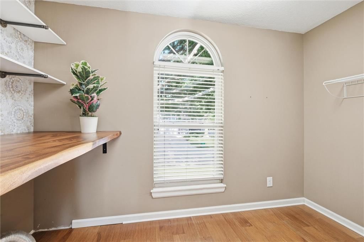
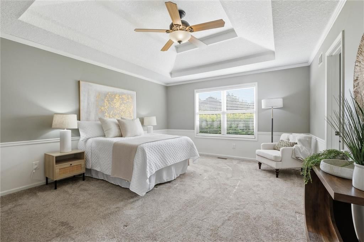
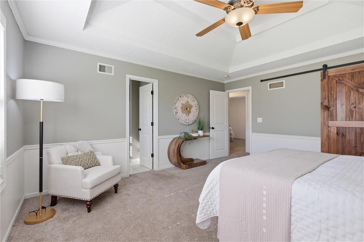
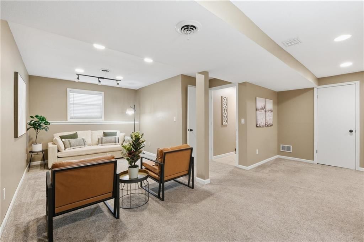
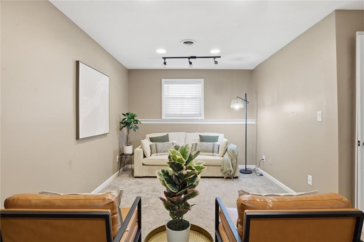
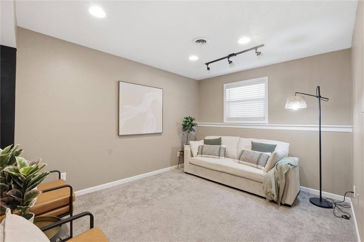
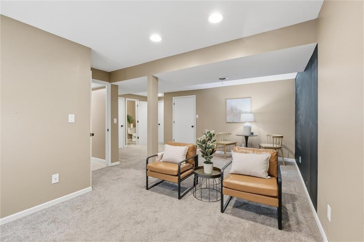
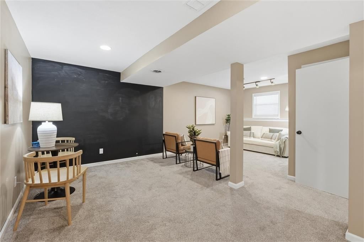
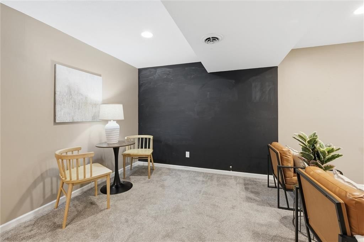
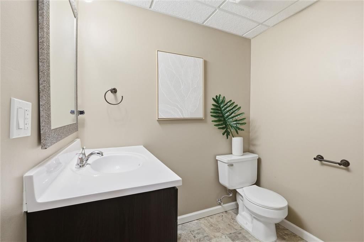
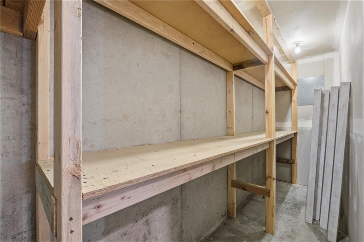
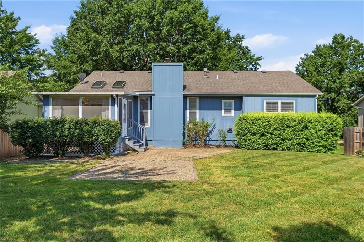
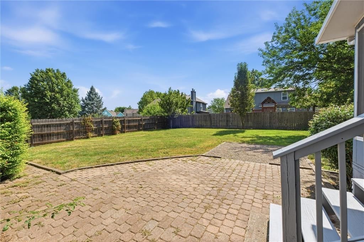
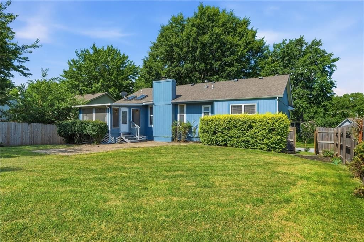
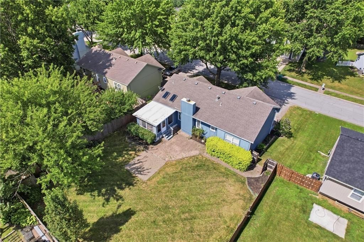
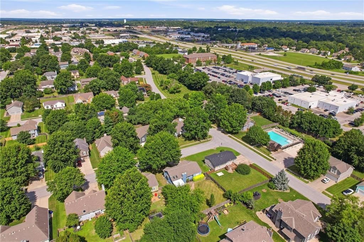
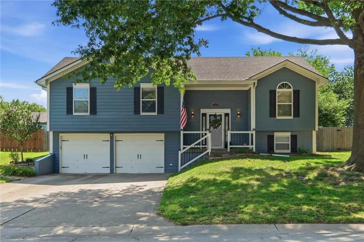
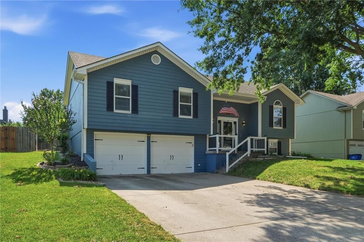
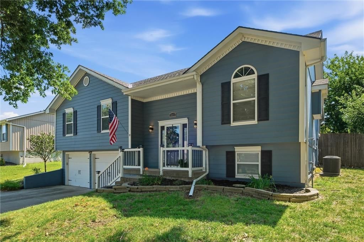
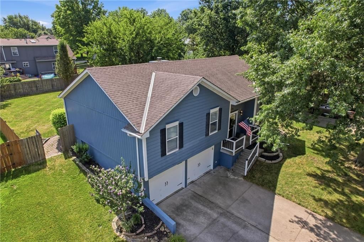
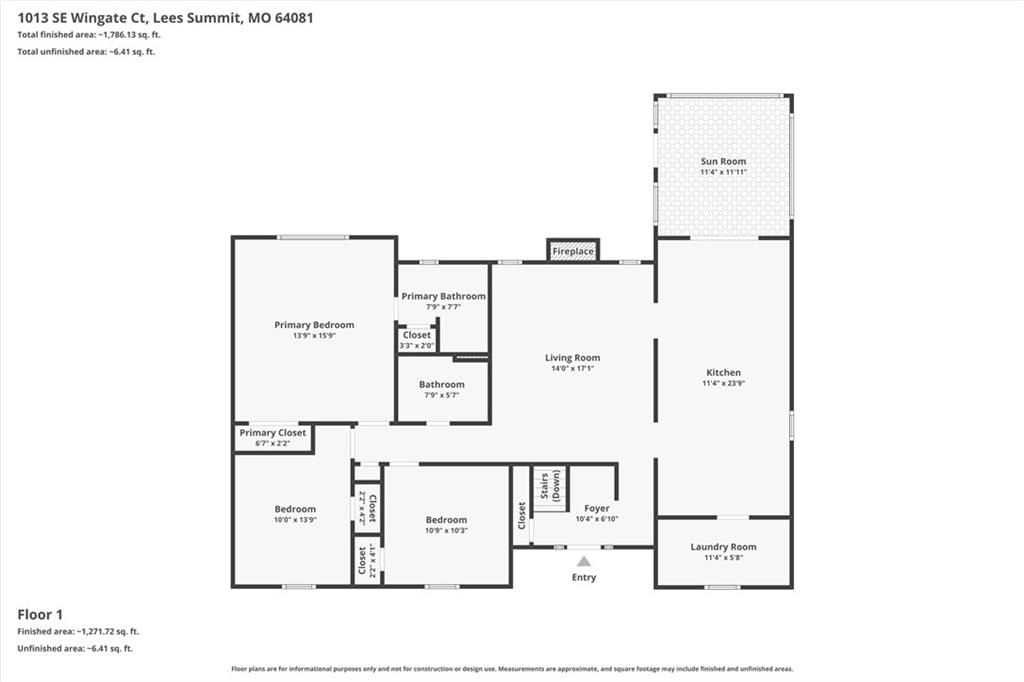
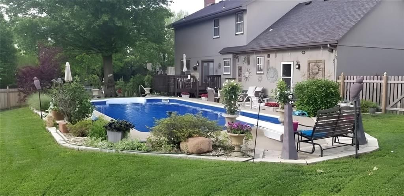
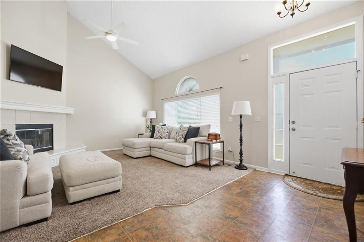
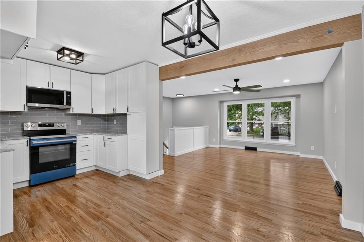
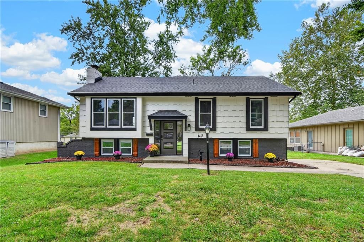
RUN to view the best value in Lee’s Summit - this meticulously cared-for home with a stunning SCREENED-IN PORCH and nearby community pool! Be greeted by massive curb appeal, high ceilings, and sunlight pouring through every window. Step into the large living room and let your eyes settle on the stunning stone fireplace, with built-in lighting casting a warm glow. All three bedrooms and two full baths live comfortably on the main level. The primary suite offers a peaceful retreat with a spacious double closet and an ensuite bath - your own private escape at the end of a long day. The kitchen truly shines; picture mornings tucked into the built-in banquette seating, coffee in hand, with sunlight streaming across the stainless steel appliances and generous counters. Just steps away, laundry day feels special in a room finished with a live-edge wood countertop and custom shelving. But the real surprise? Follow the dining room through large glass doors and discover a screened-in porch that will quickly become your favorite spot in the house. Feel the breeze as you look out over a paver patio and a large, level backyard, made for barbecues, garden beds, playtime, or chasing dogs across the grass. Downstairs, a spacious family room with a half bath and abundant storage gives everyone room to spread out, whether it's movie night, a home gym, or a playroom that doesn't have to be tidied before company comes over. Outside your door, life keeps getting better: a community pool just a walk away, low HOA fees, easy highway access, nearby parks, shopping, and Lee's Summit's award-winning schools. Homes like this - cared for, thoughtfully updated, and full of unexpected delights - don't come along often. Hurry and schedule your showing today!
Interior
Bedrooms & bathrooms
- Bedrooms: 3
- Full bathrooms: 3
- 1/2 bathrooms: 1
Primary Bedroom
- Features: Ceiling Fan(s)
- Level: Main
- Dimensions: 15 × 13
Primary Bathroom
- Level: Main
- Dimensions: 7 × 7
Bedroom 2
- Features: Ceiling Fan(s)
- Level: Main
- Dimensions: 13 × 10
Bedroom 3
- Level: Main
- Dimensions: 10 × 10
Bathroom 2
- Level: Main
- Dimensions: 7 × 5
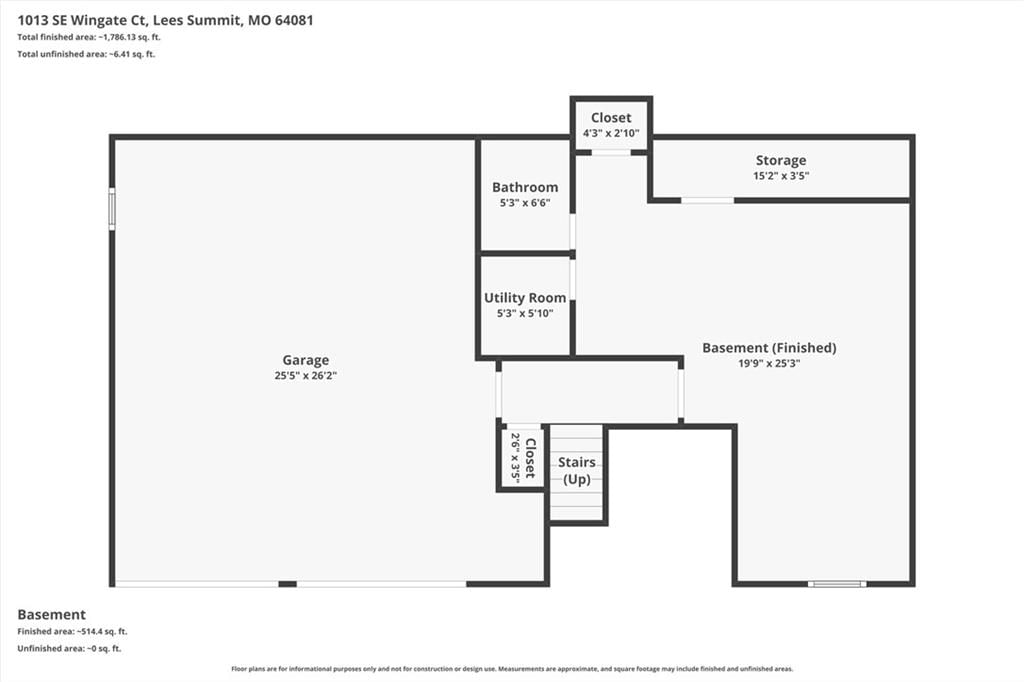
Half Bath
- Level: Lower
- Dimensions: 6 × 5
Great Room
- Features: Ceiling Fan(s)
- Level: Main
- Dimensions: 17 × 14
Family Room
- Level: Lower
- Dimensions: 25 × 19
Kitchen
- Features: Pantry
- Level: Main
- Dimensions: 23 × 11
Laundry
- Features: Built-in Features
- Level: Main
- Dimensions: 11 × 5
Sun Room
- Level: Main
- Dimensions: 11 × 11
Heating
- Heating: Forced Air
Cooling
- Cooling: Electric
Appliances
- Included: Dishwasher, Disposal, Exhaust Fan, Electric Range, Stainless Steel Appliance(s)
- Laundry: Laundry Room, Main Level
Features
- Features: Ceiling Fan(s), Painted Cabinets, Pantry, Vaulted Ceiling(s), Walk-In Closet(s)
- Flooring: Carpet
- Basement: Daylight, Egress Window(s), Finished
- Fireplace features: Gas Starter, Great Room
- Other rooms: Recreation Room
Interior area
- Finished area above ground: 1,785 sqft
- Total interior livable area: 1,785 sqft
Property
Parking
- Total spaces: 2
- Parking features: Attached, Garage Door Opener, Garage Faces Front
Lot
- Size: 0.20 Acres
- Features: City Lot, Cul-De-Sac
- Patio & porch: Patio, Screened
Construction
Type & style
- Home type: Residential
- Architectural style: Single Family Residence
Materials
- Materials: Frame
Condition
- Year built: 1993
- Age: 31-40 Years
Utilities & green energy
- Sewer: Public Sewer
- Water: Public
Highlights
Outdoor & Lot
- Covered Patio
- Fenced Yard
- Cul-de-sac
Kitchen
- Walk-in Pantry
- Stainless Appliances
Interior
- Tall Ceilings
Layout
- Basement
- Finished Basement
- Walk-out Basement
- Bonus Room
Fireplace
- Fireplace
- Gas Fireplace
Garage & Parking
- Attached Garage
Community
- Community Pool
Financial & listing details
- Annual tax amount: $3,782 / yr
HOA
- Has HOA: Yes
- Fee: $200 /year
Amenities
- Pool
Property tax history
| Year | Property tax | Assessed value |
|---|---|---|
| 2025 | $3,782 | $52,012 |
| 2024 | $3,535 | $48,961 |
| 2023 | $3,510 | $48,961 |
| 2022 | $3,175 | $39,330 |
| 2021 | $3,241 | $39,330 |
| 2020 | $2,857 | $34,340 |
| 2019 | $2,779 | $34,340 |
| 2018 | $2,779 | $24,978 |
| 2017 | $2,234 | $24,978 |
| 2016 | $2,097 | $23,864 |
| 2014 | $2,059 | $23,062 |
| 2013 | $2,058 | $23,062 |
Where it’s at
Nearby schools
Lee's Summit · HouseLoop school ratings
- Sunset Valley Elementary School5
- East Trails Middle School7
- Lee's Summit Senior High School8
Price & tax history

Myli is ready to help
Myli, your HouseLoop guide
Ask about this home, the neighborhood or what it costs to own.
She answers from HouseLoop’s own data.
Similar listings and the Lee's Summit market
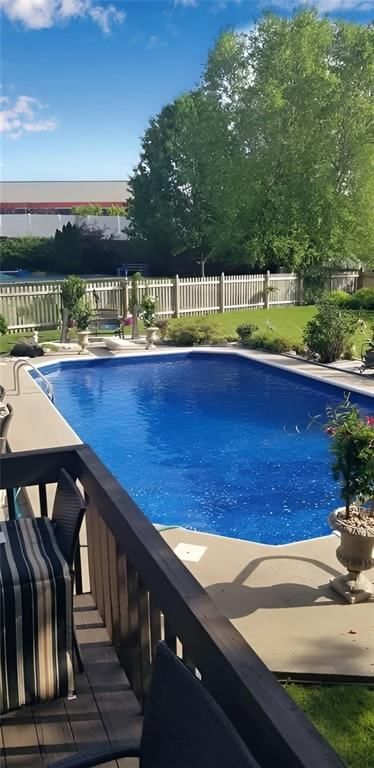
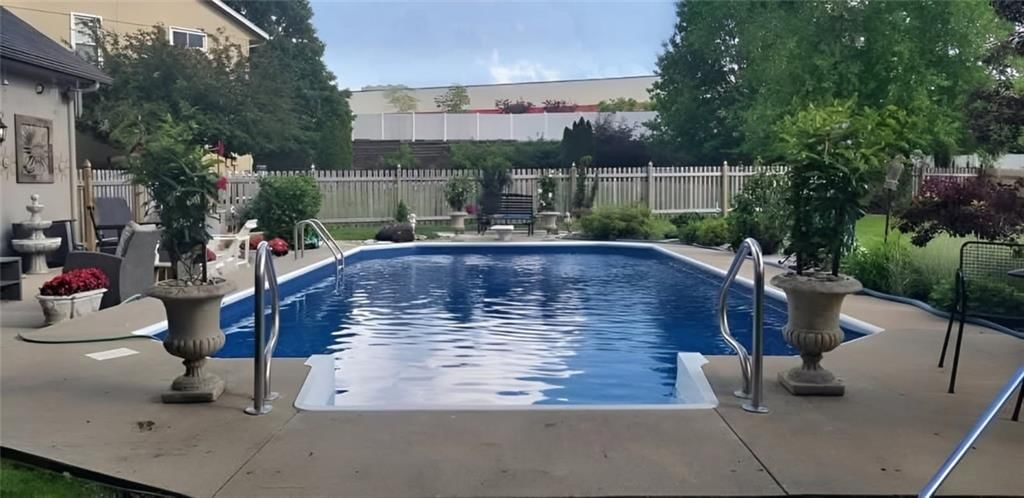
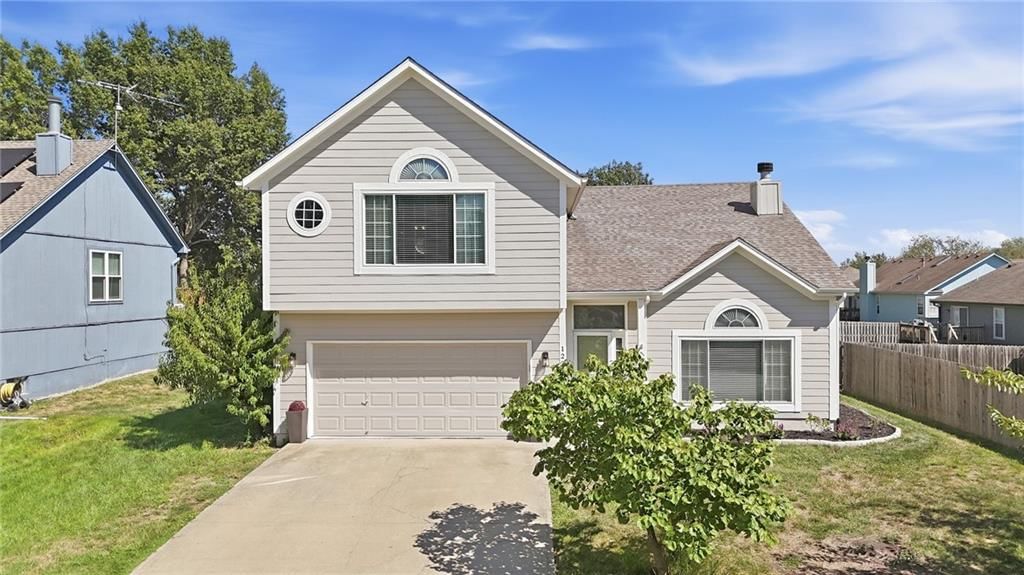
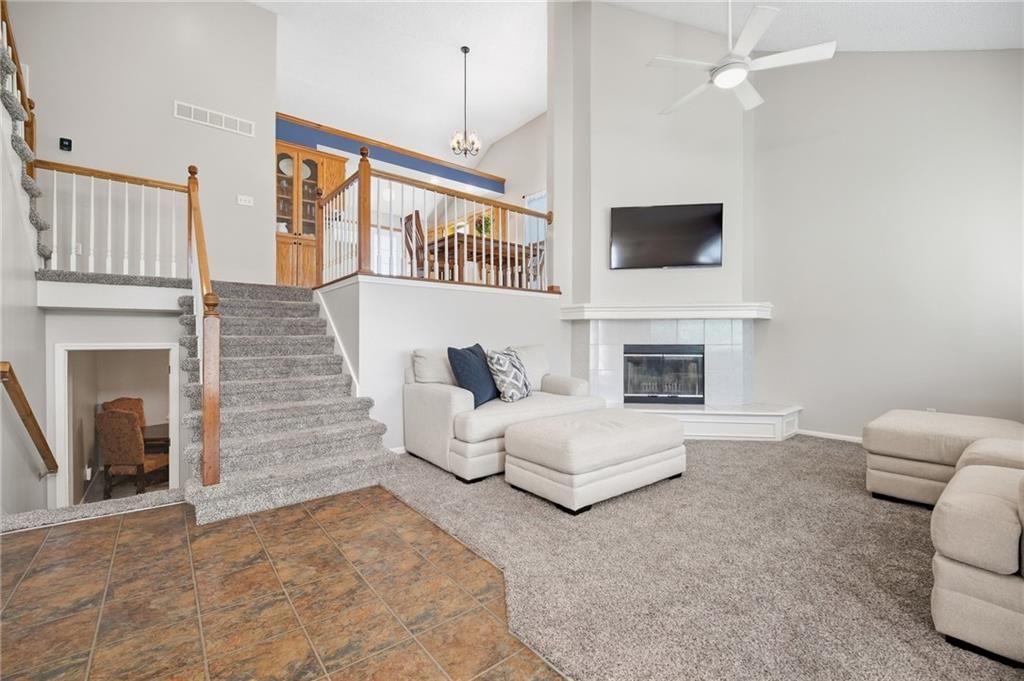
Look throughout Lee's Summit, Missouri
There are currently 410 homes for sale in Lee's Summit, with 209 under contract. Homes here sell for a median of $410,000 and go under contract in a median of 19 days. This home is priced $85,000 below the Lee's Summit median.
Lee's Summit sits in Jackson County, which covers 51 zip codes and 2,911 homes for sale. Nearby Lone Jack runs a higher median at $418,500; Kansas City is lower at $299,987 with more inventory.
Listed by ReeceNichols - Lees Summit
Listed July 09, 2026 06:51 AM · Source: Heartland MLS as distributed by MLS GRID · MLS #2623949
HouseLoop last checked:
Listing updated:
Listed for
$325,000
Sale price not disclosed
1013 SE Wingate Court, Lee's Summit, MO 64081
HouseLoop user activity
HouseLoop last checked:
About this home
RUN to view the best value in Lee’s Summit - this meticulously cared-for home with a stunning SCREENED-IN PORCH and nearby community pool! Be greeted by massive curb appeal, high ceilings, and sunlight pouring through every window. Step into the large living room and let your eyes settle on the stunning stone…
HouseLoop Vision
1013 SE Wingate Court, Lee's Summit, MO 64081 is a 3-bedroom, 3.5-bath, 1,785-square-foot single family residence that sold on July 30, 2026. MLS #2623949.
HouseLoop Vision hasn't looked at this home's photos yet. This listing has 47 photos.
No kitchen photos in this listing yet
1 / 6What HouseLoop Vision looks for in a kitchen
- Open floor plan
- Kitchen island
- White kitchen cabinets
- Quartz countertops
- Granite countertops
- Gas range
- Walk-in pantry
- Pantry
No living room photos in this listing yet
2 / 6What HouseLoop Vision looks for in a living room
- Loft
- Finished basement
- Walkout basement
- Vaulted ceilings
- Second kitchen
- Fireplace
- Curved staircase
- Floor-to-ceiling windows
No bedroom photos in this listing yet
3 / 6What HouseLoop Vision looks for in a bedroom
- Mother-in-law suite
- First-floor master bedroom
- Walk-in closets
- Basement bedroom
- Primary bedroom sitting area
No bathroom photos in this listing yet
4 / 6What HouseLoop Vision looks for in a bathroom
- Bidet
- Walk-in shower
- Freestanding tub
- Private toilet room
- Tiled shower
- Double vanity
- Frameless glass shower
No outside photos in this listing yet
5 / 6What HouseLoop Vision looks for outside
- Lakefront
- Land and acreage
- Swimming pool
- Waterfront
- Golf course
- Brick
- Stone exterior
- Gated entry
No style & features photos in this listing yet
6 / 6What HouseLoop Vision looks for in style & features
- Ranch-style and single-story
- Mid-century modern
- Contemporary and modern
- Craftsman
- Shop or workshop
- Tudor
- Colonial
- 3-car garage
Is this your home?
Claim this home to get your HouseLoop Home Valuation & Buyer Demand Report — real-time buyer demand and an up-to-date value for your home. Free, no obligation, about 3 minutes.
Estimated Sales Range
HouseLoop Home Value History
Property Details
Interior
Bedrooms & bathrooms
- Bedrooms: 3
- Full bathrooms: 3
- 1/2 bathrooms: 1
Primary Bedroom
- Features: Ceiling Fan(s)
- Level: Main
- Dimensions: 15 × 13
Primary Bathroom
- Level: Main
- Dimensions: 7 × 7
Bedroom 2
- Features: Ceiling Fan(s)
- Level: Main
- Dimensions: 13 × 10
Bedroom 3
- Level: Main
- Dimensions: 10 × 10
Bathroom 2
- Level: Main
- Dimensions: 7 × 5
Half Bath
- Level: Lower
- Dimensions: 6 × 5
Great Room
- Features: Ceiling Fan(s)
- Level: Main
- Dimensions: 17 × 14
Family Room
- Level: Lower
- Dimensions: 25 × 19
Kitchen
- Features: Pantry
- Level: Main
- Dimensions: 23 × 11
Laundry
- Features: Built-in Features
- Level: Main
- Dimensions: 11 × 5
Sun Room
- Level: Main
- Dimensions: 11 × 11
Heating
- Heating: Forced Air
Cooling
- Cooling: Electric
Appliances
- Included: Dishwasher, Disposal, Exhaust Fan, Electric Range, Stainless Steel Appliance(s)
- Laundry: Laundry Room, Main Level
Features
- Features: Ceiling Fan(s), Painted Cabinets, Pantry, Vaulted Ceiling(s), Walk-In Closet(s)
- Flooring: Carpet
- Basement: Daylight, Egress Window(s), Finished
- Fireplace features: Gas Starter, Great Room
- Other rooms: Recreation Room
Interior area
- Finished area above ground: 1,785 sqft
- Total interior livable area: 1,785 sqft
Property
Parking
- Total spaces: 2
- Parking features: Attached, Garage Door Opener, Garage Faces Front
Lot
- Size: 0.20 Acres
- Features: City Lot, Cul-De-Sac
- Patio & porch: Patio, Screened
Construction
Type & style
- Home type: Residential
- Architectural style: Single Family Residence
Materials
- Materials: Frame
Condition
- Year built: 1993
- Age: 31-40 Years
Utilities & green energy
- Sewer: Public Sewer
- Water: Public
Highlights
Outdoor & Lot
- Covered Patio
- Fenced Yard
- Cul-de-sac
Kitchen
- Walk-in Pantry
- Stainless Appliances
Interior
- Tall Ceilings
Layout
- Basement
- Finished Basement
- Walk-out Basement
- Bonus Room
Fireplace
- Fireplace
- Gas Fireplace
Garage & Parking
- Attached Garage
Community
- Community Pool
HOA and Amenities
HOA
- Has HOA: Yes
- Fee: $200 /year
Amenities
- Pool
Nearby schools
GreatSchools rating
- 5Sunset Valley Elementary School
- 7East Trails Middle School
- 8Lee's Summit Senior High School
Schools provided by the listing agent
- District: Lee's Summit
- Elementary: Sunset Valley
- Middle: Pleasant Lea
- High: Lee's Summit
Price history
Tax
- Annual tax amount: $3,782 / yr
Property tax history
| Year | Property tax | Assessed value |
|---|---|---|
| 2025 | $3,782 | $52,012 |
| 2024 | $3,535 | $48,961 |
| 2023 | $3,510 | $48,961 |
| 2022 | $3,175 | $39,330 |
| 2021 | $3,241 | $39,330 |
| 2020 | $2,857 | $34,340 |
| 2019 | $2,779 | $34,340 |
| 2018 | $2,779 | $24,978 |
| 2017 | $2,234 | $24,978 |
| 2016 | $2,097 | $23,864 |
| 2014 | $2,059 | $23,062 |
| 2013 | $2,058 | $23,062 |
Similar listings and the Lee's Summit market
Look throughout Lee's Summit, Missouri
There are currently 410 homes for sale in Lee's Summit, with 209 under contract. Homes here sell for a median of $410,000 and go under contract in a median of 19 days. This home is priced $85,000 below the Lee's Summit median.
Lee's Summit sits in Jackson County, which covers 51 zip codes and 2,911 homes for sale. Nearby Lone Jack runs a higher median at $418,500; Kansas City is lower at $299,987 with more inventory.
This home's area
Popular searches in Lee's Summit, MO
Search nearby cities
Lee's Summit, MO homes for sale by zip code for sale · median sale · days to contract
HouseLoop analysis of Heartland MLS data distributed by MLS GRID · trailing 12 months. Median sale price: the median closed price among sold homes in that zip over the same window.
Counties homes for sale · median list price
Listed by ReeceNichols - Lees Summit
Listed July 09, 2026 06:51 AM · Source: Heartland MLS as distributed by MLS GRID · MLS #2623949
HouseLoop last checked:
Listing updated:
Insights on 1013 SE Wingate Court
This 1993 single-family home in Hawks Ridge went under contract in just one day, significantly outpacing typical market velocity for the subdivision. The property generated 140 HouseLoop page views alongside 8 saves and 9 likes, signaling strong buyer interest that translated to rapid acceptance. The three-bedroom, 1785-square-foot residence clearly resonated with the market, closing its active period with exceptional speed and engagement that underscores solid demand for homes in this neighborhood.
Frequently asked questions
How much did 1013 SE Wingate Court sell for?
1013 SE Wingate Court was listed at $325,000 and sold in Jul 2026.
How fast did 1013 SE Wingate Court sell?
It went under contract in 1 day.
What schools serve 1013 SE Wingate Court?
This home is in the Lee's Summit school district (Lee's Summit High School). Verify the exact attendance boundary for this address before relying on it.