1013 Frontier Street is a home in Westwood Hills, Excelsior Springs, MO, listed at $650,000 on November 26, 2024.
$650,000
1013 Frontier Street, Excelsior Springs, MO 64024
About this home
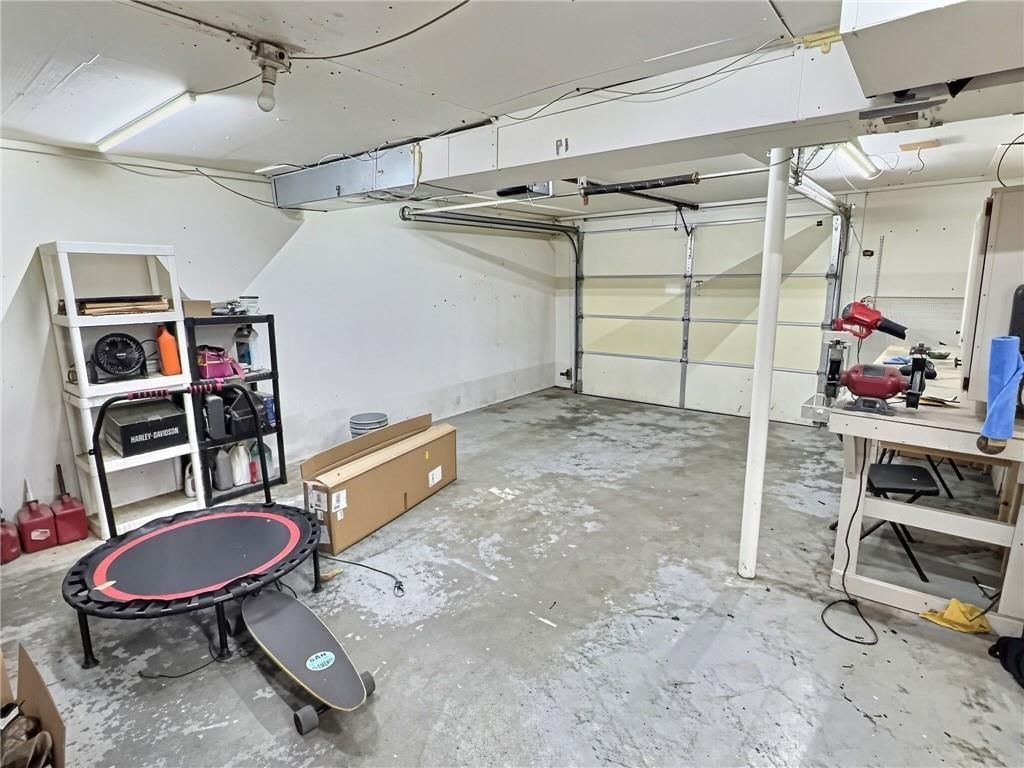
Investment Opportunity: Prime Portfolio of Two Duplexes in Central Location - Discover an exceptional investment opportunity with this portfolio of four well-maintained duplexes, strategically located in the heart of town. This collection offers a variety of options for investors looking to grow their portfolio, whether through a package sale or individual unit purchases. Property Highlights: - Each unit features two spacious bedrooms and one full bath, complemented by an oversized one-car garage. The properties include sub-basements with conforming egress windows, providing potential for additional living space. Each duplex is also stubbed for plumbing in sub-basement to covert these properties to three bed, two full bath units, allowing for easy customization and expansion. - This versatile layout is ideal for families or those seeking extra space. Ideal for Various Buyers: - Investors: Whether you’re looking to acquire the entire portfolio or individual units, this offering provides flexibility to enhance your real estate holdings. - Families: Perfect for those seeking generational housing, these duplexes offer ample space for families while maintaining privacy. - First-Time Homebuyers: Younger homeowners can occupy one side of a duplex while renting out the other, allowing rental income to help cover mortgage payments. Conveniently situated near Excelsior Springs school districts, the Early Child Development Center, Excelsior Springs Community Center and a variety of shopping and dining options, these duplexes not only provide a strong rental history but also a desirable location for tenants.
Interior
Bedrooms & bathrooms
- Full bathrooms: 0
Heating
- Heating: Forced Air
Cooling
- Cooling: Electric
Appliances
- Included: Dishwasher, Refrigerator, Built-In Electric Oven
- Laundry: Inside
Property
Parking
- Parking features: Attached, Garage, Off Street
Lot
- Size: 0.59 Acres
- Patio & porch: Deck, Patio
Construction
Type & style
- Home type: Residential Income
- Architectural style: Package of Properties
Materials
- Materials: Brick/Mortar, Frame, Vinyl Siding
Condition
- Age: 16-20 Years
Utilities & green energy
- Sewer: Public Sewer
- Water: Public
Highlights
Outdoor & Lot
- Deck
Garage & Parking
- Attached Garage
Financial & listing details
- Annual tax amount: $6,643 / yr
No HOA on this home.
Where it’s at
Nearby schools
Excelsior Springs · HouseLoop school ratings
- Cornerstone
- Excelsior Springs
- Excelsior
Price & tax history

Myli is ready to help
Myli, your HouseLoop guide
Ask about this home, the neighborhood or what it costs to own.
She answers from HouseLoop’s own data.
Similar listings and the Excelsior Springs market
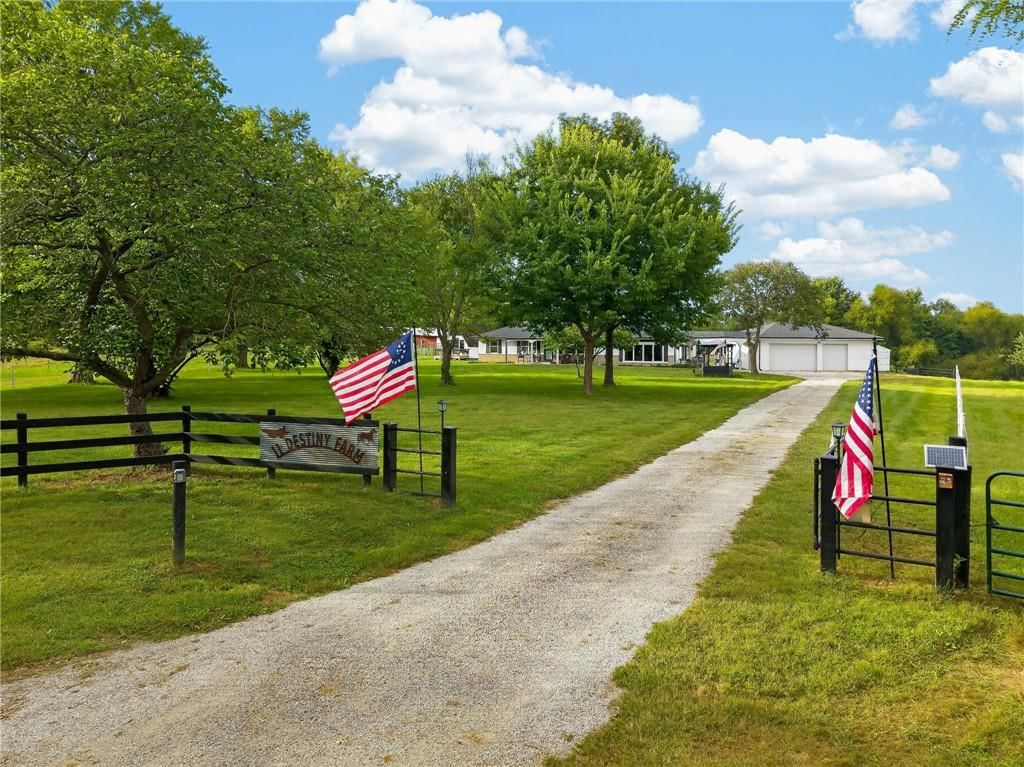
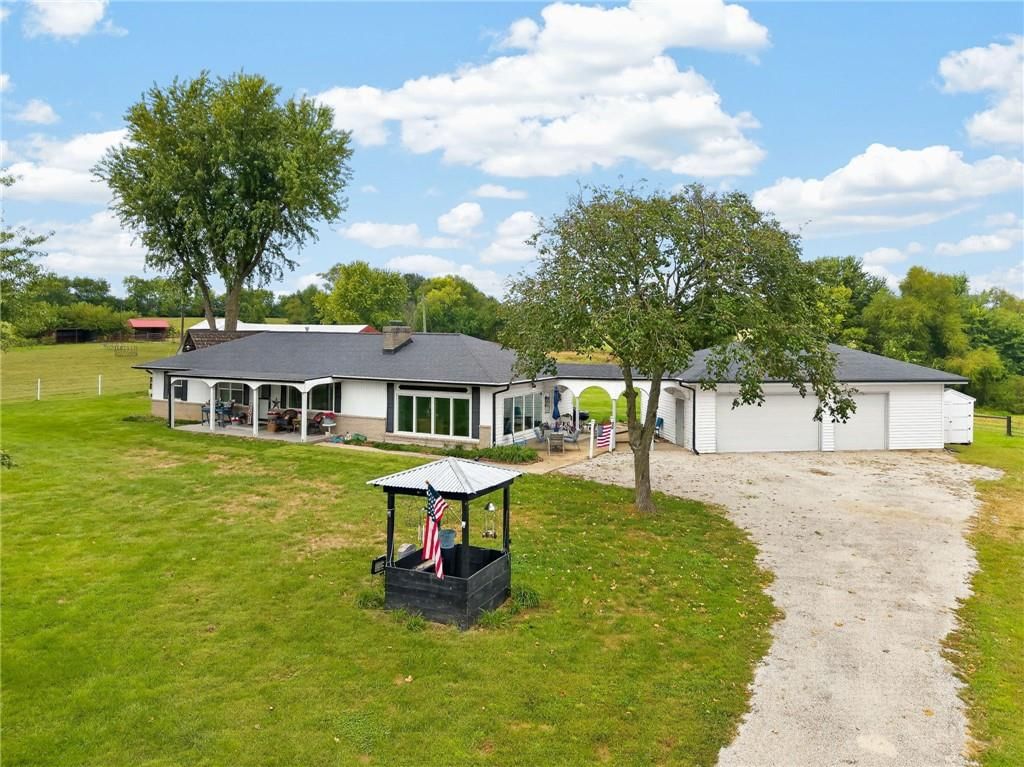
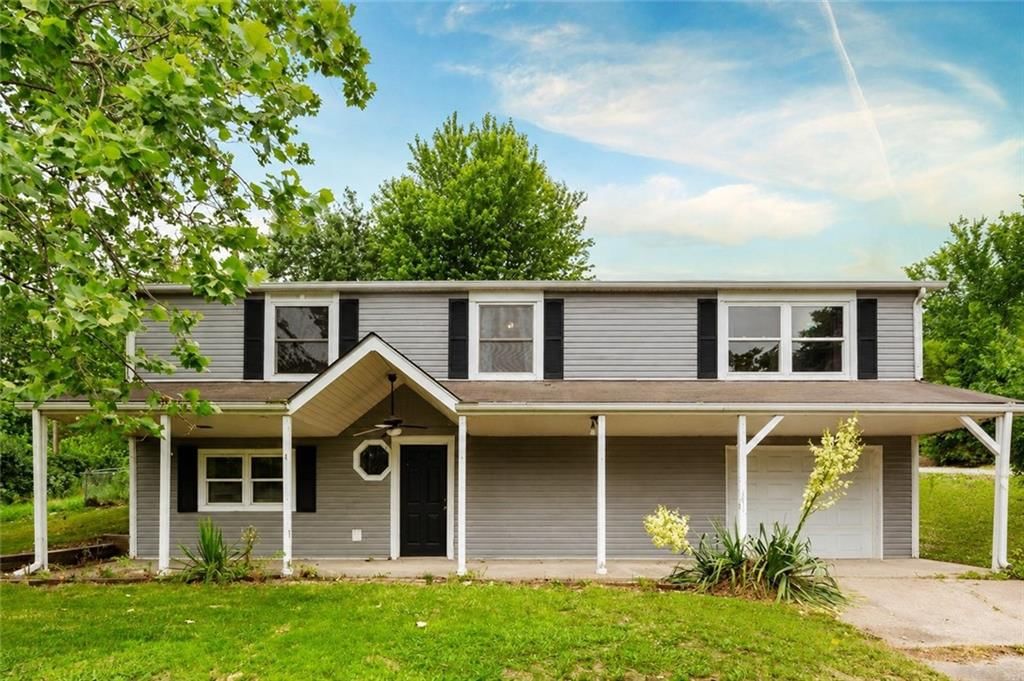
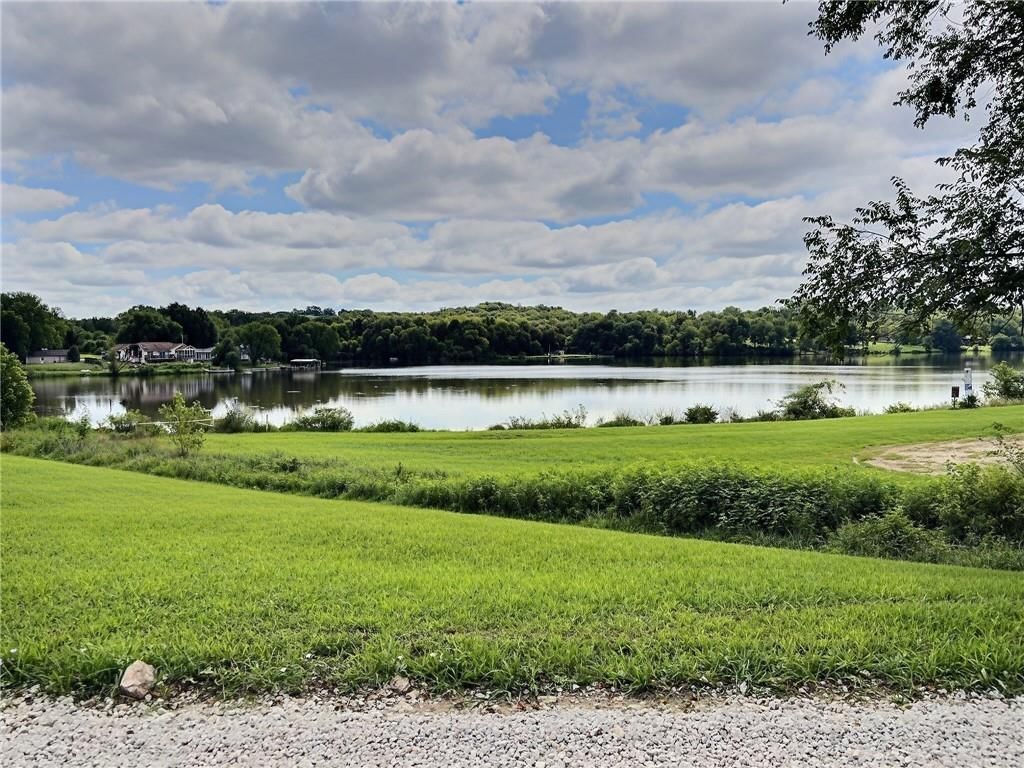
Look throughout Excelsior Springs, Missouri
There are currently 53 homes for sale in Excelsior Springs, with 30 under contract. Homes here sell for a median of $240,000 and go under contract in a median of 24 days. This home is priced $410,000 above the Excelsior Springs median.
Excelsior Springs sits in Clay County, which covers 18 zip codes and 884 homes for sale. Nearby Kansas City runs a higher median at $299,975; Independence is lower at $222,100 with more inventory.
Listed by RE/MAX Area Real Estate
Listed November 26, 2024 11:40 AM · Source: Heartland MLS as distributed by MLS GRID · MLS #2518834
HouseLoop last checked:
Listing updated:
Listed for
$650,000
Sale price not disclosed
1013 Frontier Street, Excelsior Springs, MO 64024
HouseLoop user activity
HouseLoop last checked:
About this home
Investment Opportunity: Prime Portfolio of Two Duplexes in Central Location - Discover an exceptional investment opportunity with this portfolio of four well-maintained duplexes, strategically located in the heart of town. This collection offers a variety of options for investors looking to grow their portfolio,…
HouseLoop Vision
1013 Frontier Street, Excelsior Springs, MO 64024 is a package of properties that sold on January 31, 2025. MLS #2518834.
HouseLoop Vision hasn't looked at this home's photos yet. This listing has 0 photos.
No kitchen photos in this listing yet
What HouseLoop Vision looks for in a kitchen
- Open floor plan
- Kitchen island
- White kitchen cabinets
- Quartz countertops
- Granite countertops
- Gas range
- Walk-in pantry
- Pantry
No living room photos in this listing yet
What HouseLoop Vision looks for in a living room
- Loft
- Finished basement
- Walkout basement
- Vaulted ceilings
- Second kitchen
- Fireplace
- Curved staircase
- Floor-to-ceiling windows
No bedroom photos in this listing yet
What HouseLoop Vision looks for in a bedroom
- Mother-in-law suite
- First-floor master bedroom
- Walk-in closets
- Basement bedroom
- Primary bedroom sitting area
No bathroom photos in this listing yet
What HouseLoop Vision looks for in a bathroom
- Bidet
- Walk-in shower
- Freestanding tub
- Private toilet room
- Tiled shower
- Double vanity
- Frameless glass shower
No outside photos in this listing yet
What HouseLoop Vision looks for outside
- Lakefront
- Land and acreage
- Swimming pool
- Waterfront
- Golf course
- Brick
- Stone exterior
- Gated entry
No style & features photos in this listing yet
What HouseLoop Vision looks for in style & features
- Ranch-style and single-story
- Mid-century modern
- Contemporary and modern
- Craftsman
- Shop or workshop
- Tudor
- Colonial
- 3-car garage
Is this your home?
Claim this home to get your HouseLoop Home Valuation & Buyer Demand Report — real-time buyer demand and an up-to-date value for your home. Free, no obligation, about 3 minutes.
Estimated Sales Range
HouseLoop Home Value History
Property Details
Interior
Bedrooms & bathrooms
- Full bathrooms: 0
Heating
- Heating: Forced Air
Cooling
- Cooling: Electric
Appliances
- Included: Dishwasher, Refrigerator, Built-In Electric Oven
- Laundry: Inside
Property
Parking
- Parking features: Attached, Garage, Off Street
Lot
- Size: 0.59 Acres
- Patio & porch: Deck, Patio
Construction
Type & style
- Home type: Residential Income
- Architectural style: Package of Properties
Materials
- Materials: Brick/Mortar, Frame, Vinyl Siding
Condition
- Age: 16-20 Years
Utilities & green energy
- Sewer: Public Sewer
- Water: Public
Highlights
Outdoor & Lot
- Deck
Garage & Parking
- Attached Garage
HOA and Amenities
No HOA on this home.
Nearby schools
Schools provided by the listing agent
- District: Excelsior Springs
- Elementary: Cornerstone
- Middle: Excelsior Springs
- High: Excelsior
Price history
Tax
- Annual tax amount: $6,643 / yr
Similar listings and the Excelsior Springs market
Look throughout Excelsior Springs, Missouri
There are currently 53 homes for sale in Excelsior Springs, with 30 under contract. Homes here sell for a median of $240,000 and go under contract in a median of 24 days. This home is priced $410,000 above the Excelsior Springs median.
Excelsior Springs sits in Clay County, which covers 18 zip codes and 884 homes for sale. Nearby Kansas City runs a higher median at $299,975; Independence is lower at $222,100 with more inventory.
This home's area
Popular searches in Excelsior Springs, MO
Search nearby cities
Excelsior Springs, MO homes for sale by zip code for sale · median sale · days to contract
HouseLoop analysis of Heartland MLS data distributed by MLS GRID · trailing 12 months. Median sale price: the median closed price among sold homes in that zip over the same window.
Counties homes for sale · median list price
Listed by RE/MAX Area Real Estate
Listed November 26, 2024 11:40 AM · Source: Heartland MLS as distributed by MLS GRID · MLS #2518834
HouseLoop last checked:
Listing updated: