$450,000
Sold4 bd · 5 ba · 2,723 sqftAbout this home
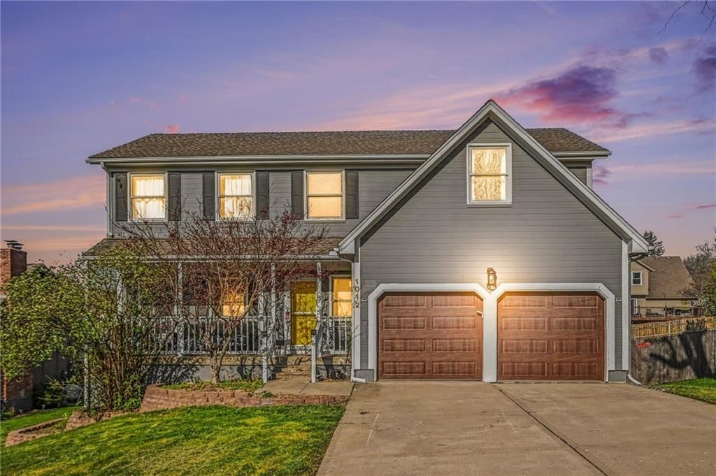
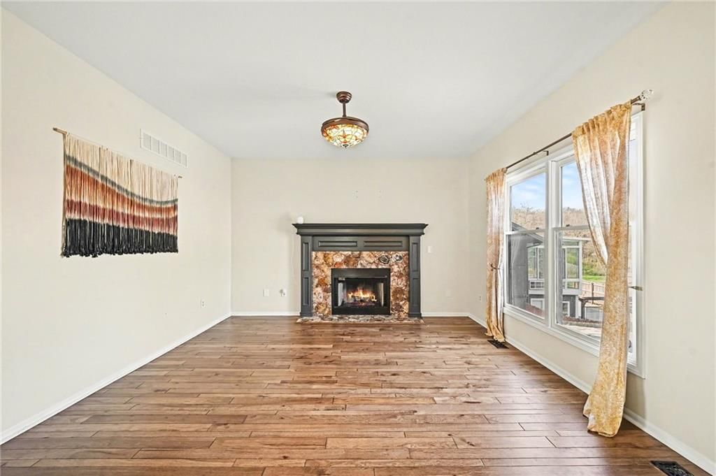
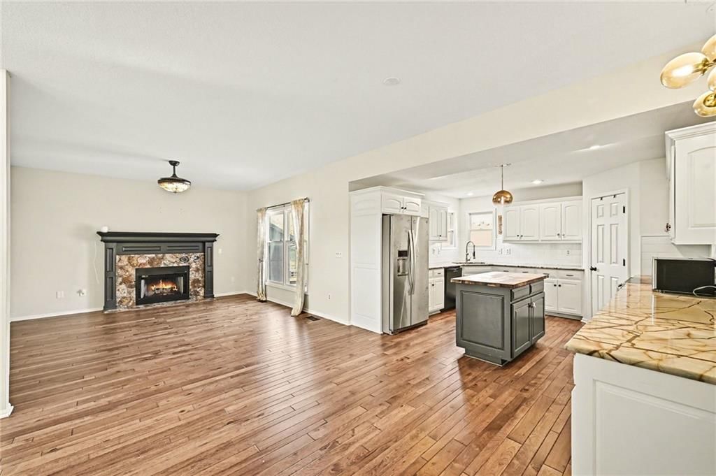
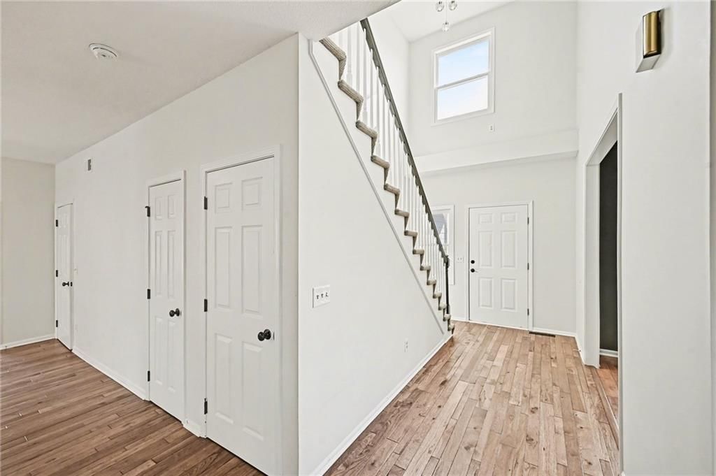
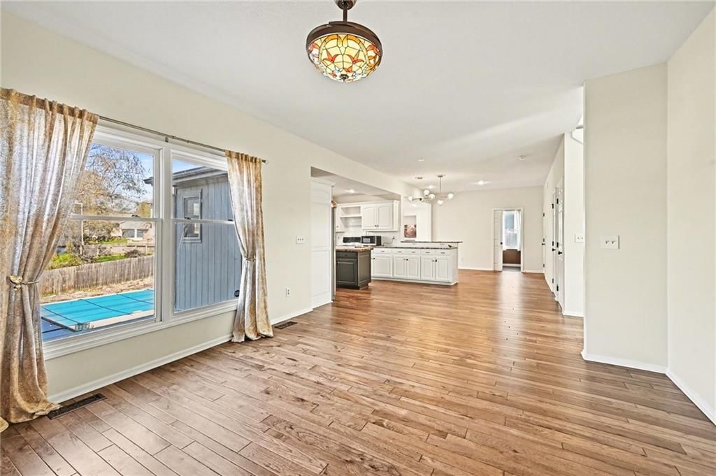
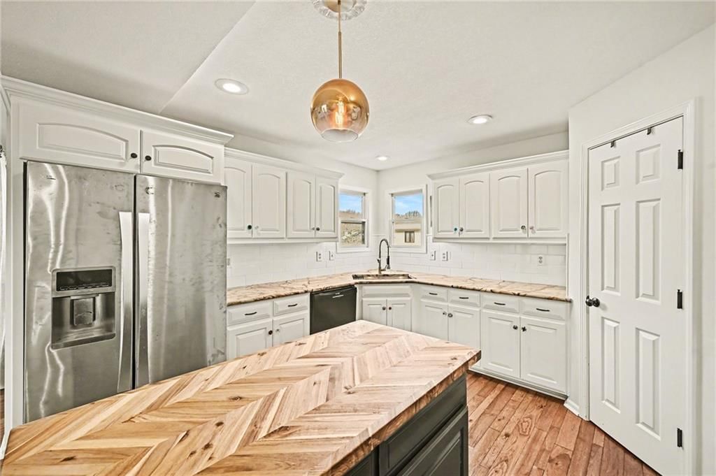
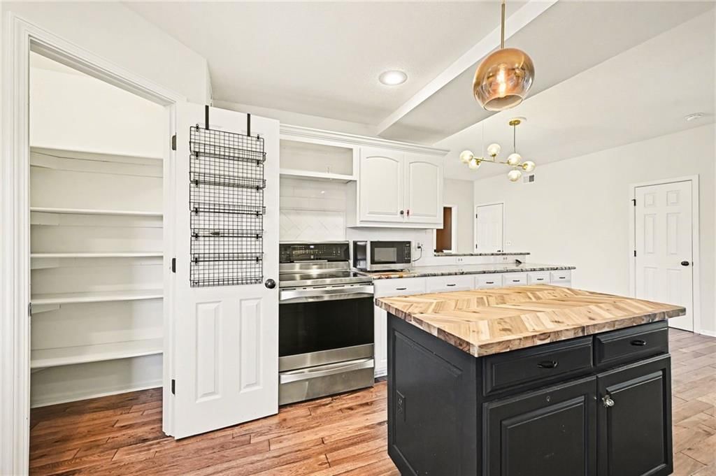
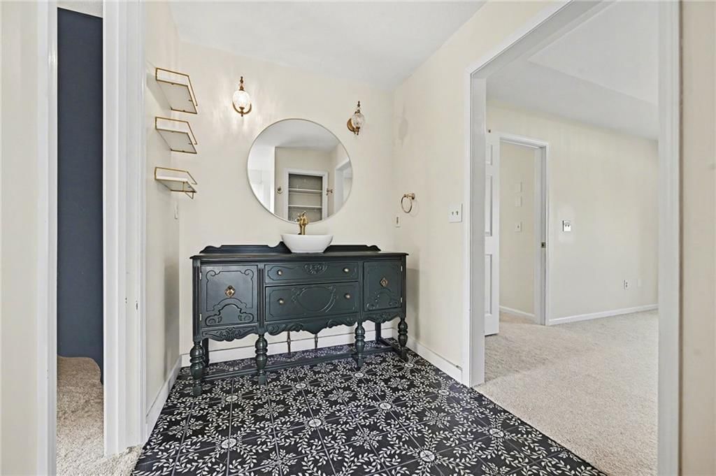
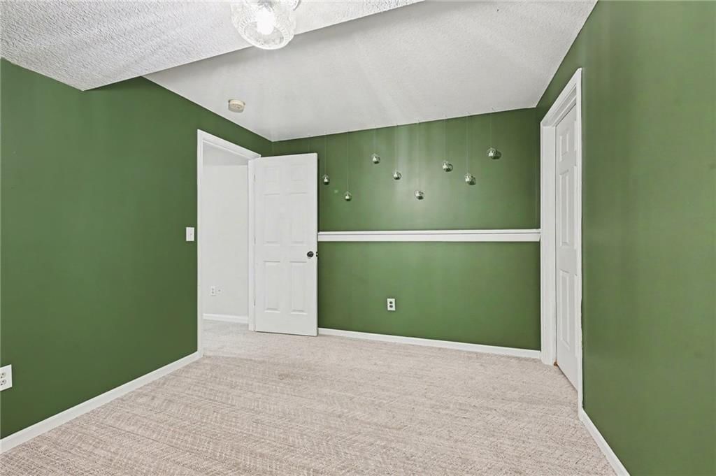
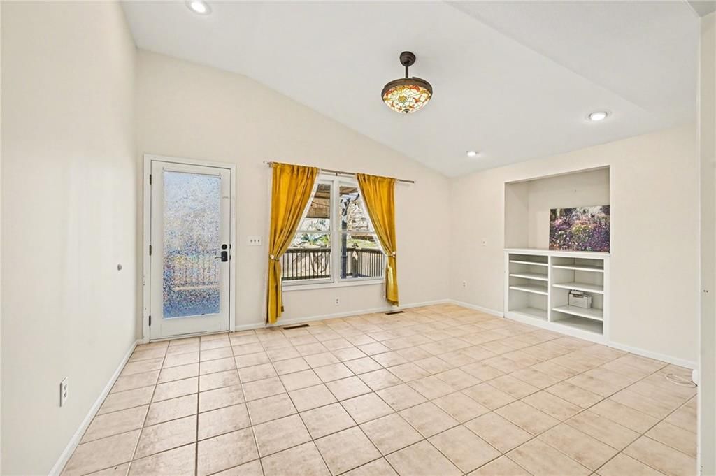
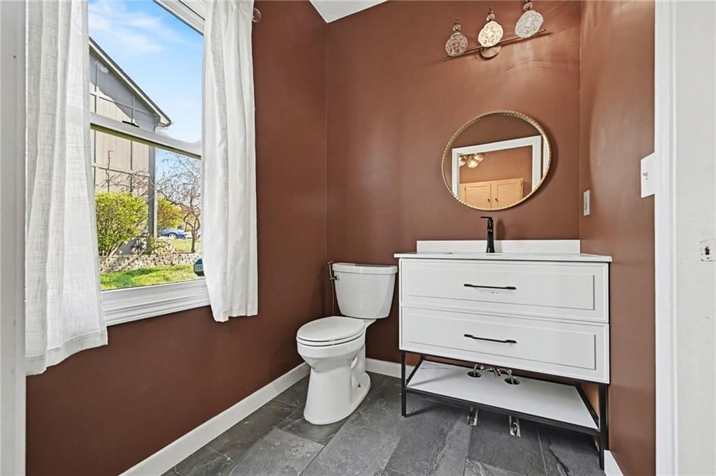
Stunning warm home that has been artfully renovated with curated light fixtures, one of a kind pieces that add character you won't find anywhere else! This vibe is classy, tasteful and will make a great impression on those who walk through your front door. Gorgeous shiny wood floors welcome you into a perfect open…
Property Details
Interior
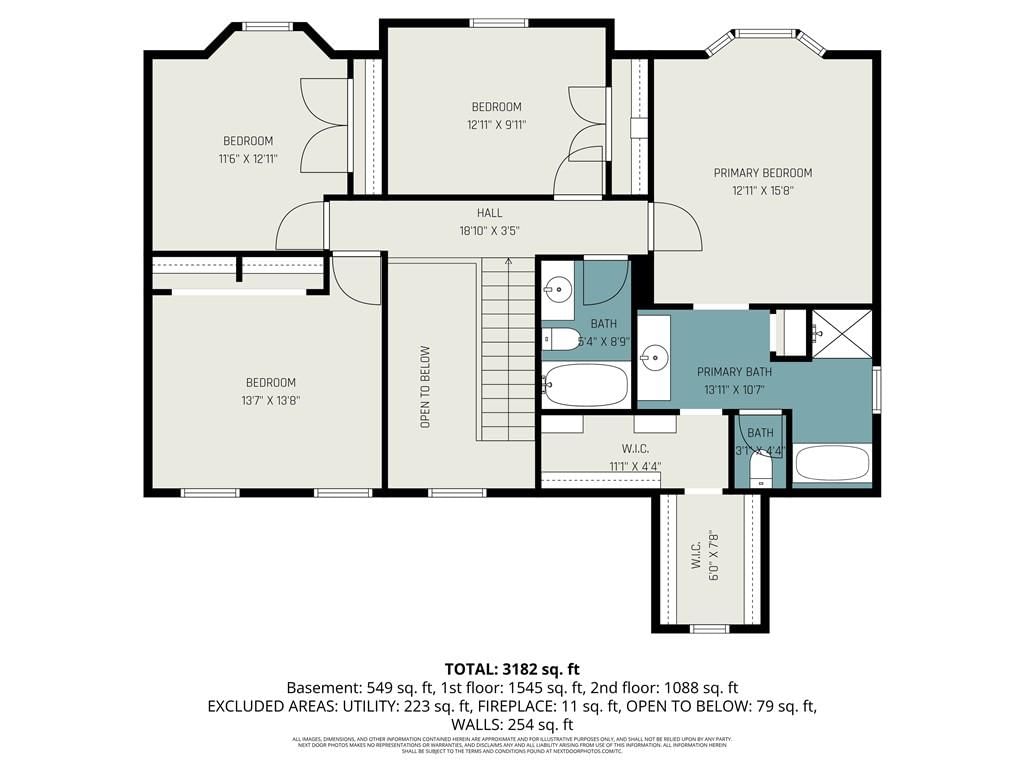
Bedrooms & bathrooms
- Bedrooms: 4
- Full bathrooms: 4
- 1/2 bathrooms: 2
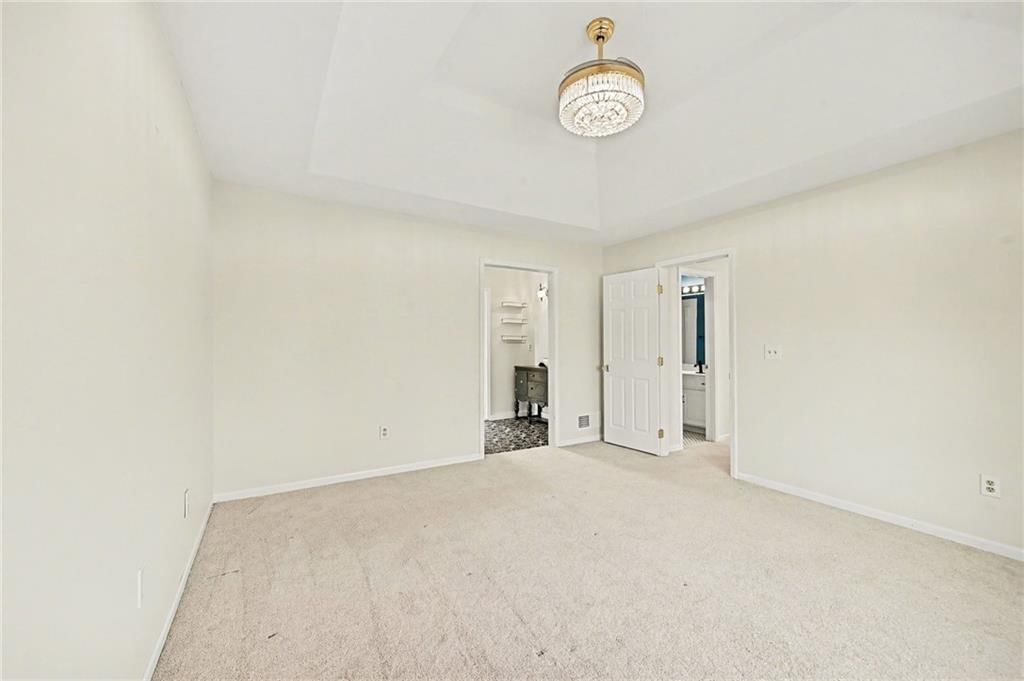
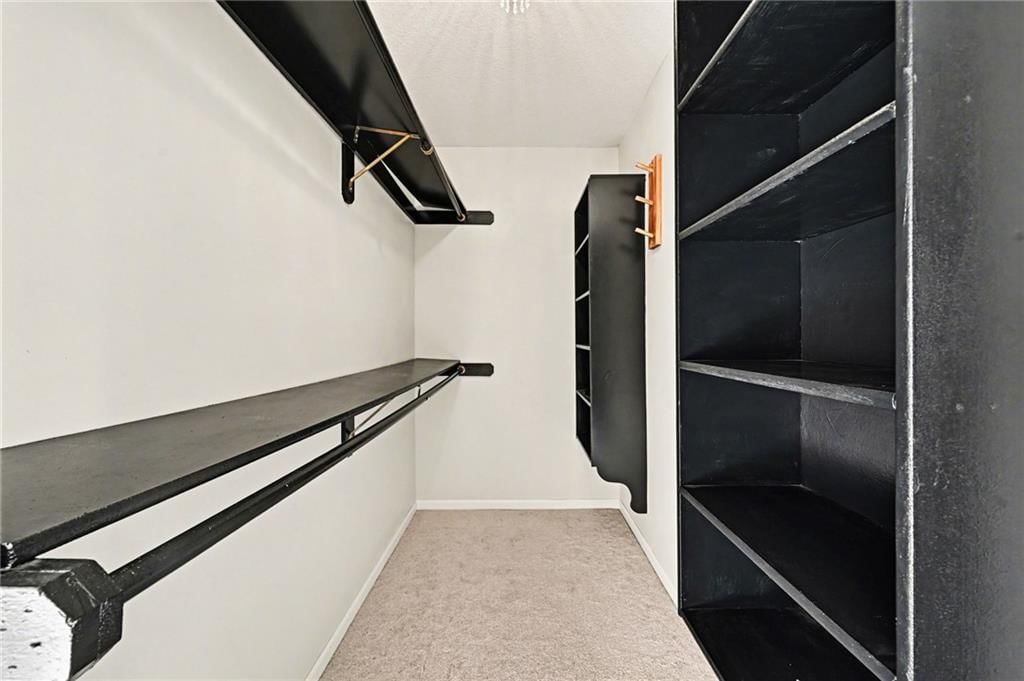
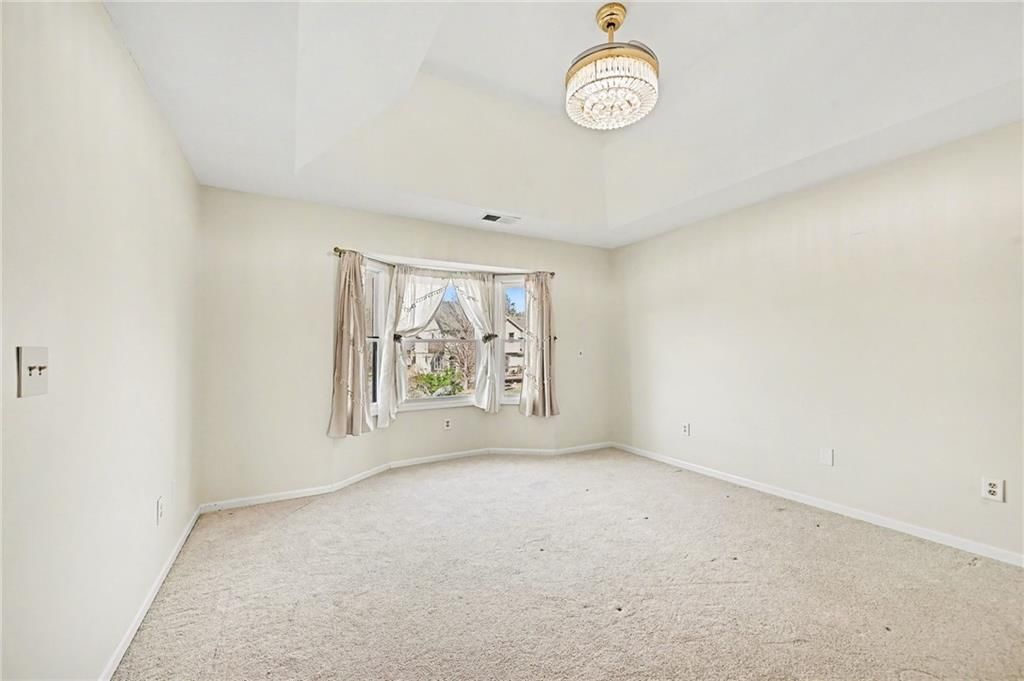
Primary Bedroom
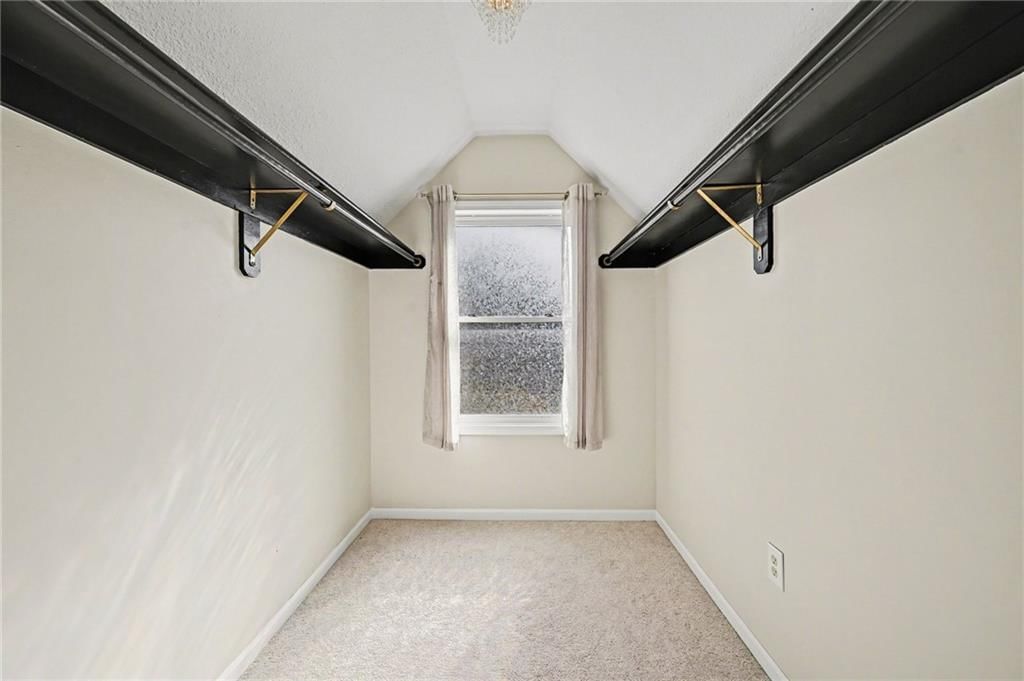
- Features: ceiling fan(s), walk-in closet(s)
- Level: Second
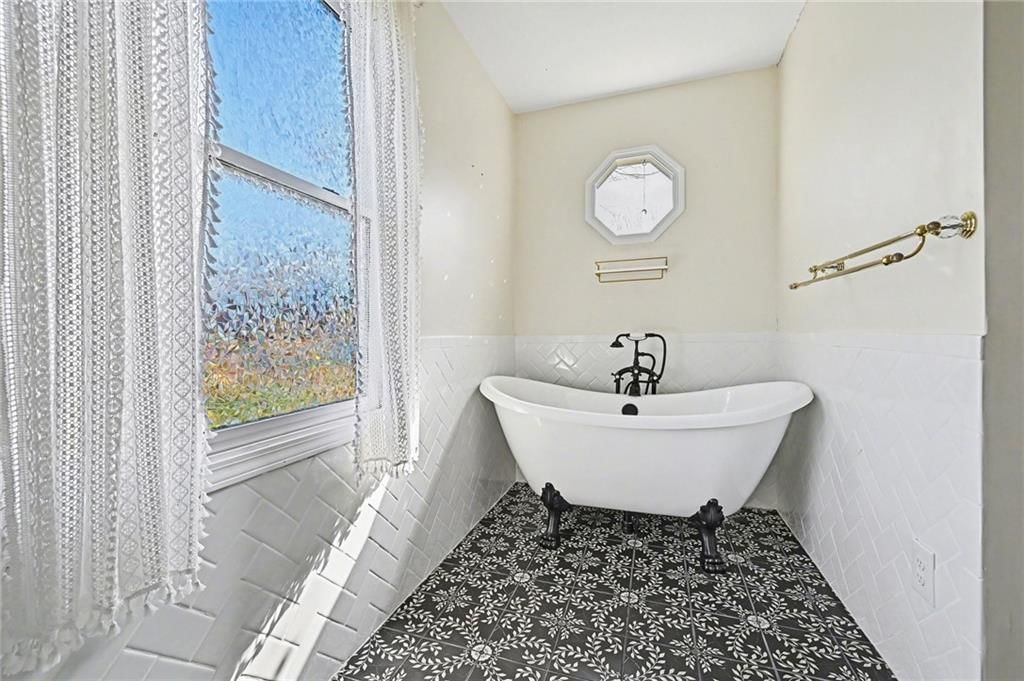
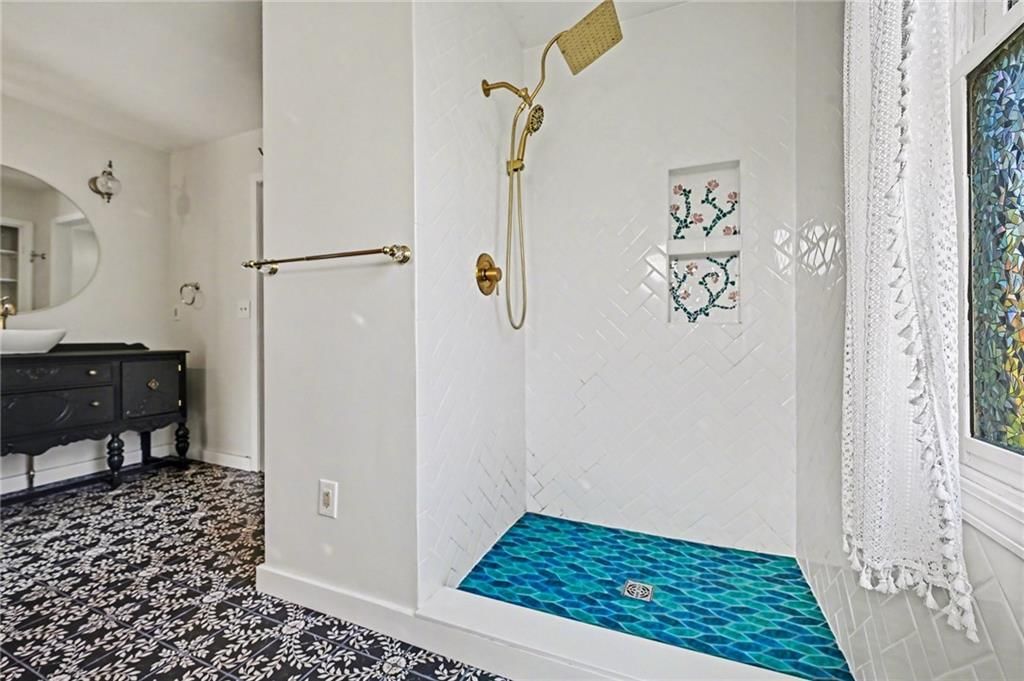
Primary Bathroom
- Features: Double Vanity
- Level: Second
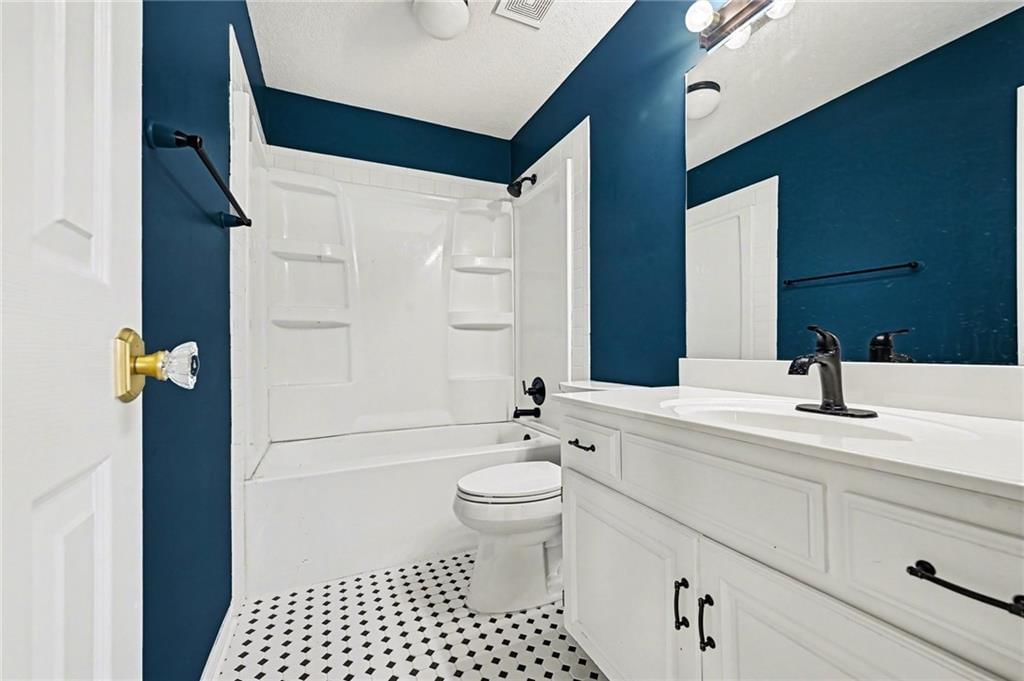
Bathroom 2
- Level: Second
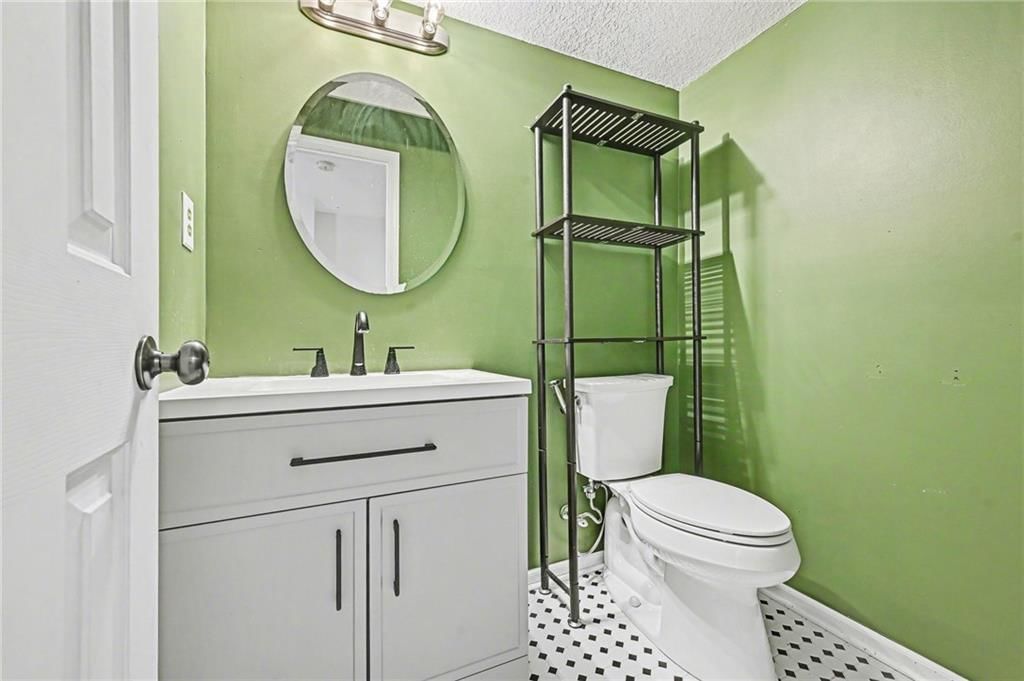
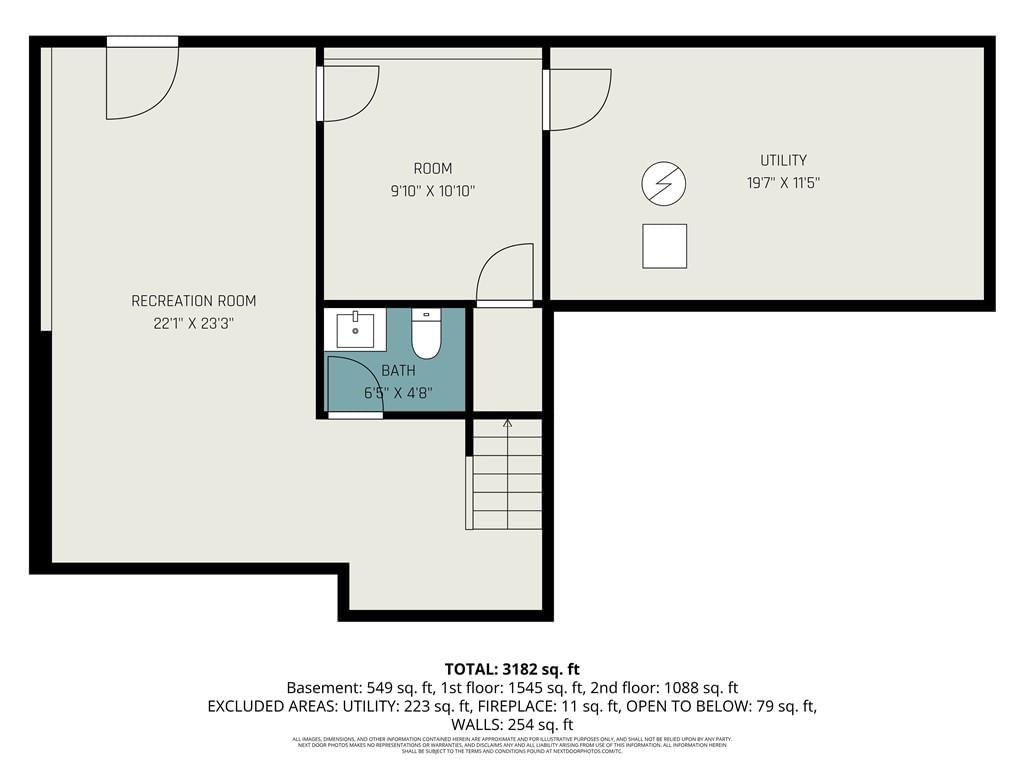
Half Bath 2
- Features: Built-in Features
- Level: Basement
Half Bath
- Features: Built-in Features
- Level: First
Family Room
- Features: Built-in Features
- Level: First
Living Room
- Level: First
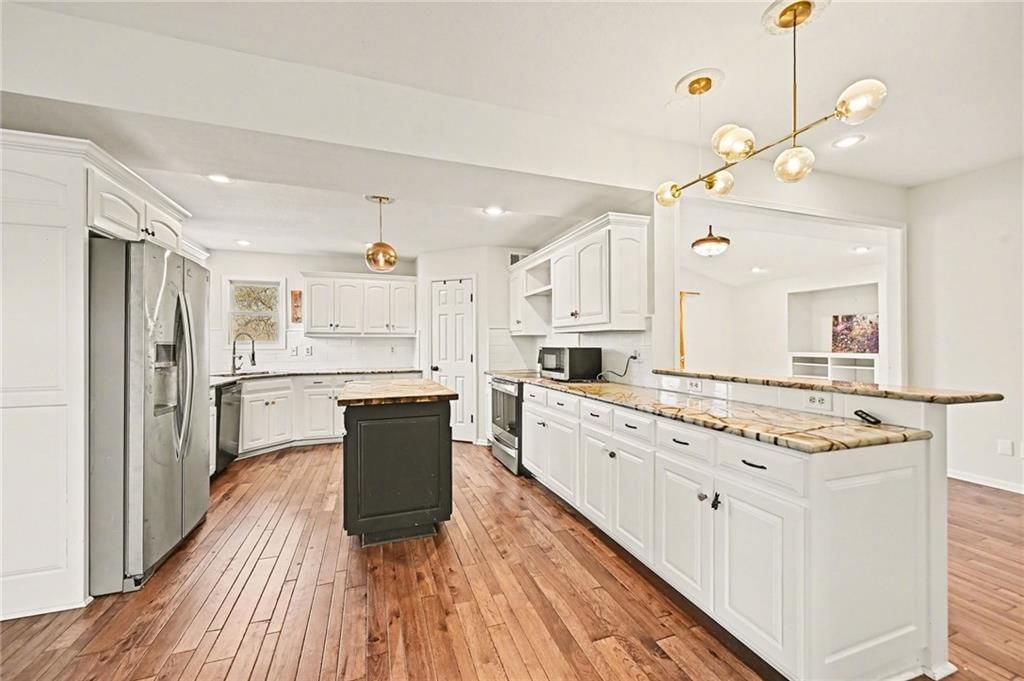
Kitchen
- Features: built-in features, granite counters, kitchen island
- Level: First
Dining Room
- Level: First
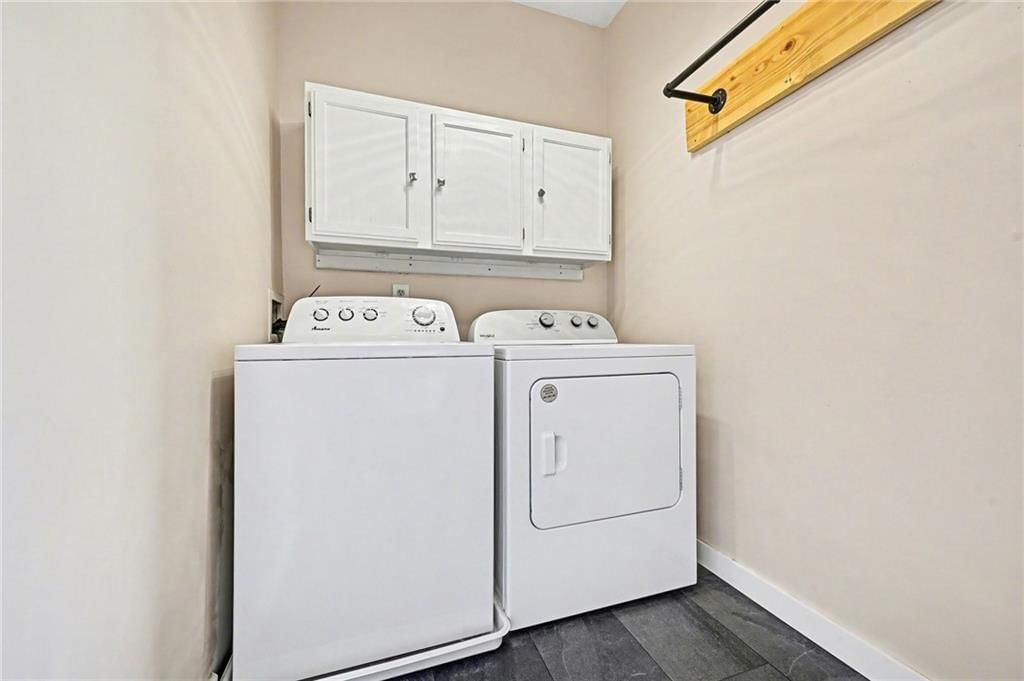
Laundry
- Features: Built-in Features
- Level: First
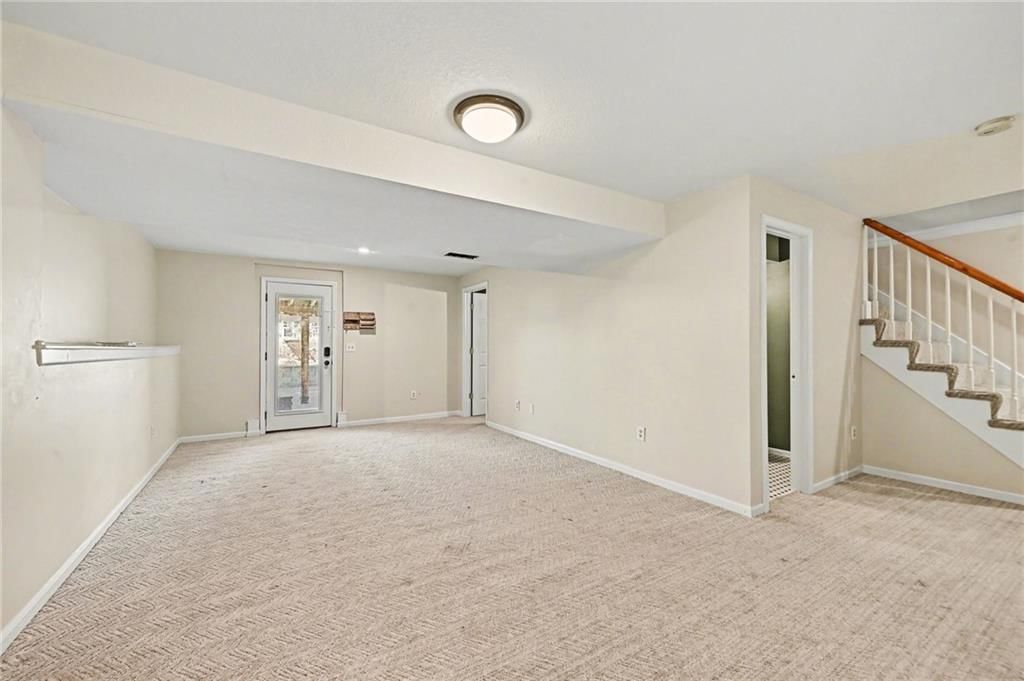
Recreation Room
- Level: Basement
Dining Rm- 2nd
- Level: First
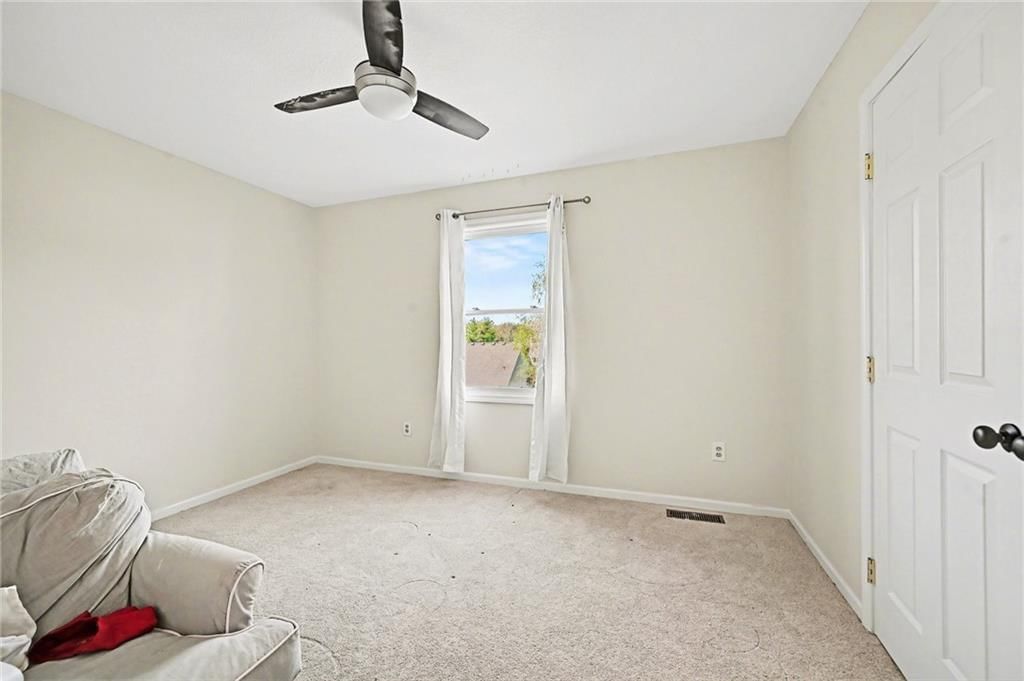
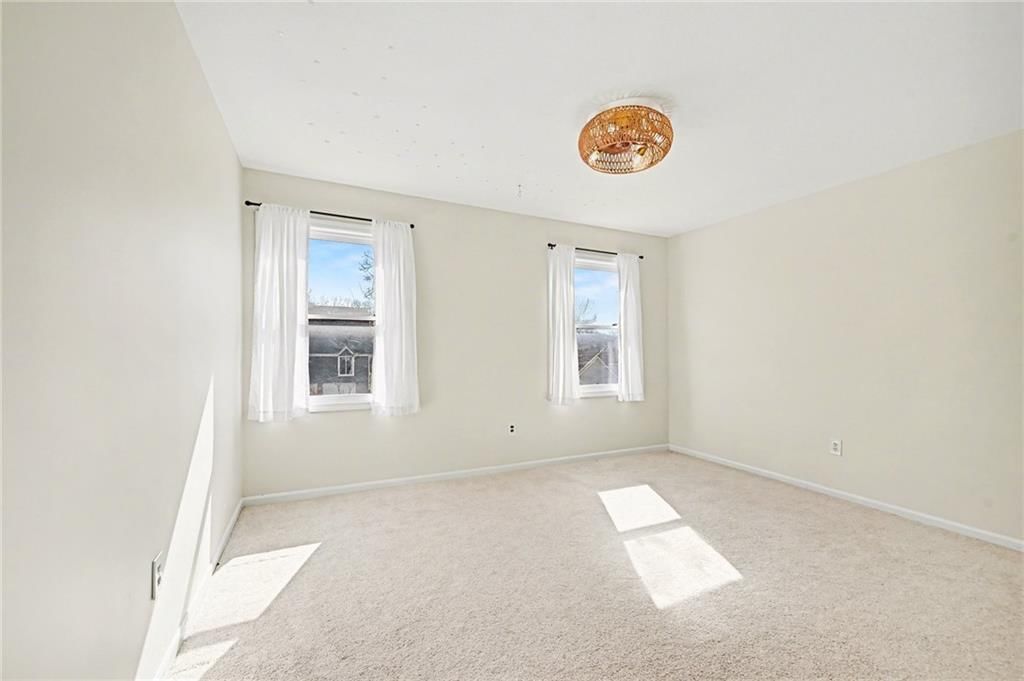
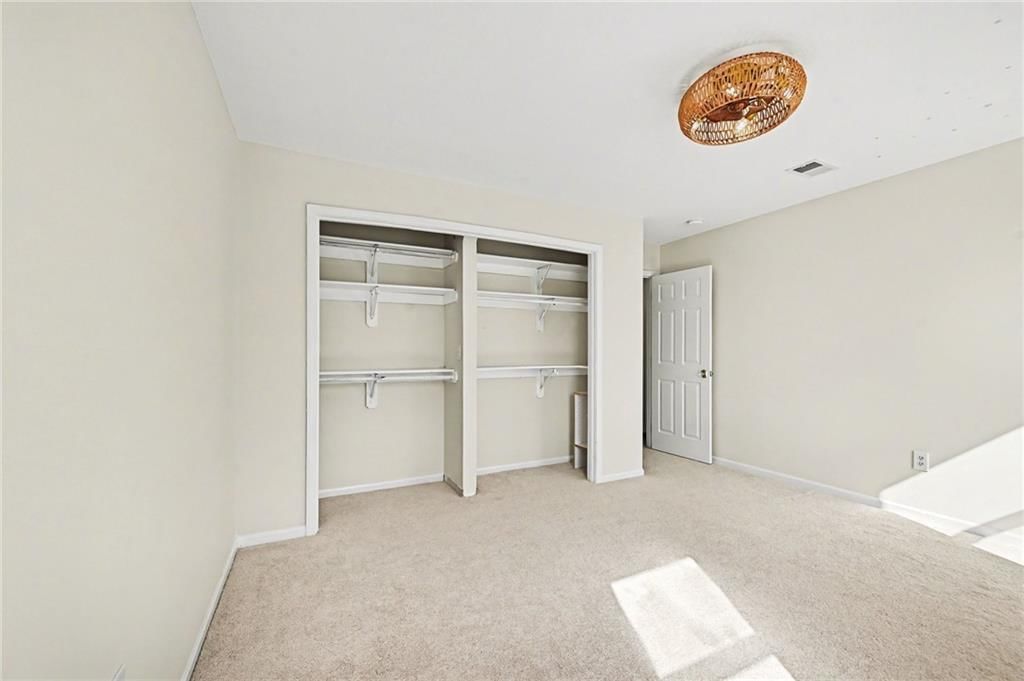
Other Bedroom
- Features: Ceiling Fan(s)
- Level: Second
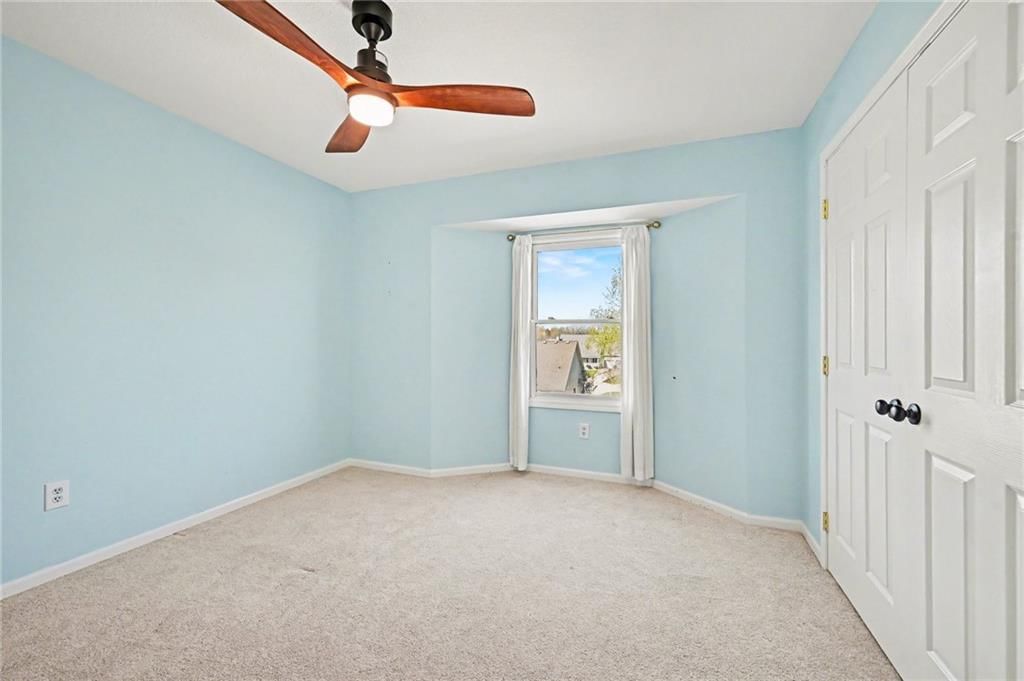
Other Bedroom
- Features: Ceiling Fan(s)
- Level: Second
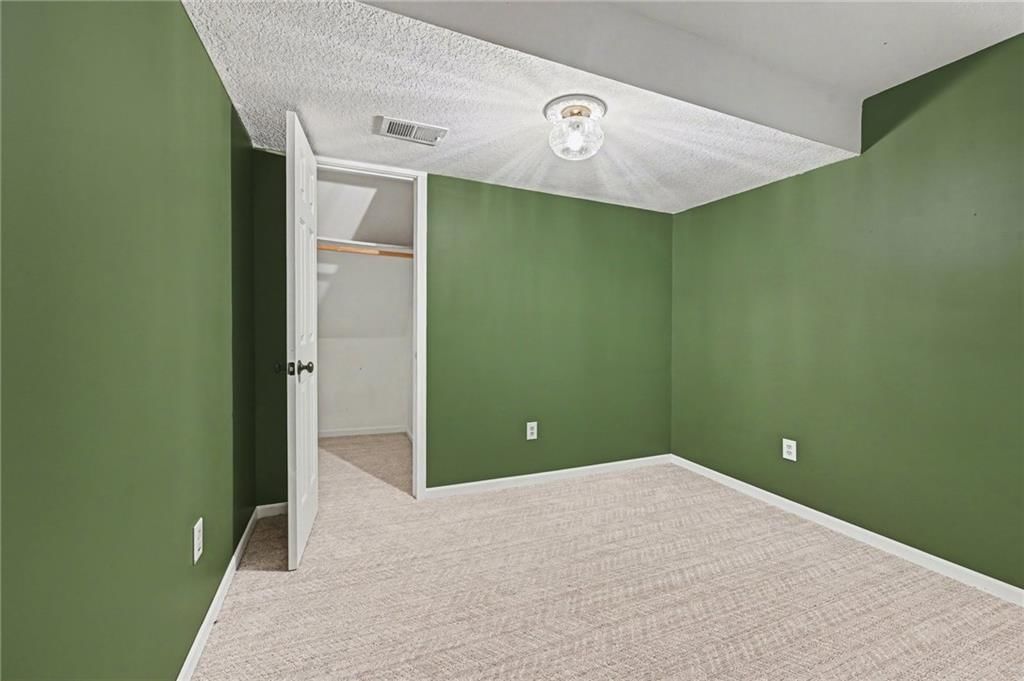
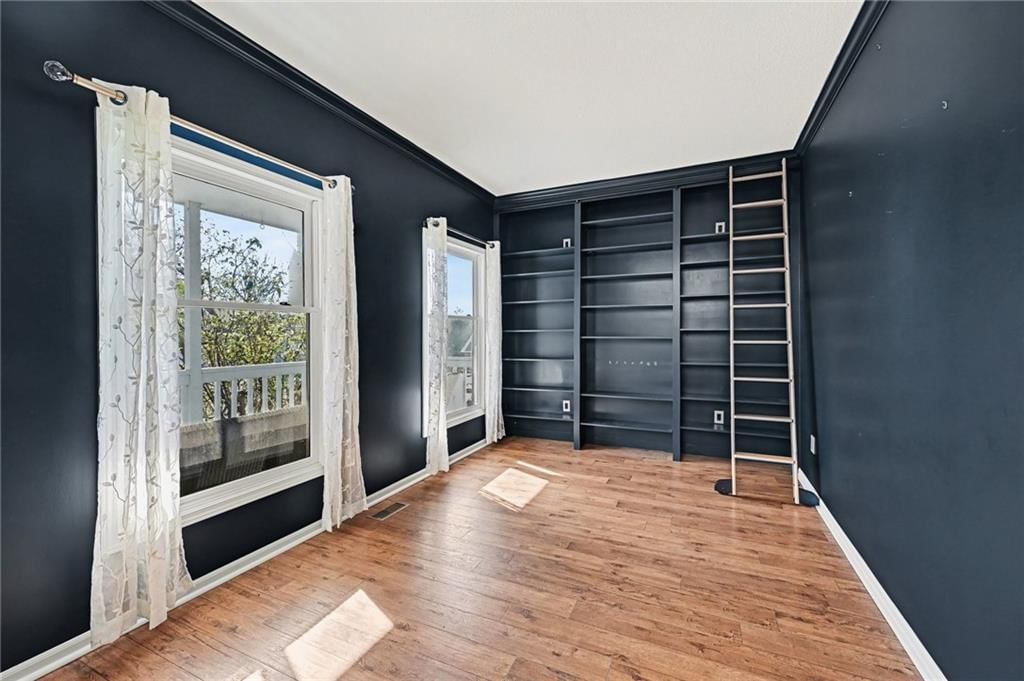
Other Room
- Features: Built-in Features
- Level: Basement
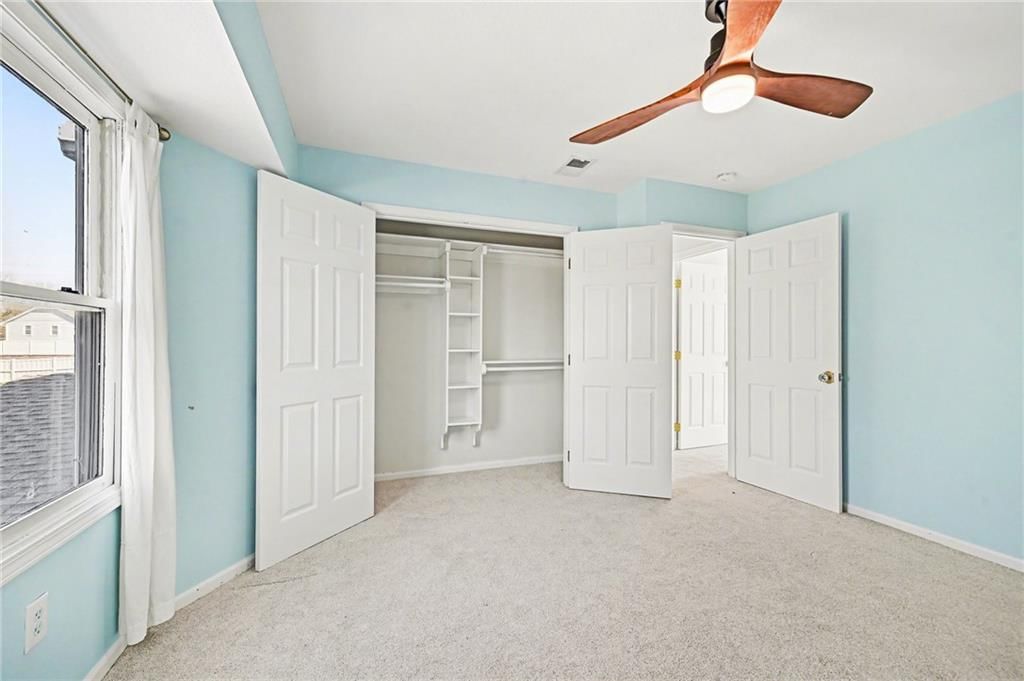
Other Bedroom
- Features: Ceiling Fan(s)
- Level: Second
Heating
- Heating: Natural Gas
Cooling
- Cooling: Central Gas
Appliances
- Included: Dishwasher, Disposal, Down Draft, Dryer, Refrigerator, Electric Range, Washer
- Laundry: In Basement, Laundry Room
Features
- Features: Ceiling Fan(s), Kitchen Island, Pantry, Walk-In Closet(s)
- Flooring: Carpet, Tile, Wood
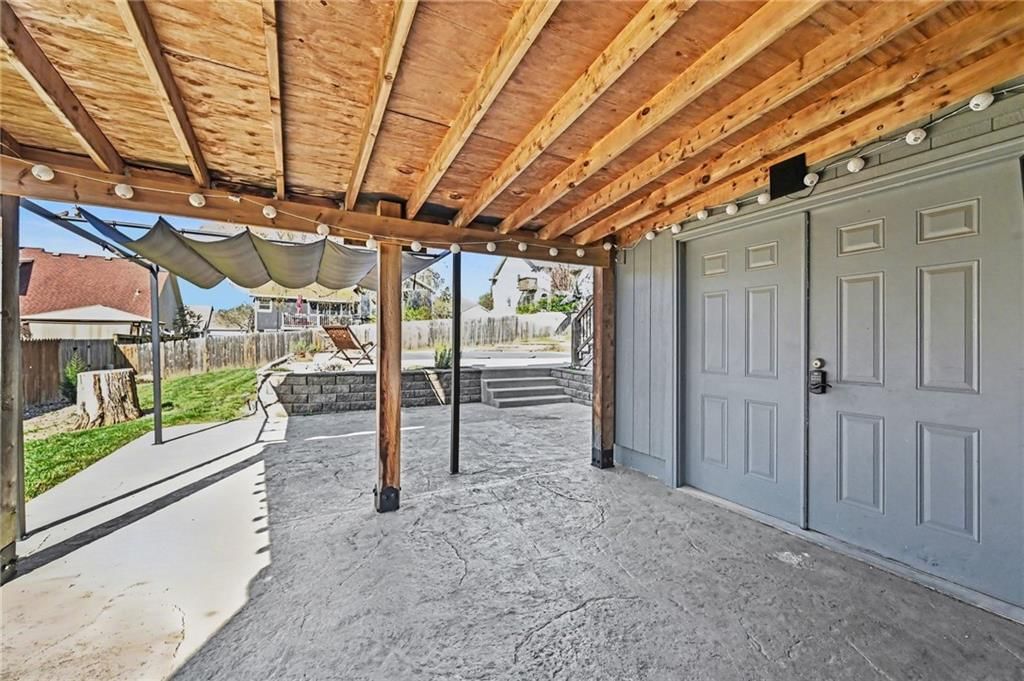
- Basement: Concrete, Walk-Out Access
- Fireplace features: Gas, Great Room, Living Room
- Other rooms: Family Room
Interior area
- Finished area above ground: 2,723 sqft
- Total interior livable area: 2,723 sqft
Property
Parking
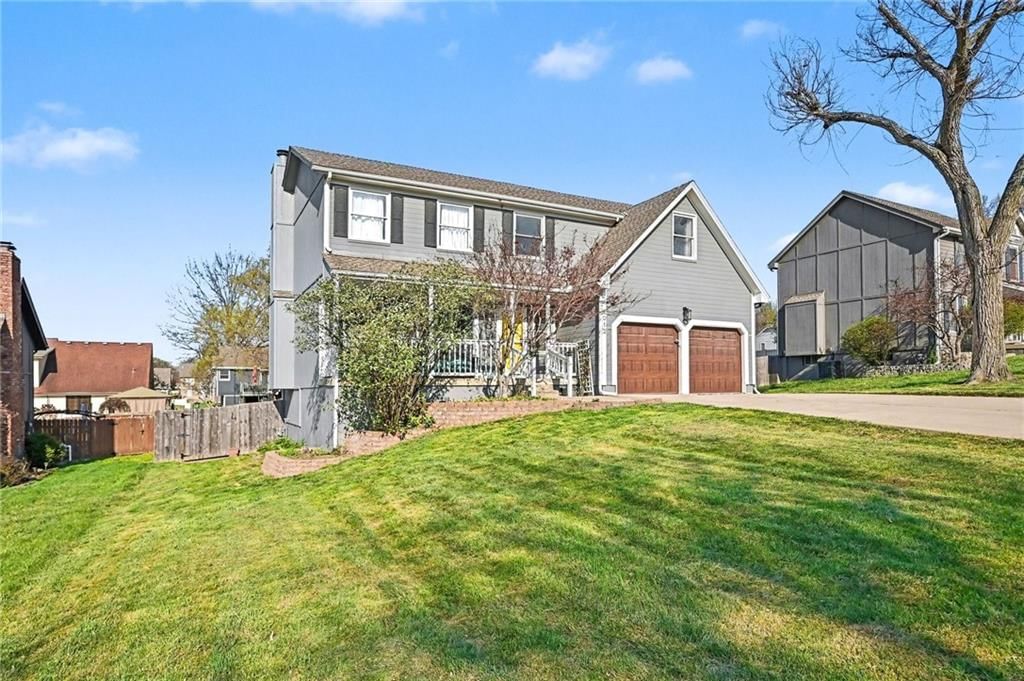
- Total spaces: 2
- Parking features: Attached, Garage Door Opener, Garage Faces Front
Lot
- Size: 0.20 Acres
- Features: City Limits, City Lot
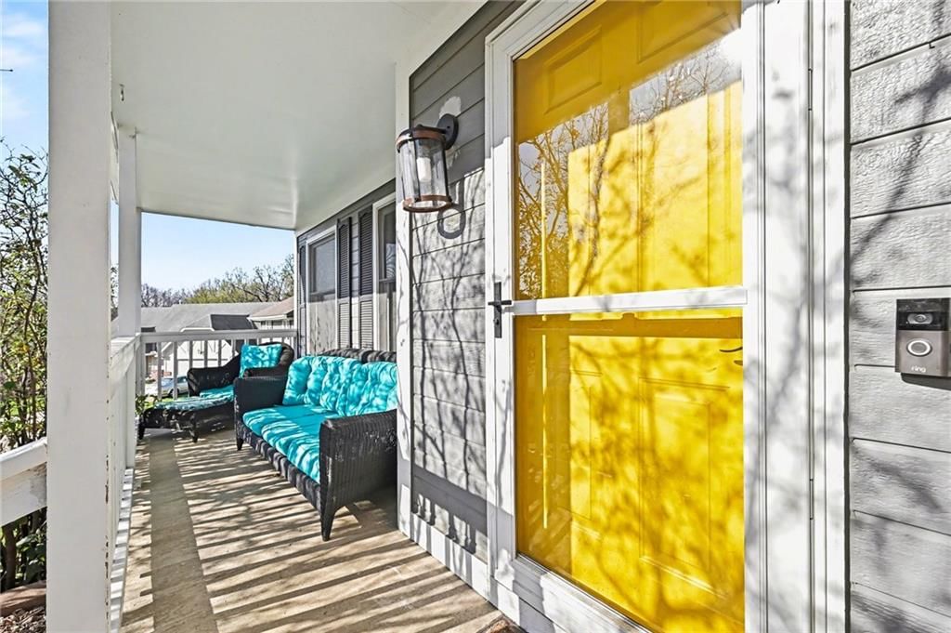
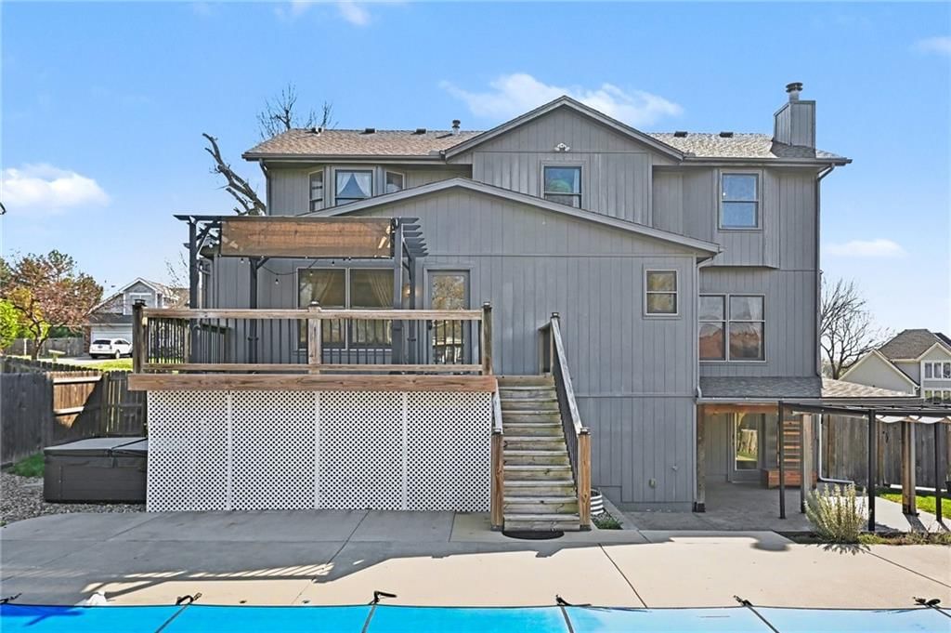
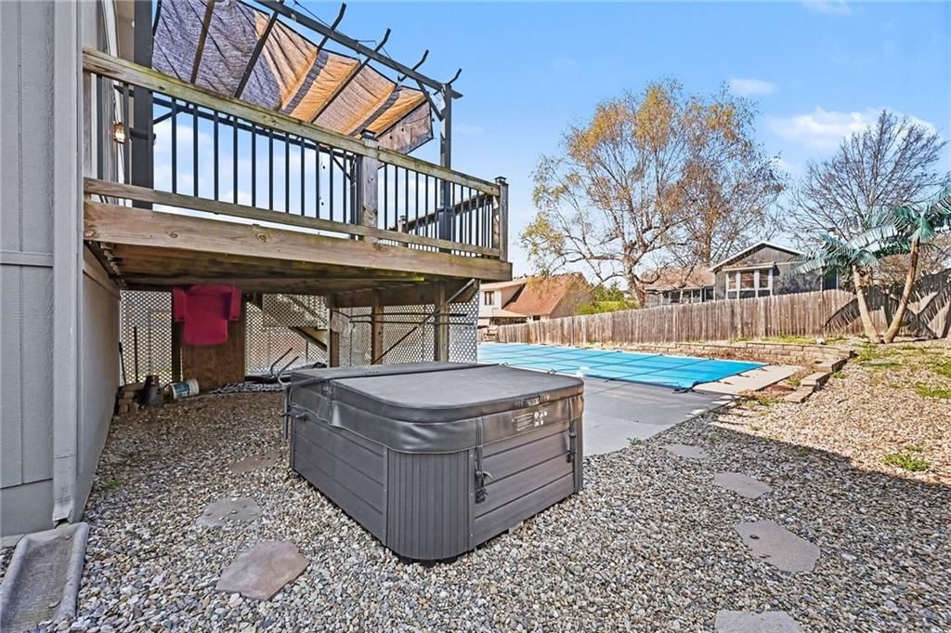
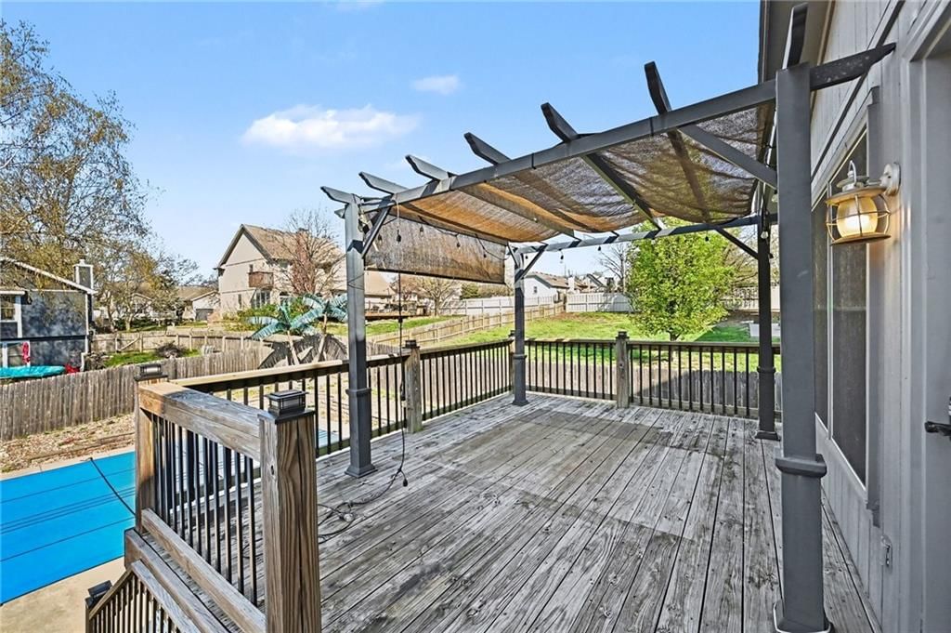
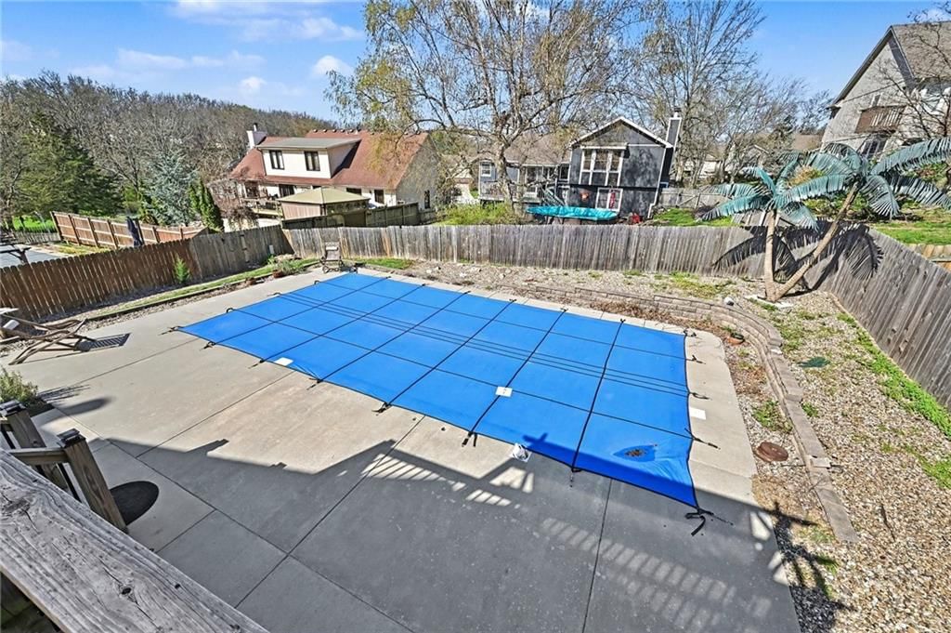
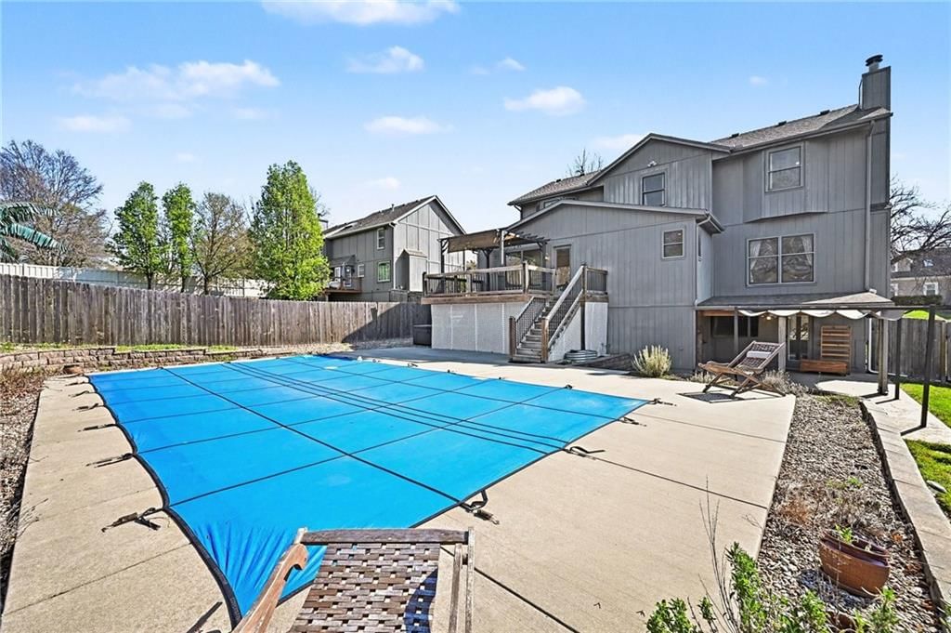
- Patio & porch: Deck, Patio, Covered Patio, Porch
Construction
Type & style
- Home type: Residential
- Architectural style: Single Family Residence
Materials
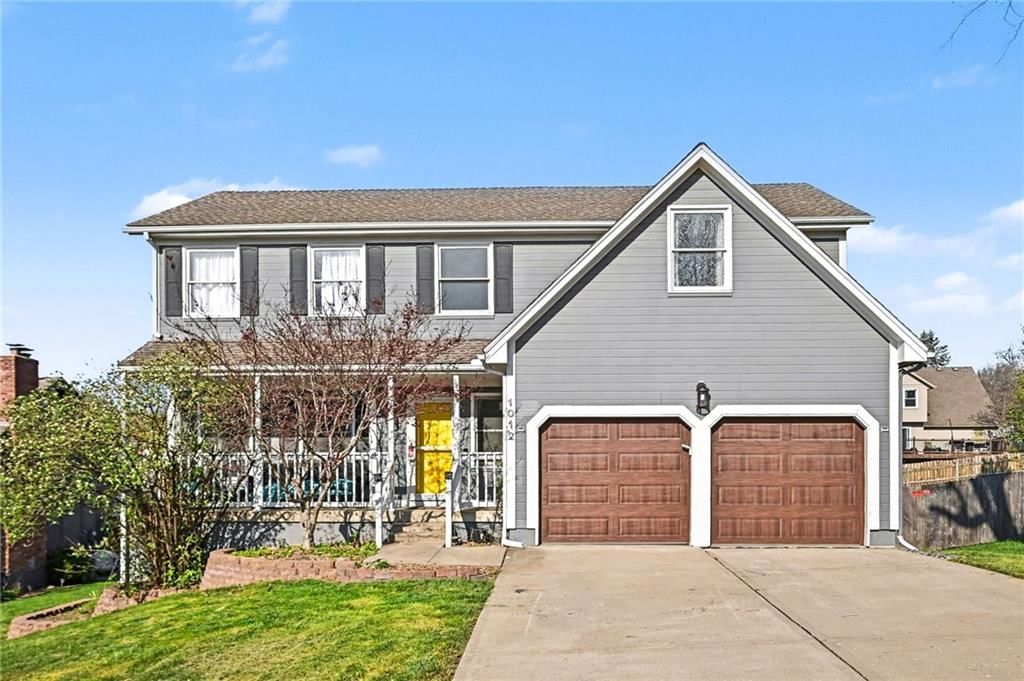
- Materials: Board & Batten Siding, Concrete
Condition
- Year built: 1996
- Age: 21-30 Years
Utilities & green energy
- Sewer: Public Sewer
- Water: Public
Highlights
Outdoor & Lot
- Deck
- Covered Patio
Kitchen
- Kitchen Island
- Walk-in Pantry
Interior
- Hardwood Floors
- Tile Floors
Layout
- Walk-out Basement
- Bonus Room
Fireplace
- Fireplace
- Gas Fireplace
Garage & Parking
- Attached Garage
HOA and Amenities
No HOA on this home.
Nearby schools
Schools provided by the listing agent
- District: Lee's Summit
- Elementary: Underwood
- Middle: Bernard Campbell
- High: Lee's Summit North
Price history
Tax
- Annual tax amount: $5,371 / yr
Listed by Keller Williams Realty Partners Inc.
Listed Apr 8, 2026, 9:40 AM · Updated May 20, 2026, 4:47 PM · Source: Heartland MLS as distributed by MLS GRID · MLS #2609025
Listed for
$450,000
Sold1012 NE Barnes Drive, Lee's Summit, MO 64086
About this home
Is this your home?
Claim this home to get your HouseLoop Home Valuation & Buyer Demand Report — real-time buyer demand and an up-to-date value for your home. Free, no obligation, about 3 minutes.
Stunning warm home that has been artfully renovated with curated light fixtures, one of a kind pieces that add character you won't find anywhere else! This vibe is classy, tasteful and will make a great impression on those who walk through your front door. Gorgeous shiny wood floors welcome you into a perfect open…
Property Details
Interior
Bedrooms & bathrooms
- Bedrooms: 4
- Full bathrooms: 4
- 1/2 bathrooms: 2
Primary Bedroom
- Features: ceiling fan(s), walk-in closet(s)
- Level: Second
Primary Bathroom
- Features: Double Vanity
- Level: Second
Bathroom 2
- Level: Second
Half Bath 2
- Features: Built-in Features
- Level: Basement
Half Bath
- Features: Built-in Features
- Level: First
Family Room
- Features: Built-in Features
- Level: First
Living Room
- Level: First
Kitchen
- Features: built-in features, granite counters, kitchen island
- Level: First
Dining Room
- Level: First
Laundry
- Features: Built-in Features
- Level: First
Recreation Room
- Level: Basement
Dining Rm- 2nd
- Level: First
Other Bedroom
- Features: Ceiling Fan(s)
- Level: Second
Other Bedroom
- Features: Ceiling Fan(s)
- Level: Second
Other Room
- Features: Built-in Features
- Level: Basement
Other Bedroom
- Features: Ceiling Fan(s)
- Level: Second
Heating
- Heating: Natural Gas
Cooling
- Cooling: Central Gas
Appliances
- Included: Dishwasher, Disposal, Down Draft, Dryer, Refrigerator, Electric Range, Washer
- Laundry: In Basement, Laundry Room
Features
- Features: Ceiling Fan(s), Kitchen Island, Pantry, Walk-In Closet(s)
- Flooring: Carpet, Tile, Wood
- Basement: Concrete, Walk-Out Access
- Fireplace features: Gas, Great Room, Living Room
- Other rooms: Family Room
Interior area
- Finished area above ground: 2,723 sqft
- Total interior livable area: 2,723 sqft
Property
Parking
- Total spaces: 2
- Parking features: Attached, Garage Door Opener, Garage Faces Front
Lot
- Size: 0.20 Acres
- Features: City Limits, City Lot
- Patio & porch: Deck, Patio, Covered Patio, Porch
Construction
Type & style
- Home type: Residential
- Architectural style: Single Family Residence
Materials
- Materials: Board & Batten Siding, Concrete
Condition
- Year built: 1996
- Age: 21-30 Years
Utilities & green energy
- Sewer: Public Sewer
- Water: Public
Highlights
Outdoor & Lot
- Deck
- Covered Patio
Kitchen
- Kitchen Island
- Walk-in Pantry
Interior
- Hardwood Floors
- Tile Floors
Layout
- Walk-out Basement
- Bonus Room
Fireplace
- Fireplace
- Gas Fireplace
Garage & Parking
- Attached Garage
HOA and Amenities
No HOA on this home.
Nearby schools
Schools provided by the listing agent
- District: Lee's Summit
- Elementary: Underwood
- Middle: Bernard Campbell
- High: Lee's Summit North
Price history
Tax
- Annual tax amount: $5,371 / yr
Is this your home?
Claim this home to get your HouseLoop Home Valuation & Buyer Demand Report — real-time buyer demand and an up-to-date value for your home. Free, no obligation, about 3 minutes.
Listed by Keller Williams Realty Partners Inc.
Listed Apr 8, 2026, 9:40 AM · Updated May 20, 2026, 4:47 PM · Source: Heartland MLS as distributed by MLS GRID · MLS #2609025