$325,000
Sold2 bd · 2 ba · 1,320 sqftAbout this home
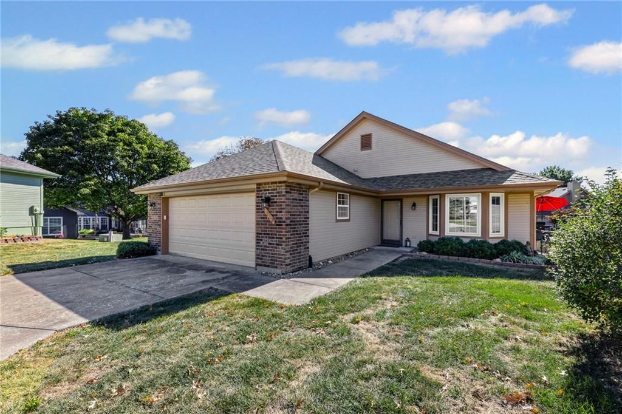
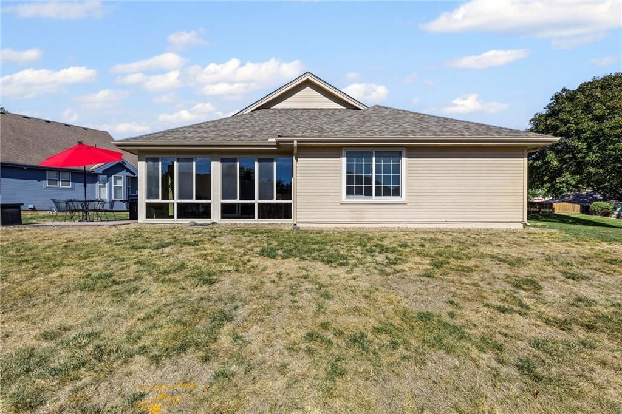
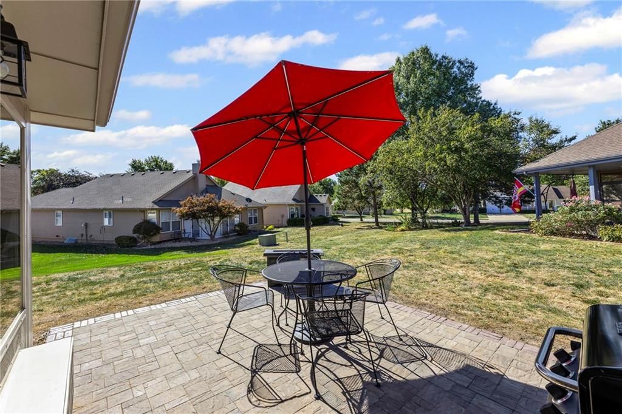
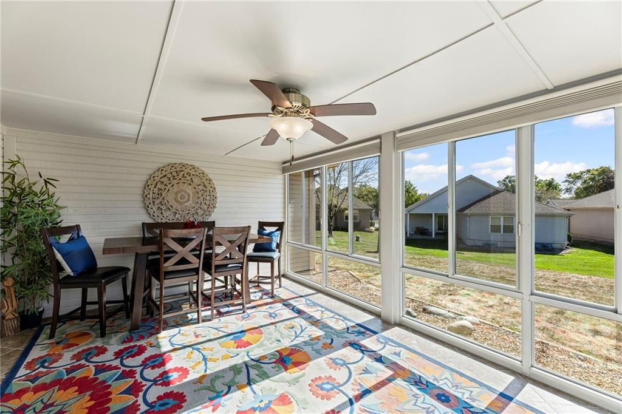
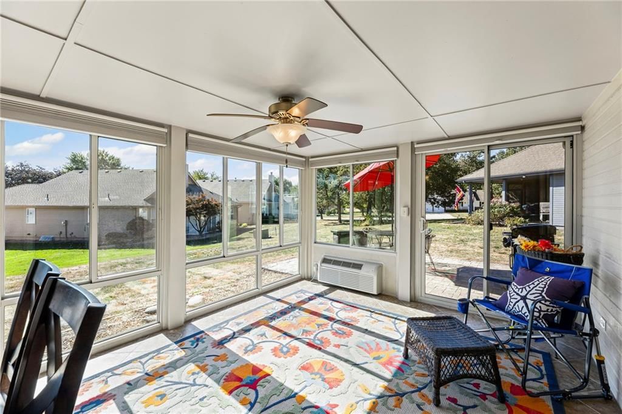
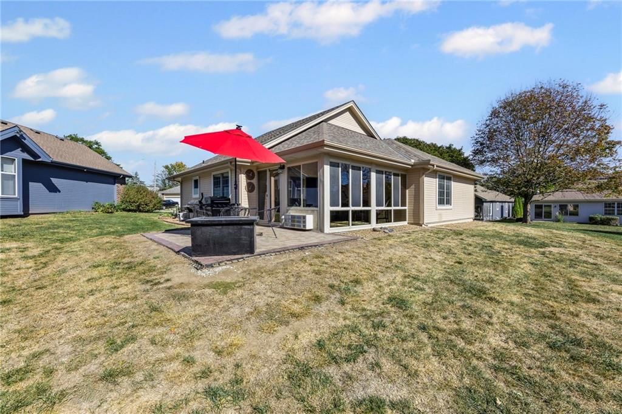
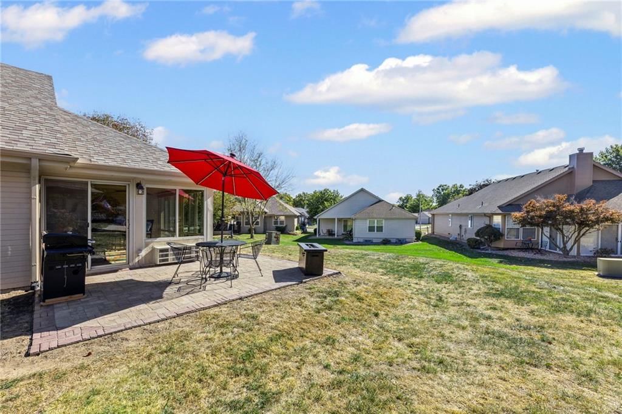
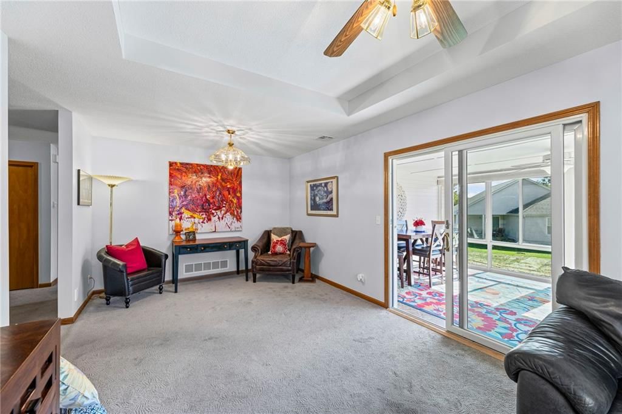
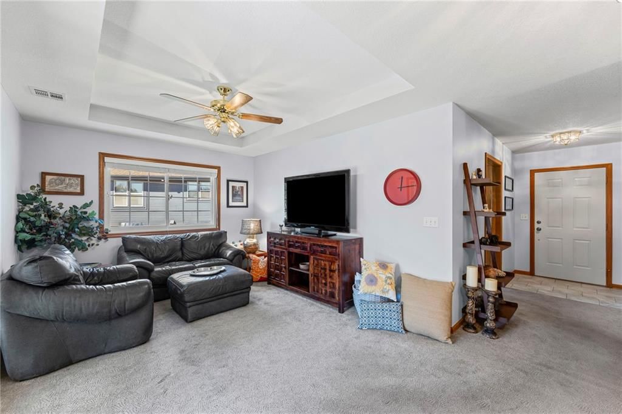
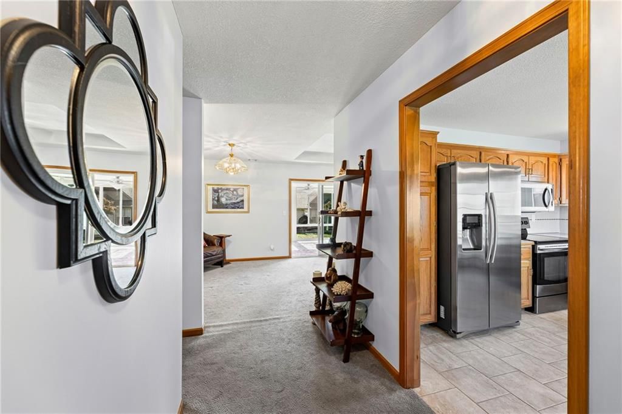
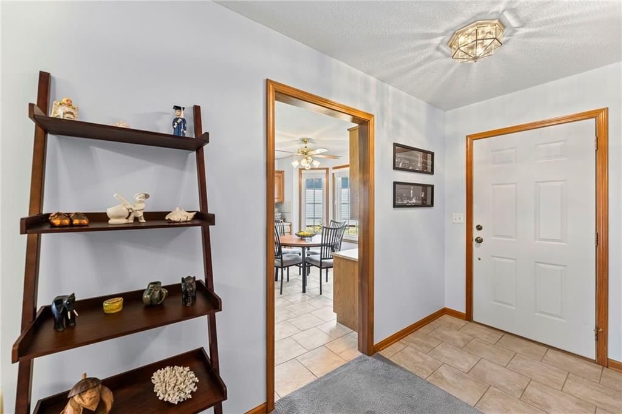
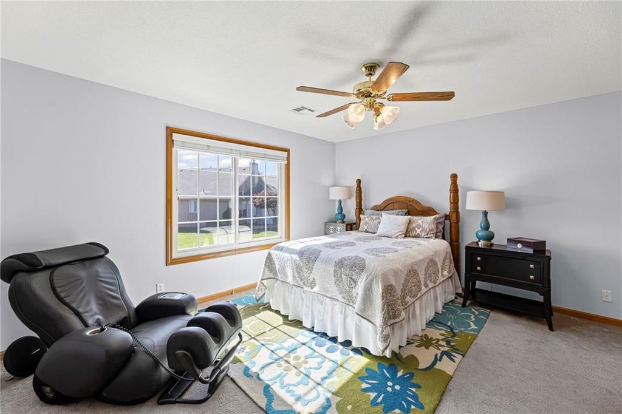
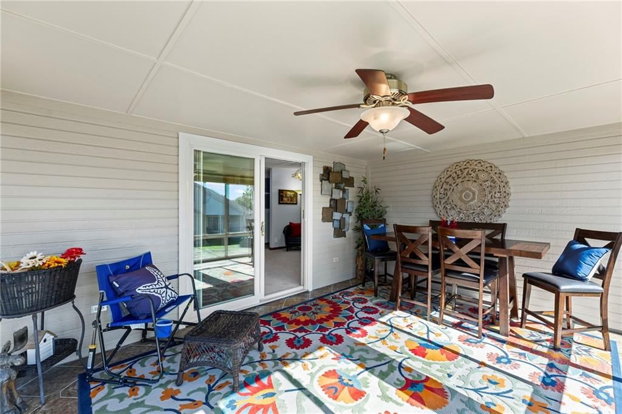
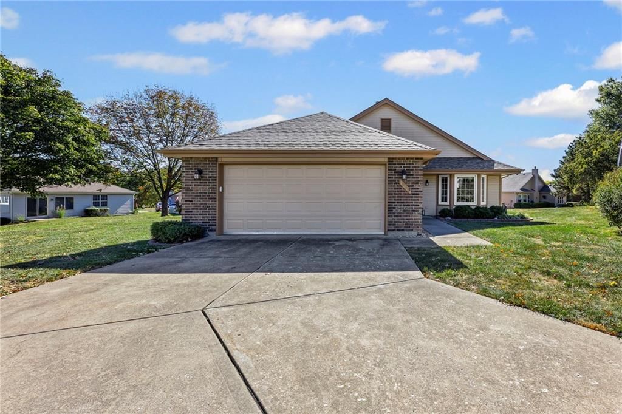
LEE'S SUMMIT RANCH! LOW MAINTENANCE LIVING FOR LOW $! Comfortable Main Level Layout Featuring NO STEPS * Fabulous FOUR SEASON FLEX ROOM * BIG Bedrooms * Walk In Closets * Generous Storage Space + Deep Garage! Enjoy the Charming Curb Appeal, Quaint Cul-De-Sac, Convenient Location + Entertaining/Relaxing on the…
Property Details
Interior
Bedrooms & bathrooms
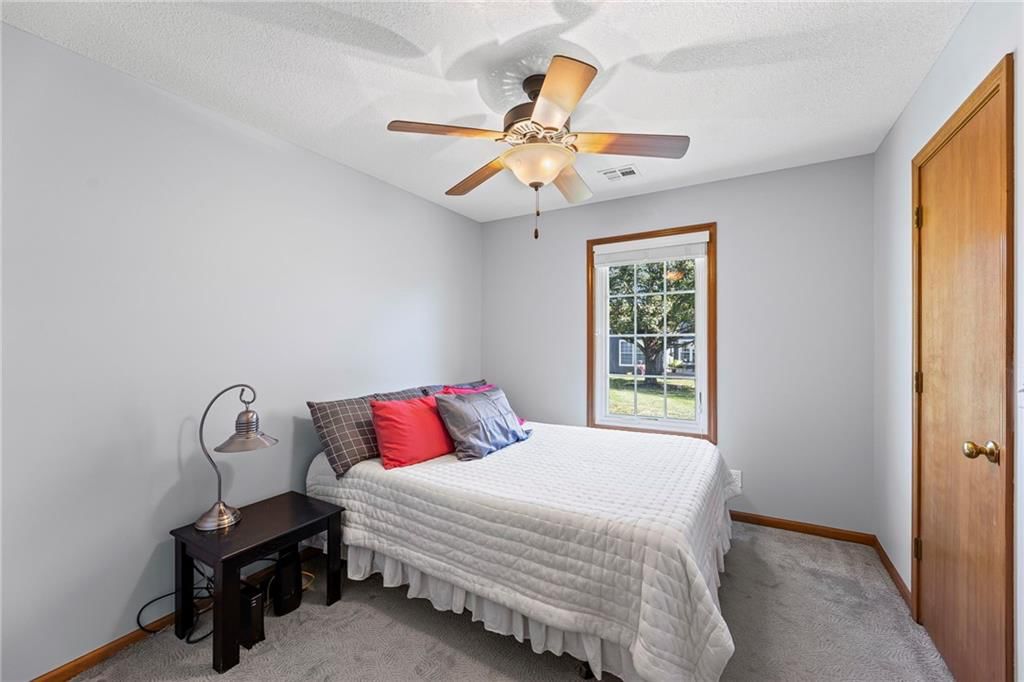
- Bedrooms: 2
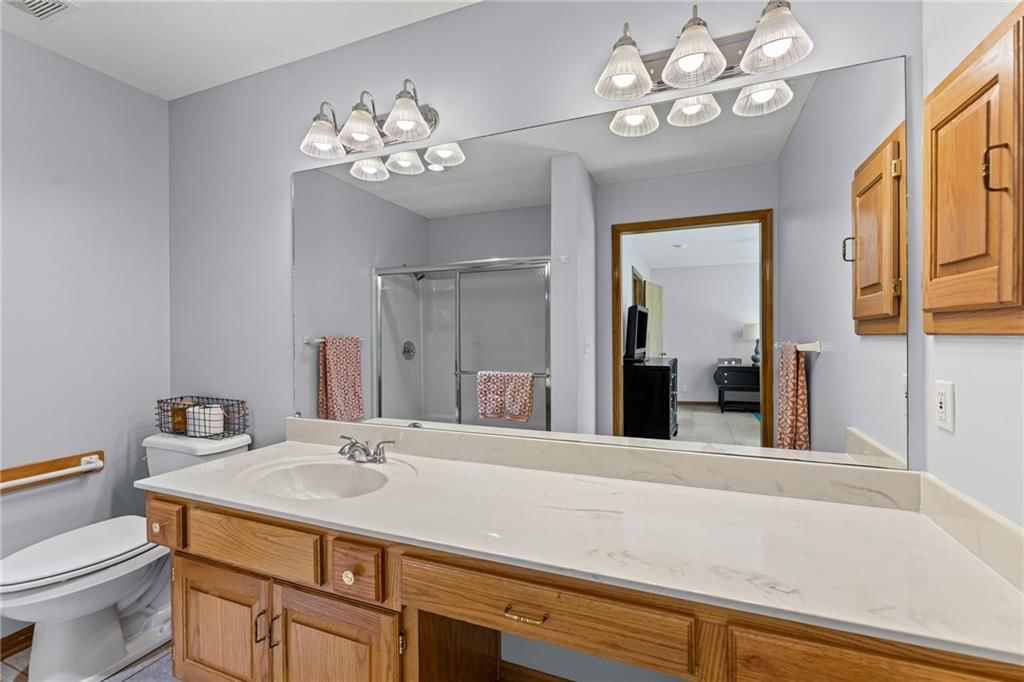
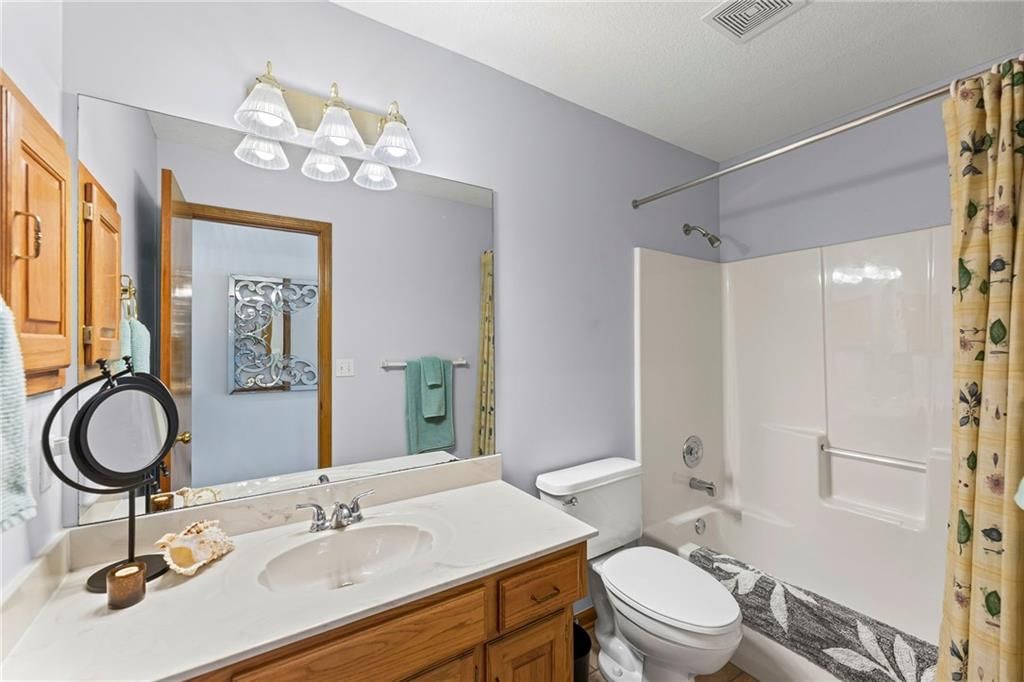
- Full bathrooms: 2
Heating
- Heating: Forced Air
Cooling
- Cooling: Electric
Appliances
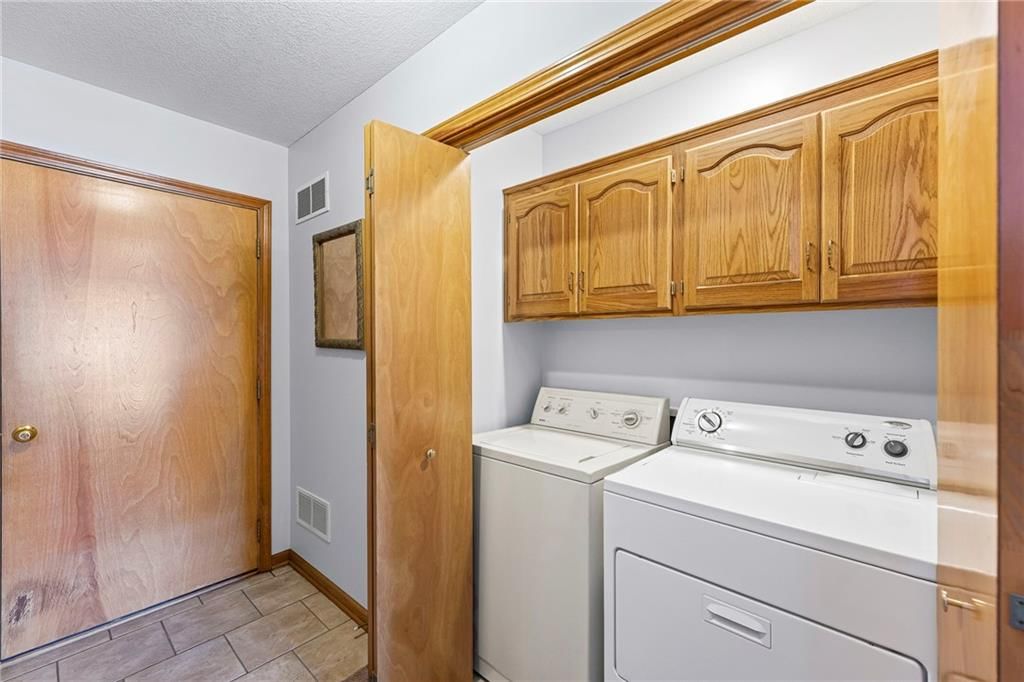
- Laundry: Main Level
Features
- Features: Pantry, Walk-In Closet(s)
- Basement: Slab
- Other rooms: Main Floor BR, Main Floor Primary Bedroom
Interior area
- Finished area above ground: 1,320 sqft
- Total interior livable area: 1,320 sqft
Property
Parking
- Total spaces: 2
- Parking features: Attached, Built-In, Garage Door Opener, Garage Faces Front
Lot
- Size: 0.21 Acres
- Features: Cul-De-Sac, Level
- Patio & porch: Patio, Screened
Construction
Type & style
- Home type: Residential
- Architectural style: Single Family Residence
Materials
- Materials: Frame
Condition
- Year built: 1995
- Age: 31-40 Years
Utilities & green energy
- Sewer: Public Sewer
- Water: Public
Highlights
Outdoor & Lot
- Covered Patio
- Cul-de-sac
Kitchen
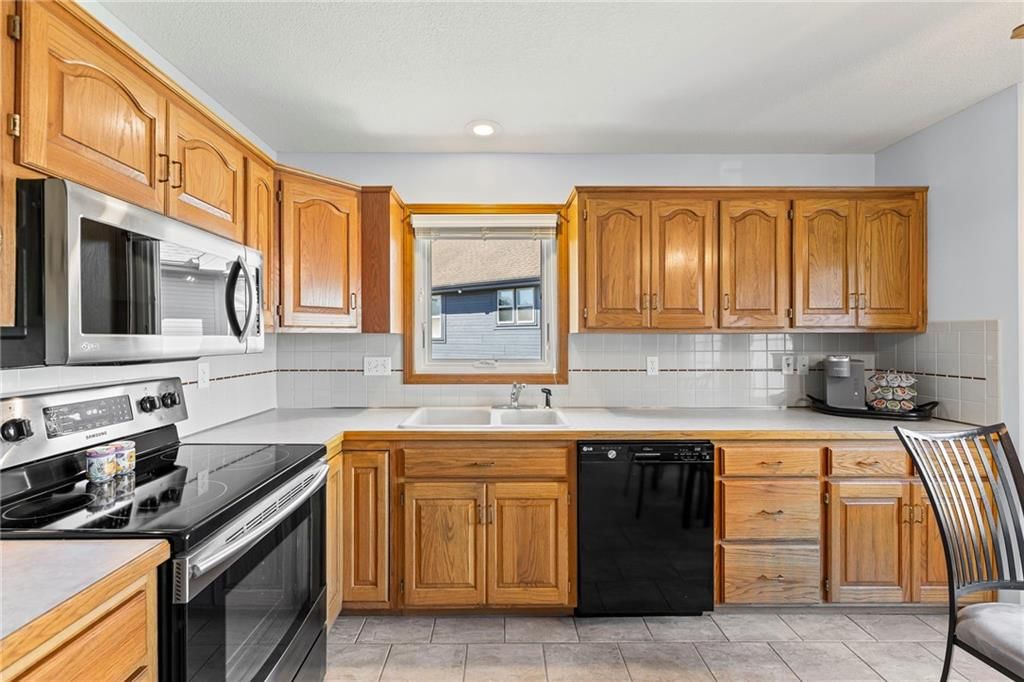
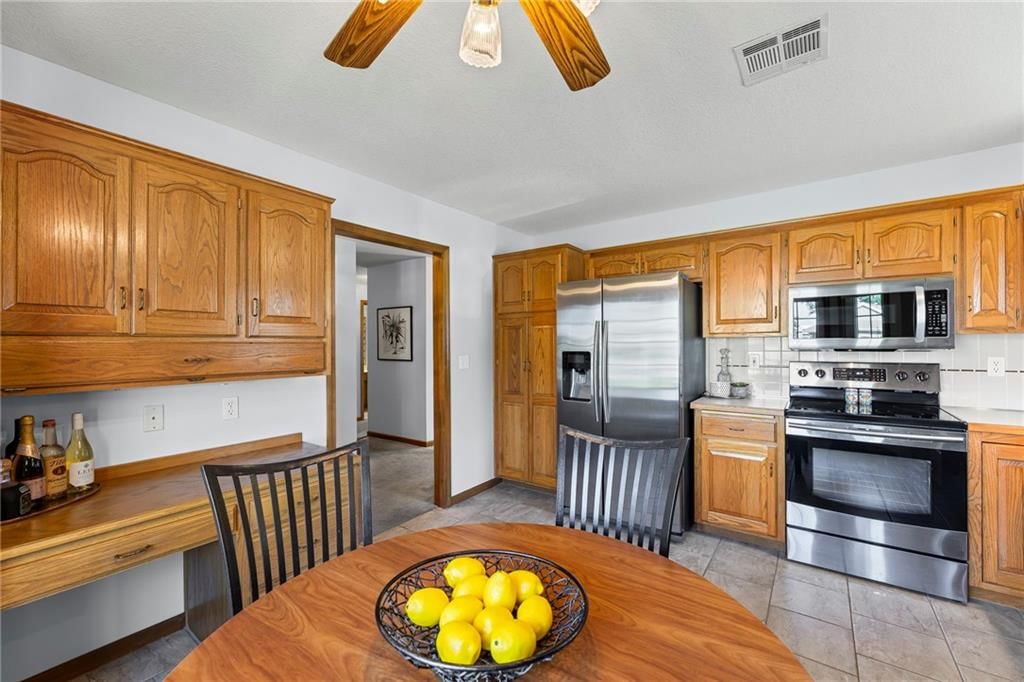
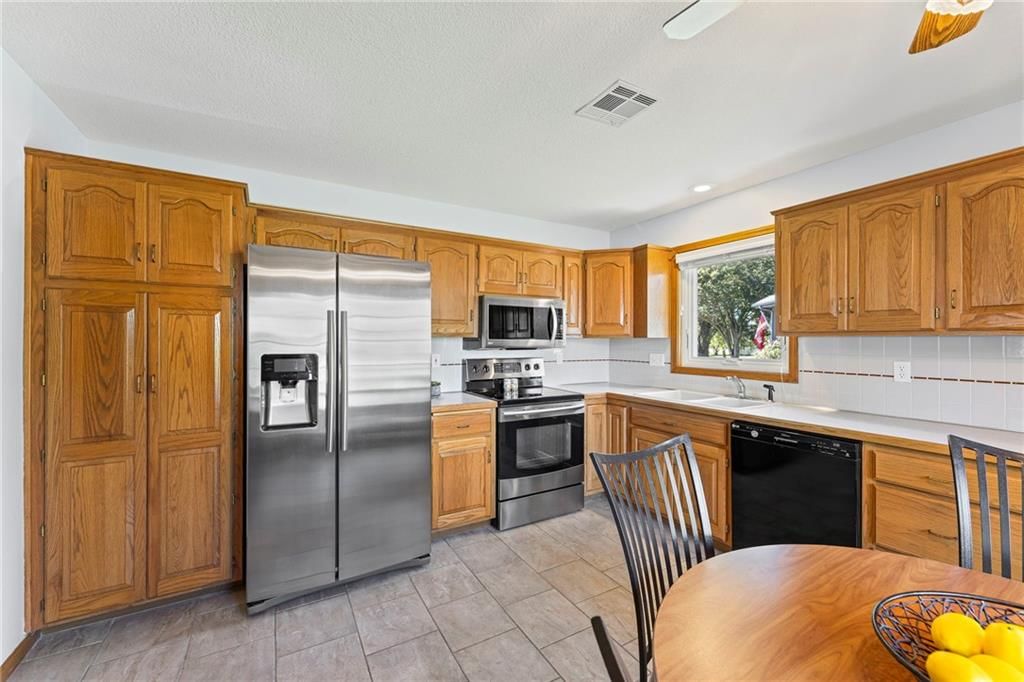
- Walk-in Pantry
Layout
- Main Floor Primary
Garage & Parking
- Attached Garage
HOA and Amenities
HOA
- Has HOA: Yes
- Fee: $140 /month
Nearby schools
Schools provided by the listing agent
- District: Lee's Summit
Price history
Tax
- Annual tax amount: $3,238 / yr
Listed by ReeceNichols - Leawood
Listed Oct 27, 2025, 4:08 PM · Updated Apr 17, 2026, 11:23 PM · Source: Heartland MLS as distributed by MLS GRID · MLS #2583509
Listed for
$325,000
Sold1009 SW 7th Street, Lee's Summit, MO 64081
About this home
Is this your home?
Claim this home to get your HouseLoop Home Valuation & Buyer Demand Report — real-time buyer demand and an up-to-date value for your home. Free, no obligation, about 3 minutes.
LEE'S SUMMIT RANCH! LOW MAINTENANCE LIVING FOR LOW $! Comfortable Main Level Layout Featuring NO STEPS * Fabulous FOUR SEASON FLEX ROOM * BIG Bedrooms * Walk In Closets * Generous Storage Space + Deep Garage! Enjoy the Charming Curb Appeal, Quaint Cul-De-Sac, Convenient Location + Entertaining/Relaxing on the…
Property Details
Interior
Bedrooms & bathrooms
- Bedrooms: 2
- Full bathrooms: 2
Heating
- Heating: Forced Air
Cooling
- Cooling: Electric
Appliances
- Laundry: Main Level
Features
- Features: Pantry, Walk-In Closet(s)
- Basement: Slab
- Other rooms: Main Floor BR, Main Floor Primary Bedroom
Interior area
- Finished area above ground: 1,320 sqft
- Total interior livable area: 1,320 sqft
Property
Parking
- Total spaces: 2
- Parking features: Attached, Built-In, Garage Door Opener, Garage Faces Front
Lot
- Size: 0.21 Acres
- Features: Cul-De-Sac, Level
- Patio & porch: Patio, Screened
Construction
Type & style
- Home type: Residential
- Architectural style: Single Family Residence
Materials
- Materials: Frame
Condition
- Year built: 1995
- Age: 31-40 Years
Utilities & green energy
- Sewer: Public Sewer
- Water: Public
Highlights
Outdoor & Lot
- Covered Patio
- Cul-de-sac
Kitchen
- Walk-in Pantry
Layout
- Main Floor Primary
Garage & Parking
- Attached Garage
HOA and Amenities
HOA
- Has HOA: Yes
- Fee: $140 /month
Nearby schools
Schools provided by the listing agent
- District: Lee's Summit
Price history
Tax
- Annual tax amount: $3,238 / yr
Is this your home?
Claim this home to get your HouseLoop Home Valuation & Buyer Demand Report — real-time buyer demand and an up-to-date value for your home. Free, no obligation, about 3 minutes.
Listed by ReeceNichols - Leawood
Listed Oct 27, 2025, 4:08 PM · Updated Apr 17, 2026, 11:23 PM · Source: Heartland MLS as distributed by MLS GRID · MLS #2583509