$529,950
Sold4 bd · 4 ba · 3,729 sqftAbout this home
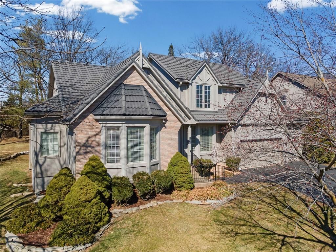
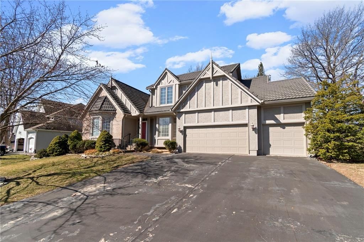
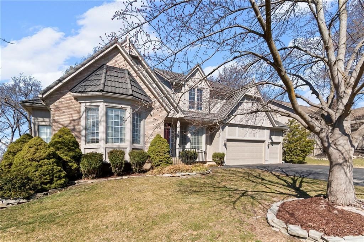
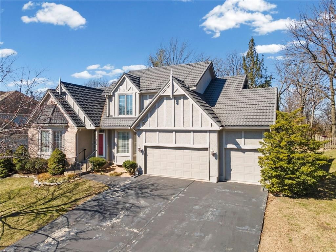
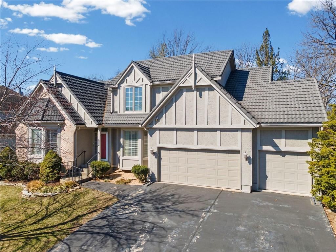
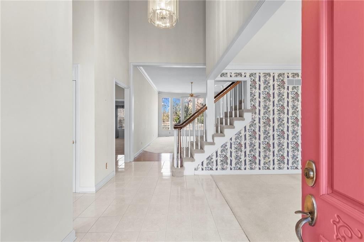
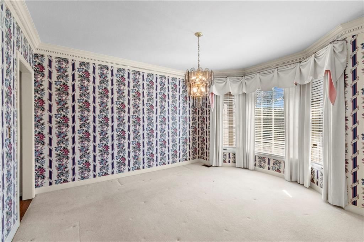
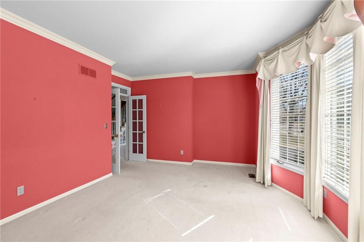
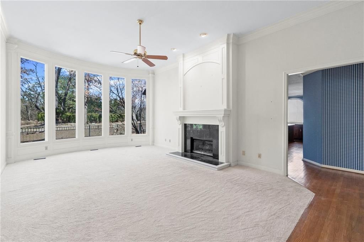
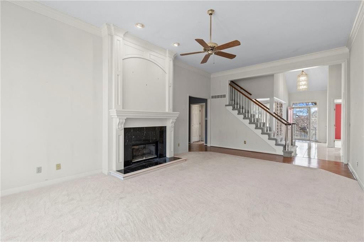
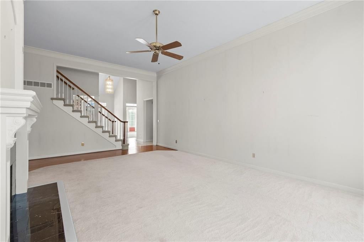
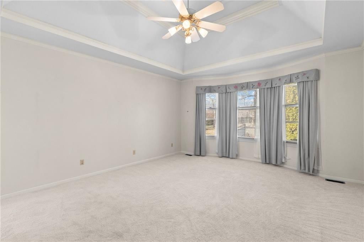
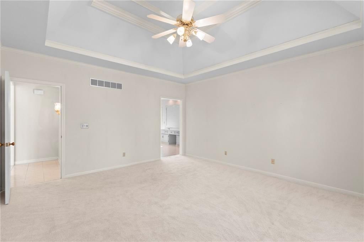
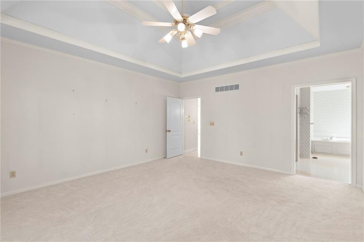
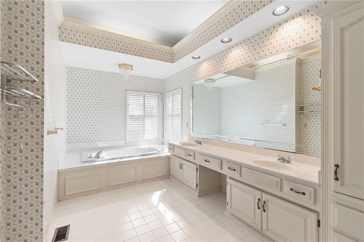
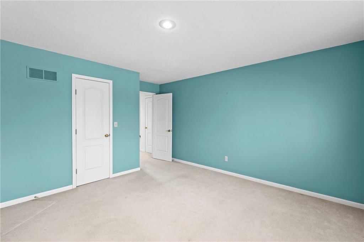
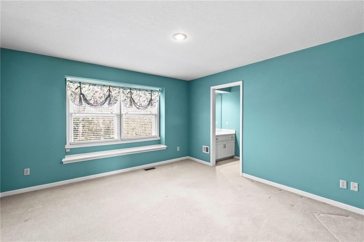
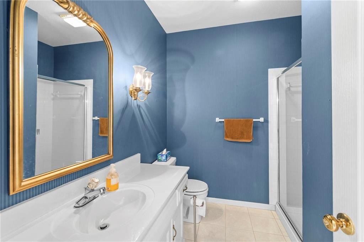
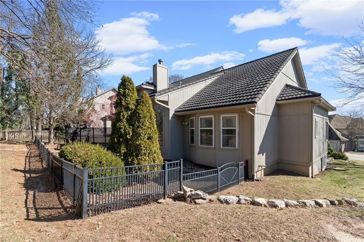
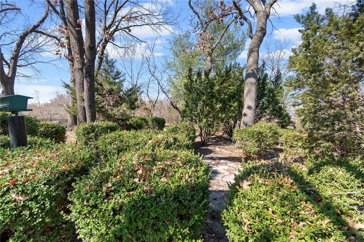
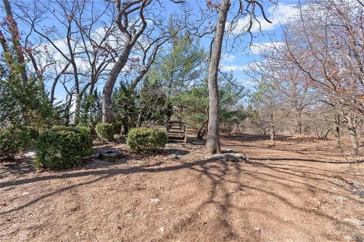
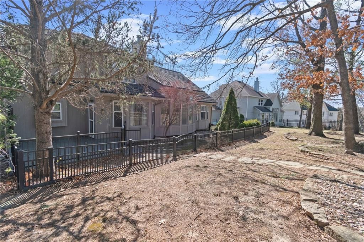
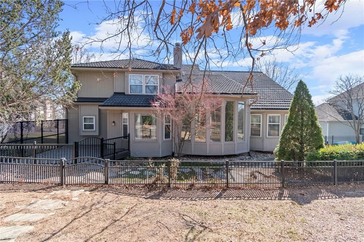
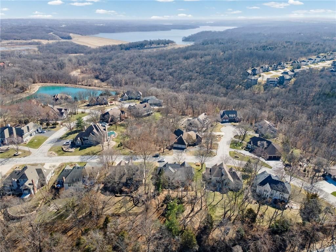
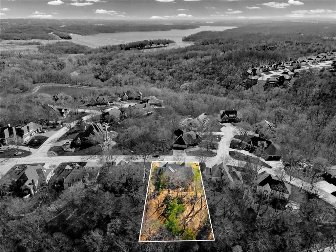
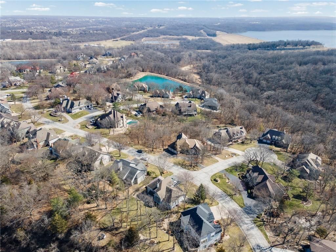
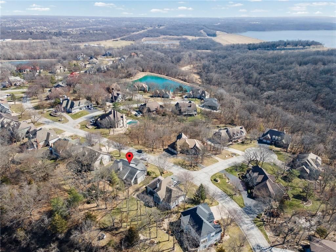
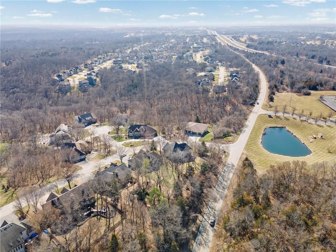
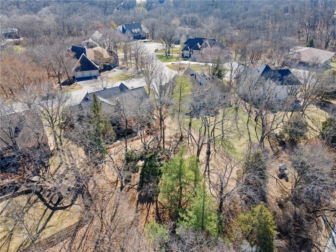
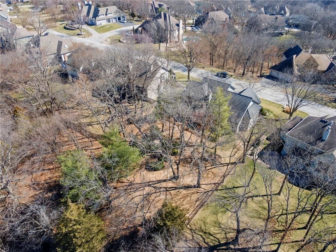
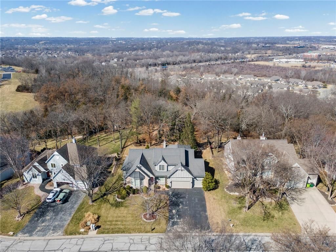
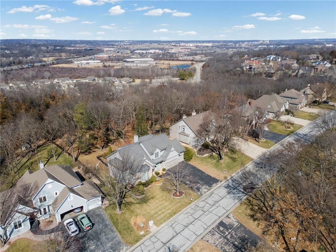
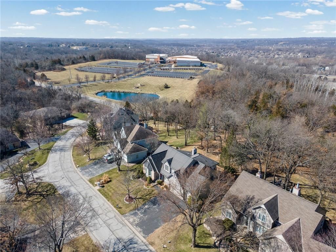
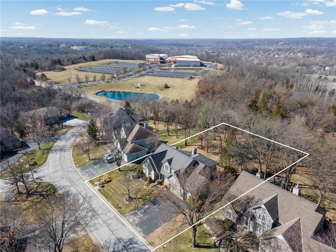
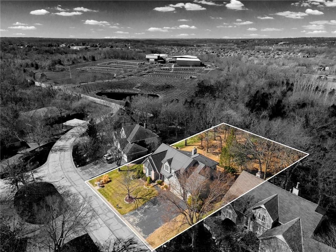
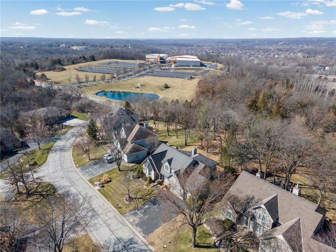
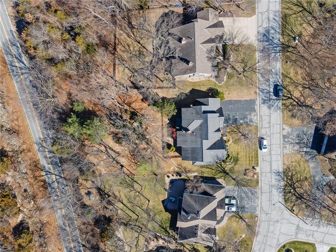
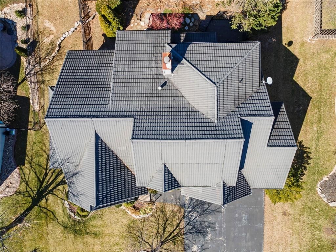
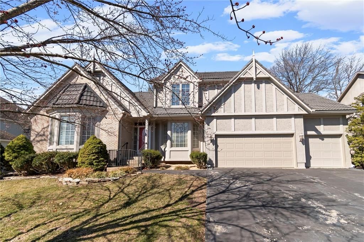
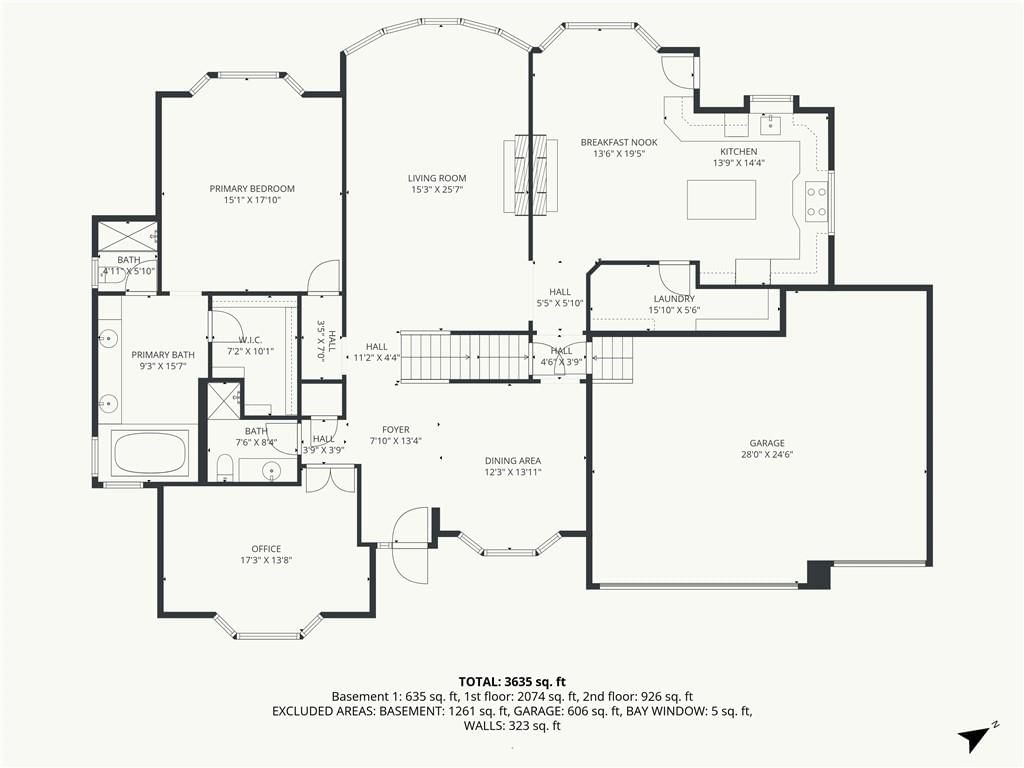
Gorgeous Established home opportunity in Arbores! Masonry front with lifetime steel roof and stucco and Trim. 3-Car Spacious garage with nook for projects. Lush landscaping, Trees, and personal privacy and oasis. Tile Entry with Soaring ceilings. Formal Dining and Parlor side entry with room for any cherished…
Property Details
Interior
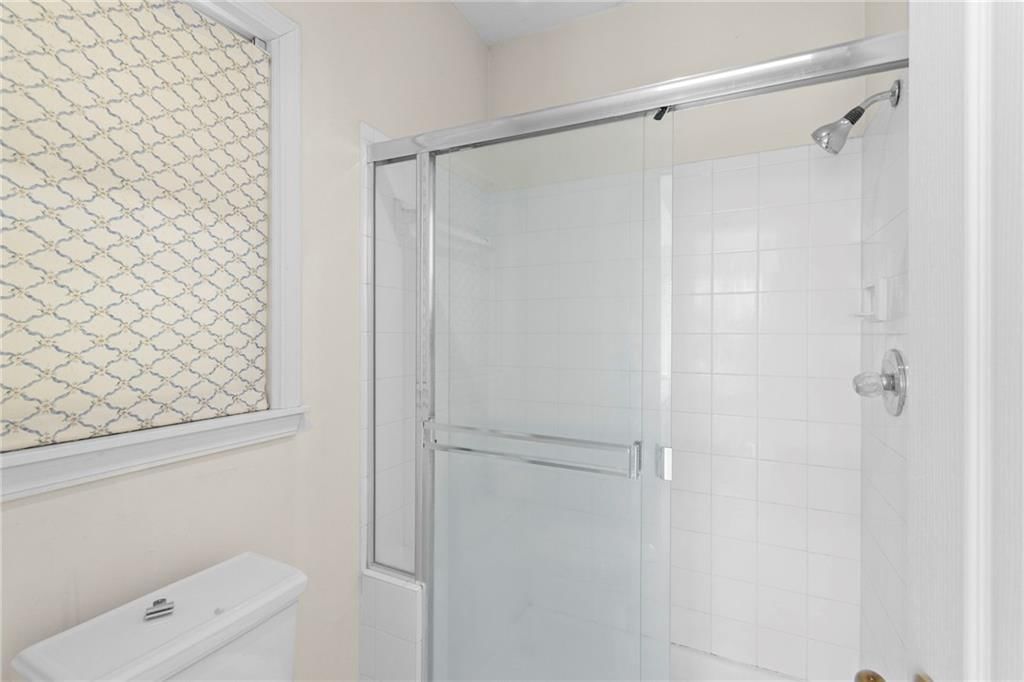
Bedrooms & bathrooms
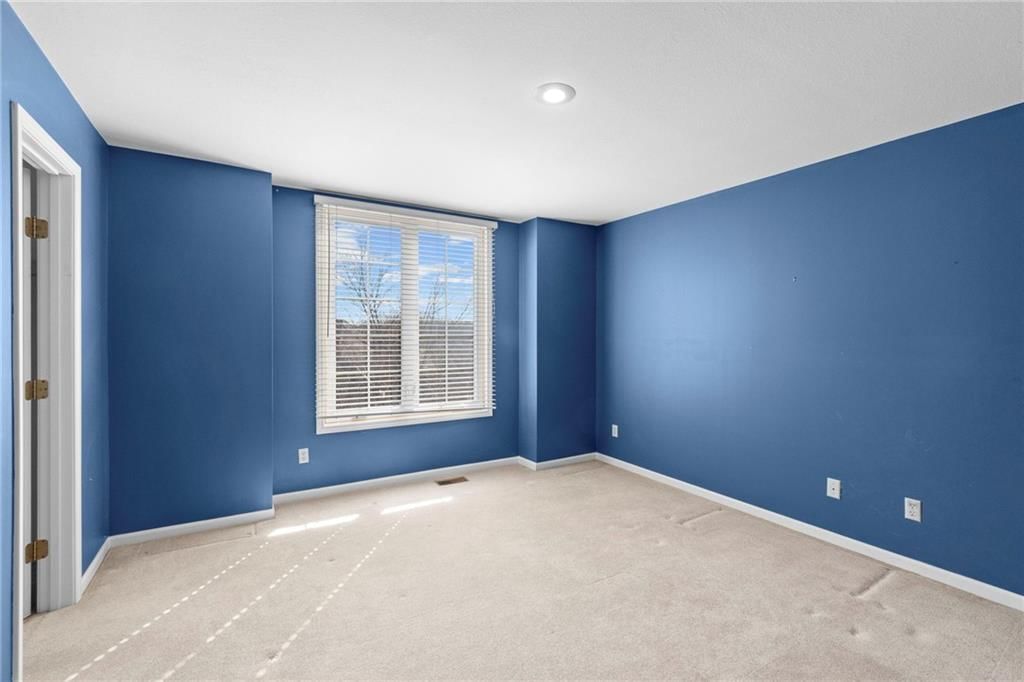
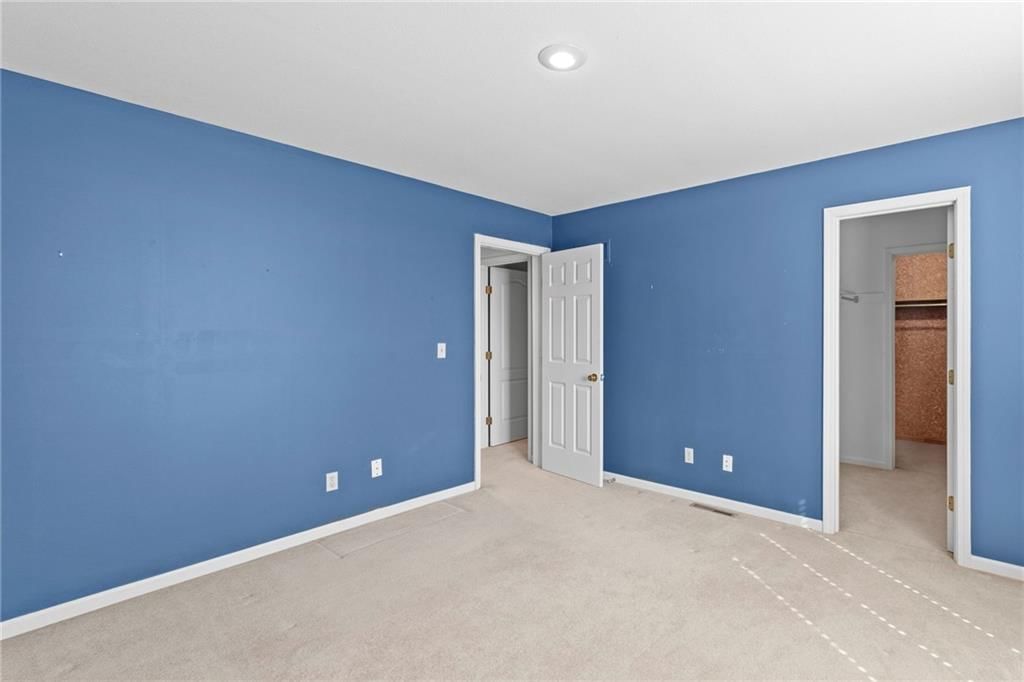
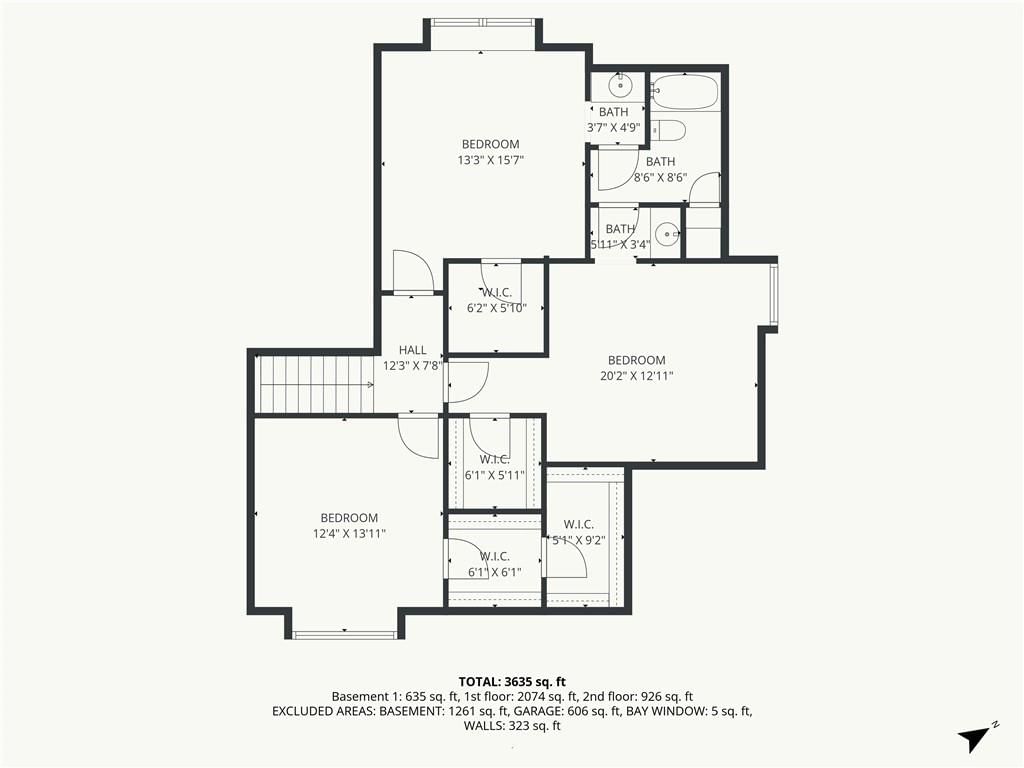
- Bedrooms: 4
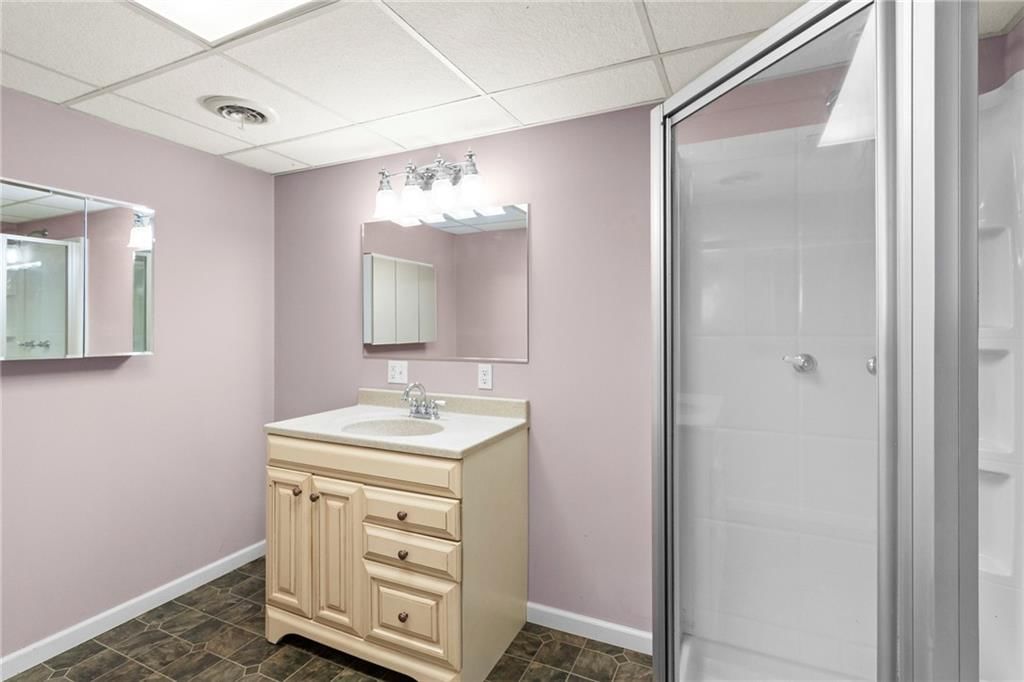
- Full bathrooms: 4
Heating
- Heating: Forced Air
Cooling
- Cooling: Electric
Appliances
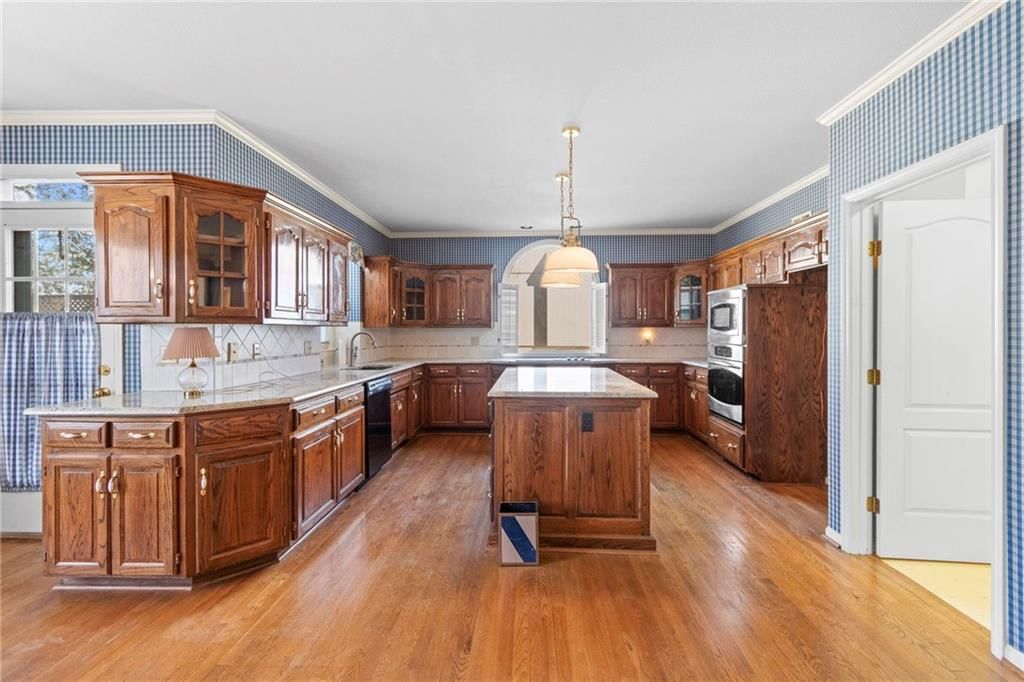
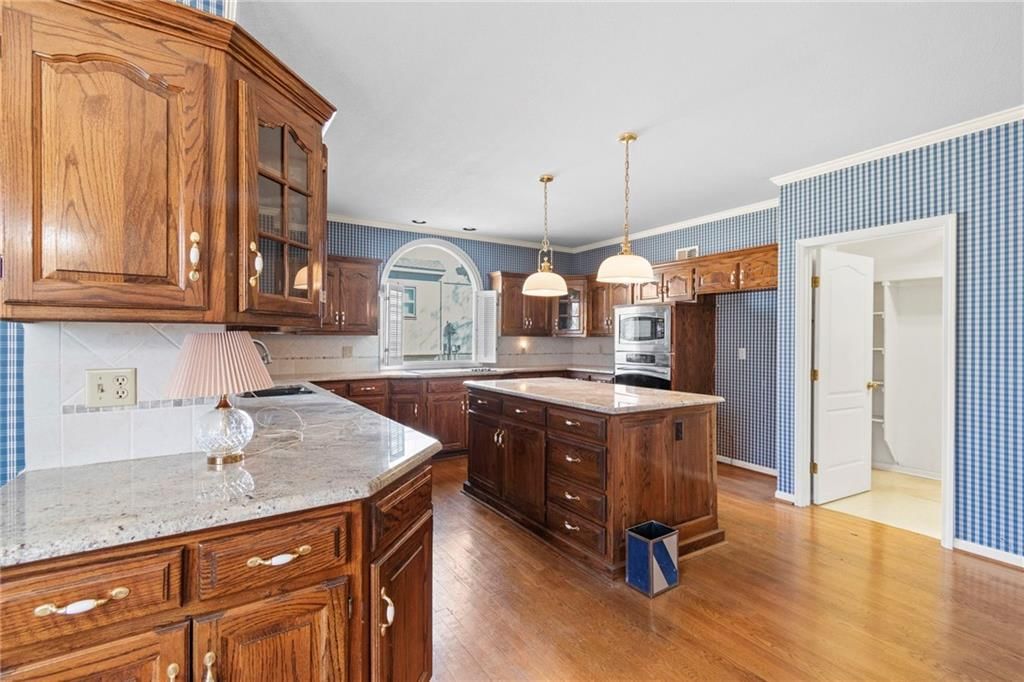
- Included: Cooktop, Dishwasher, Disposal, Humidifier, Refrigerator
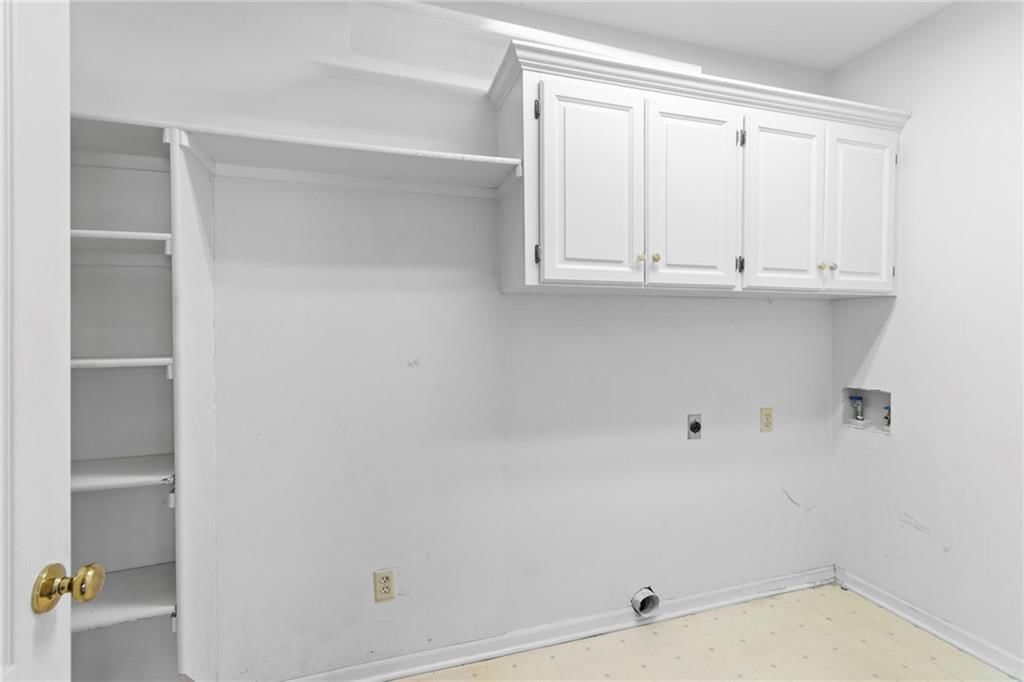
- Laundry: Main Level, Off The Kitchen
Features
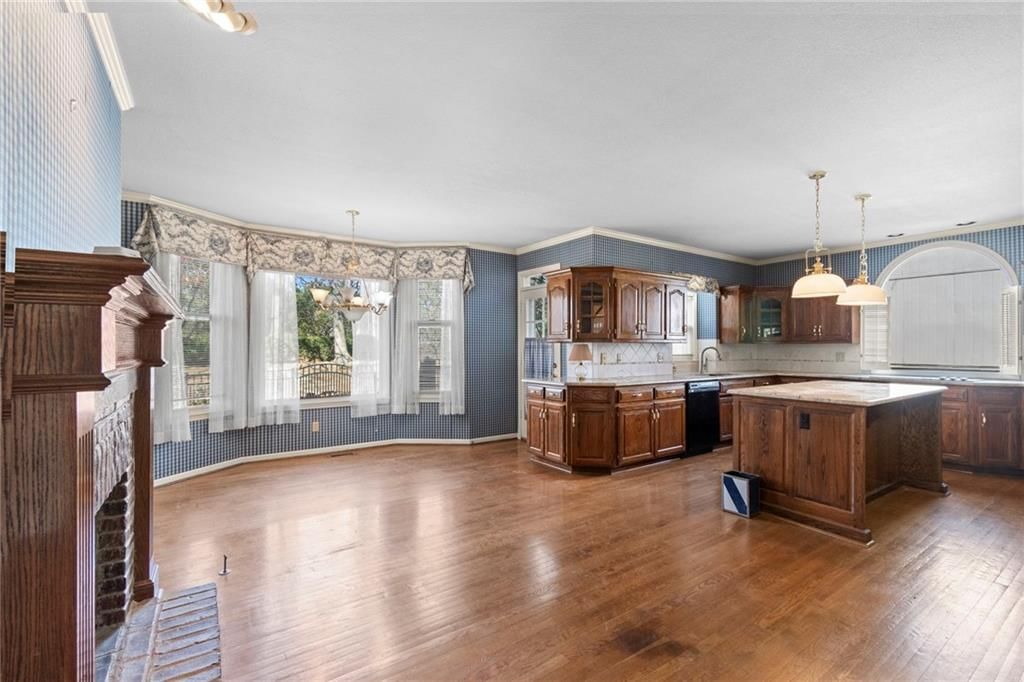
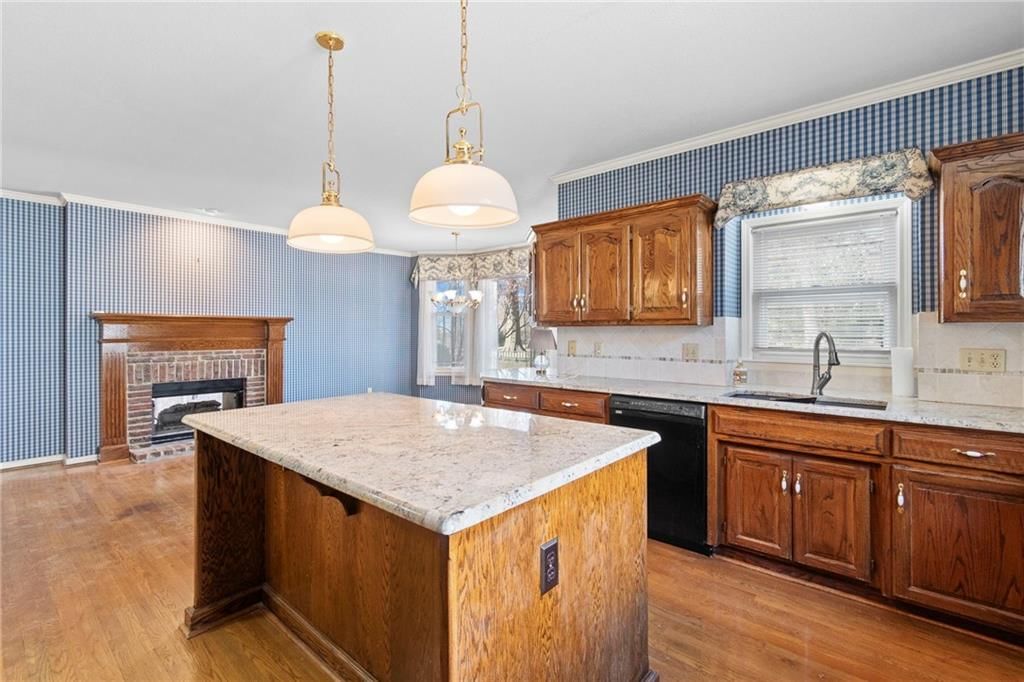
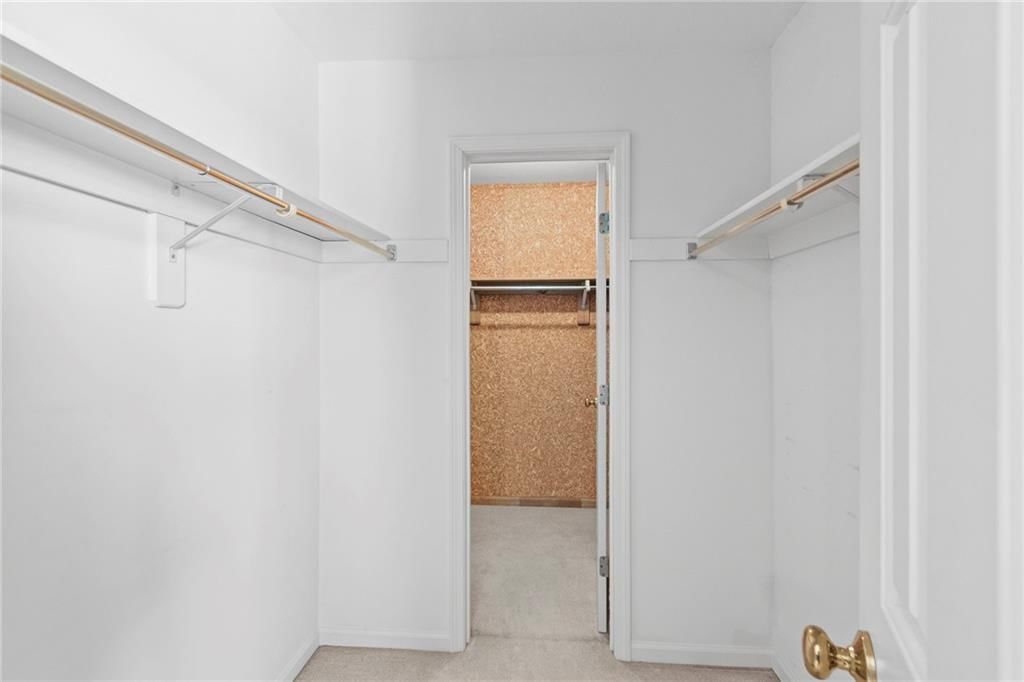
- Features: Ceiling Fan(s), Custom Cabinets, Kitchen Island, Stained Cabinets, Vaulted Ceiling(s), Walk-In Closet(s)
- Flooring: Carpet, Tile, Wood
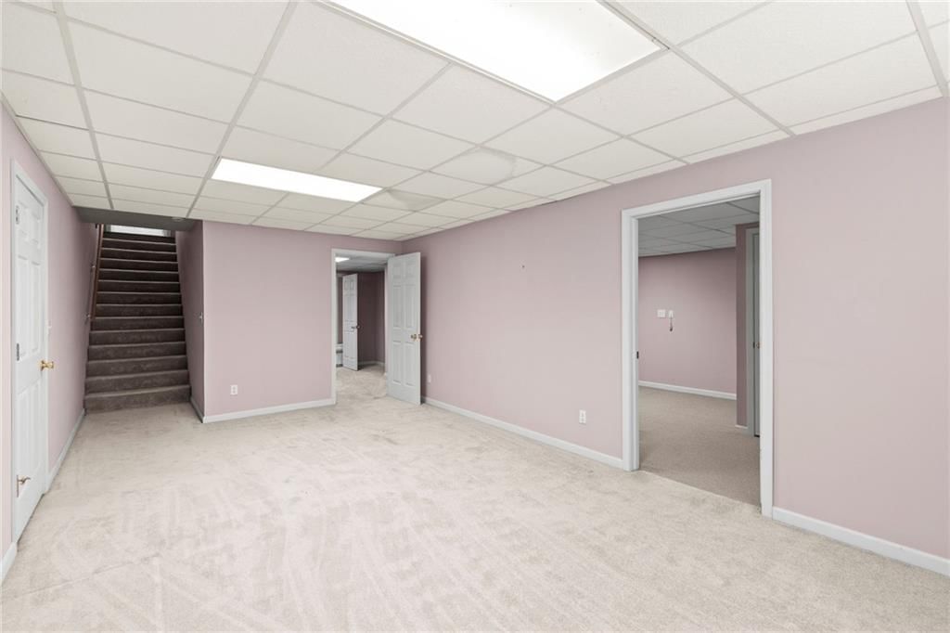
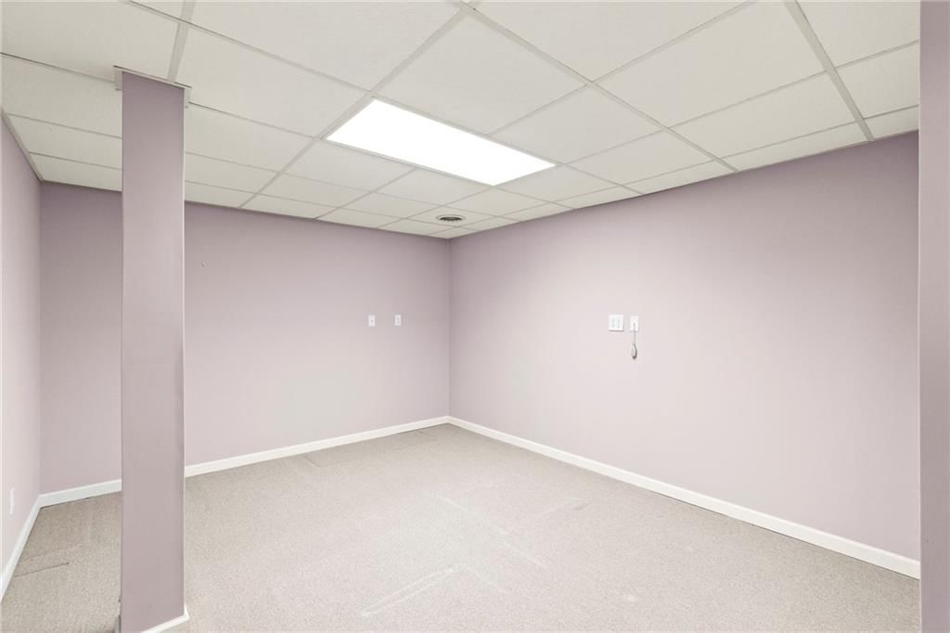
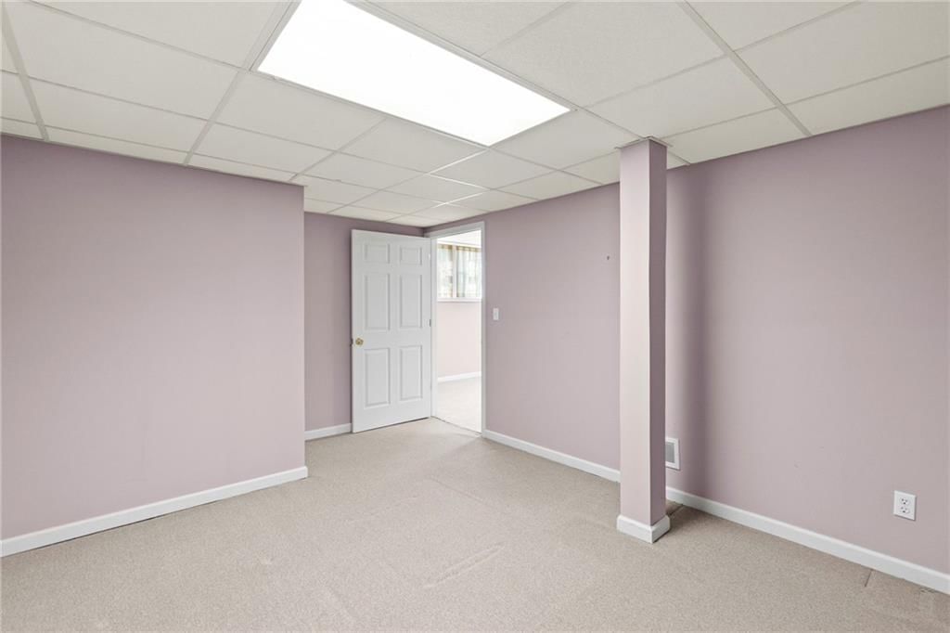
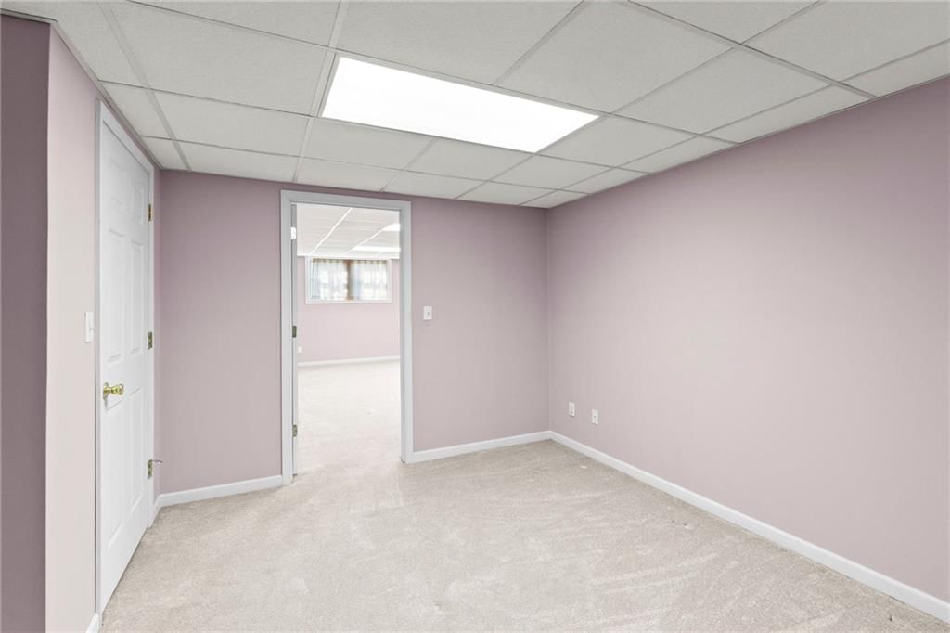
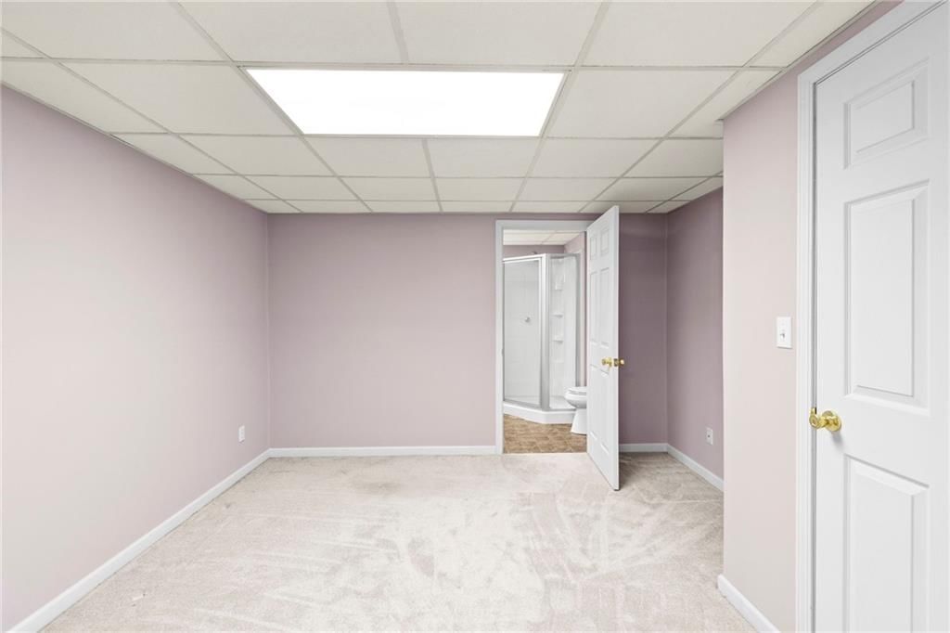
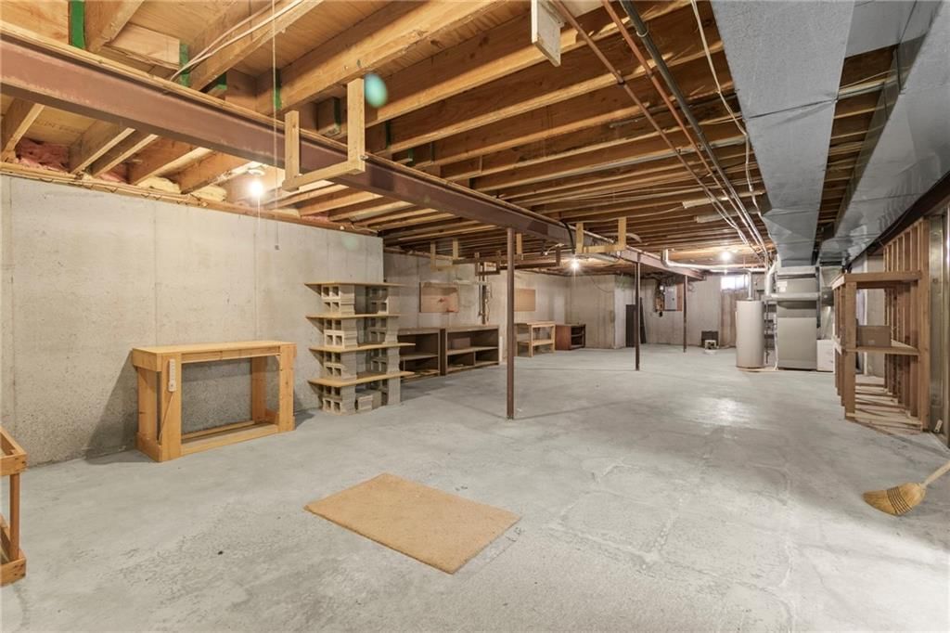
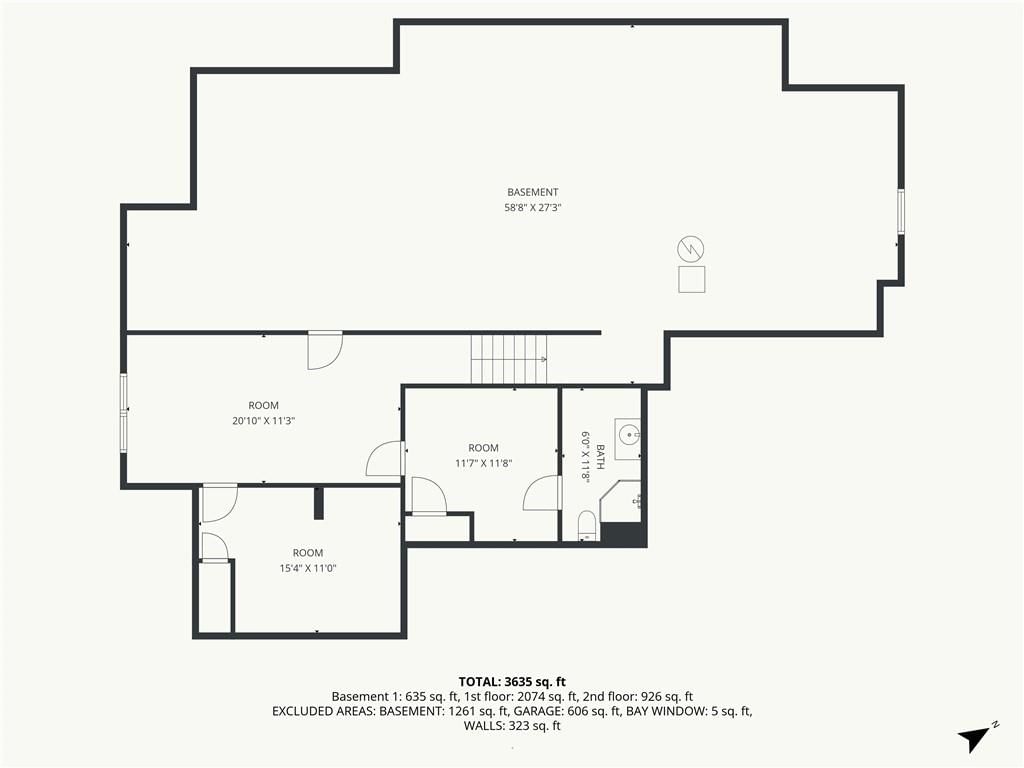
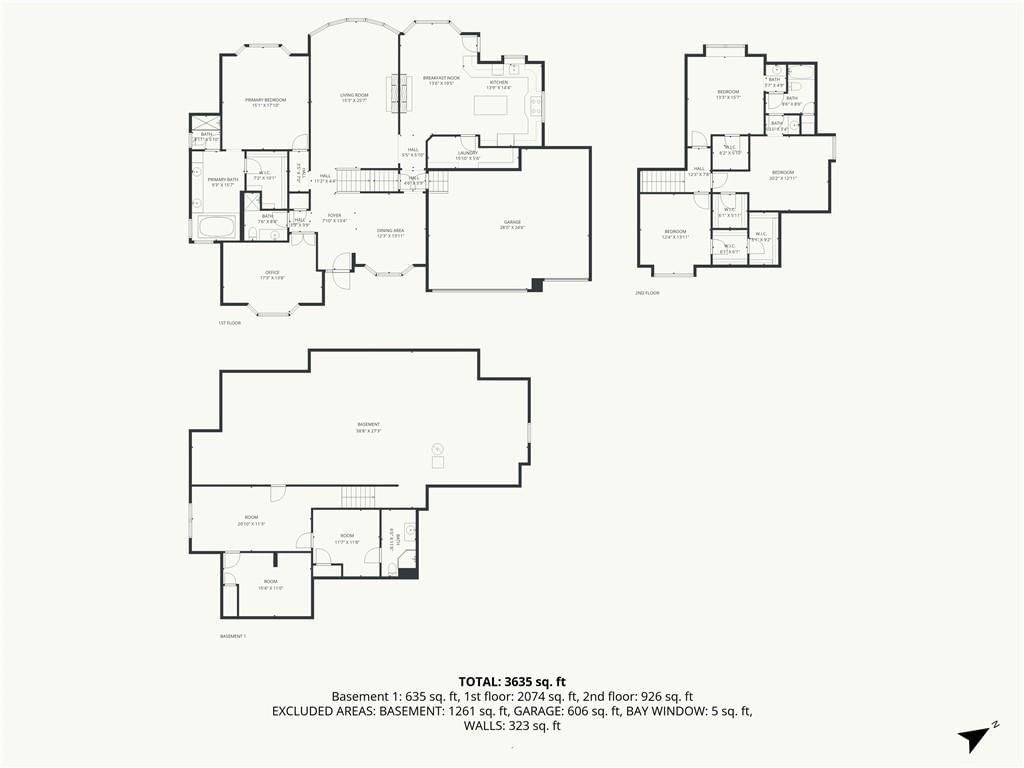
- Basement: Concrete, Finished, Full, Sump Pump
- Fireplace features: Gas Starter, Masonry, Wood Burning
- Other rooms: Exercise Room, Formal Living Room, Main Floor BR, Main Floor Primary Bedroom, Office
Interior area
- Finished area above ground: 3,729 sqft
- Total interior livable area: 3,729 sqft
Property
Parking
- Total spaces: 3
- Parking features: Attached, Covered, Garage Door Opener, Garage Faces Front, Off Street
Lot
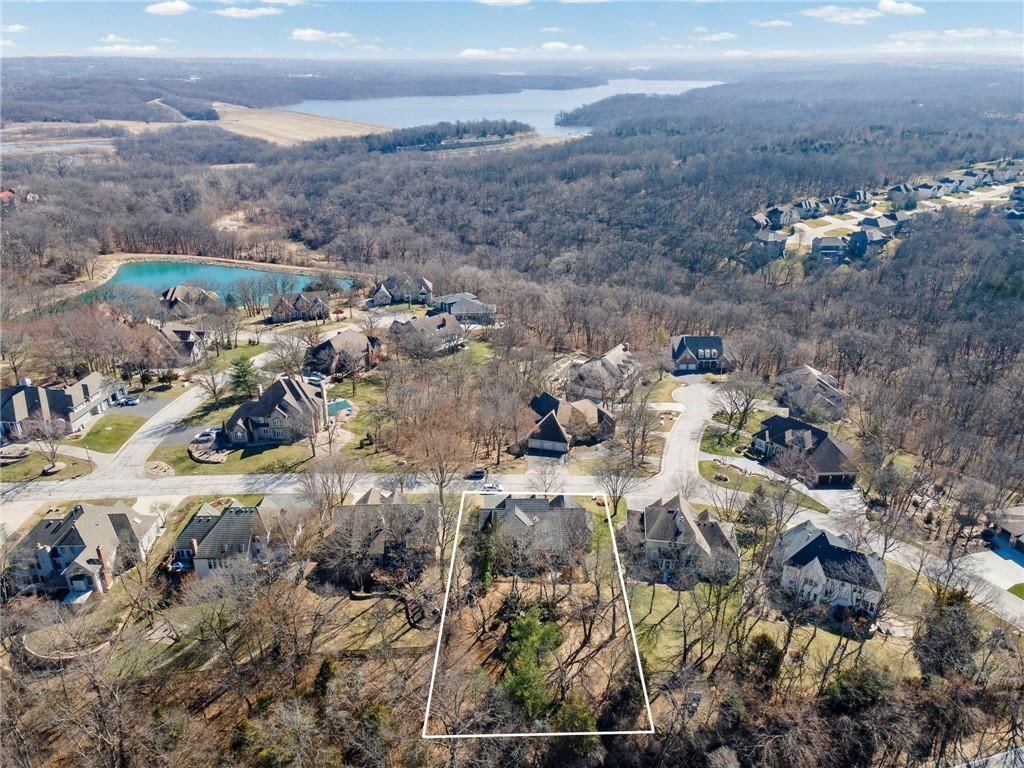
- Size: 0.33 Acres
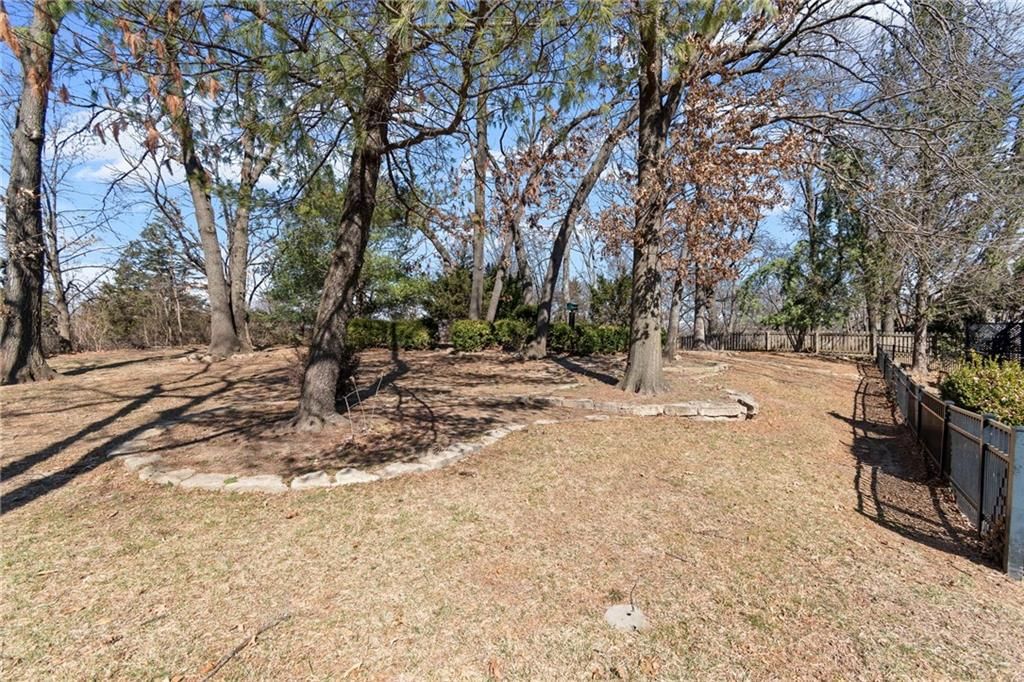
- Features: City Lot, Sprinkler-In Ground, Many Trees, Wooded
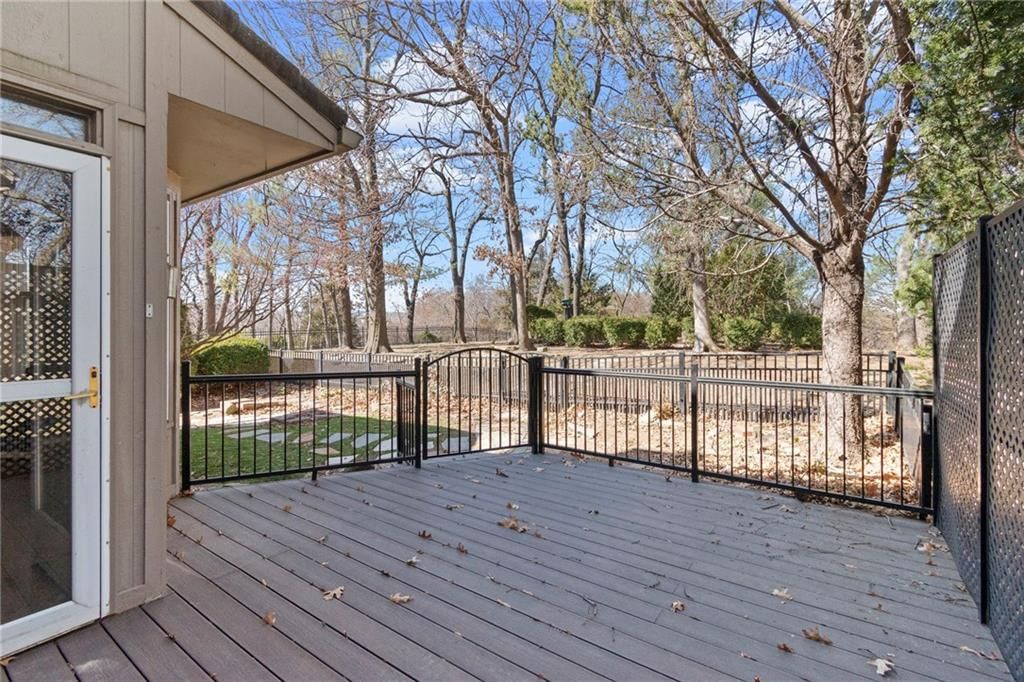
- Patio & porch: Deck, Patio
Construction
Type & style
- Home type: Residential
- Architectural style: Single Family Residence
Materials
- Materials: Brick/Mortar, Wood Siding
Condition
- Year built: 1992
- Age: 31-40 Years
Utilities & green energy
- Sewer: Public Sewer
- Water: Public
Highlights
Outdoor & Lot
- Deck
- Mature Trees
- Wooded Lot
- Sprinkler System
Kitchen
- Kitchen Island
Interior
- Hardwood Floors
- Tile Floors
- Tall Ceilings
Layout
- Main Floor Primary
- Finished Basement
- Home Office
- Home Gym
Fireplace
- Fireplace
- Gas Fireplace
Garage & Parking
- Attached Garage
HOA and Amenities
HOA
- Has HOA: Yes
- Fee: $655 /year
Amenities
- Other
- Trail(s)
Nearby schools
Schools provided by the listing agent
- District: Blue Springs
- Elementary: Voy Spears
- Middle: Delta Woods
- High: Blue Springs
Price history
Tax
- Annual tax amount: $6,763 / yr
Listed by KW KANSAS CITY METRO
Listed Feb 27, 2026, 12:27 PM · Updated Apr 28, 2026, 1:02 AM · Source: Heartland MLS as distributed by MLS GRID · MLS #2604354
Listed for
$529,950
Sold1008 NE Moss Point Road, Lee's Summit, MO 64064
About this home
Is this your home?
Claim this home to get your HouseLoop Home Valuation & Buyer Demand Report — real-time buyer demand and an up-to-date value for your home. Free, no obligation, about 3 minutes.
Gorgeous Established home opportunity in Arbores! Masonry front with lifetime steel roof and stucco and Trim. 3-Car Spacious garage with nook for projects. Lush landscaping, Trees, and personal privacy and oasis. Tile Entry with Soaring ceilings. Formal Dining and Parlor side entry with room for any cherished…
Property Details
Interior
Bedrooms & bathrooms
- Bedrooms: 4
- Full bathrooms: 4
Heating
- Heating: Forced Air
Cooling
- Cooling: Electric
Appliances
- Included: Cooktop, Dishwasher, Disposal, Humidifier, Refrigerator
- Laundry: Main Level, Off The Kitchen
Features
- Features: Ceiling Fan(s), Custom Cabinets, Kitchen Island, Stained Cabinets, Vaulted Ceiling(s), Walk-In Closet(s)
- Flooring: Carpet, Tile, Wood
- Basement: Concrete, Finished, Full, Sump Pump
- Fireplace features: Gas Starter, Masonry, Wood Burning
- Other rooms: Exercise Room, Formal Living Room, Main Floor BR, Main Floor Primary Bedroom, Office
Interior area
- Finished area above ground: 3,729 sqft
- Total interior livable area: 3,729 sqft
Property
Parking
- Total spaces: 3
- Parking features: Attached, Covered, Garage Door Opener, Garage Faces Front, Off Street
Lot
- Size: 0.33 Acres
- Features: City Lot, Sprinkler-In Ground, Many Trees, Wooded
- Patio & porch: Deck, Patio
Construction
Type & style
- Home type: Residential
- Architectural style: Single Family Residence
Materials
- Materials: Brick/Mortar, Wood Siding
Condition
- Year built: 1992
- Age: 31-40 Years
Utilities & green energy
- Sewer: Public Sewer
- Water: Public
Highlights
Outdoor & Lot
- Deck
- Mature Trees
- Wooded Lot
- Sprinkler System
Kitchen
- Kitchen Island
Interior
- Hardwood Floors
- Tile Floors
- Tall Ceilings
Layout
- Main Floor Primary
- Finished Basement
- Home Office
- Home Gym
Fireplace
- Fireplace
- Gas Fireplace
Garage & Parking
- Attached Garage
HOA and Amenities
HOA
- Has HOA: Yes
- Fee: $655 /year
Amenities
- Other
- Trail(s)
Nearby schools
Schools provided by the listing agent
- District: Blue Springs
- Elementary: Voy Spears
- Middle: Delta Woods
- High: Blue Springs
Price history
Tax
- Annual tax amount: $6,763 / yr
Is this your home?
Claim this home to get your HouseLoop Home Valuation & Buyer Demand Report — real-time buyer demand and an up-to-date value for your home. Free, no obligation, about 3 minutes.
Listed by KW KANSAS CITY METRO
Listed Feb 27, 2026, 12:27 PM · Updated Apr 28, 2026, 1:02 AM · Source: Heartland MLS as distributed by MLS GRID · MLS #2604354