$199,000
Sold2 bd · 2 ba · 1,100 sqftAbout this home
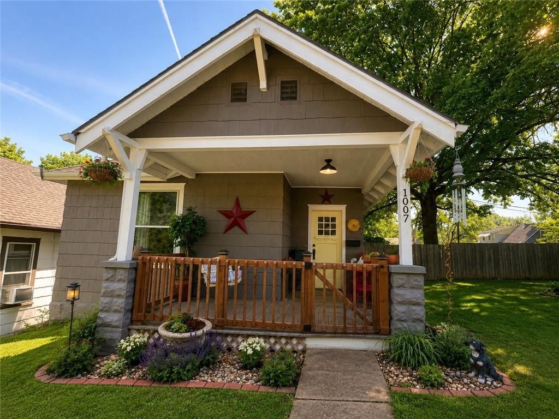
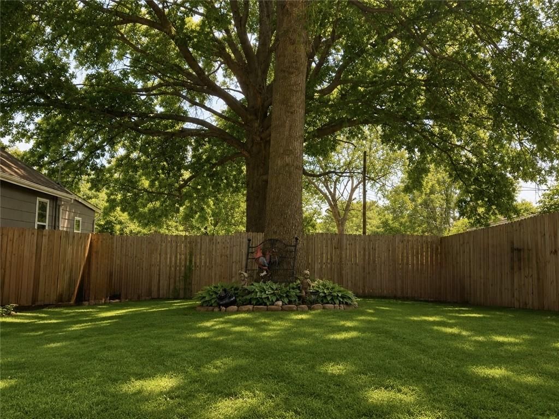
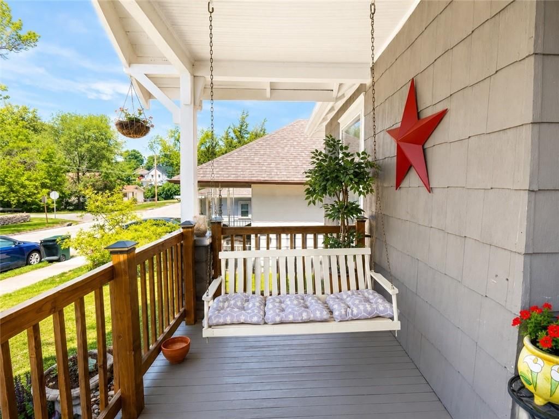
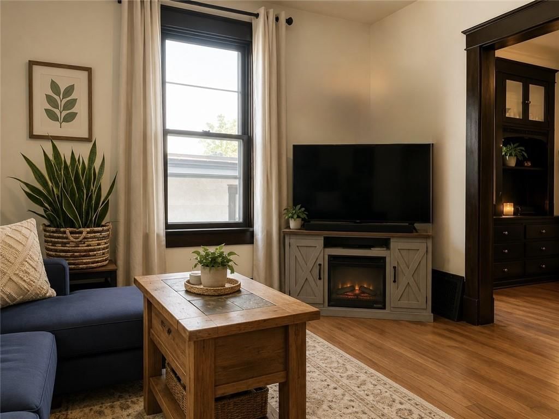
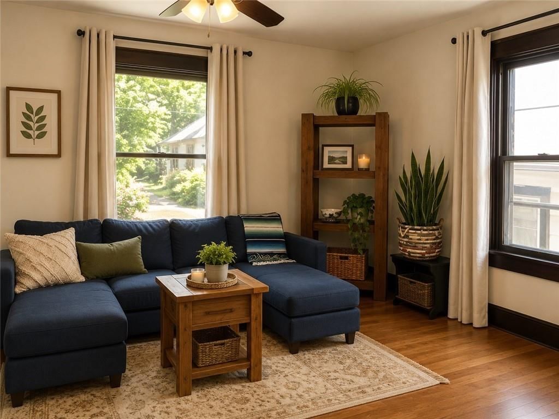
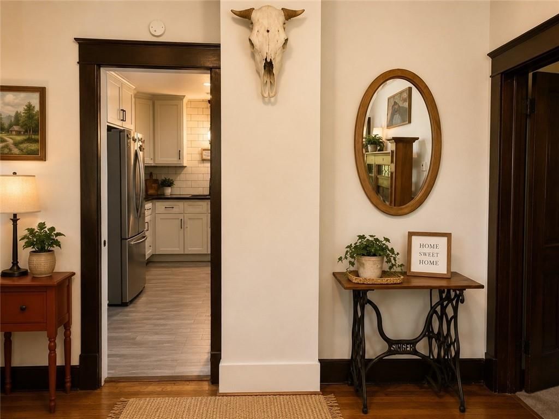
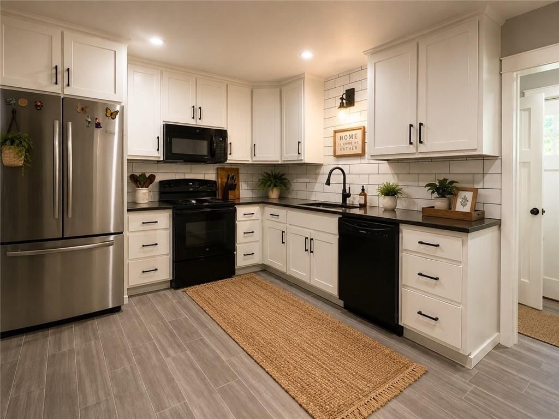
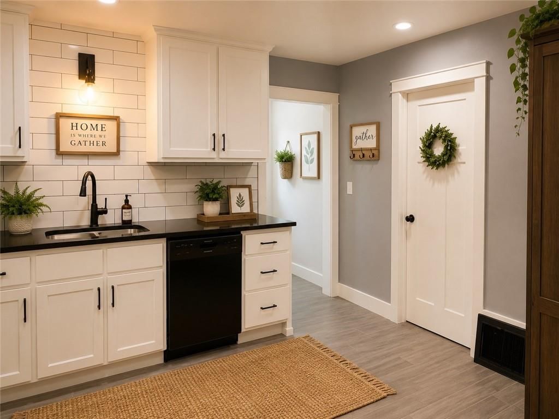
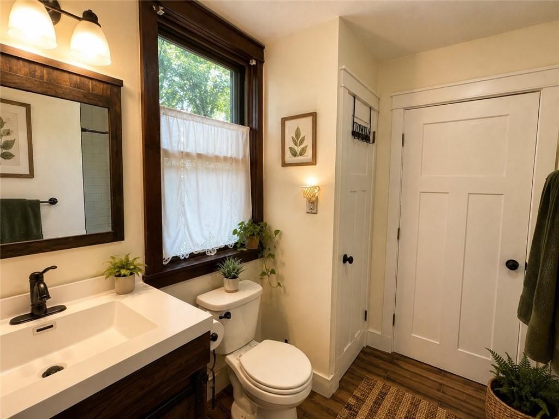
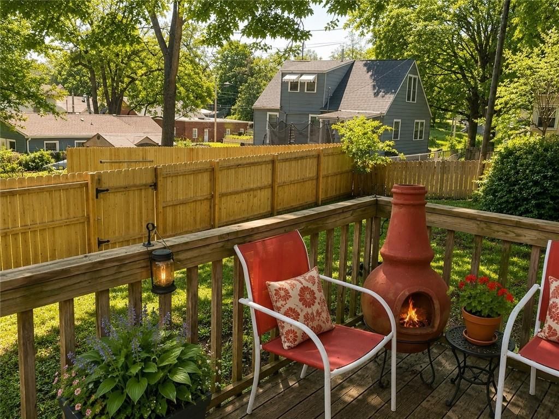
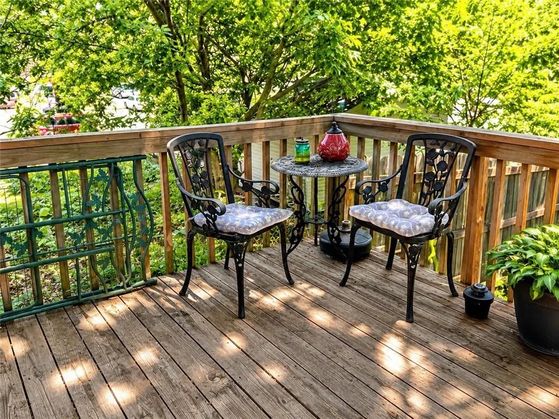
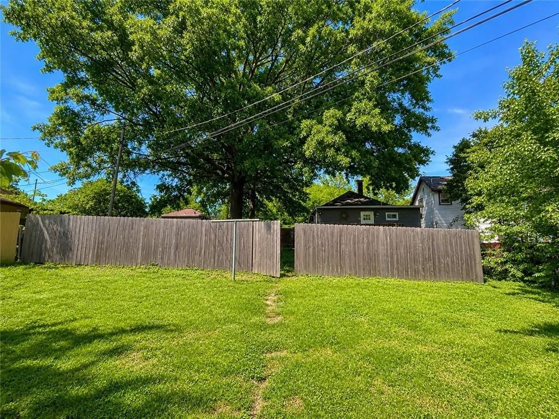
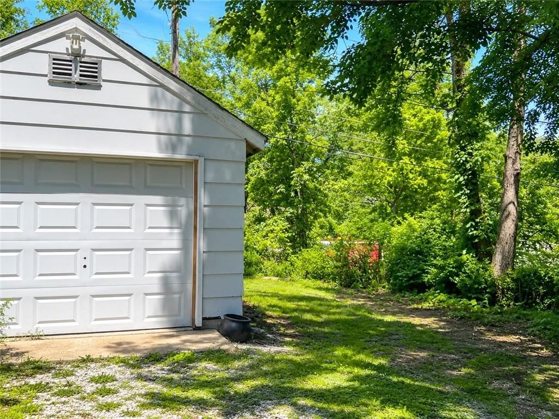
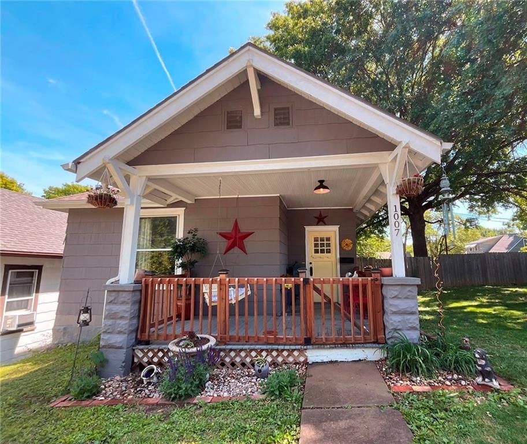
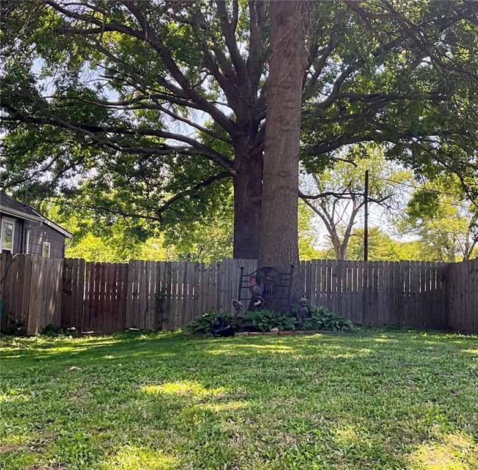
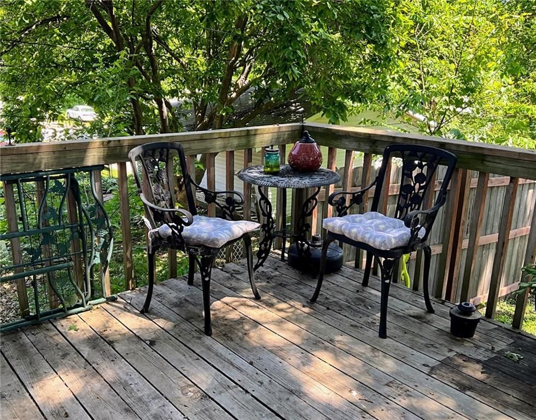
Charming 2 bedroom/2 bath Bungalow with a detached garage. This one has an updated kitchen, hardwood floors, shaded deck for grilling and more. If you're looking for a yard for kids or pets to play, or for outdoor storage, this is the one. Separate fenced in area behind the home along with the detached garage.
Property Details
Interior
Bedrooms & bathrooms
- Bedrooms: 2
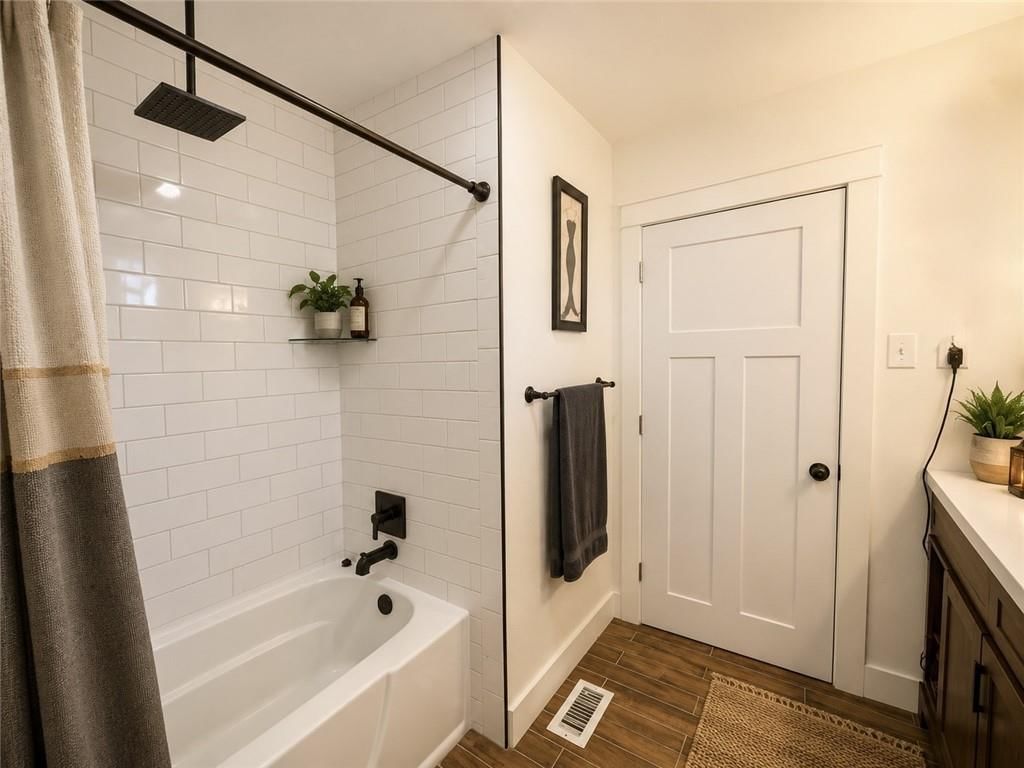
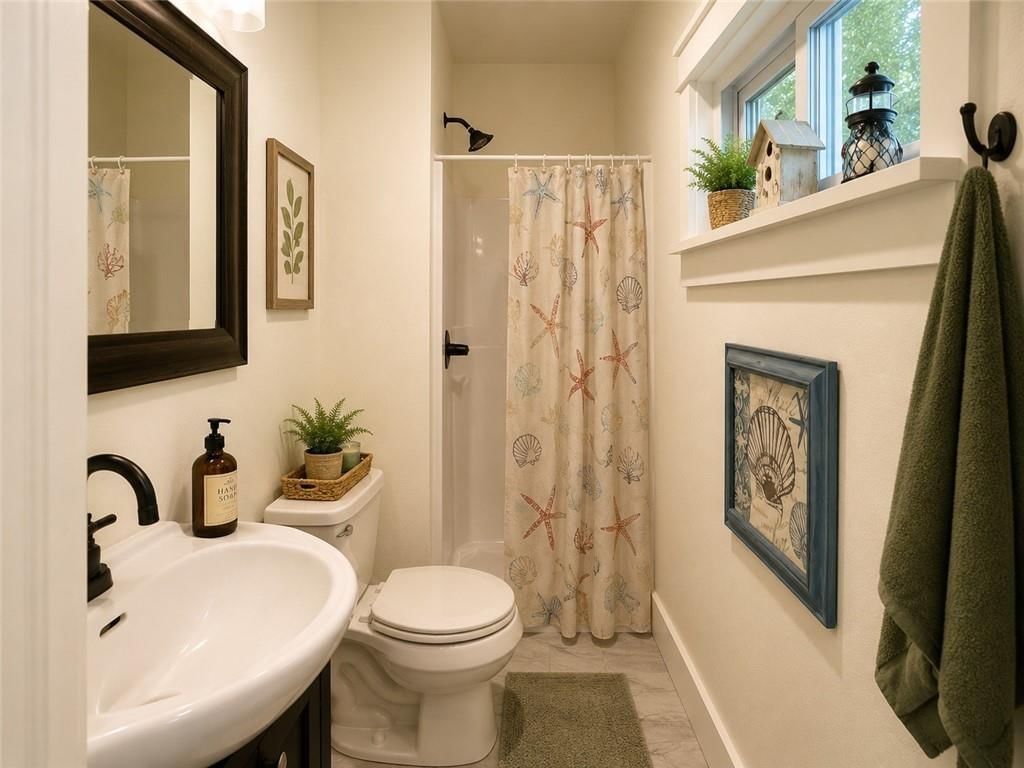
- Full bathrooms: 2
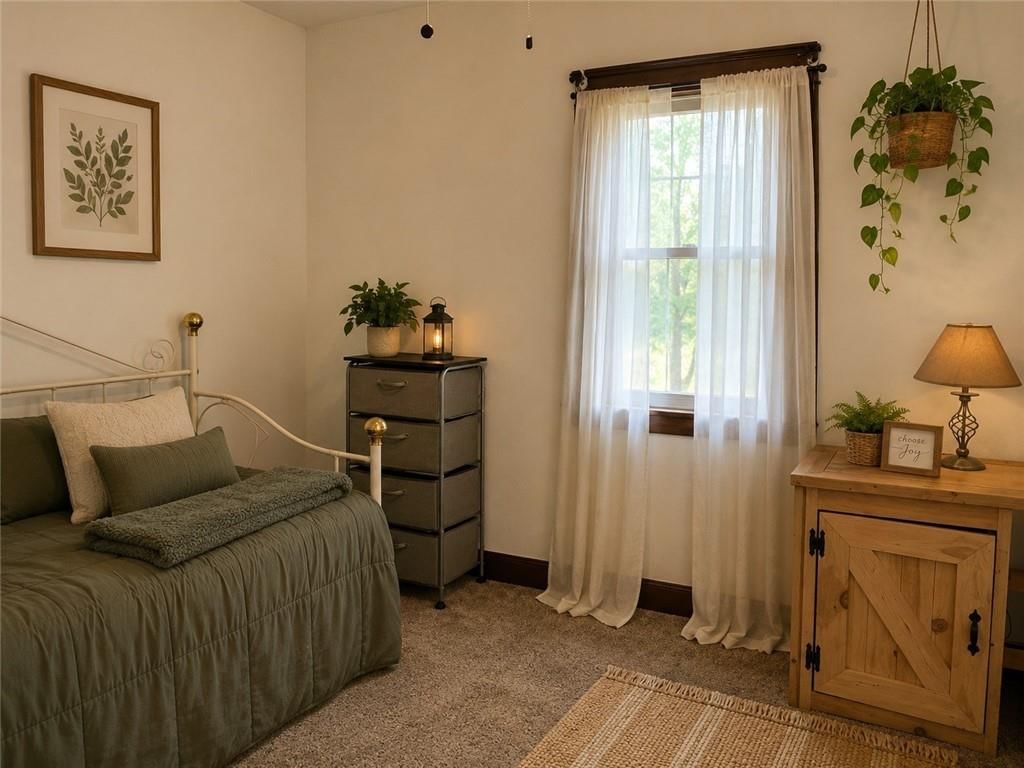
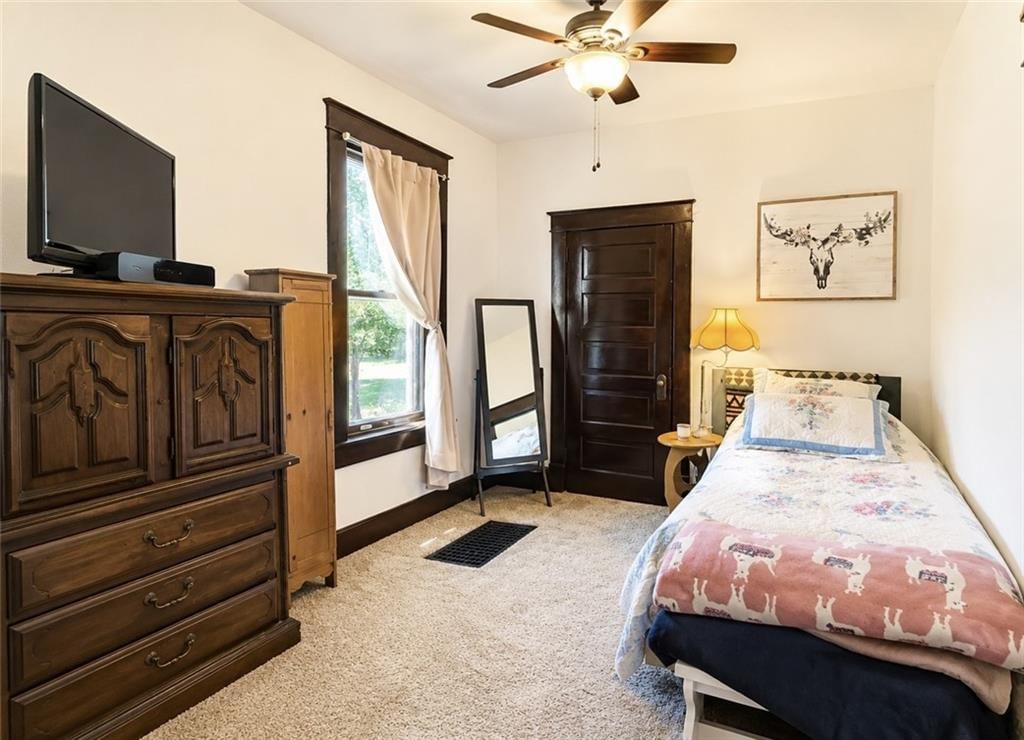
Bedroom 2
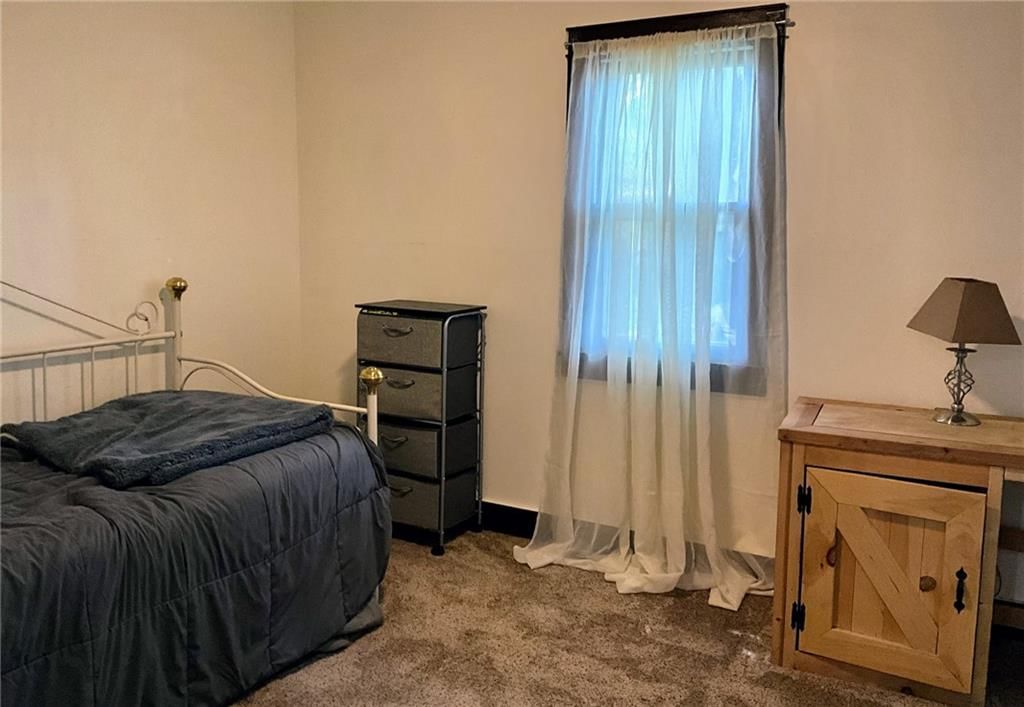
- Features: Ceiling Fan(s)
- Level: First
- Dimensions: 12 × 9
Living Room
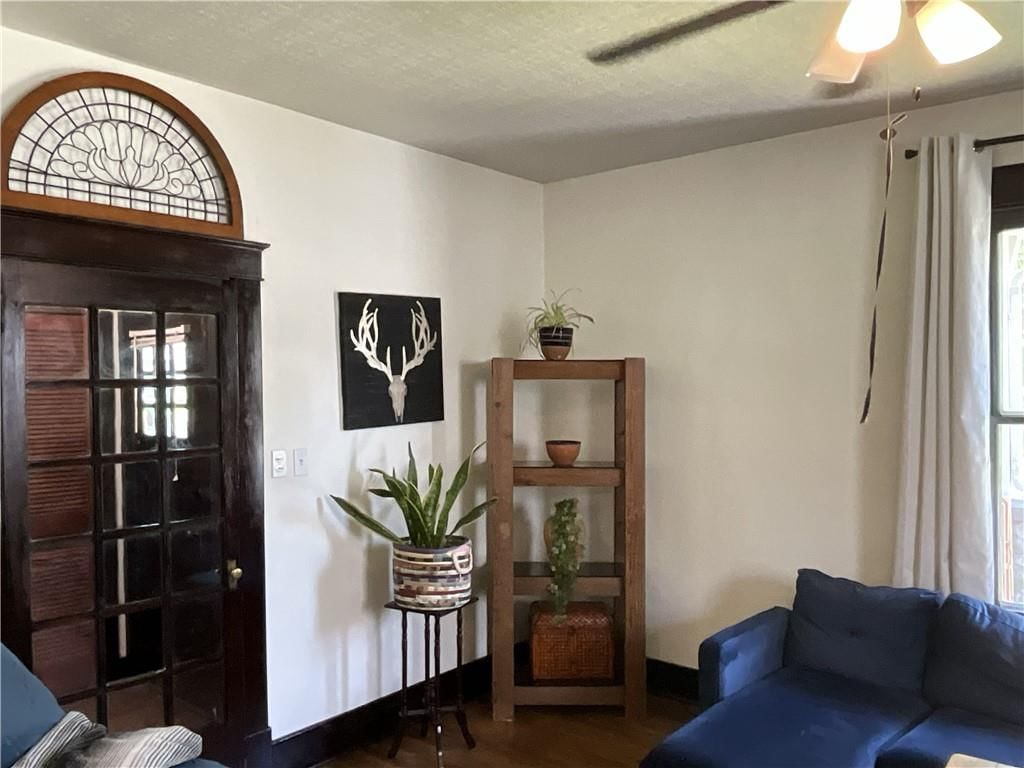
- Features: Ceiling Fan(s)
- Level: First
- Dimensions: 13 × 16
Kitchen
- Level: First
- Dimensions: 17 × 13
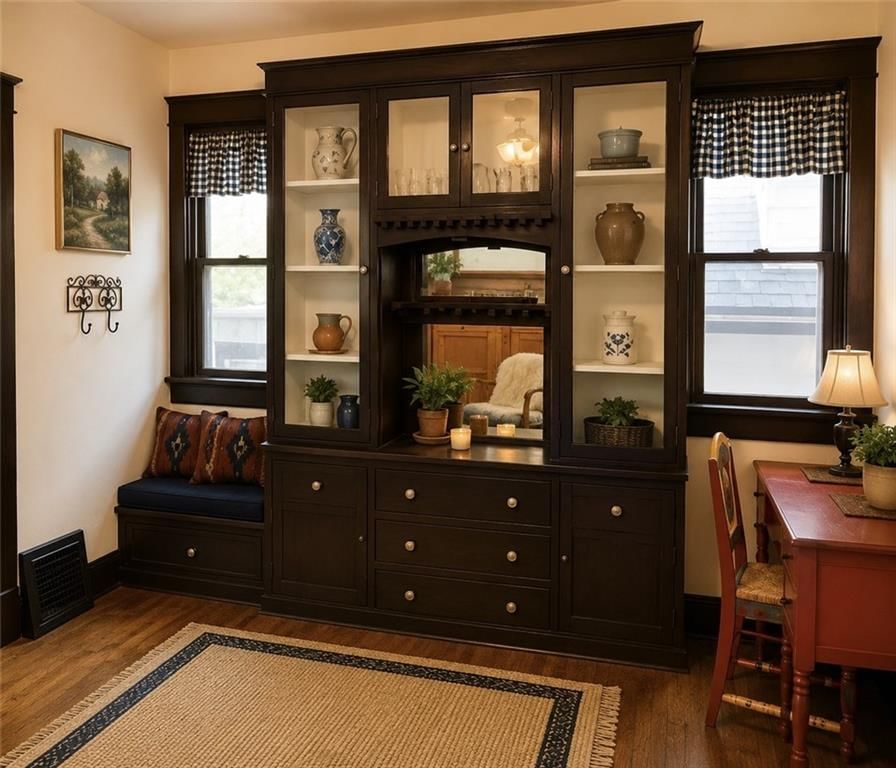
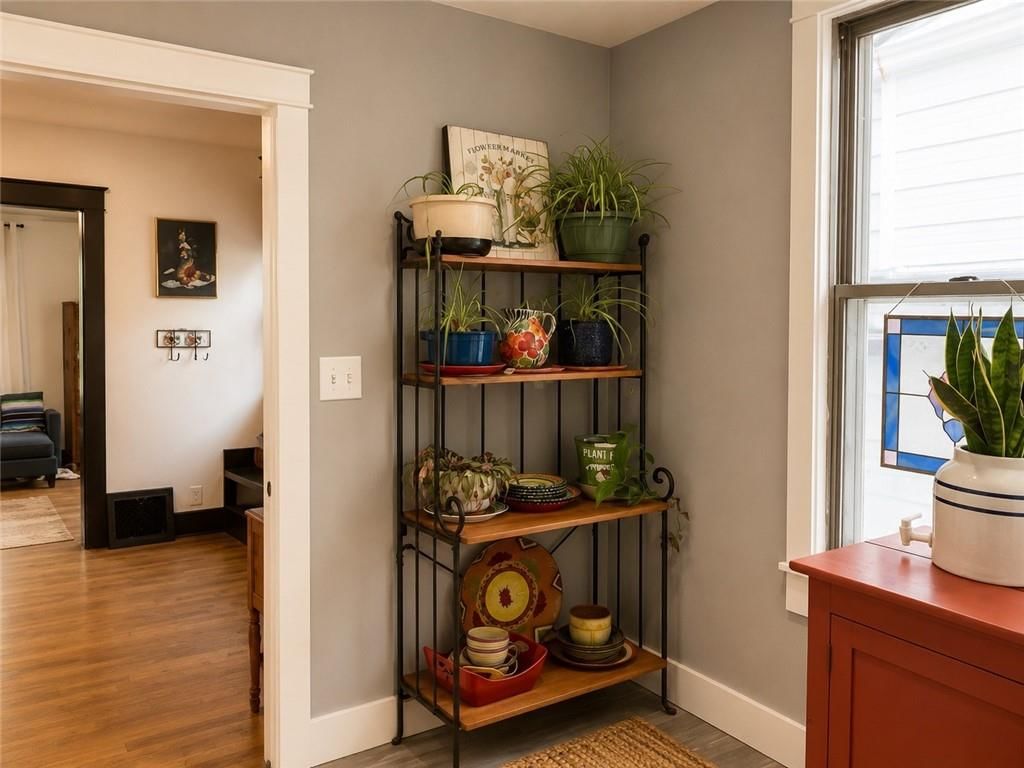
Dining Room
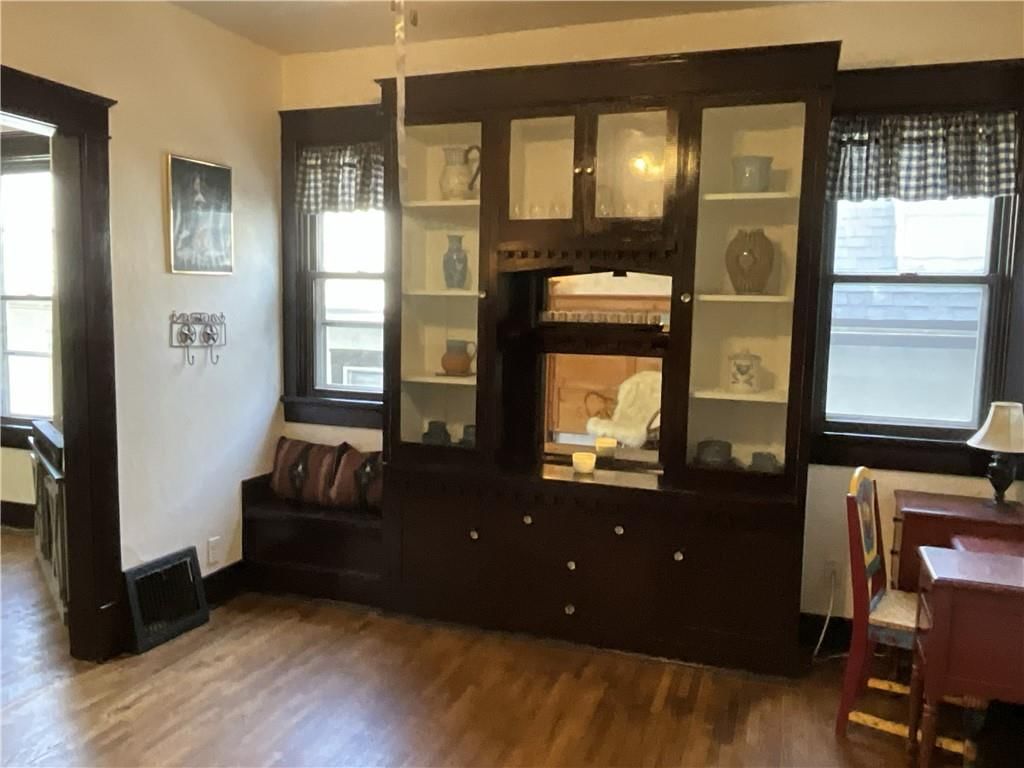
- Features: built-in features, ceiling fan(s)
- Level: First
- Dimensions: 13 × 12
Bedroom 1
- Features: Ceiling Fan(s)
- Level: First
- Dimensions: 12 × 9
Heating
- Heating: Natural Gas
Cooling
- Cooling: Electric
Appliances
- Included: Electric Range
- Laundry: In Kitchen, Laundry Closet
Features
- Features: Ceiling Fan(s), Custom Cabinets, Painted Cabinets
- Flooring: Carpet, Other, Wood
- Basement: Full, Unfinished
Interior area
- Finished area above ground: 1,100 sqft
- Total interior livable area: 1,100 sqft
Property
Parking
- Total spaces: 1
- Parking features: Detached, Garage Faces Side
Lot
- Size: 0.27 Acres
- Patio & porch: Deck
Construction
Type & style
- Home type: Residential
- Architectural style: Single Family Residence
Materials
- Materials: Board & Batten Siding, Frame
Condition
- Year built: 1930
- Age: 76-100 Years
Utilities & green energy
- Sewer: Public Sewer
- Water: Public
Highlights
Outdoor & Lot
- Deck
- Fenced Yard
- Big Backyard
- Mature Trees
Kitchen
- White Kitchen
Bathroom
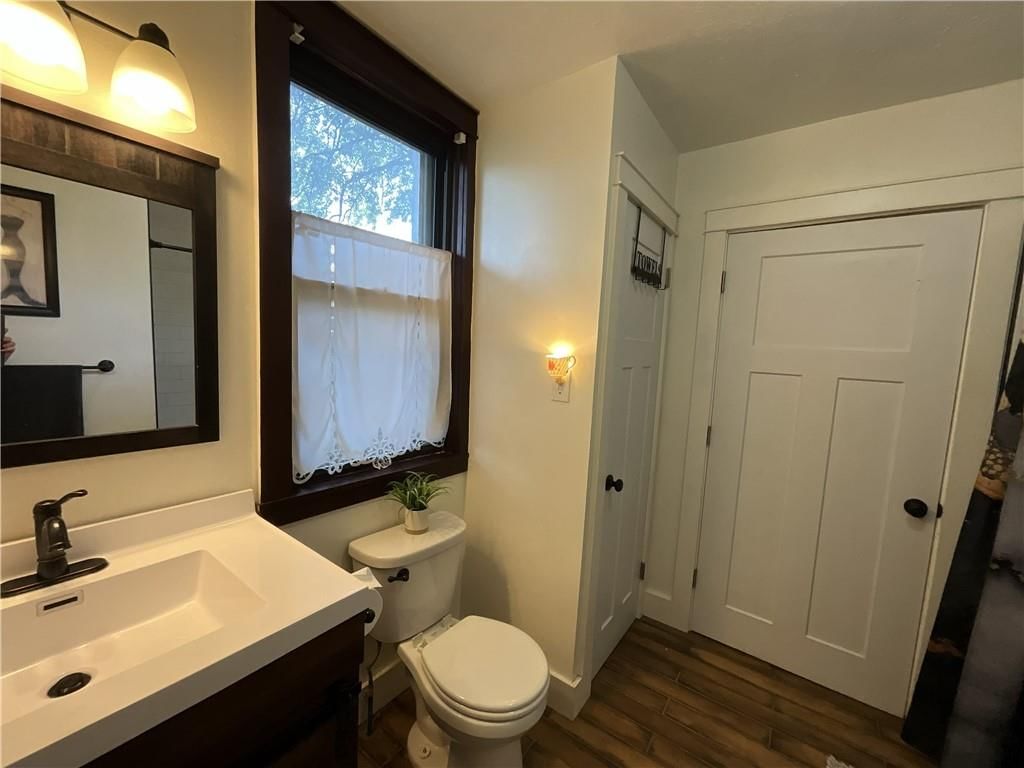
- Walk-in Shower
Interior
- Hardwood Floors
Fireplace
- Fireplace
Garage & Parking
- Detached Garage
HOA and Amenities
HOA
- Has HOA: Yes
Amenities
- Community Center
- Pickleball Court(s)
Nearby schools
GreatSchools rating
- 2Leavenworth Virtual School
- 4Leavenworth Sr High School
- 4Henry Leavenworth
Schools provided by the listing agent
- District: Leavenworth
Price history
Tax
- Annual tax amount: $2,283 / yr
Property tax history
| Year | Property tax | Assessed value |
|---|---|---|
| 2025 | $2,283 | $19,389 |
| 2024 | $2,202 | $19,021 |
| 2023 | $2,165 | $18,078 |
| 2022 | $1,255 | $10,430 |
| 2021 | $1,091 | $8,312 |
| 2020 | $946 | $7,118 |
| 2019 | $954 | $7,118 |
| 2018 | $909 | $6,716 |
| 2017 | $851 | $6,716 |
| 2016 | $852 | $6,716 |
| 2015 | $852 | $6,557 |
| 2014 | $822 | $6,557 |
Listed by Realty Executives
Listed May 12, 2026, 7:08 AM · Updated Jul 16, 2026, 10:03 AM · Source: Heartland MLS as distributed by MLS GRID · MLS #2619449
Listed for
$199,000
Sold1007 Grand Avenue, Leavenworth, KS 66048
About this home
Is this your home?
Claim this home to get your HouseLoop Home Valuation & Buyer Demand Report — real-time buyer demand and an up-to-date value for your home. Free, no obligation, about 3 minutes.
Charming 2 bedroom/2 bath Bungalow with a detached garage. This one has an updated kitchen, hardwood floors, shaded deck for grilling and more. If you're looking for a yard for kids or pets to play, or for outdoor storage, this is the one. Separate fenced in area behind the home along with the detached garage.
Property Details
Interior
Bedrooms & bathrooms
- Bedrooms: 2
- Full bathrooms: 2
Bedroom 2
- Features: Ceiling Fan(s)
- Level: First
- Dimensions: 12 × 9
Living Room
- Features: Ceiling Fan(s)
- Level: First
- Dimensions: 13 × 16
Kitchen
- Level: First
- Dimensions: 17 × 13
Dining Room
- Features: built-in features, ceiling fan(s)
- Level: First
- Dimensions: 13 × 12
Bedroom 1
- Features: Ceiling Fan(s)
- Level: First
- Dimensions: 12 × 9
Heating
- Heating: Natural Gas
Cooling
- Cooling: Electric
Appliances
- Included: Electric Range
- Laundry: In Kitchen, Laundry Closet
Features
- Features: Ceiling Fan(s), Custom Cabinets, Painted Cabinets
- Flooring: Carpet, Other, Wood
- Basement: Full, Unfinished
Interior area
- Finished area above ground: 1,100 sqft
- Total interior livable area: 1,100 sqft
Property
Parking
- Total spaces: 1
- Parking features: Detached, Garage Faces Side
Lot
- Size: 0.27 Acres
- Patio & porch: Deck
Construction
Type & style
- Home type: Residential
- Architectural style: Single Family Residence
Materials
- Materials: Board & Batten Siding, Frame
Condition
- Year built: 1930
- Age: 76-100 Years
Utilities & green energy
- Sewer: Public Sewer
- Water: Public
Highlights
Outdoor & Lot
- Deck
- Fenced Yard
- Big Backyard
- Mature Trees
Kitchen
- White Kitchen
Bathroom
- Walk-in Shower
Interior
- Hardwood Floors
Fireplace
- Fireplace
Garage & Parking
- Detached Garage
HOA and Amenities
HOA
- Has HOA: Yes
Amenities
- Community Center
- Pickleball Court(s)
Nearby schools
GreatSchools rating
- 2Leavenworth Virtual School
- 4Leavenworth Sr High School
- 4Henry Leavenworth
Schools provided by the listing agent
- District: Leavenworth
Price history
Tax
- Annual tax amount: $2,283 / yr
Property tax history
| Year | Property tax | Assessed value |
|---|---|---|
| 2025 | $2,283 | $19,389 |
| 2024 | $2,202 | $19,021 |
| 2023 | $2,165 | $18,078 |
| 2022 | $1,255 | $10,430 |
| 2021 | $1,091 | $8,312 |
| 2020 | $946 | $7,118 |
| 2019 | $954 | $7,118 |
| 2018 | $909 | $6,716 |
| 2017 | $851 | $6,716 |
| 2016 | $852 | $6,716 |
| 2015 | $852 | $6,557 |
| 2014 | $822 | $6,557 |
Is this your home?
Claim this home to get your HouseLoop Home Valuation & Buyer Demand Report — real-time buyer demand and an up-to-date value for your home. Free, no obligation, about 3 minutes.
Listed by Realty Executives
Listed May 12, 2026, 7:08 AM · Updated Jul 16, 2026, 10:03 AM · Source: Heartland MLS as distributed by MLS GRID · MLS #2619449
HouseLoop AI Overview
This 1930 single-family home spent 21 days on market before accepting an offer, reflecting steady demand in a modest timeframe. Strong HouseLoop engagement—1,142 page views, 22 saves, and 30 likes—signaled genuine buyer interest, driven largely by features HouseLoop's AI photo analysis detected: a deck, fireplace, flat lot, and updated finishes including backsplash work. The combination of historic charm and visible updates appealed across the local buyer pool, positioning this compact 2-bedroom residence as a competitive listing.
Homes with similar features
| Home | Neighborhood | Shared features | Saves · Likes |
|---|---|---|---|
| 1334 N 161st Terrace | Grayhawk at Prairie Gardens | deck, model, luxury, photos | 200 · 120 |
| 4620 New Lawrence Road | None | deck, model, luxury, photos | 120 · 39 |
| 20410 N 207th Street | Other | deck, model, luxury, photos | 36 · 5 |
| 111 Southfork Road | Rock Creek West | deck, model, luxury, photos | 5 · 3 |
| 2104 Alder Street | Branches | deck, model, luxury, photos | 200 · 245 |
Frequently asked questions
How much did 1007 Grand Avenue sell for?
1007 Grand Avenue was listed at $199,000 and sold in Jul 2026. Individual sold prices aren't published here, but the surrounding data tells the story: it featured deck, model, luxury per HouseLoop's AI photo analysis.
How fast did 1007 Grand Avenue sell?
It went under contract in 21 days.
How popular was this home on HouseLoop?
1,142 views · 22 saves · 30 likes.
What features did this home have?
HouseLoop's AI photo analysis detected: deck, model, luxury, photos, flat lot, condition, fireplace, pool form.
What schools serve 1007 Grand Avenue?
This home is in the Leavenworth school district (Leavenworth High School). Verify the exact attendance boundary for this address before relying on it.