

$335,000
Sold3 bd · 3 ba · 2,280 sqftAbout this home
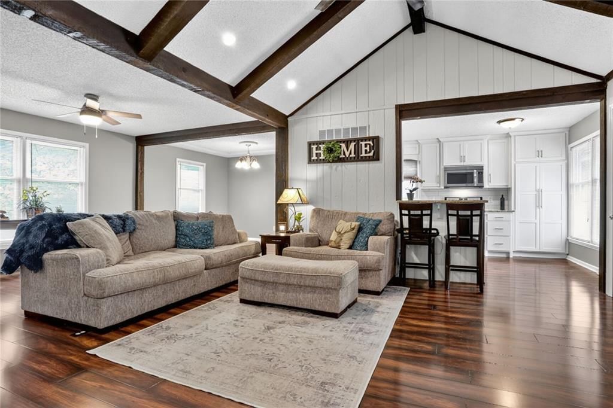
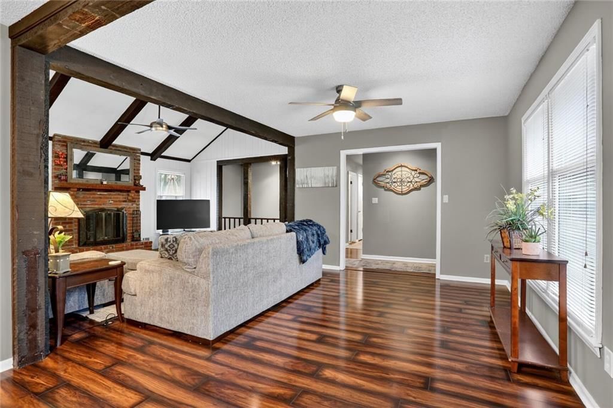
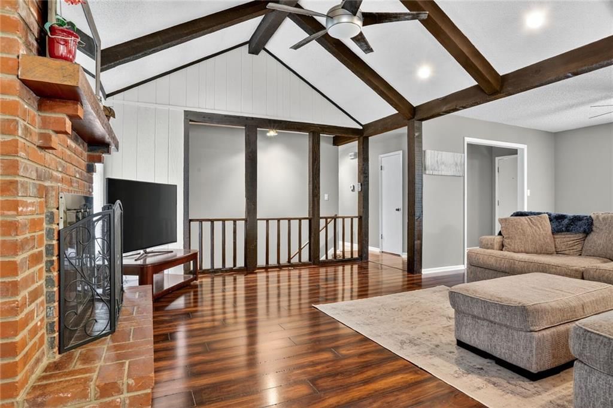
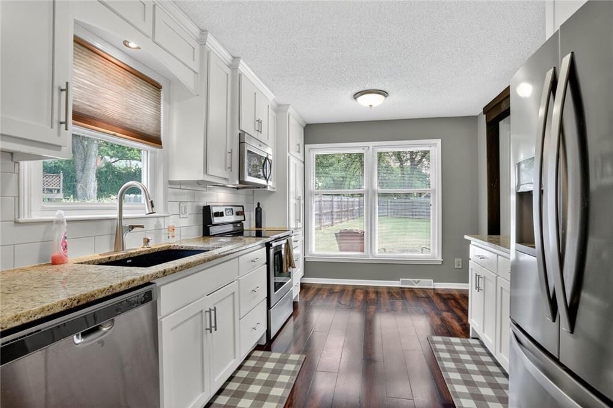
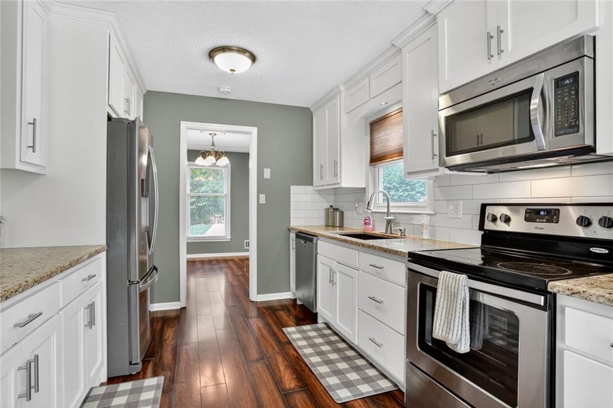
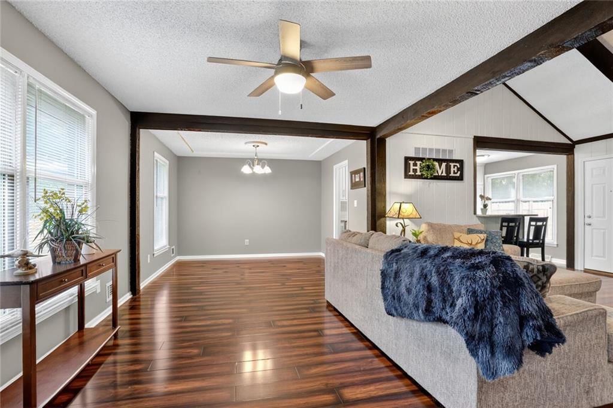
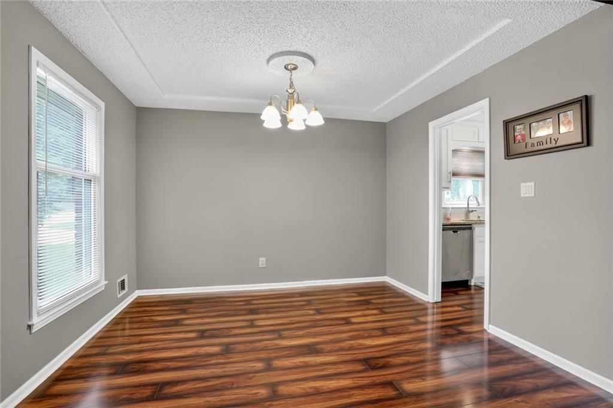
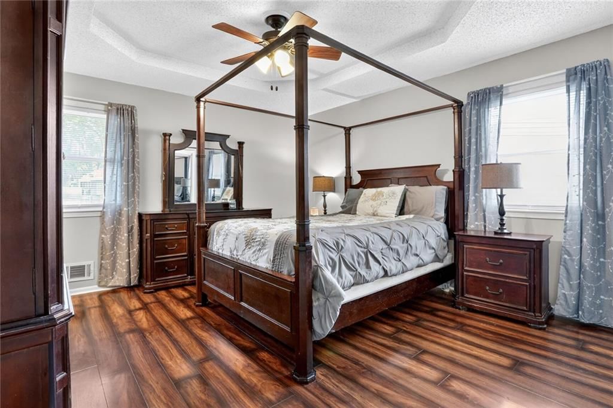
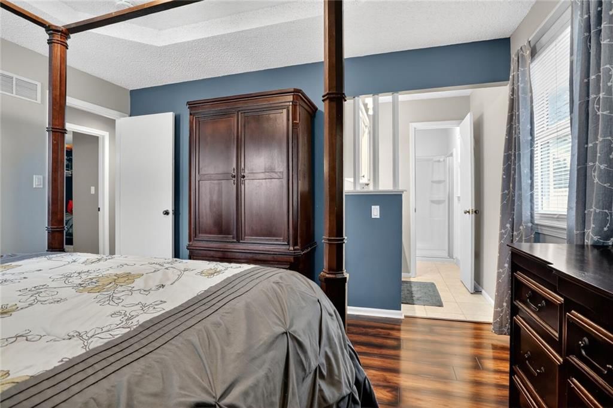
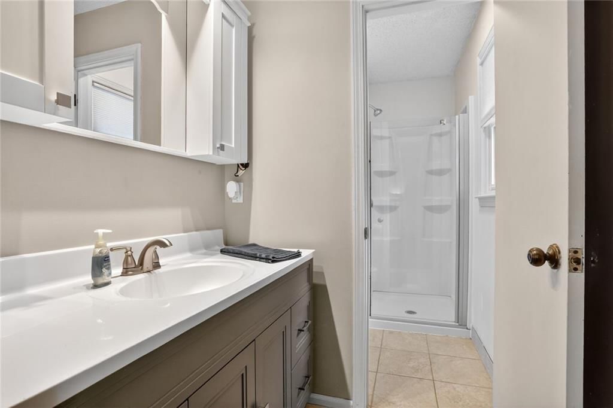
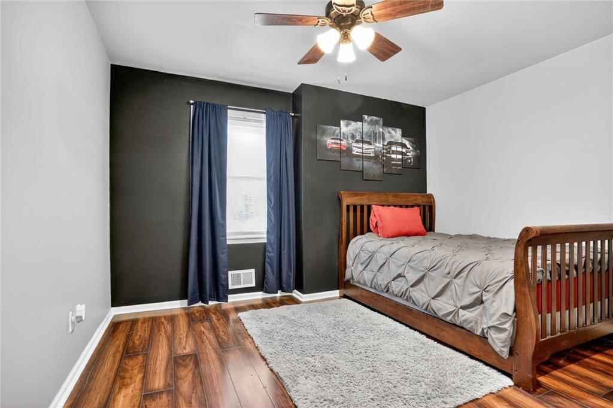
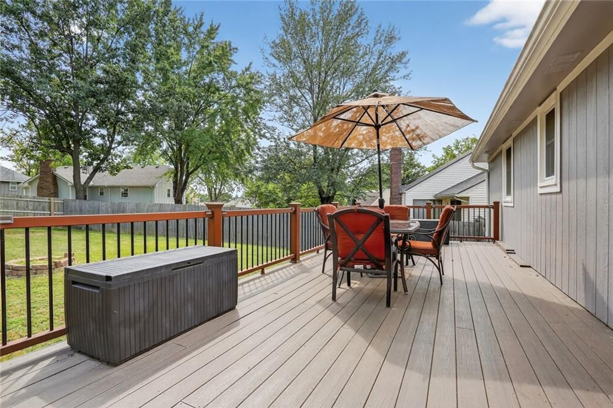
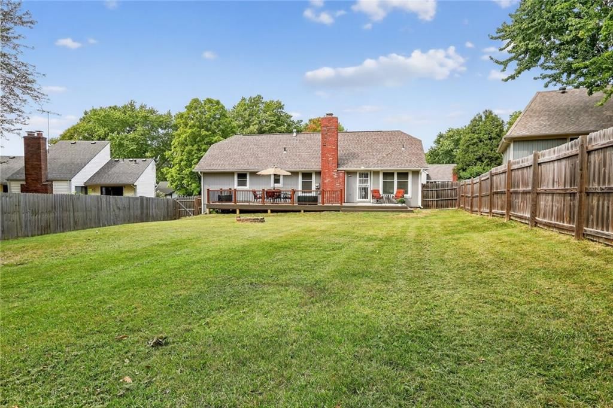
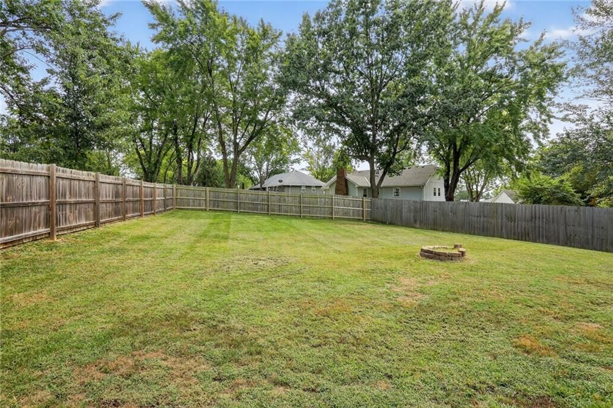
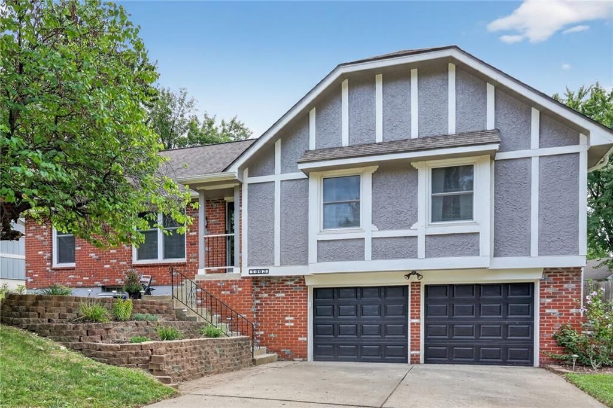
WELCOME HOME! The second you enter your new home, you'll love the vaulted ceilings, the open floor plan and the beautifully updated kitchen. Walk out of the kitchen onto the new composite deck that spans the length of the home. Enjoy the large, fully fenced backyard for all the cookouts and activities! Master bedroom…
Estimated Sales Range
HouseLoop Home Value History
Property Details
Interior
Bedrooms & bathrooms
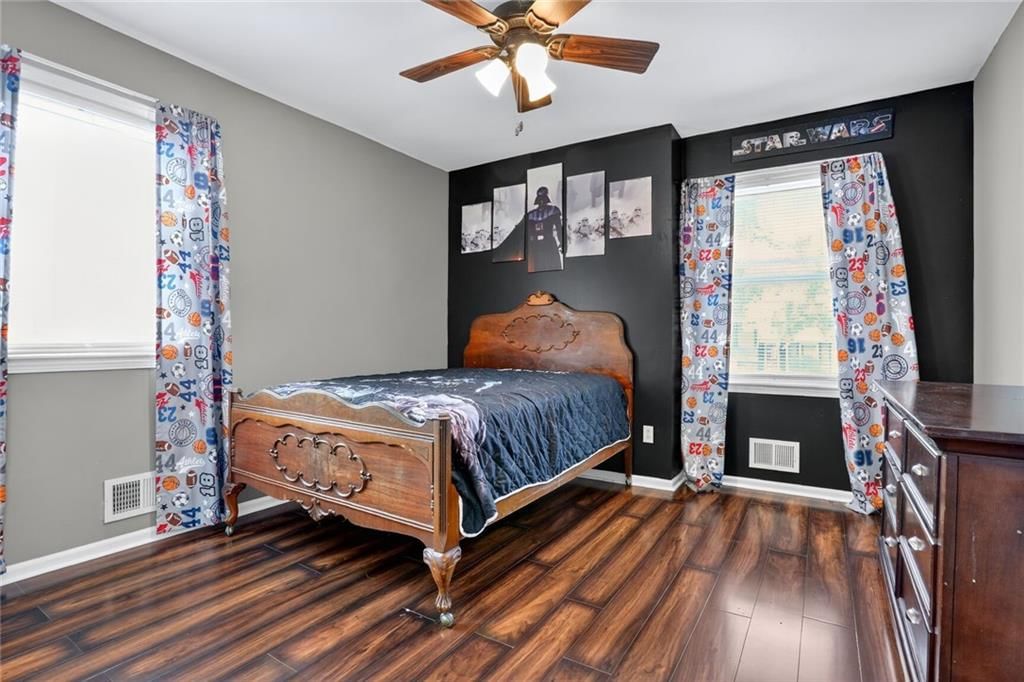
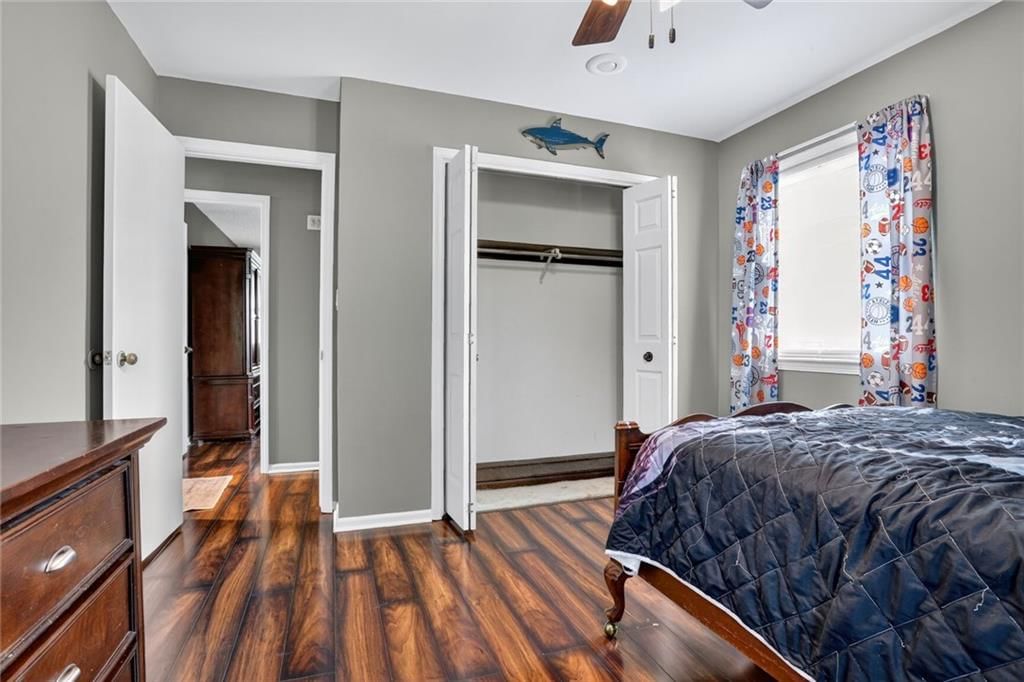
- Bedrooms: 3
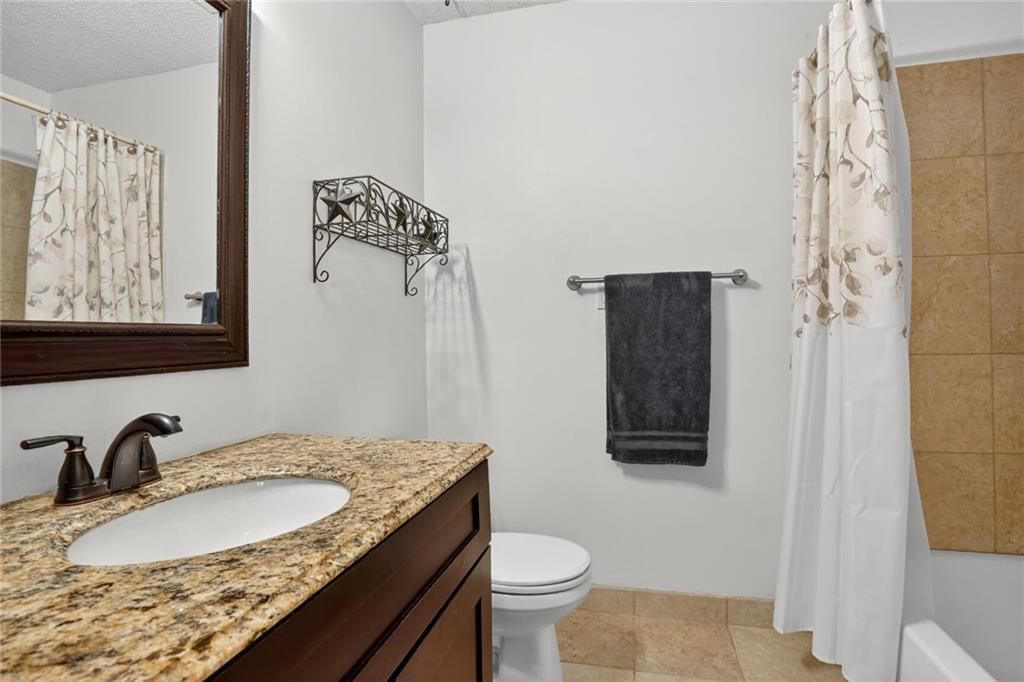
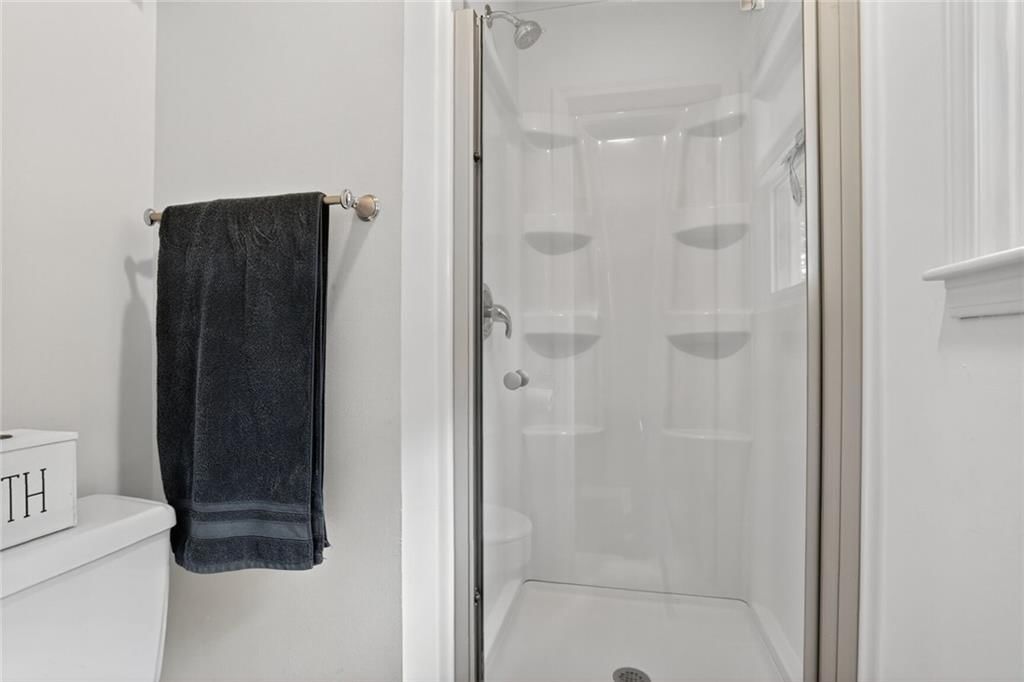
- Full bathrooms: 3
Heating
- Heating: Natural Gas
Cooling
- Cooling: Electric
Appliances
- Included: Dishwasher, Refrigerator, Electric Range
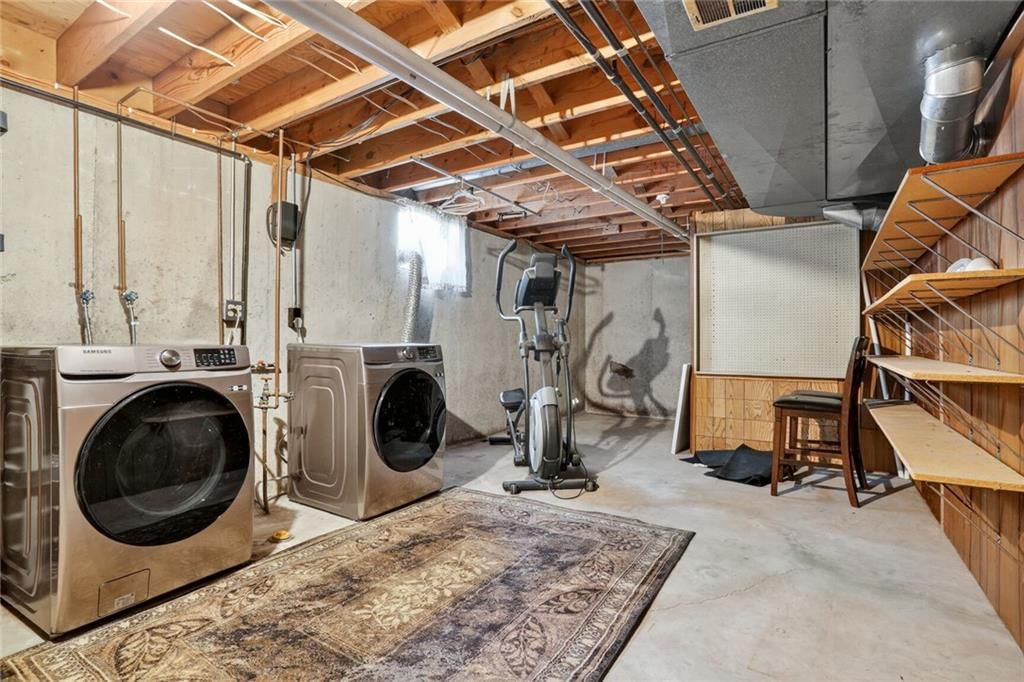
- Laundry: In Basement
Features
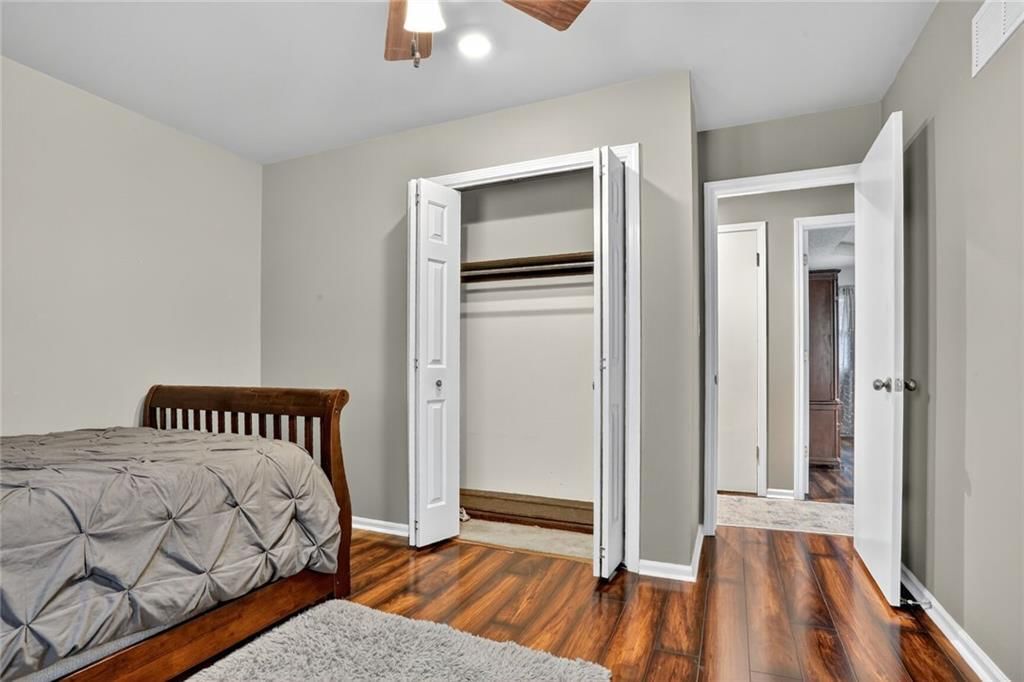
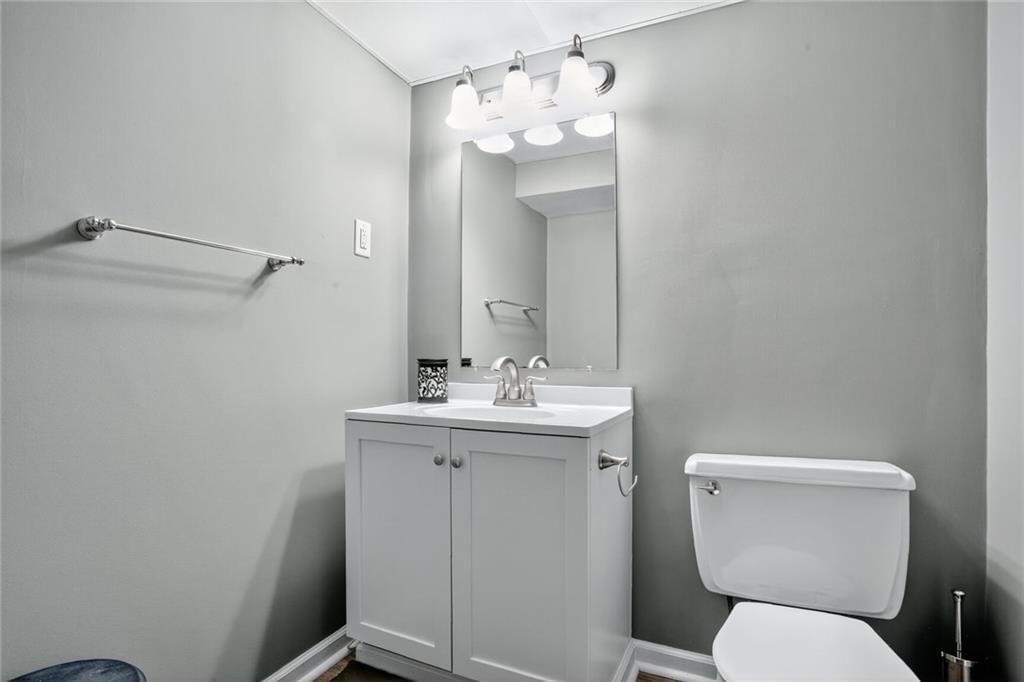
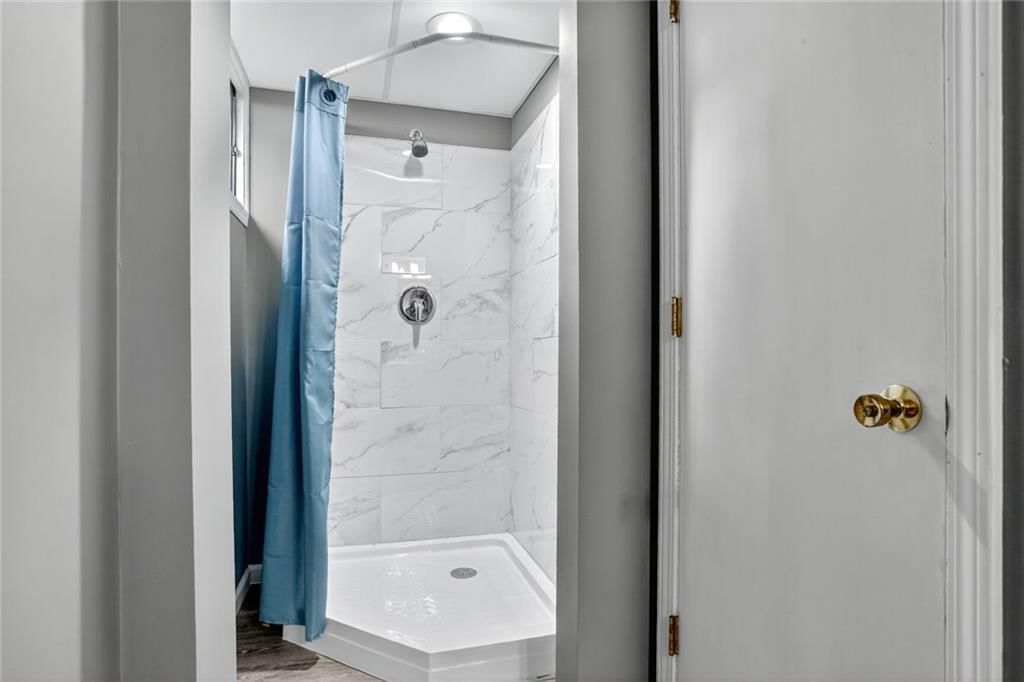
- Features: Cedar Closet, Ceiling Fan(s), Kitchen Island, Painted Cabinets, Pantry, Vaulted Ceiling(s), Walk-In Closet(s)
- Flooring: Laminate, Tile, Vinyl
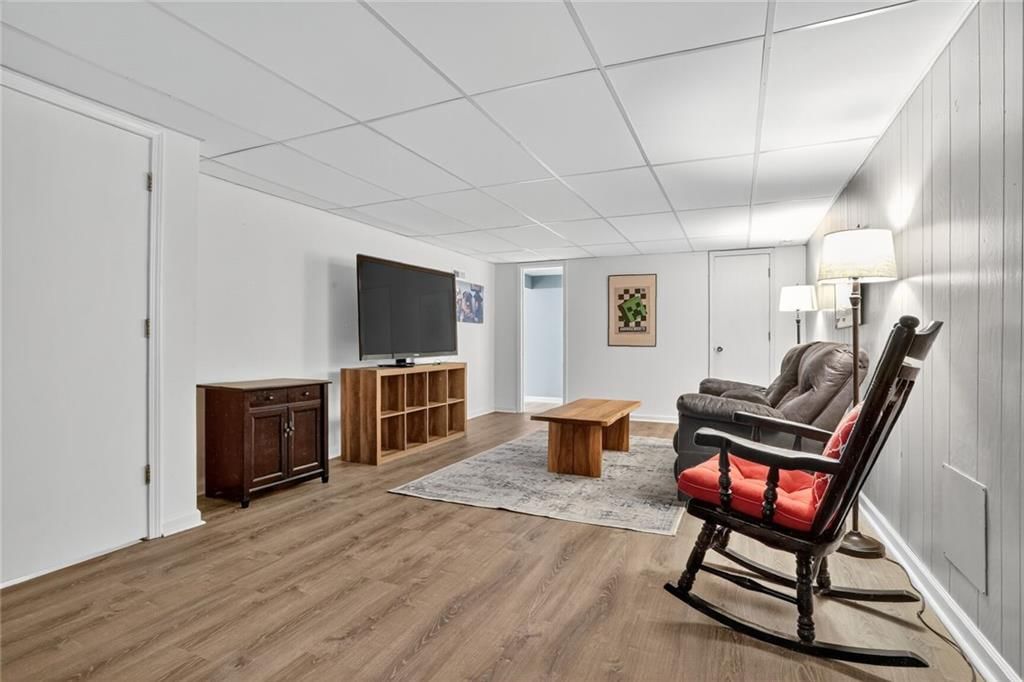
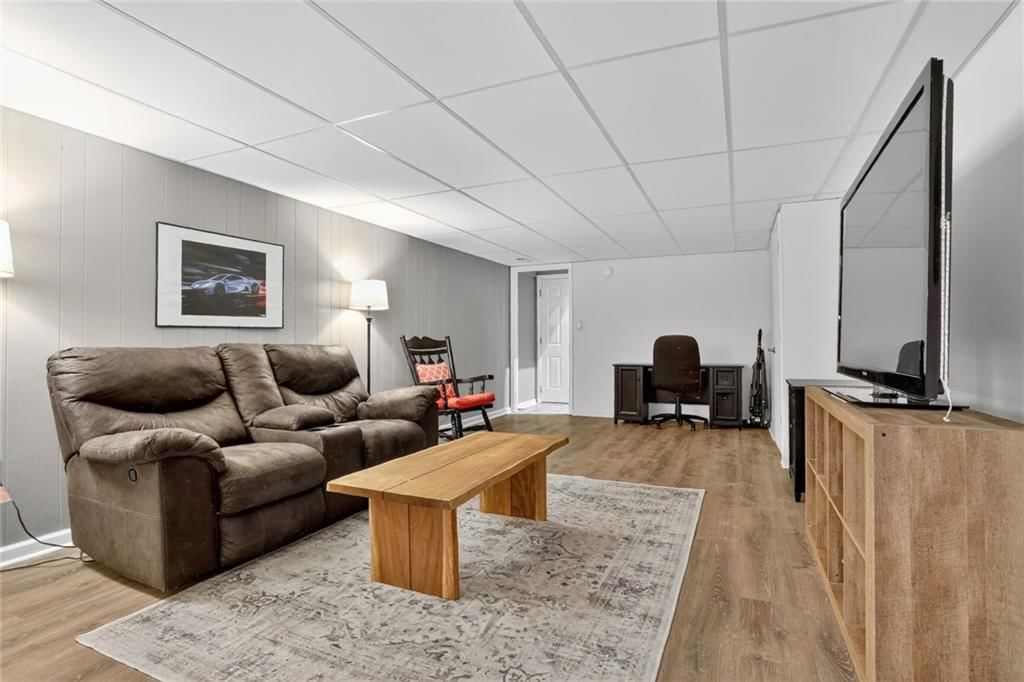
- Basement: Daylight, Finished, Garage Entrance, Inside Entrance, Partial
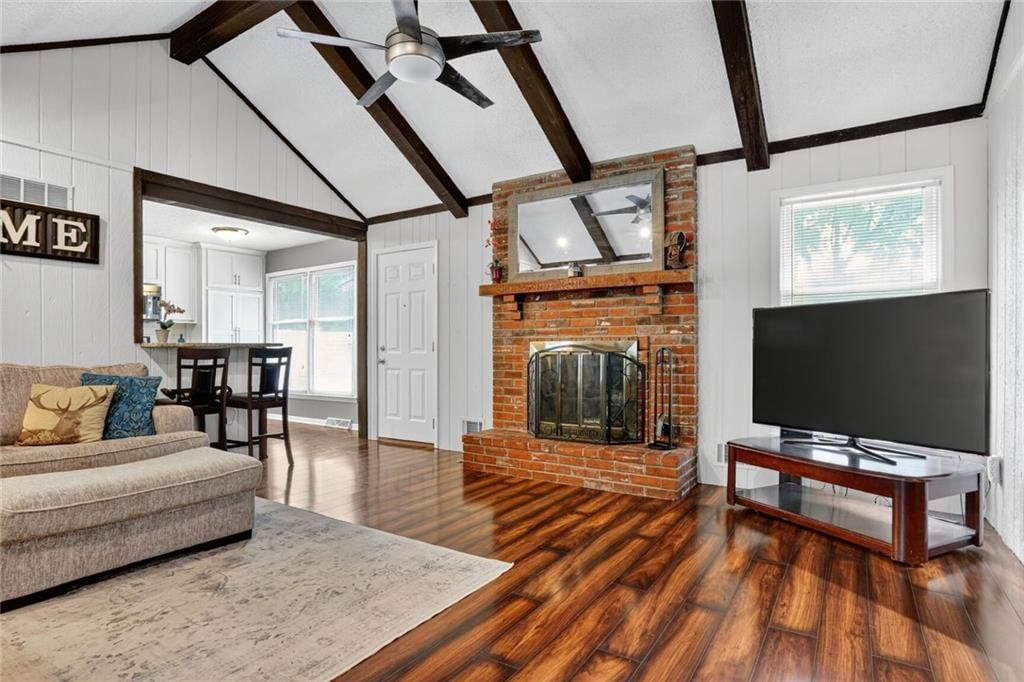
- Fireplace features: Family Room, Gas
- Other rooms: Fam Rm Gar Level, Recreation Room, Workshop
Interior area
- Finished area above ground: 2,280 sqft
- Total interior livable area: 2,280 sqft
Property
Parking
- Total spaces: 2
- Parking features: Built-In, Garage Door Opener, Garage Faces Front
Lot
- Size: 0.26 Acres
- Features: City Limits
- Patio & porch: Deck
Construction
Type & style
- Home type: Residential
- Architectural style: Single Family Residence
Materials
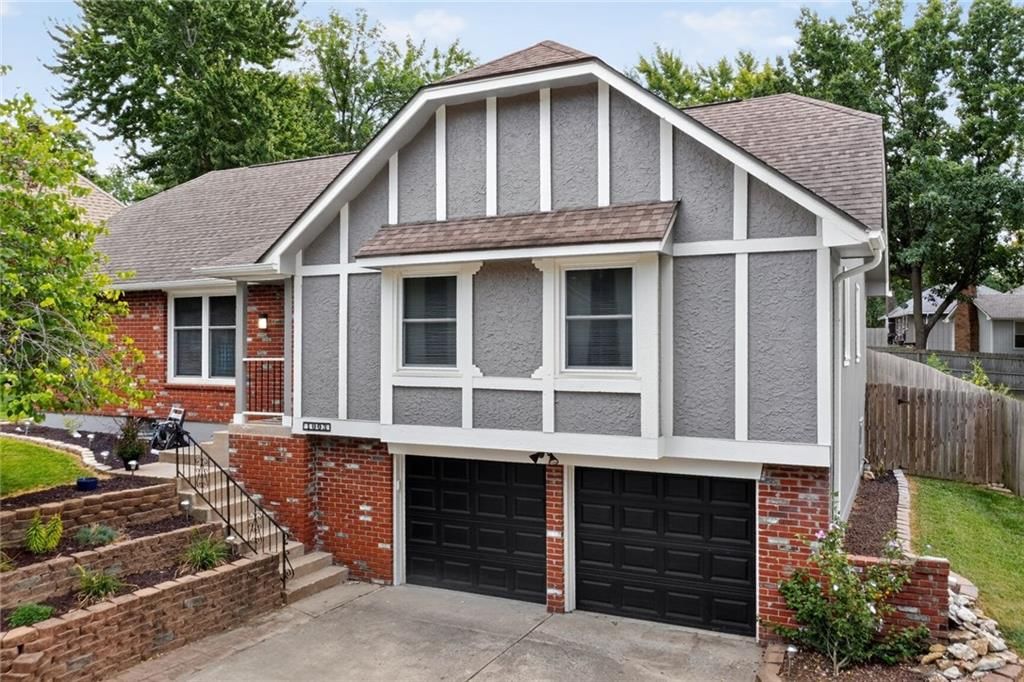
- Materials: Brick/Mortar, Brick Veneer, Wood Siding
Condition
- Year built: 1976
- Age: 41-50 Years
Utilities & green energy
- Sewer: Public Sewer
- Water: Public
Highlights
Outdoor & Lot
- Fire Pit
- Deck
Kitchen
- Kitchen Island
- Walk-in Pantry
Interior
- Tile Floors
- Tall Ceilings
Layout
- Finished Basement
- Walk-out Basement
- Bonus Room
- Workshop
Fireplace
- Fireplace
- Gas Fireplace
Garage & Parking
- Attached Garage
HOA and Amenities
HOA
- Has HOA: Yes
- Fee: $400 /year
Amenities
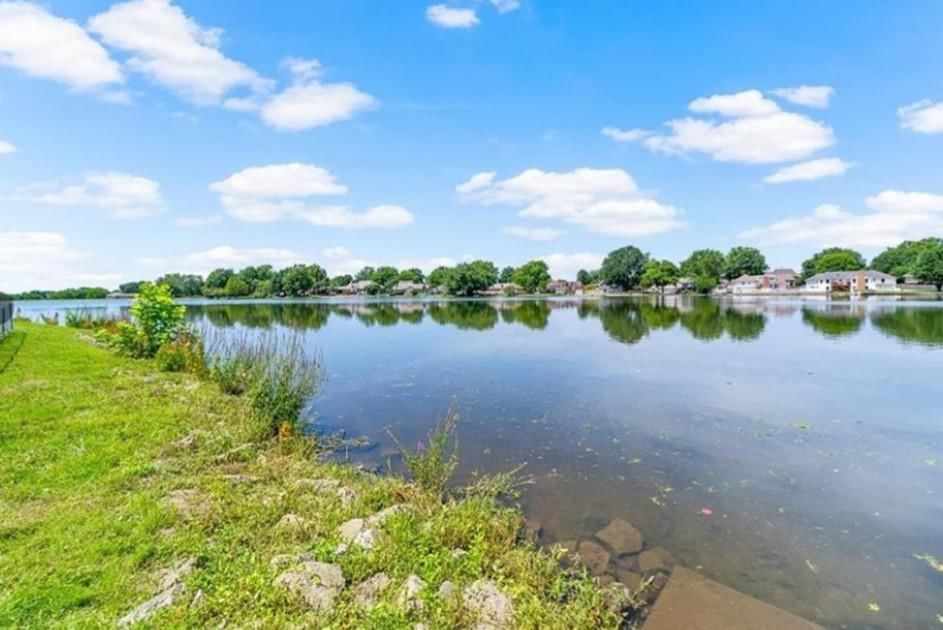
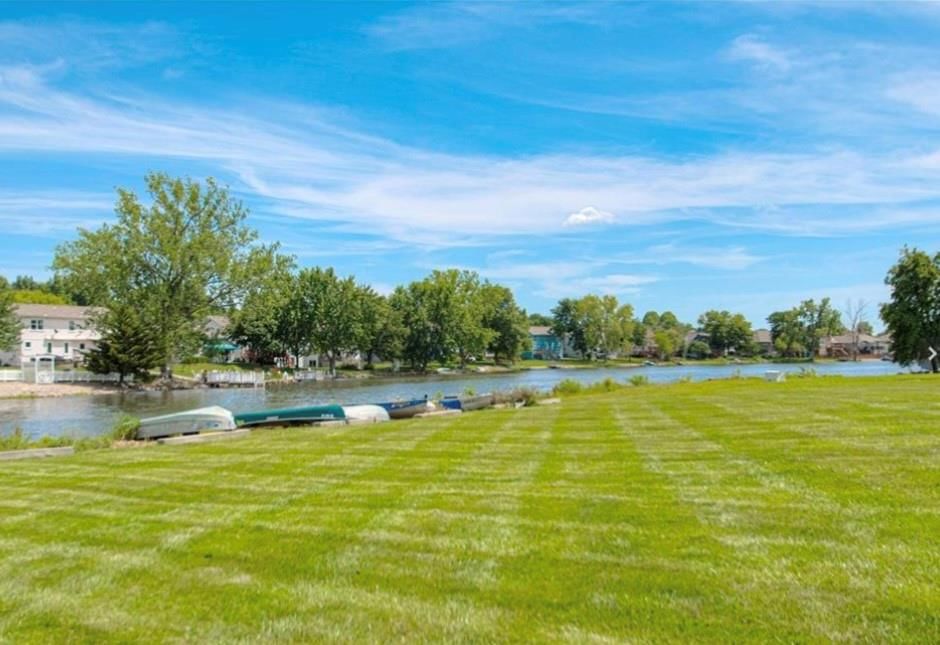
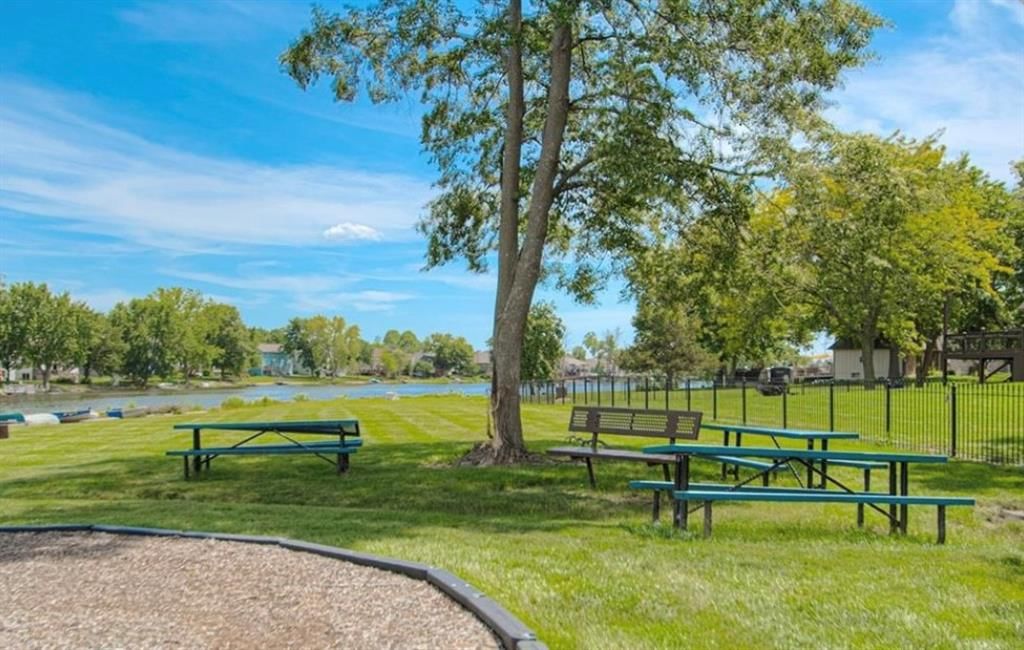
- Boat Dock
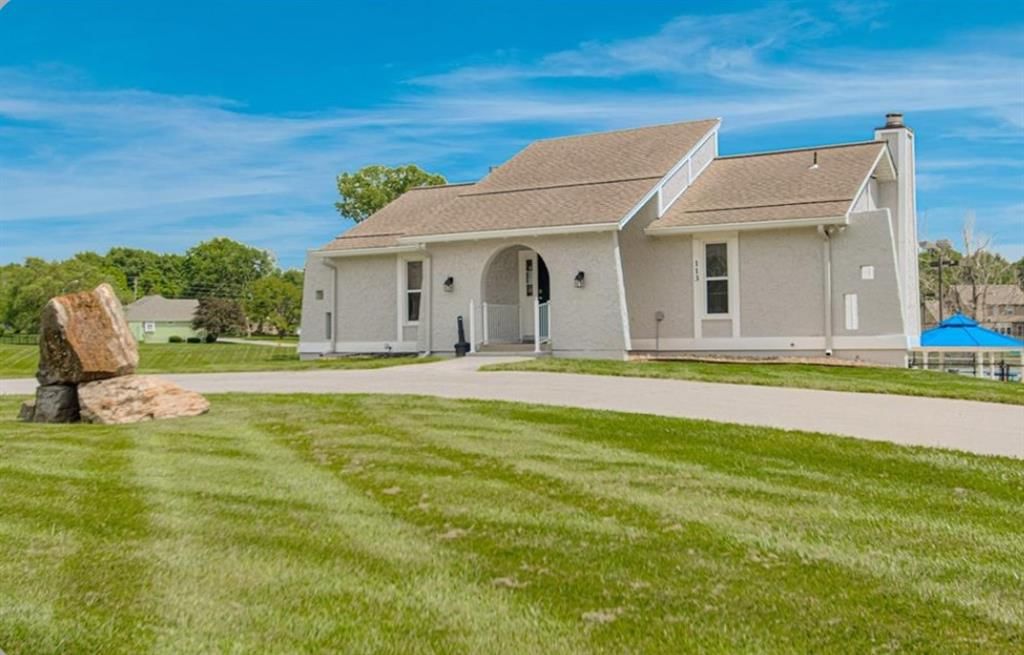
- Clubhouse
- Community Center
- Hobby Room
- Other
- Party Room
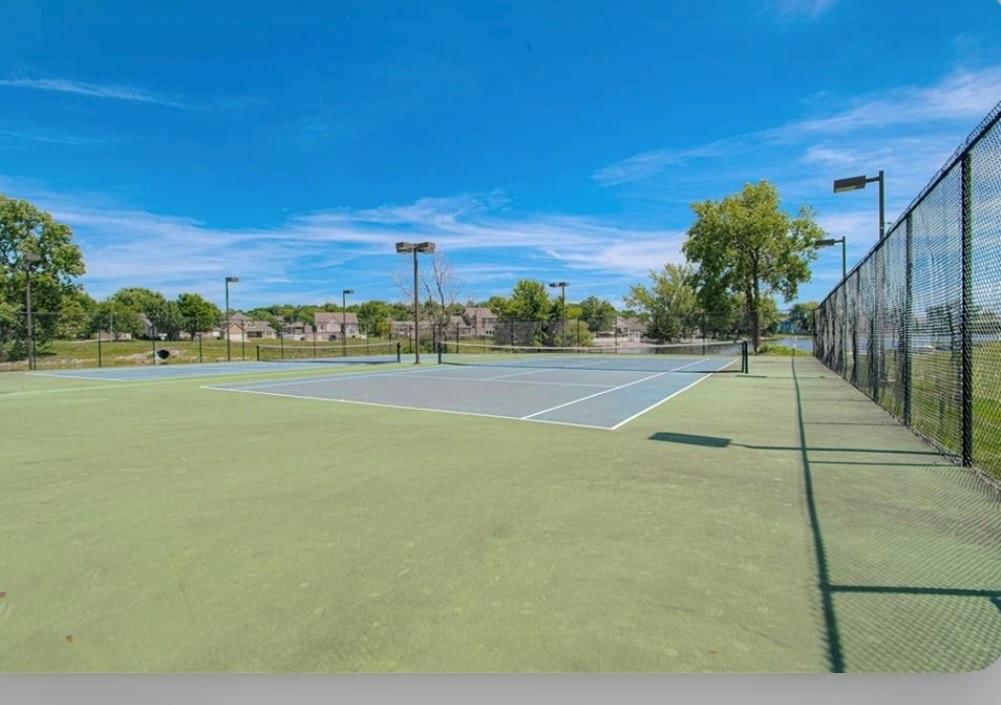
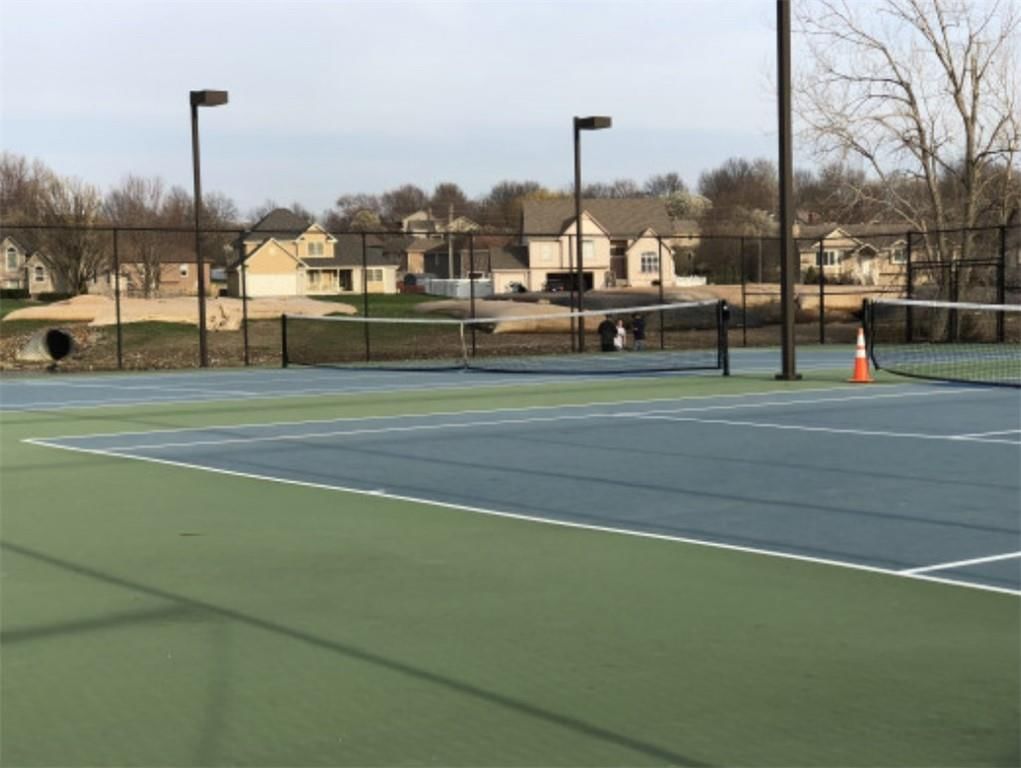
- Pickleball Court(s)
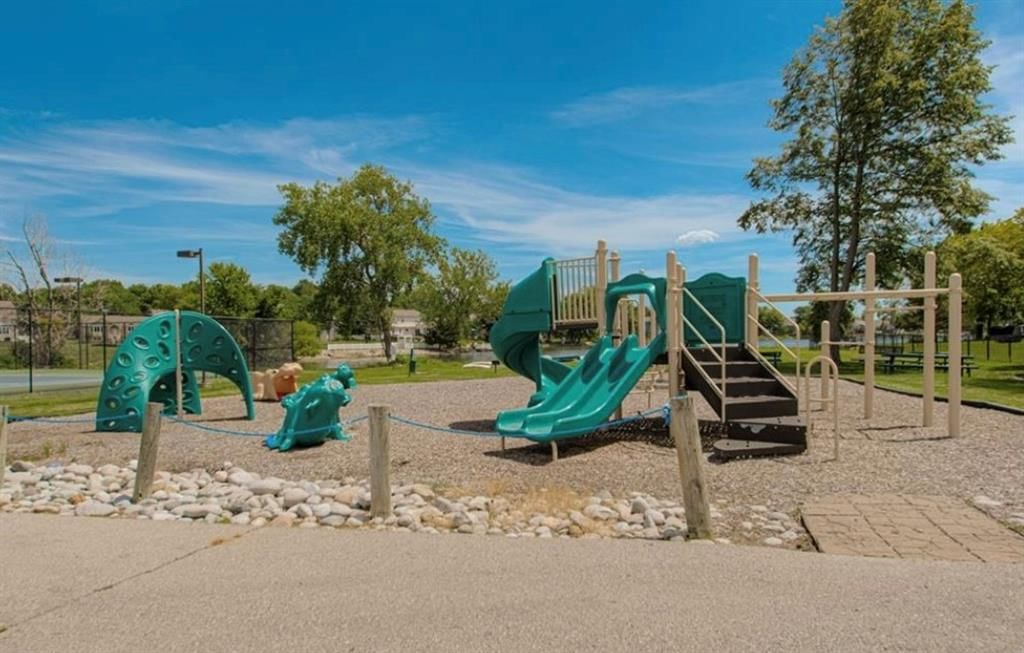
- Play Area
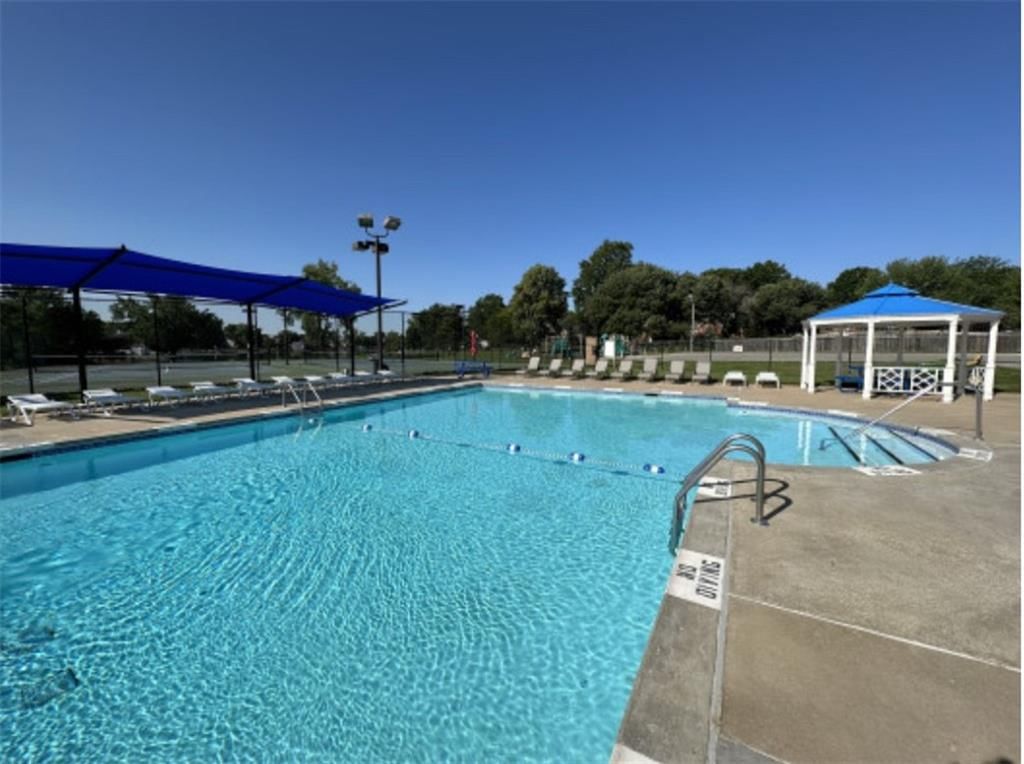
- Pool
- Recreation Facilities
- Tennis Court(s)
- Trail(s)
Nearby schools
Schools provided by the listing agent
- District: Raymore-Peculiar
Price history
Tax
- Annual tax amount: $2,397 / yr
Listed by ReeceNichols - Lees Summit
Listed Sep 12, 2025, 12:20 AM · Updated Feb 19, 2026, 12:47 AM · Source: Heartland MLS as distributed by MLS GRID · MLS #2574832
Listed for
$335,000
Sold1003 Silver Lake Drive, Raymore, MO 64083
About this home
Estimated Sales Range
HouseLoop Home Value History
Is this your home?
Claim this home to get your HouseLoop Home Valuation & Buyer Demand Report — real-time buyer demand and an up-to-date value for your home. Free, no obligation, about 3 minutes.
WELCOME HOME! The second you enter your new home, you'll love the vaulted ceilings, the open floor plan and the beautifully updated kitchen. Walk out of the kitchen onto the new composite deck that spans the length of the home. Enjoy the large, fully fenced backyard for all the cookouts and activities! Master bedroom…
Property Details
Interior
Bedrooms & bathrooms
- Bedrooms: 3
- Full bathrooms: 3
Heating
- Heating: Natural Gas
Cooling
- Cooling: Electric
Appliances
- Included: Dishwasher, Refrigerator, Electric Range
- Laundry: In Basement
Features
- Features: Cedar Closet, Ceiling Fan(s), Kitchen Island, Painted Cabinets, Pantry, Vaulted Ceiling(s), Walk-In Closet(s)
- Flooring: Laminate, Tile, Vinyl
- Basement: Daylight, Finished, Garage Entrance, Inside Entrance, Partial
- Fireplace features: Family Room, Gas
- Other rooms: Fam Rm Gar Level, Recreation Room, Workshop
Interior area
- Finished area above ground: 2,280 sqft
- Total interior livable area: 2,280 sqft
Property
Parking
- Total spaces: 2
- Parking features: Built-In, Garage Door Opener, Garage Faces Front
Lot
- Size: 0.26 Acres
- Features: City Limits
- Patio & porch: Deck
Construction
Type & style
- Home type: Residential
- Architectural style: Single Family Residence
Materials
- Materials: Brick/Mortar, Brick Veneer, Wood Siding
Condition
- Year built: 1976
- Age: 41-50 Years
Utilities & green energy
- Sewer: Public Sewer
- Water: Public
Highlights
Outdoor & Lot
- Fire Pit
- Deck
Kitchen
- Kitchen Island
- Walk-in Pantry
Interior
- Tile Floors
- Tall Ceilings
Layout
- Finished Basement
- Walk-out Basement
- Bonus Room
- Workshop
Fireplace
- Fireplace
- Gas Fireplace
Garage & Parking
- Attached Garage
HOA and Amenities
HOA
- Has HOA: Yes
- Fee: $400 /year
Amenities
- Boat Dock
- Clubhouse
- Community Center
- Hobby Room
- Other
- Party Room
- Pickleball Court(s)
- Play Area
- Pool
- Recreation Facilities
- Tennis Court(s)
- Trail(s)
Nearby schools
Schools provided by the listing agent
- District: Raymore-Peculiar
Price history
Tax
- Annual tax amount: $2,397 / yr
Is this your home?
Claim this home to get your HouseLoop Home Valuation & Buyer Demand Report — real-time buyer demand and an up-to-date value for your home. Free, no obligation, about 3 minutes.
Listed by ReeceNichols - Lees Summit
Listed Sep 12, 2025, 12:20 AM · Updated Feb 19, 2026, 12:47 AM · Source: Heartland MLS as distributed by MLS GRID · MLS #2574832