$220,000
Sold4 bd · 2 ba · 1,512 sqftAbout this home
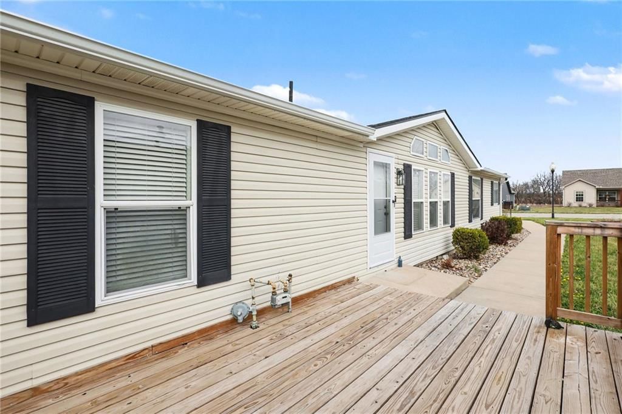
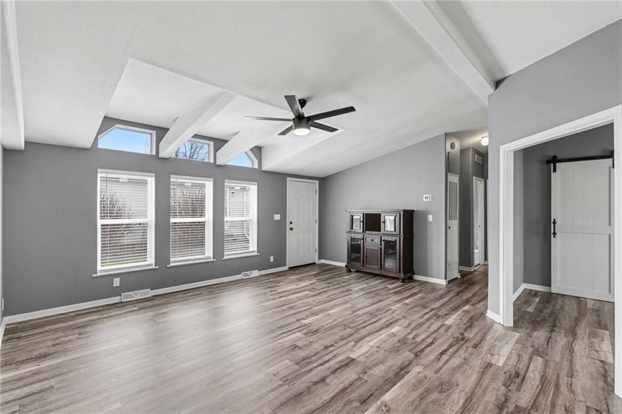
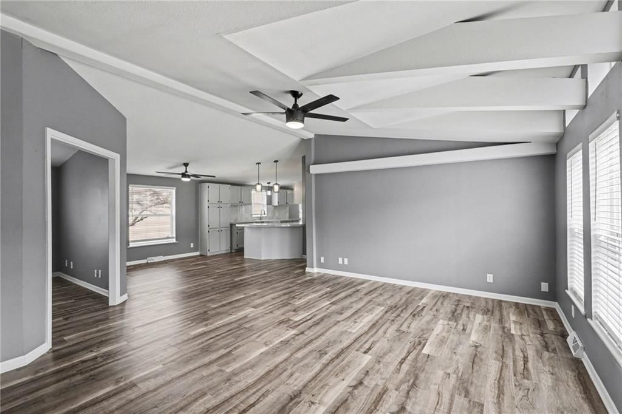
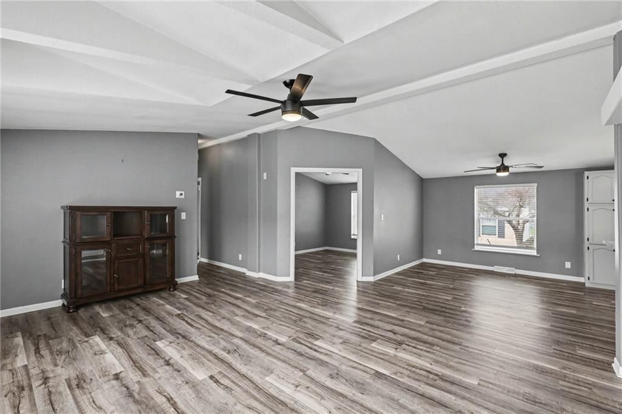
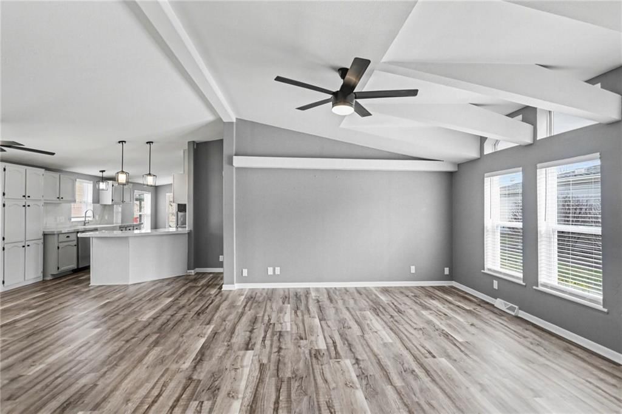
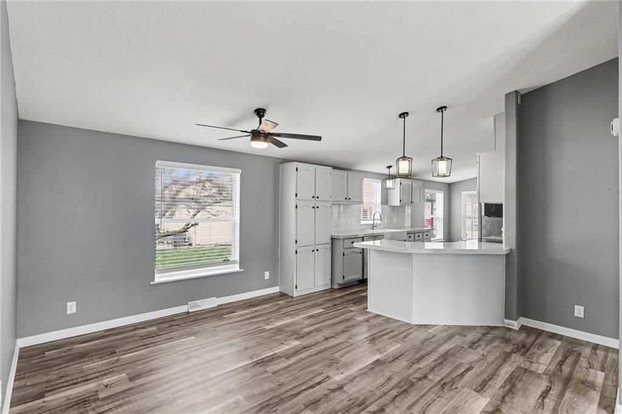
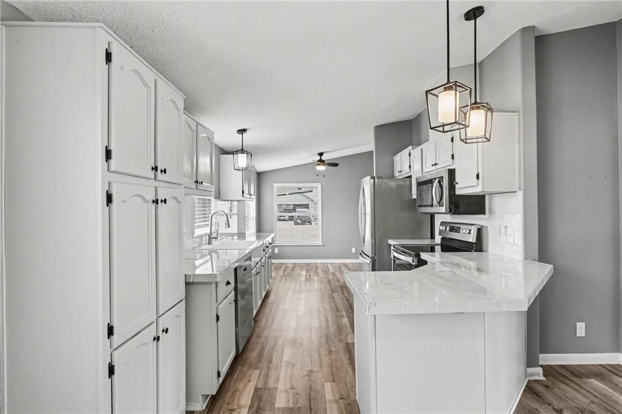
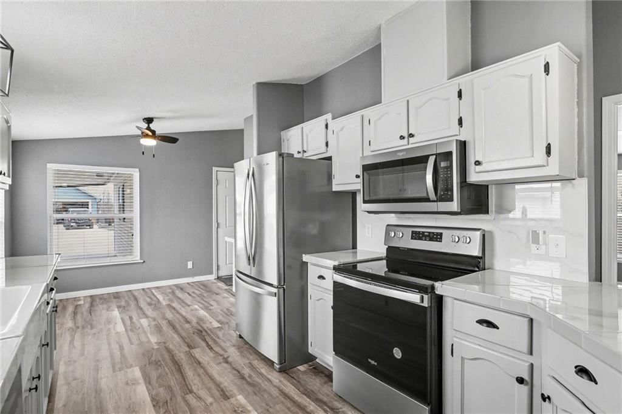
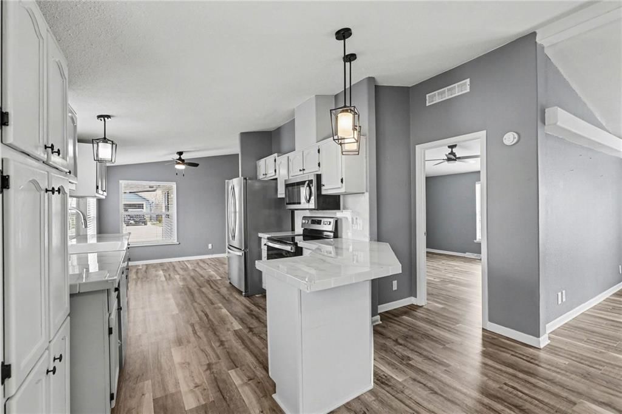
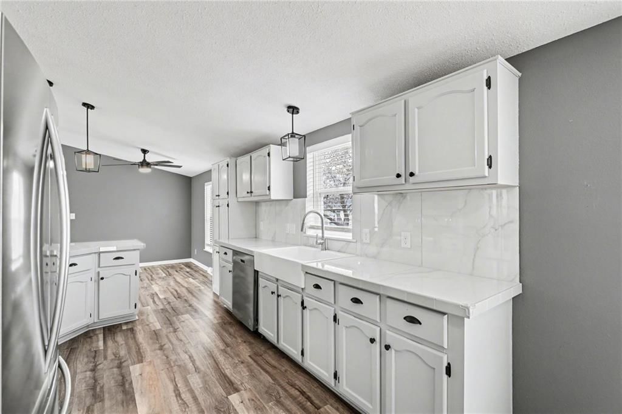
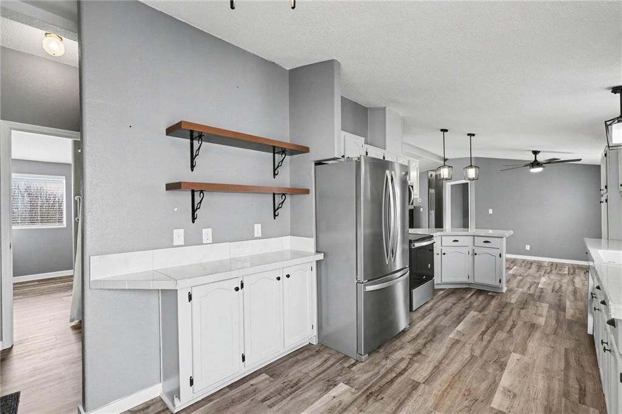
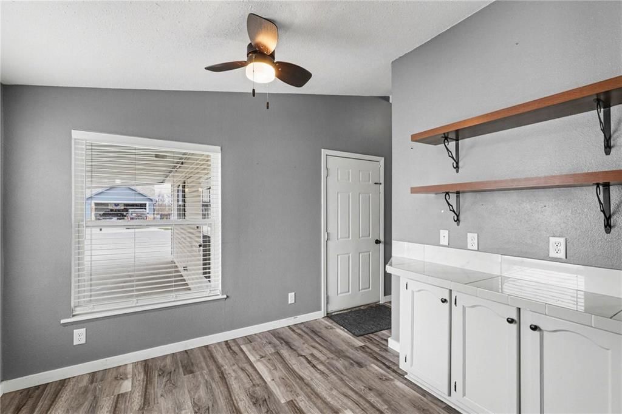
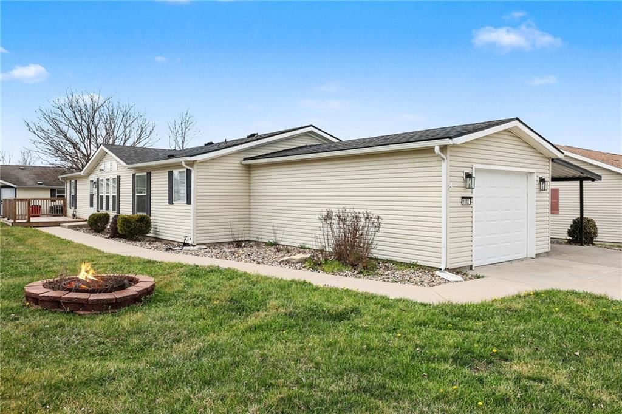
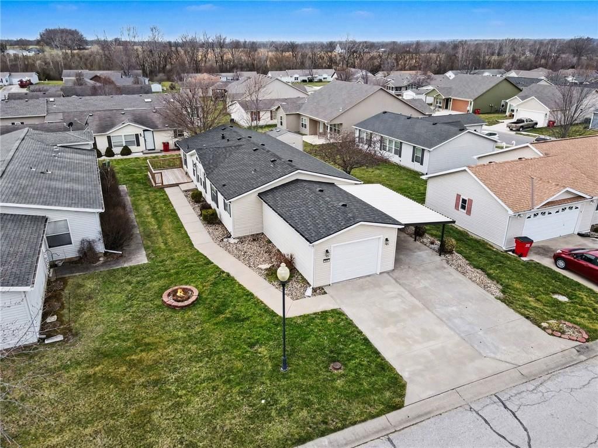
Clean, updated, and move-in ready—this one is easy to love. Step inside to a bright, open layout with vaulted ceilings, exposed beams, and durable flooring that flows throughout the main living spaces. The kitchen has been refreshed with white cabinetry, solid surface countertops, stainless appliances, and modern…
Property Details
Interior
Bedrooms & bathrooms
- Bedrooms: 4
- Full bathrooms: 2
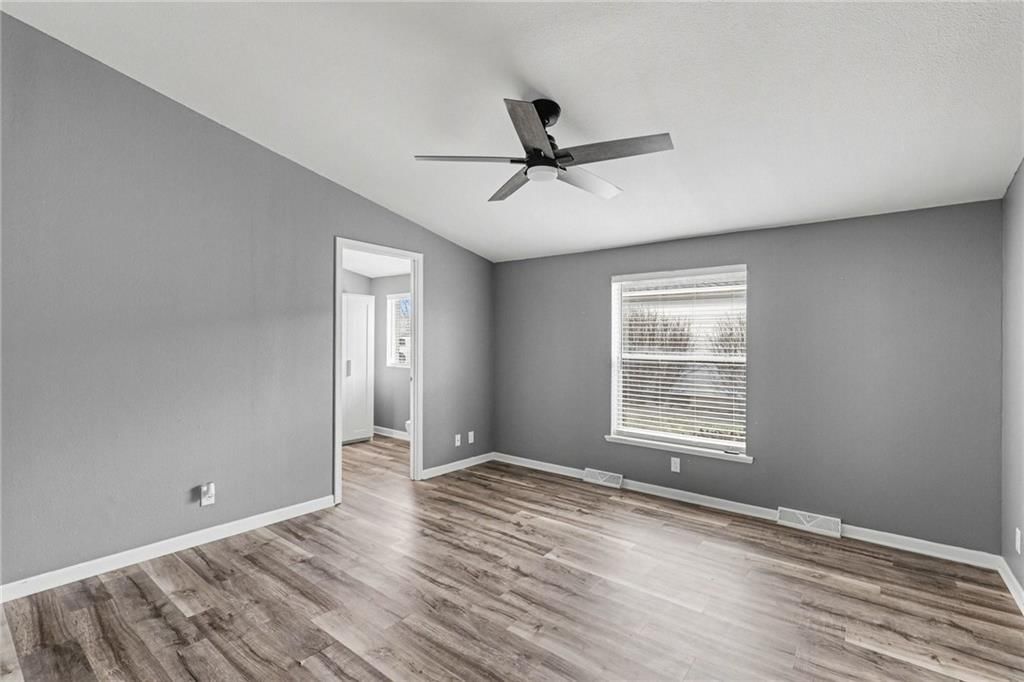
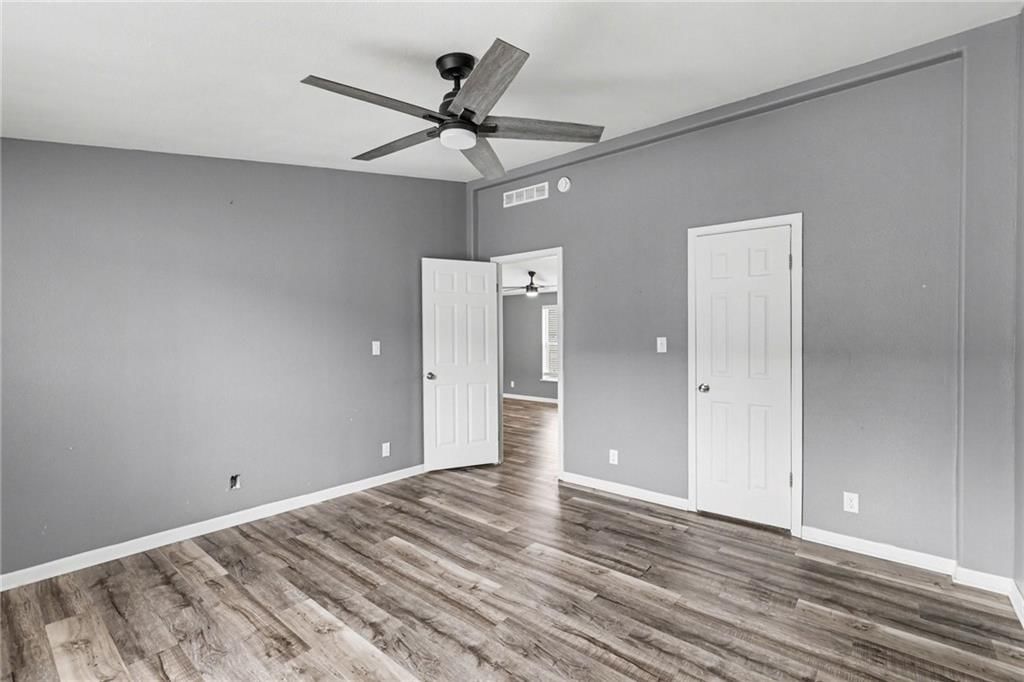
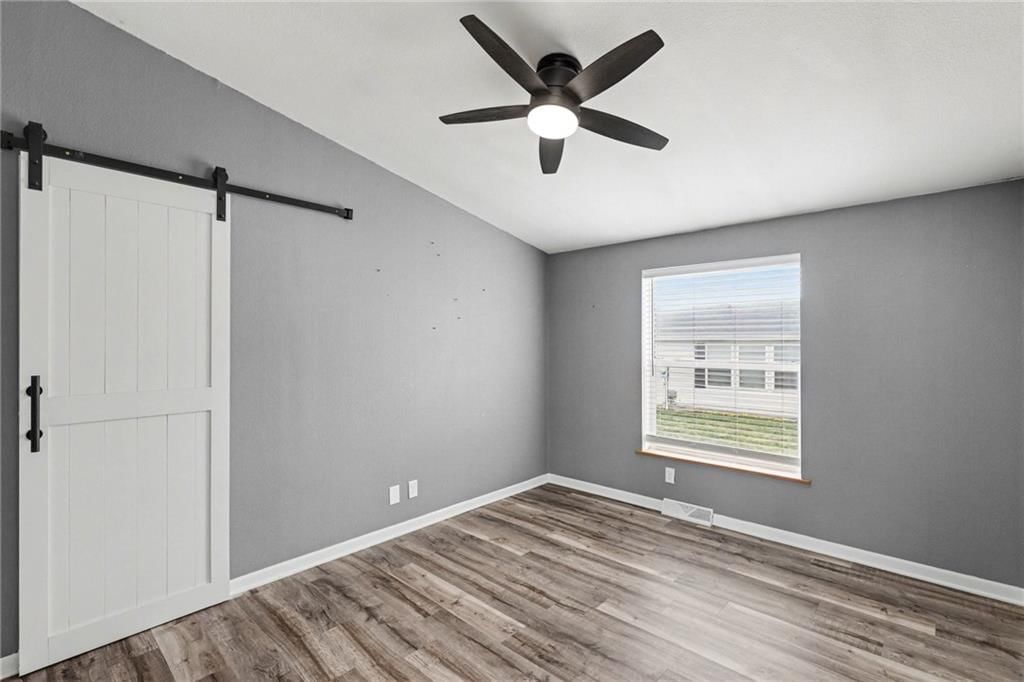
Primary Bedroom
- Features: ceiling fan(s), walk-in closet(s)
- Level: First
- Dimensions: 13 × 13
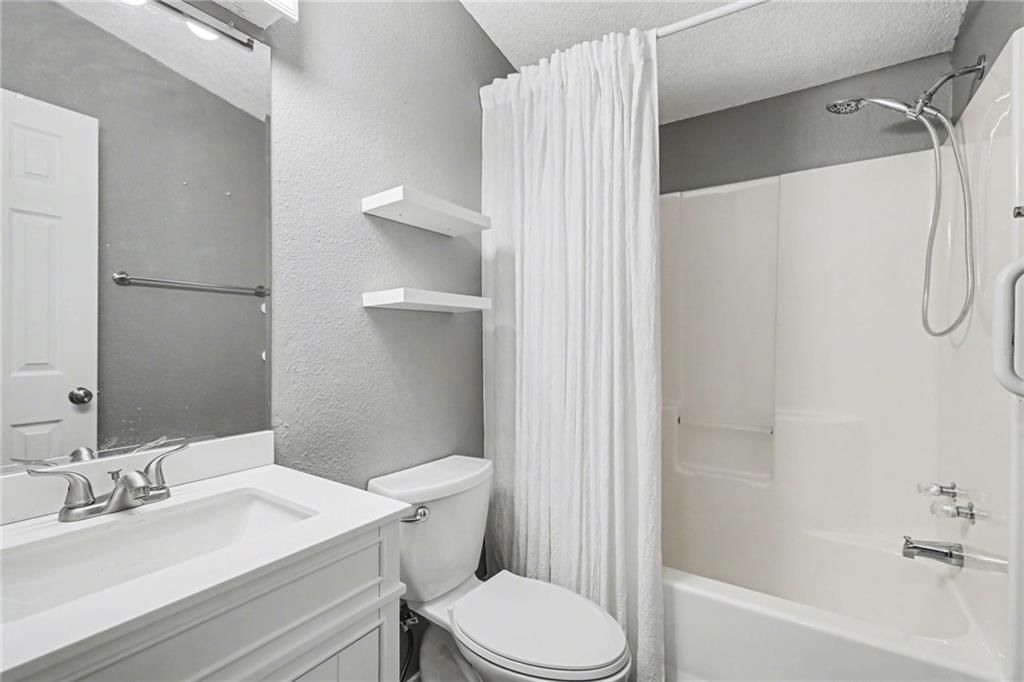
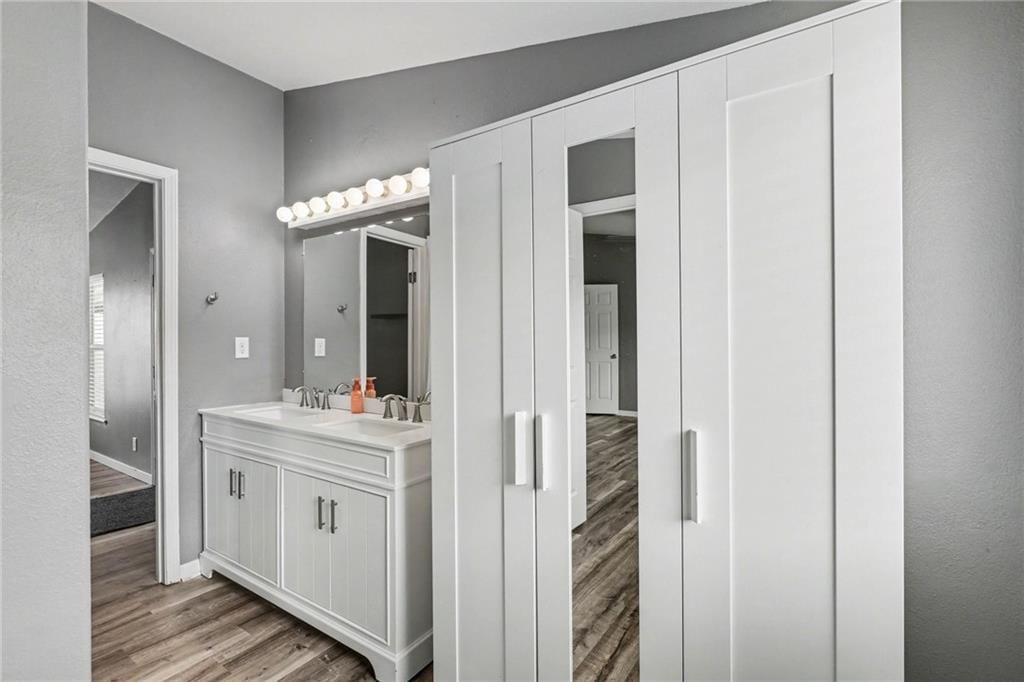
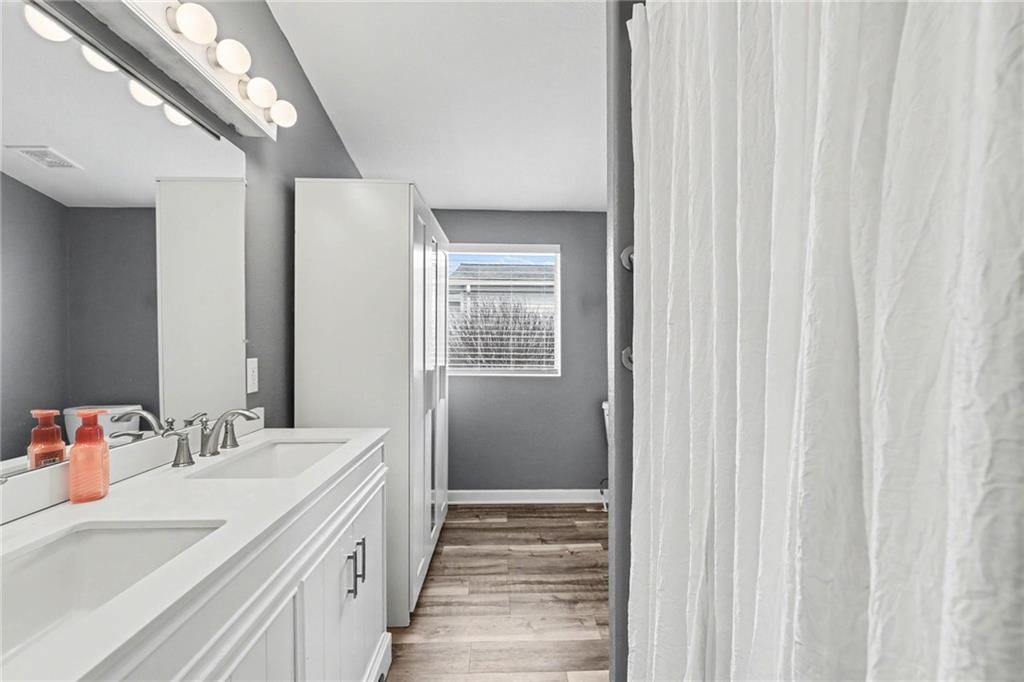
Primary Bathroom
- Features: built-in features, double vanity
- Level: First
- Dimensions: 12 × 9
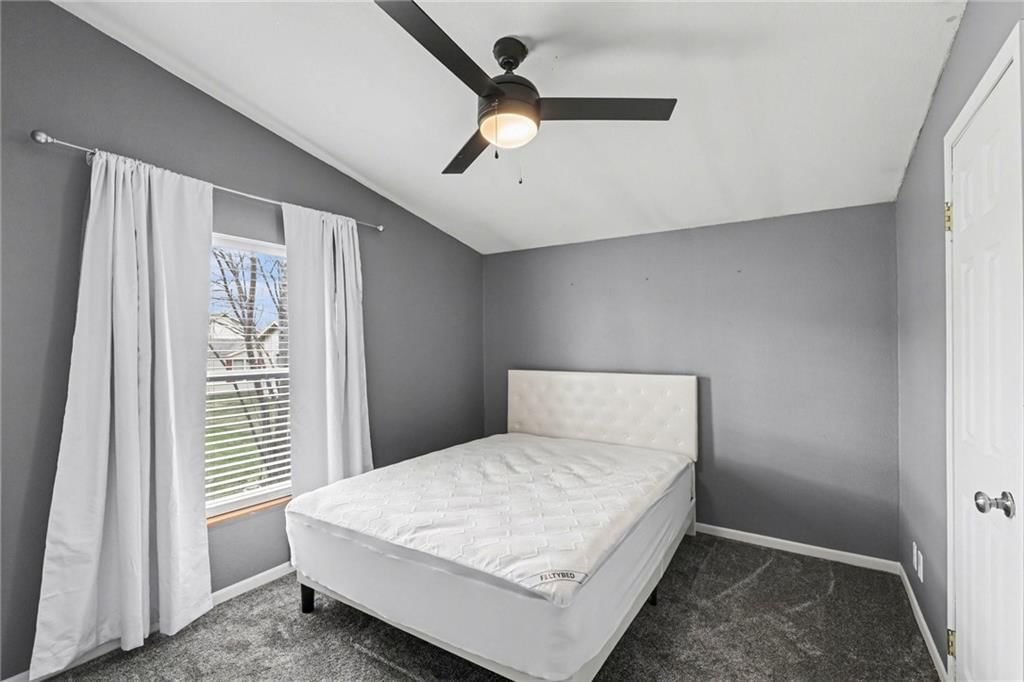
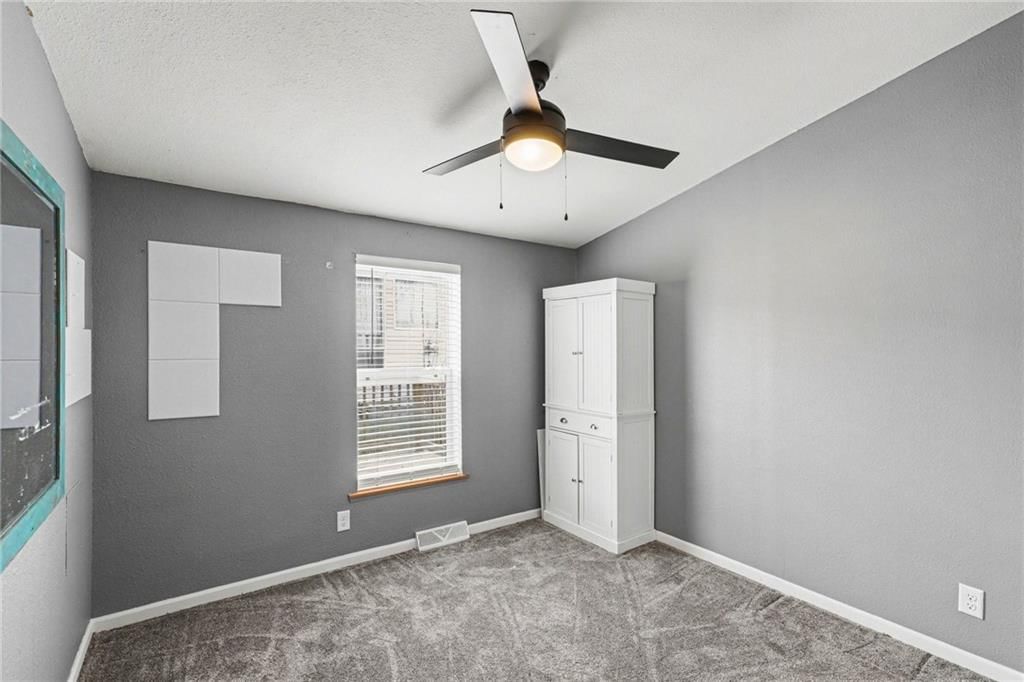
Bedroom 2
- Level: First
- Dimensions: 13 × 10
Bedroom 3
- Level: First
- Dimensions: 12 × 10
Bedroom 4
- Level: First
- Dimensions: 10 × 9
Great Room
- Features: Ceiling Fan(s)
- Level: First
- Dimensions: 18 × 16
Kitchen
- Features: Pantry
- Level: First
- Dimensions: 20 × 9
Dining Room
- Level: First
- Dimensions: 12 × 12
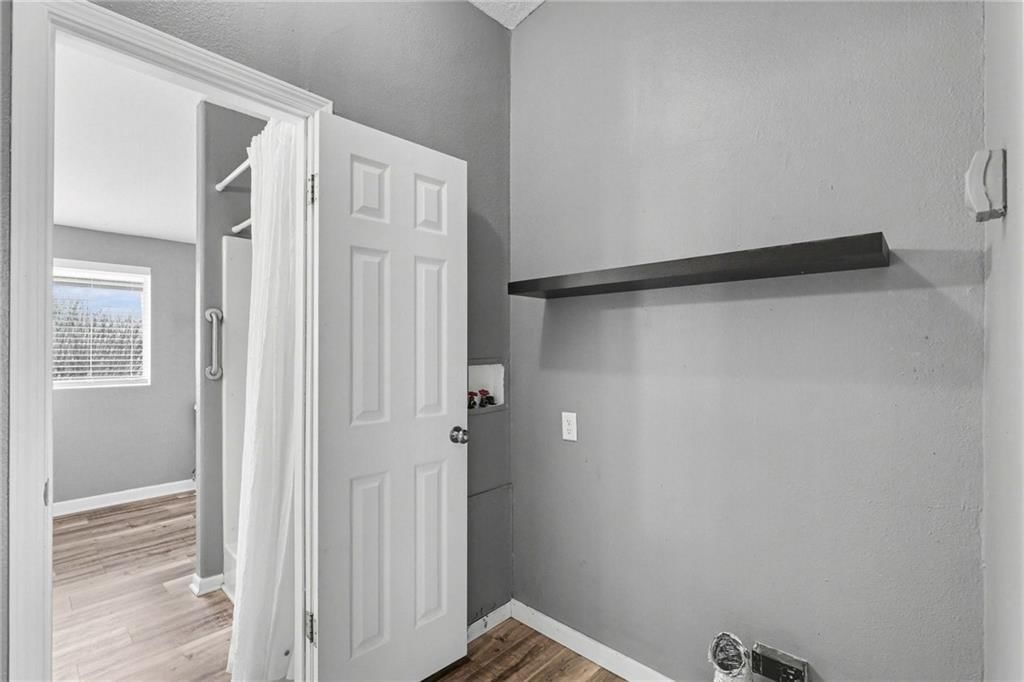
Laundry
- Features: Built-in Features
- Level: First
- Dimensions: 7 × 5
Bathroom 1
- Features: Built-in Features
- Level: First
- Dimensions: 8 × 5
Heating
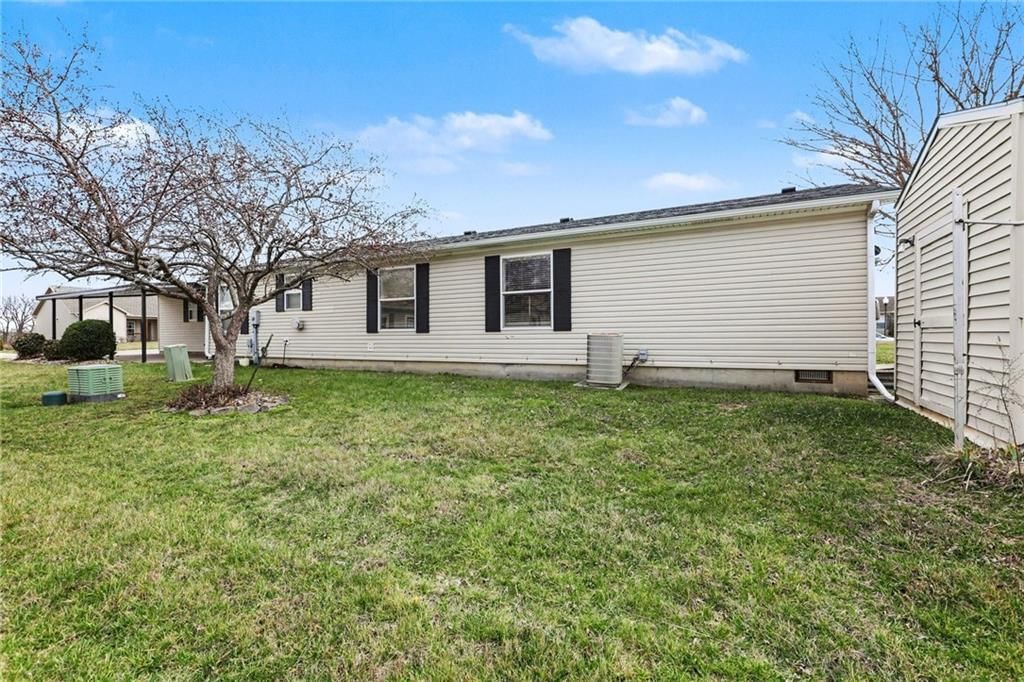
- Heating: Forced Air, Heat Pump
Cooling
- Cooling: Electric, Heat Pump
Appliances
- Included: Dishwasher, Disposal, Microwave, Refrigerator, Electric Range
- Laundry: Dryer Hookup-Ele, Off The Kitchen
Features
- Features: Ceiling Fan(s), Pantry, Vaulted Ceiling(s), Walk-In Closet(s)
- Flooring: Carpet
- Basement: Crawl Space
- Other rooms: Breakfast Room, Main Floor BR, Main Floor Primary Bedroom
Interior area
- Finished area above ground: 1,512 sqft
- Total interior livable area: 1,512 sqft
Property
Parking
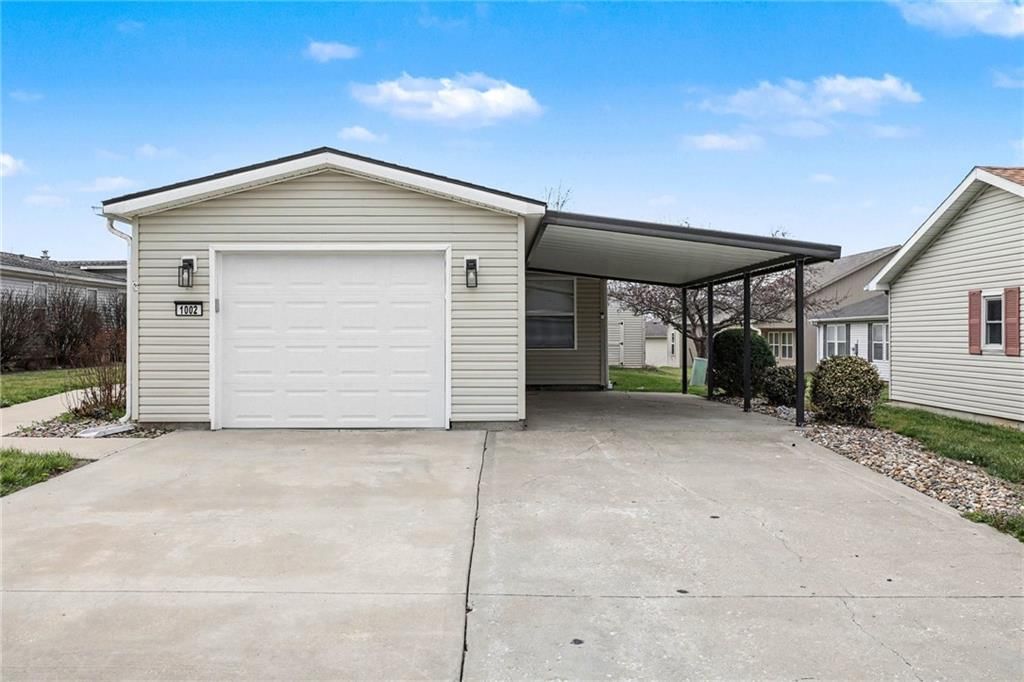
- Total spaces: 1
- Parking features: Attached, Garage Door Opener, Garage Faces Front
Lot
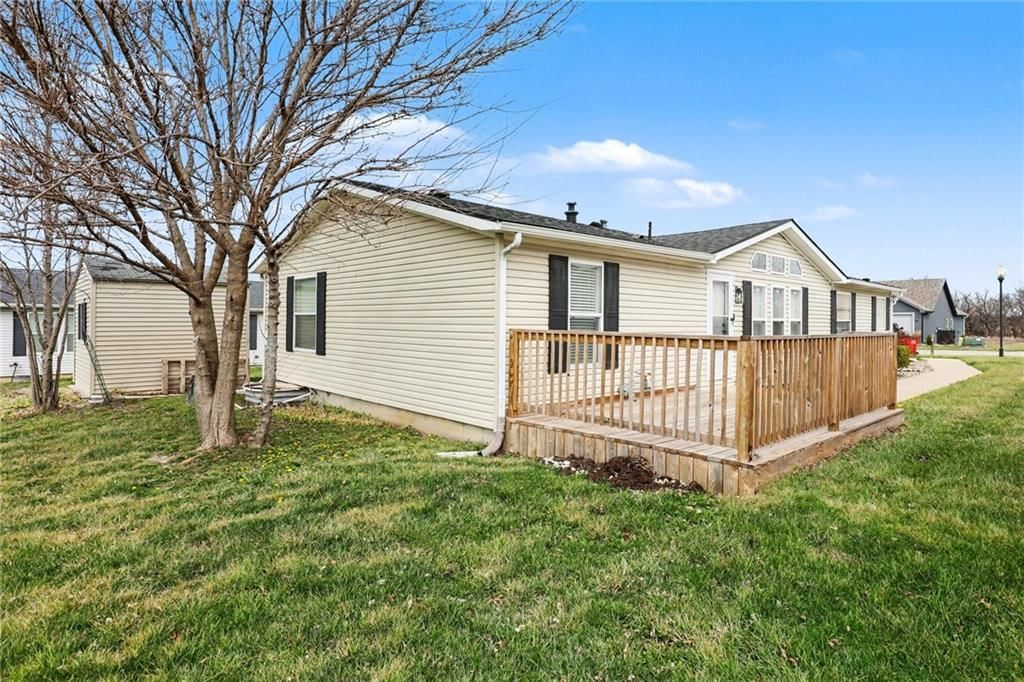
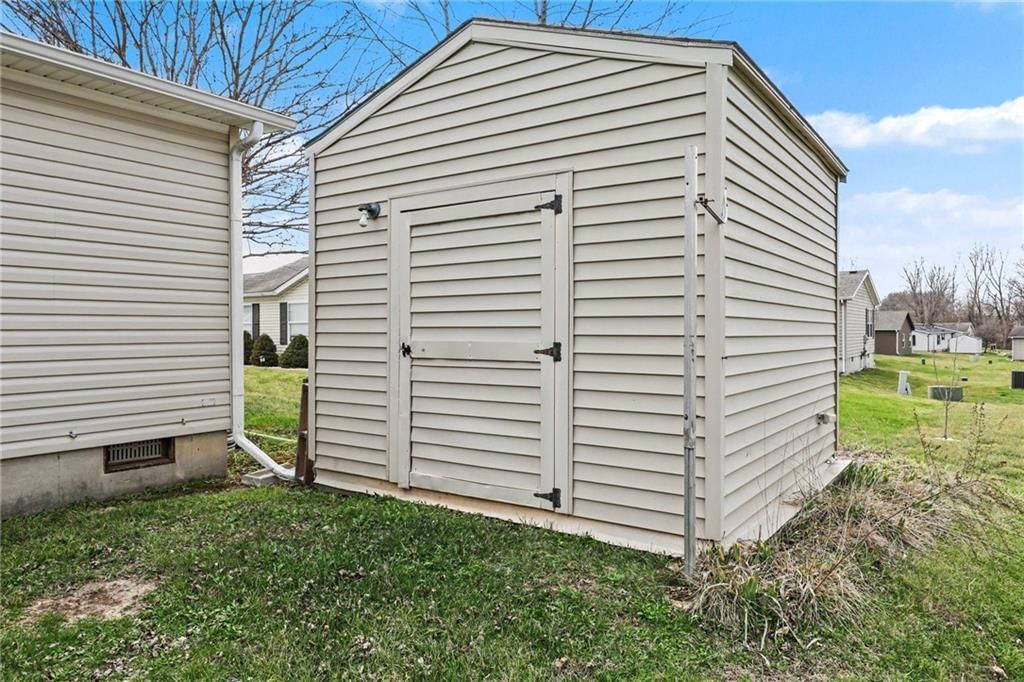
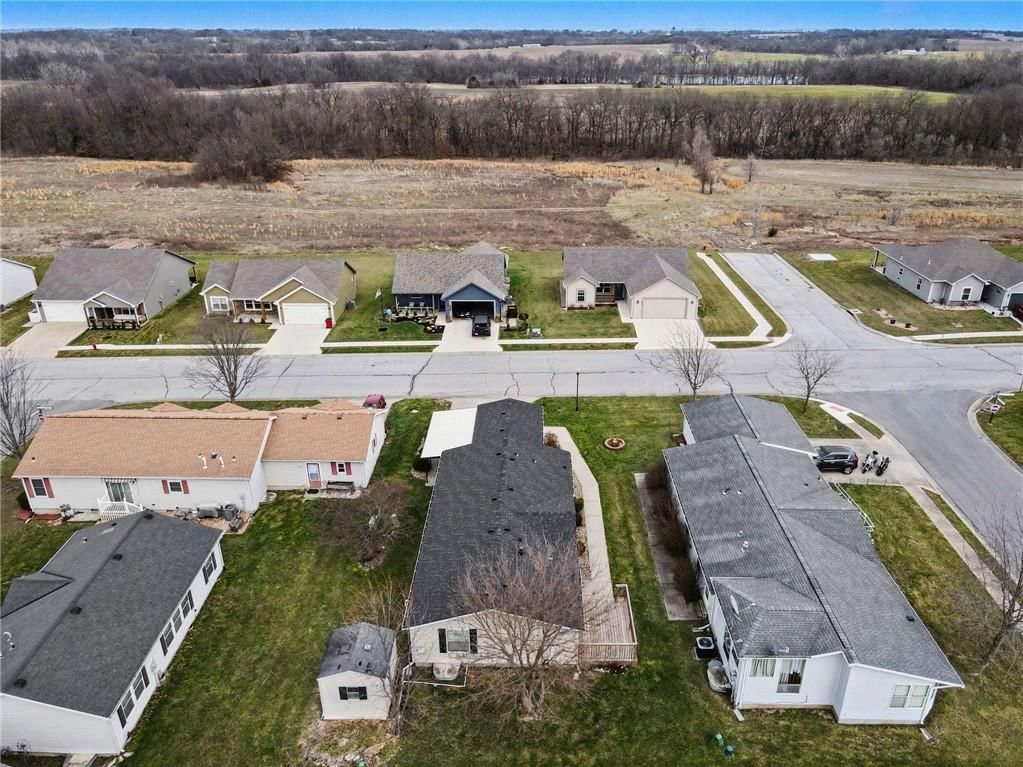
- Size: 0.14 Acres
- Features: City Lot
- Patio & porch: Deck
Construction
Type & style
- Home type: Residential
- Architectural style: Single Family Residence
Materials
- Materials: Vinyl Siding
Condition
- Year built: 2001
- Age: 21-30 Years
Utilities & green energy
- Sewer: Public Sewer
- Water: Public
Highlights
Outdoor & Lot
- Deck
Kitchen
- Walk-in Pantry
Interior
- Tall Ceilings
Layout
- Main Floor Primary
Garage & Parking
- Attached Garage
HOA and Amenities
HOA
- Has HOA: Yes
- Fee: $140 /month
Amenities
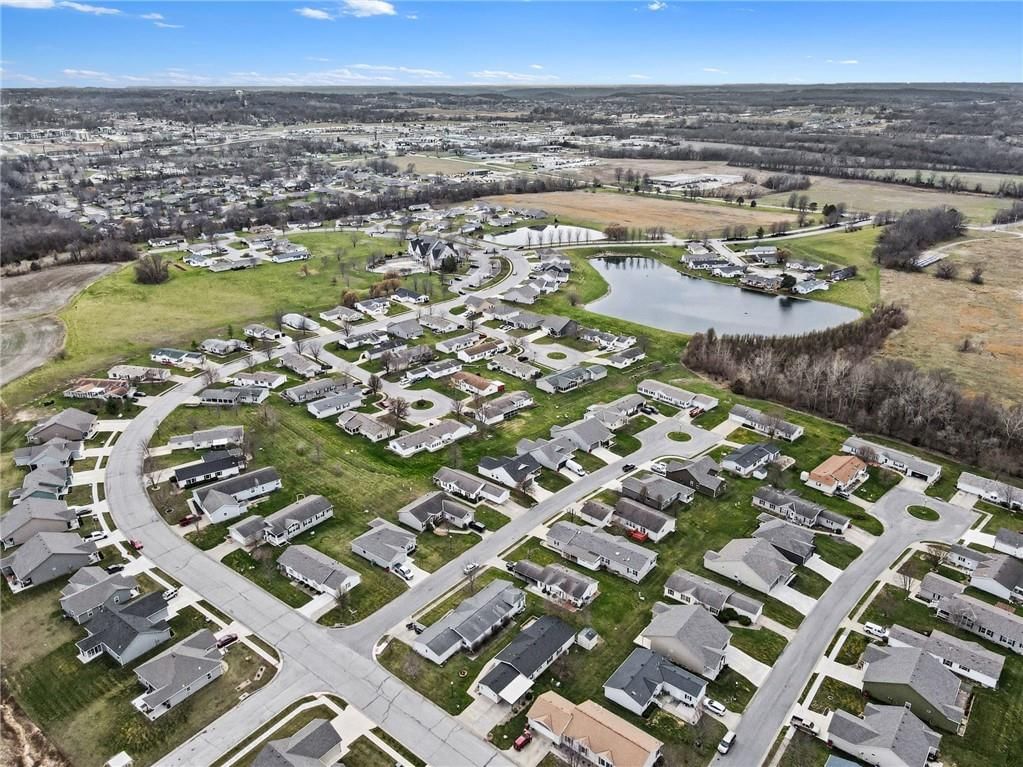
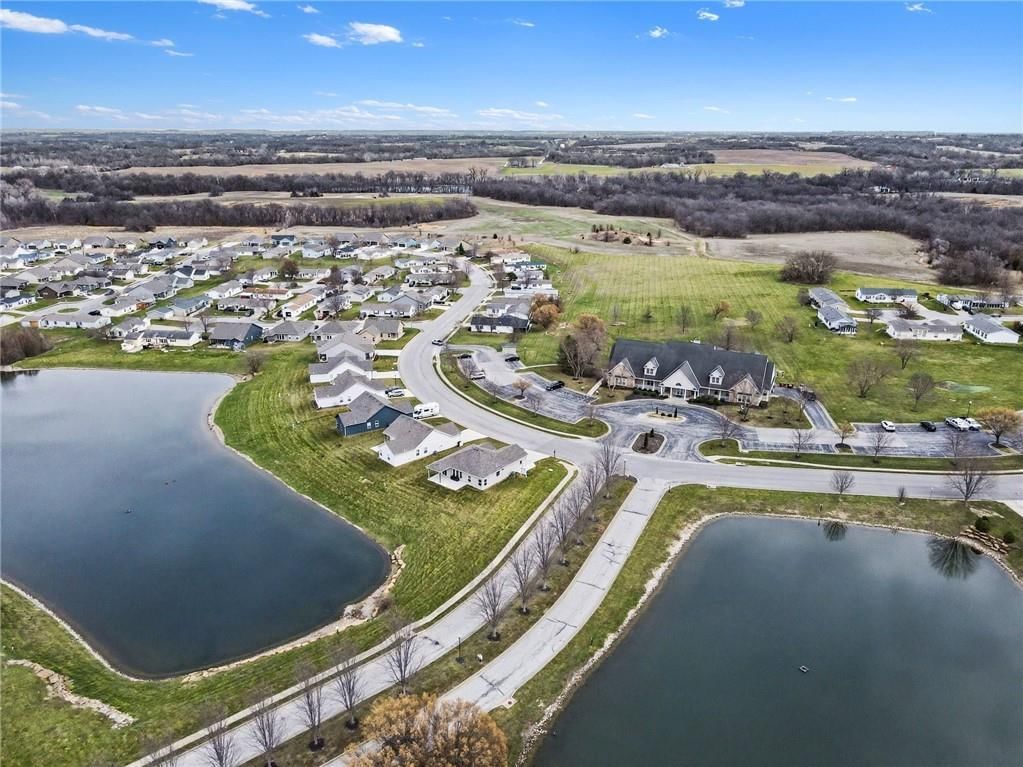
- Clubhouse
- Community Center
- Exercise Room
- Hobby Room
- Other
- Party Room
- Play Area
- Pool
- Putting Green
- Recreation Facilities
- Trail(s)
Nearby schools
Schools provided by the listing agent
- District: Oak Grove
- Elementary: Oak Grove
- Middle: Oak Grove
- High: Oak Grove
Price history
Tax
- Annual tax amount: $1,739 / yr
Listed by ReeceNichols - Lees Summit
Listed Mar 23, 2026, 12:59 PM · Updated May 1, 2026, 1:32 AM · Source: Heartland MLS as distributed by MLS GRID · MLS #2608727
Listed for
$220,000
Sold1002 NE White Oaks Lane, Oak Grove, MO 64075
About this home
Is this your home?
Claim this home to get your HouseLoop Home Valuation & Buyer Demand Report — real-time buyer demand and an up-to-date value for your home. Free, no obligation, about 3 minutes.
Clean, updated, and move-in ready—this one is easy to love. Step inside to a bright, open layout with vaulted ceilings, exposed beams, and durable flooring that flows throughout the main living spaces. The kitchen has been refreshed with white cabinetry, solid surface countertops, stainless appliances, and modern…
Property Details
Interior
Bedrooms & bathrooms
- Bedrooms: 4
- Full bathrooms: 2
Primary Bedroom
- Features: ceiling fan(s), walk-in closet(s)
- Level: First
- Dimensions: 13 × 13
Primary Bathroom
- Features: built-in features, double vanity
- Level: First
- Dimensions: 12 × 9
Bedroom 2
- Level: First
- Dimensions: 13 × 10
Bedroom 3
- Level: First
- Dimensions: 12 × 10
Bedroom 4
- Level: First
- Dimensions: 10 × 9
Great Room
- Features: Ceiling Fan(s)
- Level: First
- Dimensions: 18 × 16
Kitchen
- Features: Pantry
- Level: First
- Dimensions: 20 × 9
Dining Room
- Level: First
- Dimensions: 12 × 12
Laundry
- Features: Built-in Features
- Level: First
- Dimensions: 7 × 5
Bathroom 1
- Features: Built-in Features
- Level: First
- Dimensions: 8 × 5
Heating
- Heating: Forced Air, Heat Pump
Cooling
- Cooling: Electric, Heat Pump
Appliances
- Included: Dishwasher, Disposal, Microwave, Refrigerator, Electric Range
- Laundry: Dryer Hookup-Ele, Off The Kitchen
Features
- Features: Ceiling Fan(s), Pantry, Vaulted Ceiling(s), Walk-In Closet(s)
- Flooring: Carpet
- Basement: Crawl Space
- Other rooms: Breakfast Room, Main Floor BR, Main Floor Primary Bedroom
Interior area
- Finished area above ground: 1,512 sqft
- Total interior livable area: 1,512 sqft
Property
Parking
- Total spaces: 1
- Parking features: Attached, Garage Door Opener, Garage Faces Front
Lot
- Size: 0.14 Acres
- Features: City Lot
- Patio & porch: Deck
Construction
Type & style
- Home type: Residential
- Architectural style: Single Family Residence
Materials
- Materials: Vinyl Siding
Condition
- Year built: 2001
- Age: 21-30 Years
Utilities & green energy
- Sewer: Public Sewer
- Water: Public
Highlights
Outdoor & Lot
- Deck
Kitchen
- Walk-in Pantry
Interior
- Tall Ceilings
Layout
- Main Floor Primary
Garage & Parking
- Attached Garage
HOA and Amenities
HOA
- Has HOA: Yes
- Fee: $140 /month
Amenities
- Clubhouse
- Community Center
- Exercise Room
- Hobby Room
- Other
- Party Room
- Play Area
- Pool
- Putting Green
- Recreation Facilities
- Trail(s)
Nearby schools
Schools provided by the listing agent
- District: Oak Grove
- Elementary: Oak Grove
- Middle: Oak Grove
- High: Oak Grove
Price history
Tax
- Annual tax amount: $1,739 / yr
Is this your home?
Claim this home to get your HouseLoop Home Valuation & Buyer Demand Report — real-time buyer demand and an up-to-date value for your home. Free, no obligation, about 3 minutes.
Listed by ReeceNichols - Lees Summit
Listed Mar 23, 2026, 12:59 PM · Updated May 1, 2026, 1:32 AM · Source: Heartland MLS as distributed by MLS GRID · MLS #2608727