10011 W 52ND Street, Merriam, KS 66203
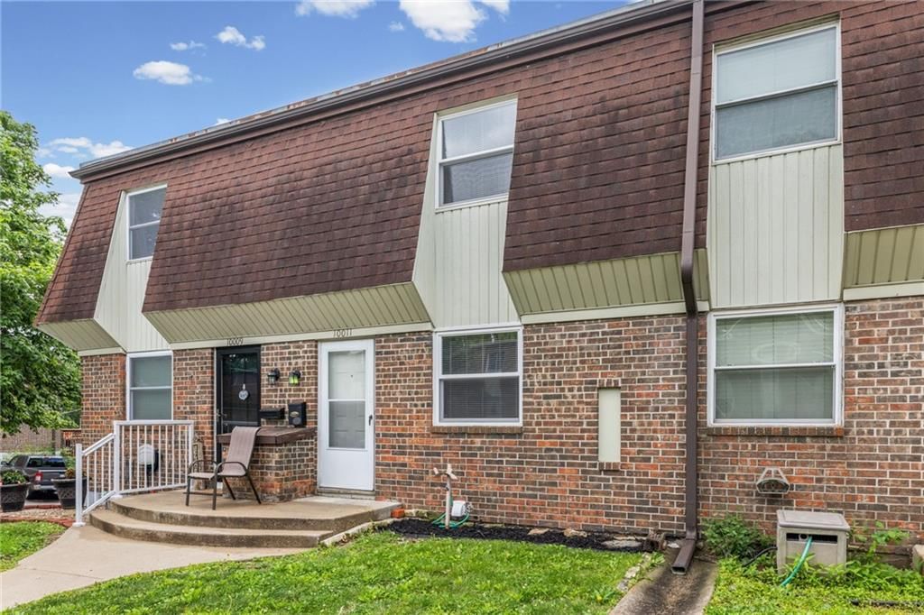
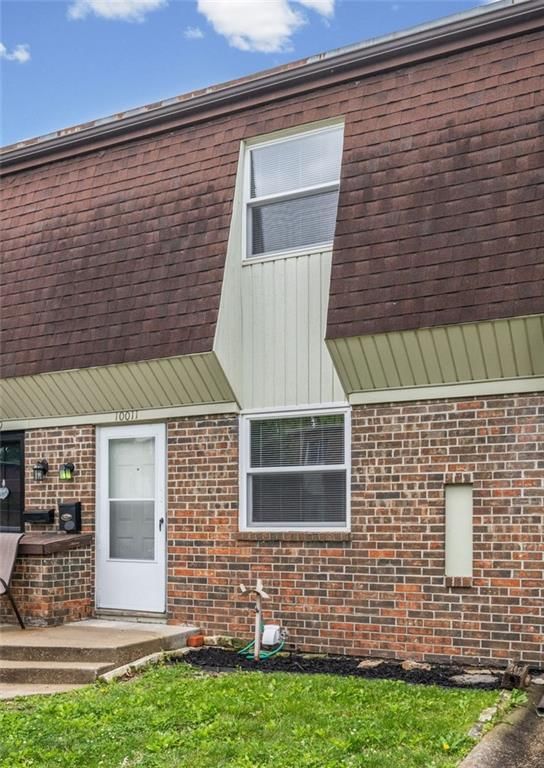
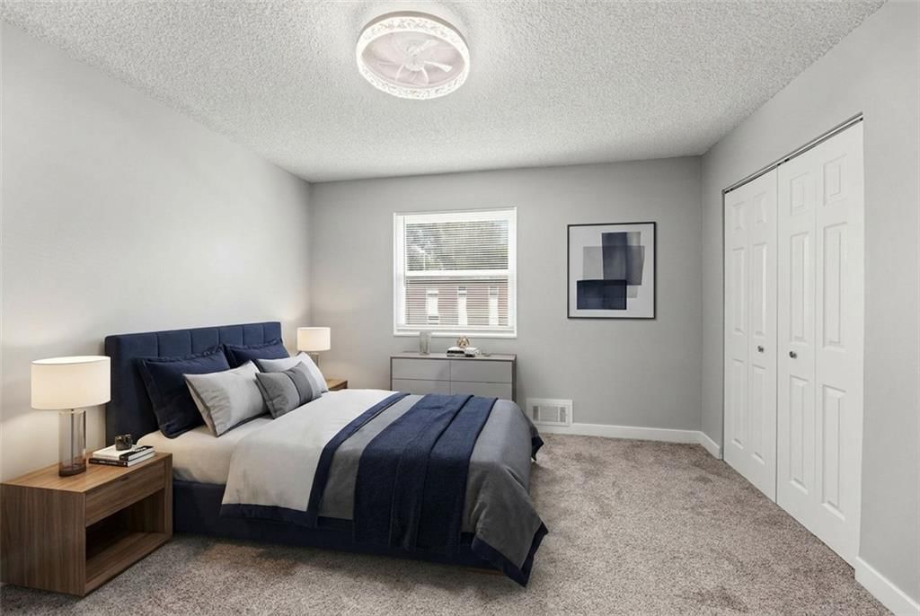
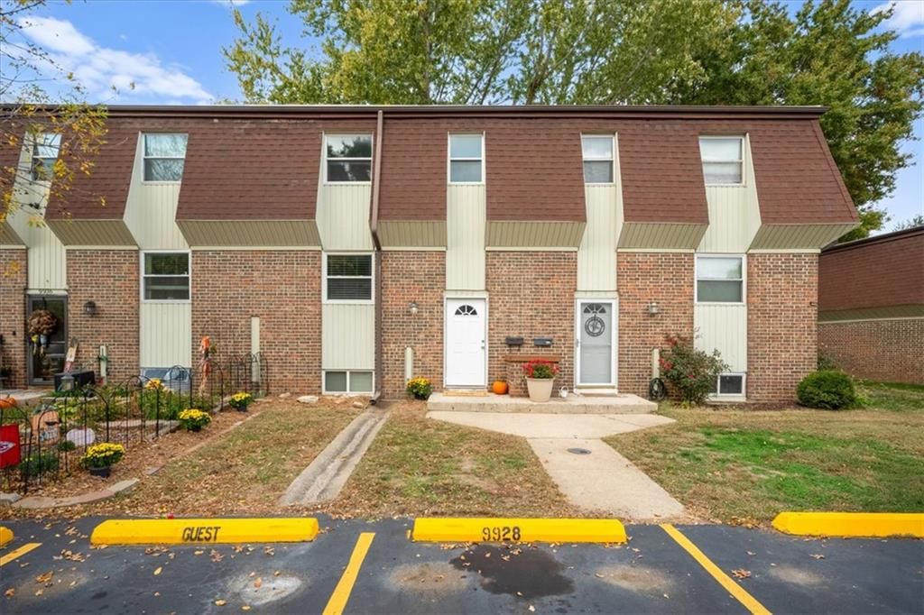
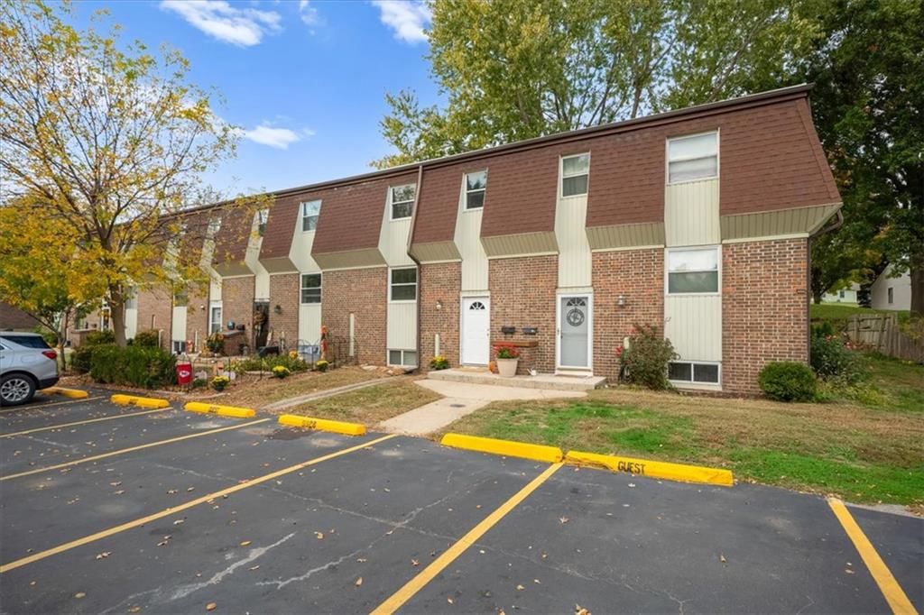
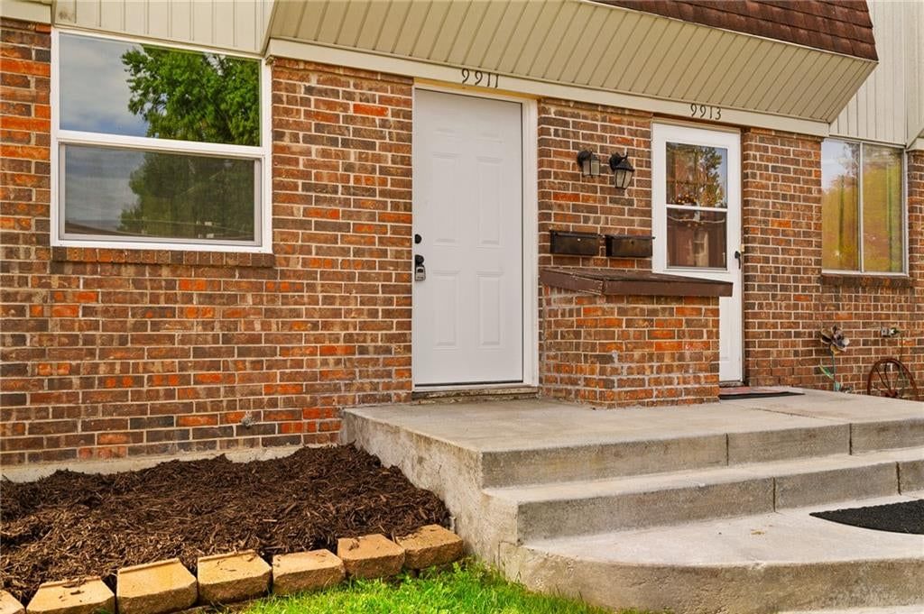
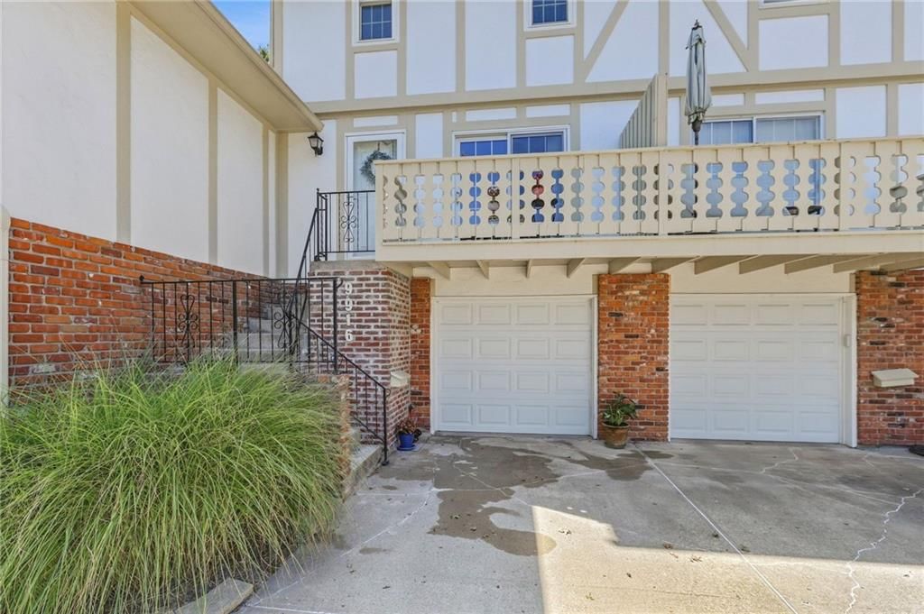
10011 W 52ND Street is a 3-bed, 3.5-bath, 1,440 sq ft home in Brookhaven, Merriam, KS, listed at $200,000 on June 1, 2026. HouseLoop Vision saw brick exterior, finished basement and deck in its 32 listing photos (as of November 4, 2026).
$200,000
10011 W 52ND Street, Merriam, KS 66203
About this home
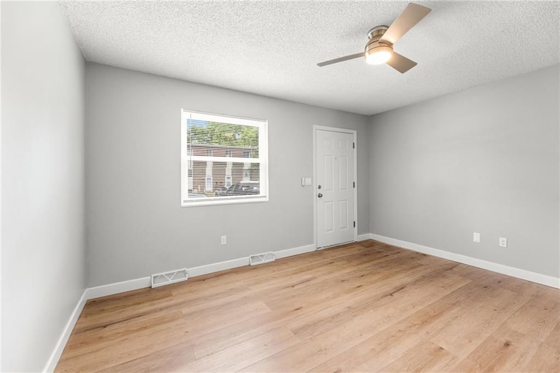
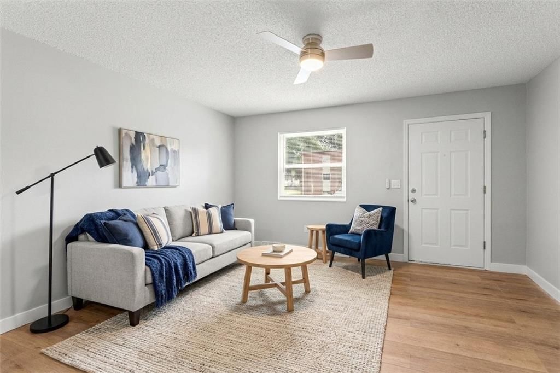
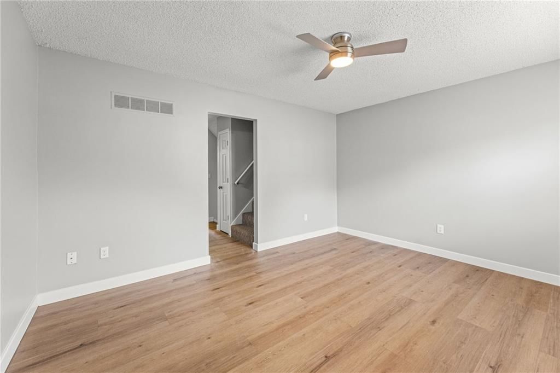
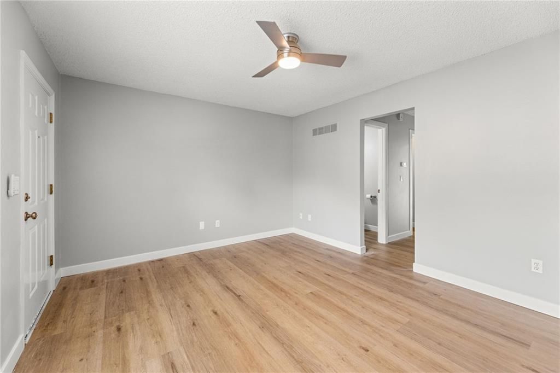
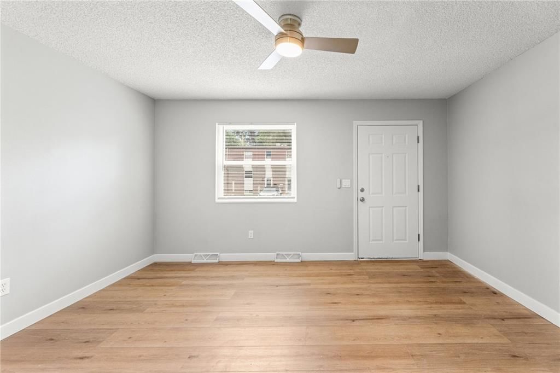
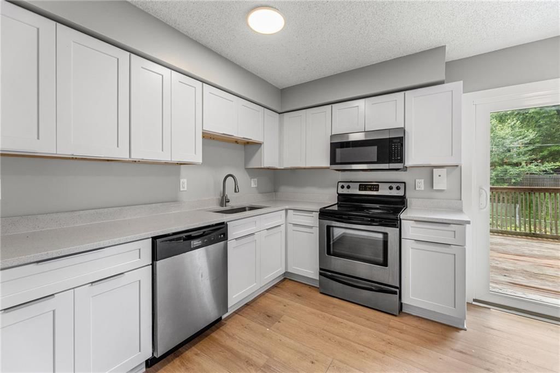
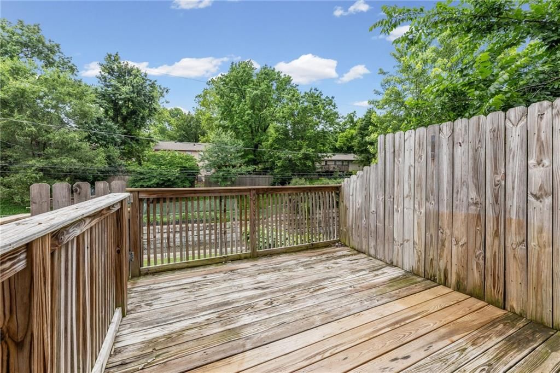
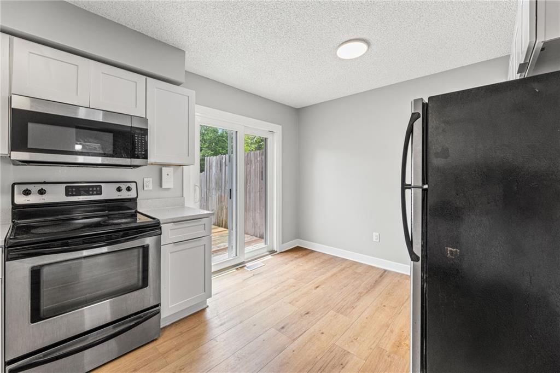
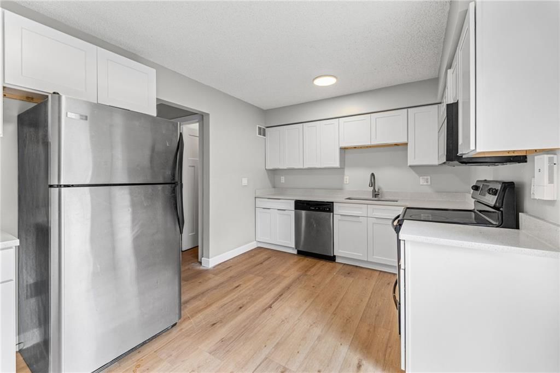
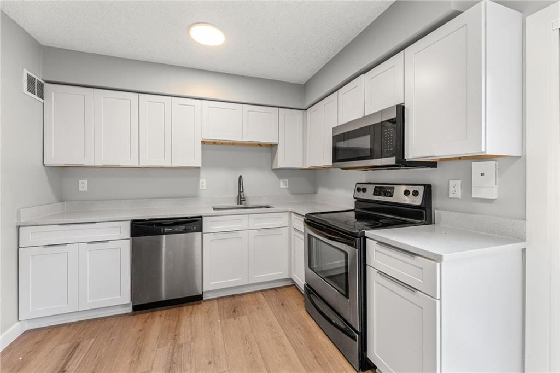
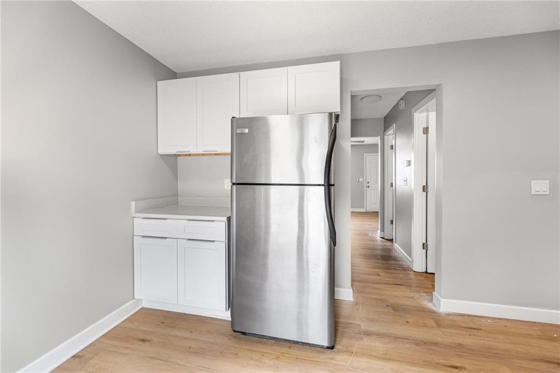
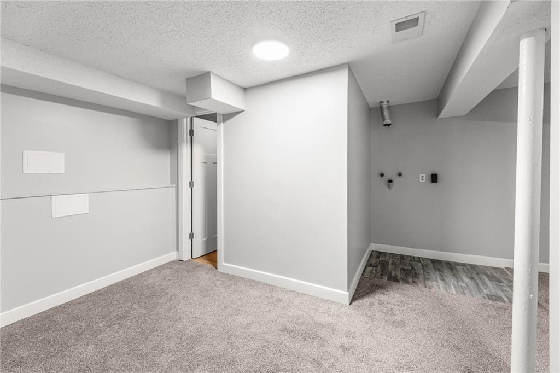
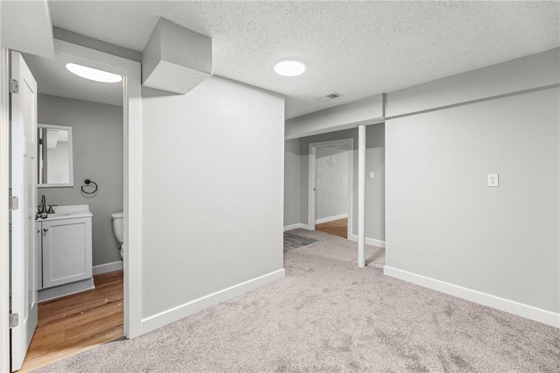
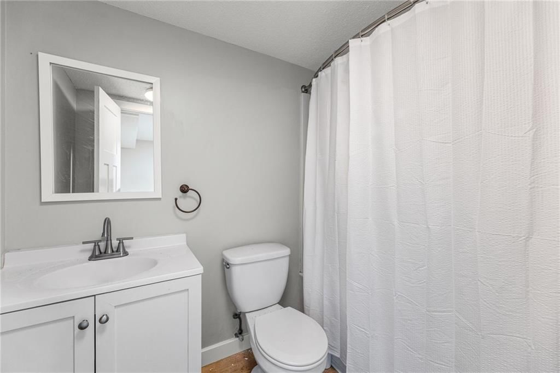
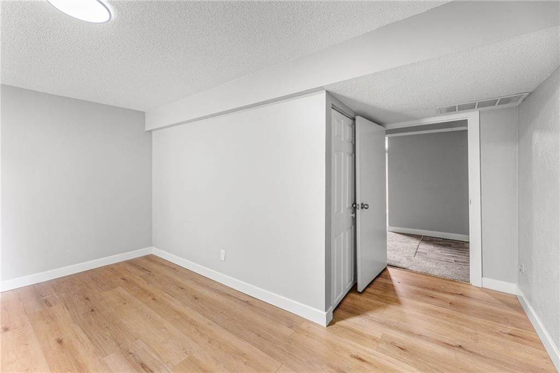
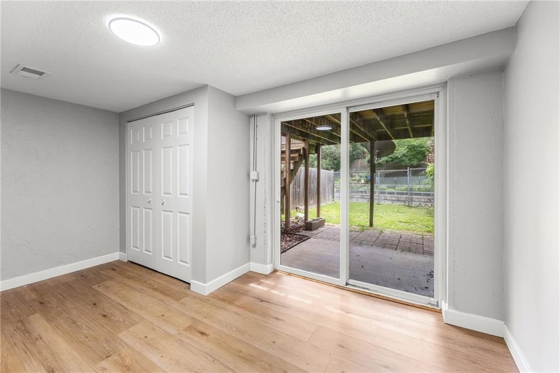
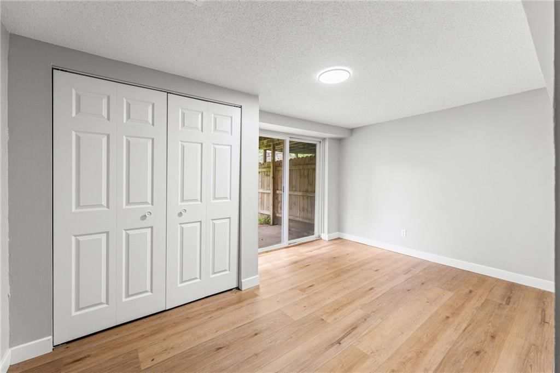
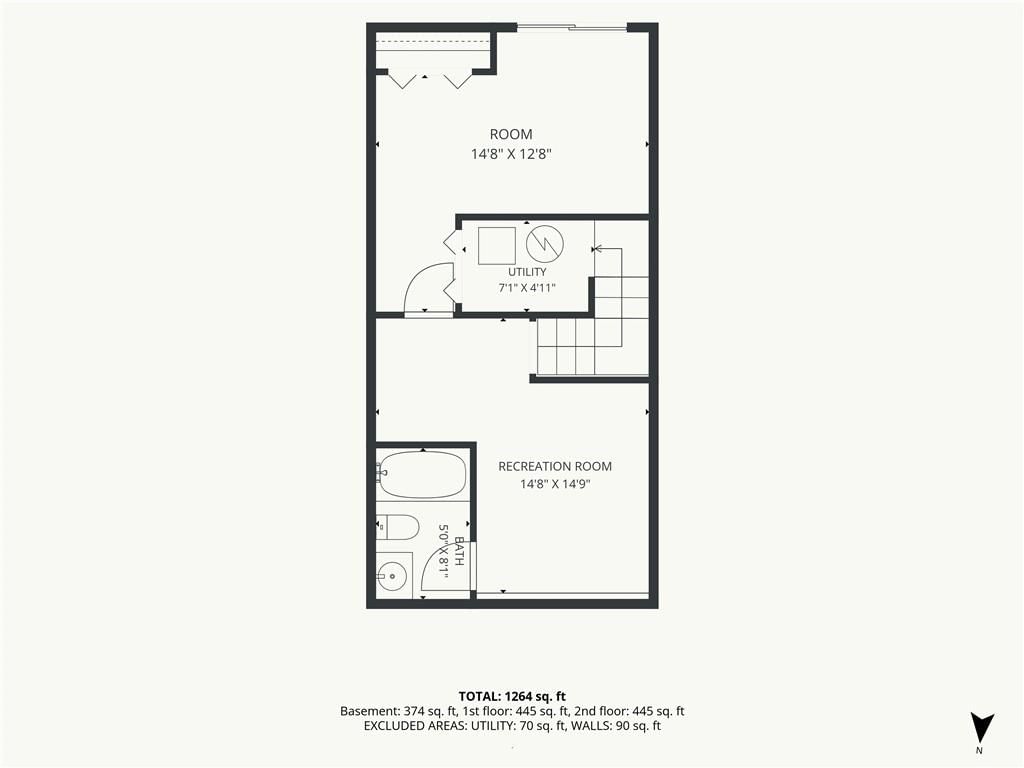
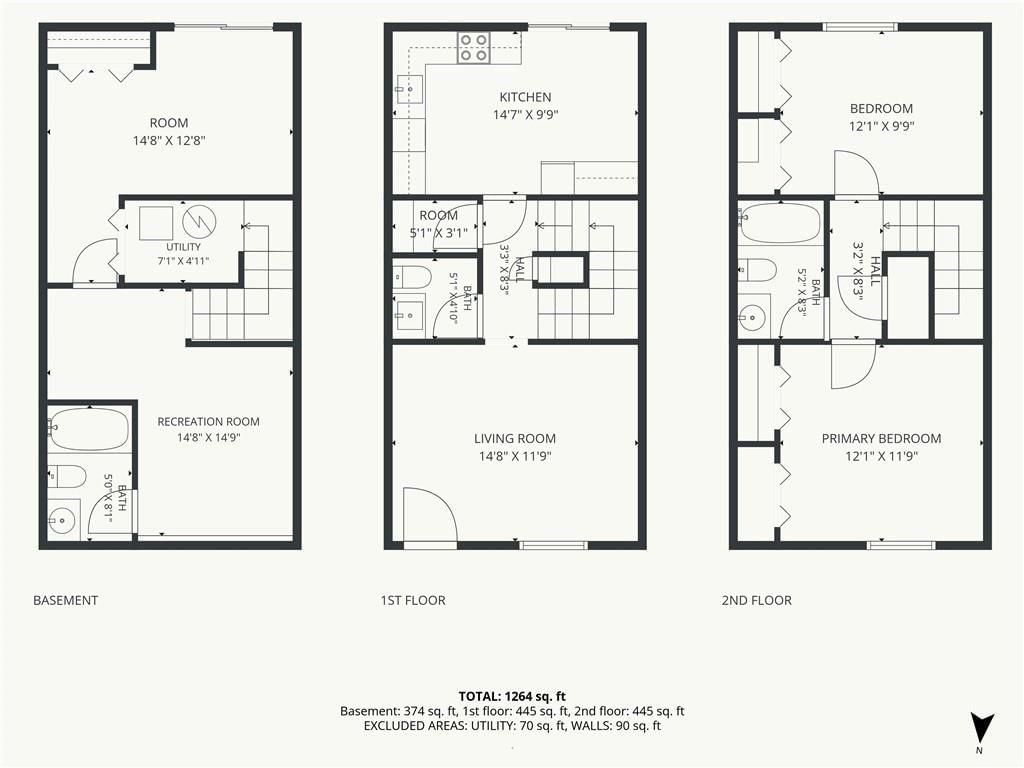
MODERN STYLE, LIGHT-FILLED SPACES & AN UNBEATABLE MERRIAM LOCATION! This beautifully updated townhome shines with luxury vinyl floors, fresh contemporary finishes and a versatile walk-out lower level designed for today’s lifestyle. Inviting kitchen features quartz countertops, crisp white cabinetry, pantry and stainless steel appliances, plus easy access to the back deck—perfect for morning coffee or summer grilling. Upstairs offers two spacious bedrooms and a full bath. Finished lower level walk-out expands the living space with a rec room, third bedroom with direct access to the patio, second full bath and laundry area. Fantastic location close to the Merriam Farmers Market, parks, shopping, dining and major highway access for an easy commute! COME ENJOY THE EASY LIFE--WELCOME HOME!
HouseLoop Vision — AI-detected features from listing photos
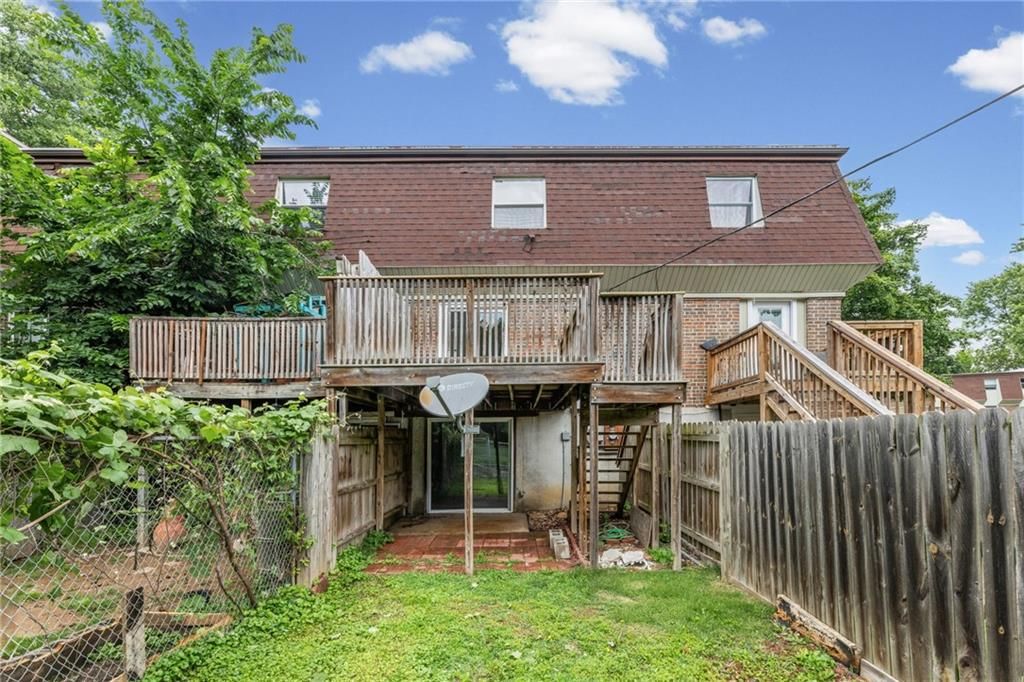
HouseLoop's photo analysis of 10011 W 52ND Street, Merriam, KS 66203 identified brick exterior, finished basement, deck, open floor plan, fenced yard and white kitchen, plus 17 more features. The home is a sold 3-bedroom, 3.5-bath, 1,440-square-foot townhouse, MLS #2622751.
Key HouseLoop Vision features
- Open floor plan
- White kitchen
- Shaker cabinets
- Stainless steel appliances
- Updated kitchen
- Electric range
- Gray countertops
- Finished basement
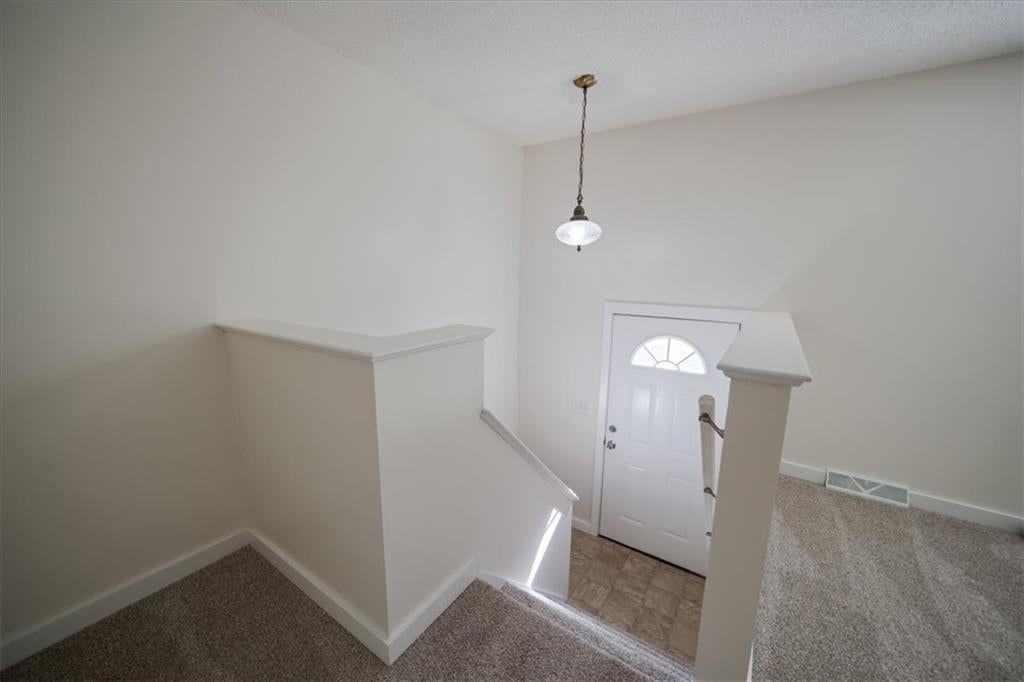
- Staircase
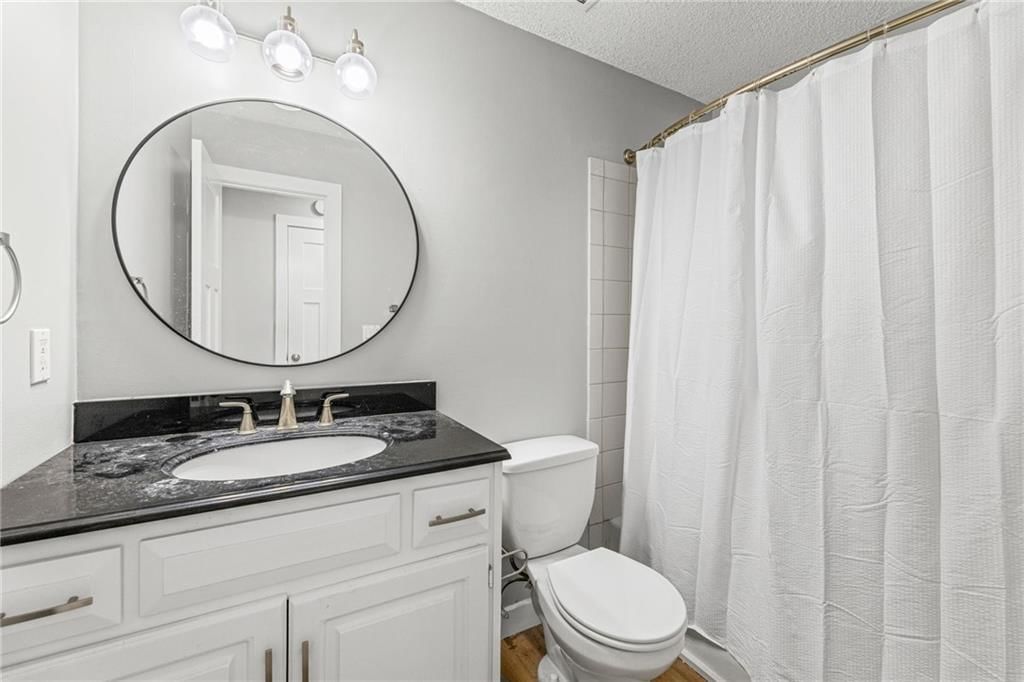
- White vanity
- Renovated bathrooms
- Brick exterior
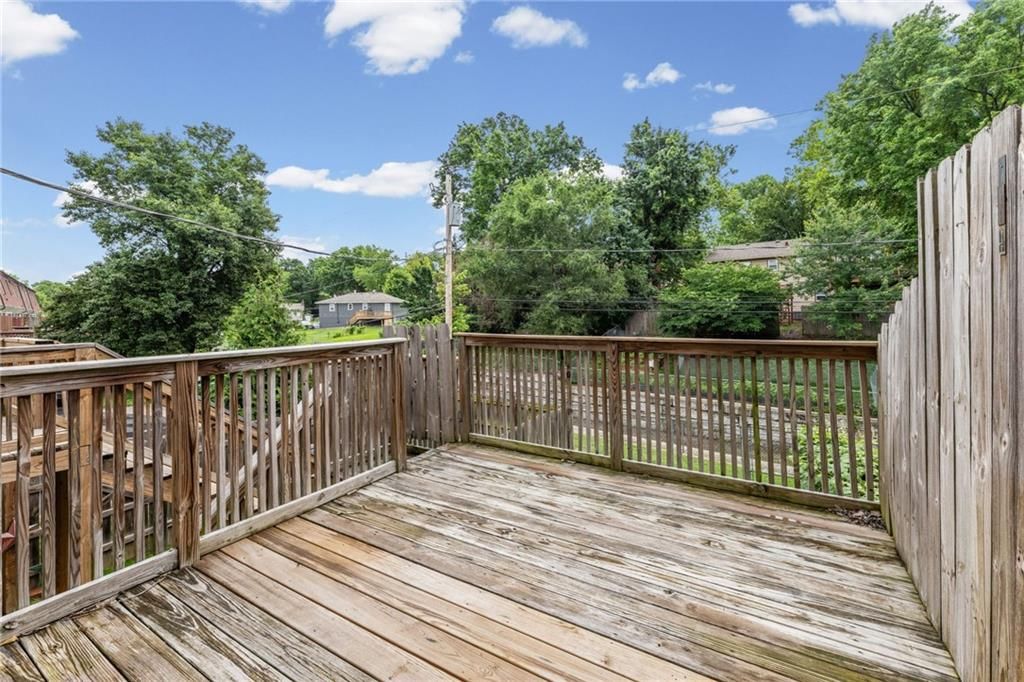
- Deck
- Fenced yard
- Brown roof
- Asphalt shingle roof
- Red brick exterior
- Wood fence
- Wood deck
- Flat lot
- White trim
- Gray walls
- Carpet
Interior
Bedrooms & bathrooms
- Bedrooms: 3
- Full bathrooms: 3
- 1/2 bathrooms: 1
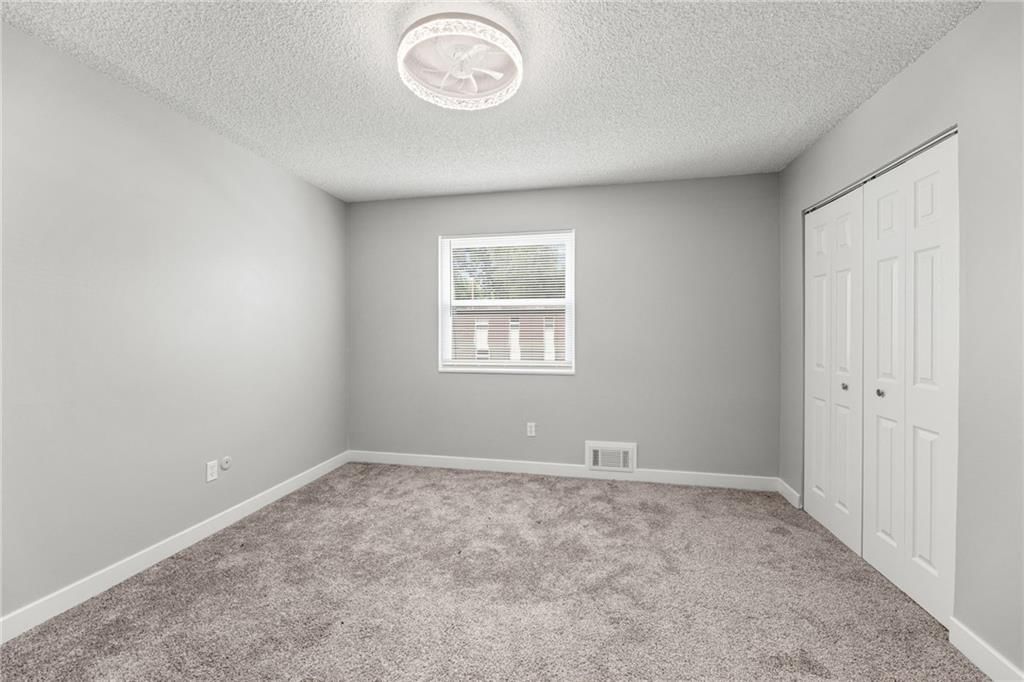
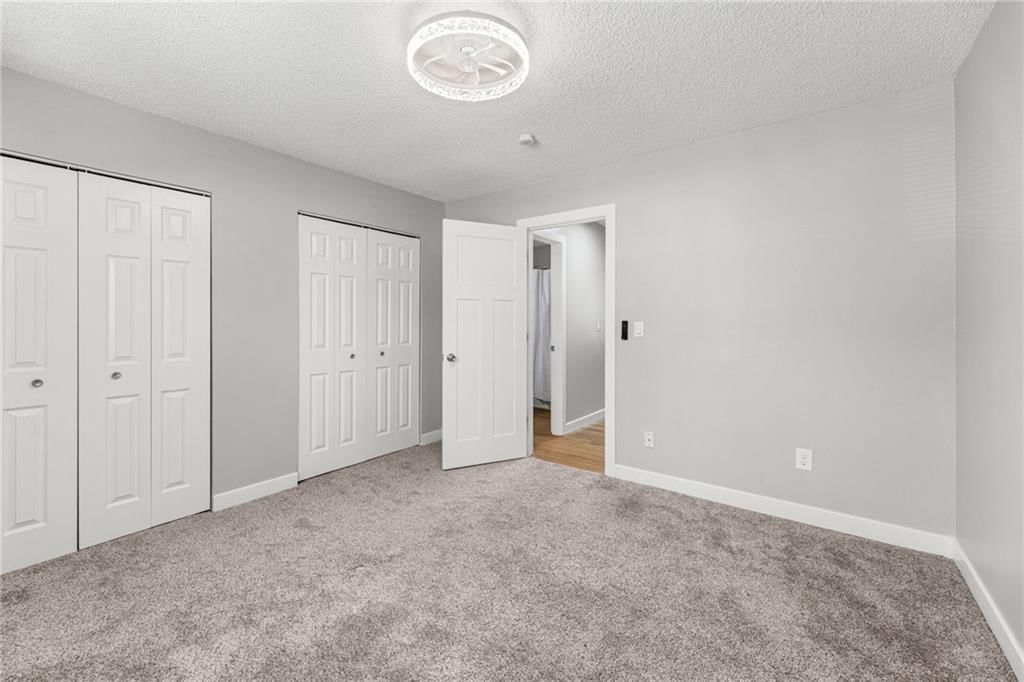
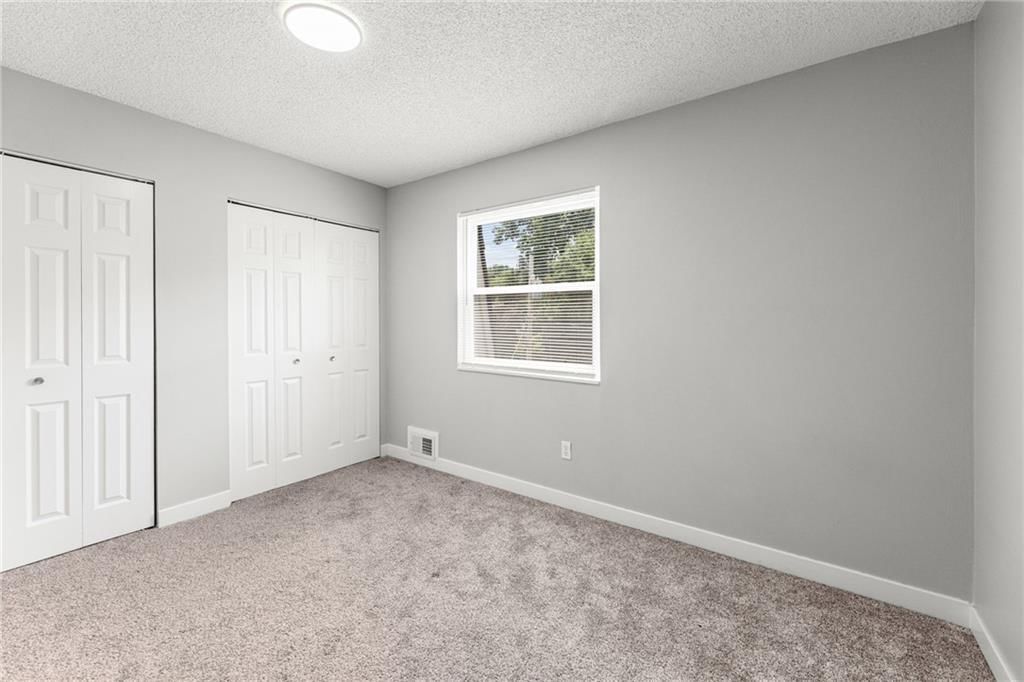
Bedroom 2
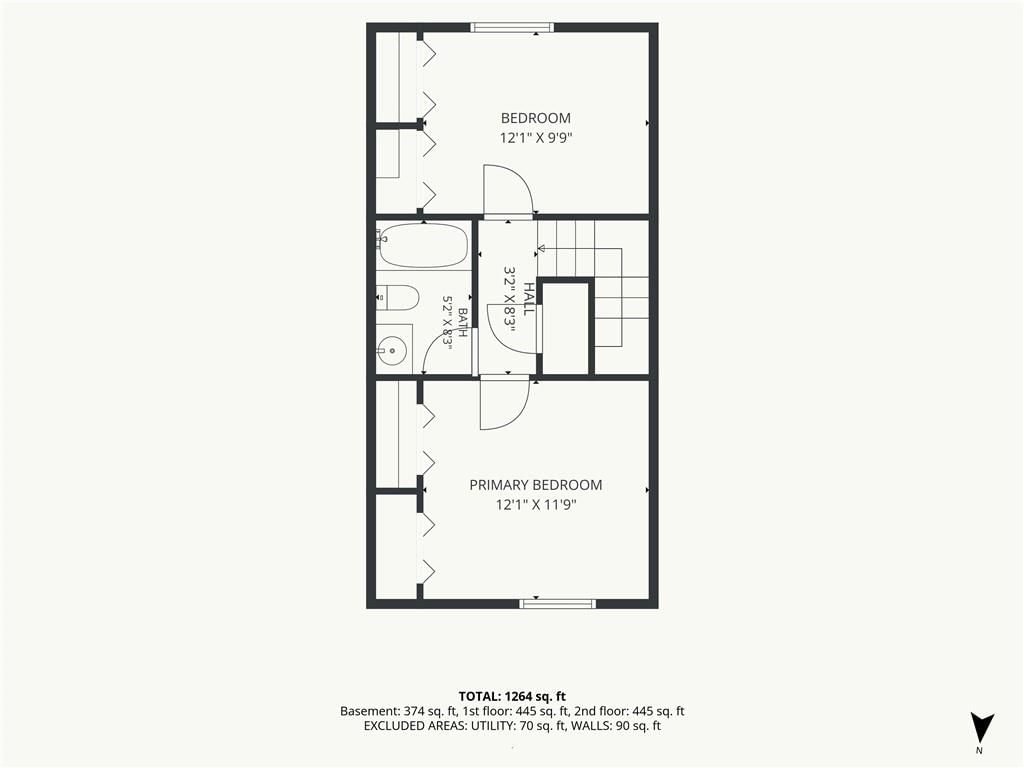
- Level: Second
- Dimensions: 12 × 10
Bedroom 3
- Level: Basement
- Dimensions: 14 × 10
Bathroom 2
- Level: Basement
- Dimensions: 8 × 5
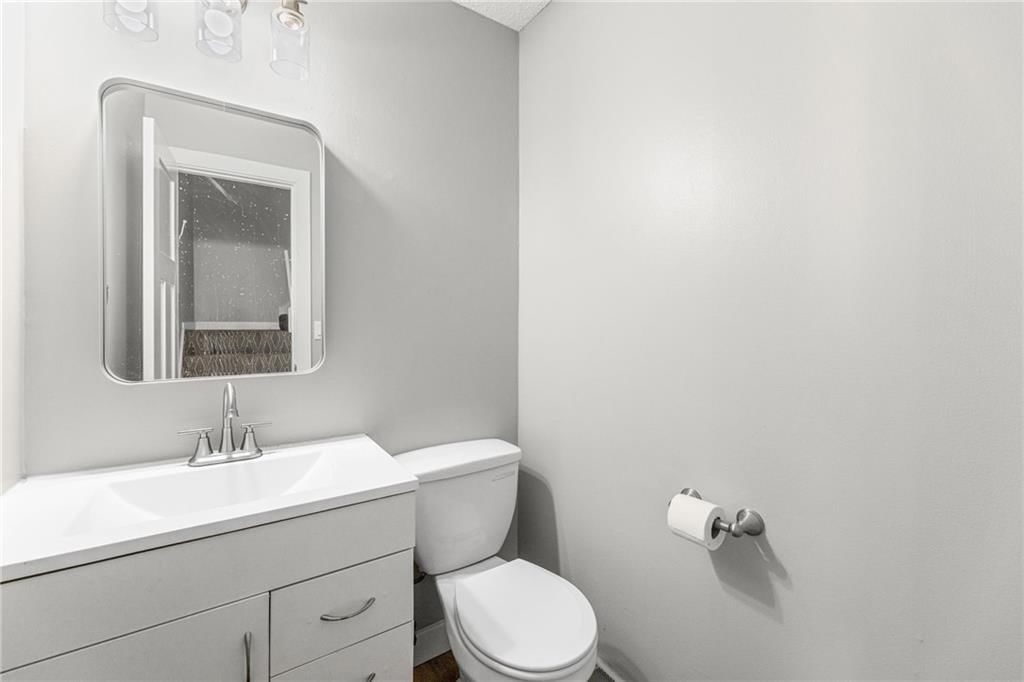
Half Bath
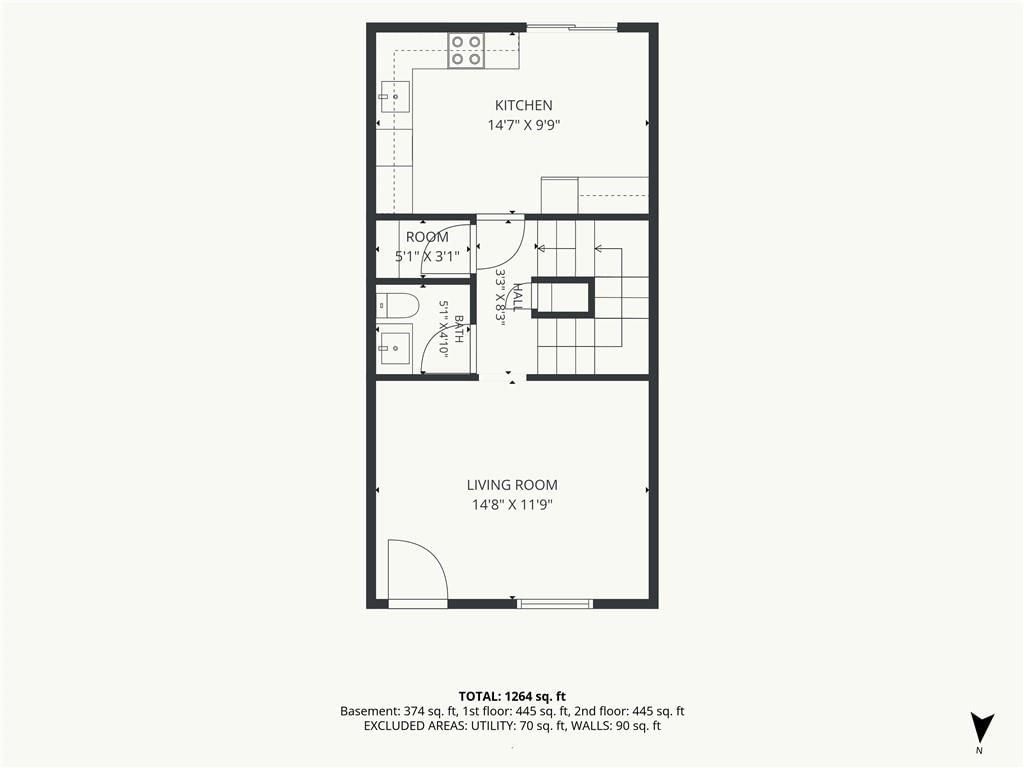
- Level: Main
- Dimensions: 5 × 5
Living Room
- Features: Ceiling Fan(s)
- Level: Main
- Dimensions: 14 × 12
Kitchen
- Features: Pantry
- Level: Main
- Dimensions: 14 × 10
Laundry
- Level: Basement
- Dimensions: 7 × 7
Recreation Room
- Level: Basement
- Dimensions: 11 × 9
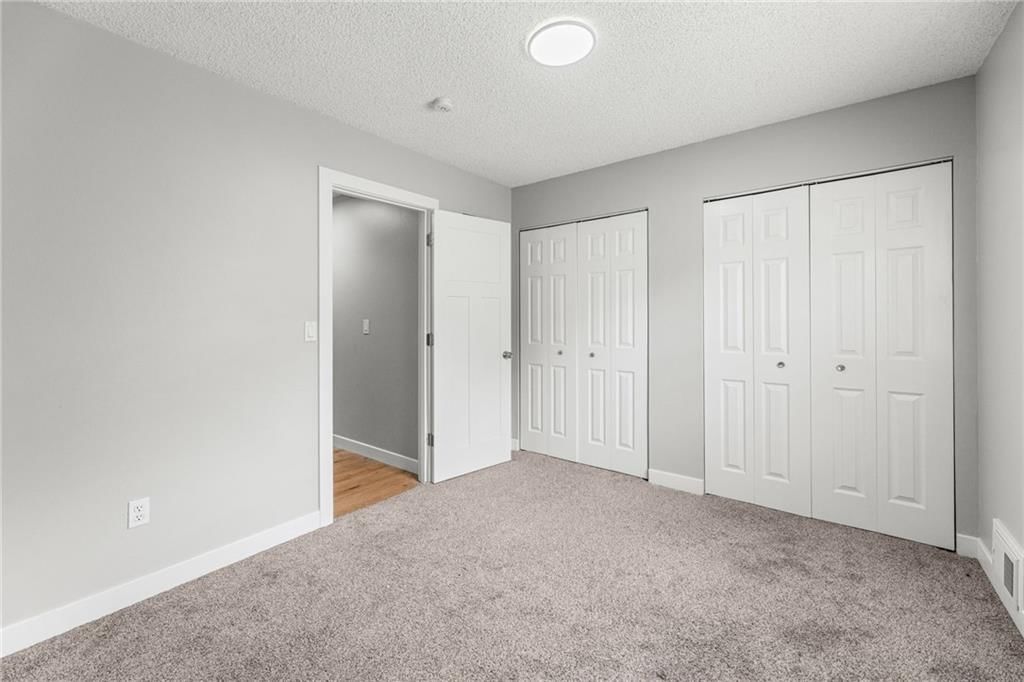
Bedroom 1
- Features: Ceiling Fan(s)
- Level: Second
- Dimensions: 12 × 12
Bathroom 1
- Level: Second
- Dimensions: 8 × 5
Heating
- Heating: Natural Gas
Cooling
- Cooling: Electric
Appliances
- Included: Dishwasher, Disposal, Microwave, Refrigerator, Electric Range, Stainless Steel Appliance(s)
- Laundry: Lower Level
Features
- Features: Ceiling Fan(s), Pantry
- Flooring: Carpet
- Basement: Basement BR, Finished, Full, Walk-Out Access
Interior area
- Finished area above ground: 1,440 sqft
- Total interior livable area: 1,440 sqft
Property
Parking
- Parking features: Off Street, Shared Driveway
Lot
- Size: 0.03 Acres
- Patio & porch: Deck, Covered Patio
Construction
Type & style
- Home type: Residential
- Architectural style: Townhouse
Materials
- Materials: Brick/Mortar
Condition
- Year built: 1971
- Age: 51-75 Years
Utilities & green energy
- Sewer: Public Sewer
- Water: Public
Highlights
Outdoor & Lot
- Deck
- Covered Patio
Kitchen
- Walk-in Pantry
- Stainless Appliances
Layout
- Basement
- Finished Basement
- Walk-out Basement
- In-law Suite
Financial & listing details
- Annual tax amount: $2,085 / yr
HOA
- Has HOA: Yes
- Fee: $180 /month
Property tax history
| Year | Property tax | Assessed value |
|---|---|---|
| 2025 | $2,085 | $20,378 |
| 2024 | $1,869 | $18,262 |
| 2023 | $1,171 | $11,765 |
| 2022 | $1,116 | $10,810 |
| 2021 | — | $10,154 |
| 2020 | $974 | $8,763 |
| 2019 | — | $8,291 |
| 2018 | — | $8,372 |
| 2017 | $991 | $8,728 |
| 2016 | $1,036 | $9,004 |
| 2015 | $1,001 | $8,774 |
| 2013 | $925 | $8,107 |
Where it’s at
Nearby schools
Shawnee Mission · HouseLoop school ratings
- Merriam Park Elementary School7
- Hocker Grove Middle School7
- Shawnee Mission North High School5
Price & tax history

Myli is ready to help
Myli, your HouseLoop guide
Ask about this home, the neighborhood or what it costs to own.
She answers from HouseLoop’s own data.
Similar listings and the Merriam market
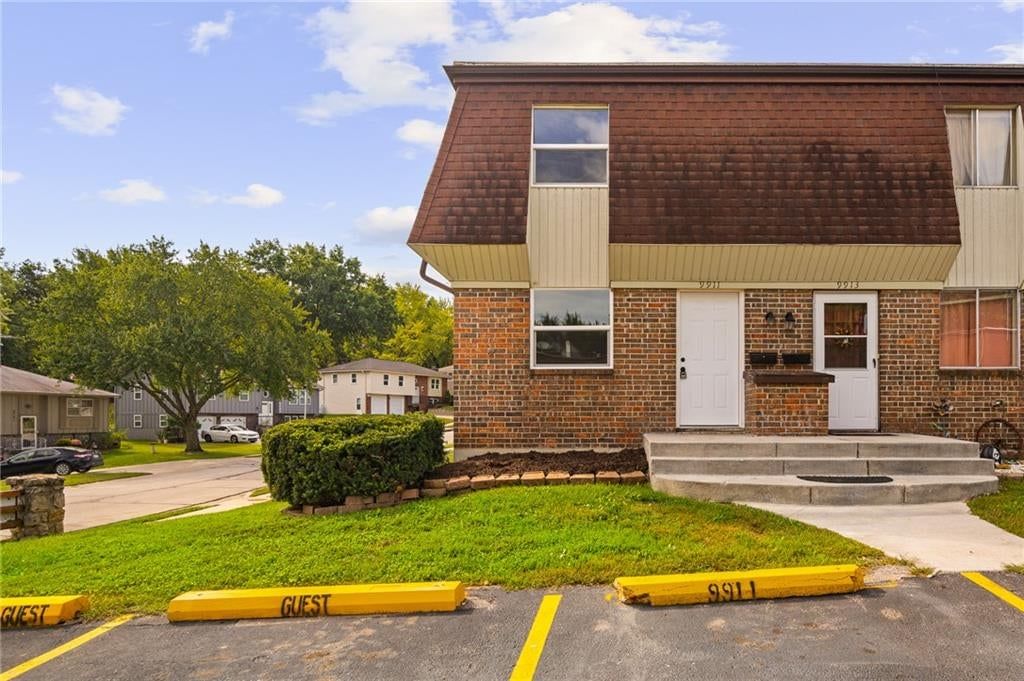
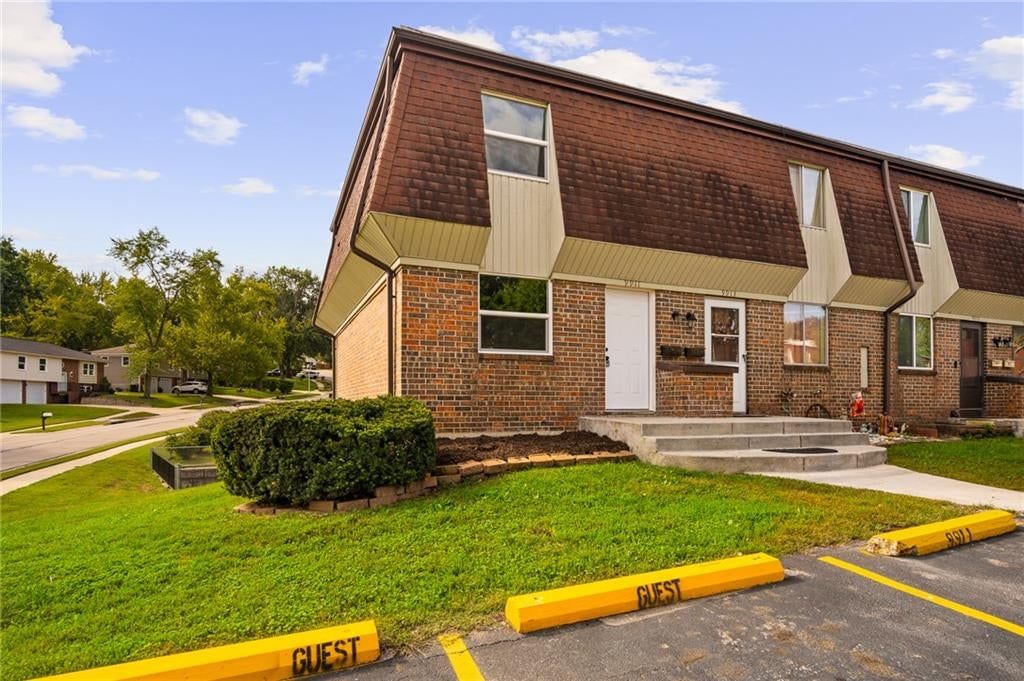
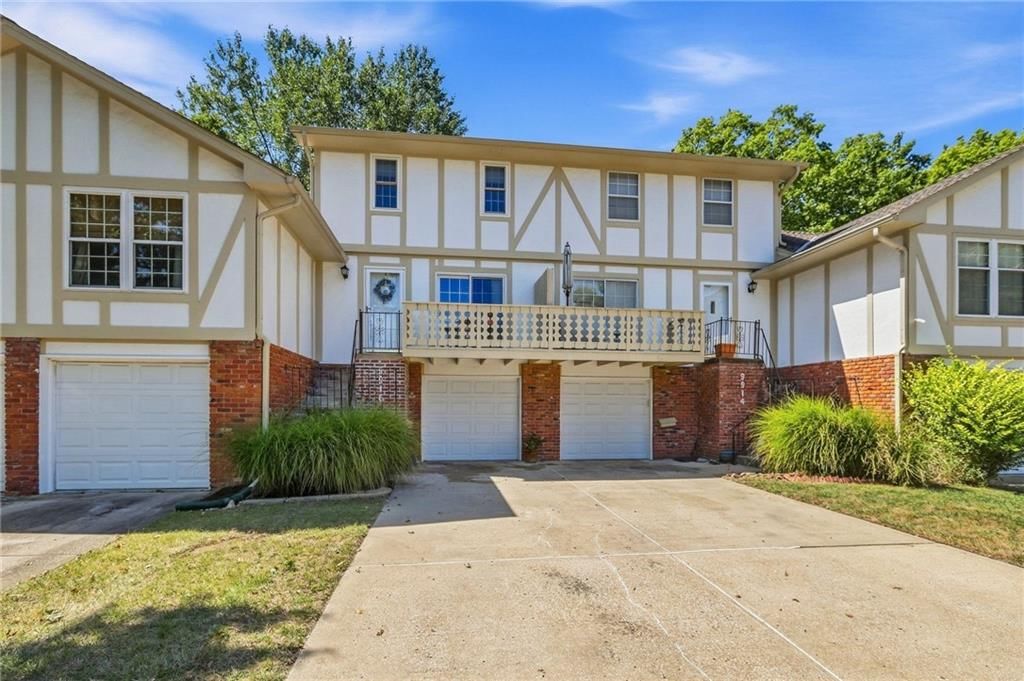
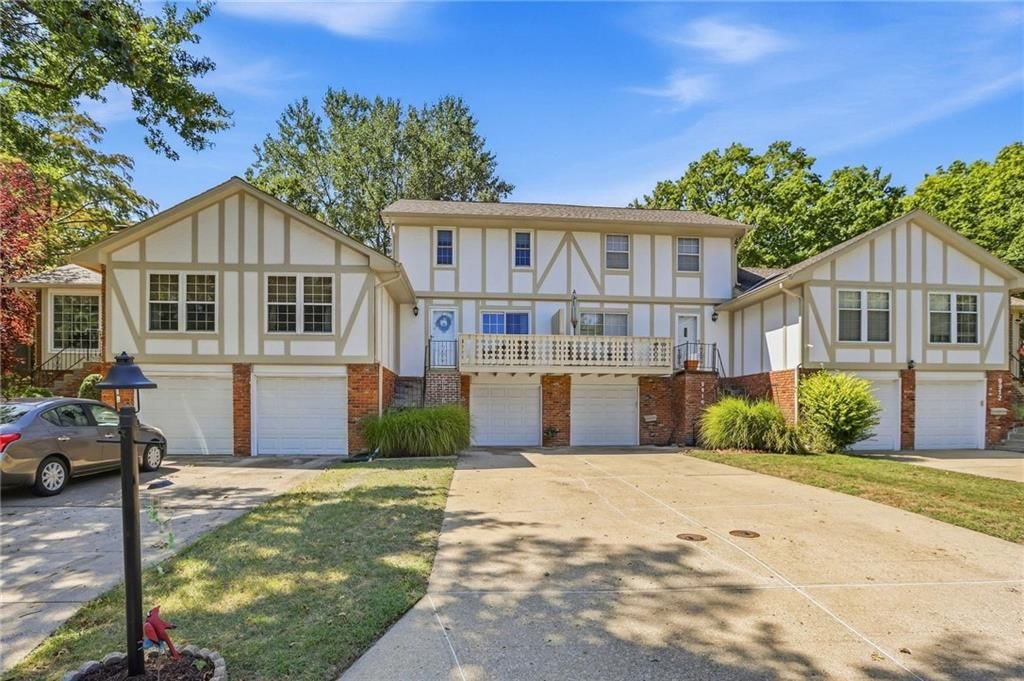
Look throughout Merriam, Kansas
There are currently 15 homes for sale in Merriam, with 8 under contract. Homes here sell for a median of $345,500 and go under contract in a median of 12 days. This home is priced $145,500 below the Merriam median.
Merriam sits in Johnson County, which covers 31 zip codes and 1,976 homes for sale. Nearby Olathe runs a higher median at $470,394; Tonganoxie is lower at $332,308 with more inventory.
Listed by Keller Williams Realty Partners Inc.
Listed June 01, 2026 12:09 PM · Source: Heartland MLS as distributed by MLS GRID · MLS #2622751
HouseLoop last checked:
Listing updated:
Listed for
$200,000
Sale price not disclosed
10011 W 52ND Street, Merriam, KS 66203
HouseLoop user activity
HouseLoop last checked:
About this home
MODERN STYLE, LIGHT-FILLED SPACES & AN UNBEATABLE MERRIAM LOCATION! This beautifully updated townhome shines with luxury vinyl floors, fresh contemporary finishes and a versatile walk-out lower level designed for today’s lifestyle. Inviting kitchen features quartz countertops, crisp white cabinetry, pantry and…
HouseLoop Vision — AI-detected features from listing photos
HouseLoop's photo analysis of 10011 W 52ND Street, Merriam, KS 66203 identified brick exterior, finished basement, deck, open floor plan, fenced yard and white kitchen, plus 17 more features. The home is a sold 3-bedroom, 3.5-bath, 1,440-square-foot townhouse, MLS #2622751.
Key HouseLoop Vision features
- Open floor plan
- White kitchen
- Shaker cabinets
- Stainless steel appliances
- Updated kitchen
- Electric range
- Gray countertops
- Finished basement
- Staircase
- White vanity
- Renovated bathrooms
- Brick exterior
- Deck
- Fenced yard
- Brown roof
- Asphalt shingle roof
- Red brick exterior
- Wood fence
- Wood deck
- Flat lot
- White trim
- Gray walls
- Carpet
Is this your home?
Claim this home to get your HouseLoop Home Valuation & Buyer Demand Report — real-time buyer demand and an up-to-date value for your home. Free, no obligation, about 3 minutes.
Estimated Sales Range
HouseLoop Home Value History
Property Details
Interior
Bedrooms & bathrooms
- Bedrooms: 3
- Full bathrooms: 3
- 1/2 bathrooms: 1
Bedroom 2
- Level: Second
- Dimensions: 12 × 10
Bedroom 3
- Level: Basement
- Dimensions: 14 × 10
Bathroom 2
- Level: Basement
- Dimensions: 8 × 5
Half Bath
- Level: Main
- Dimensions: 5 × 5
Living Room
- Features: Ceiling Fan(s)
- Level: Main
- Dimensions: 14 × 12
Kitchen
- Features: Pantry
- Level: Main
- Dimensions: 14 × 10
Laundry
- Level: Basement
- Dimensions: 7 × 7
Recreation Room
- Level: Basement
- Dimensions: 11 × 9
Bedroom 1
- Features: Ceiling Fan(s)
- Level: Second
- Dimensions: 12 × 12
Bathroom 1
- Level: Second
- Dimensions: 8 × 5
Heating
- Heating: Natural Gas
Cooling
- Cooling: Electric
Appliances
- Included: Dishwasher, Disposal, Microwave, Refrigerator, Electric Range, Stainless Steel Appliance(s)
- Laundry: Lower Level
Features
- Features: Ceiling Fan(s), Pantry
- Flooring: Carpet
- Basement: Basement BR, Finished, Full, Walk-Out Access
Interior area
- Finished area above ground: 1,440 sqft
- Total interior livable area: 1,440 sqft
Property
Parking
- Parking features: Off Street, Shared Driveway
Lot
- Size: 0.03 Acres
- Patio & porch: Deck, Covered Patio
Construction
Type & style
- Home type: Residential
- Architectural style: Townhouse
Materials
- Materials: Brick/Mortar
Condition
- Year built: 1971
- Age: 51-75 Years
Utilities & green energy
- Sewer: Public Sewer
- Water: Public
Highlights
Outdoor & Lot
- Deck
- Covered Patio
Kitchen
- Walk-in Pantry
- Stainless Appliances
Layout
- Basement
- Finished Basement
- Walk-out Basement
- In-law Suite
HOA and Amenities
HOA
- Has HOA: Yes
- Fee: $180 /month
Nearby schools
GreatSchools rating
- 7Merriam Park Elementary School
- 7Hocker Grove Middle School
- 5Shawnee Mission North High School
Schools provided by the listing agent
- District: Shawnee Mission
- Elementary: Merriam Park
- Middle: Hocker Grove
- High: SM North
Price history
Tax
- Annual tax amount: $2,085 / yr
Property tax history
| Year | Property tax | Assessed value |
|---|---|---|
| 2025 | $2,085 | $20,378 |
| 2024 | $1,869 | $18,262 |
| 2023 | $1,171 | $11,765 |
| 2022 | $1,116 | $10,810 |
| 2021 | — | $10,154 |
| 2020 | $974 | $8,763 |
| 2019 | — | $8,291 |
| 2018 | — | $8,372 |
| 2017 | $991 | $8,728 |
| 2016 | $1,036 | $9,004 |
| 2015 | $1,001 | $8,774 |
| 2013 | $925 | $8,107 |
Similar listings and the Merriam market
Look throughout Merriam, Kansas
There are currently 15 homes for sale in Merriam, with 8 under contract. Homes here sell for a median of $345,500 and go under contract in a median of 12 days. This home is priced $145,500 below the Merriam median.
Merriam sits in Johnson County, which covers 31 zip codes and 1,976 homes for sale. Nearby Olathe runs a higher median at $470,394; Tonganoxie is lower at $332,308 with more inventory.
This home's area
Popular searches in Merriam, KS
Search nearby cities
Counties homes for sale · median list price
Listed by Keller Williams Realty Partners Inc.
Listed June 01, 2026 12:09 PM · Source: Heartland MLS as distributed by MLS GRID · MLS #2622751
HouseLoop last checked:
Listing updated: