$265,000
1001 Main Street, Waverly, MO 64096
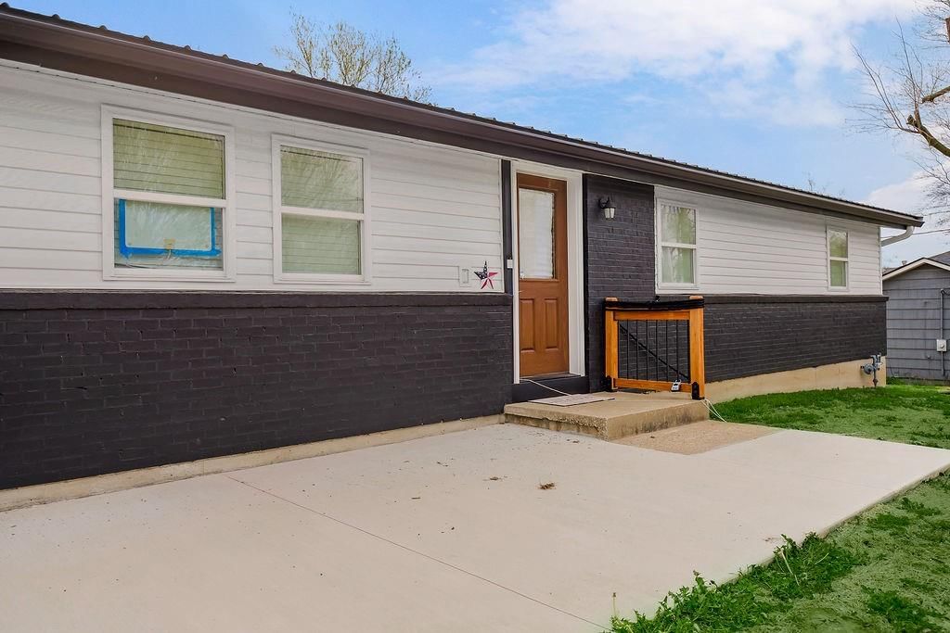
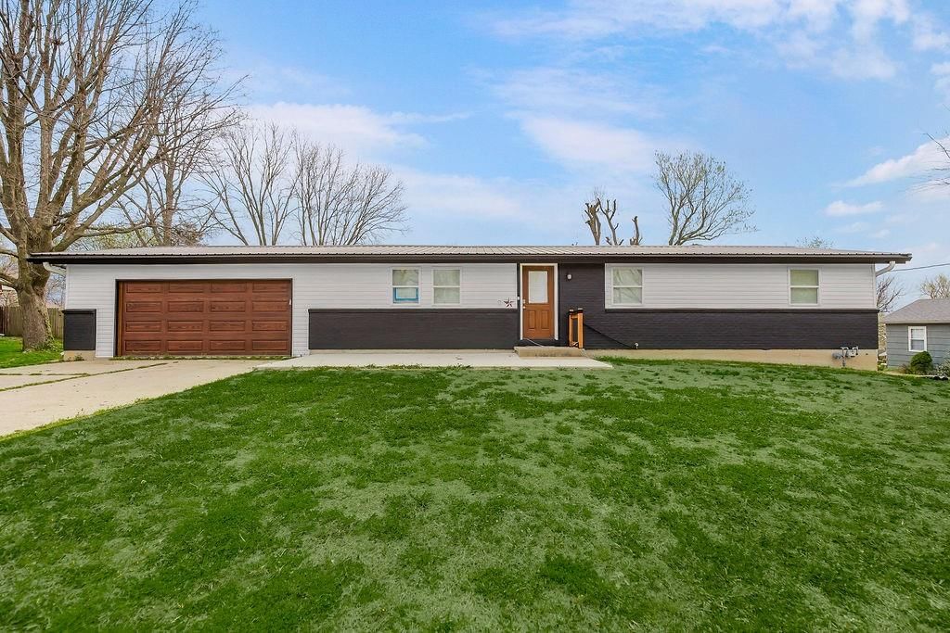
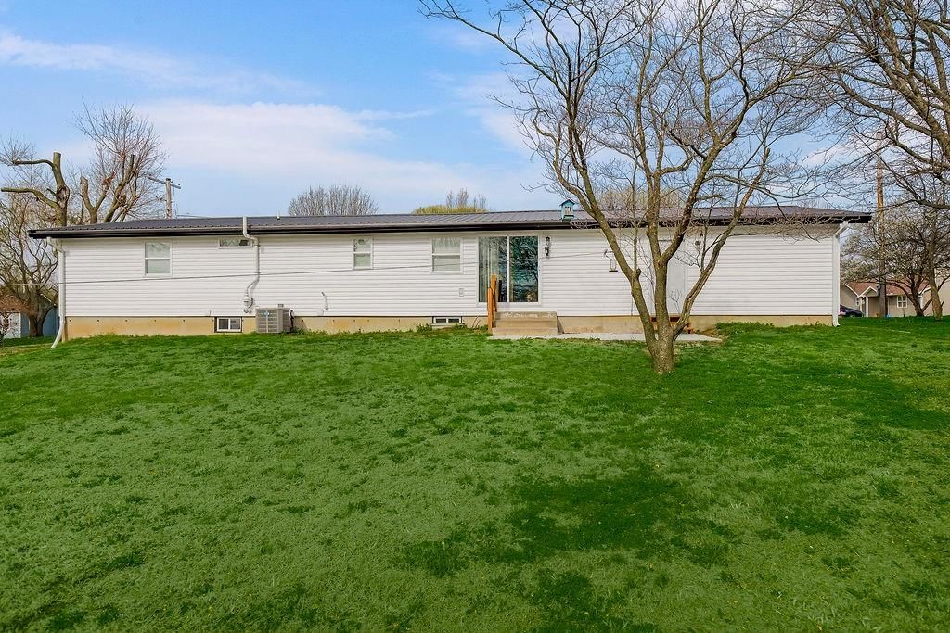
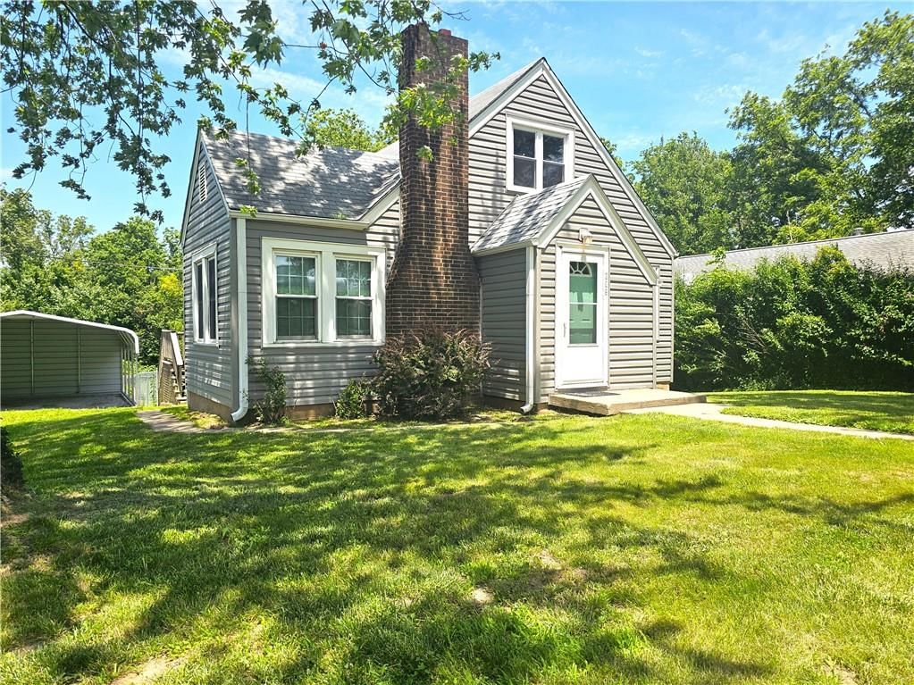
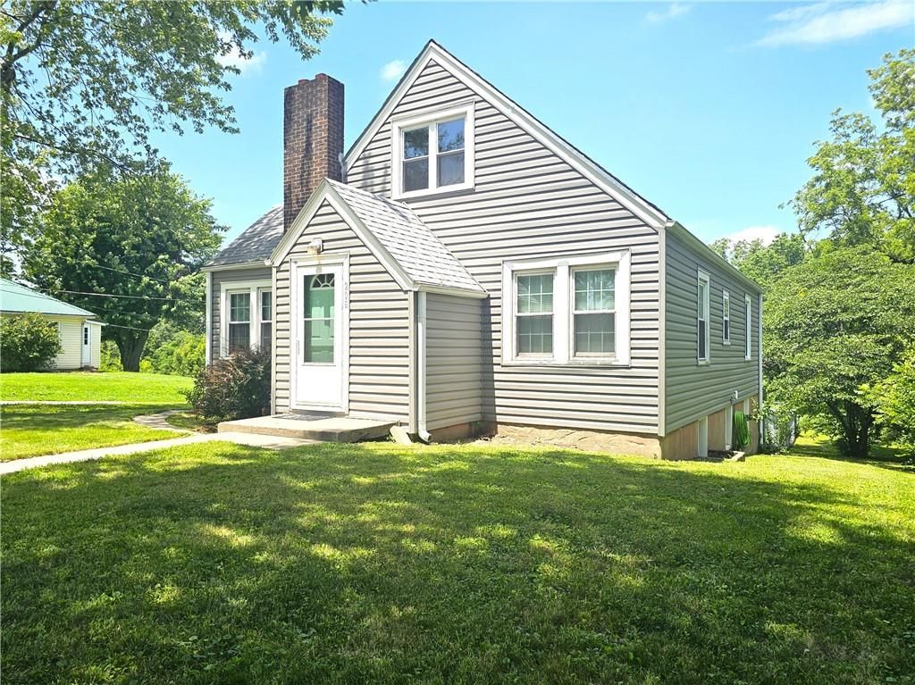
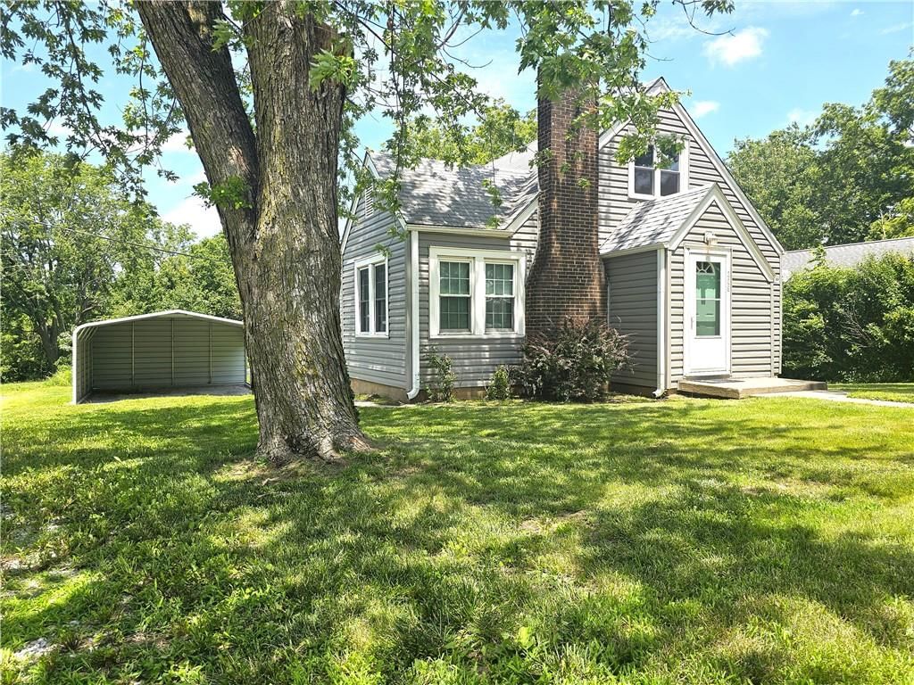
1001 Main Street, Waverly, MO 64096 is an off-market 5-bedroom, 3-bath, 2,118-square-foot single family residence. MLS #2619251.
Highlights
About this home
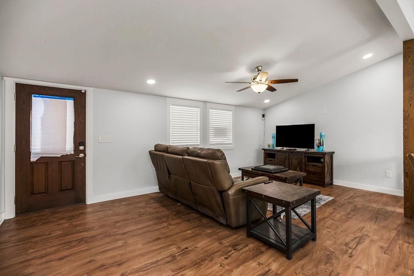
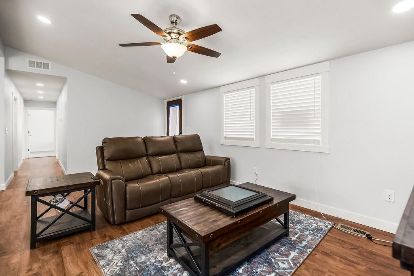
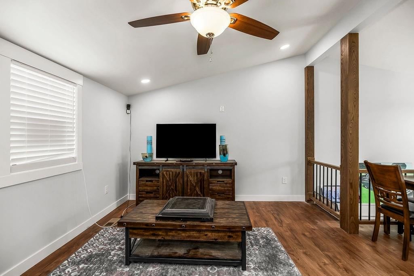
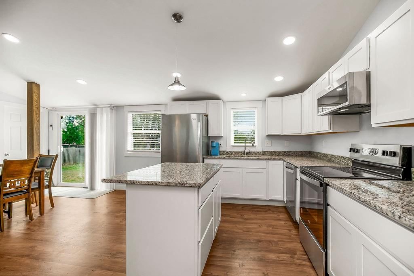
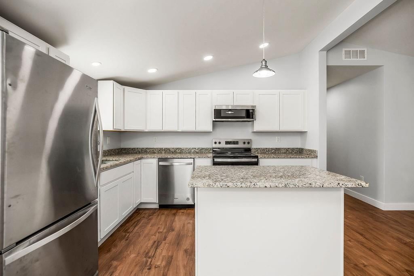
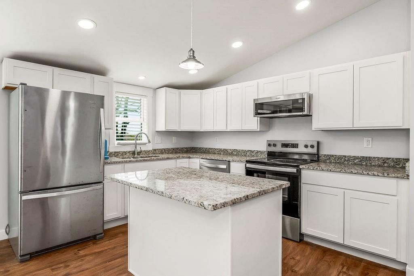
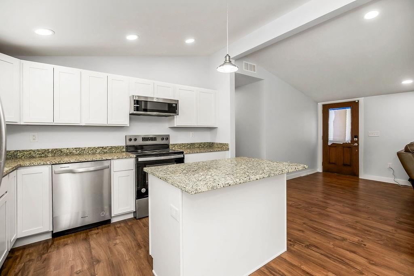
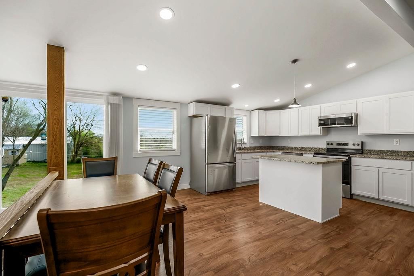
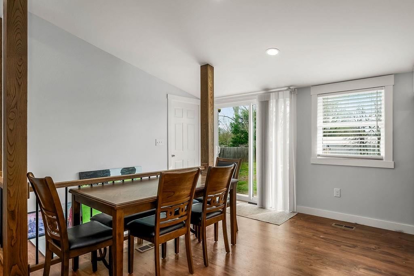
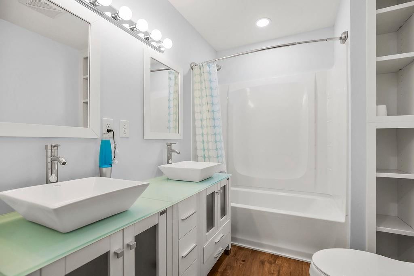
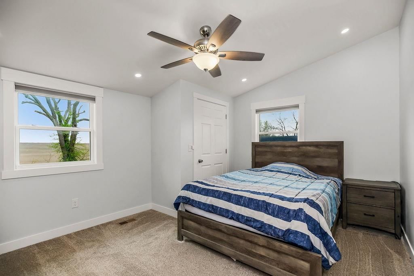
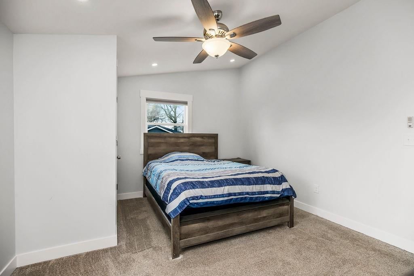
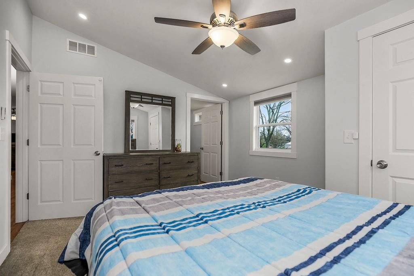
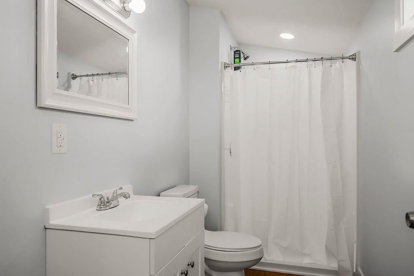
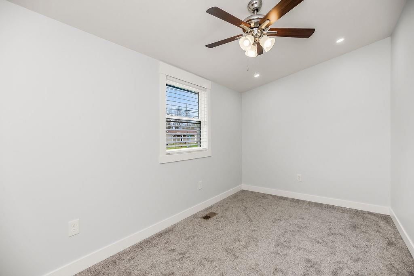
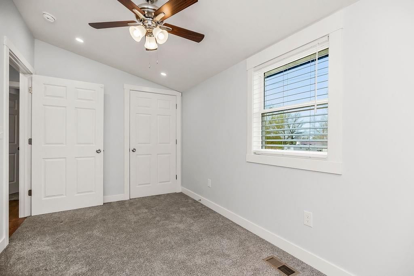
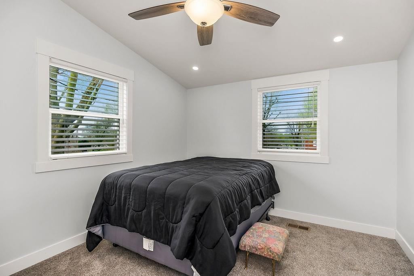
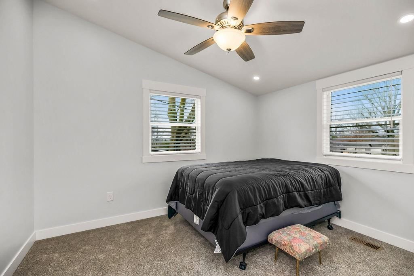
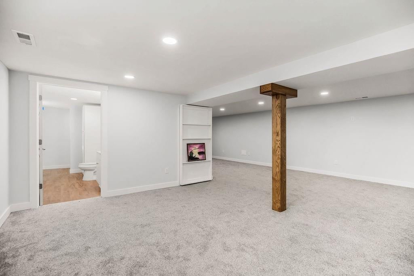
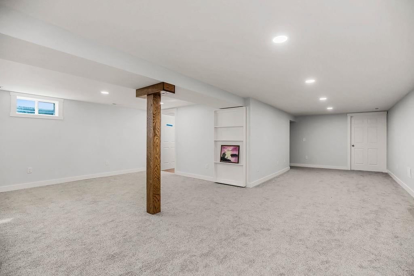
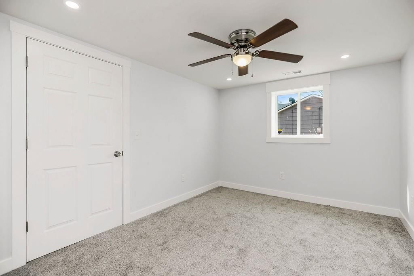
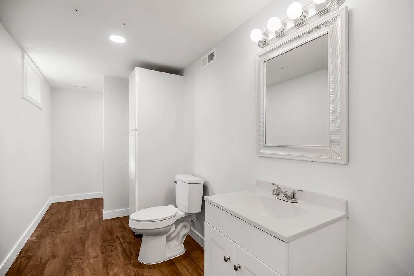
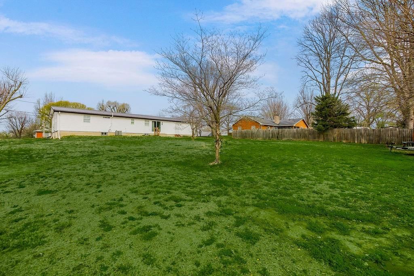
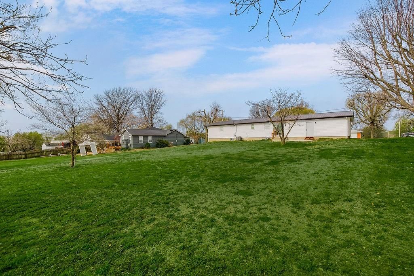
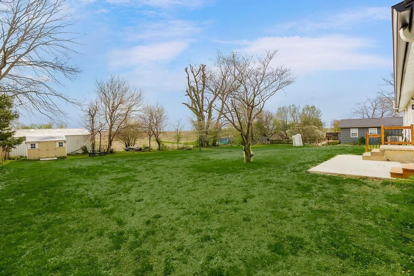
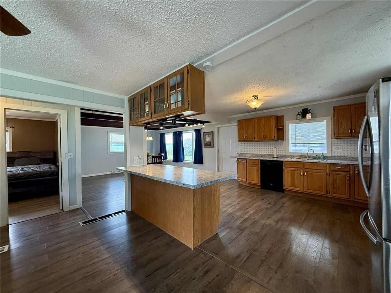
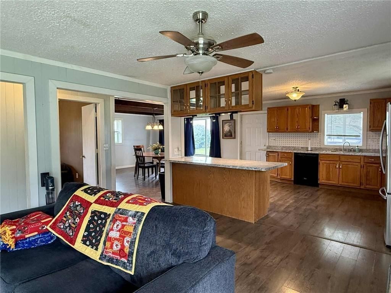
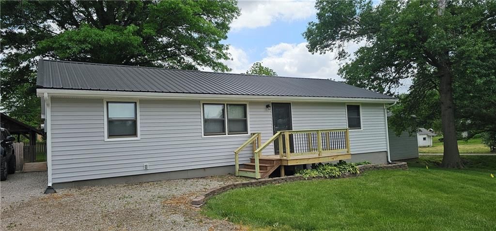
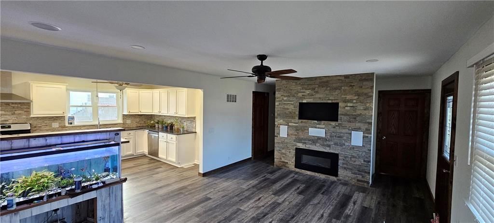
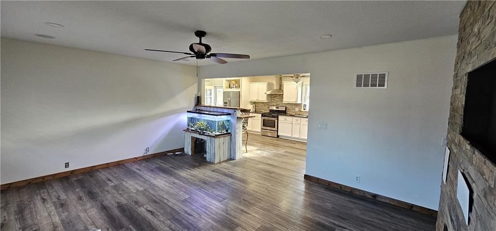
Completely remodeled and move-in ready, this spacious 5-bedroom, 3-bath home offers over 2,100 square feet of comfortable living space with modern updates throughout. Featuring an open and functional layout, this home provides plenty of room for entertaining, large gatherings, or everyday living. Recent renovations…
Property Details
Interior
Bedrooms & bathrooms
- Bedrooms: 5
- Full bathrooms: 3
Primary Bedroom
- Level: Main
Primary Bathroom
- Level: Main
Bedroom 2
- Level: Main
Bedroom 3
- Level: Main
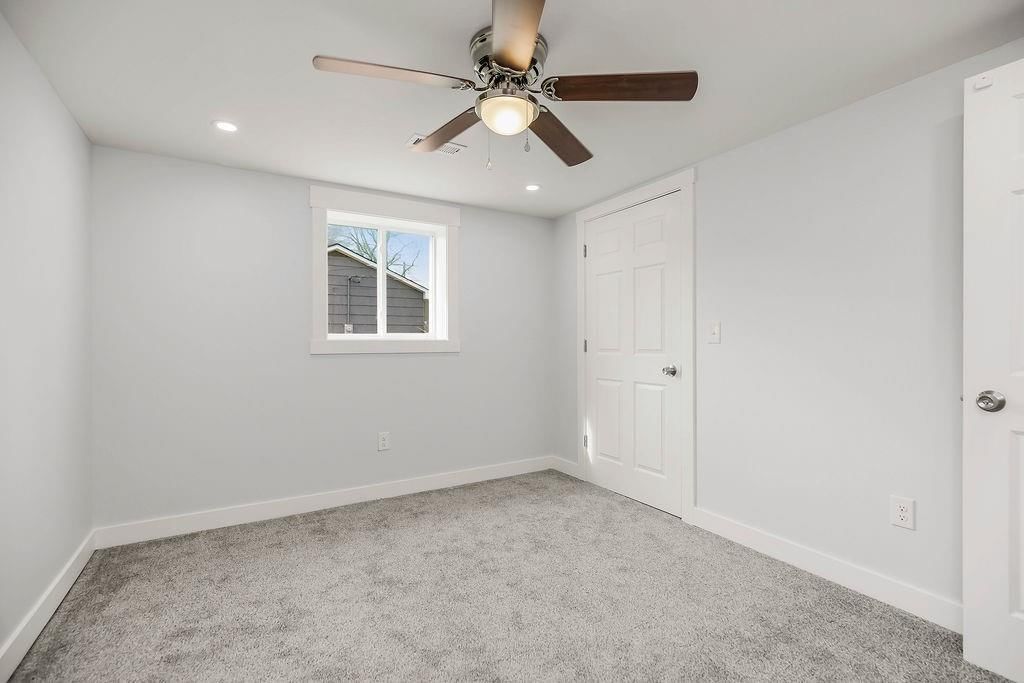
Bedroom 4
- Level: Basement
Bedroom 5
- Level: Basement
Bathroom 2
- Level: Main
Bathroom 3
- Level: Basement
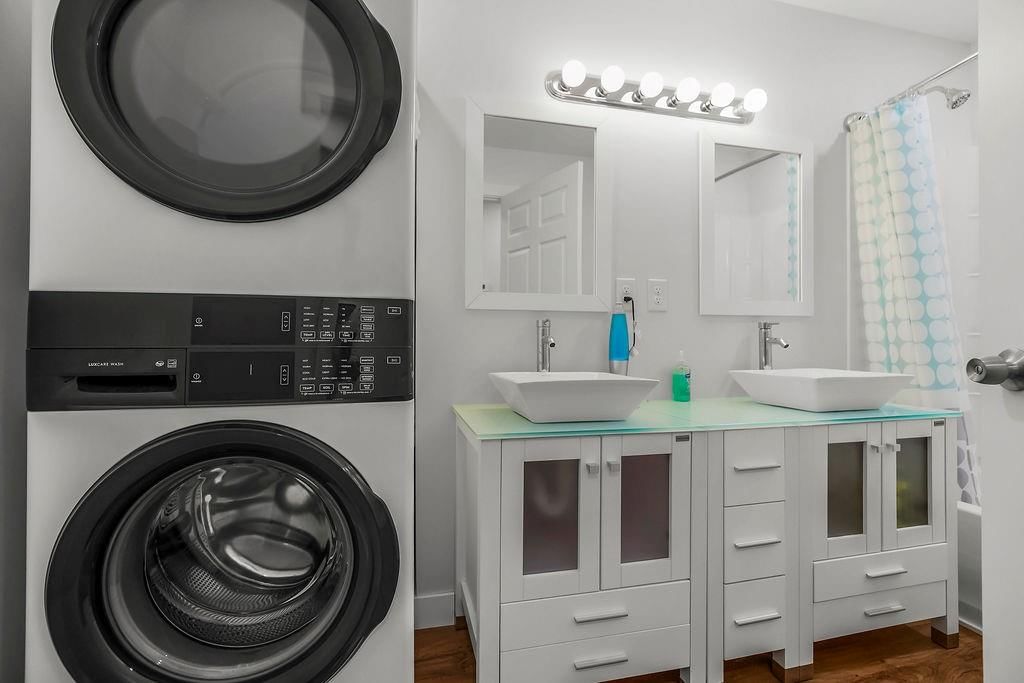
Laundry
- Level: Main
Heating
- Heating: Natural Gas
Cooling
- Cooling: Electric
Appliances
- Included: Dishwasher, Disposal, Dryer, Microwave, Refrigerator, Electric Range, Washer
- Laundry: Main Level
Features
- Features: Ceiling Fan(s), Kitchen Island
- Flooring: Carpet, Vinyl
- Basement: Daylight, Egress Window(s), Finished, Full
- Other rooms: Main Floor BR, Main Floor Primary Bedroom
Interior area
- Finished area above ground: 2,118 sqft
- Total interior livable area: 2,118 sqft
Property
Parking
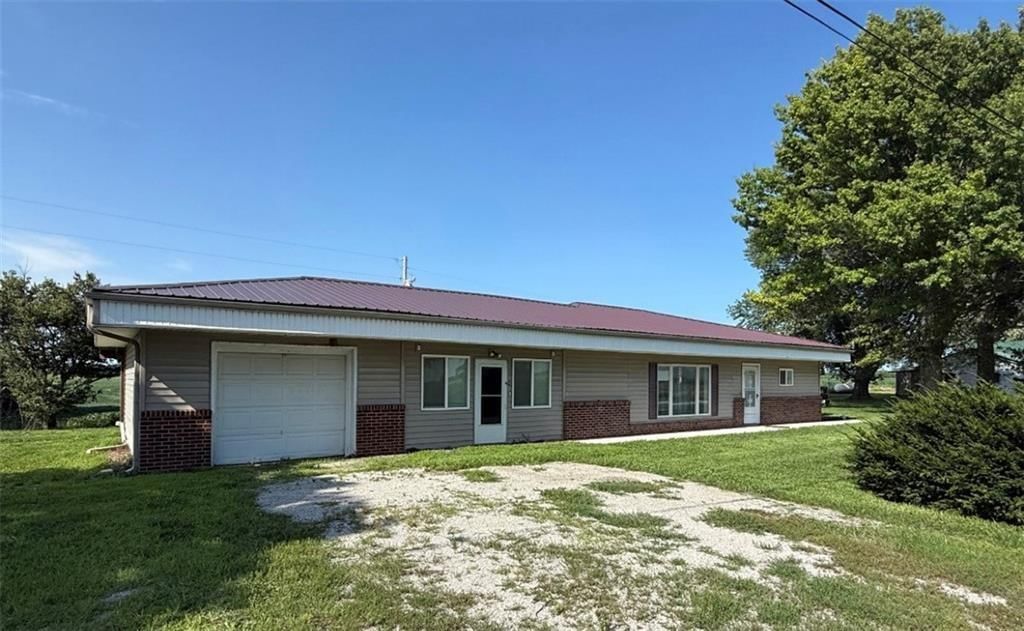
- Total spaces: 2
- Parking features: Attached, Garage Door Opener, Garage Faces Front
Lot
- Size: 0.50 Acres
Construction
Type & style
- Home type: Residential
- Architectural style: Single Family Residence
Materials
- Materials: Frame
Condition
- Year built: 1965
- Age: 51-75 Years
Utilities & green energy
- Sewer: Public Sewer
- Water: Public
Highlights
Kitchen
- Kitchen Island
Layout
- Main Floor Primary
- Basement
- Finished Basement
- Walk-out Basement
Garage & Parking
- Attached Garage
HOA and Amenities
No HOA on this home.
Nearby schools
GreatSchools rating
- 6Santa Fe Elementary School
- 5Santa Fe High School
Price history
Tax
- Annual tax amount: $549 / yr
Property tax history
| Year | Property tax | Assessed value |
|---|---|---|
| 2016 | — | $19,890 |
| 2012 | — | $19,890 |
HouseLoop Mortgage Calculator
$1,653
Estimated Sales Range
HouseLoop Home Value History
Already own a home? What's your home worth?
Enter your address to unlock your free HouseLoop Home Value Report — Zillow, Redfin, our HouseLoop value, the demand for it, and what the market's doing around it.
Similar listings and the Waverly market
Listed by ReeceNichols-KCN
Listed May 08, 2026 10:25 PM · Source: Heartland MLS as distributed by MLS GRID · MLS #2619251
HouseLoop last checked:
Listing updated:
$265,000
133 days on HouseLoop1001 Main Street, Waverly, MO 64096
About this home
Completely remodeled and move-in ready, this spacious 5-bedroom, 3-bath home offers over 2,100 square feet of comfortable living space with modern updates throughout. Featuring an open and functional layout, this home provides plenty of room for entertaining, large gatherings, or everyday living. Recent renovations…
HouseLoop user activity
133 days on HouseLoop
HouseLoop last checked:
See this home in person
Connect with a local HouseLoop agent to show you this home and answer your questions.
Pick a date
Pick a time
Checking tour times…
Property Details
Interior
Bedrooms & bathrooms
- Bedrooms: 5
- Full bathrooms: 3
Primary Bedroom
- Level: Main
Primary Bathroom
- Level: Main
Bedroom 2
- Level: Main
Bedroom 3
- Level: Main
Bedroom 4
- Level: Basement
Bedroom 5
- Level: Basement
Bathroom 2
- Level: Main
Bathroom 3
- Level: Basement
Laundry
- Level: Main
Heating
- Heating: Natural Gas
Cooling
- Cooling: Electric
Appliances
- Included: Dishwasher, Disposal, Dryer, Microwave, Refrigerator, Electric Range, Washer
- Laundry: Main Level
Features
- Features: Ceiling Fan(s), Kitchen Island
- Flooring: Carpet, Vinyl
- Basement: Daylight, Egress Window(s), Finished, Full
- Other rooms: Main Floor BR, Main Floor Primary Bedroom
Interior area
- Finished area above ground: 2,118 sqft
- Total interior livable area: 2,118 sqft
Property
Parking
- Total spaces: 2
- Parking features: Attached, Garage Door Opener, Garage Faces Front
Lot
- Size: 0.50 Acres
Construction
Type & style
- Home type: Residential
- Architectural style: Single Family Residence
Materials
- Materials: Frame
Condition
- Year built: 1965
- Age: 51-75 Years
Utilities & green energy
- Sewer: Public Sewer
- Water: Public
Highlights
Kitchen
- Kitchen Island
Layout
- Main Floor Primary
- Basement
- Finished Basement
- Walk-out Basement
Garage & Parking
- Attached Garage
HOA and Amenities
No HOA on this home.
Nearby schools
GreatSchools rating
- 6Santa Fe Elementary School
- 5Santa Fe High School
Price history
Tax
- Annual tax amount: $549 / yr
Property tax history
| Year | Property tax | Assessed value |
|---|---|---|
| 2016 | — | $19,890 |
| 2012 | — | $19,890 |
HouseLoop Mortgage Calculator
$1,653
Estimated Sales Range
HouseLoop Home Value History
Already own a home? What's your home worth?
Enter your address to unlock your free HouseLoop Home Value Report — Zillow, Redfin, our HouseLoop value, the demand for it, and what the market's doing around it.
Similar listings and the Waverly market
Listed by ReeceNichols-KCN
Listed May 08, 2026 10:25 PM · Source: Heartland MLS as distributed by MLS GRID · MLS #2619251
HouseLoop last checked:
Listing updated: