24817 24 Highway, Waverly, MO 64096
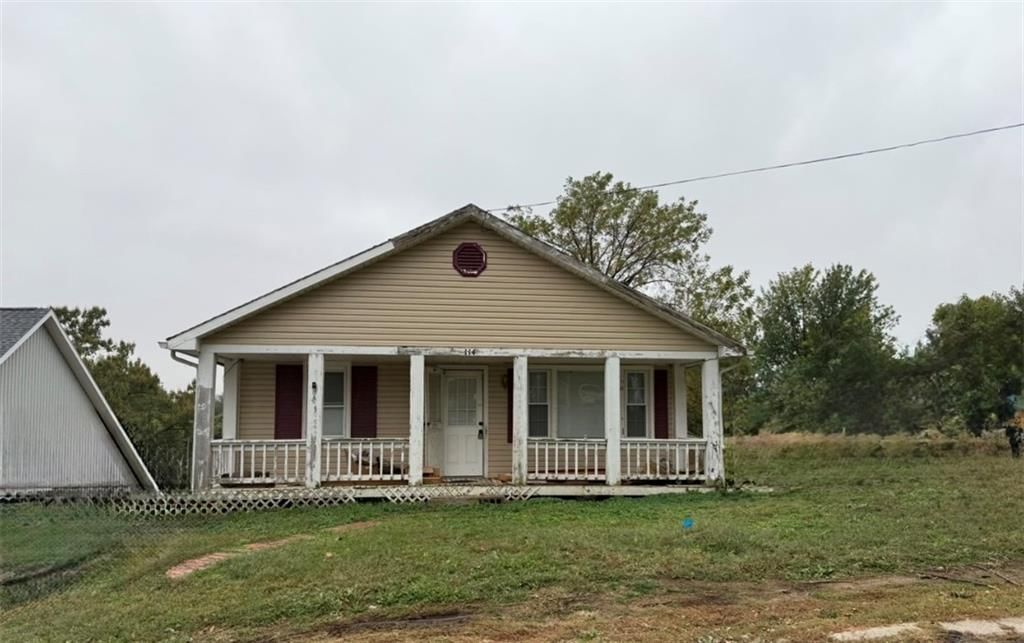
24817 24 Highway is a 2-bed, 3.5-bath, 1,514 sq ft home in Waverly, MO, listed at $179,900 on November 11, 2025. HouseLoop Vision saw ranch-style home, open floor plan and main-floor primary bedroom in its 26 listing photos (as of November 4, 2026).
$179,900
24817 24 Highway, Waverly, MO 64096
About this home
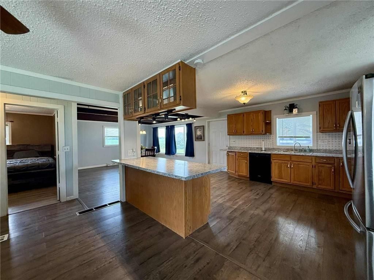
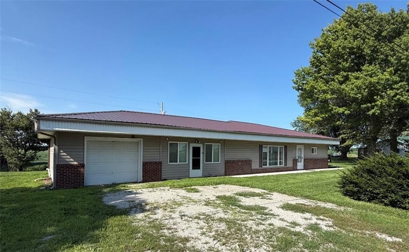
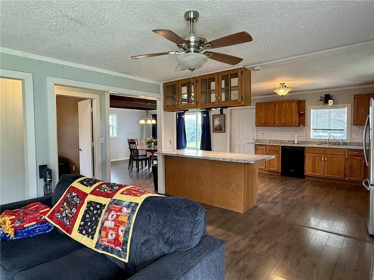
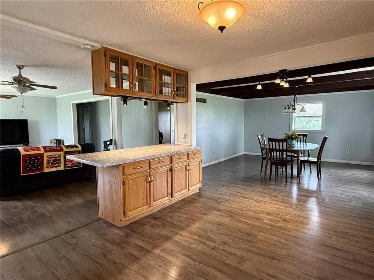
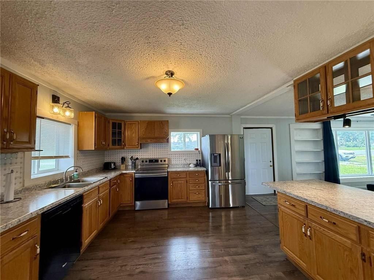
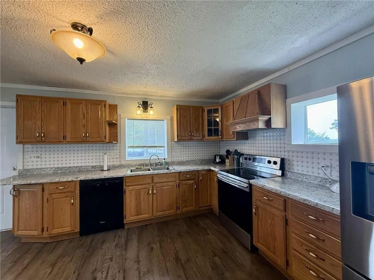
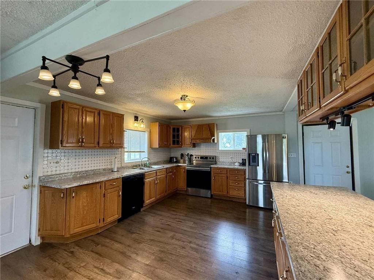
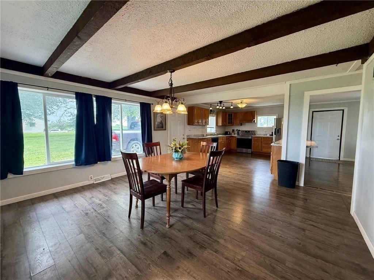
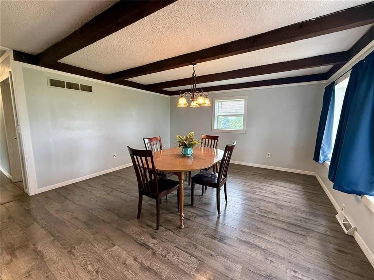
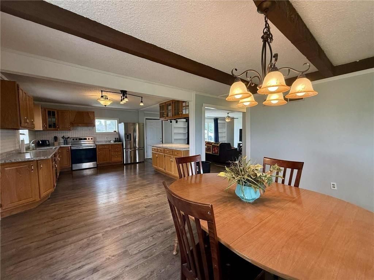
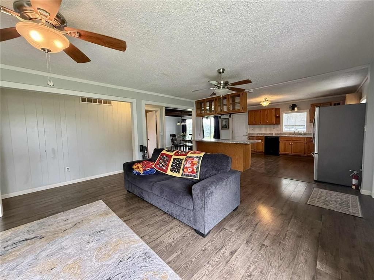
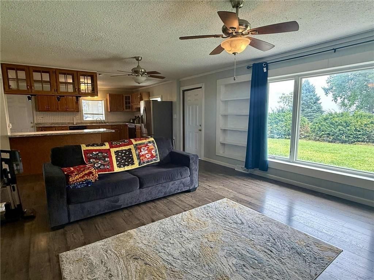
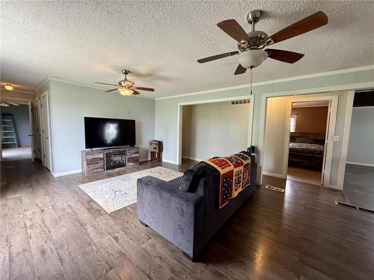
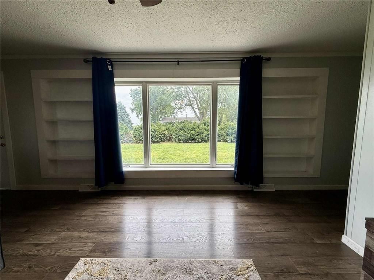
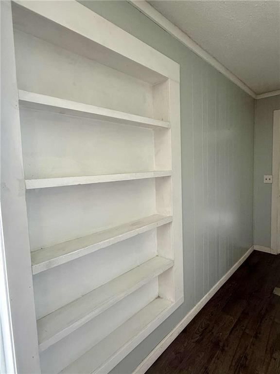
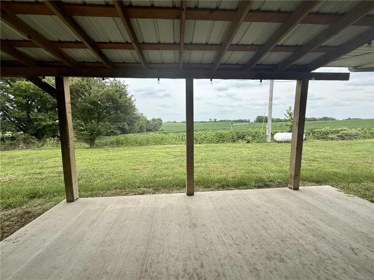
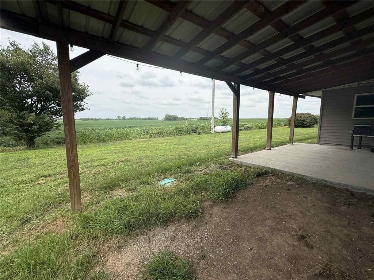
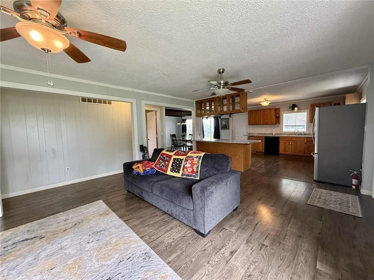
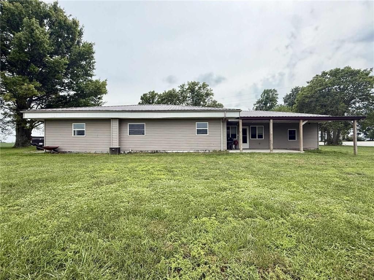
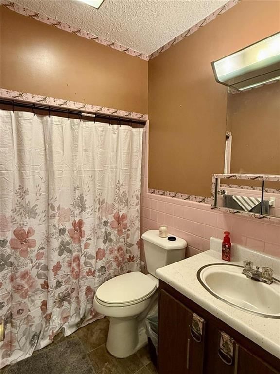
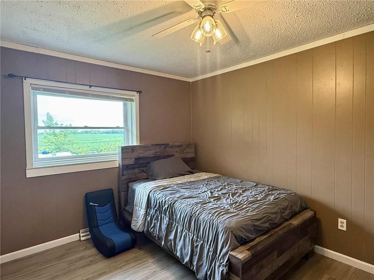
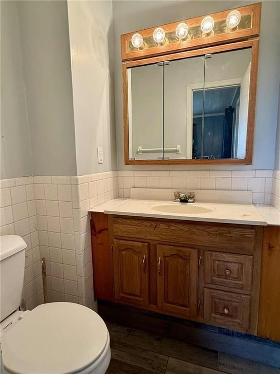
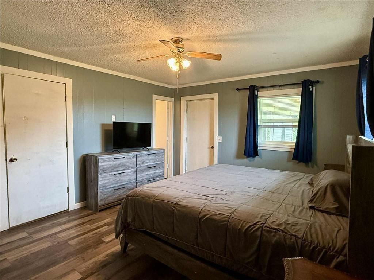
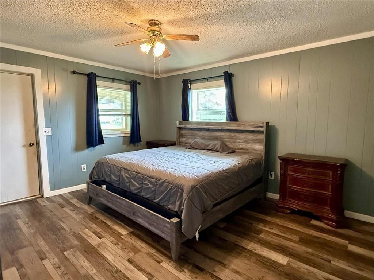
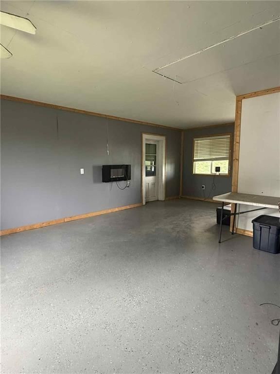
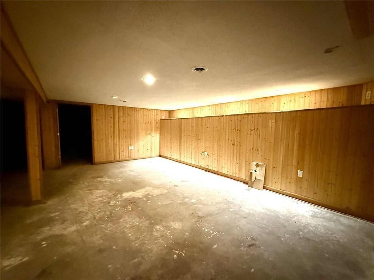
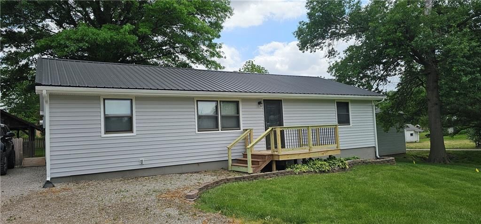
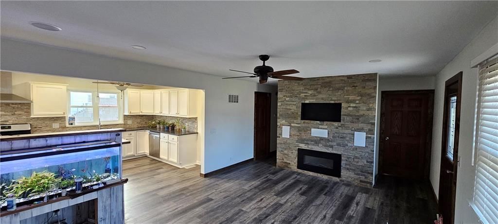
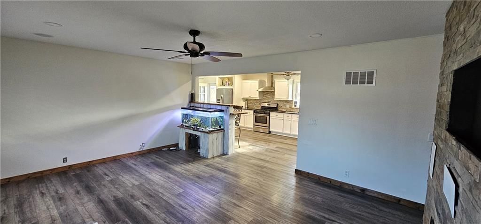
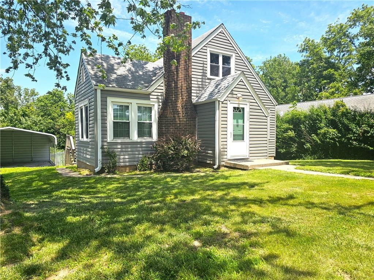
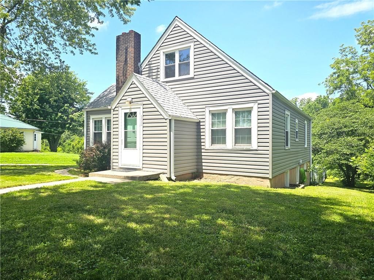
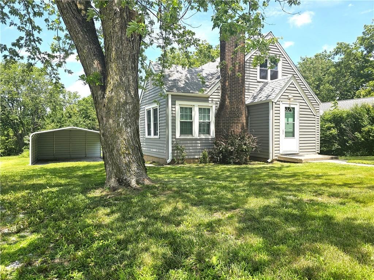
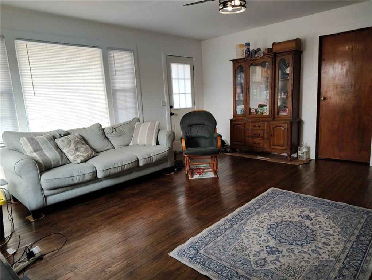
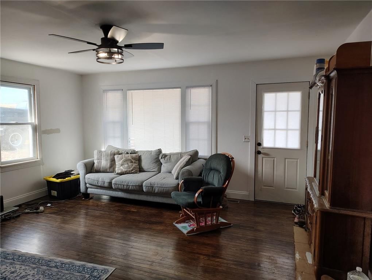
Spacious, open concept true ranch situated between Waverly and Dover! Over a 1/2 acre lot & metal roof! Tons of kitchen cabinet space, large dedicated dining area. Living area features large windows, surrounded by built in book shelves. Master suite with half bath and a connecting door to main level laundry. One car garage plus a bonus room with both a back and front door. Peaceful back yard with a view of neighboring soybean fields. Full, lower level basement with inside entrance, ready for your finishing touches. Basement features a half bath, separate shower and two non-conforming bedrooms. Lexington schools! Less than 20 min to Higginsville!
HouseLoop Vision — AI-detected features from listing photos
HouseLoop's photo analysis of 24817 24 Highway, Waverly, MO 64096 identified ranch-style home, open floor plan, main-floor primary bedroom, big backyard, mature trees and kitchen island, plus 15 more features. The home is a sold 2-bedroom, 3.5-bath, 1,514-square-foot single family residence, MLS #2587322.
Key HouseLoop Vision features
- Open floor plan
- Kitchen island
- Stainless steel appliances
- Breakfast nook
- Wood kitchen cabinets
- Electric range
- Kitchen backsplash
- Ceiling beams
- Main-floor primary bedroom
- Wood vanity
- Big backyard
- Mature trees
- Metal roof
- Covered patio
- Siding exterior
- Concrete patio
- Flat lot
- Ranch-style home
- Epoxy garage floor
- White trim
- Attached garage
Interior
Bedrooms & bathrooms
- Bedrooms: 2
- Full bathrooms: 3
- 1/2 bathrooms: 1
Primary Bedroom
- Level: Main
Bedroom 2
- Level: Main
Bathroom 2
- Level: Basement
Half Bath
- Level: Main
Living Room
- Features: Built-in Features
- Level: Main
Kitchen
- Features: Kitchen Island
- Level: Main
Office
- Level: Basement
Laundry
- Level: Main
Recreation Room
- Features: built-in features, wet bar
- Level: Basement
Bathroom 1
- Level: Main
Heating
- Heating: Forced Air, Propane
Cooling
- Cooling: Electric
Appliances
- Laundry: Laundry Room, Main Level
Features
- Features: Ceiling Fan(s), Kitchen Island, Vaulted Ceiling(s), Wet Bar
- Flooring: Luxury Vinyl
- Basement: Daylight, Finished, Full, Inside Entrance
- Other rooms: Family Room, Main Floor Primary Bedroom
Interior area
- Finished area above ground: 1,514 sqft
- Total interior livable area: 1,514 sqft
Property
Parking
- Total spaces: 1
- Parking features: Attached, Garage Faces Front
Lot
- Size: 0.52 Acres
- Features: Adjoin Greenspace, Corner Lot
- Patio & porch: Covered Patio, Porch
Construction
Type & style
- Home type: Residential
- Architectural style: Single Family Residence
Materials
- Materials: Frame, Vinyl Siding
Condition
- Year built: 1965
- Age: 51-75 Years
Utilities & green energy
- Sewer: Septic Tank
- Water: Well
Highlights
Outdoor & Lot
- Covered Patio
- Corner Lot
- Adjoins Greenspace
Kitchen
- Kitchen Island
Interior
- Tall Ceilings
- Wet Bar
Layout
- Main Floor Primary
- Basement
- Finished Basement
- Walk-out Basement
- Bonus Room
Garage & Parking
- Attached Garage
Financial & listing details
- Annual tax amount: $1,381 / yr
No HOA on this home.
Where it’s at
Nearby schools
Lexington · HouseLoop school ratings
- Lexington Middle School2
- Lexington High School2
- Leslie Bell Elementary School5
Price & tax history

Myli is ready to help
Myli, your HouseLoop guide
Ask about this home, the neighborhood or what it costs to own.
She answers from HouseLoop’s own data.
Similar listings and the Waverly market
Listed by ReeceNichols - Lees Summit
Listed November 11, 2025 06:27 PM · Source: Heartland MLS as distributed by MLS GRID · MLS #2587322
HouseLoop last checked:
Listing updated:
Listed for
$179,900
Sale price not disclosed
24817 24 Highway, Waverly, MO 64096
HouseLoop user activity
HouseLoop last checked:
About this home
Spacious, open concept true ranch situated between Waverly and Dover! Over a 1/2 acre lot & metal roof! Tons of kitchen cabinet space, large dedicated dining area. Living area features large windows, surrounded by built in book shelves. Master suite with half bath and a connecting door to main level laundry. One car…
HouseLoop Vision — AI-detected features from listing photos
HouseLoop's photo analysis of 24817 24 Highway, Waverly, MO 64096 identified ranch-style home, open floor plan, main-floor primary bedroom, big backyard, mature trees and kitchen island, plus 15 more features. The home is a sold 2-bedroom, 3.5-bath, 1,514-square-foot single family residence, MLS #2587322.
Key HouseLoop Vision features
- Open floor plan
- Kitchen island
- Stainless steel appliances
- Breakfast nook
- Wood kitchen cabinets
- Electric range
- Kitchen backsplash
- Ceiling beams
- Main-floor primary bedroom
- Wood vanity
- Big backyard
- Mature trees
- Metal roof
- Covered patio
- Siding exterior
- Concrete patio
- Flat lot
- Ranch-style home
- Epoxy garage floor
- White trim
- Attached garage
Is this your home?
Claim this home to get your HouseLoop Home Valuation & Buyer Demand Report — real-time buyer demand and an up-to-date value for your home. Free, no obligation, about 3 minutes.
Estimated Sales Range
HouseLoop Home Value History
Property Details
Interior
Bedrooms & bathrooms
- Bedrooms: 2
- Full bathrooms: 3
- 1/2 bathrooms: 1
Primary Bedroom
- Level: Main
Bedroom 2
- Level: Main
Bathroom 2
- Level: Basement
Half Bath
- Level: Main
Living Room
- Features: Built-in Features
- Level: Main
Kitchen
- Features: Kitchen Island
- Level: Main
Office
- Level: Basement
Laundry
- Level: Main
Recreation Room
- Features: built-in features, wet bar
- Level: Basement
Bathroom 1
- Level: Main
Heating
- Heating: Forced Air, Propane
Cooling
- Cooling: Electric
Appliances
- Laundry: Laundry Room, Main Level
Features
- Features: Ceiling Fan(s), Kitchen Island, Vaulted Ceiling(s), Wet Bar
- Flooring: Luxury Vinyl
- Basement: Daylight, Finished, Full, Inside Entrance
- Other rooms: Family Room, Main Floor Primary Bedroom
Interior area
- Finished area above ground: 1,514 sqft
- Total interior livable area: 1,514 sqft
Property
Parking
- Total spaces: 1
- Parking features: Attached, Garage Faces Front
Lot
- Size: 0.52 Acres
- Features: Adjoin Greenspace, Corner Lot
- Patio & porch: Covered Patio, Porch
Construction
Type & style
- Home type: Residential
- Architectural style: Single Family Residence
Materials
- Materials: Frame, Vinyl Siding
Condition
- Year built: 1965
- Age: 51-75 Years
Utilities & green energy
- Sewer: Septic Tank
- Water: Well
Highlights
Outdoor & Lot
- Covered Patio
- Corner Lot
- Adjoins Greenspace
Kitchen
- Kitchen Island
Interior
- Tall Ceilings
- Wet Bar
Layout
- Main Floor Primary
- Basement
- Finished Basement
- Walk-out Basement
- Bonus Room
Garage & Parking
- Attached Garage
HOA and Amenities
No HOA on this home.
Nearby schools
GreatSchools rating
- 2Lexington Middle School
- 2Lexington High School
- 5Leslie Bell Elementary School
Schools provided by the listing agent
- District: Lexington
- Elementary: Lexington
- High: Lexington
Price history
Tax
- Annual tax amount: $1,381 / yr
Similar listings and the Waverly market
Listed by ReeceNichols - Lees Summit
Listed November 11, 2025 06:27 PM · Source: Heartland MLS as distributed by MLS GRID · MLS #2587322
HouseLoop last checked:
Listing updated: