$359,990
Sold4 bd · 2 ba · 1,771 sqftAbout this home
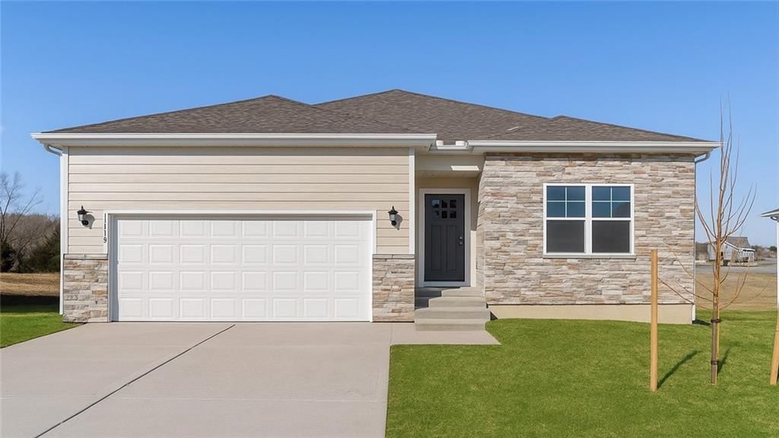
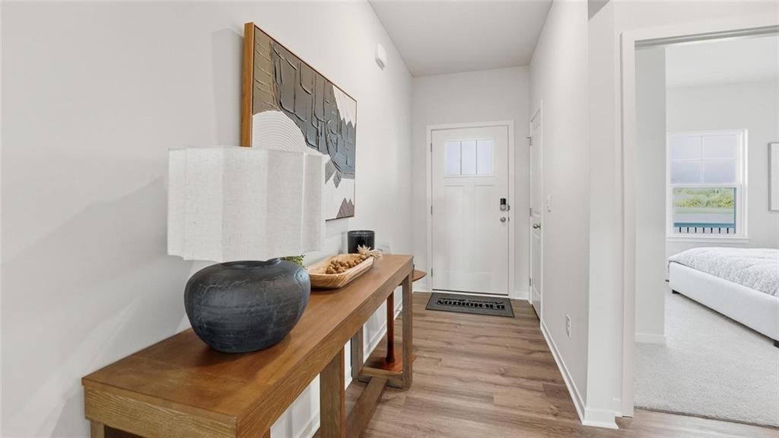
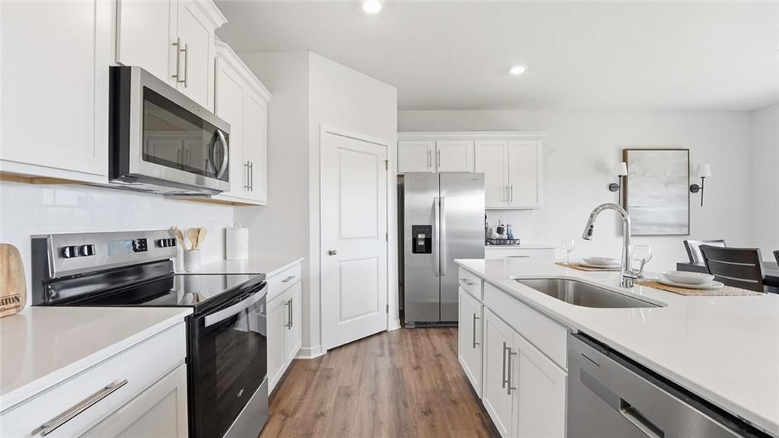
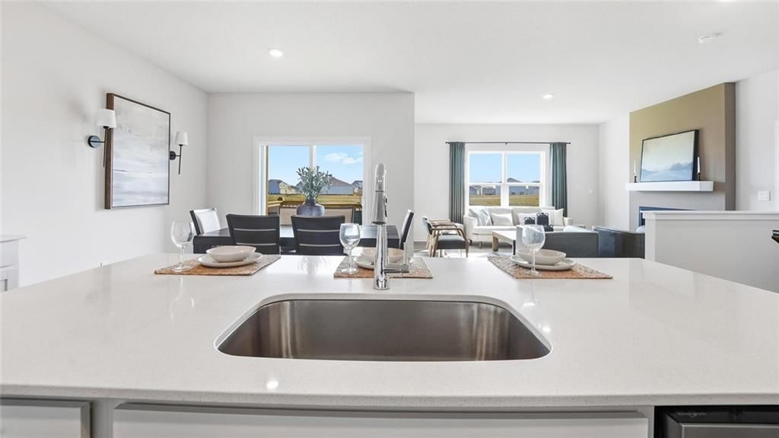
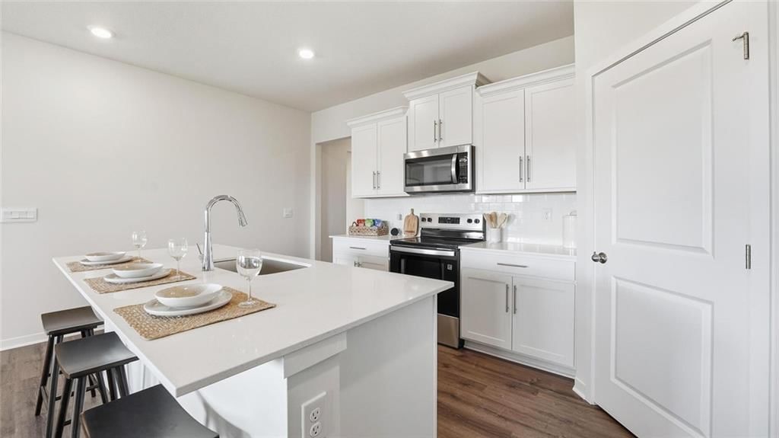
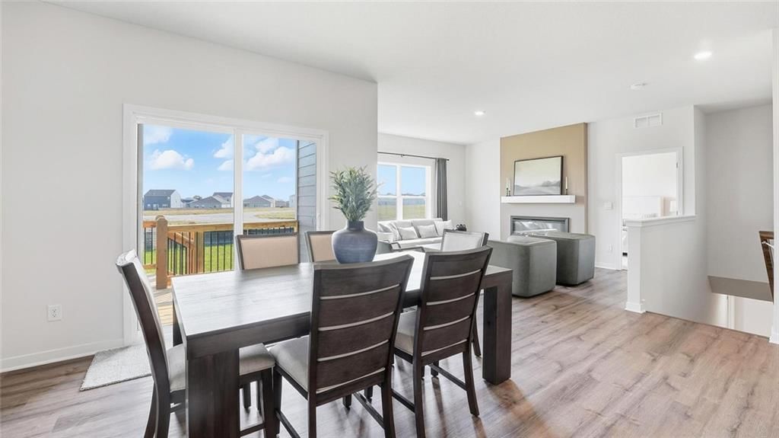
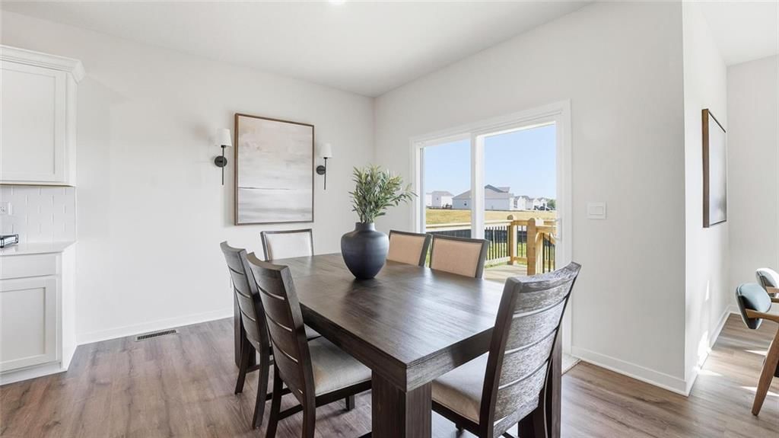
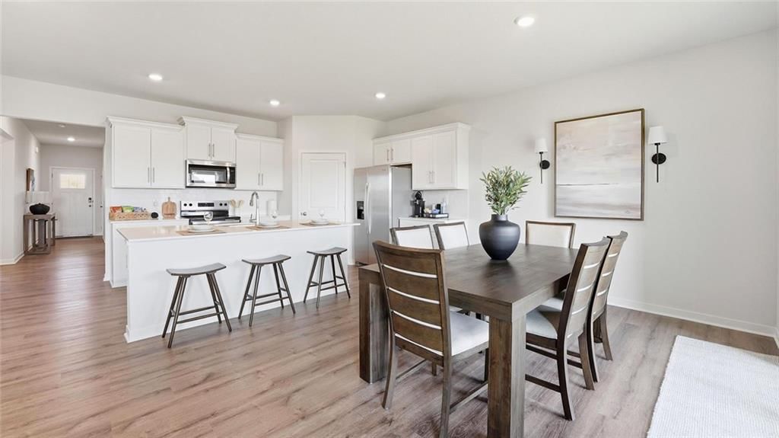
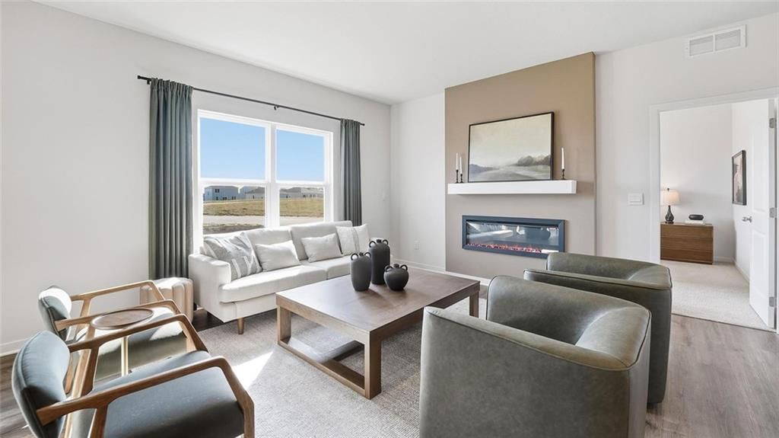
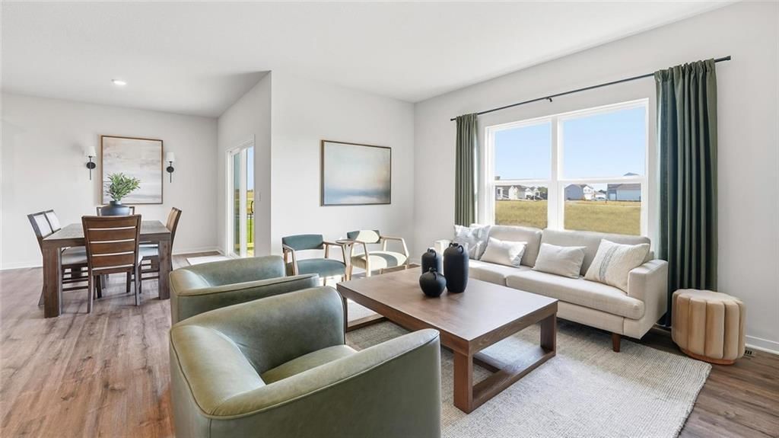
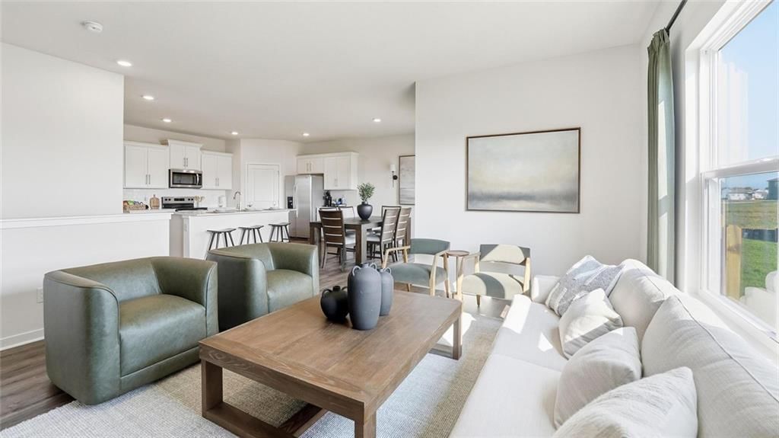
Elegant Main-Level Living, Contemporary Style, Timeless Appeal in the Chatham at Clay Creek Meadows. These won't last long and have the Best Warranties in the business!! Peace of mind + New Construction Call Today!! The Chatham by D.R. Horton is a thoughtfully designed ranch plan that brings everyday living onto…
Property Details
Interior
Bedrooms & bathrooms
- Bedrooms: 4
- Full bathrooms: 2
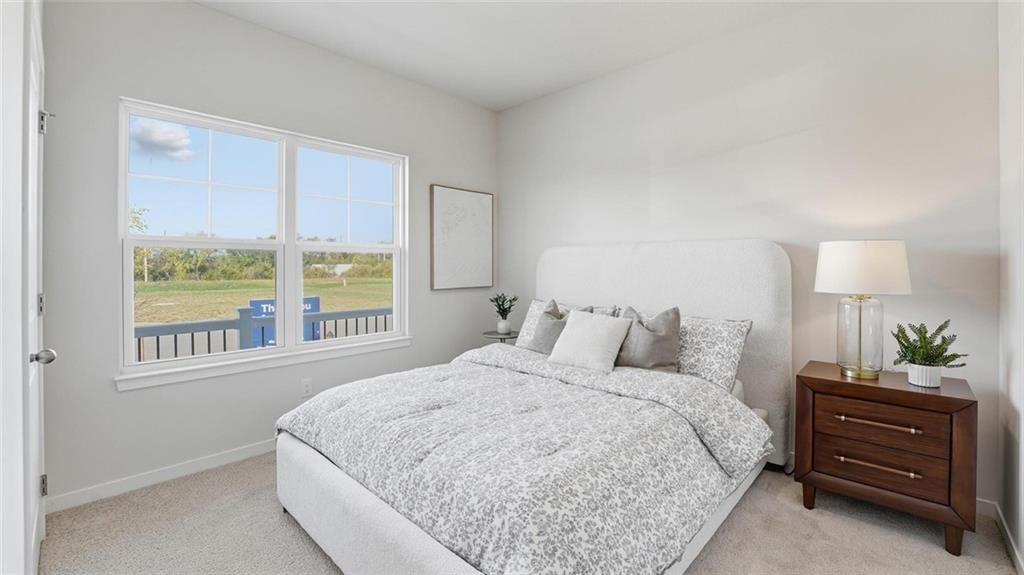
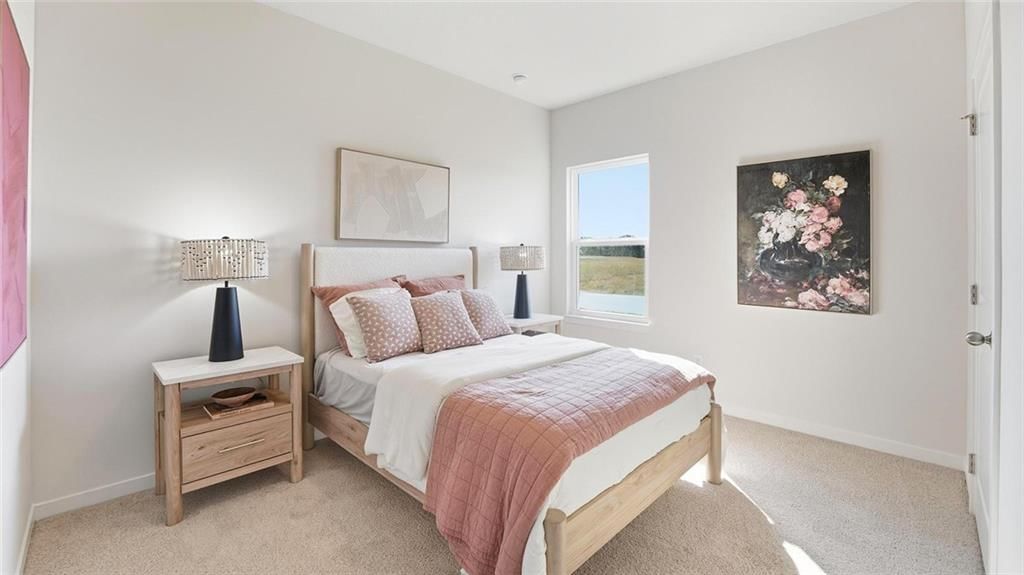
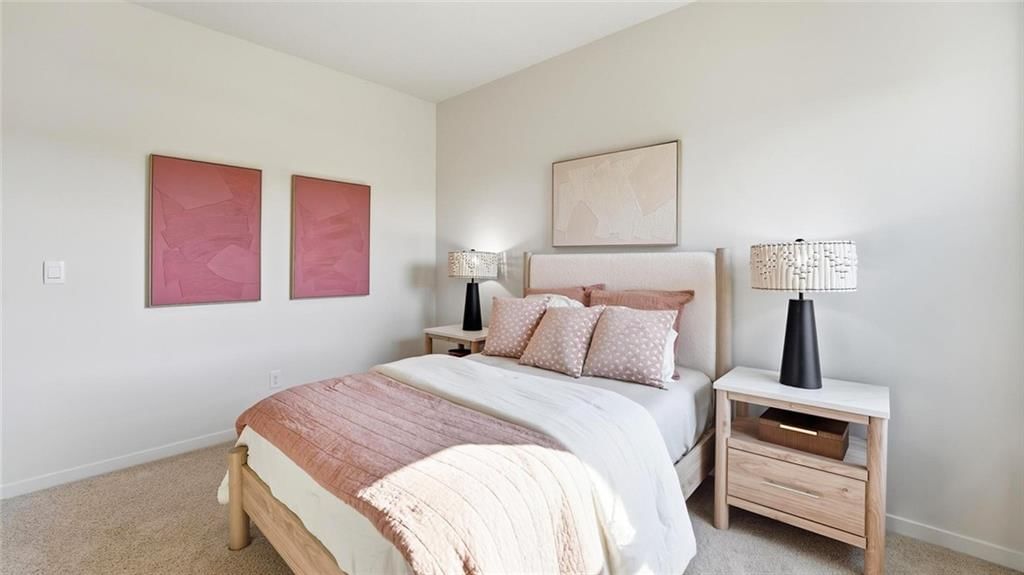
Bedroom 2
- Level: Main
- Dimensions: 10 × 11
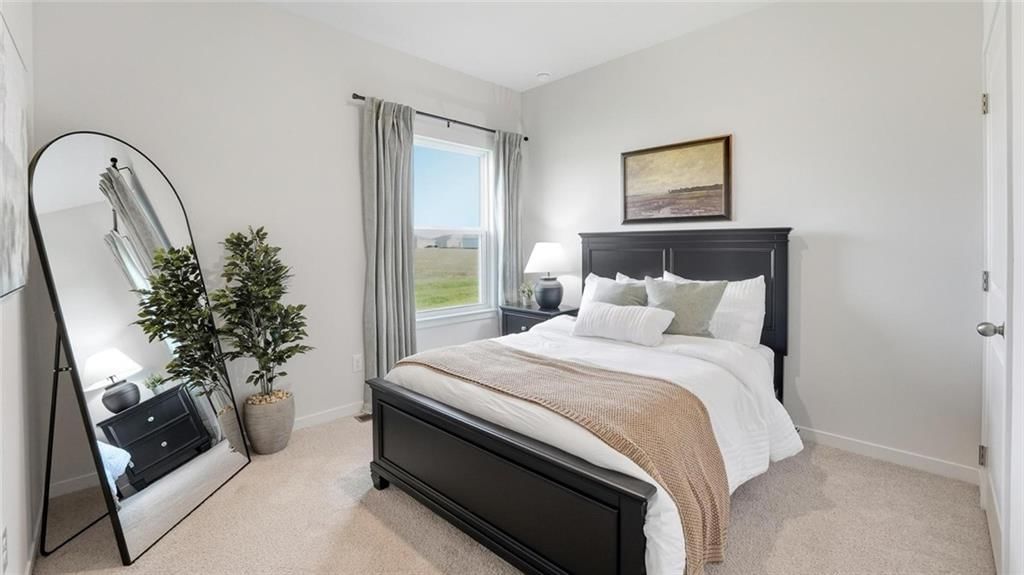
Bedroom 3
- Level: Main
- Dimensions: 10 × 11
Bedroom 4
- Level: Main
- Dimensions: 10 × 11
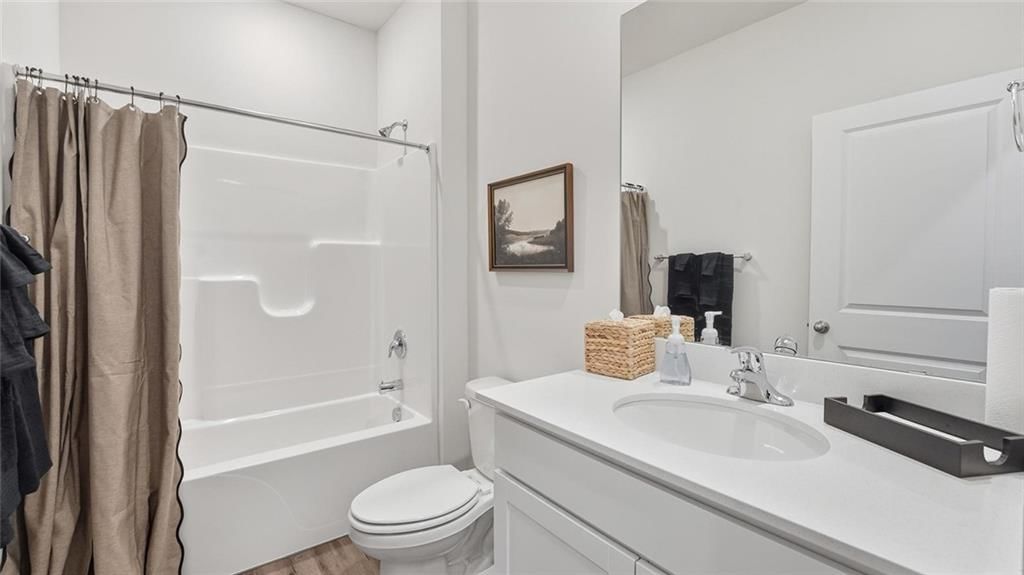
Bathroom 2
- Level: Main
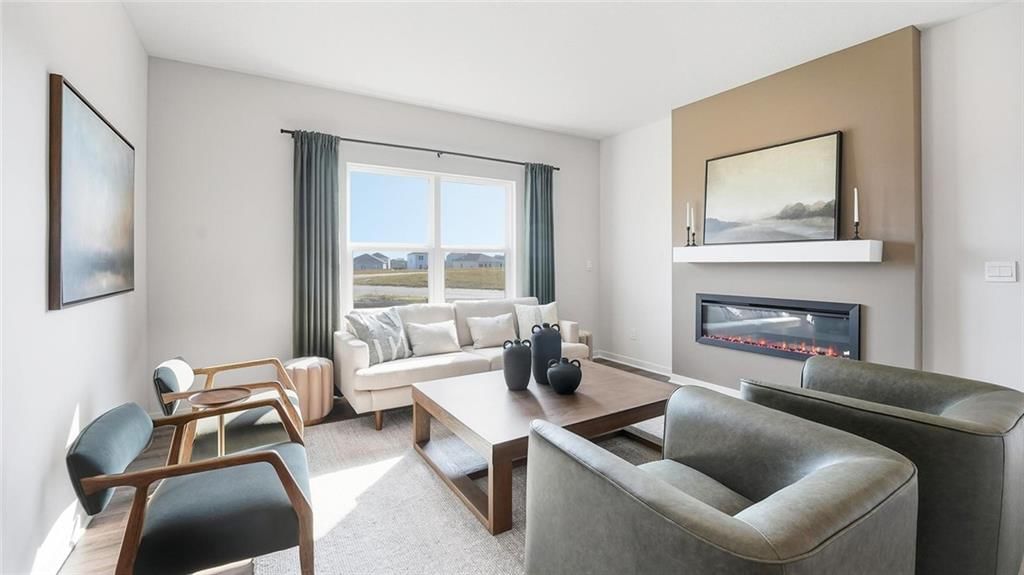
Great Room
- Level: Main
- Dimensions: 15 × 15
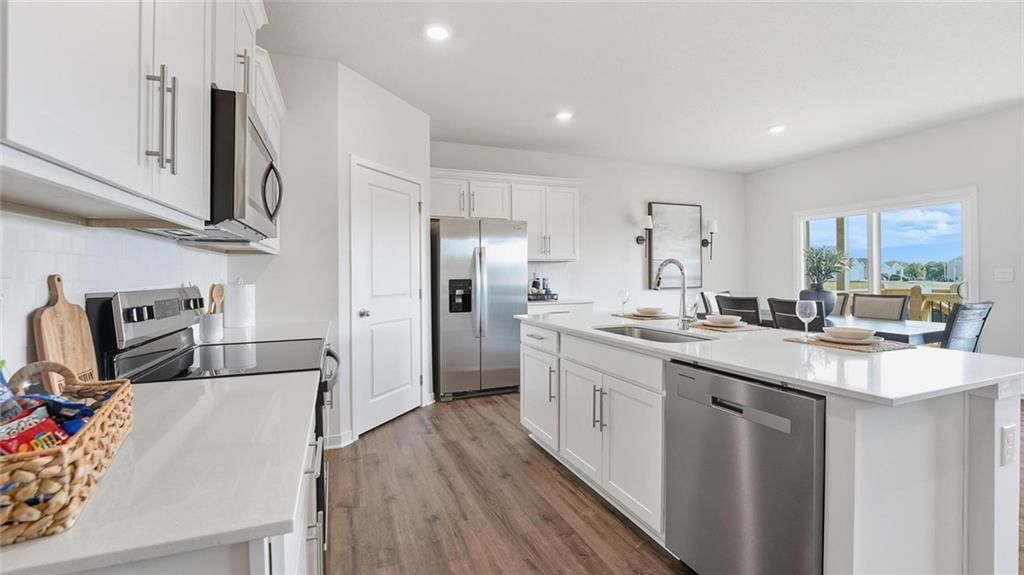
Kitchen
- Features: kitchen island, pantry
- Level: Main
- Dimensions: 14 × 12
Dining Room
- Level: Main
- Dimensions: 11 × 10
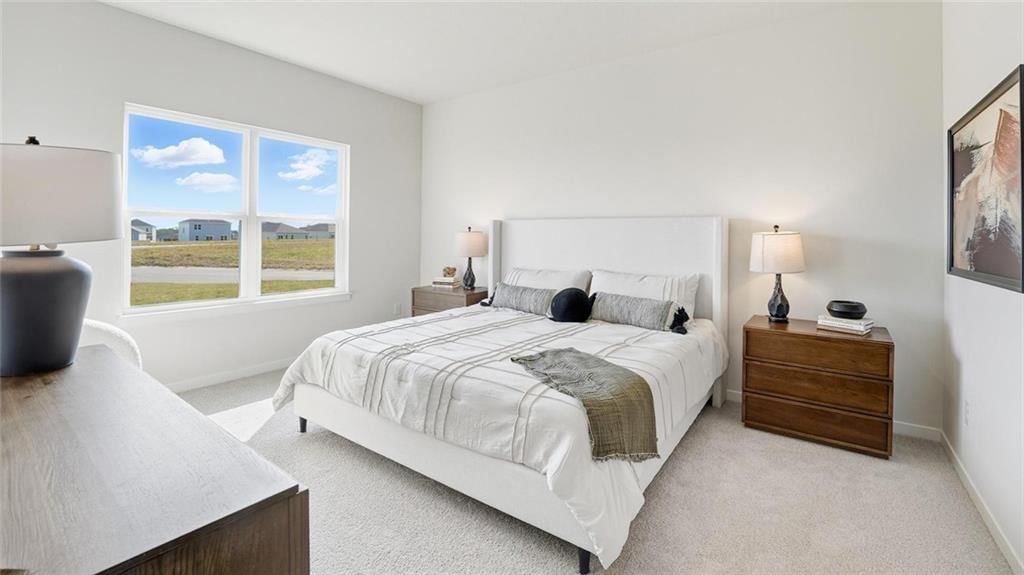
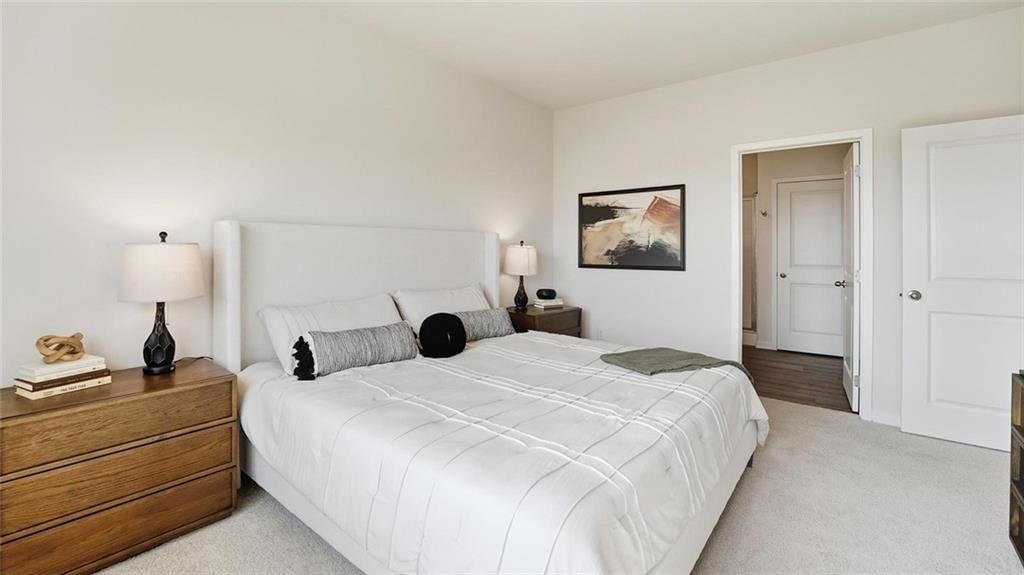
Bedroom 1
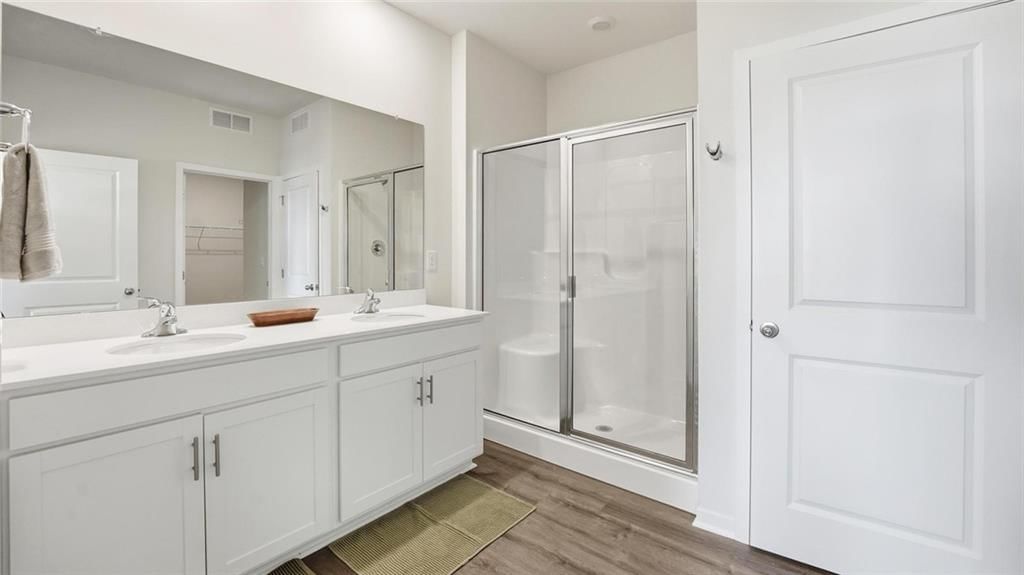
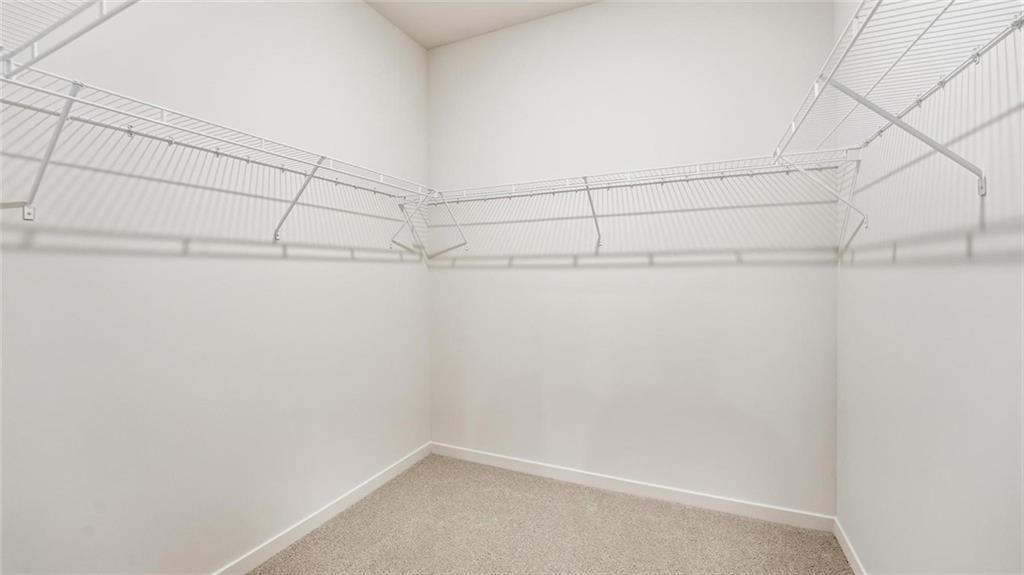
- Features: Walk-In Closet(s)
- Level: Main
- Dimensions: 12 × 15
Bathroom 1
- Level: Main
Heating
- Heating: Exhaust Fan, Natural Gas
Cooling
- Cooling: Electric
Appliances
- Included: Dishwasher, Disposal, Microwave, Gas Range, Stainless Steel Appliance(s)
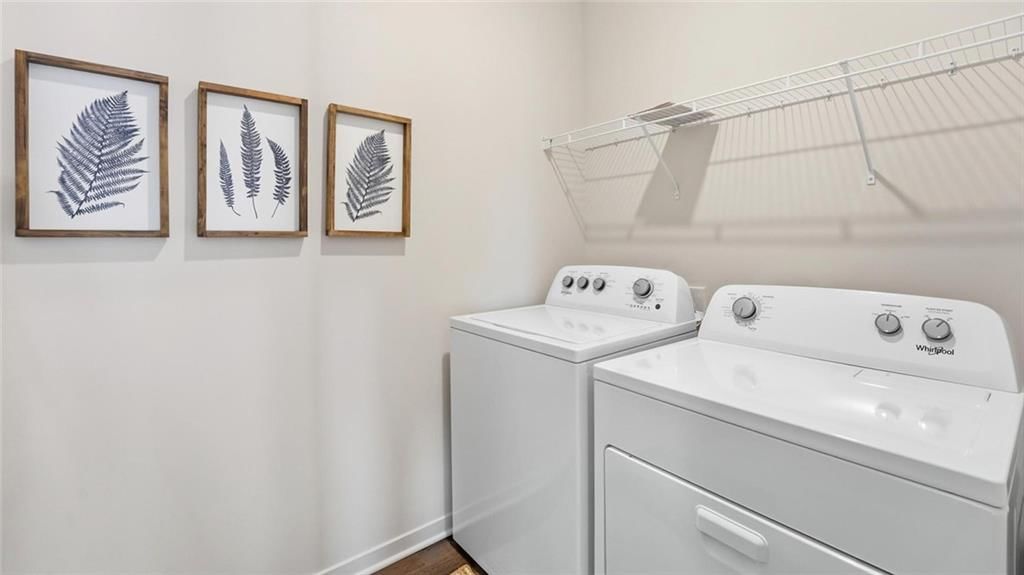
- Laundry: Upper Level
Features
- Features: Kitchen Island, Painted Cabinets, Pantry, Smart Thermostat, Walk-In Closet(s)
- Flooring: Carpet, Luxury Vinyl
- Basement: Slab
- Fireplace features: Great Room
Interior area
- Finished area above ground: 1,771 sqft
- Total interior livable area: 1,771 sqft
Property
Parking
- Total spaces: 2
- Parking features: Attached, Garage Door Opener
Lot
- Size: 0.16 Acres
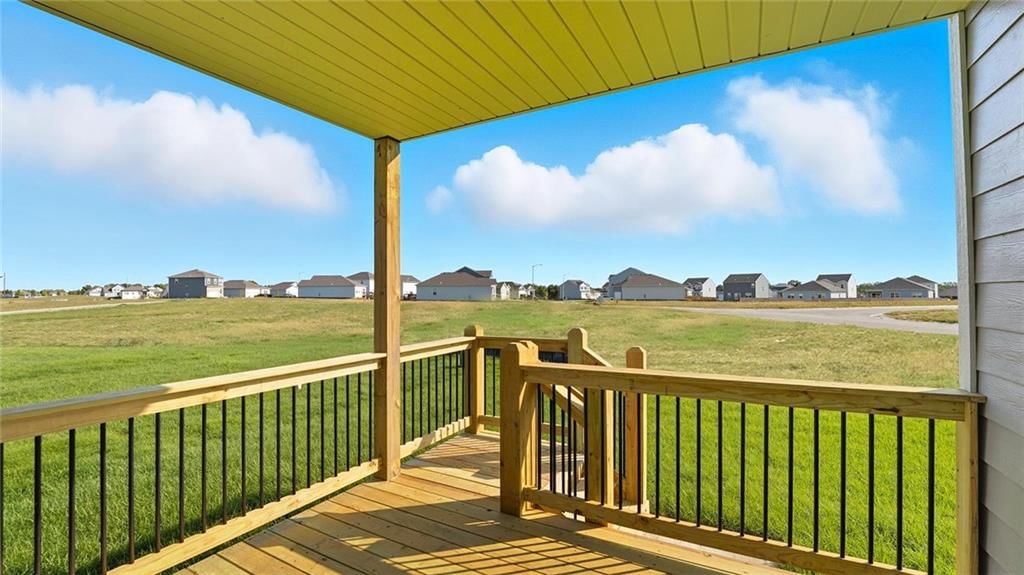
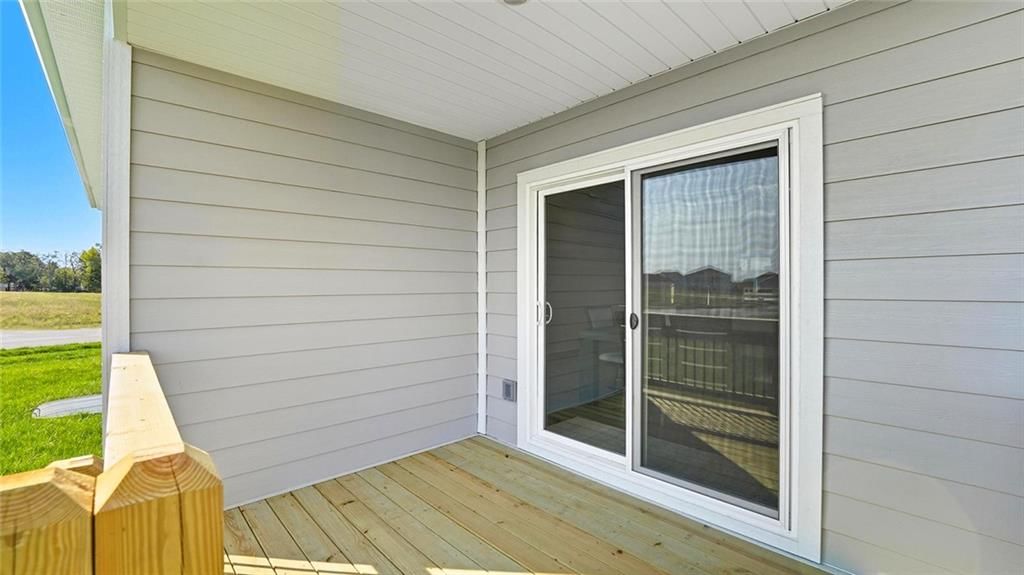
- Patio & porch: Deck
Construction
Type & style
- Home type: Residential
- Architectural style: Single Family Residence
Materials
- Materials: Concrete, Shingle Siding, Stone Trim
Condition
- Year built: 2026
- Age: 2 Years/Less
Utilities & green energy
- Sewer: Public Sewer
- Water: Public
Highlights
Outdoor & Lot
- Deck
Kitchen
- Kitchen Island
- Walk-in Pantry
- Gas Range
- Stainless Appliances
Interior
- Smart Thermostat
Garage & Parking
- Attached Garage
HOA and Amenities
HOA
- Has HOA: Yes
Amenities
- Pool
Nearby schools
Schools provided by the listing agent
- District: Smithville
- Elementary: Smithville
- Middle: Smithville
- High: Smithville
Price history
Tax
- Annual tax amount: $4,000 / yr
Listed by DRH Realty of Kansas City, LLC
Listed Jan 8, 2026, 12:25 PM · Updated Jun 10, 2026, 10:46 AM · Source: Heartland MLS as distributed by MLS GRID · MLS #2595217
Listed for
$359,990
Sold100 Lake Meadows Drive, Smithville, MO 64089
About this home
Is this your home?
Claim this home to get your HouseLoop Home Valuation & Buyer Demand Report — real-time buyer demand and an up-to-date value for your home. Free, no obligation, about 3 minutes.
Elegant Main-Level Living, Contemporary Style, Timeless Appeal in the Chatham at Clay Creek Meadows. These won't last long and have the Best Warranties in the business!! Peace of mind + New Construction Call Today!! The Chatham by D.R. Horton is a thoughtfully designed ranch plan that brings everyday living onto…
Property Details
Interior
Bedrooms & bathrooms
- Bedrooms: 4
- Full bathrooms: 2
Bedroom 2
- Level: Main
- Dimensions: 10 × 11
Bedroom 3
- Level: Main
- Dimensions: 10 × 11
Bedroom 4
- Level: Main
- Dimensions: 10 × 11
Bathroom 2
- Level: Main
Great Room
- Level: Main
- Dimensions: 15 × 15
Kitchen
- Features: kitchen island, pantry
- Level: Main
- Dimensions: 14 × 12
Dining Room
- Level: Main
- Dimensions: 11 × 10
Bedroom 1
- Features: Walk-In Closet(s)
- Level: Main
- Dimensions: 12 × 15
Bathroom 1
- Level: Main
Heating
- Heating: Exhaust Fan, Natural Gas
Cooling
- Cooling: Electric
Appliances
- Included: Dishwasher, Disposal, Microwave, Gas Range, Stainless Steel Appliance(s)
- Laundry: Upper Level
Features
- Features: Kitchen Island, Painted Cabinets, Pantry, Smart Thermostat, Walk-In Closet(s)
- Flooring: Carpet, Luxury Vinyl
- Basement: Slab
- Fireplace features: Great Room
Interior area
- Finished area above ground: 1,771 sqft
- Total interior livable area: 1,771 sqft
Property
Parking
- Total spaces: 2
- Parking features: Attached, Garage Door Opener
Lot
- Size: 0.16 Acres
- Patio & porch: Deck
Construction
Type & style
- Home type: Residential
- Architectural style: Single Family Residence
Materials
- Materials: Concrete, Shingle Siding, Stone Trim
Condition
- Year built: 2026
- Age: 2 Years/Less
Utilities & green energy
- Sewer: Public Sewer
- Water: Public
Highlights
Outdoor & Lot
- Deck
Kitchen
- Kitchen Island
- Walk-in Pantry
- Gas Range
- Stainless Appliances
Interior
- Smart Thermostat
Garage & Parking
- Attached Garage
HOA and Amenities
HOA
- Has HOA: Yes
Amenities
- Pool
Nearby schools
Schools provided by the listing agent
- District: Smithville
- Elementary: Smithville
- Middle: Smithville
- High: Smithville
Price history
Tax
- Annual tax amount: $4,000 / yr
Is this your home?
Claim this home to get your HouseLoop Home Valuation & Buyer Demand Report — real-time buyer demand and an up-to-date value for your home. Free, no obligation, about 3 minutes.
Listed by DRH Realty of Kansas City, LLC
Listed Jan 8, 2026, 12:25 PM · Updated Jun 10, 2026, 10:46 AM · Source: Heartland MLS as distributed by MLS GRID · MLS #2595217
HouseLoop AI Overview
This 2026 single-family home took 84 days to go under contract, significantly outpacing Clay Creek Meadows' typical market velocity, suggesting below-median buyer demand despite the newer construction and four-bedroom layout. With 210 page views and 14 saves and likes combined, engagement remained modest relative to viewing traffic, indicating the property attracted lookers but struggled to convert strong buyer interest. The extended timeline likely reflected pricing or positioning challenges in a subdivision where newer homes typically move faster.
Frequently asked questions
How much did 100 Lake Meadows Drive sell for?
100 Lake Meadows Drive was listed at $359,990 and sold in Jun 2026.
How fast did 100 Lake Meadows Drive sell?
It went under contract in 84 days.
How popular was this home on HouseLoop?
210 views · 14 saves · 14 likes.
What schools serve 100 Lake Meadows Drive?
This home is in the Smithville school district (Smithville High School). Verify the exact attendance boundary for this address before relying on it.