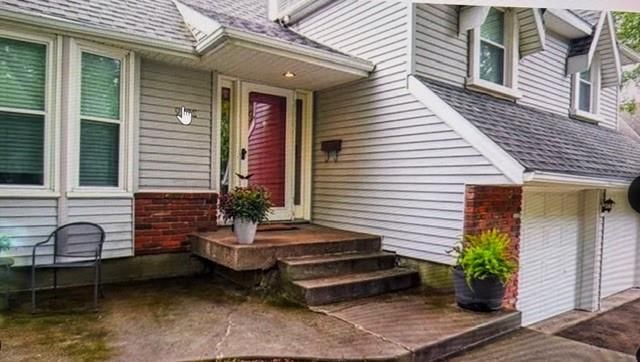
$360,000
9823 Melrose Street, Overland Park, KS 66214
About this home
HouseLoop user activity
HouseLoop last checked:
Interior
Bedrooms & bathrooms
- Bedrooms: 4
- Full bathrooms: 3
- 1/2 bathrooms: 1
Primary Bedroom
- Features: Ceiling Fan(s)
- Level: Second
- Dimensions: 13 × 13
Primary Bathroom
- Level: Second
- Dimensions: 9 × 4
Bedroom 2
- Features: Ceiling Fan(s)
- Level: Second
- Dimensions: 12 × 10
Bedroom 3
- Level: Second
- Dimensions: 12 × 10
Bedroom 4
- Features: ceiling fan(s), walk-in closet(s)
- Level: Third
- Dimensions: 20 × 12
Bathroom 2
- Level: Second
- Dimensions: 8 × 5
Half Bath
- Level: Lower
- Dimensions: 4 × 4
Family Room
- Level: Lower
- Dimensions: 22 × 11
Living Room
- Features: Ceiling Fan(s)
- Level: First
- Dimensions: 15 × 12
Kitchen
- Level: First
- Dimensions: 13 × 12
Dining Room
- Level: First
- Dimensions: 13 × 9
Sun Room
- Level: First
- Dimensions: 18 × 14
Heating
- Heating: Heatpump/Gas
Cooling
- Cooling: Electric, Heat Pump
Appliances
- Included: Dishwasher, Built-In Oven
- Laundry: In Basement
Features
- Features: Ceiling Fan(s)
- Flooring: Carpet, Laminate
- Basement: Concrete, Sump Pump
- Fireplace features: Gas Starter, Wood Burn Stove
- Other rooms: Sun Room
Interior area
- Finished area above ground: 1,768 sqft
- Total interior livable area: 1,768 sqft
Property
Parking
- Total spaces: 2
- Parking features: Attached
Lot
- Size: 0.24 Acres
- Patio & porch: Deck, Covered Patio
Construction
Type & style
- Home type: Residential
- Architectural style: Single Family Residence
Materials
- Materials: Brick Trim, Vinyl Siding
Condition
- Year built: 1972
- Age: 51-75 Years
Utilities & green energy
- Sewer: Public Sewer
- Water: Public
Highlights
Outdoor & Lot
- Deck
- Covered Patio
- Fenced Yard
Layout
- Basement
- Sunroom
Fireplace
- Fireplace
- Gas Fireplace
Garage & Parking
- Attached Garage
Community
- Community Pool
- Tennis Court
HOA
- Has HOA: Yes
- Fee: $200 /year
Amenities
- Pool
- Tennis Court(s)
Schools provided by the listing agent
- District: Shawnee Mission
- Elementary: Oak Park Carpenter
- Middle: Indian Woods
- High: SM South
Price history
- Annual tax amount: $4,114 / yr
9823 Melrose Street, Overland Park, KS 66214 is a 4-bedroom, 3.5-bath, 1,768-square-foot single family residence that sold on June 2, 2026. MLS #2615132.
Estimated Sales Range
HouseLoop Home Value History
Similar listings and the Overland Park market


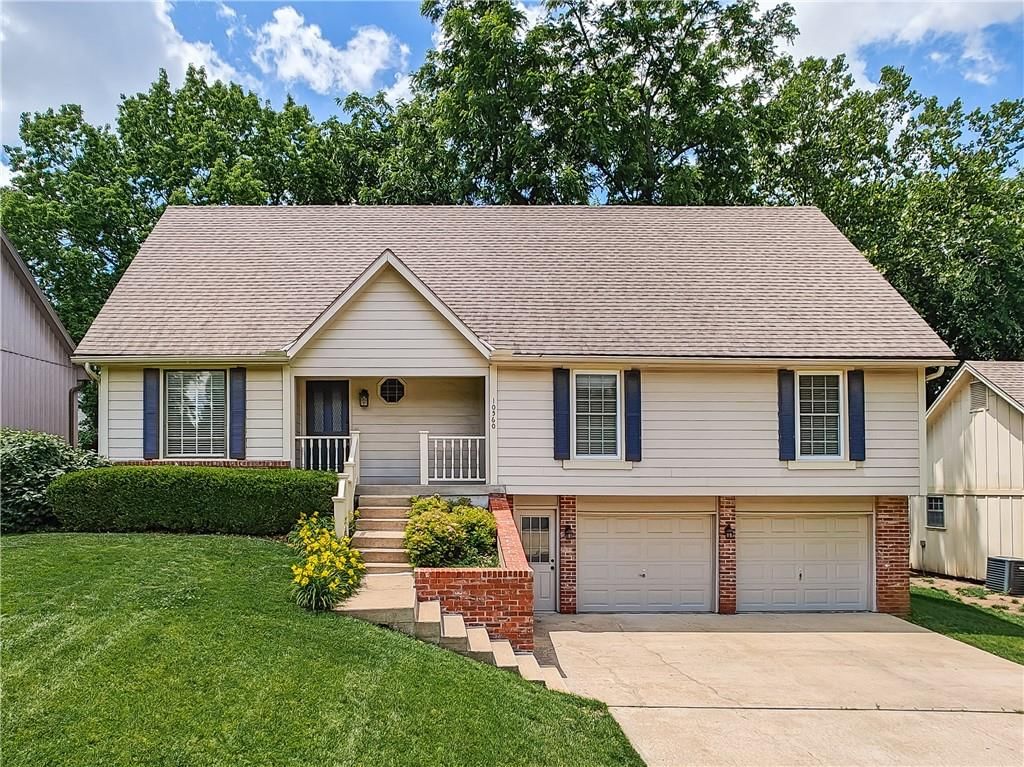


Look throughout Overland Park, Kansas
There are currently 509 homes for sale in Overland Park, with 311 under contract.
Overland Park sits in Johnson County, which covers 31 zip codes and 1,927 homes for sale.
Sources — listings and prices: Heartland MLS as distributed by MLS GRID, as of October 4, 2026 · analysis: HouseLoop.
This home's area
Popular searches in Overland Park, KS
Search nearby cities
Overland Park, KS homes for sale by zip code for sale · median sale · days to contract
HouseLoop analysis of Heartland MLS data distributed by MLS GRID · trailing 12 months. Median sale price: the median closed price among sold homes in that zip over the same window.
Counties homes for sale · median list price
Listed by Compass Realty Group
Listed April 18, 2026 06:17 PM · Source: Heartland MLS as distributed by MLS GRID · MLS #2615132
HouseLoop last checked:
Listing updated:
Listed for
$360,000
Sale price not disclosed
9823 Melrose Street, Overland Park, KS 66214
About this home
Fabulous split level home in coveted Craigmont. Gorgeous remodeled kitchen with all new lighting! Fresh flooring throughout the home as well as updated bathrooms. The large sunroom is a wonderful space to relax and it looks out to a huge back yard. There is also a spacious deck as well as a patio....perfect for…
HouseLoop user activity
HouseLoop last checked:
Property Details
Interior
Bedrooms & bathrooms
- Bedrooms: 4
- Full bathrooms: 3
- 1/2 bathrooms: 1
Primary Bedroom
- Features: Ceiling Fan(s)
- Level: Second
- Dimensions: 13 × 13
Primary Bathroom
- Level: Second
- Dimensions: 9 × 4
Bedroom 2
- Features: Ceiling Fan(s)
- Level: Second
- Dimensions: 12 × 10
Bedroom 3
- Level: Second
- Dimensions: 12 × 10
Bedroom 4
- Features: ceiling fan(s), walk-in closet(s)
- Level: Third
- Dimensions: 20 × 12
Bathroom 2
- Level: Second
- Dimensions: 8 × 5
Half Bath
- Level: Lower
- Dimensions: 4 × 4
Family Room
- Level: Lower
- Dimensions: 22 × 11
Living Room
- Features: Ceiling Fan(s)
- Level: First
- Dimensions: 15 × 12
Kitchen
- Level: First
- Dimensions: 13 × 12
Dining Room
- Level: First
- Dimensions: 13 × 9
Sun Room
- Level: First
- Dimensions: 18 × 14
Heating
- Heating: Heatpump/Gas
Cooling
- Cooling: Electric, Heat Pump
Appliances
- Included: Dishwasher, Built-In Oven
- Laundry: In Basement
Features
- Features: Ceiling Fan(s)
- Flooring: Carpet, Laminate
- Basement: Concrete, Sump Pump
- Fireplace features: Gas Starter, Wood Burn Stove
- Other rooms: Sun Room
Interior area
- Finished area above ground: 1,768 sqft
- Total interior livable area: 1,768 sqft
Property
Parking
- Total spaces: 2
- Parking features: Attached
Lot
- Size: 0.24 Acres
- Patio & porch: Deck, Covered Patio
Construction
Type & style
- Home type: Residential
- Architectural style: Single Family Residence
Materials
- Materials: Brick Trim, Vinyl Siding
Condition
- Year built: 1972
- Age: 51-75 Years
Utilities & green energy
- Sewer: Public Sewer
- Water: Public
Highlights
Outdoor & Lot
- Deck
- Covered Patio
- Fenced Yard
Layout
- Basement
- Sunroom
Fireplace
- Fireplace
- Gas Fireplace
Garage & Parking
- Attached Garage
Community
- Community Pool
- Tennis Court
HOA and Amenities
HOA
- Has HOA: Yes
- Fee: $200 /year
Amenities
- Pool
- Tennis Court(s)
Nearby schools
Schools provided by the listing agent
- District: Shawnee Mission
- Elementary: Oak Park Carpenter
- Middle: Indian Woods
- High: SM South
Price history
Tax
- Annual tax amount: $4,114 / yr
HouseLoop Insights
9823 Melrose Street, Overland Park, KS 66214 is a 4-bedroom, 3.5-bath, 1,768-square-foot single family residence that sold on June 2, 2026. MLS #2615132.
Is this your home?
Claim this home to get your HouseLoop Home Valuation & Buyer Demand Report — real-time buyer demand and an up-to-date value for your home. Free, no obligation, about 3 minutes.
Estimated Sales Range
HouseLoop Home Value History
Similar listings and the Overland Park market
Look throughout Overland Park, Kansas
There are currently 509 homes for sale in Overland Park, with 311 under contract.
Overland Park sits in Johnson County, which covers 31 zip codes and 1,927 homes for sale.
Sources — listings and prices: Heartland MLS as distributed by MLS GRID, as of October 4, 2026 · analysis: HouseLoop.
This home's area
Popular searches in Overland Park, KS
Search nearby cities
Overland Park, KS homes for sale by zip code for sale · median sale · days to contract
HouseLoop analysis of Heartland MLS data distributed by MLS GRID · trailing 12 months. Median sale price: the median closed price among sold homes in that zip over the same window.
Counties homes for sale · median list price
Listed by Compass Realty Group
Listed April 18, 2026 06:17 PM · Source: Heartland MLS as distributed by MLS GRID · MLS #2615132
HouseLoop last checked:
Listing updated:
Insights on 9823 Melrose Street
This 1972 single-family home in Craigmont went under contract immediately—zero days on market—signaling strong buyer demand despite modest engagement metrics of 140 views and 8 saves. The four-bedroom layout and 1768 square feet likely resonated with families seeking move-in-ready inventory in this established neighborhood. The swift acceptance suggests this home filled a specific buyer need or hit an optimal price point for the Craigmont market.
Frequently asked questions
How much did 9823 Melrose Street sell for?
9823 Melrose Street was listed at $360,000 and sold in Jun 2026.
How fast did 9823 Melrose Street sell?
It went under contract in 0 days.
What schools serve 9823 Melrose Street?
This home is in the Shawnee Mission school district (Shawnee Mission South High School). Verify the exact attendance boundary for this address before relying on it.