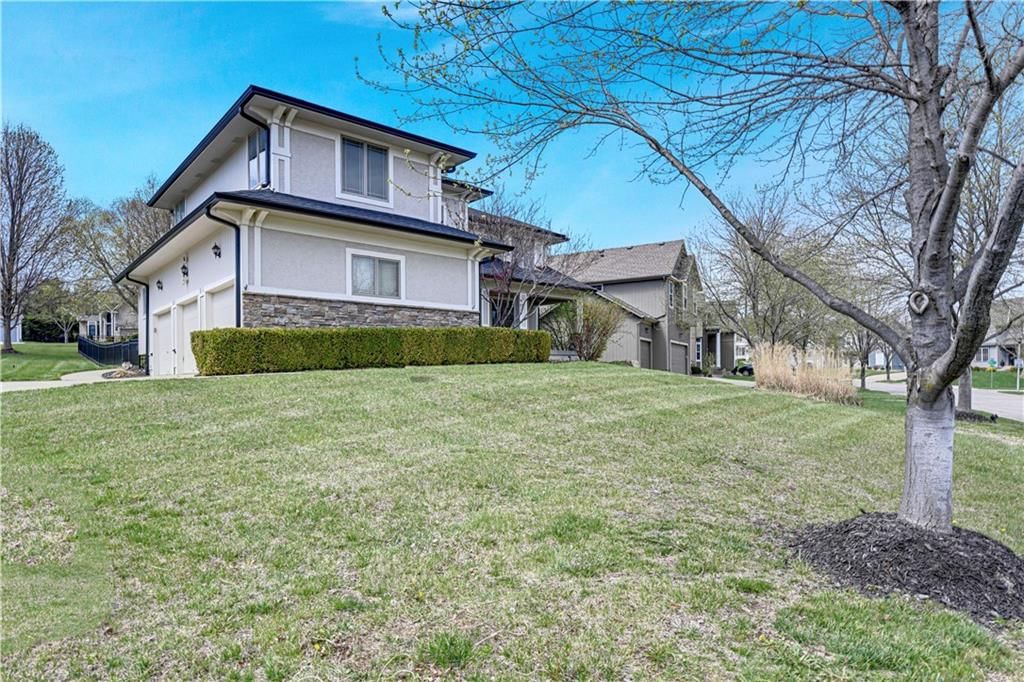
$605,000
9626 Falcon Valley Drive, Lenexa, KS 66220
About this home
HouseLoop user activity
HouseLoop last checked:
Interior
Bedrooms & bathrooms
- Bedrooms: 4
- Full bathrooms: 4
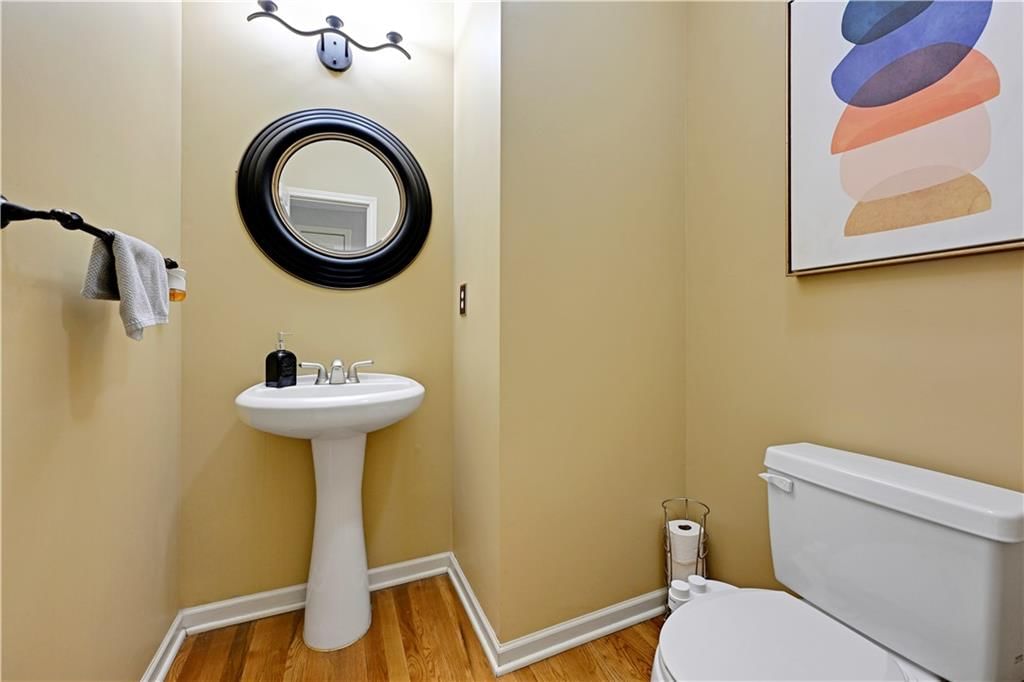
- 1/2 bathrooms: 1
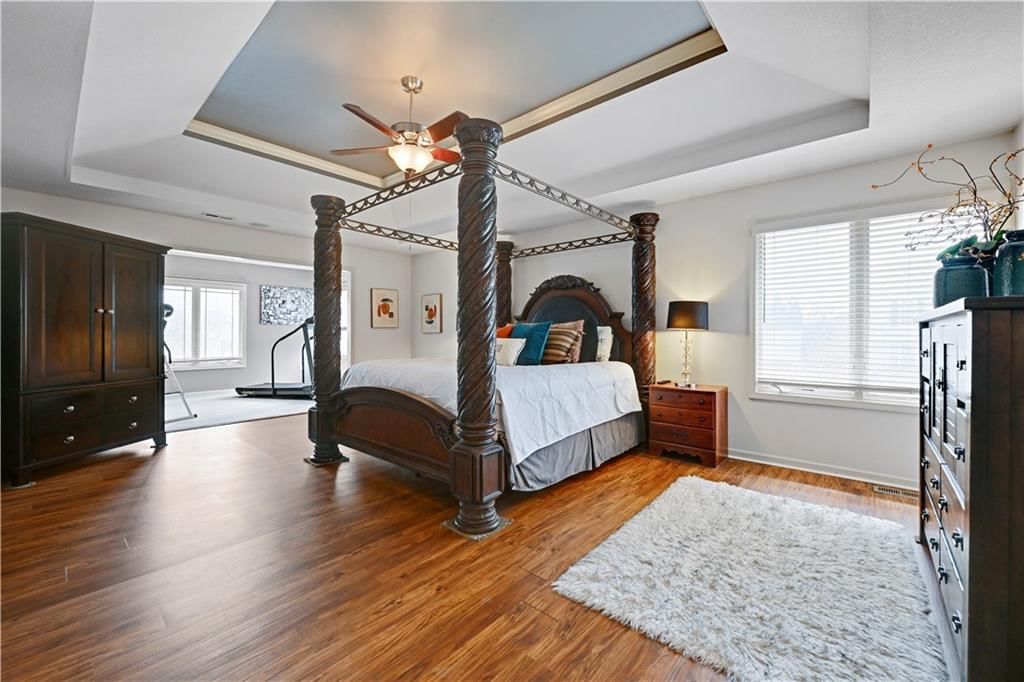
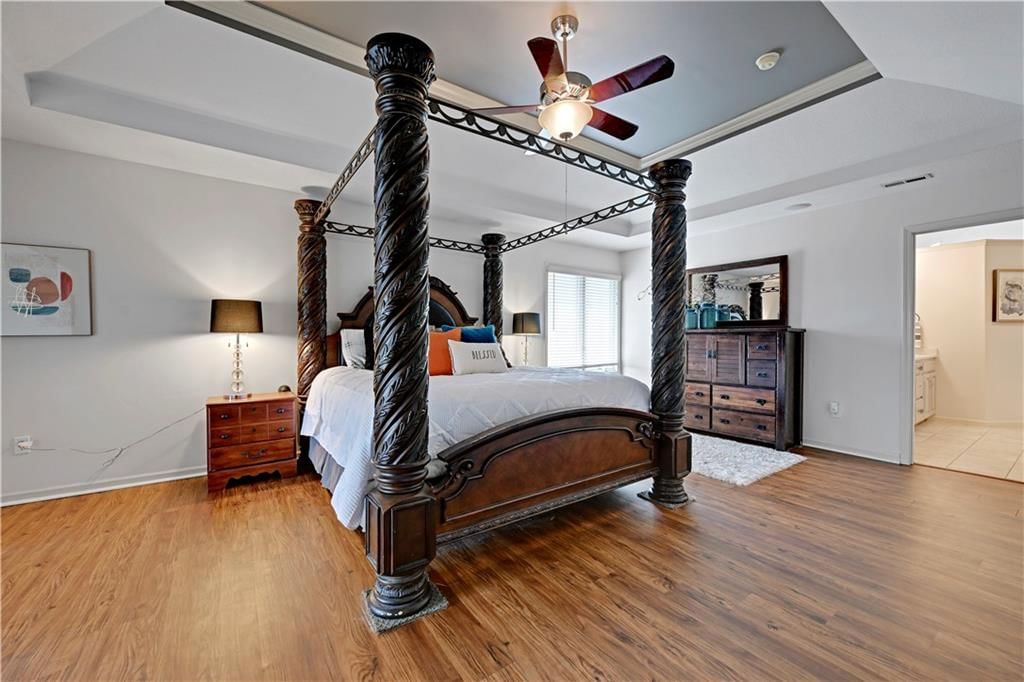
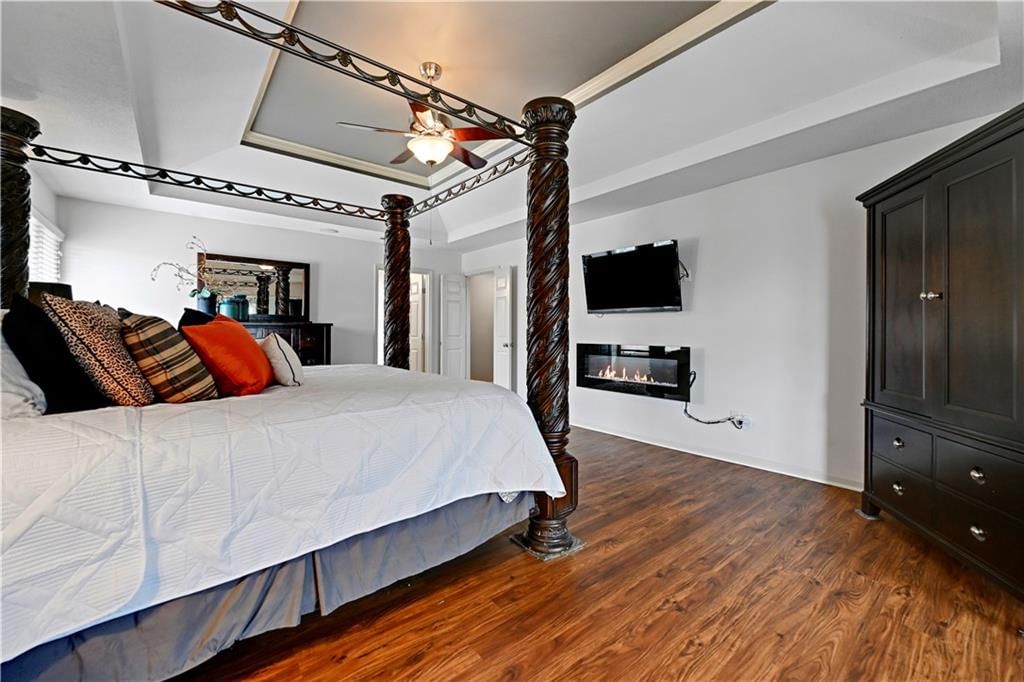
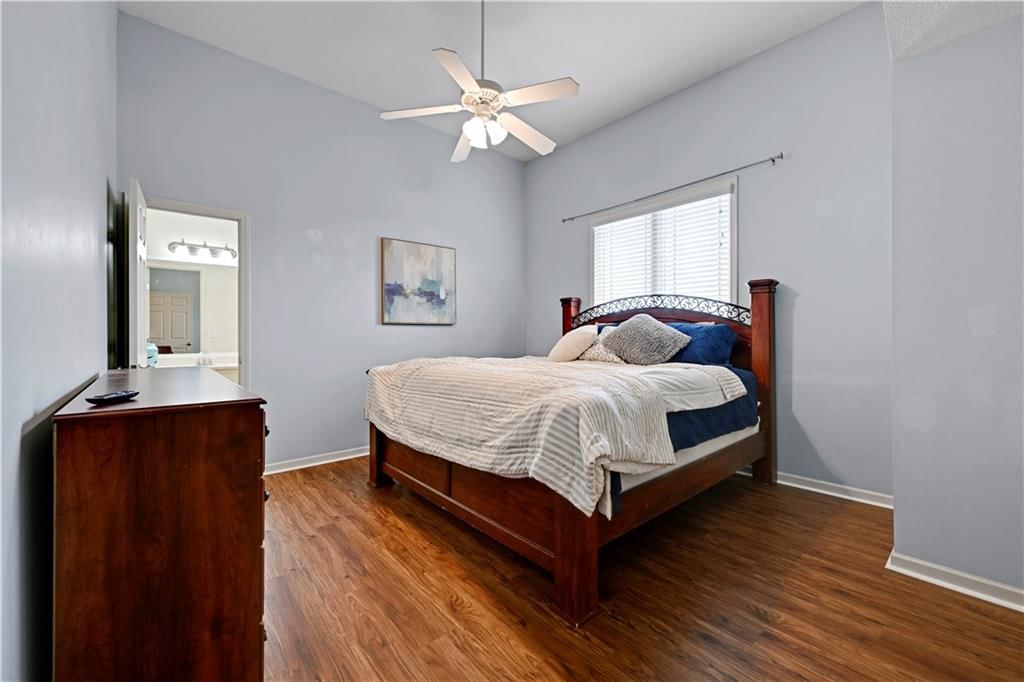
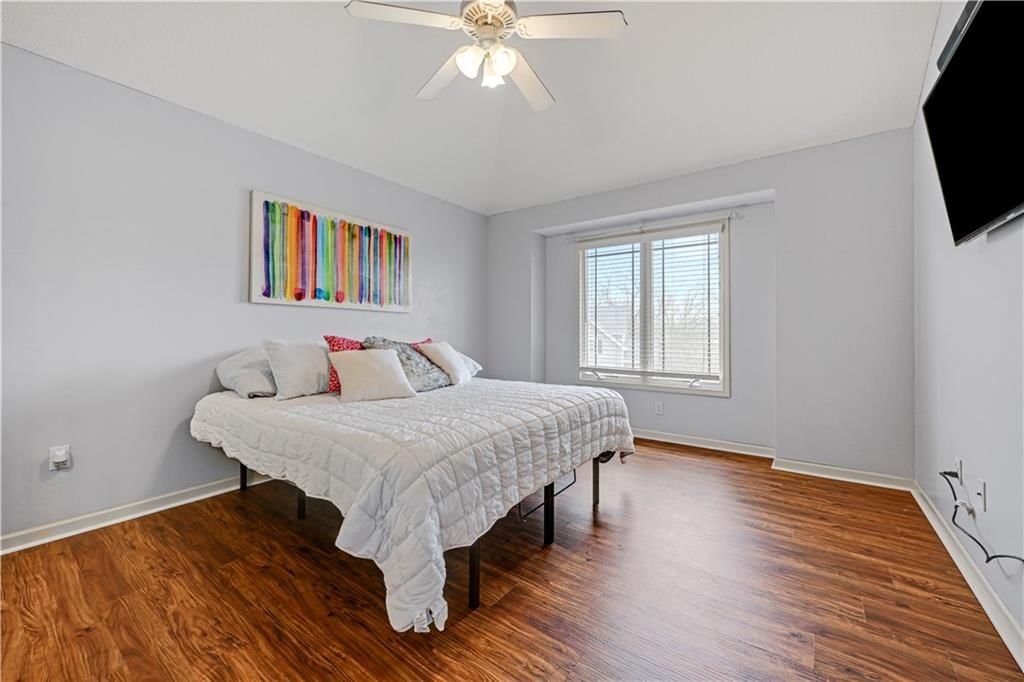
Primary Bedroom
- Features: Ceiling Fan(s)
- Level: Second
- Dimensions: 21 × 15
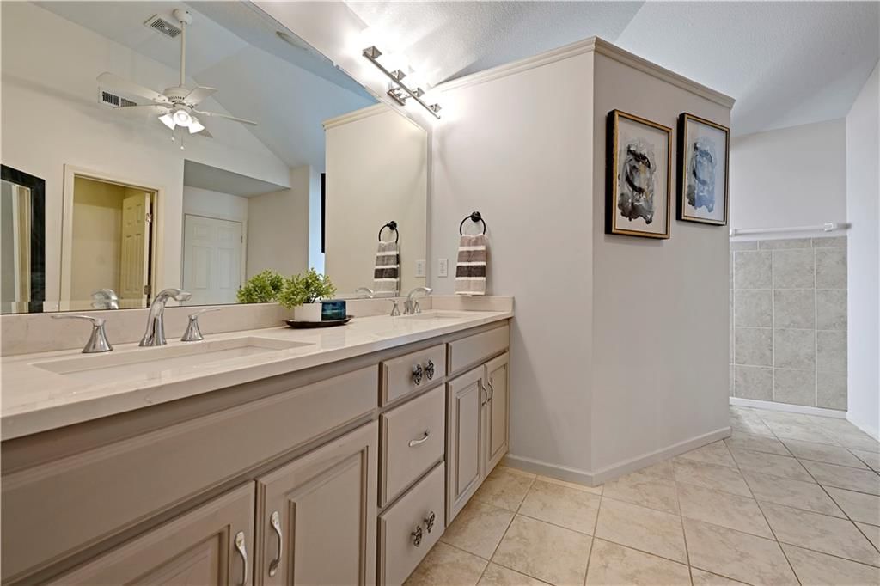
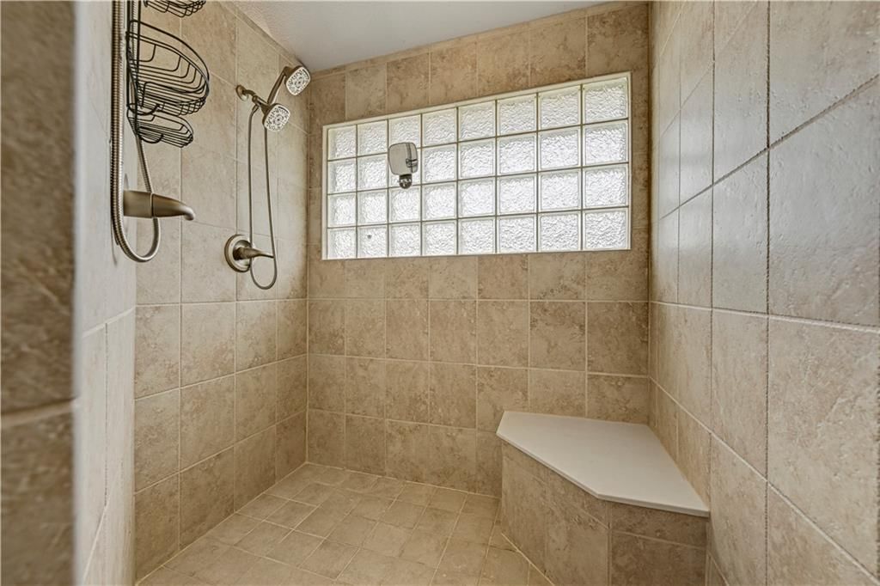
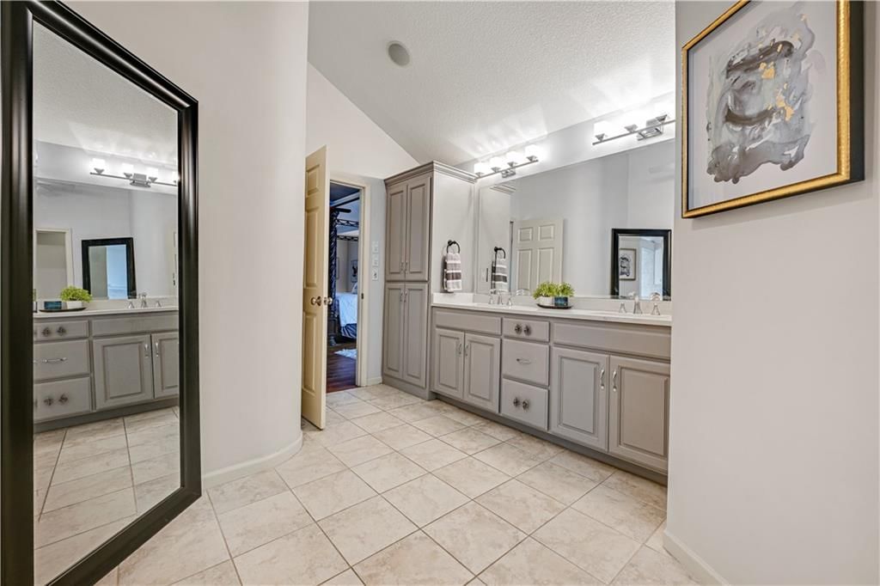
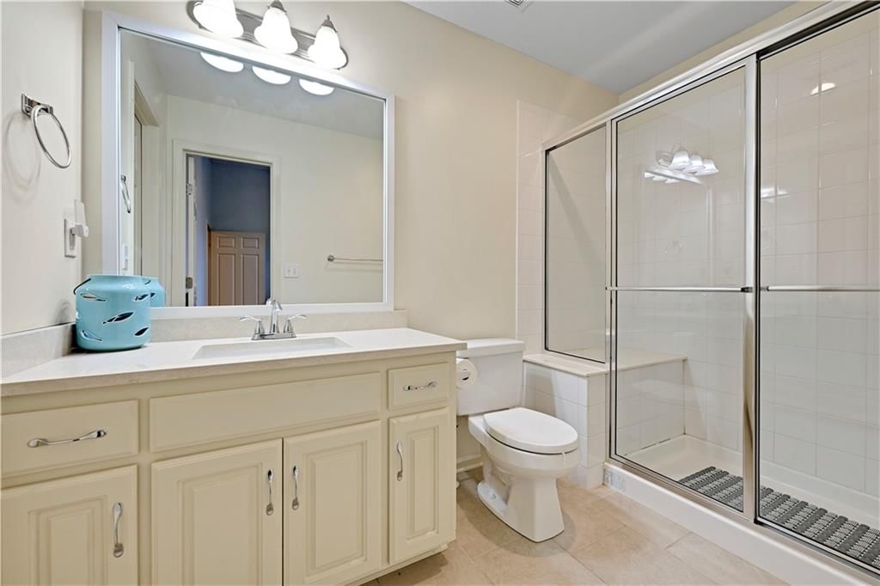
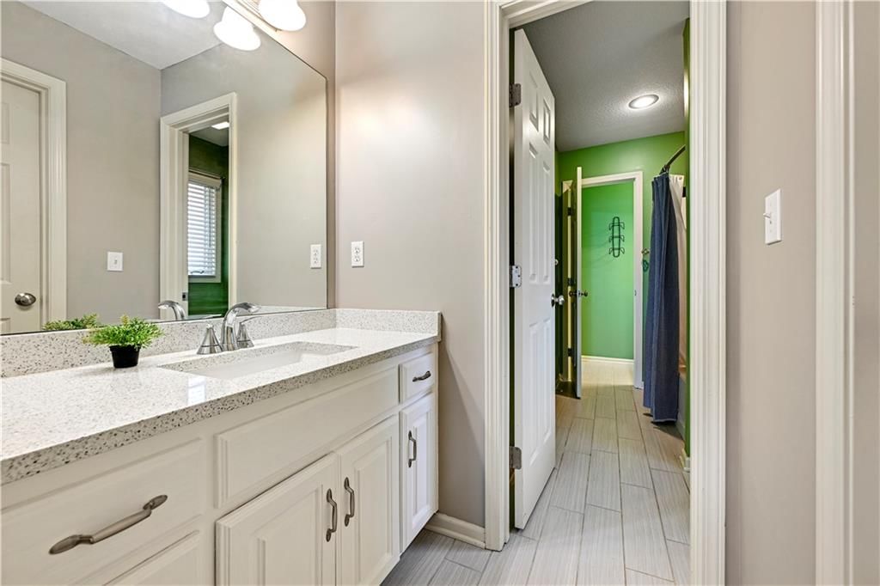
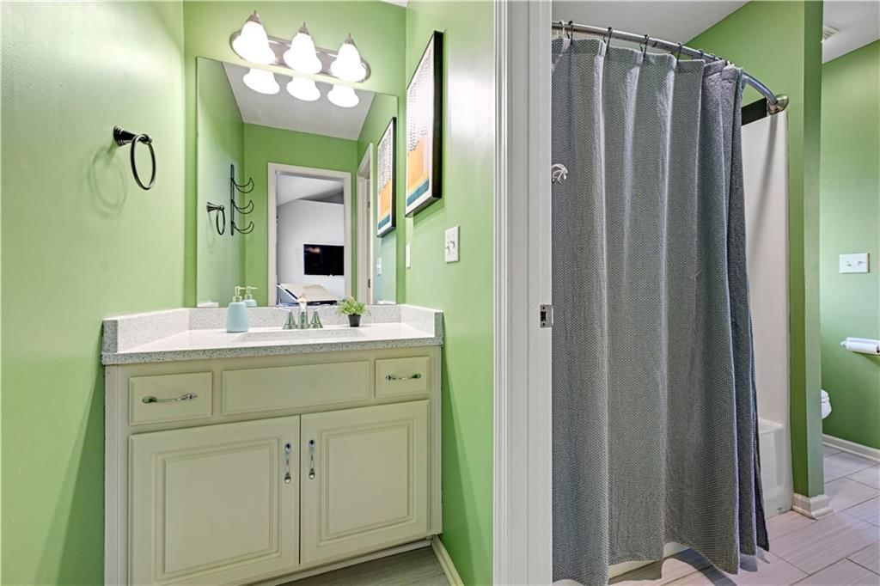
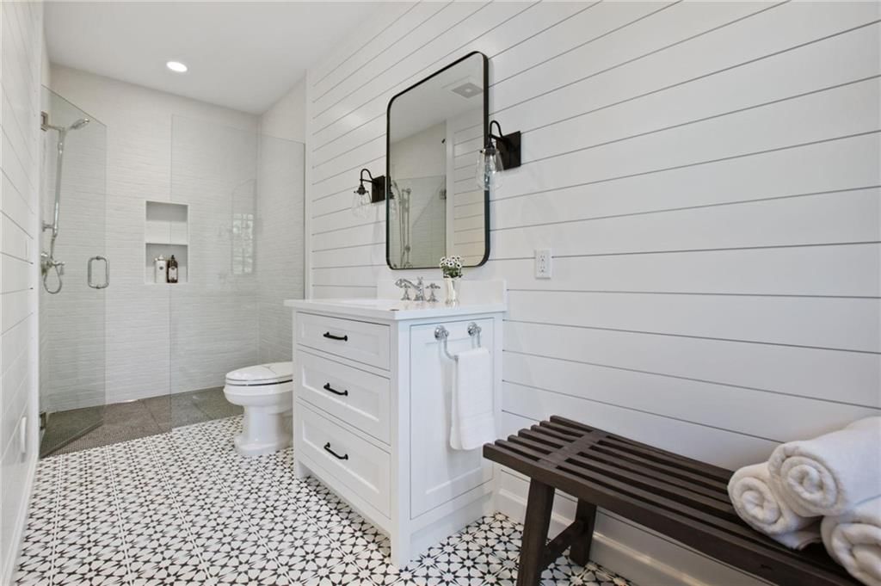
Primary Bathroom
- Features: built-in features, double vanity, walk-in closet(s)
- Level: Second
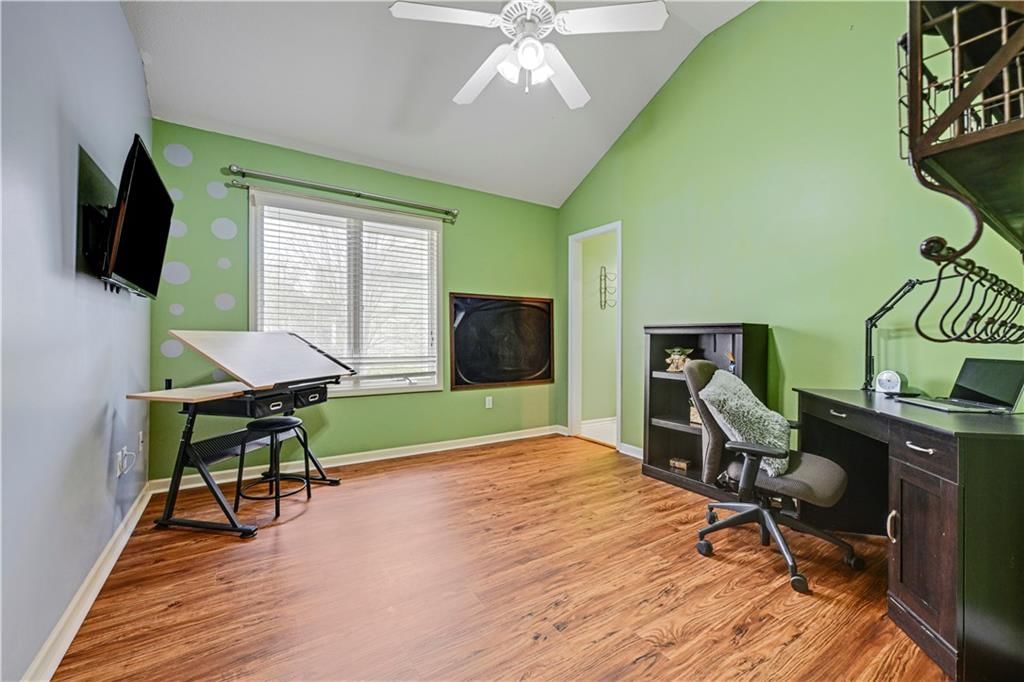
Bedroom 2
- Level: Second
- Dimensions: 14 × 12
Bedroom 3
- Features: Walk-In Closet(s)
- Level: Second
- Dimensions: 13 × 10
Bedroom 4
- Features: Walk-In Closet(s)
- Level: Second
- Dimensions: 11 × 11
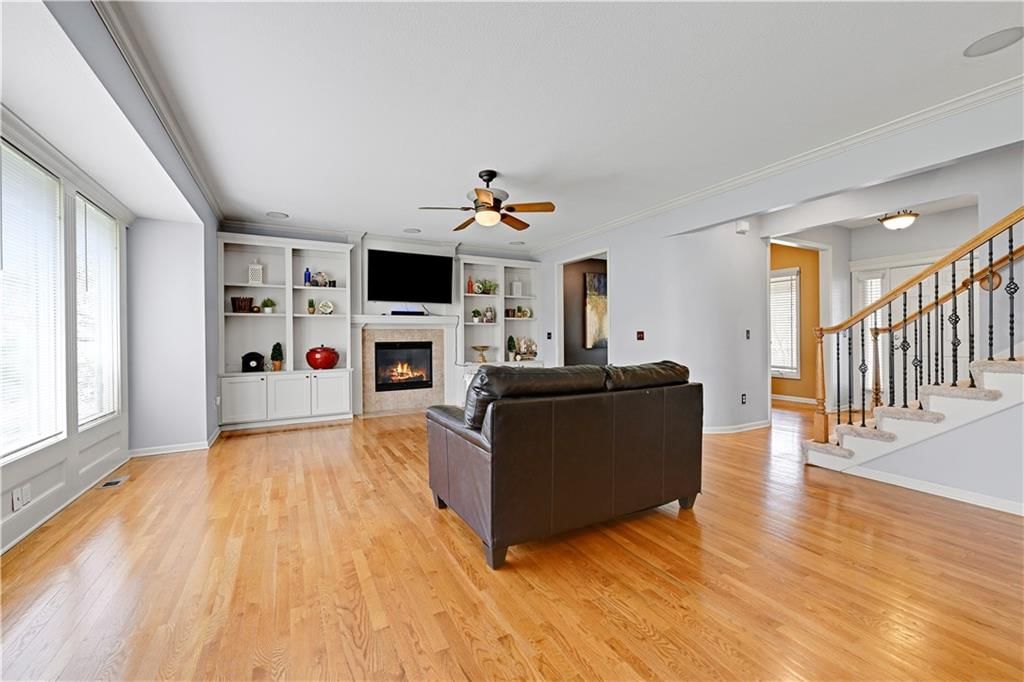
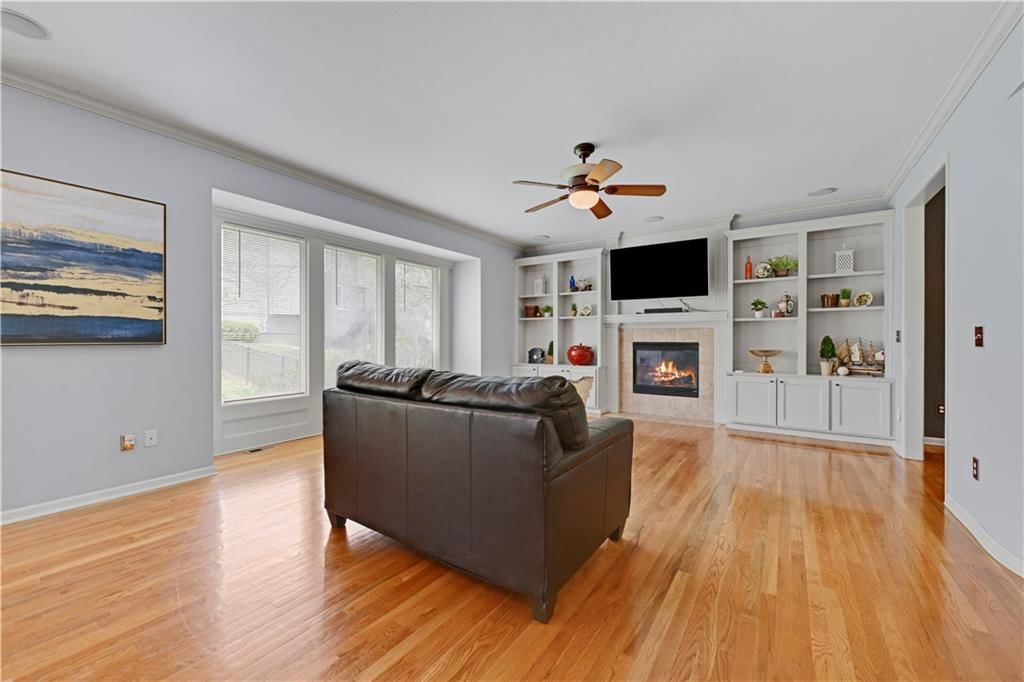
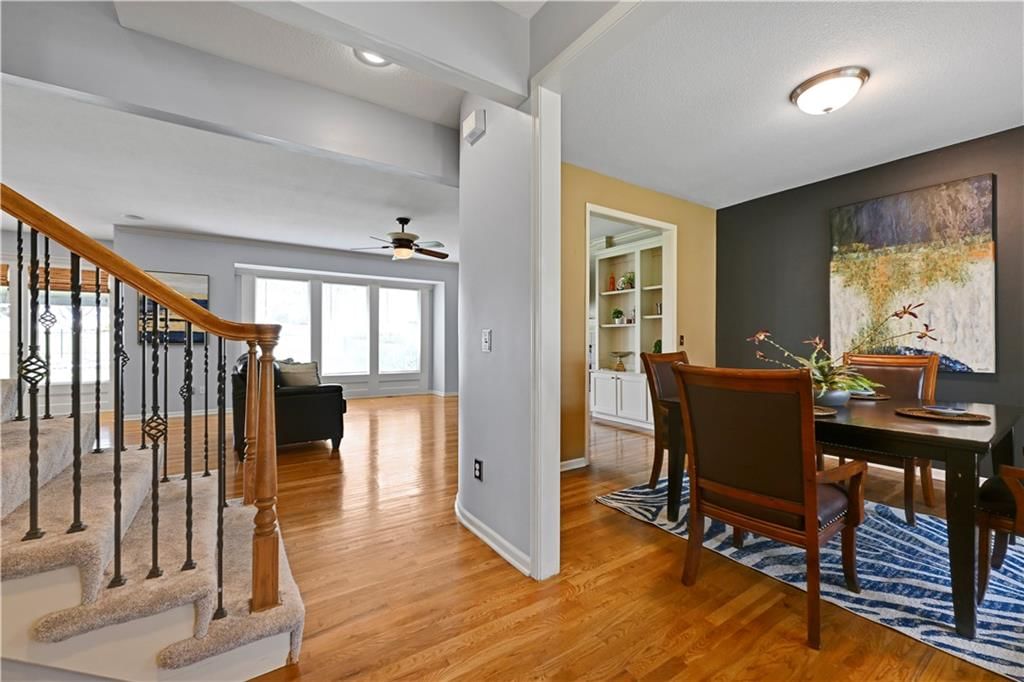
Great Room
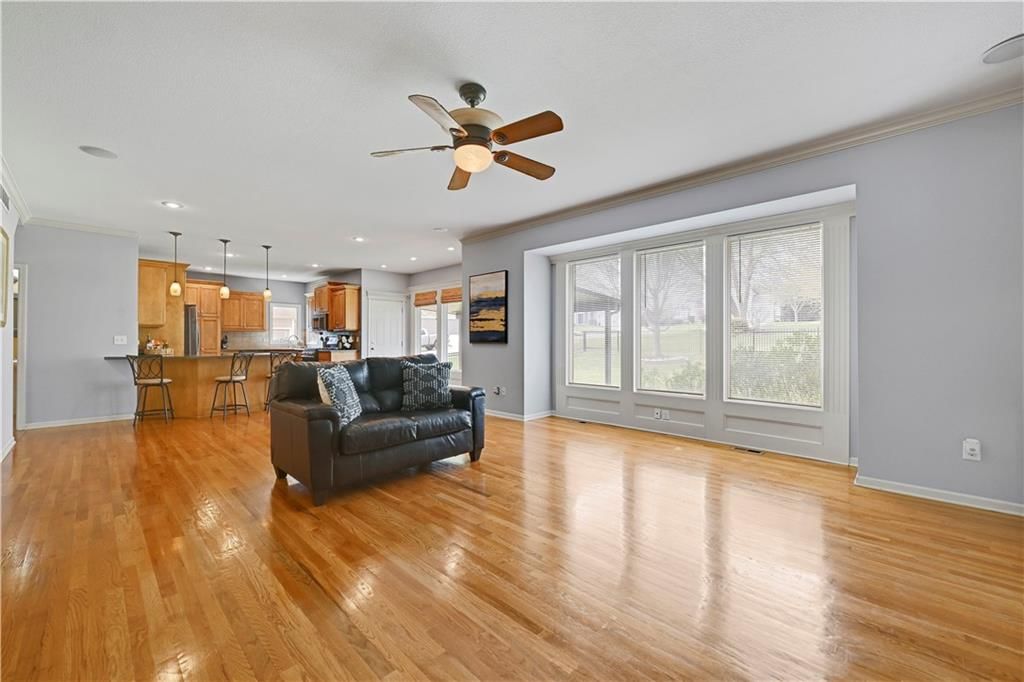
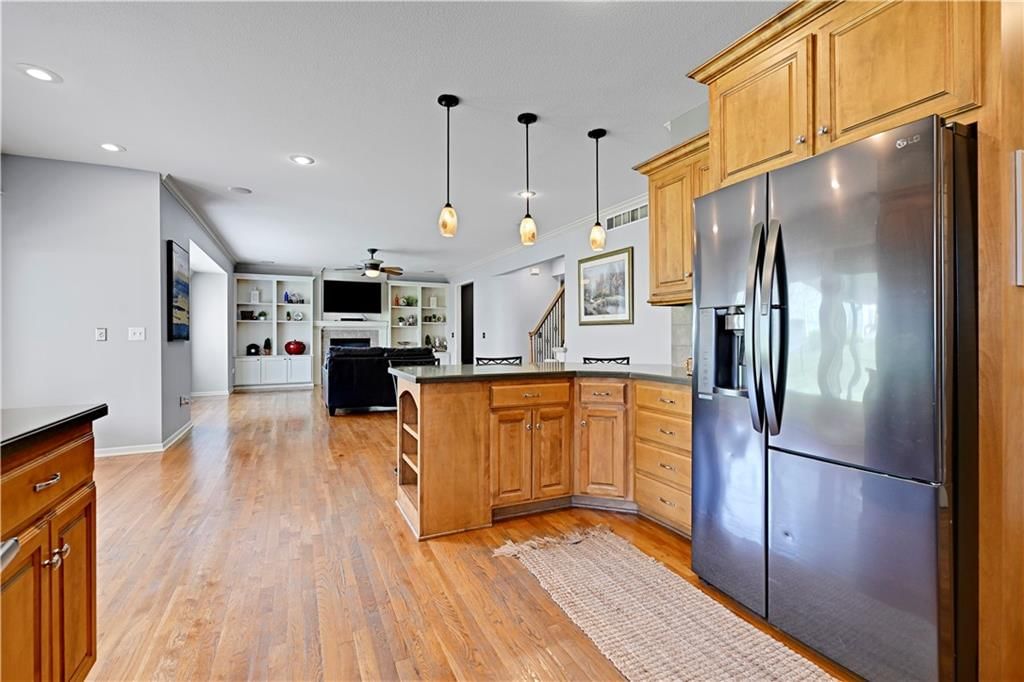
- Features: built-in features, ceiling fan(s)
- Level: First
- Dimensions: 19 × 16
Living Room
- Level: First
- Dimensions: 11 × 11
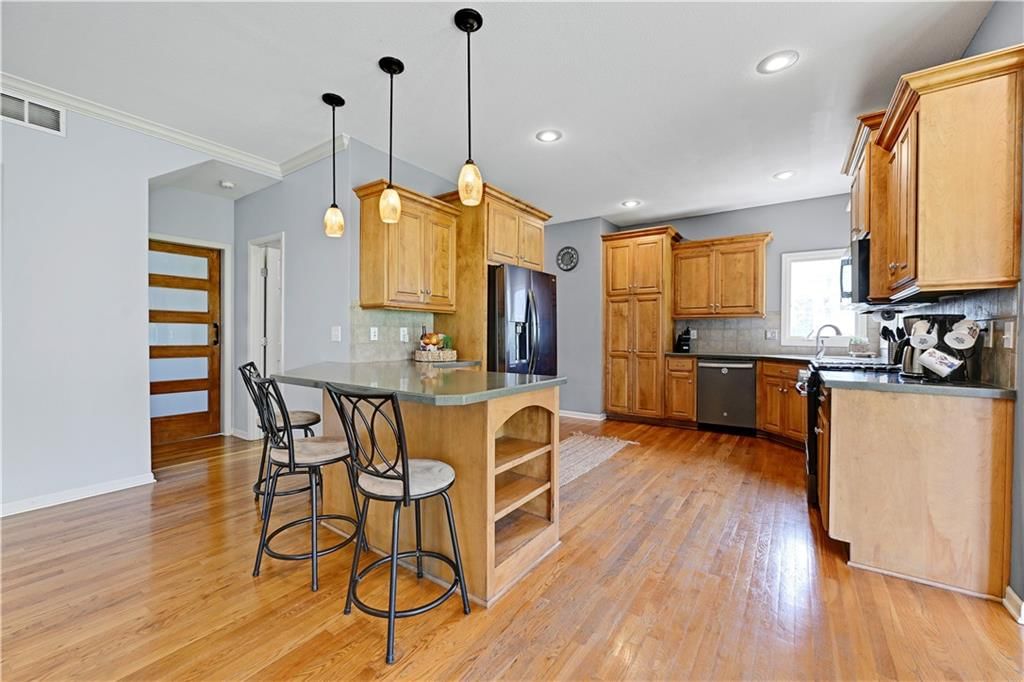
Kitchen
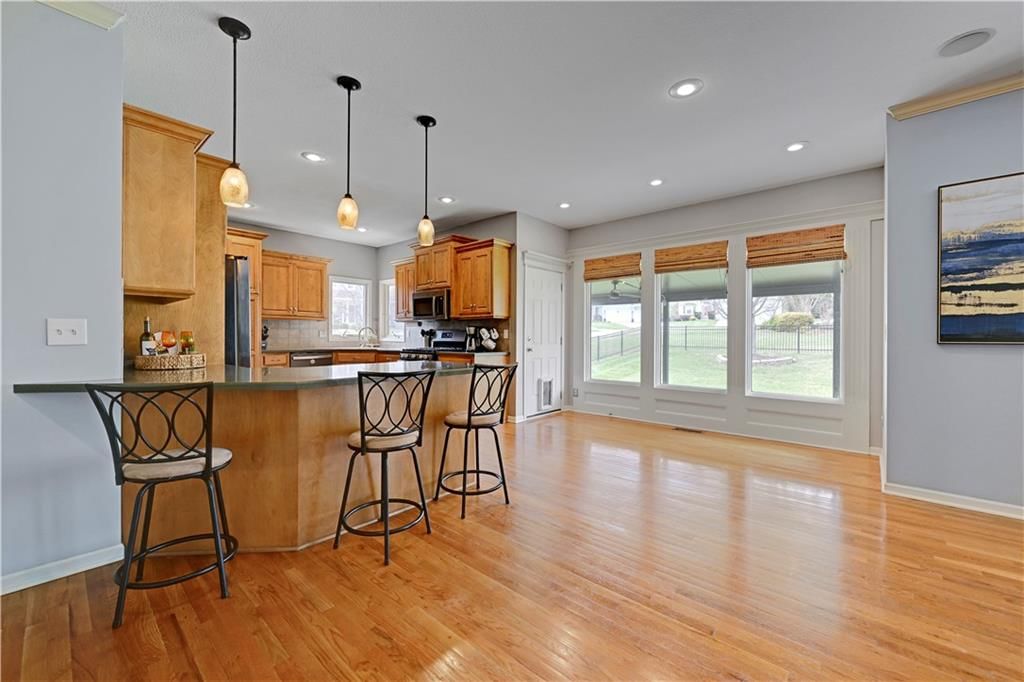
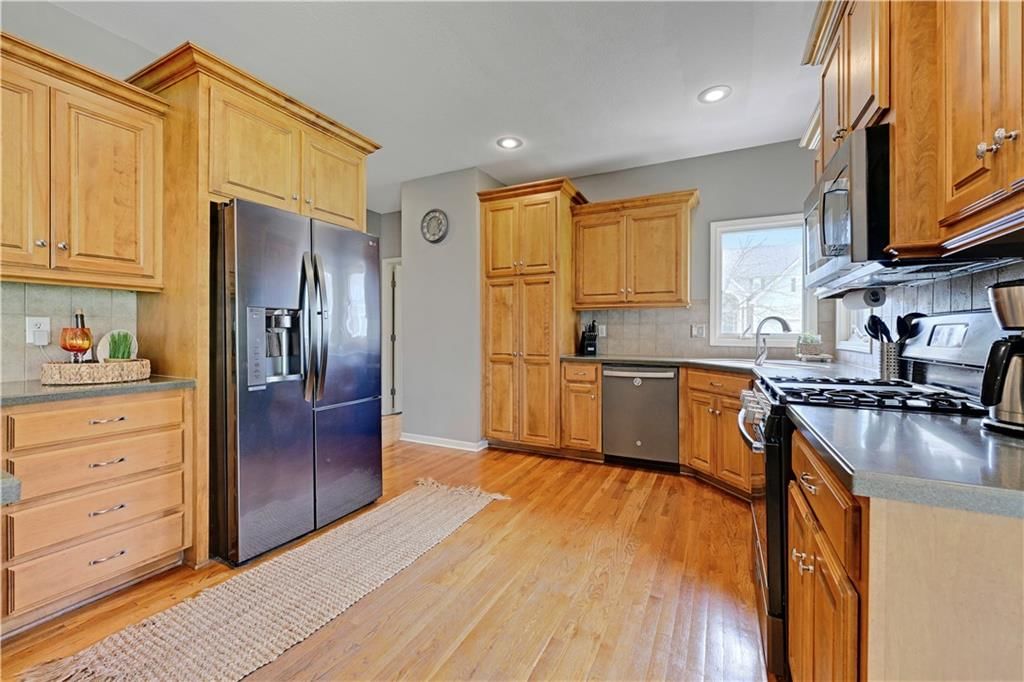
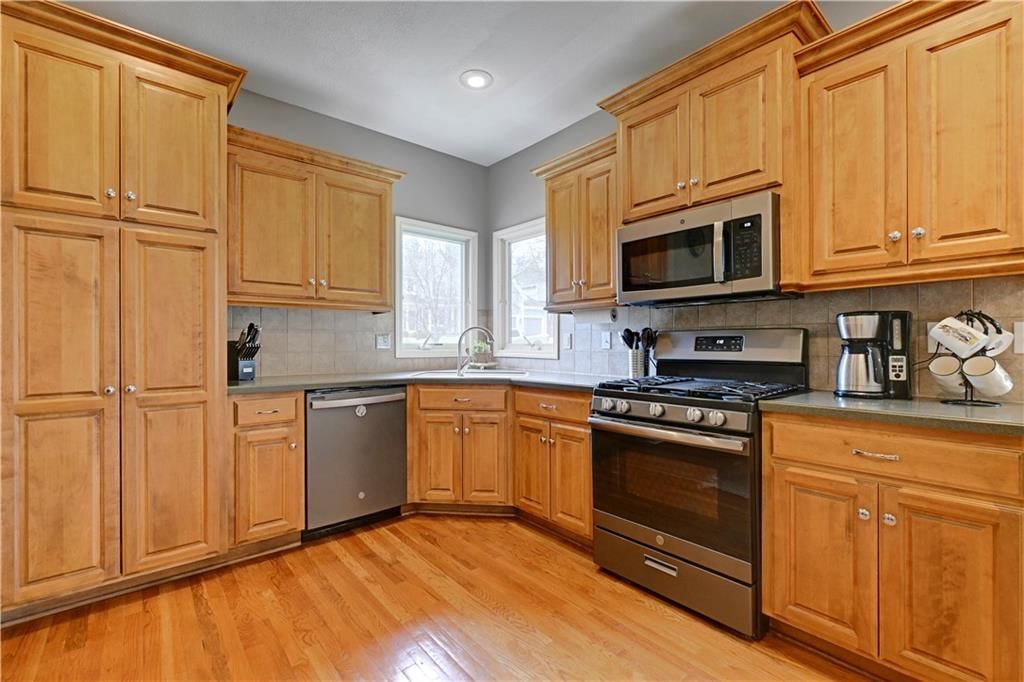
- Features: Pantry
- Level: First
- Dimensions: 21 × 19
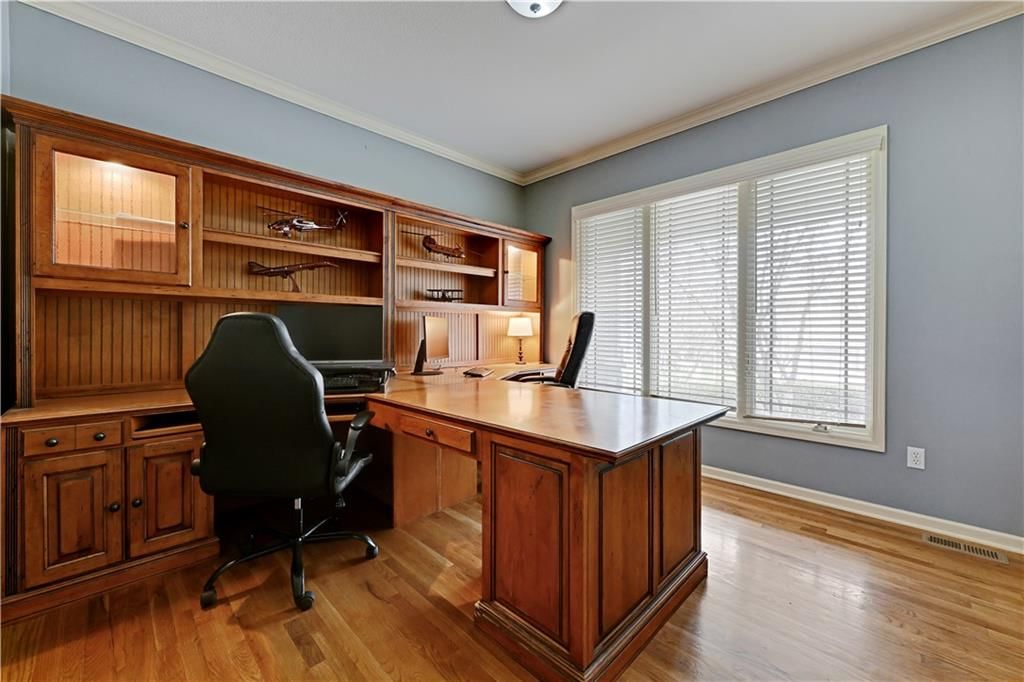
Office
- Level: First
- Dimensions: 11 × 11
Sitting Room
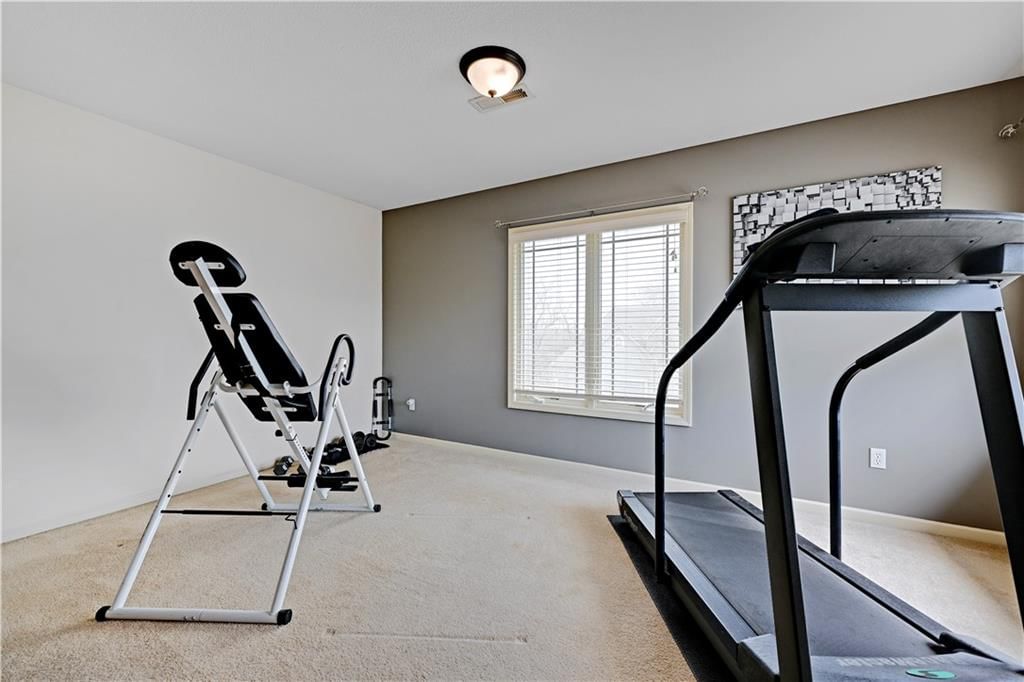
- Level: Second
- Dimensions: 15 × 9
Heating
- Heating: Forced Air
Cooling
- Cooling: Electric
Appliances
- Included: Dishwasher, Disposal, Microwave, Electric Range, Stainless Steel Appliance(s)
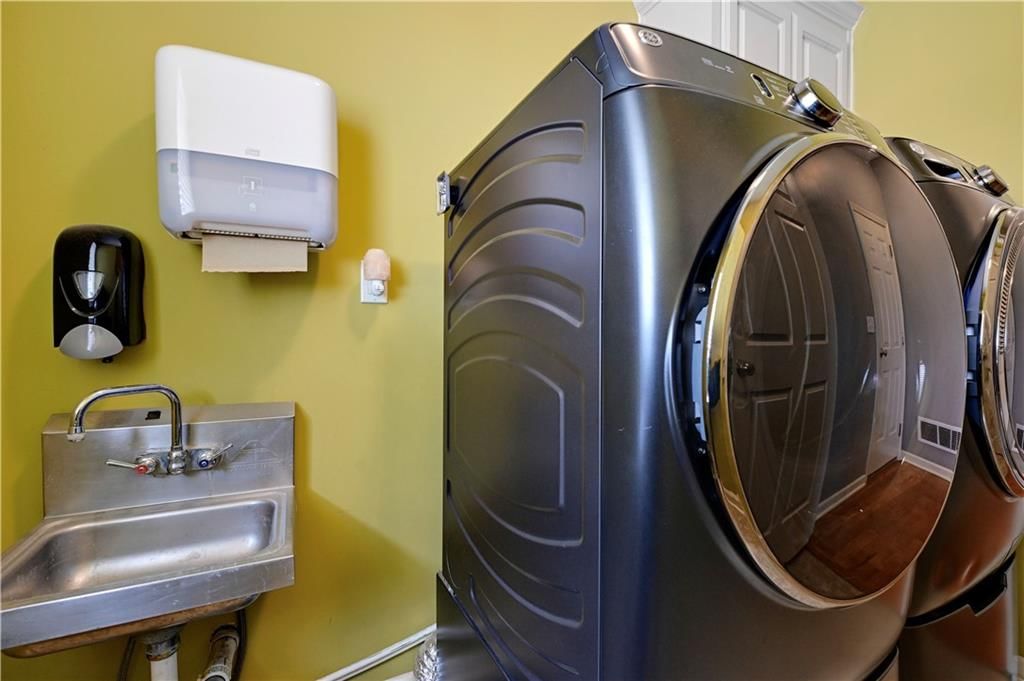
- Laundry: Laundry Room, Main Level
Features
- Features: Ceiling Fan(s), Pantry, Walk-In Closet(s)
- Flooring: Carpet, Tile, Wood
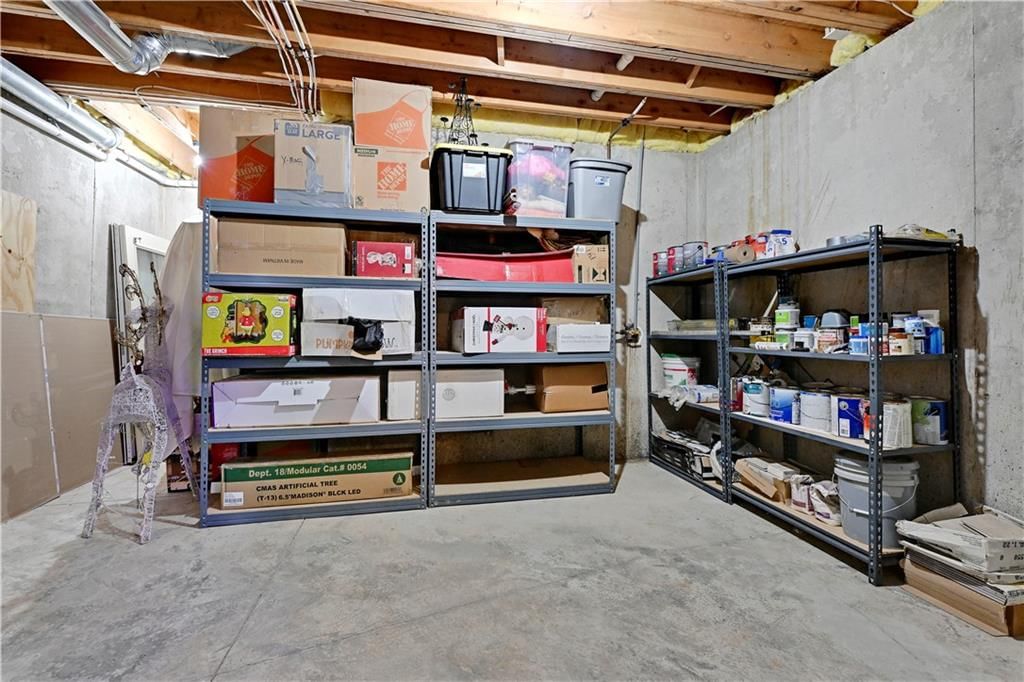
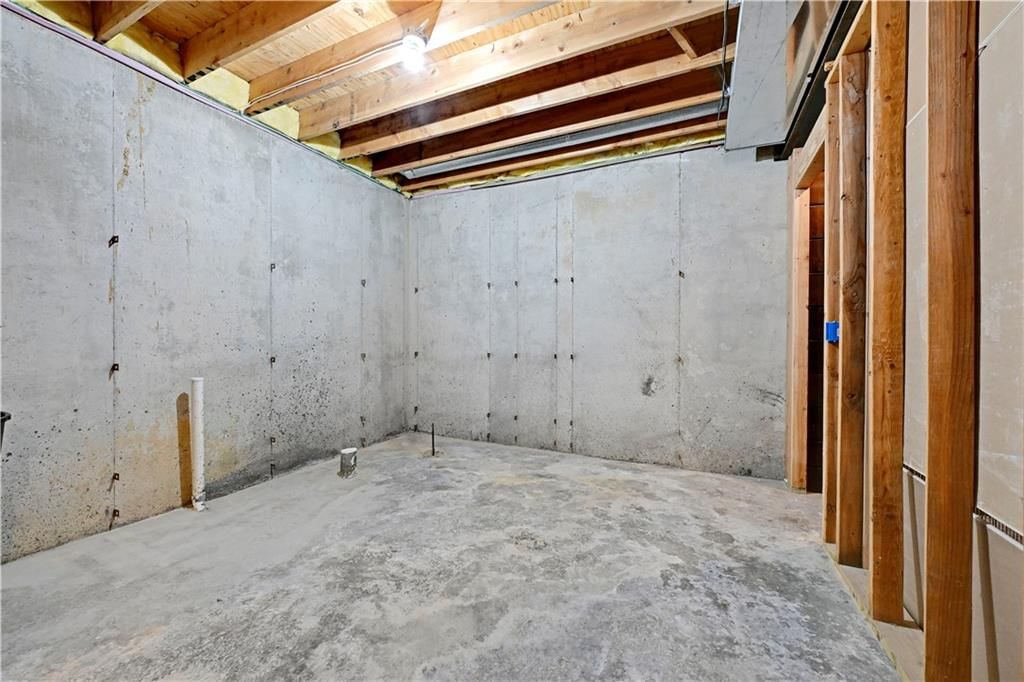
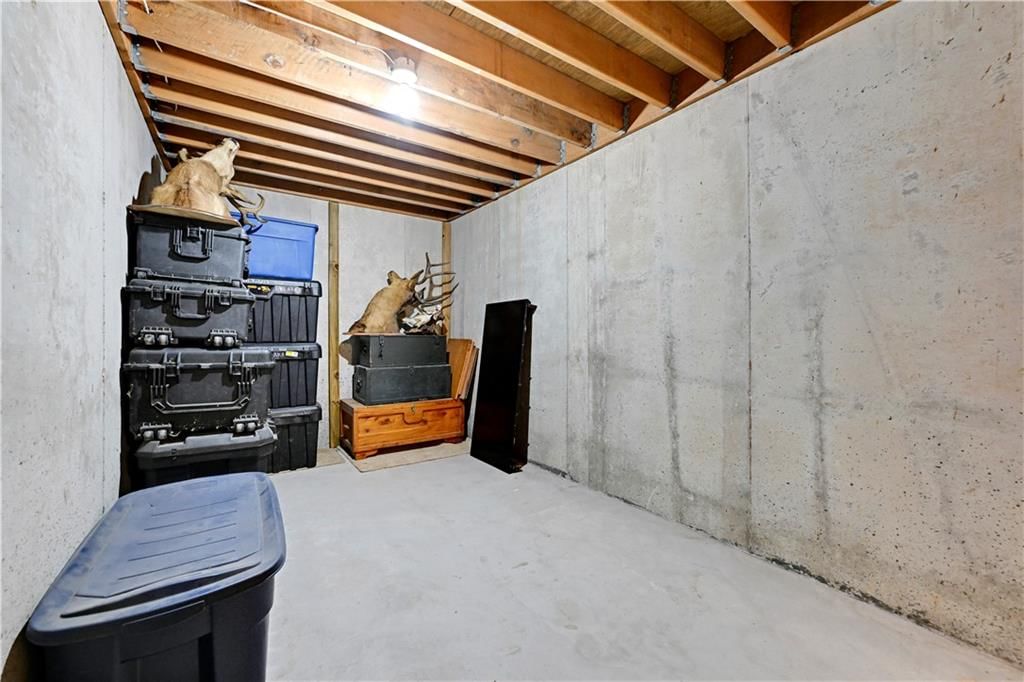
- Basement: Daylight, Finished, Full, Sump Pump
- Fireplace features: Great Room
- Other rooms: Great Room, Office, Sitting Room
Interior area
- Finished area above ground: 3,785 sqft
- Total interior livable area: 3,785 sqft
Property
Parking
- Total spaces: 3
- Parking features: Attached, Garage Door Opener
Lot
- Size: 0.29 Acres
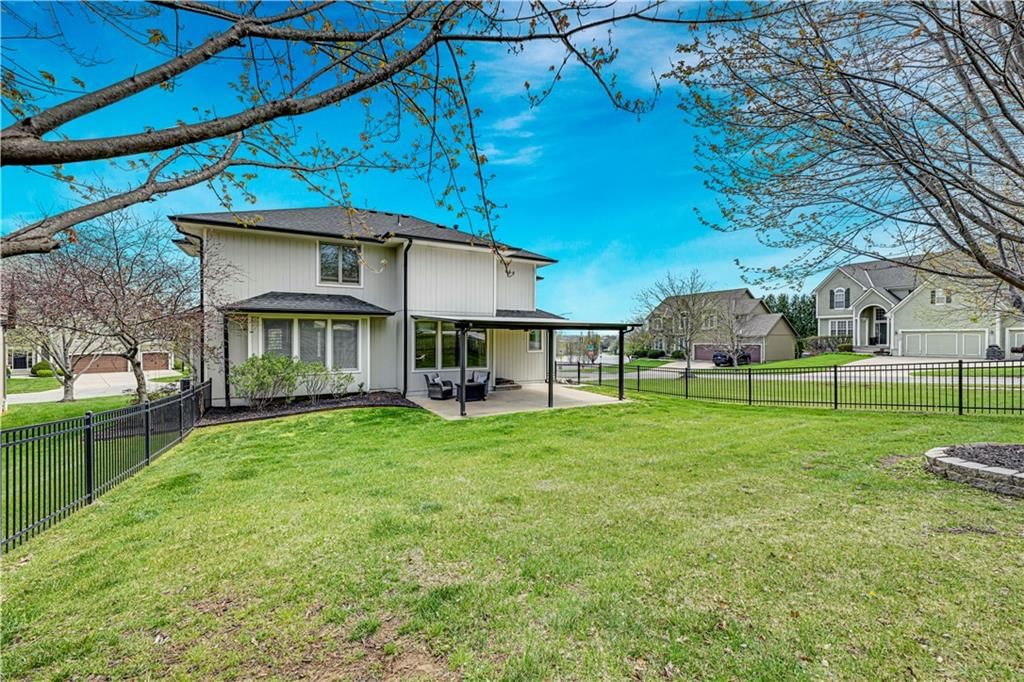
- Features: Corner Lot, Cul-De-Sac, Sprinkler-In Ground
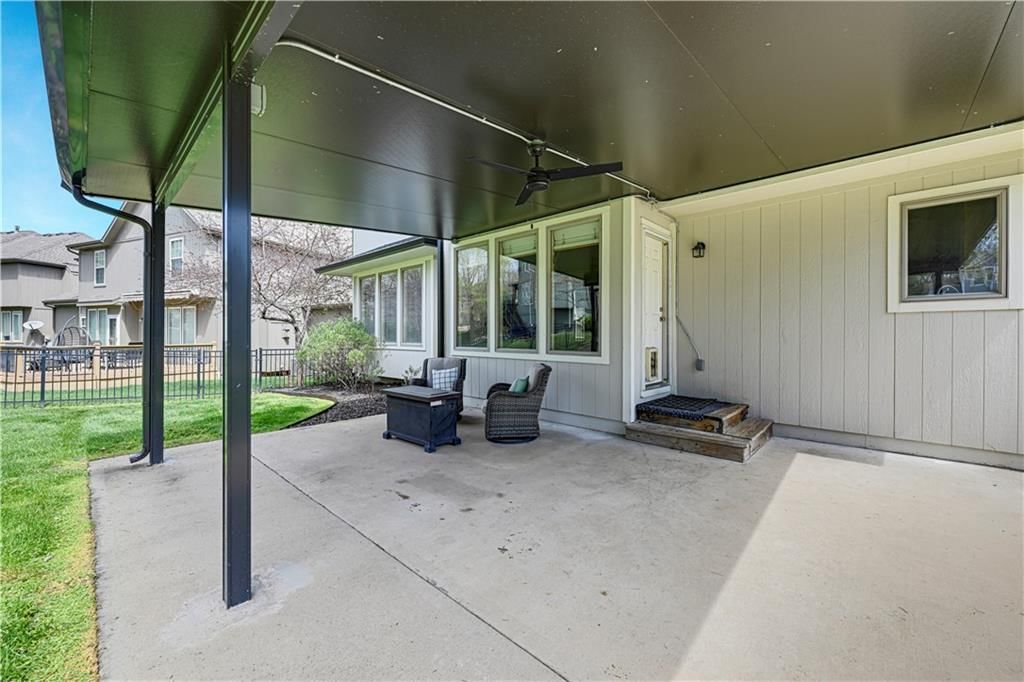
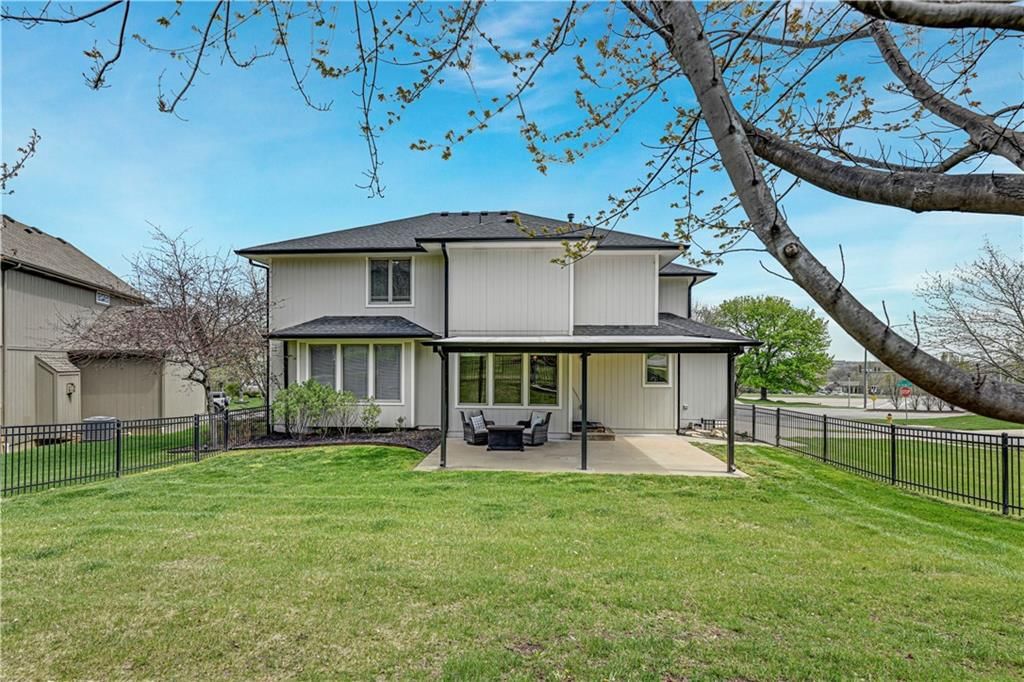
- Patio & porch: Covered Patio
Construction
Type & style
- Home type: Residential
- Architectural style: Single Family Residence
Materials
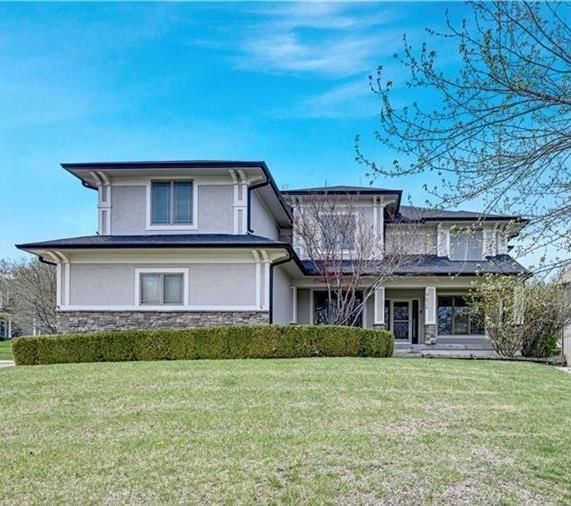
- Materials: Stone Trim, Stucco & Frame
Condition
- Year built: 2004
- Age: 21-30 Years
Utilities & green energy
- Sewer: Public Sewer
- Water: Public
Highlights
Outdoor & Lot
- Covered Patio
- Corner Lot
- Cul-de-sac
- Sprinkler System
Kitchen
- Walk-in Pantry
- Stainless Appliances
Interior
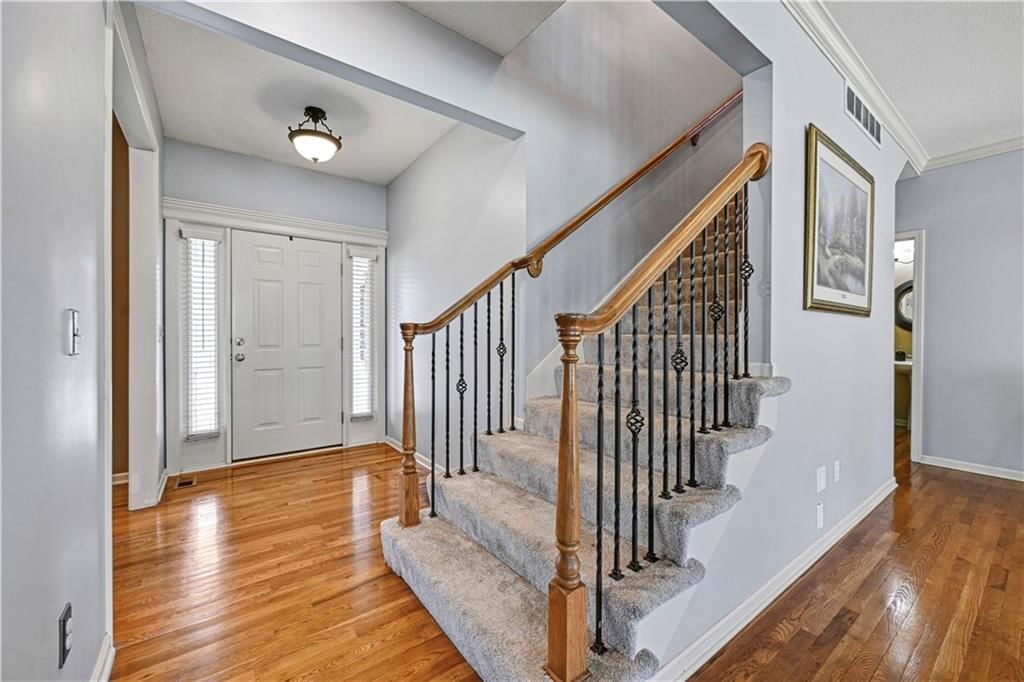
- Hardwood Floors
- Tile Floors
- Two-Story Living Room
Layout
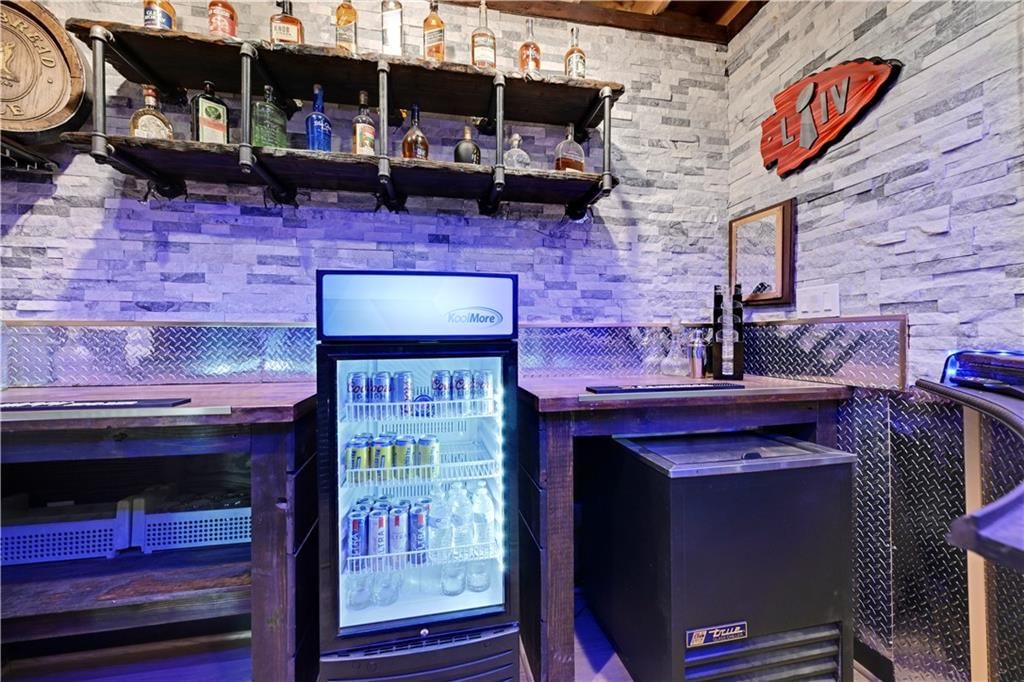
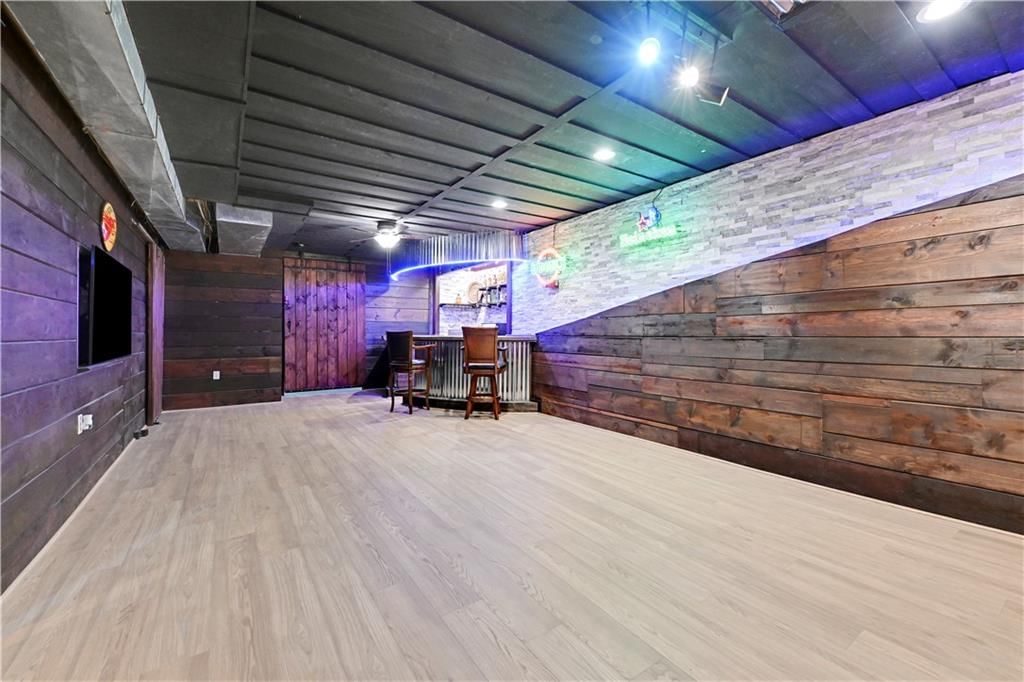
- Basement
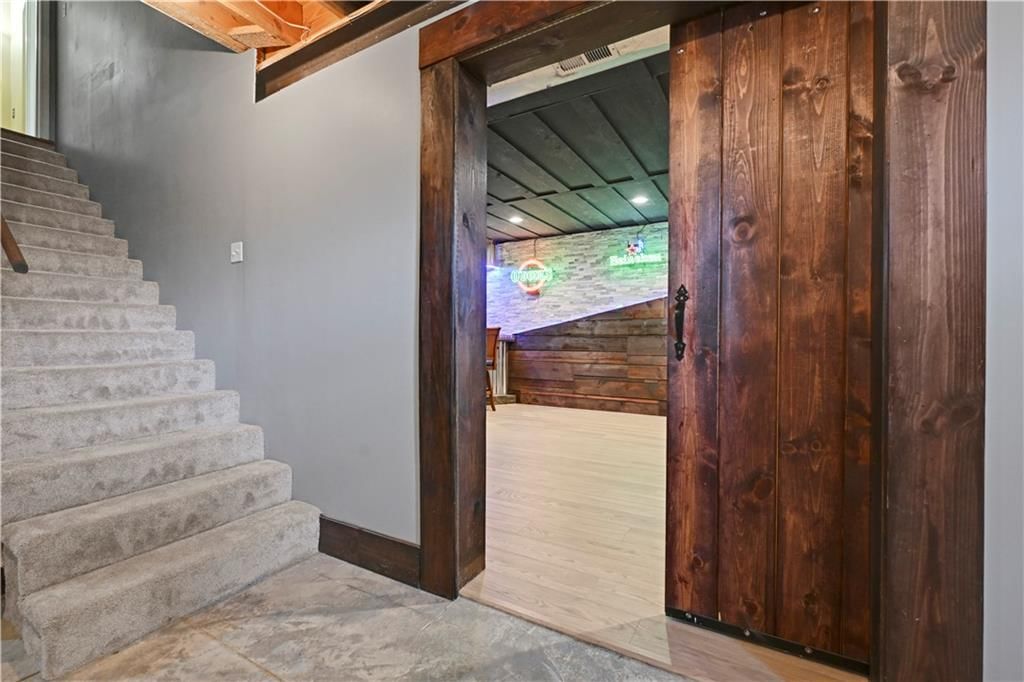
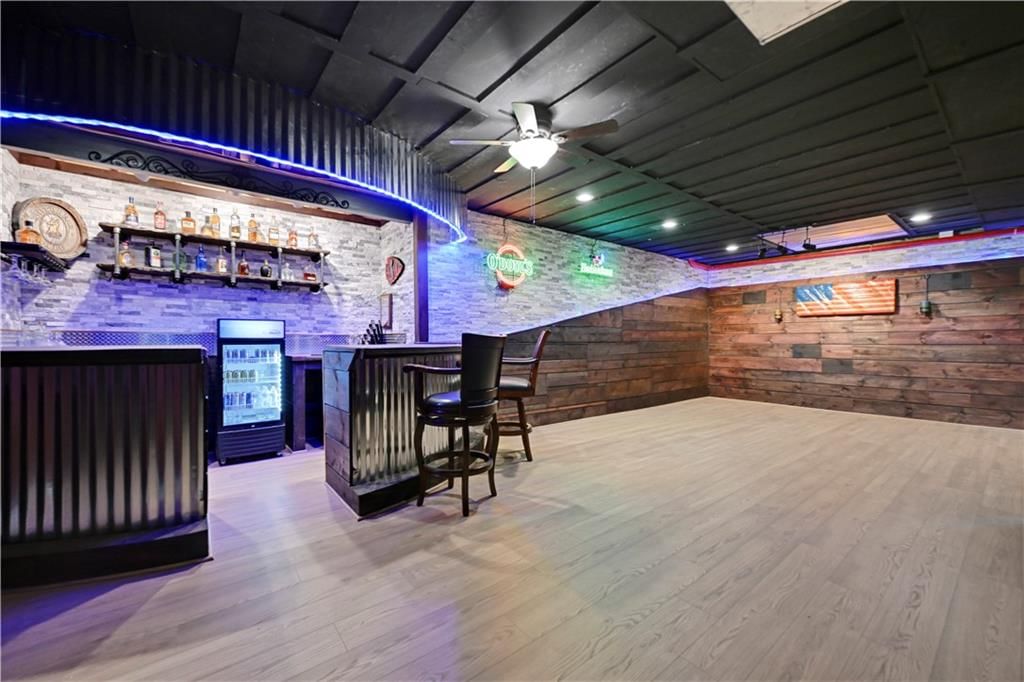
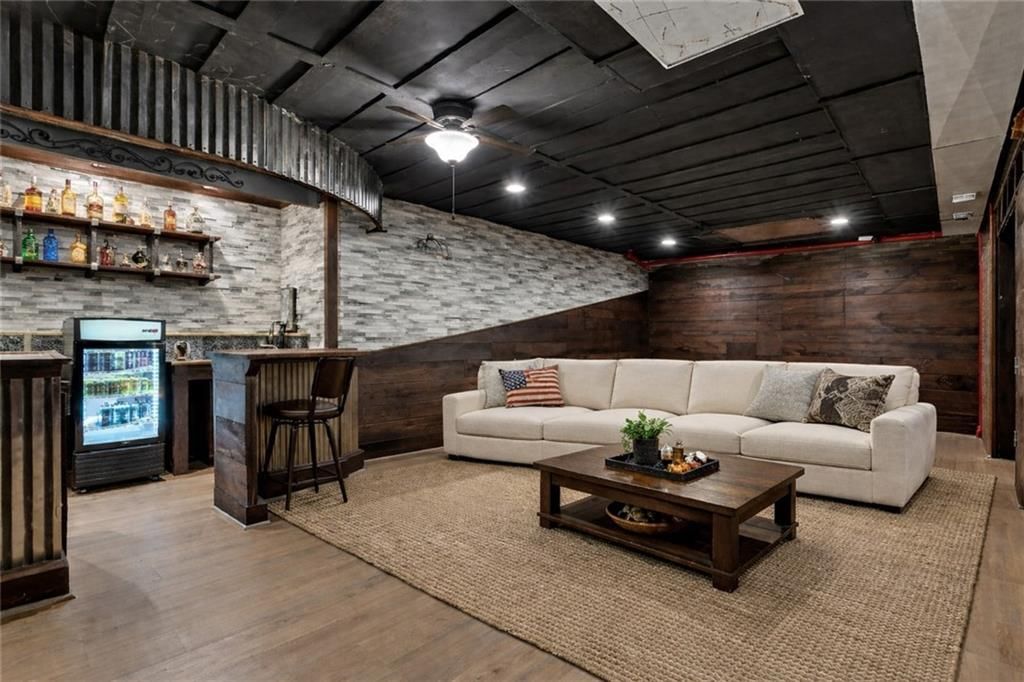
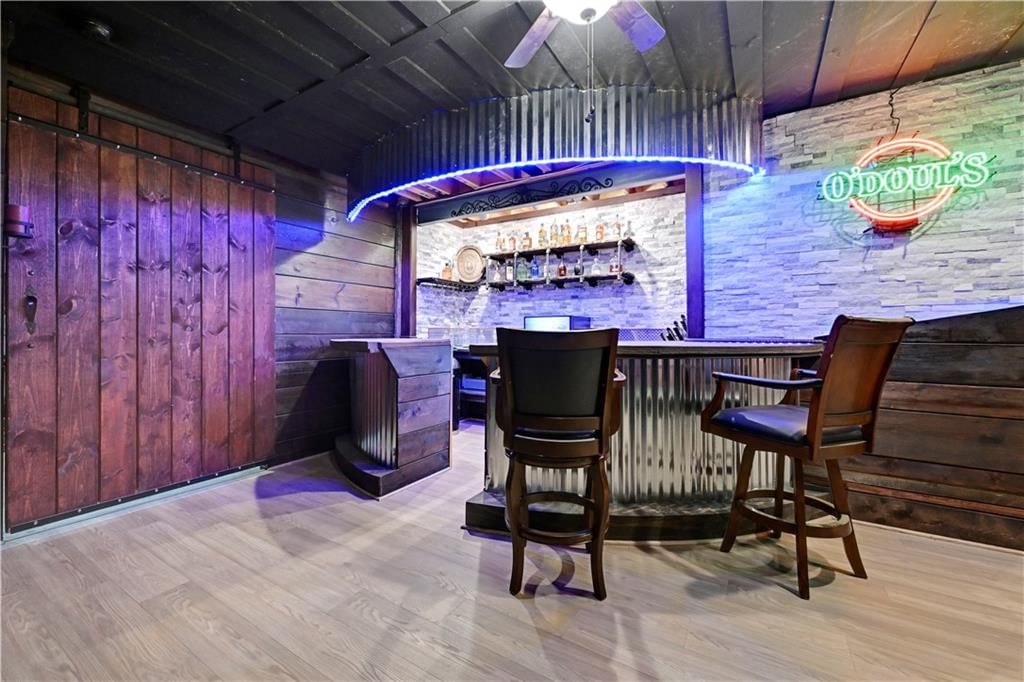
- Finished Basement
- Walk-out Basement
- Home Office
Garage & Parking
- Attached Garage
Community
- Community Pool
HOA
- Has HOA: Yes
- Fee: $700 /year
Amenities
- Pool
Schools provided by the listing agent
- District: Olathe
- Elementary: Manchester Park
- Middle: Prairie Trail
- High: Olathe Northwest
Price history
- Annual tax amount: $7,355 / yr
9626 Falcon Valley Drive, Lenexa, KS 66220 is a 4-bedroom, 4.5-bath, 3,785-square-foot single family residence that sold on May 27, 2026. MLS #2610496.
Estimated Sales Range
HouseLoop Home Value History
Similar listings and the Lenexa market


Look throughout Lenexa, Kansas
There are currently 192 homes for sale in Lenexa, with 72 under contract. Homes here sell for a median of $512,250 and go under contract in a median of 11 days. This home is priced $92,750 above the Lenexa median.
Lenexa sits in Johnson County, which covers 31 zip codes and 1,936 homes for sale. Nearby Leawood runs a higher median at $765,000; Olathe is lower at $460,000 with more inventory.
Sources — listings and prices: Heartland MLS as distributed by MLS GRID, as of October 2, 2026 · analysis: HouseLoop.
This home's area
Popular searches in Lenexa, KS
Search nearby cities
Lenexa, KS homes for sale by zip code for sale · median sale · days to contract
HouseLoop analysis of Heartland MLS data distributed by MLS GRID · trailing 12 months. Median sale price: the median closed price among sold homes in that zip over the same window.
Counties homes for sale · median list price
Listed by ReeceNichols - Leawood
Listed April 01, 2026 03:10 PM · Source: Heartland MLS as distributed by MLS GRID · MLS #2610496
HouseLoop last checked:
Listing updated:
Listed for
$605,000
Sale price not disclosed
9626 Falcon Valley Drive, Lenexa, KS 66220
About this home
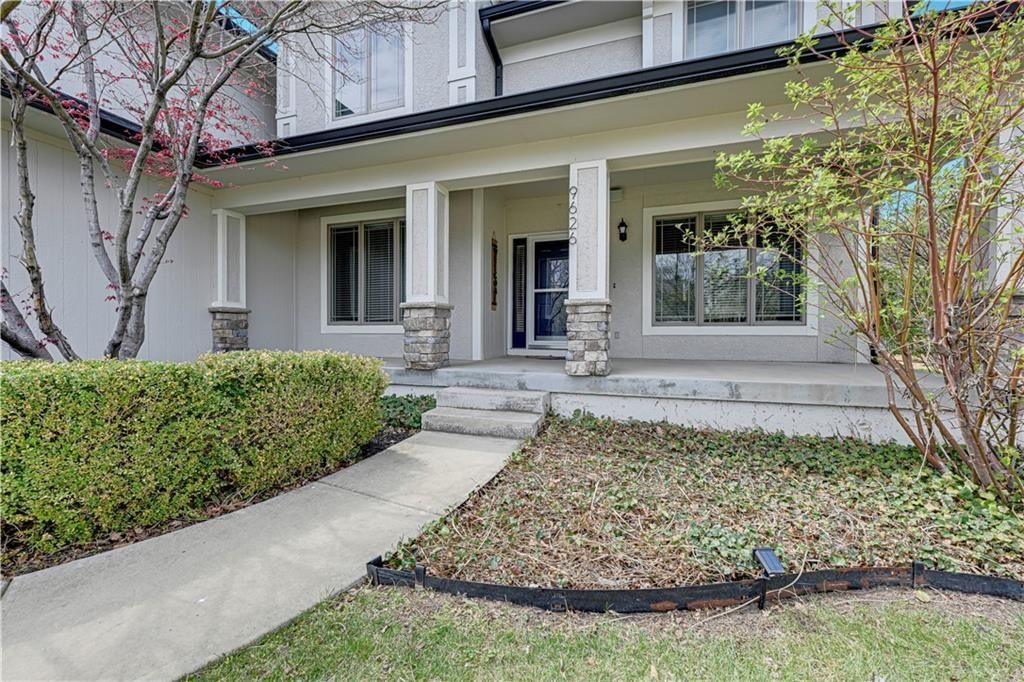
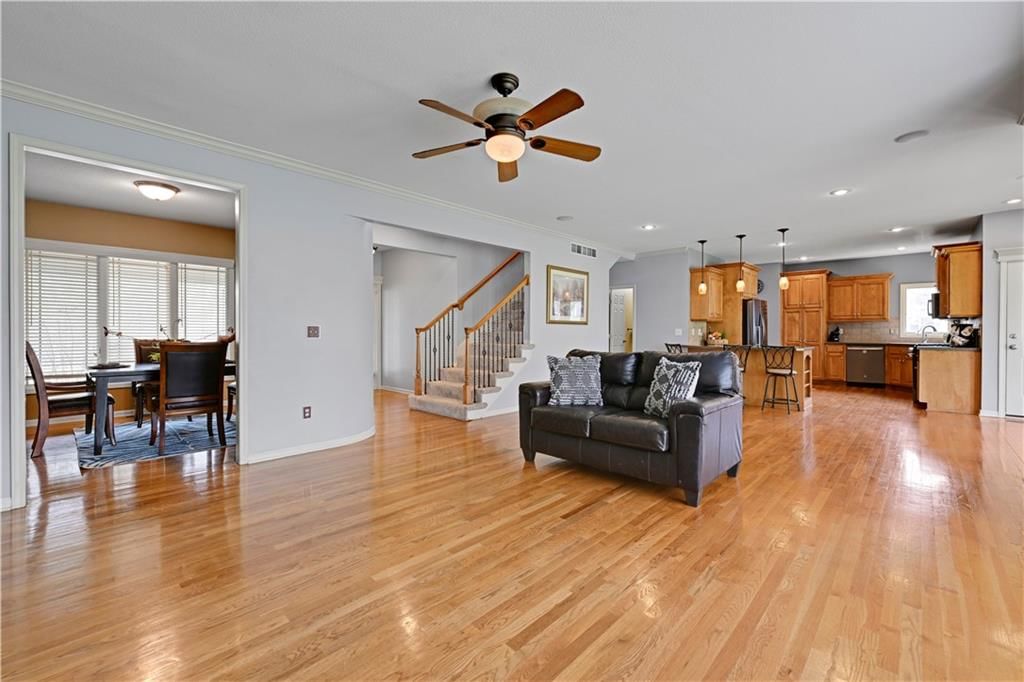
Welcome to this spacious, character-filled two-story home perfectly situated on a large corner cul-de-sac lot with a covered front porch. The wide-open main level features hardwood floors throughout and a layout that flows effortlessly. The great room is the showstopper with a cozy fireplace, custom built-ins, and a…
HouseLoop user activity
HouseLoop last checked:
Property Details
Interior
Bedrooms & bathrooms
- Bedrooms: 4
- Full bathrooms: 4
- 1/2 bathrooms: 1
Primary Bedroom
- Features: Ceiling Fan(s)
- Level: Second
- Dimensions: 21 × 15
Primary Bathroom
- Features: built-in features, double vanity, walk-in closet(s)
- Level: Second
Bedroom 2
- Level: Second
- Dimensions: 14 × 12
Bedroom 3
- Features: Walk-In Closet(s)
- Level: Second
- Dimensions: 13 × 10
Bedroom 4
- Features: Walk-In Closet(s)
- Level: Second
- Dimensions: 11 × 11
Great Room
- Features: built-in features, ceiling fan(s)
- Level: First
- Dimensions: 19 × 16
Living Room
- Level: First
- Dimensions: 11 × 11
Kitchen
- Features: Pantry
- Level: First
- Dimensions: 21 × 19
Office
- Level: First
- Dimensions: 11 × 11
Sitting Room
- Level: Second
- Dimensions: 15 × 9
Heating
- Heating: Forced Air
Cooling
- Cooling: Electric
Appliances
- Included: Dishwasher, Disposal, Microwave, Electric Range, Stainless Steel Appliance(s)
- Laundry: Laundry Room, Main Level
Features
- Features: Ceiling Fan(s), Pantry, Walk-In Closet(s)
- Flooring: Carpet, Tile, Wood
- Basement: Daylight, Finished, Full, Sump Pump
- Fireplace features: Great Room
- Other rooms: Great Room, Office, Sitting Room
Interior area
- Finished area above ground: 3,785 sqft
- Total interior livable area: 3,785 sqft
Property
Parking
- Total spaces: 3
- Parking features: Attached, Garage Door Opener
Lot
- Size: 0.29 Acres
- Features: Corner Lot, Cul-De-Sac, Sprinkler-In Ground
- Patio & porch: Covered Patio
Construction
Type & style
- Home type: Residential
- Architectural style: Single Family Residence
Materials
- Materials: Stone Trim, Stucco & Frame
Condition
- Year built: 2004
- Age: 21-30 Years
Utilities & green energy
- Sewer: Public Sewer
- Water: Public
Highlights
Outdoor & Lot
- Covered Patio
- Corner Lot
- Cul-de-sac
- Sprinkler System
Kitchen
- Walk-in Pantry
- Stainless Appliances
Interior
- Hardwood Floors
- Tile Floors
- Two-Story Living Room
Layout
- Basement
- Finished Basement
- Walk-out Basement
- Home Office
Garage & Parking
- Attached Garage
Community
- Community Pool
HOA and Amenities
HOA
- Has HOA: Yes
- Fee: $700 /year
Amenities
- Pool
Nearby schools
Schools provided by the listing agent
- District: Olathe
- Elementary: Manchester Park
- Middle: Prairie Trail
- High: Olathe Northwest
Price history
Tax
- Annual tax amount: $7,355 / yr
HouseLoop Insights
9626 Falcon Valley Drive, Lenexa, KS 66220 is a 4-bedroom, 4.5-bath, 3,785-square-foot single family residence that sold on May 27, 2026. MLS #2610496.
Is this your home?
Claim this home to get your HouseLoop Home Valuation & Buyer Demand Report — real-time buyer demand and an up-to-date value for your home. Free, no obligation, about 3 minutes.
Estimated Sales Range
HouseLoop Home Value History
Similar listings and the Lenexa market
Look throughout Lenexa, Kansas
There are currently 192 homes for sale in Lenexa, with 72 under contract. Homes here sell for a median of $512,250 and go under contract in a median of 11 days. This home is priced $92,750 above the Lenexa median.
Lenexa sits in Johnson County, which covers 31 zip codes and 1,936 homes for sale. Nearby Leawood runs a higher median at $765,000; Olathe is lower at $460,000 with more inventory.
Sources — listings and prices: Heartland MLS as distributed by MLS GRID, as of October 2, 2026 · analysis: HouseLoop.
This home's area
Popular searches in Lenexa, KS
Search nearby cities
Lenexa, KS homes for sale by zip code for sale · median sale · days to contract
HouseLoop analysis of Heartland MLS data distributed by MLS GRID · trailing 12 months. Median sale price: the median closed price among sold homes in that zip over the same window.
Counties homes for sale · median list price
Listed by ReeceNichols - Leawood
Listed April 01, 2026 03:10 PM · Source: Heartland MLS as distributed by MLS GRID · MLS #2610496
HouseLoop last checked:
Listing updated:
Insights on 9626 Falcon Valley Drive
This Falcon Pointe home went under contract in just 9 days, matching the subdivision median pace and signaling steady, immediate buyer interest. Despite modest HouseLoop engagement metrics, the quick transition to accepted offer reflects solid market demand for the property's profile in this Lenexa community.
Frequently asked questions
How much did 9626 Falcon Valley Drive sell for?
9626 Falcon Valley Drive was listed at $605,000 and sold in May 2026.
How fast did 9626 Falcon Valley Drive sell?
It went under contract in 9 days.