HouseLoop Vision
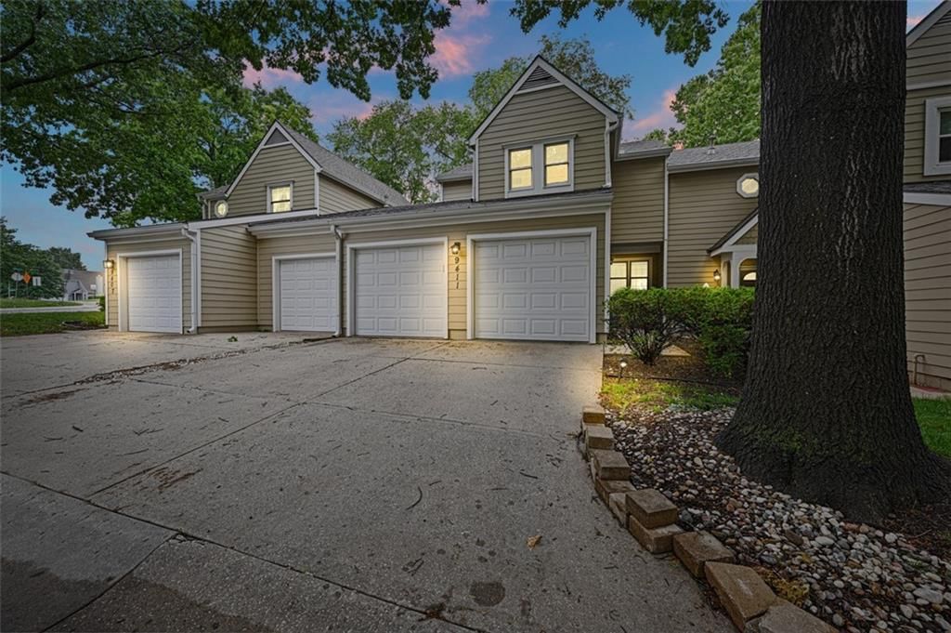
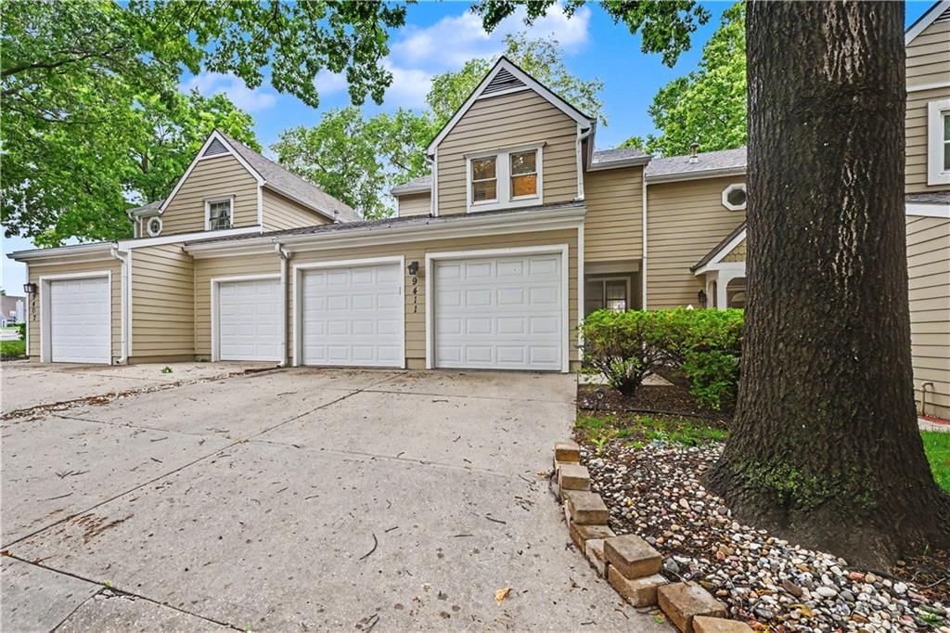
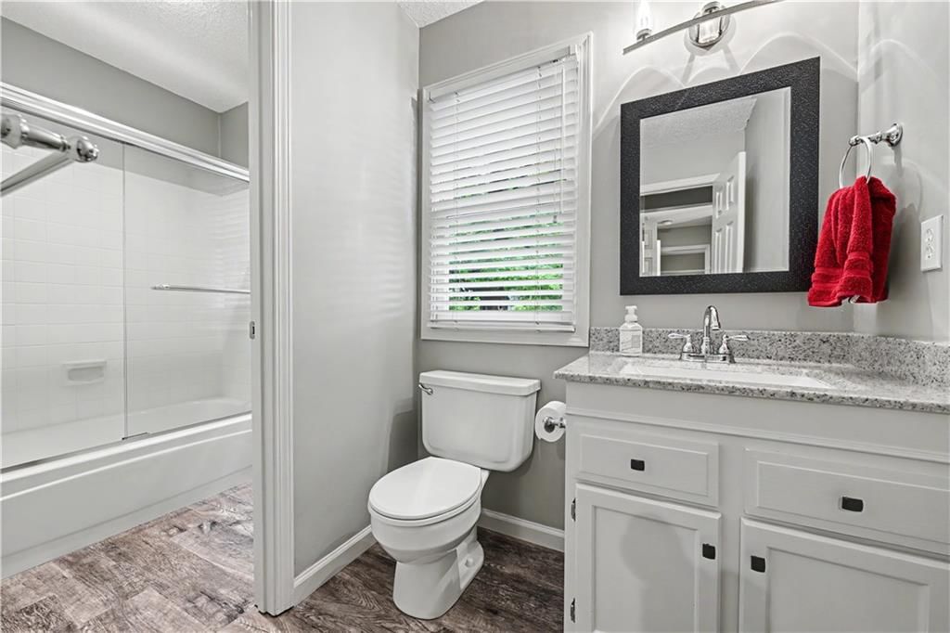
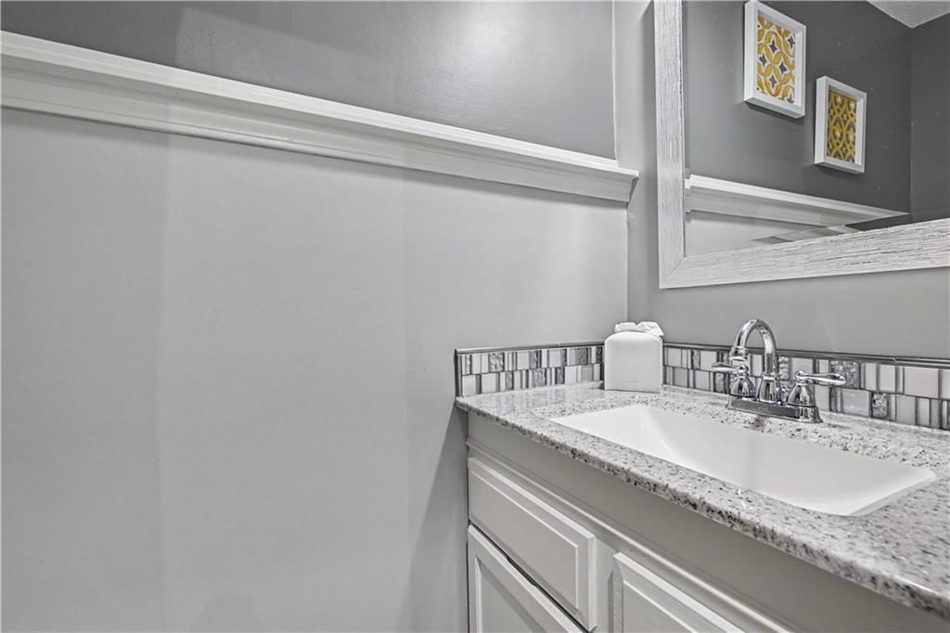
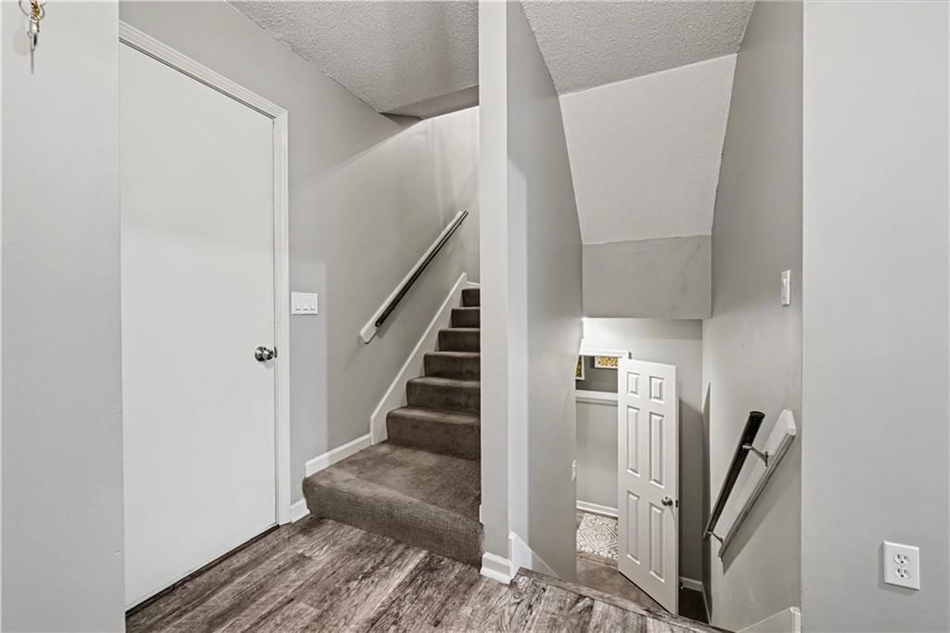
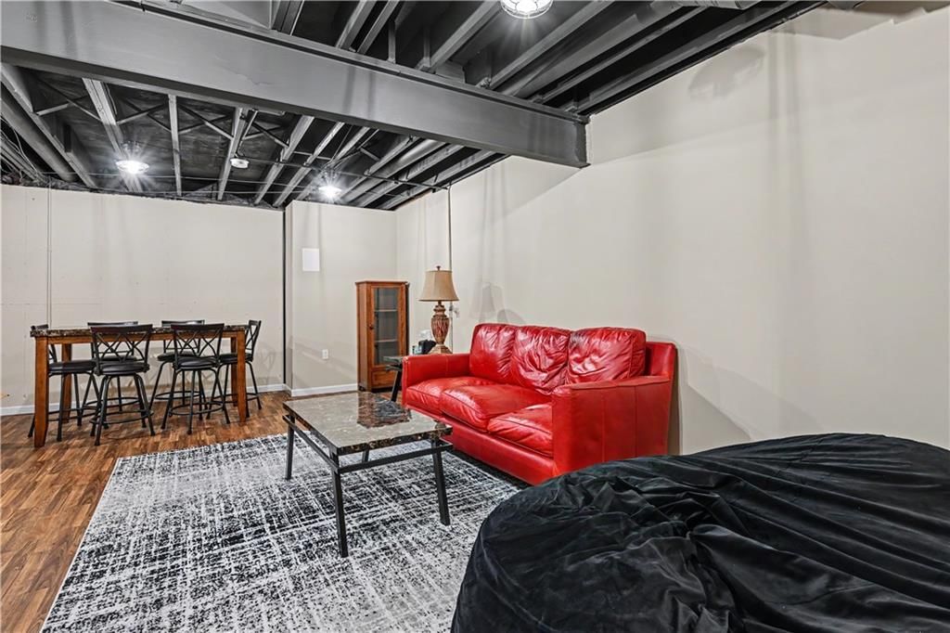
9411 W 119th Terrace, Overland Park, KS 66213 is a 2-bedroom, 3.5-bath, 1,326-square-foot townhouse that sold on July 20, 2026. MLS #2616841.
$315,000
9411 W 119th Terrace, Overland Park, KS 66213
About this home
HouseLoop user activity
HouseLoop last checked:
Interior
Bedrooms & bathrooms
- Bedrooms: 2
- Full bathrooms: 3
- 1/2 bathrooms: 1
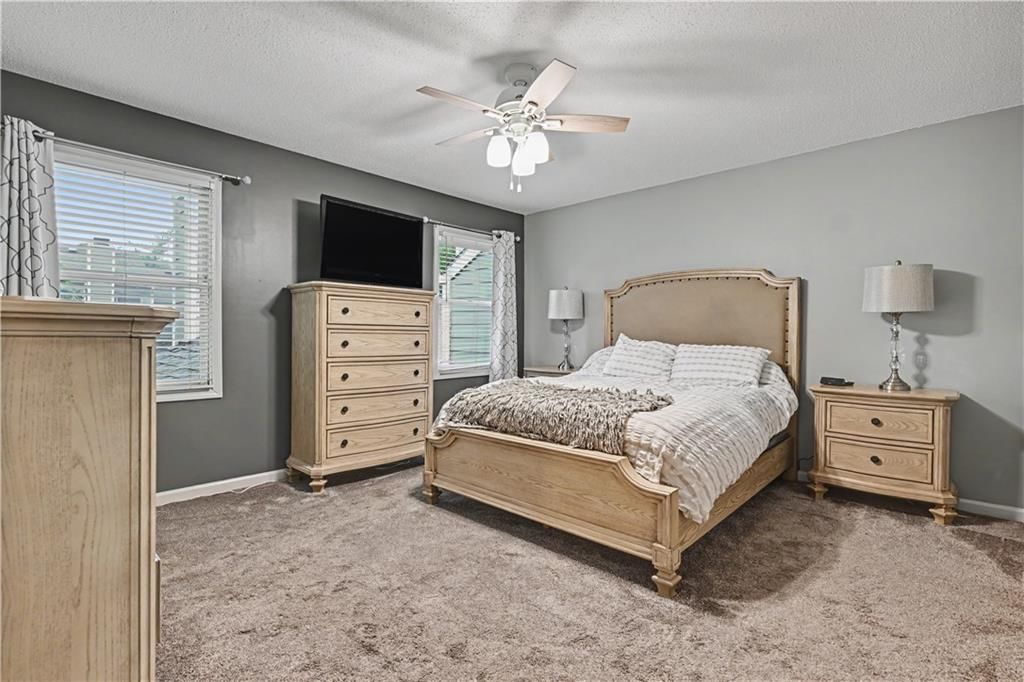
Primary Bedroom
- Features: ceiling fan(s), walk-in closet(s)
- Level: Second
- Dimensions: 14 × 13
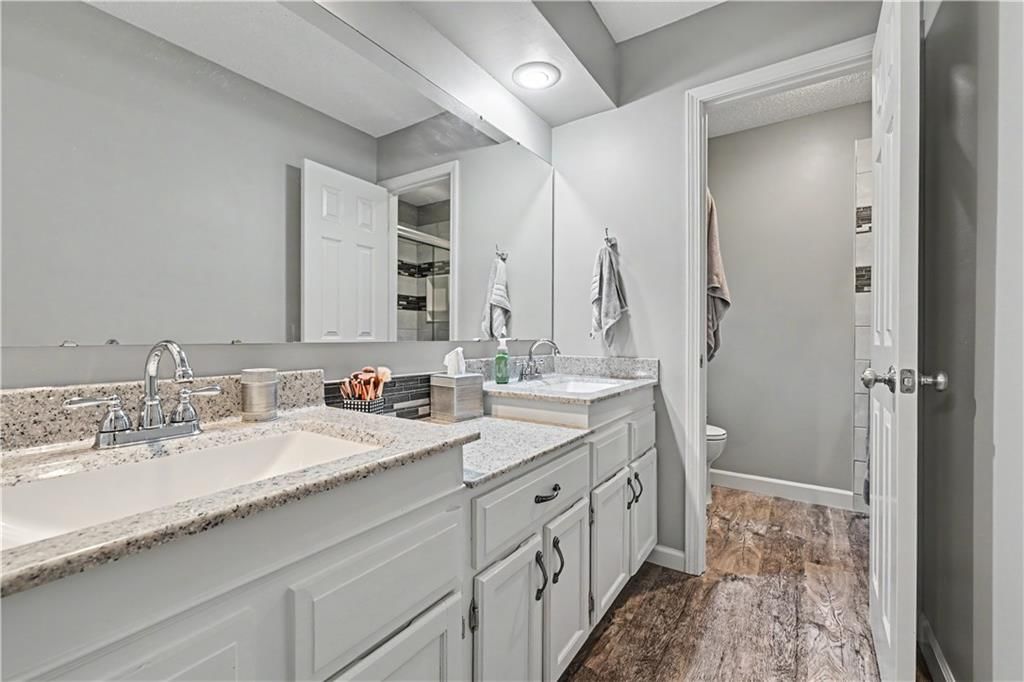
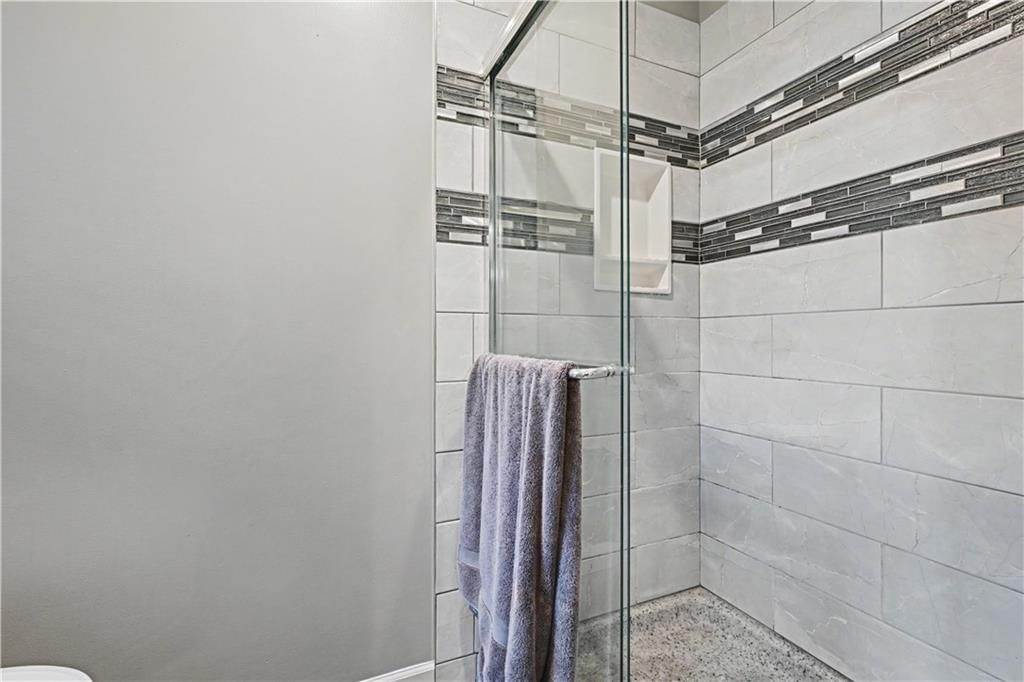
Primary Bathroom
- Features: Double Vanity
- Level: Second
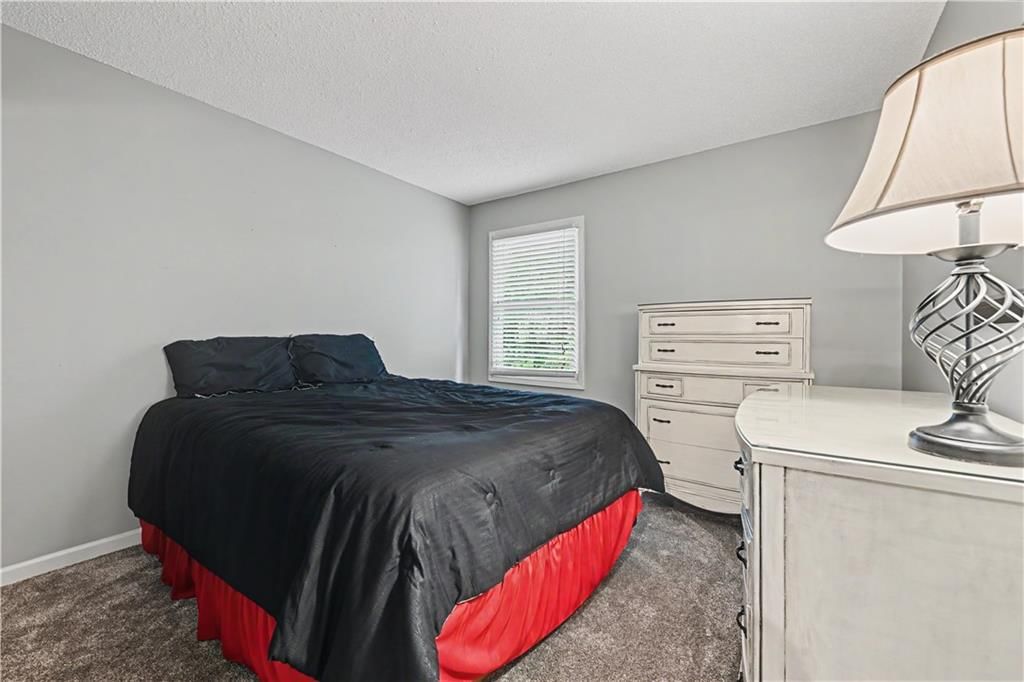
Bedroom 2
- Features: Ceiling Fan(s)
- Level: Second
- Dimensions: 11 × 11
Great Room
- Features: Ceiling Fan(s)
- Level: First
- Dimensions: 15 × 13
Kitchen
- Features: Pantry
- Level: First
- Dimensions: 12 × 8
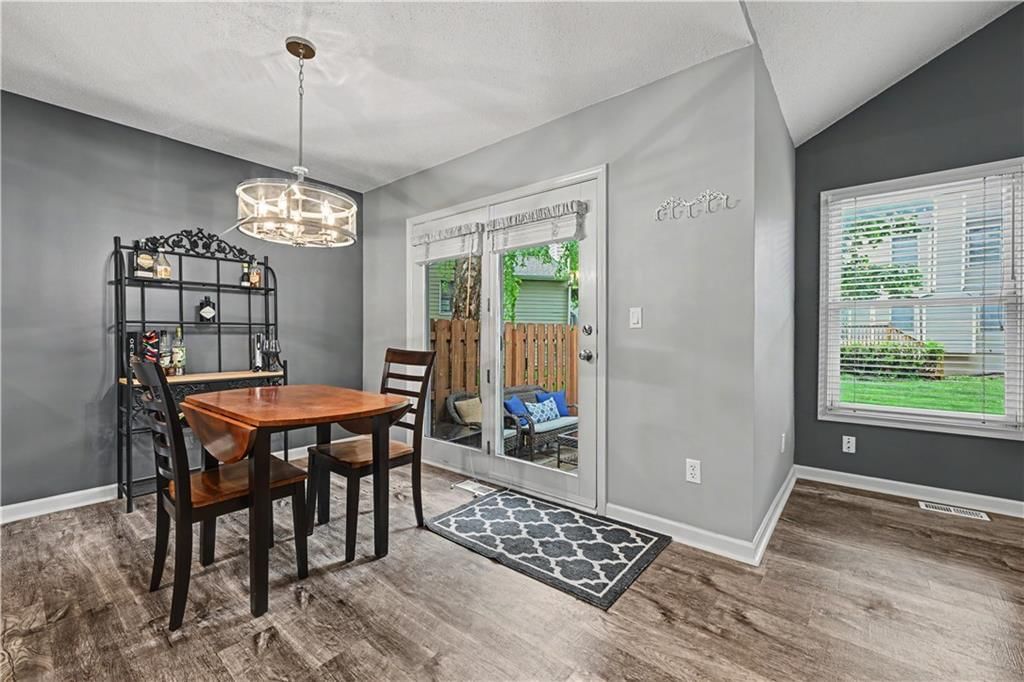
Dining Room
- Level: First
- Dimensions: 11 × 9
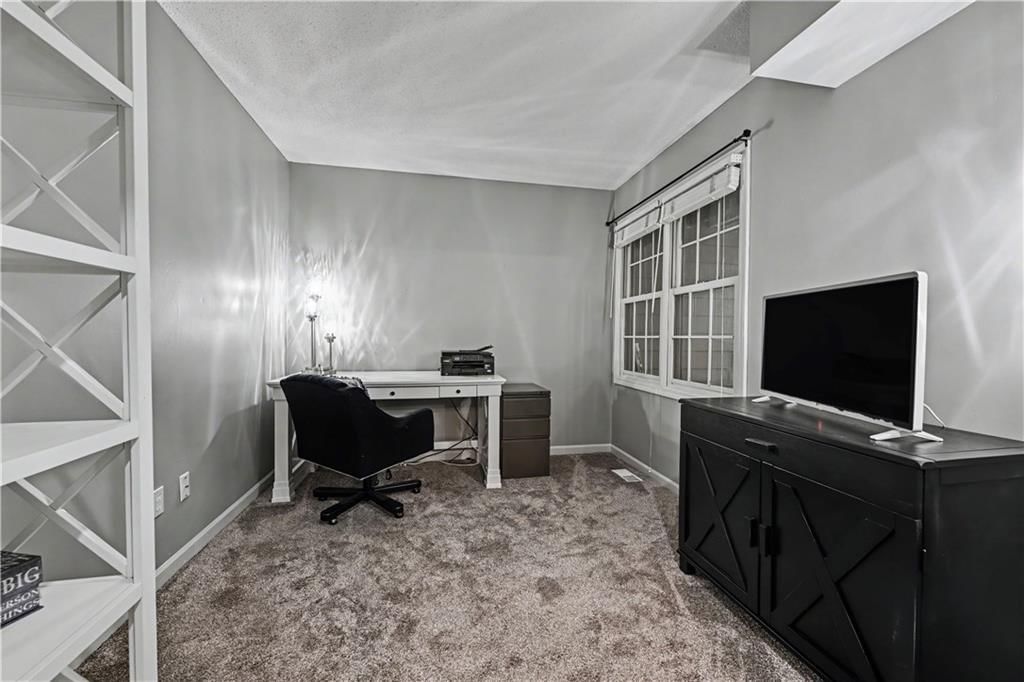
Den
- Level: First
- Dimensions: 11 × 9
Bathroom 1
- Level: Second
Heating
- Heating: Natural Gas
Cooling
- Cooling: Electric
Appliances
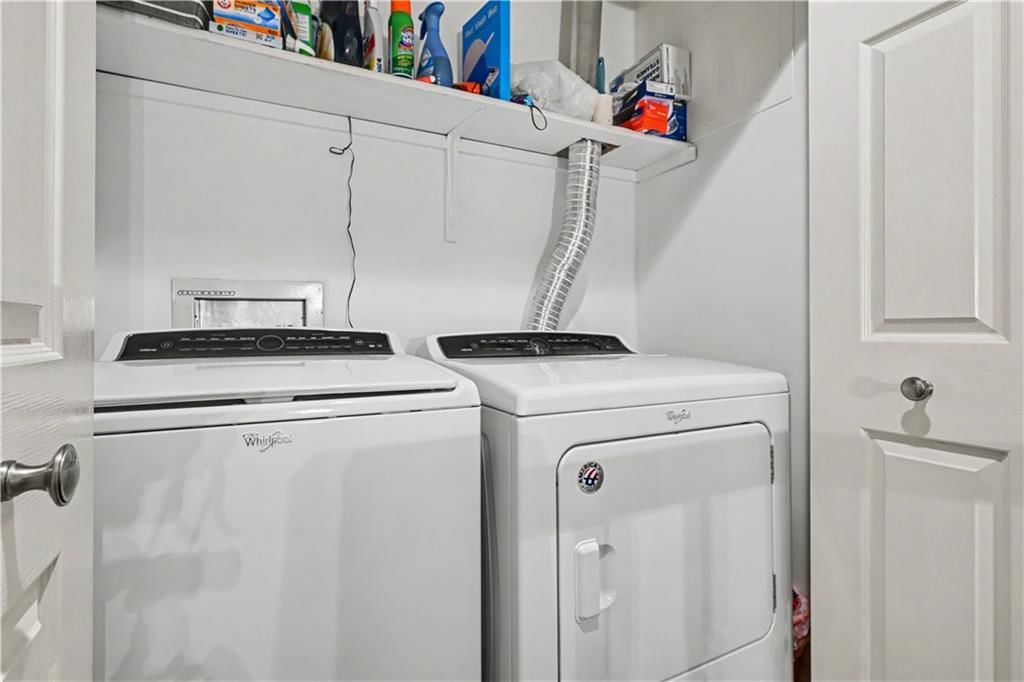
- Laundry: Upper Level
Features
- Features: Ceiling Fan(s), Pantry, Vaulted Ceiling(s), Walk-In Closet(s)
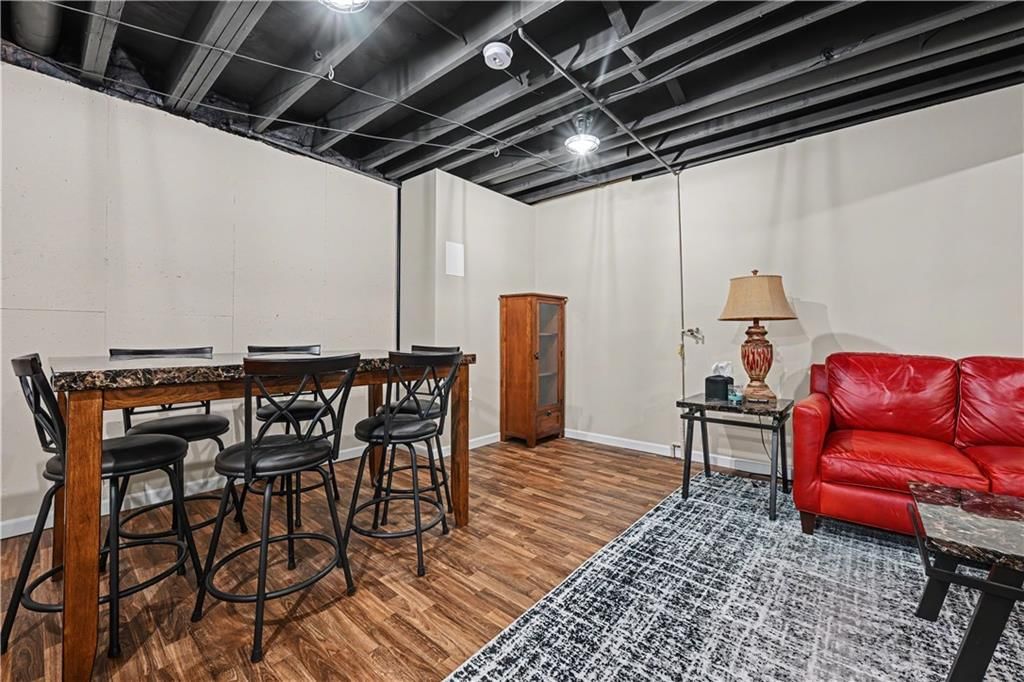
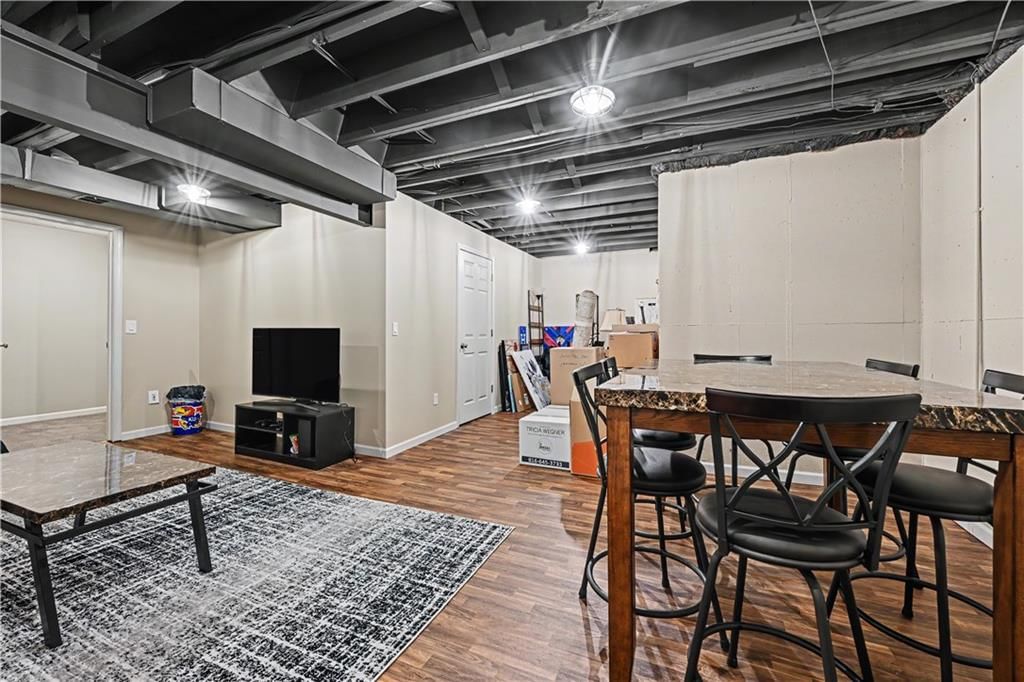
- Basement: Concrete, Full
- Fireplace features: Gas Starter, Great Room
- Other rooms: Den/Study
Interior area
- Finished area above ground: 1,326 sqft
- Total interior livable area: 1,326 sqft
Property
Parking
- Total spaces: 2
- Parking features: Attached, Garage Faces Front
Lot
- Size: 0.04 Acres
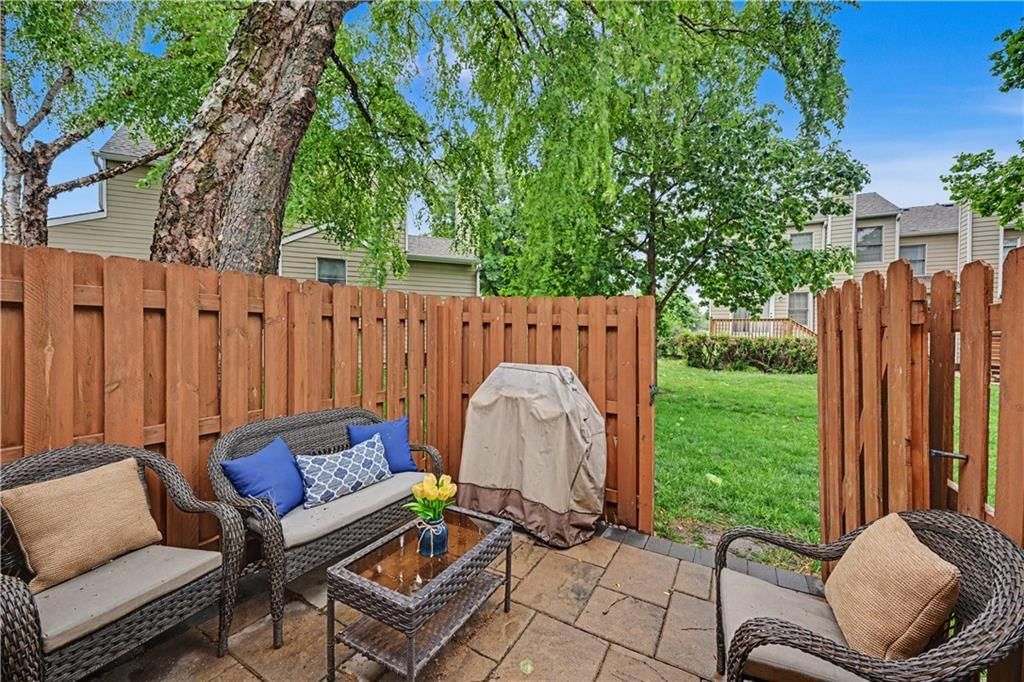
- Patio & porch: Patio
Construction
Type & style
- Home type: Residential
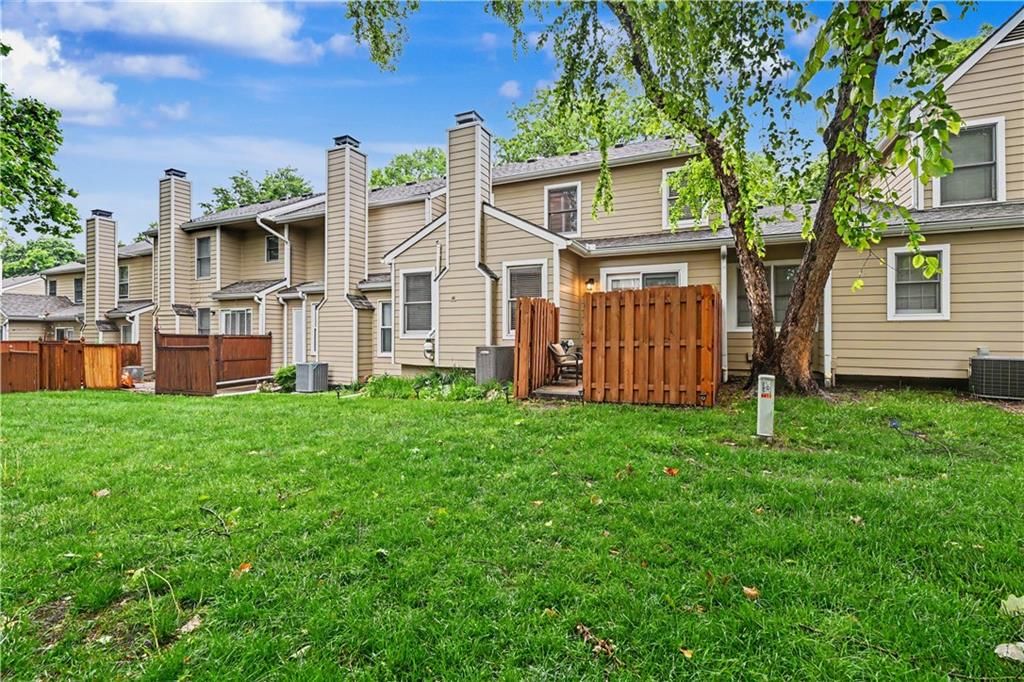
- Architectural style: Townhouse
Materials
- Materials: Frame, Wood Siding
Condition
- Year built: 1987
- Age: 31-40 Years
Utilities & green energy
- Sewer: Public Sewer
- Water: Public
Highlights
Outdoor & Lot
- Fenced Yard
Kitchen
- Walk-in Pantry
Interior
- Tall Ceilings
Layout
- Basement
Fireplace
- Fireplace
- Gas Fireplace
Garage & Parking
- Attached Garage
Community
- Community Pool
HOA
- Has HOA: Yes
- Fee: $275 /month
Amenities
- Pool
GreatSchools rating
- 7Indian Valley Elementary School
- 7Oxford Middle School
- 9Blue Valley Northwest High School
Schools provided by the listing agent
- District: Blue Valley
- Elementary: Indian Valley
- Middle: Oxford
- High: Blue Valley NW
Price history
- Annual tax amount: $2,968 / yr
Property tax history
| Year | Property tax | Assessed value |
|---|---|---|
| 2025 | $2,968 | $29,670 |
| 2024 | $2,839 | $28,359 |
| 2023 | $2,889 | $28,003 |
| 2022 | $2,693 | $25,657 |
| 2021 | — | $21,057 |
| 2020 | $2,311 | $20,608 |
| 2019 | — | $19,895 |
| 2018 | — | $18,182 |
| 2017 | $2,080 | $17,503 |
| 2016 | $2,068 | $17,388 |
| 2015 | $2,033 | $17,055 |
| 2013 | $1,845 | $15,387 |
Estimated Sales Range
HouseLoop Home Value History
Similar listings and the Overland Park market


Look throughout Overland Park, Kansas
There are currently 509 homes for sale in Overland Park, with 311 under contract.
Overland Park sits in Johnson County, which covers 31 zip codes and 1,927 homes for sale.
Sources — listings and prices: Heartland MLS as distributed by MLS GRID, as of October 4, 2026 · analysis: HouseLoop.
This home's area
Popular searches in Overland Park, KS
Search nearby cities
Overland Park, KS homes for sale by zip code for sale · median sale · days to contract
HouseLoop analysis of Heartland MLS data distributed by MLS GRID · trailing 12 months. Median sale price: the median closed price among sold homes in that zip over the same window.
Counties homes for sale · median list price
Listed by kc HOMEGIRLS & Associates
Listed April 28, 2026 11:54 AM · Source: Heartland MLS as distributed by MLS GRID · MLS #2616841
HouseLoop last checked:
Listing updated:
Listed for
$315,000
Sale price not disclosed
9411 W 119th Terrace, Overland Park, KS 66213
About this home
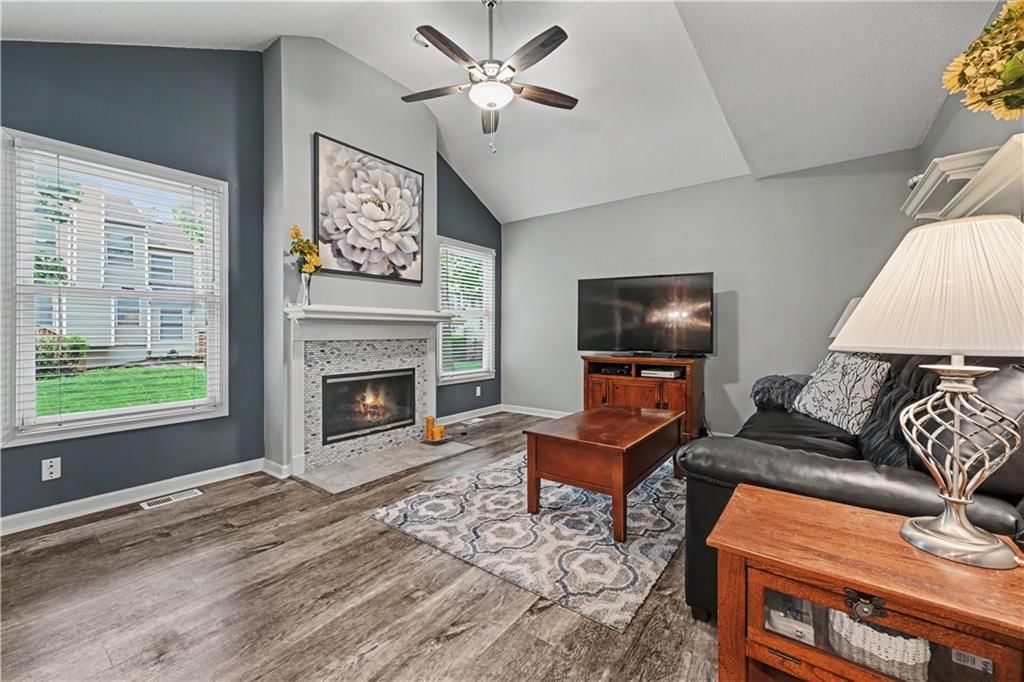
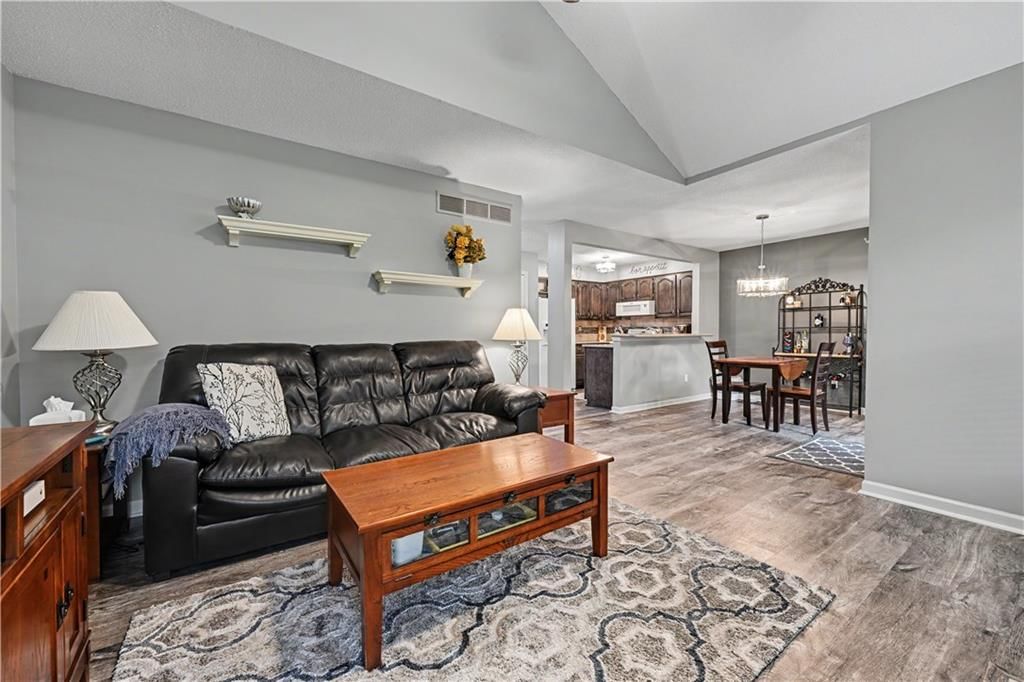
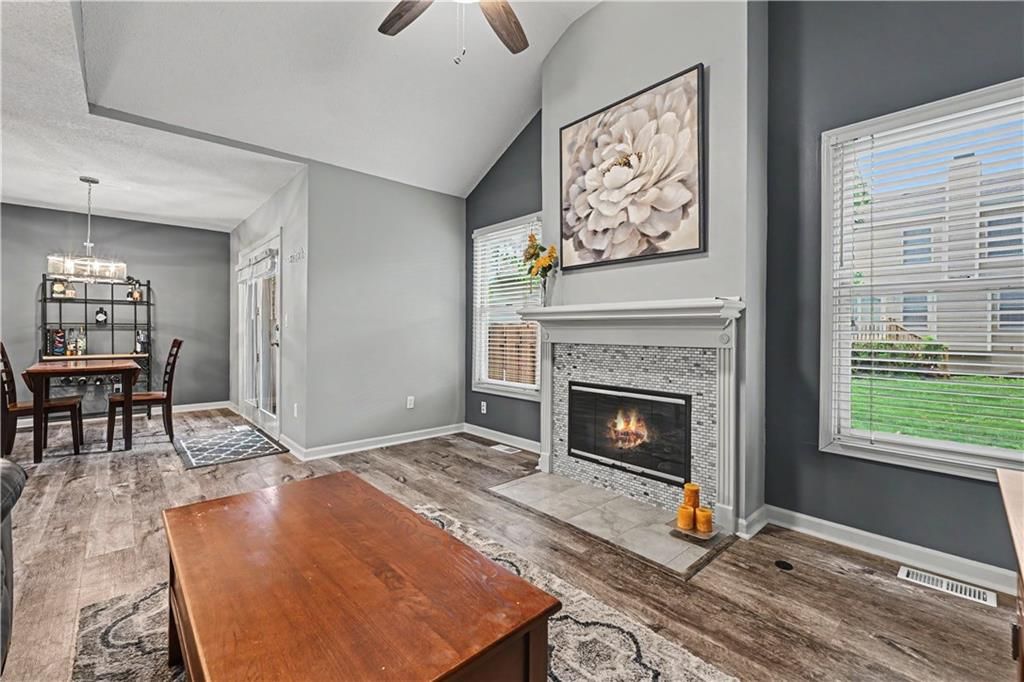
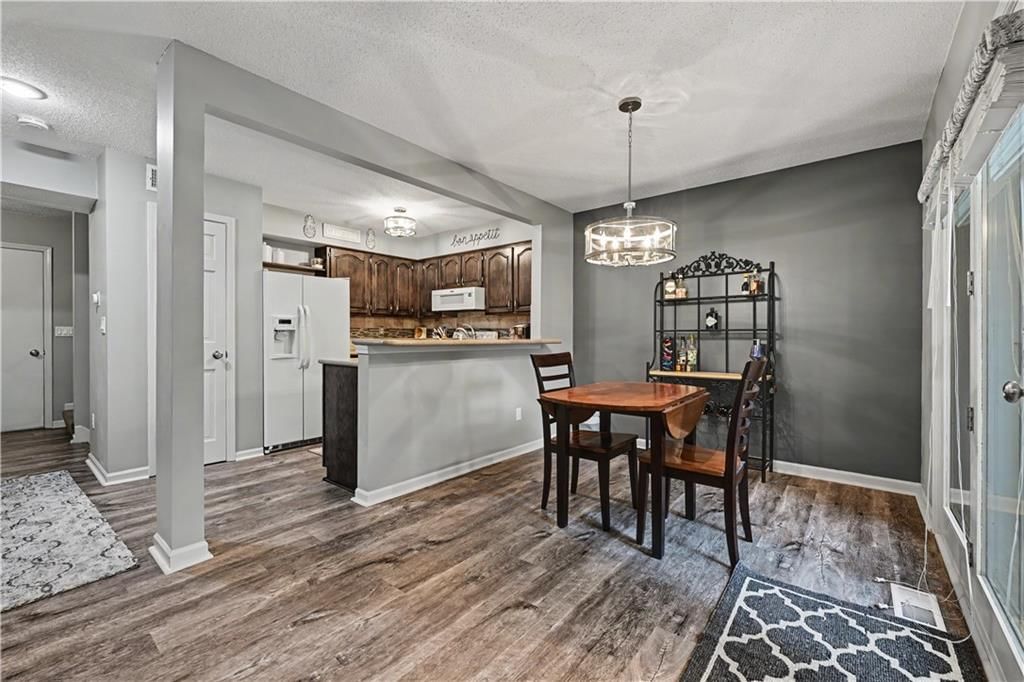
Why rent when you can own? This townhome is loved, but ready for a new owner to call it home. Work from home? No problem. A spacious home-office is included. Looking to have some green space? Well this one has a darling potio with privacy that opens up to common area with plenty of green space to enjoy. The…
HouseLoop user activity
HouseLoop last checked:
Property Details
Interior
Bedrooms & bathrooms
- Bedrooms: 2
- Full bathrooms: 3
- 1/2 bathrooms: 1
Primary Bedroom
- Features: ceiling fan(s), walk-in closet(s)
- Level: Second
- Dimensions: 14 × 13
Primary Bathroom
- Features: Double Vanity
- Level: Second
Bedroom 2
- Features: Ceiling Fan(s)
- Level: Second
- Dimensions: 11 × 11
Great Room
- Features: Ceiling Fan(s)
- Level: First
- Dimensions: 15 × 13
Kitchen
- Features: Pantry
- Level: First
- Dimensions: 12 × 8
Dining Room
- Level: First
- Dimensions: 11 × 9
Den
- Level: First
- Dimensions: 11 × 9
Bathroom 1
- Level: Second
Heating
- Heating: Natural Gas
Cooling
- Cooling: Electric
Appliances
- Laundry: Upper Level
Features
- Features: Ceiling Fan(s), Pantry, Vaulted Ceiling(s), Walk-In Closet(s)
- Basement: Concrete, Full
- Fireplace features: Gas Starter, Great Room
- Other rooms: Den/Study
Interior area
- Finished area above ground: 1,326 sqft
- Total interior livable area: 1,326 sqft
Property
Parking
- Total spaces: 2
- Parking features: Attached, Garage Faces Front
Lot
- Size: 0.04 Acres
- Patio & porch: Patio
Construction
Type & style
- Home type: Residential
- Architectural style: Townhouse
Materials
- Materials: Frame, Wood Siding
Condition
- Year built: 1987
- Age: 31-40 Years
Utilities & green energy
- Sewer: Public Sewer
- Water: Public
Highlights
Outdoor & Lot
- Fenced Yard
Kitchen
- Walk-in Pantry
Interior
- Tall Ceilings
Layout
- Basement
Fireplace
- Fireplace
- Gas Fireplace
Garage & Parking
- Attached Garage
Community
- Community Pool
HOA and Amenities
HOA
- Has HOA: Yes
- Fee: $275 /month
Amenities
- Pool
Nearby schools
GreatSchools rating
- 7Indian Valley Elementary School
- 7Oxford Middle School
- 9Blue Valley Northwest High School
Schools provided by the listing agent
- District: Blue Valley
- Elementary: Indian Valley
- Middle: Oxford
- High: Blue Valley NW
Price history
Tax
- Annual tax amount: $2,968 / yr
Property tax history
| Year | Property tax | Assessed value |
|---|---|---|
| 2025 | $2,968 | $29,670 |
| 2024 | $2,839 | $28,359 |
| 2023 | $2,889 | $28,003 |
| 2022 | $2,693 | $25,657 |
| 2021 | — | $21,057 |
| 2020 | $2,311 | $20,608 |
| 2019 | — | $19,895 |
| 2018 | — | $18,182 |
| 2017 | $2,080 | $17,503 |
| 2016 | $2,068 | $17,388 |
| 2015 | $2,033 | $17,055 |
| 2013 | $1,845 | $15,387 |
HouseLoop Vision
9411 W 119th Terrace, Overland Park, KS 66213 is a 2-bedroom, 3.5-bath, 1,326-square-foot townhouse that sold on July 20, 2026. MLS #2616841.
Is this your home?
Claim this home to get your HouseLoop Home Valuation & Buyer Demand Report — real-time buyer demand and an up-to-date value for your home. Free, no obligation, about 3 minutes.
Estimated Sales Range
HouseLoop Home Value History
Similar listings and the Overland Park market
Look throughout Overland Park, Kansas
There are currently 509 homes for sale in Overland Park, with 311 under contract.
Overland Park sits in Johnson County, which covers 31 zip codes and 1,927 homes for sale.
Sources — listings and prices: Heartland MLS as distributed by MLS GRID, as of October 4, 2026 · analysis: HouseLoop.
This home's area
Popular searches in Overland Park, KS
Search nearby cities
Overland Park, KS homes for sale by zip code for sale · median sale · days to contract
HouseLoop analysis of Heartland MLS data distributed by MLS GRID · trailing 12 months. Median sale price: the median closed price among sold homes in that zip over the same window.
Counties homes for sale · median list price
Listed by kc HOMEGIRLS & Associates
Listed April 28, 2026 11:54 AM · Source: Heartland MLS as distributed by MLS GRID · MLS #2616841
HouseLoop last checked:
Listing updated:
Insights on 9411 W 119th Terrace
This 1987 townhouse in Centennial Park took 25 days to go under contract, performing in line with typical Centennial Park pace. With 675 page views and 33 saves, the property attracted solid buyer attention, driven partly by HouseLoop's AI detection of appealing features including the fireplace, luxury finishes, chandelier, and flat lot—elements that aligned with what buyers actively pursued in the neighborhood. The property's compact 1,326-square-foot footprint and well-documented condition helped it compete effectively in the townhouse segment.
Homes with similar features
| Home | Neighborhood |
|---|---|
| 16913 BRADSHAW Street | Chapel Hill |
| 13000 W 128th Street | Nottingham By The Green |
| 5216 W 73rd Street | Prairie Village |
| 16097 S Avalon Street | Palisade Park |
| 14603 Sherwood Street | Pavilions |
Frequently asked questions
How much did 9411 W 119th Terrace sell for?
9411 W 119th Terrace was listed at $315,000 and sold in Jul 2026.
How fast did 9411 W 119th Terrace sell?
It went under contract in 25 days.
What schools serve 9411 W 119th Terrace?
This home is in the Blue Valley school district (Blue Valley Northwest High School). Verify the exact attendance boundary for this address before relying on it.