HouseLoop Vision
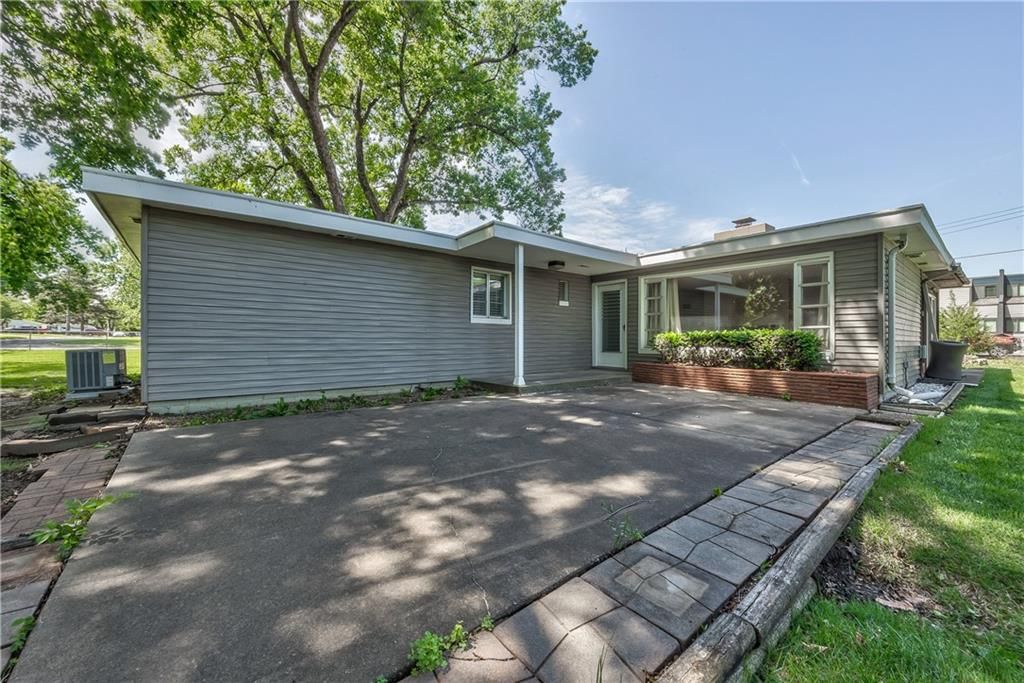
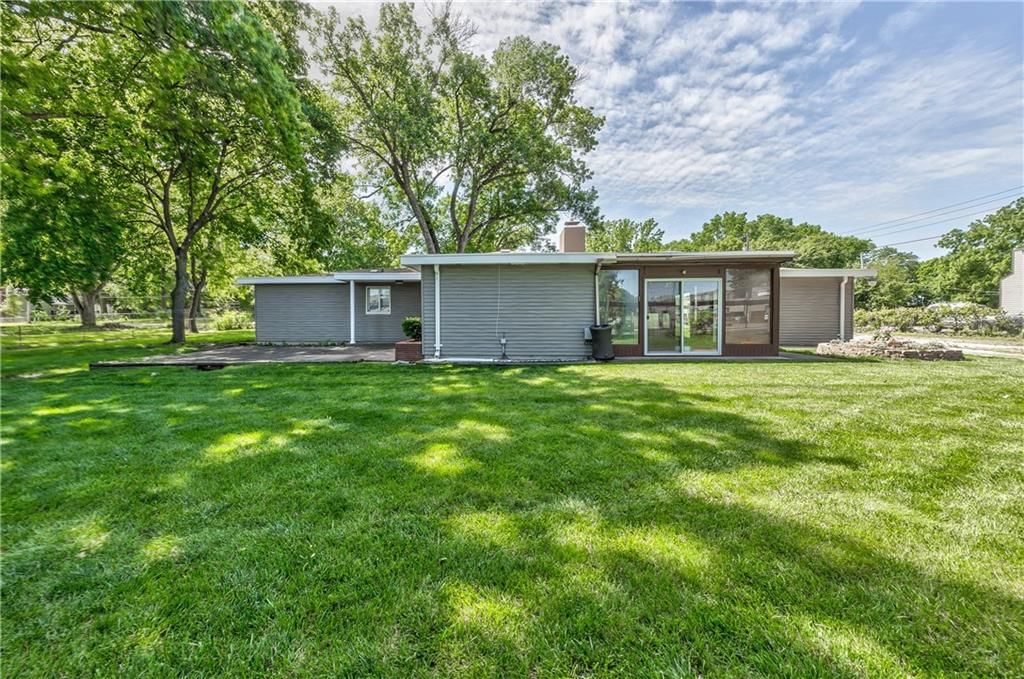
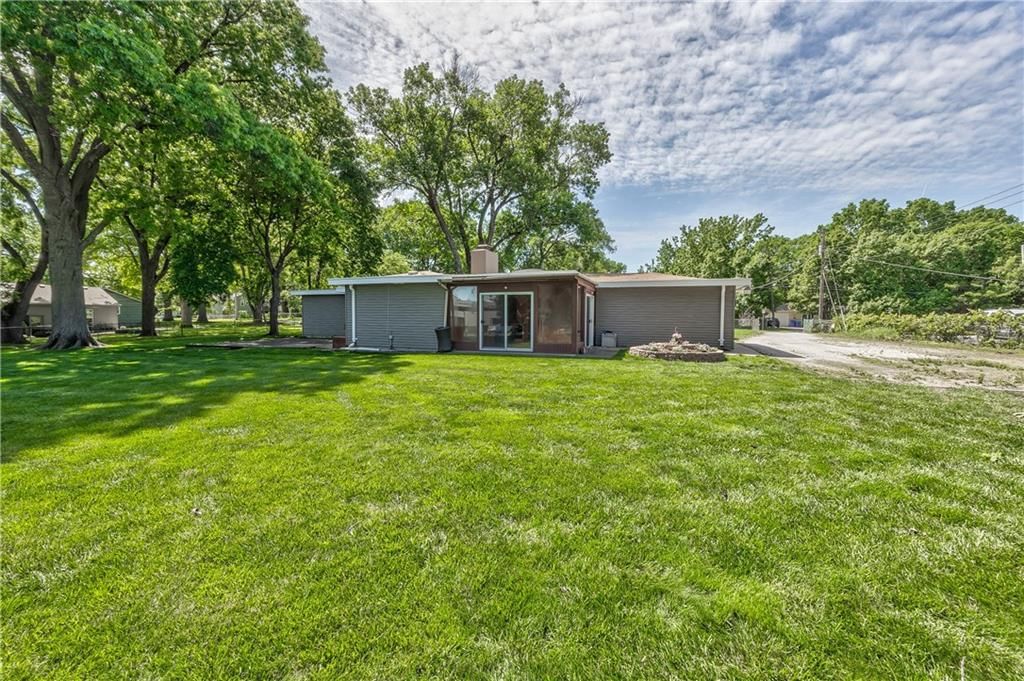
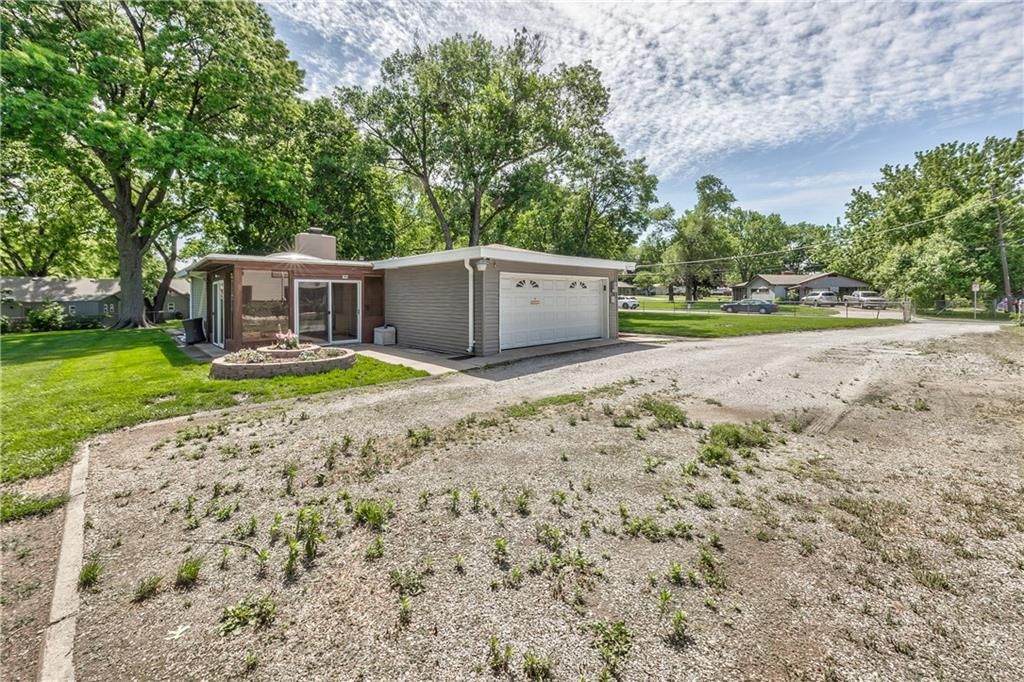
9316 W 80th Street, Overland Park, KS 66204 is a 2-bedroom, 1-bath, 1,158-square-foot single family residence that sold on August 20, 2026. MLS #2621150.
$295,000
9316 W 80th Street, Overland Park, KS 66204
About this home
HouseLoop user activity
HouseLoop last checked:
Interior
Bedrooms & bathrooms
- Bedrooms: 2
- Full bathrooms: 1
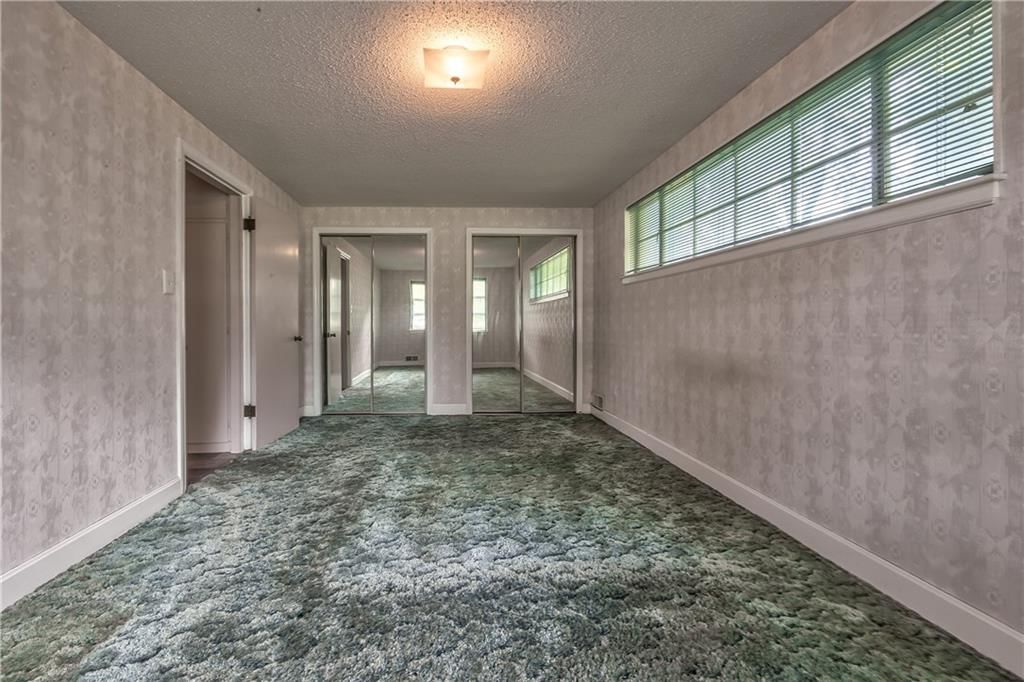
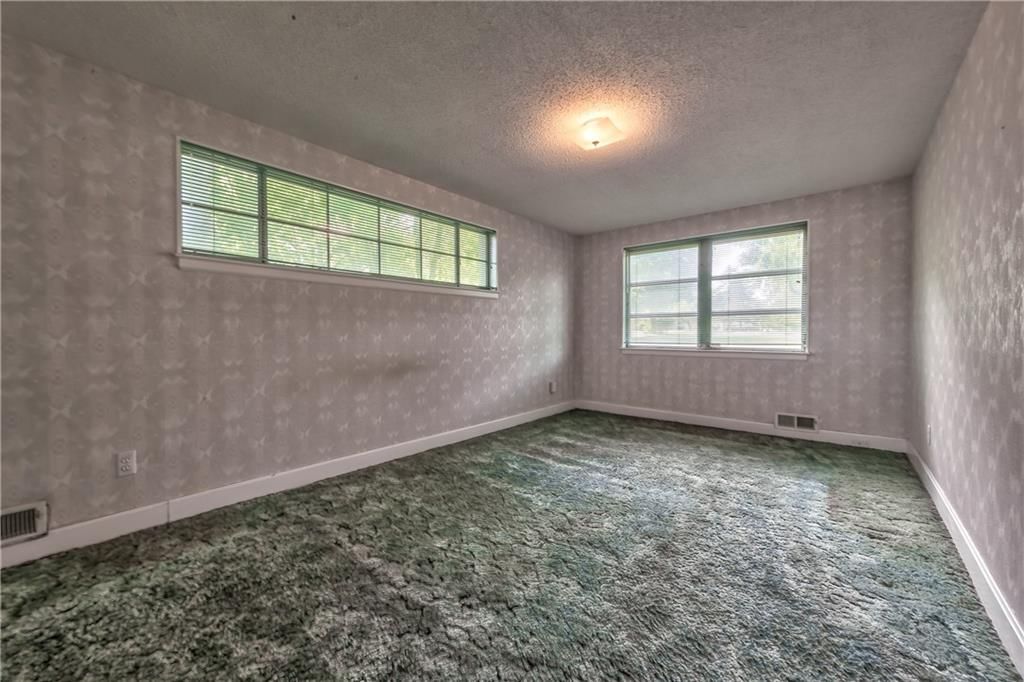
Primary Bedroom
- Level: First
- Dimensions: 18 × 13
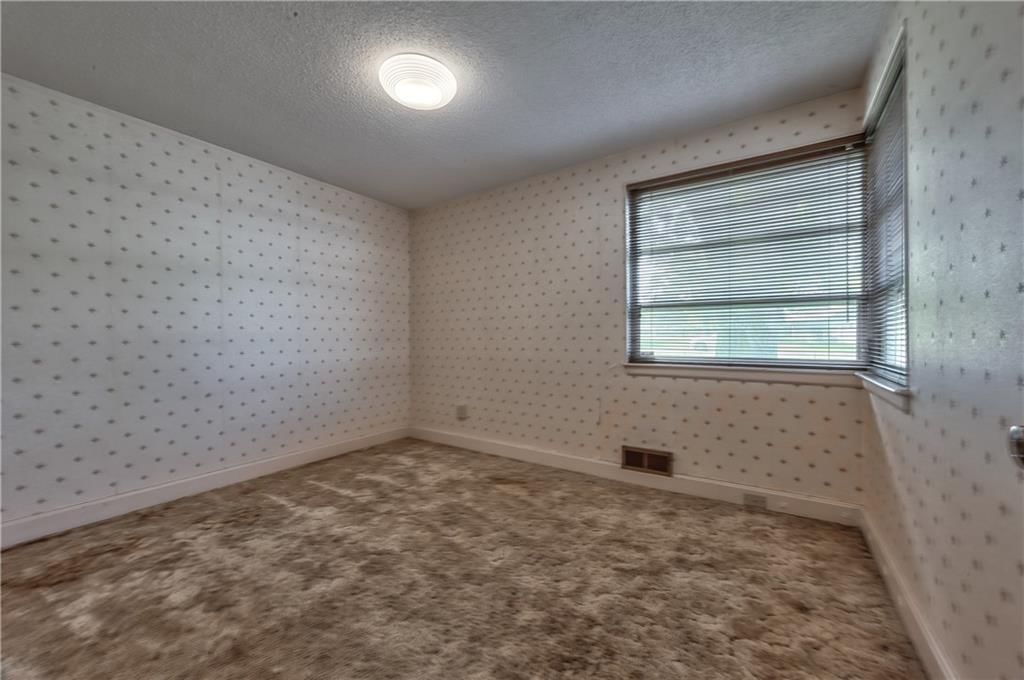
Bedroom 2
- Level: First
- Dimensions: 10 × 12
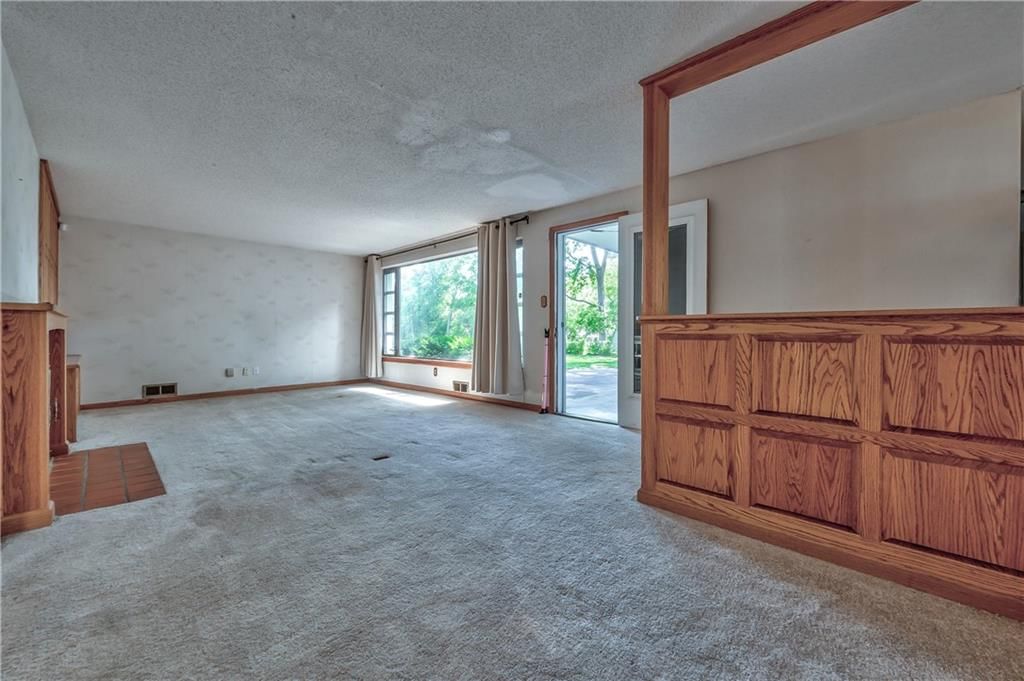
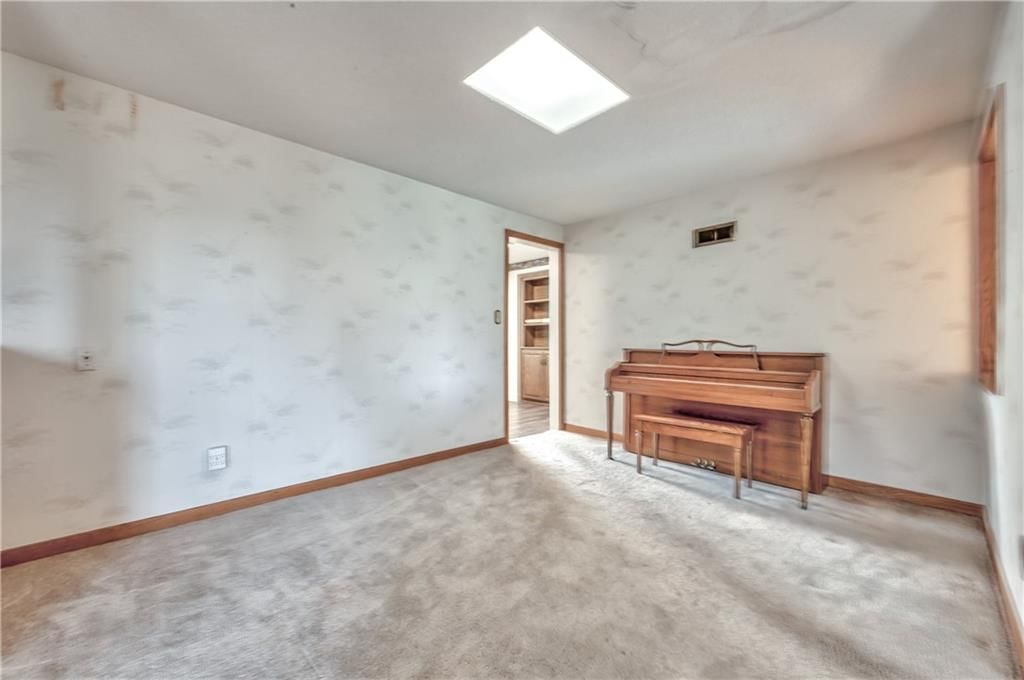
Family Room
- Level: First
- Dimensions: 13 × 13
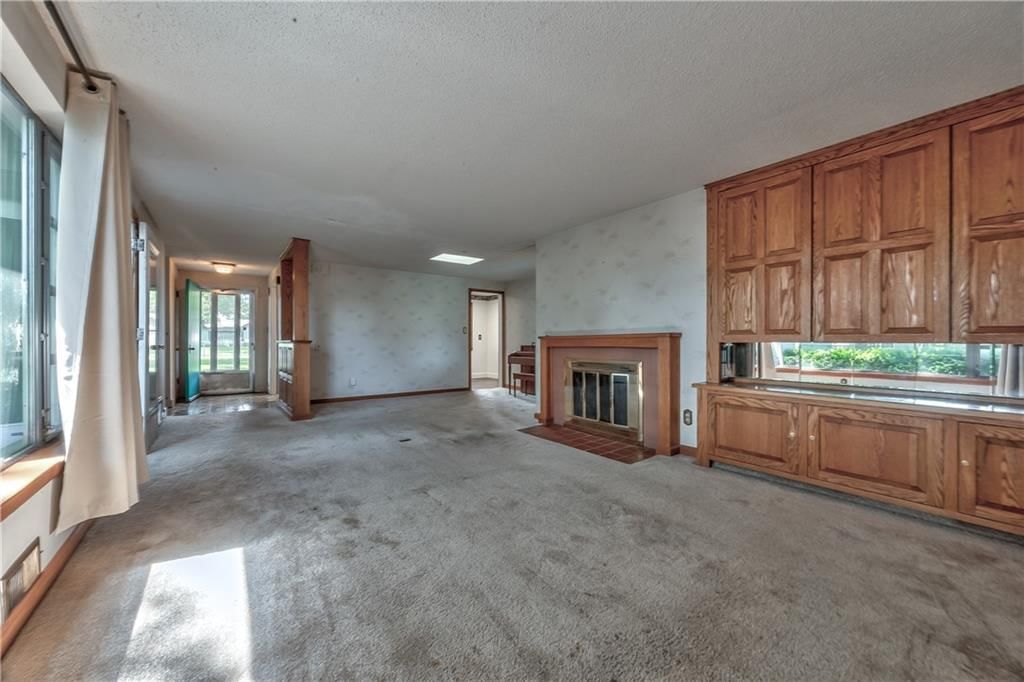
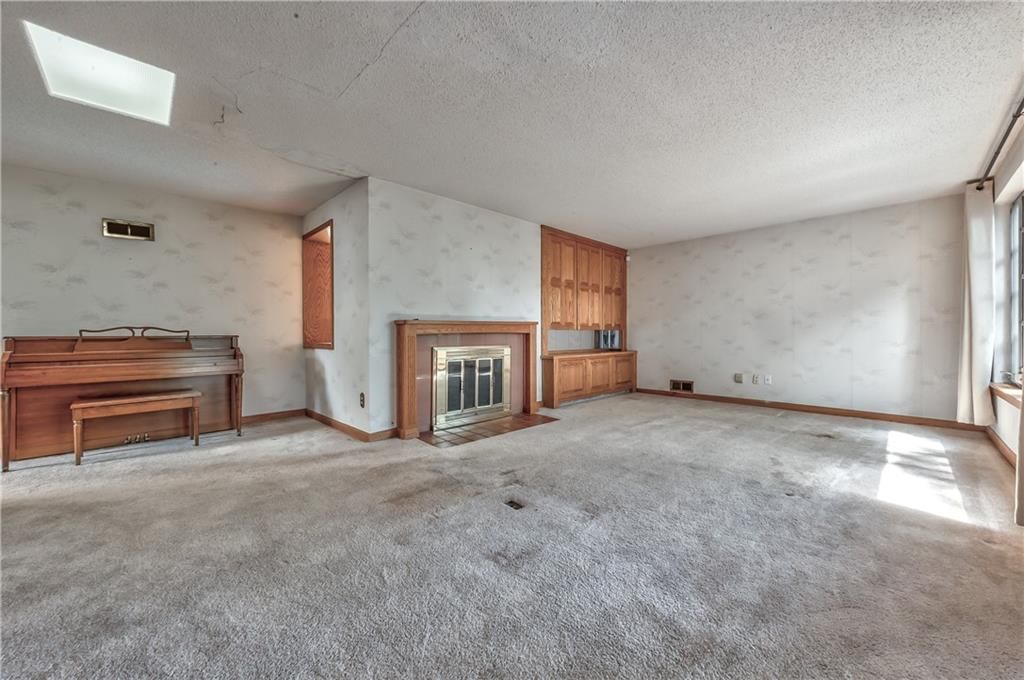
Living Room
- Features: Built-in Features
- Level: First
- Dimensions: 13 × 13
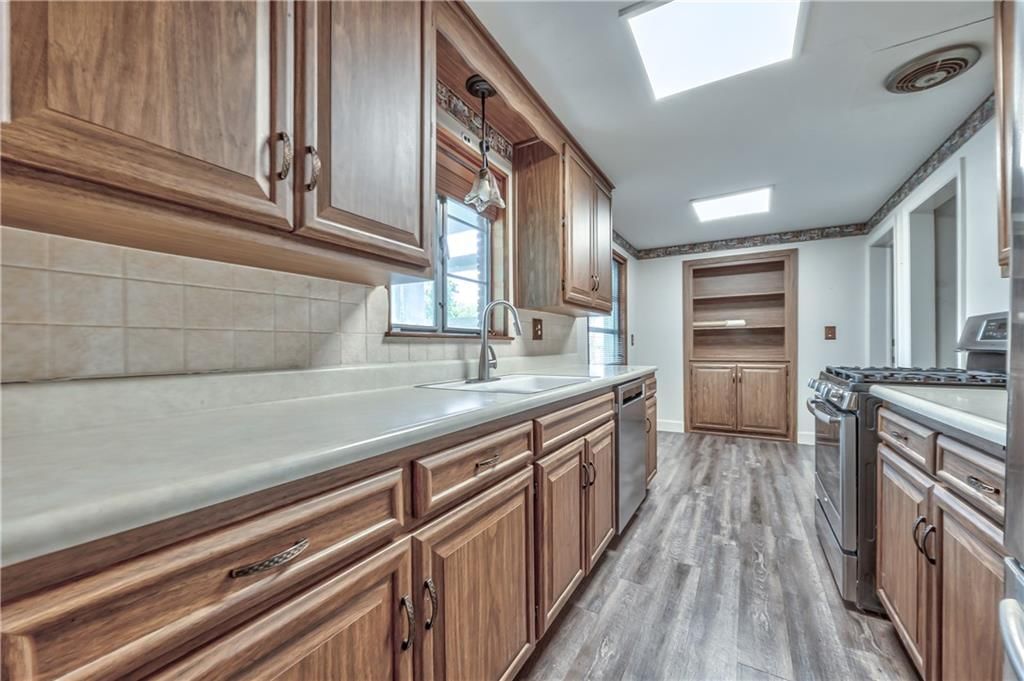
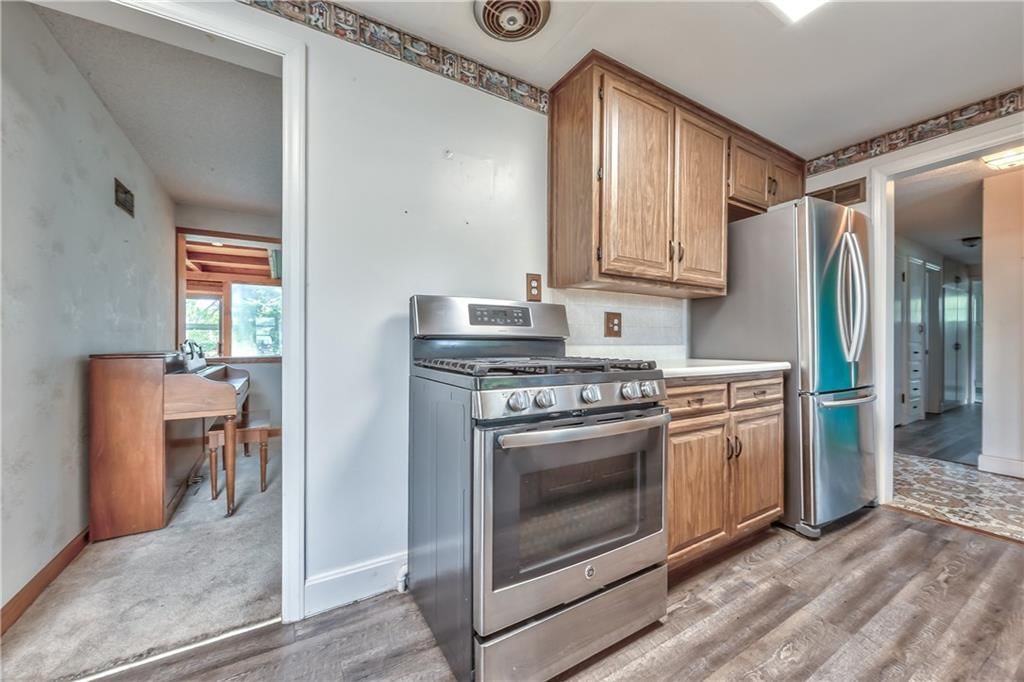
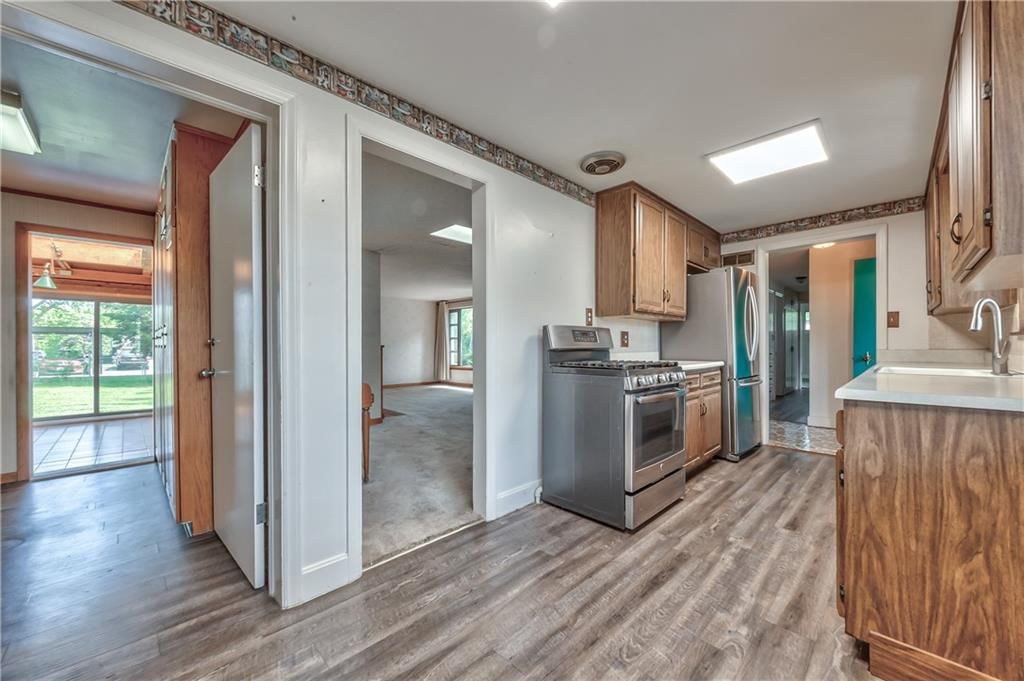
Kitchen
- Level: First
- Dimensions: 6 × 13
Dining Room
- Level: First
- Dimensions: 9 × 11
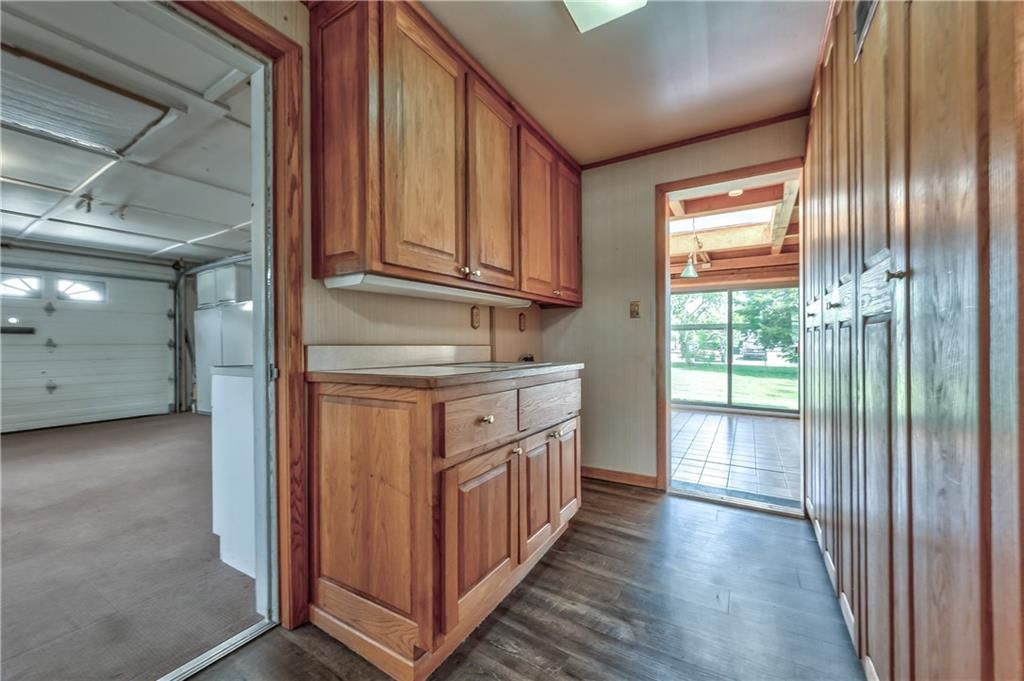
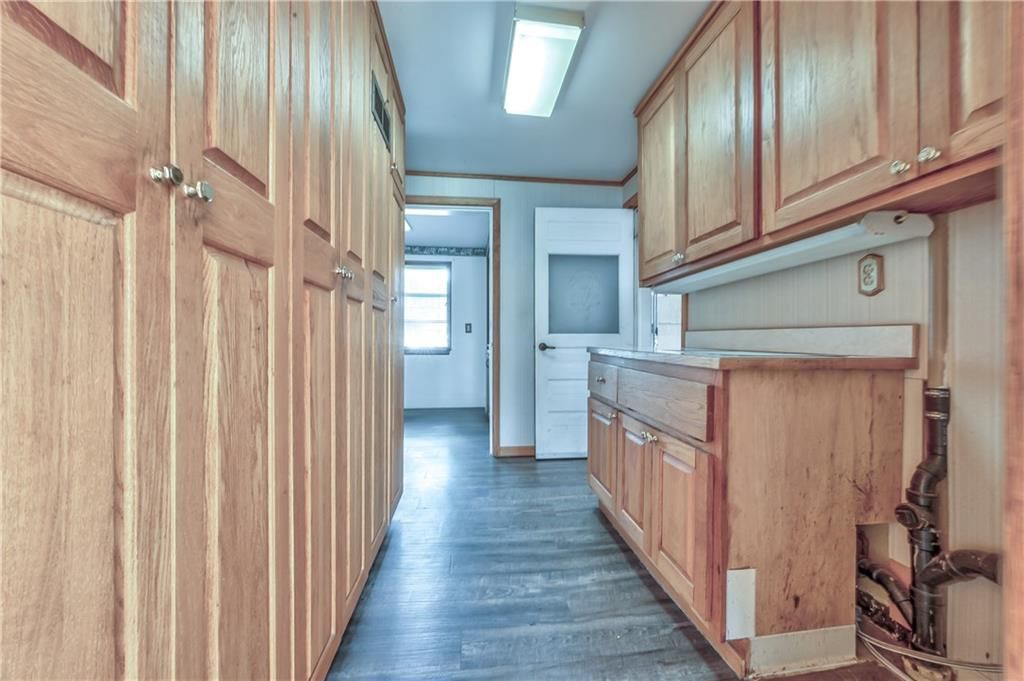
Laundry
- Features: Built-in Features
- Level: First
- Dimensions: 7 × 4
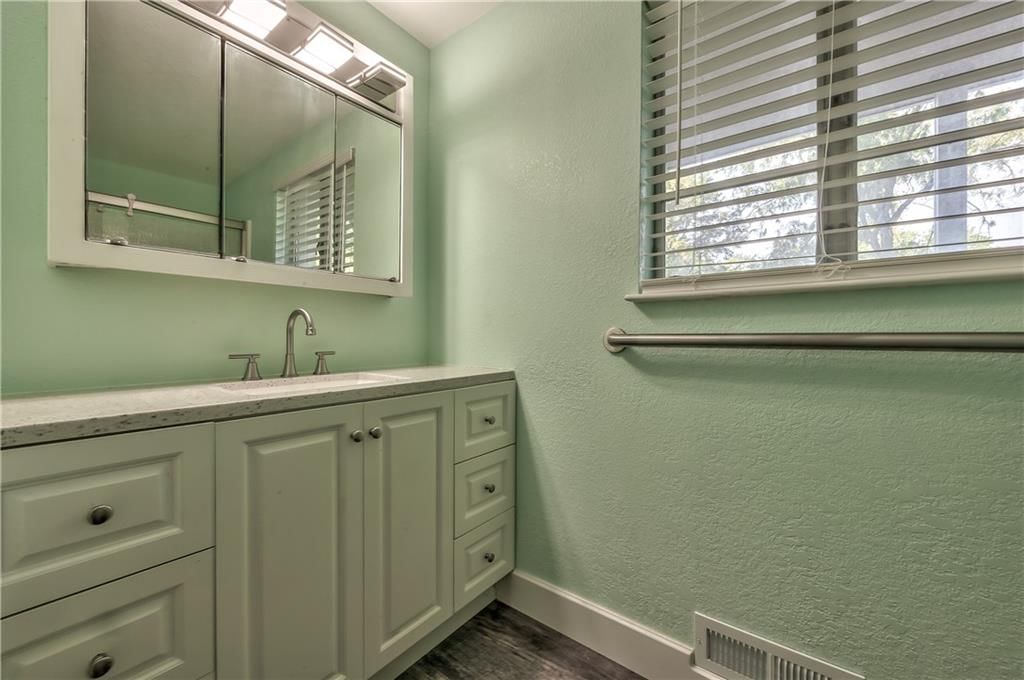
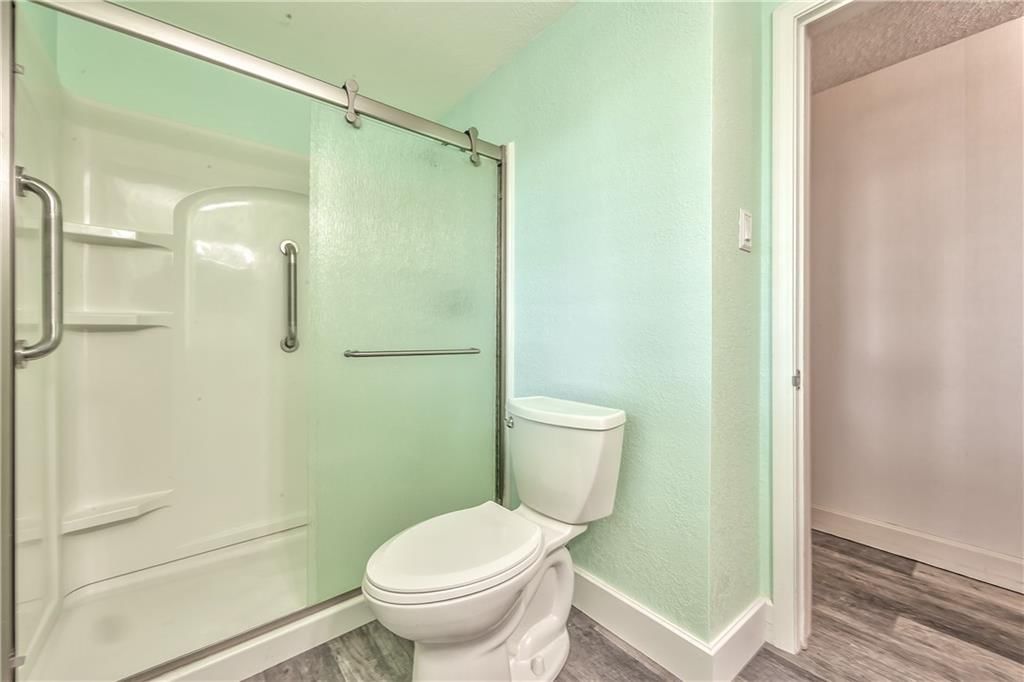
Bathroom 1
- Level: First
- Dimensions: 8 × 6
Heating
- Heating: Forced Air
Cooling
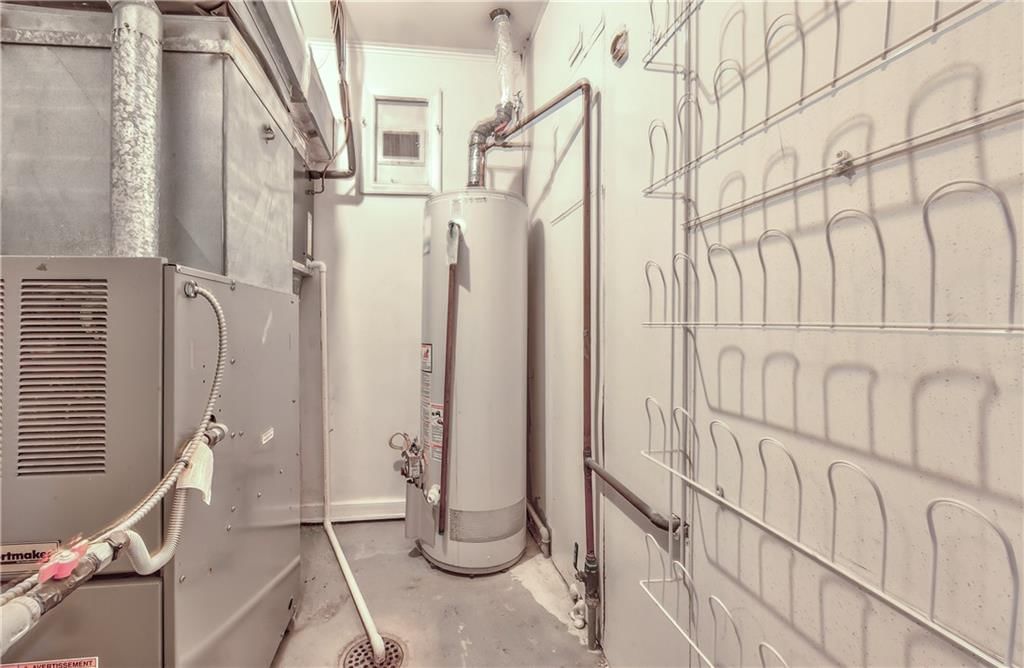
- Cooling: Attic Fan, Electric
Appliances
- Included: Dishwasher, Disposal, Refrigerator, Gas Range
- Laundry: Off The Kitchen
Features
- Features: Pantry
- Flooring: Carpet, Ceramic Floor, Concrete, Luxury Vinyl
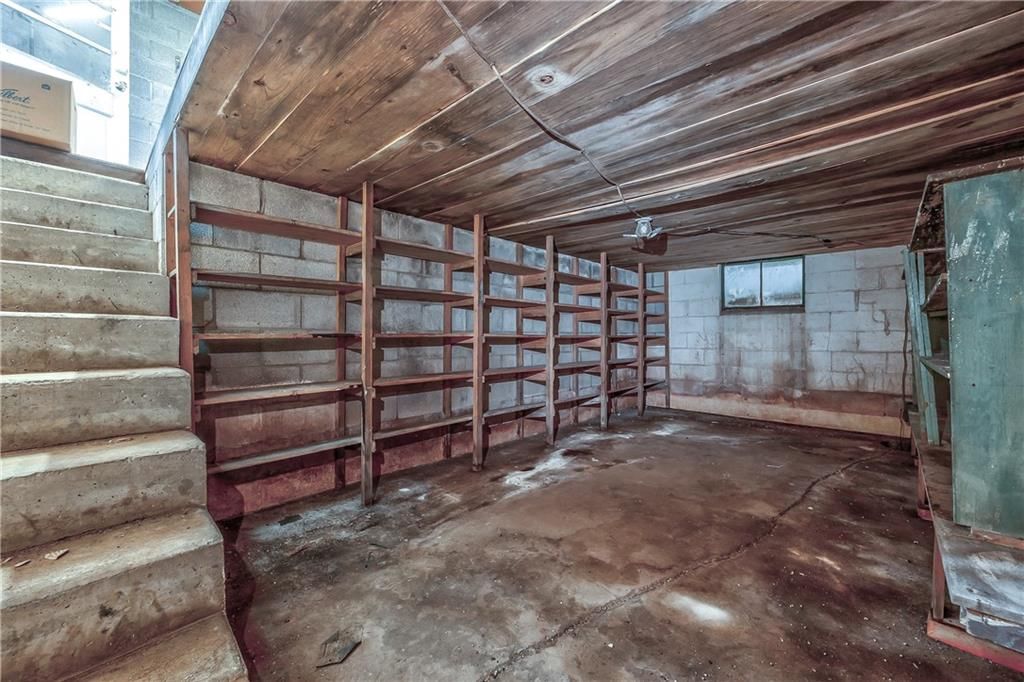
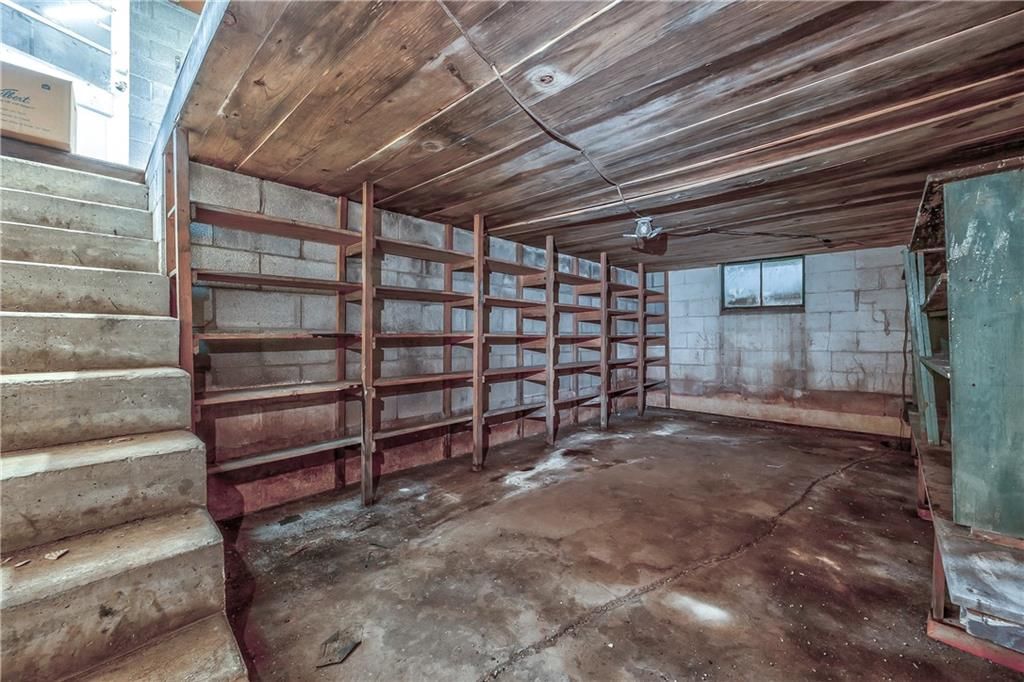
- Basement: Slab
- Fireplace features: Living Room
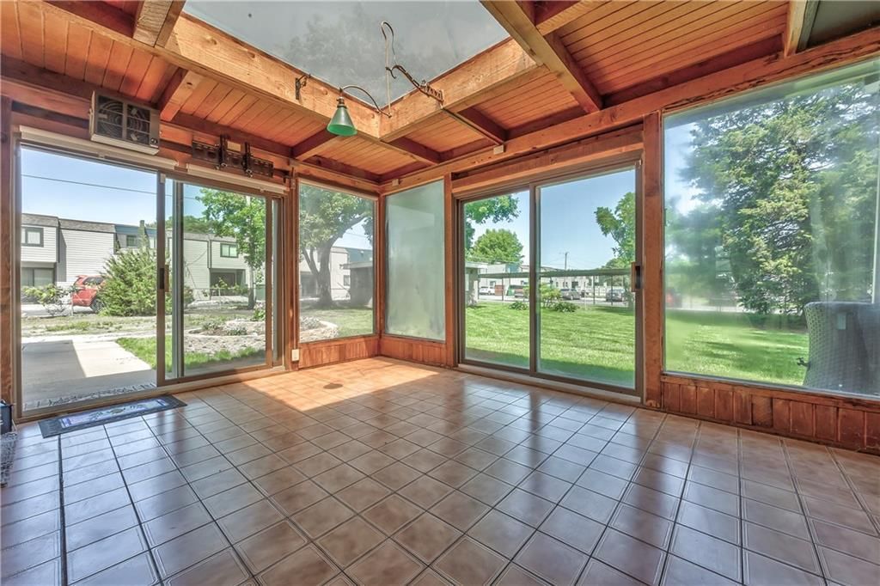
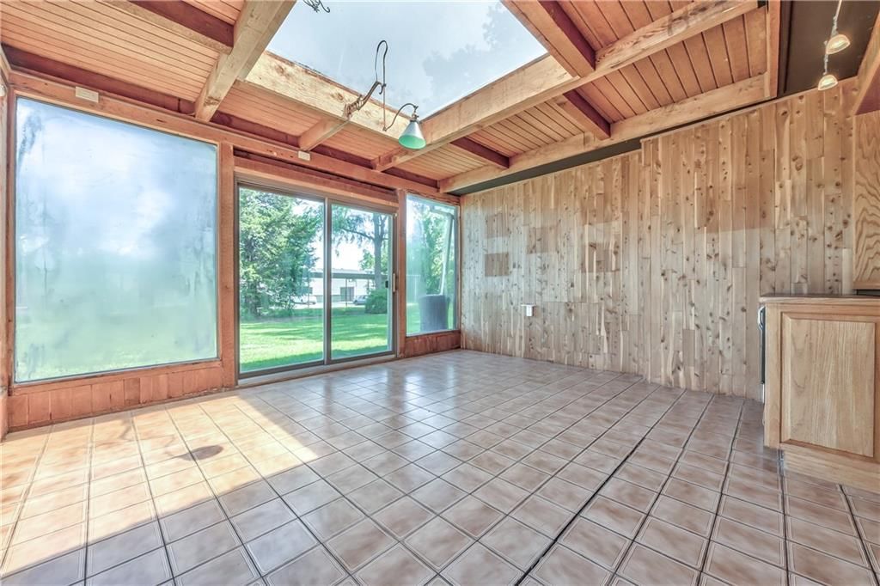
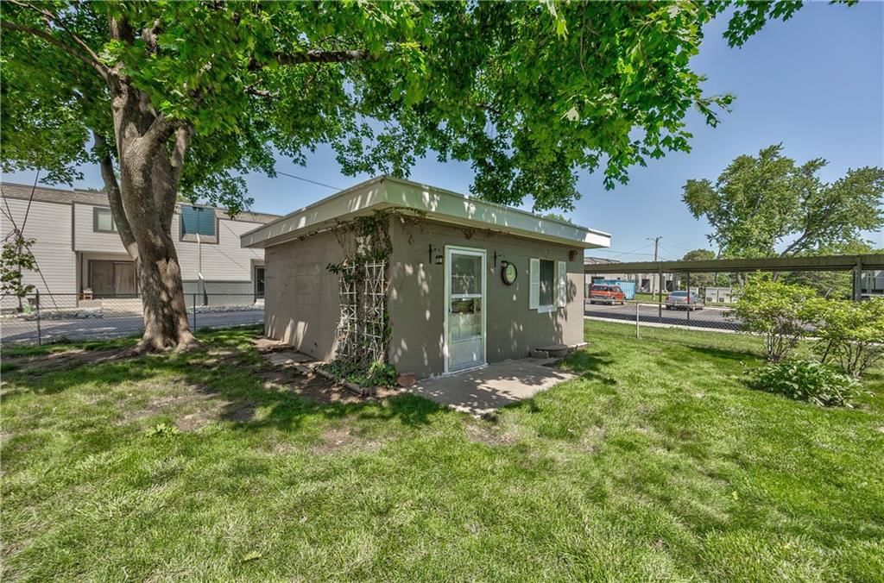
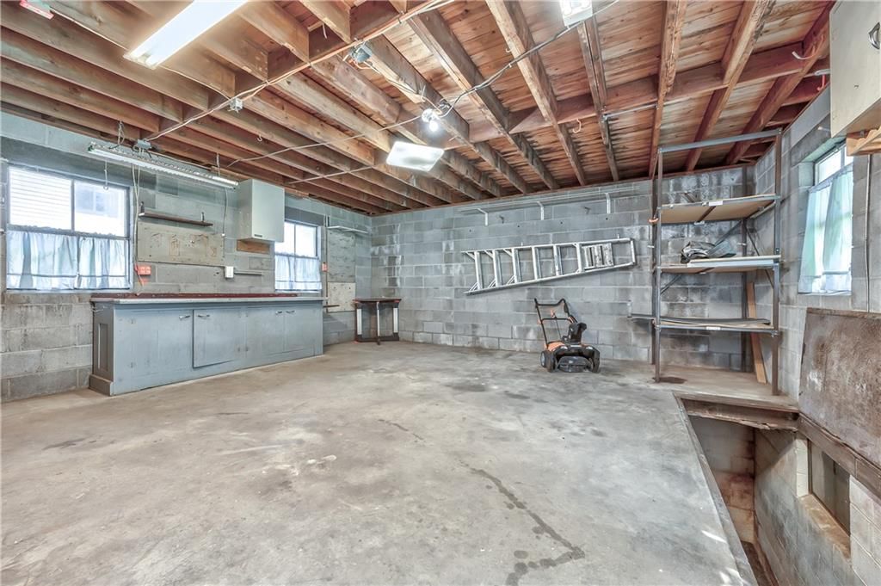
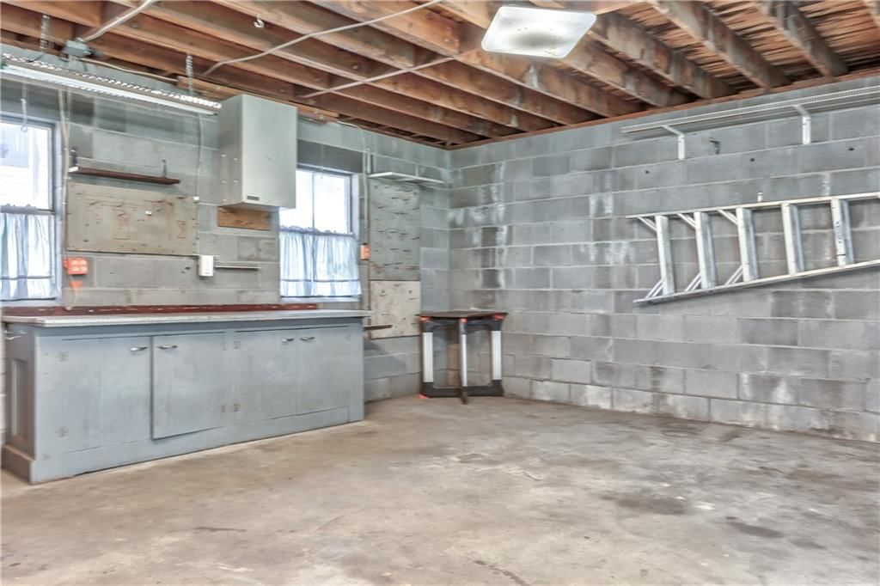
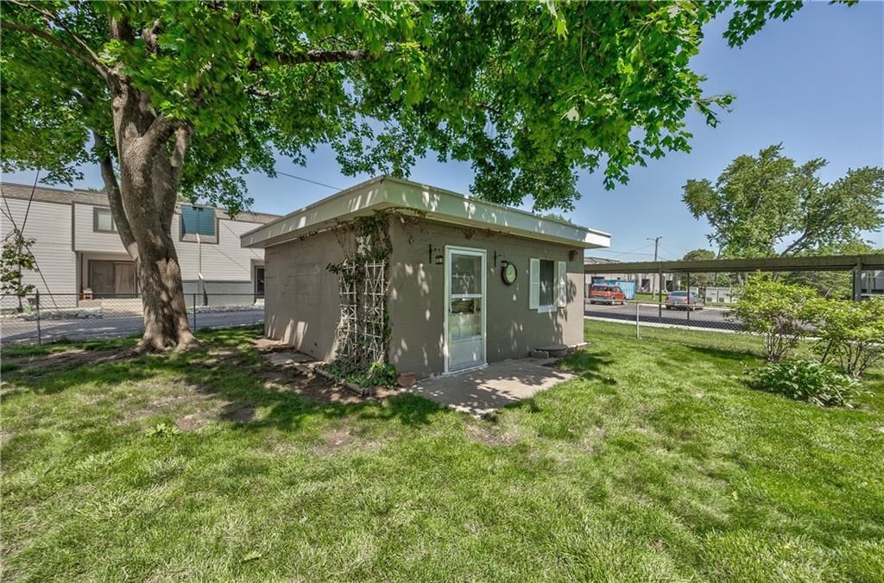
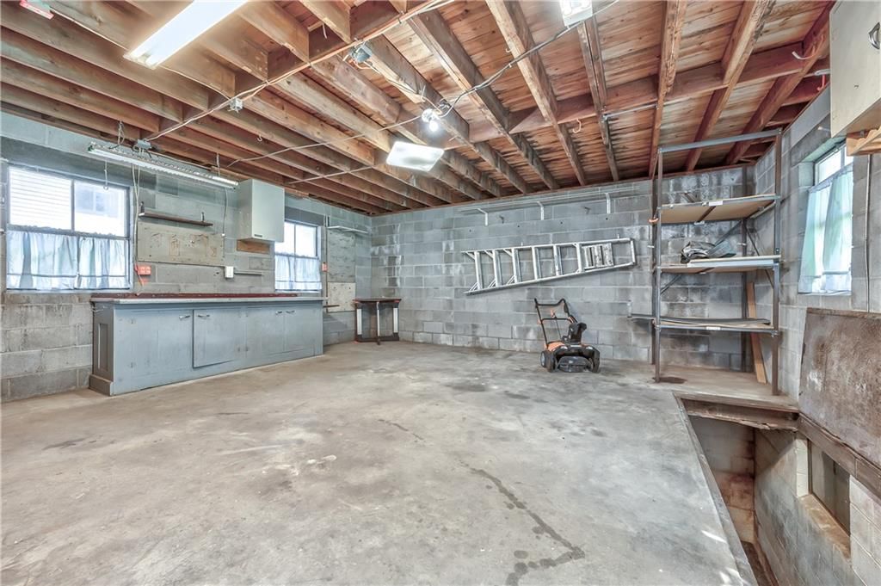
- Other rooms: Atrium, Formal Living Room, Main Floor BR, Workshop
Interior area
- Finished area above ground: 1,158 sqft
- Total interior livable area: 1,158 sqft
Property
Parking
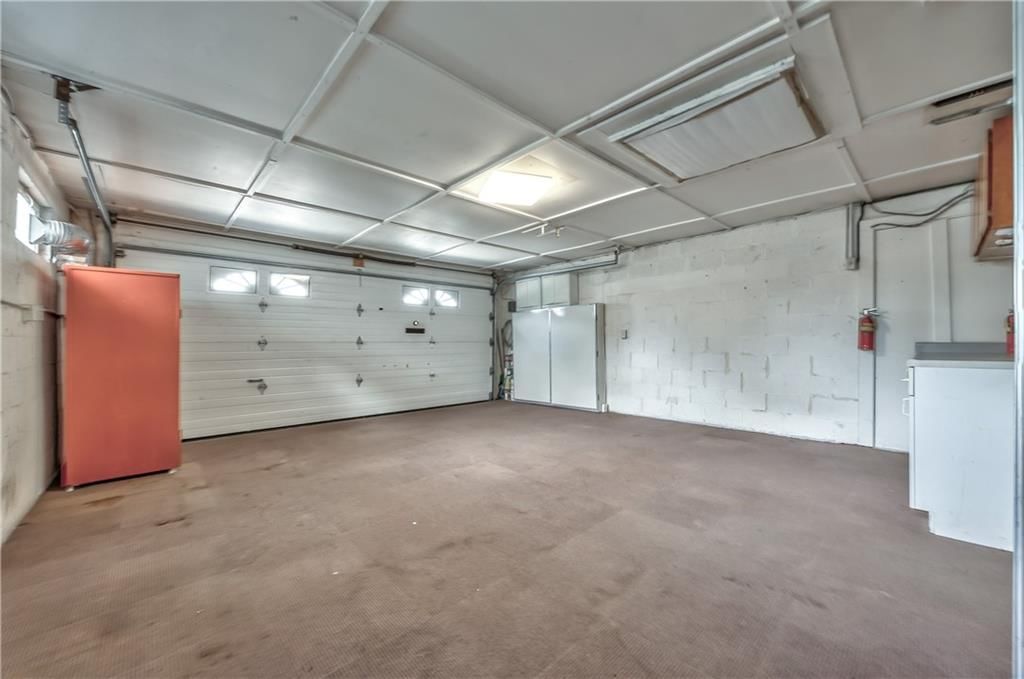
- Total spaces: 2
- Parking features: Attached, Garage Faces Side
Lot
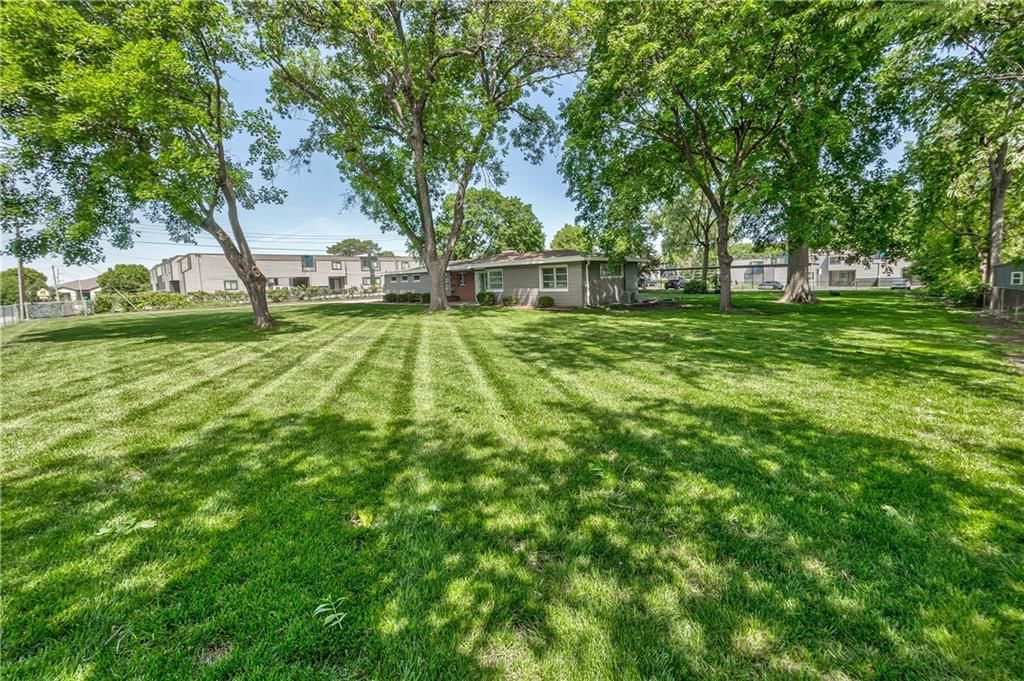
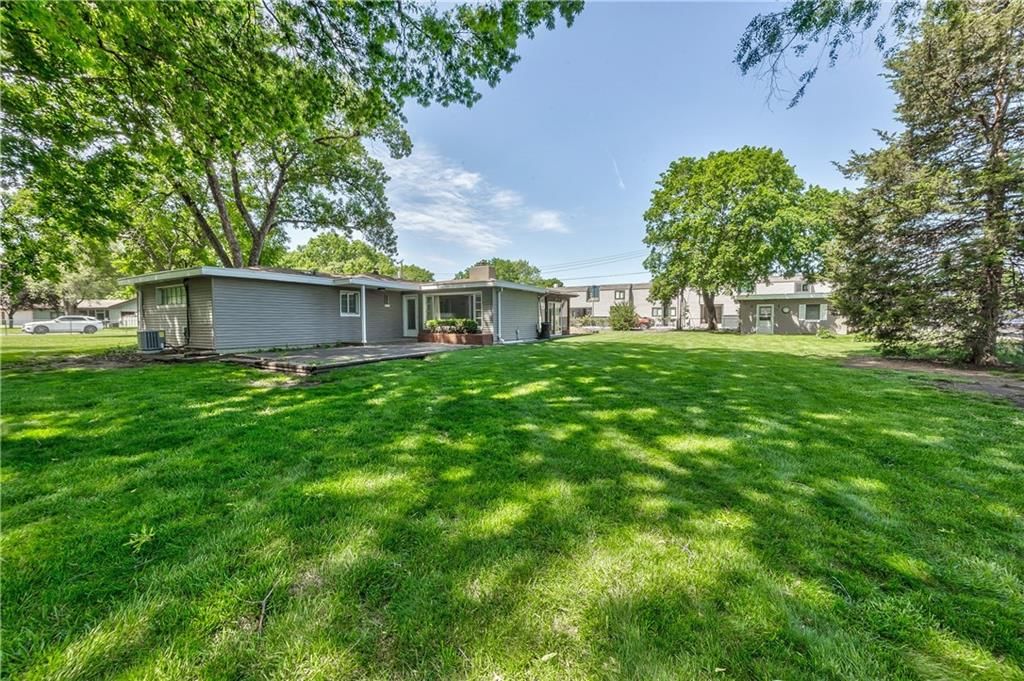
- Size: 0.63 Acres
- Features: City Limits, Estate Lot, Level, Many Trees
- Patio & porch: Patio, Porch
Construction
Type & style
- Home type: Residential
- Architectural style: Single Family Residence
Materials
- Materials: Metal Siding
Condition
- Year built: 1950
- Age: 76-100 Years
Utilities & green energy
- Sewer: Public Sewer
- Water: Public
Highlights
Outdoor & Lot
- Covered Patio
- Fenced Yard
- Mature Trees
- Acreage
Kitchen
- Walk-in Pantry
- Gas Range
Interior
- Tile Floors
Layout
- Main Floor Primary
- Workshop
Garage & Parking
- Attached Garage
No HOA on this home.
GreatSchools rating
- 5Comanche Elementary School
- 6Westridge Middle School
- 5Shawnee Mission West High School
Schools provided by the listing agent
- District: Shawnee Mission
- Elementary: Comanche
- Middle: Westridge
- High: SM West
Price history
- Annual tax amount: $3,382 / yr
Property tax history
| Year | Property tax | Assessed value |
|---|---|---|
| 2025 | $3,382 | $35,512 |
| 2024 | $3,194 | $33,385 |
| 2023 | $3,039 | $31,177 |
| 2022 | $2,888 | $29,831 |
| 2021 | — | $26,508 |
| 2020 | $2,369 | $23,253 |
| 2019 | — | $21,298 |
| 2018 | — | $19,193 |
| 2017 | $1,799 | $17,353 |
| 2016 | $1,761 | $16,709 |
| 2015 | $1,629 | $15,801 |
| 2013 | $1,618 | $15,536 |
Estimated Sales Range
HouseLoop Home Value History
Similar listings and the Overland Park market


9591 Outlook Drive, Overland Park, KS


Look throughout Overland Park, Kansas
There are currently 509 homes for sale in Overland Park, with 311 under contract.
Overland Park sits in Johnson County, which covers 31 zip codes and 1,927 homes for sale.
Sources — listings and prices: Heartland MLS as distributed by MLS GRID, as of October 4, 2026 · analysis: HouseLoop.
This home's area
Popular searches in Overland Park, KS
Search nearby cities
Overland Park, KS homes for sale by zip code for sale · median sale · days to contract
HouseLoop analysis of Heartland MLS data distributed by MLS GRID · trailing 12 months. Median sale price: the median closed price among sold homes in that zip over the same window.
Counties homes for sale · median list price
Listed by KC One Realty, LLC
Listed May 21, 2026 05:56 AM · Source: Heartland MLS as distributed by MLS GRID · MLS #2621150
HouseLoop last checked:
Listing updated:
Listed for
$295,000
Sale price not disclosed
9316 W 80th Street, Overland Park, KS 66204
About this home
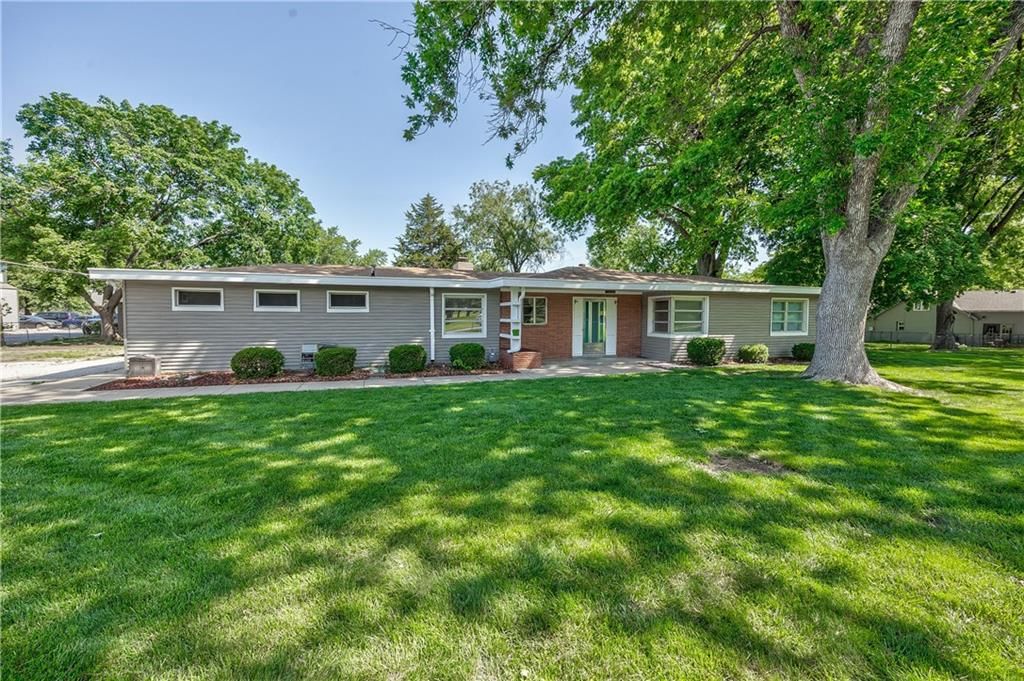
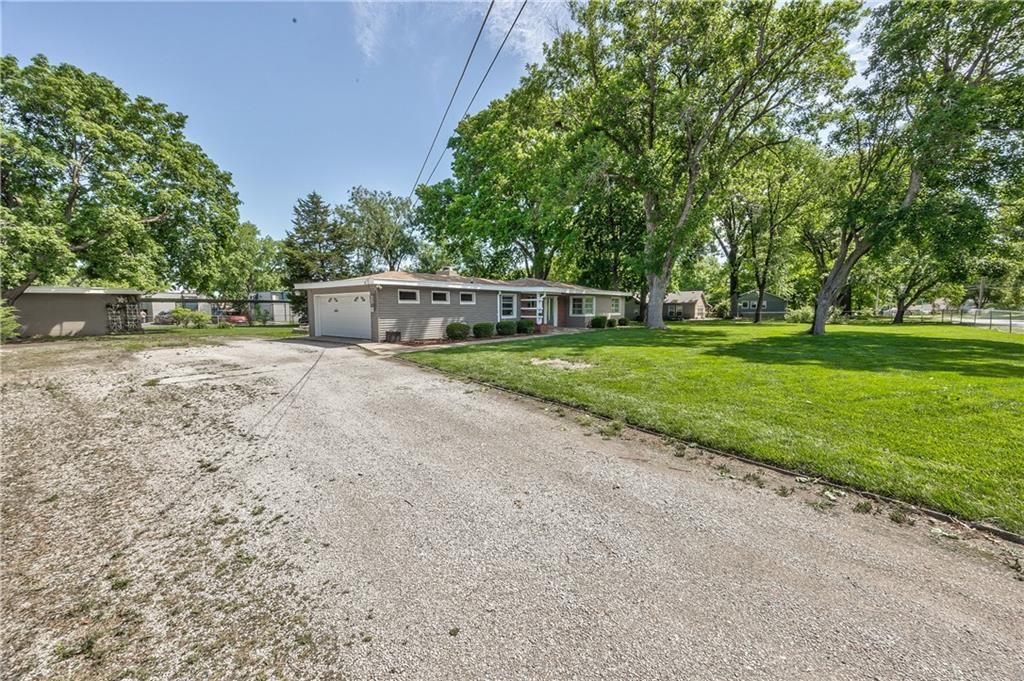
This very special property comes back on market better than ever. Refreshed roof, new radon system, sewer line repaired, termite treatment is scheduled as well as the minor electrical issues stemming from previous buyer's inspection. It is situated on a little over half an acre and this sweet home that was built to…
HouseLoop user activity
HouseLoop last checked:
Property Details
Interior
Bedrooms & bathrooms
- Bedrooms: 2
- Full bathrooms: 1
Primary Bedroom
- Level: First
- Dimensions: 18 × 13
Bedroom 2
- Level: First
- Dimensions: 10 × 12
Family Room
- Level: First
- Dimensions: 13 × 13
Living Room
- Features: Built-in Features
- Level: First
- Dimensions: 13 × 13
Kitchen
- Level: First
- Dimensions: 6 × 13
Dining Room
- Level: First
- Dimensions: 9 × 11
Laundry
- Features: Built-in Features
- Level: First
- Dimensions: 7 × 4
Bathroom 1
- Level: First
- Dimensions: 8 × 6
Heating
- Heating: Forced Air
Cooling
- Cooling: Attic Fan, Electric
Appliances
- Included: Dishwasher, Disposal, Refrigerator, Gas Range
- Laundry: Off The Kitchen
Features
- Features: Pantry
- Flooring: Carpet, Ceramic Floor, Concrete, Luxury Vinyl
- Basement: Slab
- Fireplace features: Living Room
- Other rooms: Atrium, Formal Living Room, Main Floor BR, Workshop
Interior area
- Finished area above ground: 1,158 sqft
- Total interior livable area: 1,158 sqft
Property
Parking
- Total spaces: 2
- Parking features: Attached, Garage Faces Side
Lot
- Size: 0.63 Acres
- Features: City Limits, Estate Lot, Level, Many Trees
- Patio & porch: Patio, Porch
Construction
Type & style
- Home type: Residential
- Architectural style: Single Family Residence
Materials
- Materials: Metal Siding
Condition
- Year built: 1950
- Age: 76-100 Years
Utilities & green energy
- Sewer: Public Sewer
- Water: Public
Highlights
Outdoor & Lot
- Covered Patio
- Fenced Yard
- Mature Trees
- Acreage
Kitchen
- Walk-in Pantry
- Gas Range
Interior
- Tile Floors
Layout
- Main Floor Primary
- Workshop
Garage & Parking
- Attached Garage
HOA and Amenities
No HOA on this home.
Nearby schools
GreatSchools rating
- 5Comanche Elementary School
- 6Westridge Middle School
- 5Shawnee Mission West High School
Schools provided by the listing agent
- District: Shawnee Mission
- Elementary: Comanche
- Middle: Westridge
- High: SM West
Price history
Tax
- Annual tax amount: $3,382 / yr
Property tax history
| Year | Property tax | Assessed value |
|---|---|---|
| 2025 | $3,382 | $35,512 |
| 2024 | $3,194 | $33,385 |
| 2023 | $3,039 | $31,177 |
| 2022 | $2,888 | $29,831 |
| 2021 | — | $26,508 |
| 2020 | $2,369 | $23,253 |
| 2019 | — | $21,298 |
| 2018 | — | $19,193 |
| 2017 | $1,799 | $17,353 |
| 2016 | $1,761 | $16,709 |
| 2015 | $1,629 | $15,801 |
| 2013 | $1,618 | $15,536 |
HouseLoop Vision
9316 W 80th Street, Overland Park, KS 66204 is a 2-bedroom, 1-bath, 1,158-square-foot single family residence that sold on August 20, 2026. MLS #2621150.
Is this your home?
Claim this home to get your HouseLoop Home Valuation & Buyer Demand Report — real-time buyer demand and an up-to-date value for your home. Free, no obligation, about 3 minutes.
Estimated Sales Range
HouseLoop Home Value History
Similar listings and the Overland Park market
9591 Outlook Drive, Overland Park, KS
Look throughout Overland Park, Kansas
There are currently 509 homes for sale in Overland Park, with 311 under contract.
Overland Park sits in Johnson County, which covers 31 zip codes and 1,927 homes for sale.
Sources — listings and prices: Heartland MLS as distributed by MLS GRID, as of October 4, 2026 · analysis: HouseLoop.
This home's area
Popular searches in Overland Park, KS
Search nearby cities
Overland Park, KS homes for sale by zip code for sale · median sale · days to contract
HouseLoop analysis of Heartland MLS data distributed by MLS GRID · trailing 12 months. Median sale price: the median closed price among sold homes in that zip over the same window.
Counties homes for sale · median list price
Listed by KC One Realty, LLC
Listed May 21, 2026 05:56 AM · Source: Heartland MLS as distributed by MLS GRID · MLS #2621150
HouseLoop last checked:
Listing updated:
Insights on 9316 W 80th Street
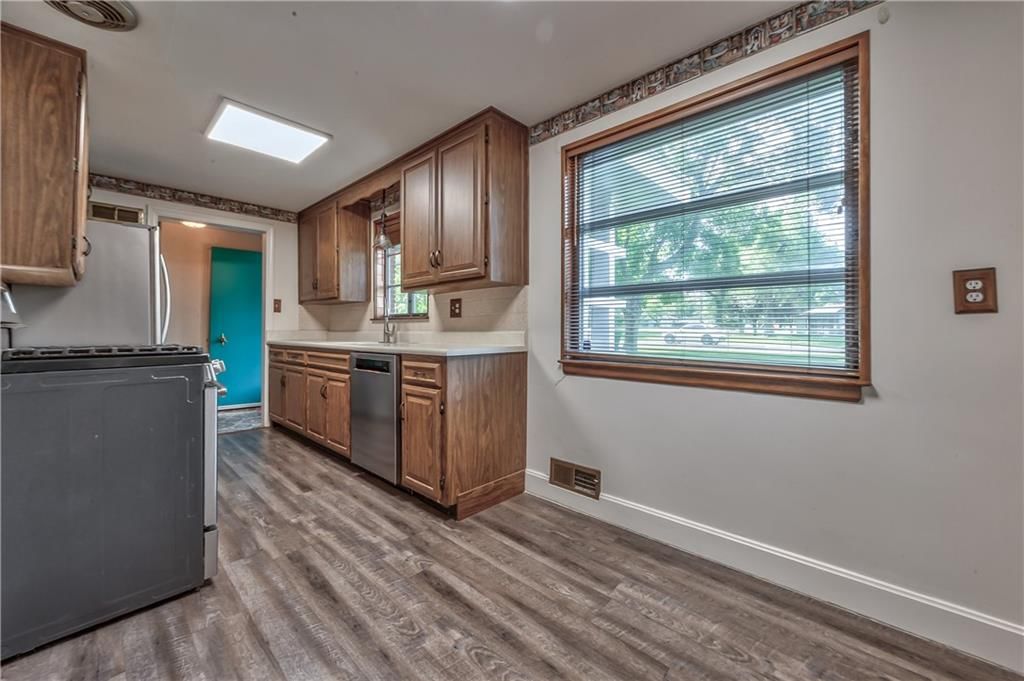
This 1950 single-family home in Garnett Highland took 73 days to contract, outpacing the subdivision median by a notable margin—a testament to its appeal in a competitive market. Strong engagement metrics, with 1,652 page views and 110 saves, signal substantial buyer interest driven by distinctive features HouseLoop's AI photo analysis detected: a sunroom, fireplace, flat lot, and pool amenities that differentiated it from comparable listings. The home's well-maintained condition and thoughtfully designed interior, including a modern backsplash, attracted multiple serious prospects. Performance data suggests this property resonated with buyers seeking vintage character combined with contemporary updates.
Homes with similar features
| Home | Neighborhood |
|---|---|
| 16332 LARSEN Street | Mills Crossing Estates |
| 15285 W 162nd Street | Heritage Ranch |
| 4600 W 146th Street | Pavilions |
| 4834 W 155th Terrace | Hampton Place |
| 3604 W 153rd Street | The Hills Of Iron Horse |
Frequently asked questions
How much did 9316 W 80th Street sell for?
9316 W 80th Street was listed at $295,000 and sold in Aug 2026.
How fast did 9316 W 80th Street sell?
It went under contract in 73 days.
What schools serve 9316 W 80th Street?
This home is in the Shawnee Mission school district (Shawnee Mission West High School). Verify the exact attendance boundary for this address before relying on it.