HouseLoop Vision
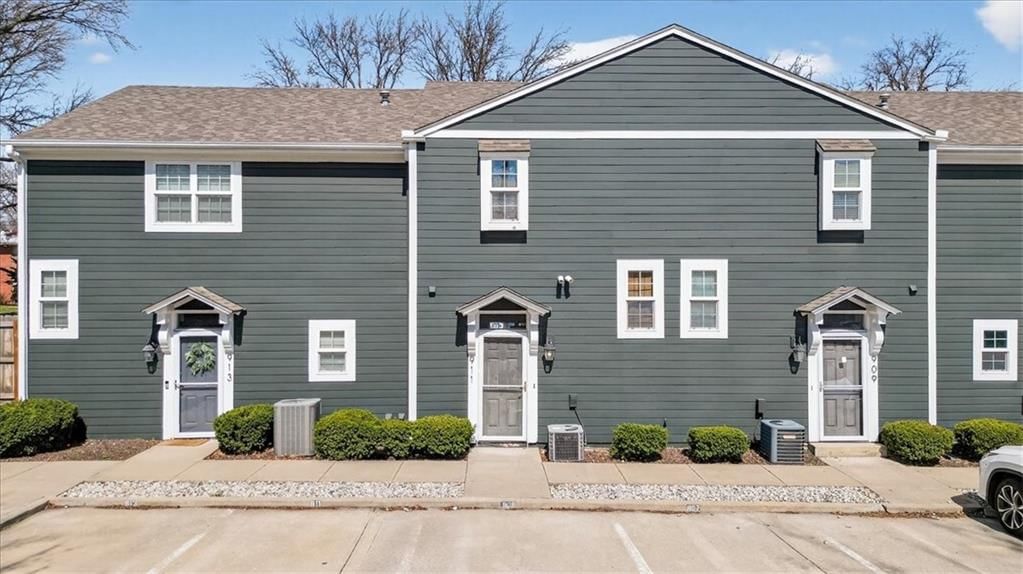
911 W 41st Place, Kansas City, MO 64111 is a 1-bedroom, 2.5-bath, 870-square-foot condominium that sold on June 3, 2026. MLS #2607564.
$154,950
911 W 41st Place, Kansas City, MO 64111
About this home
HouseLoop user activity
HouseLoop last checked:
Interior
Bedrooms & bathrooms
- Bedrooms: 1
- Full bathrooms: 2
- 1/2 bathrooms: 1
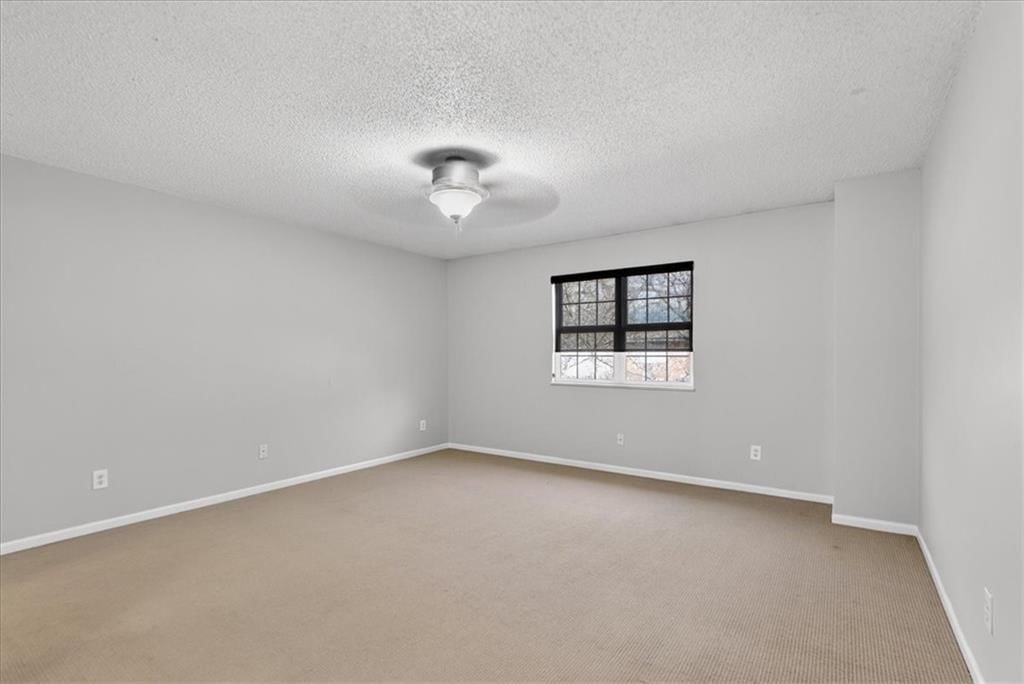
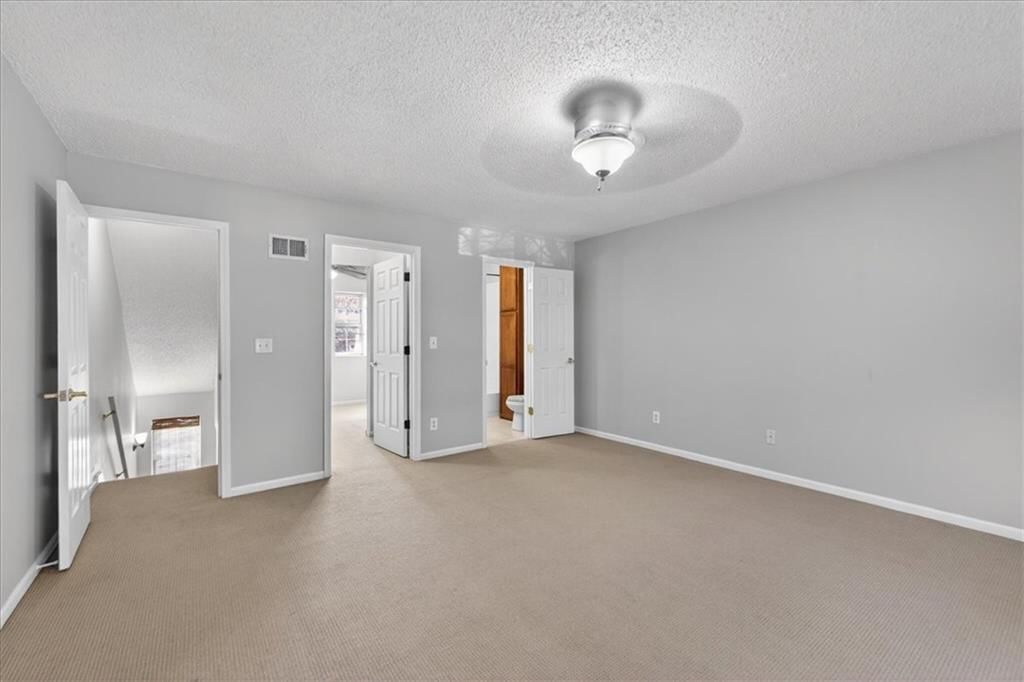
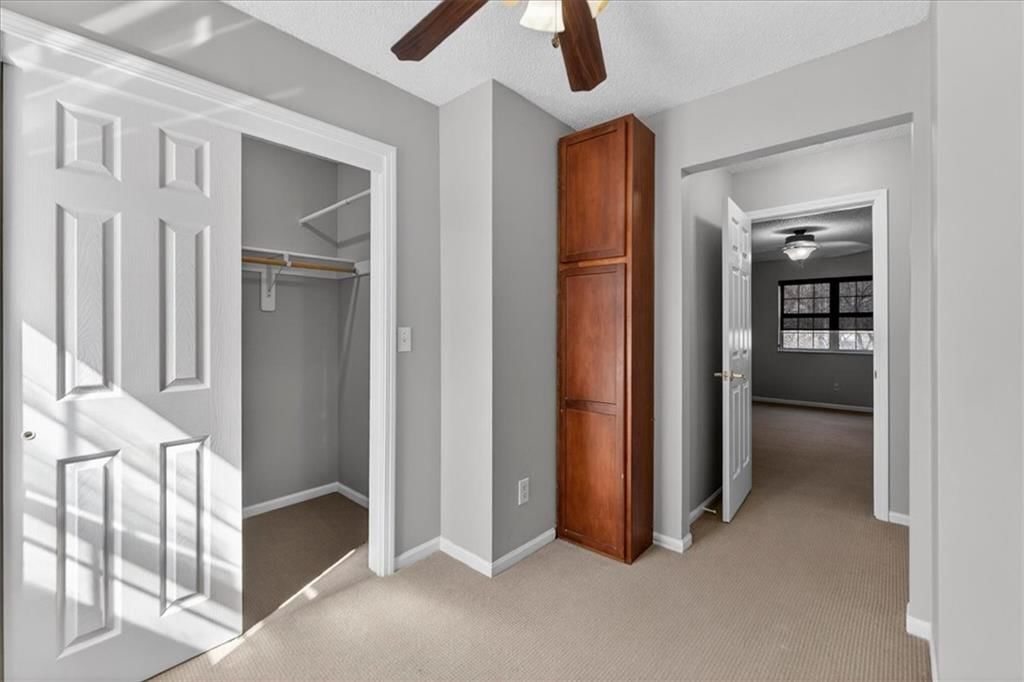
Primary Bedroom
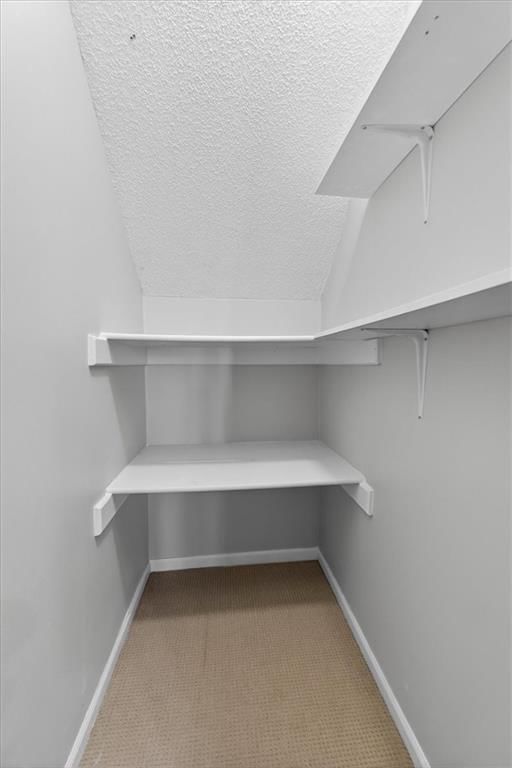
- Features: ceiling fan(s), walk-in closet(s)
- Level: Second
- Dimensions: 15 × 14
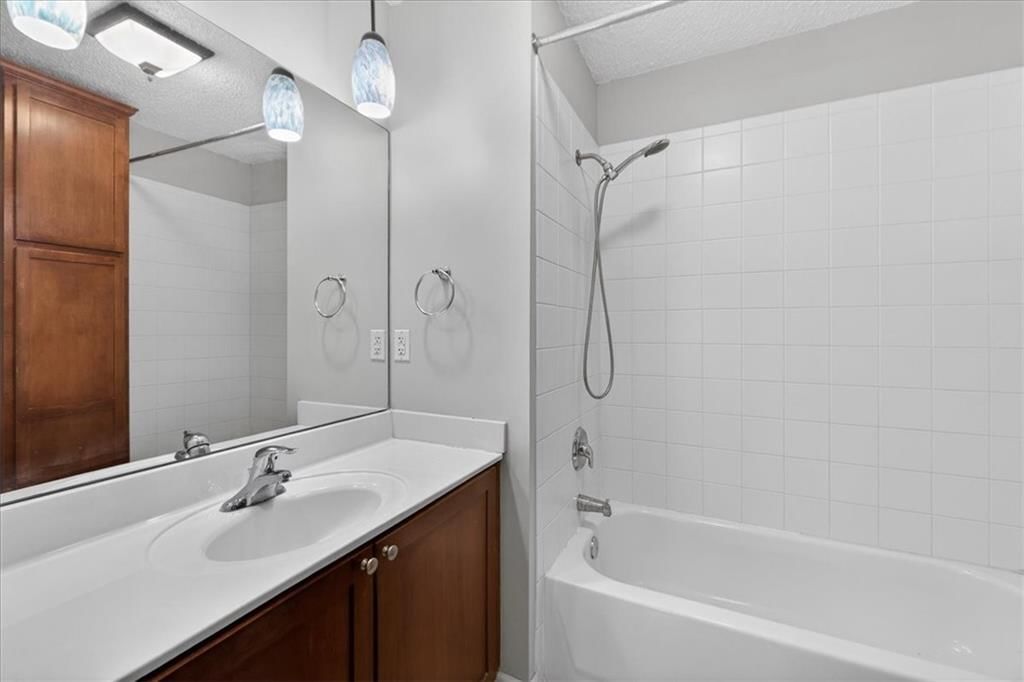
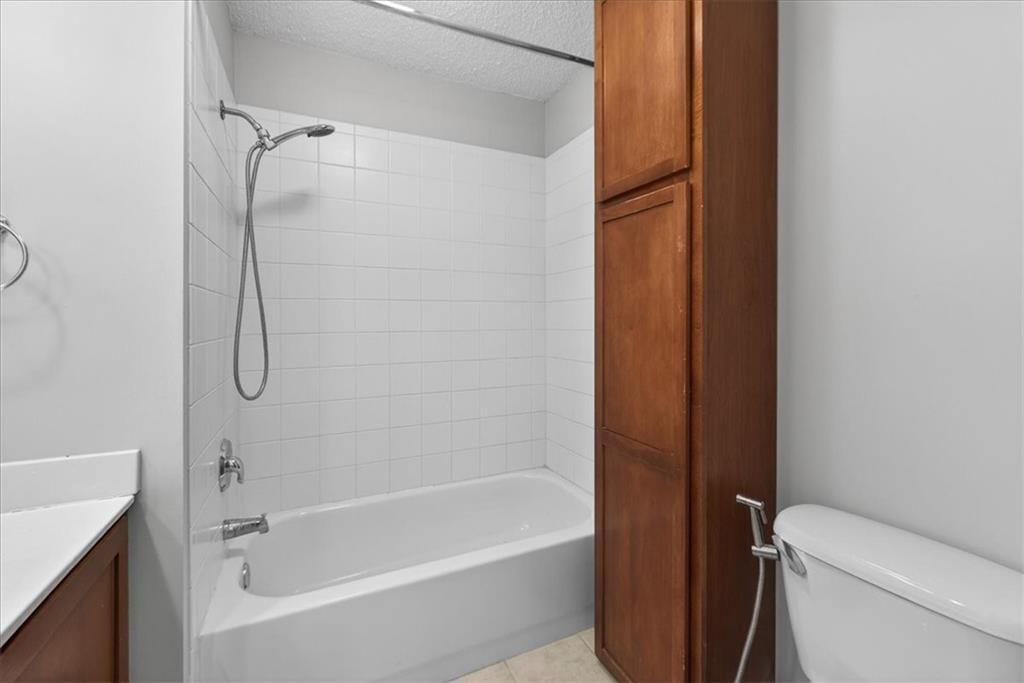
Primary Bathroom
- Features: Built-in Features
- Level: Second
- Dimensions: 6 × 5
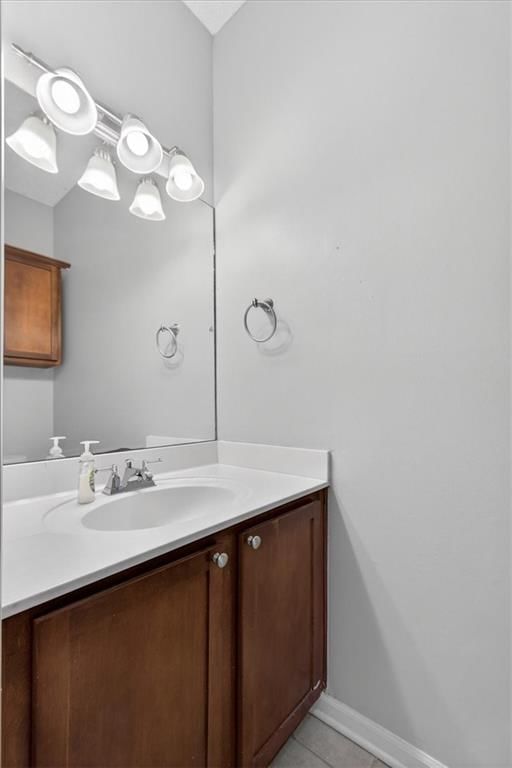
Half Bath
- Level: First
- Dimensions: 6 × 4
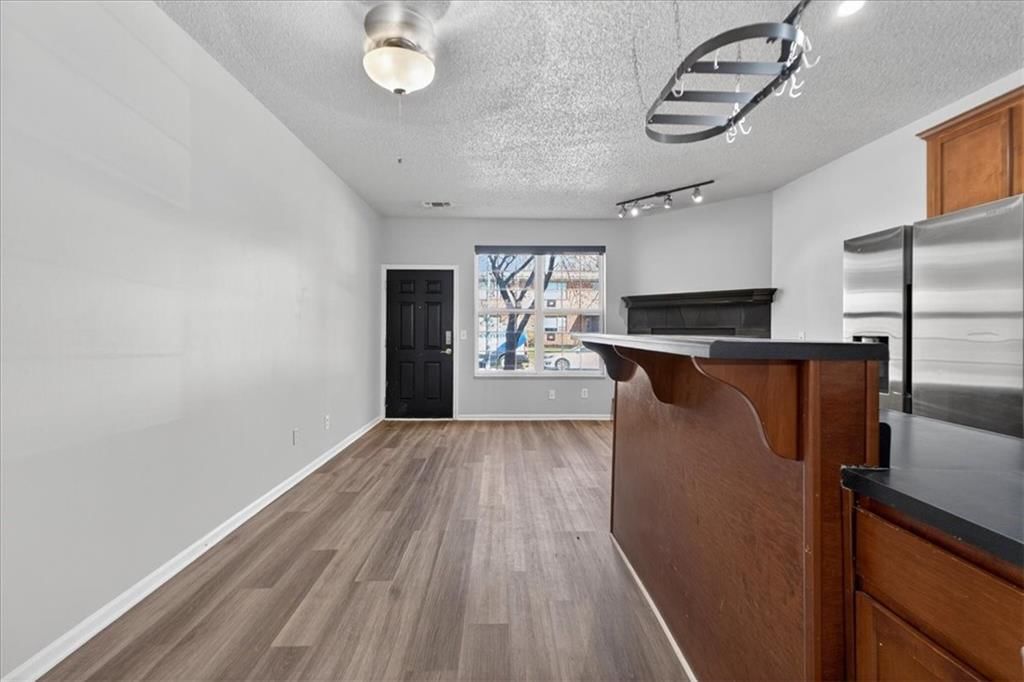
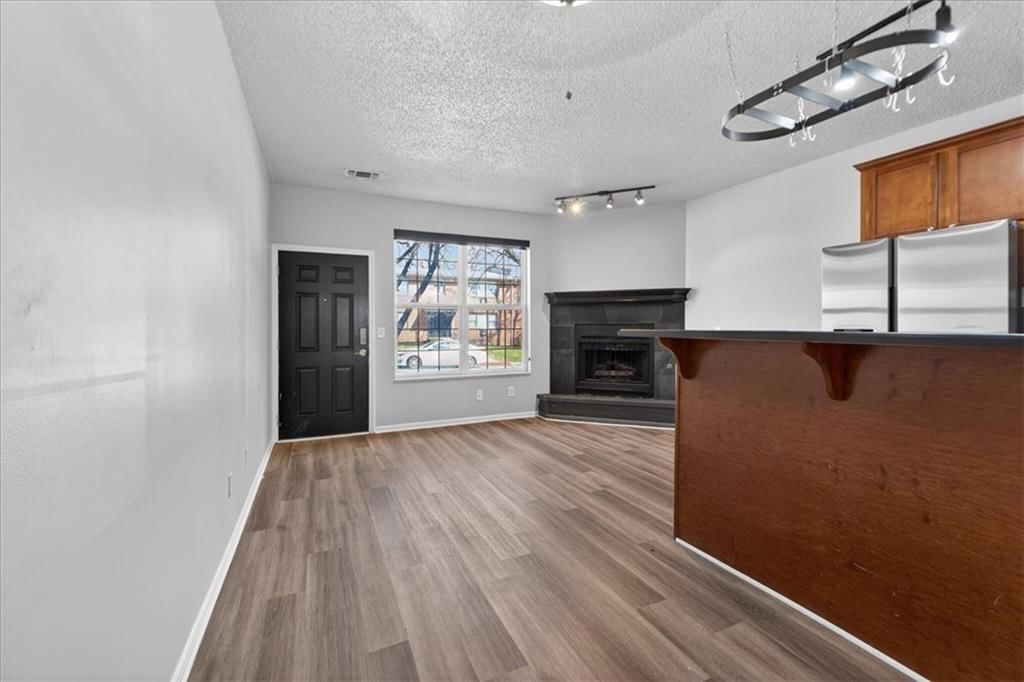
Living Room
- Level: First
- Dimensions: 15 × 11
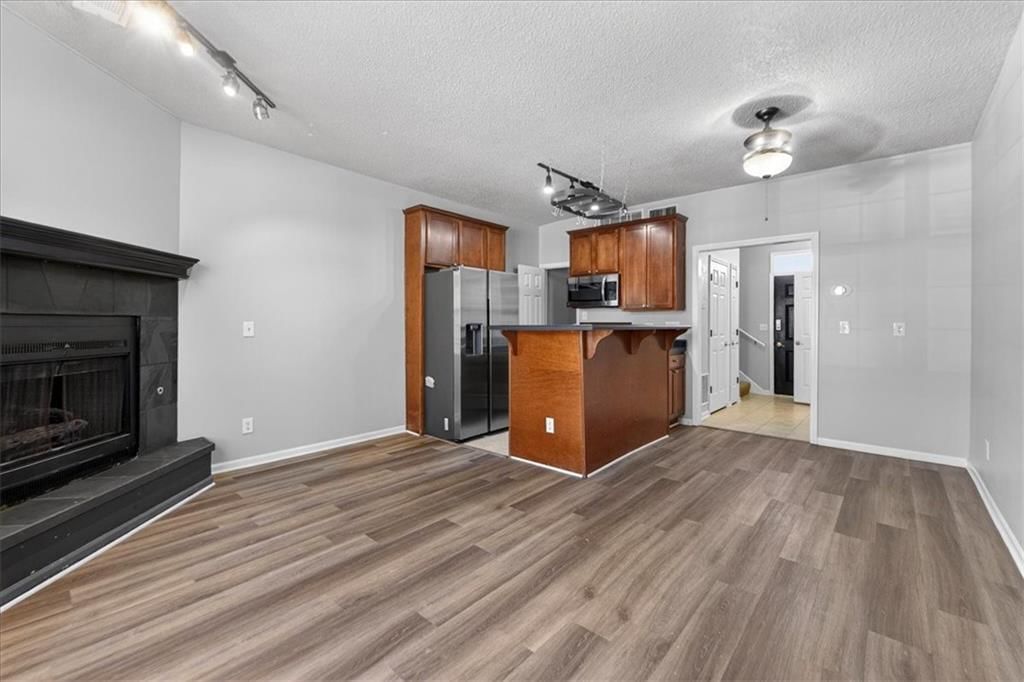
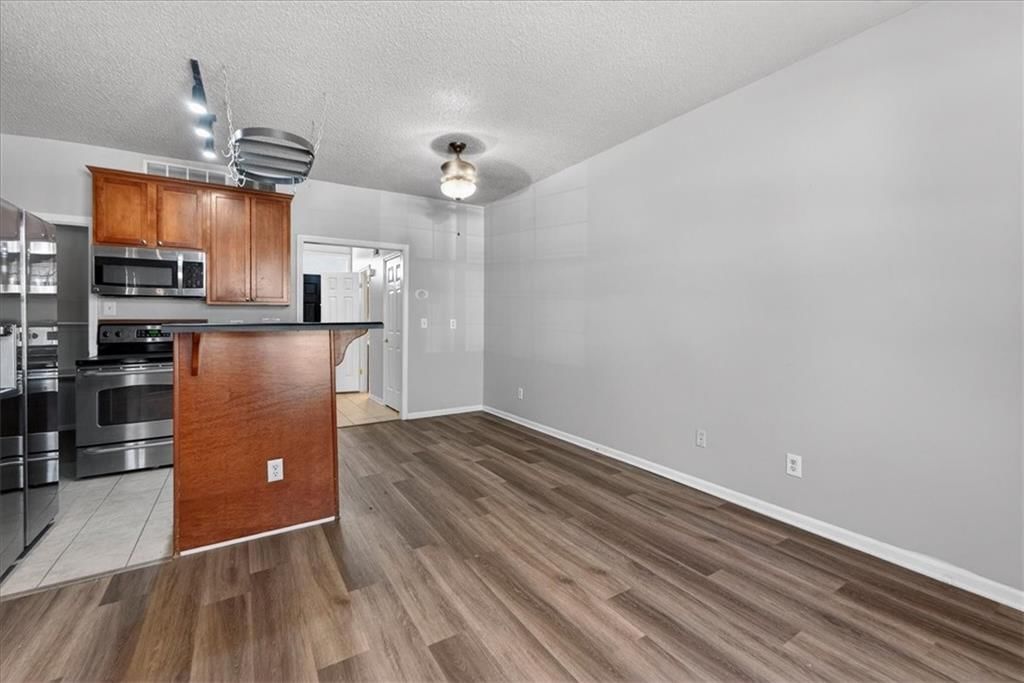
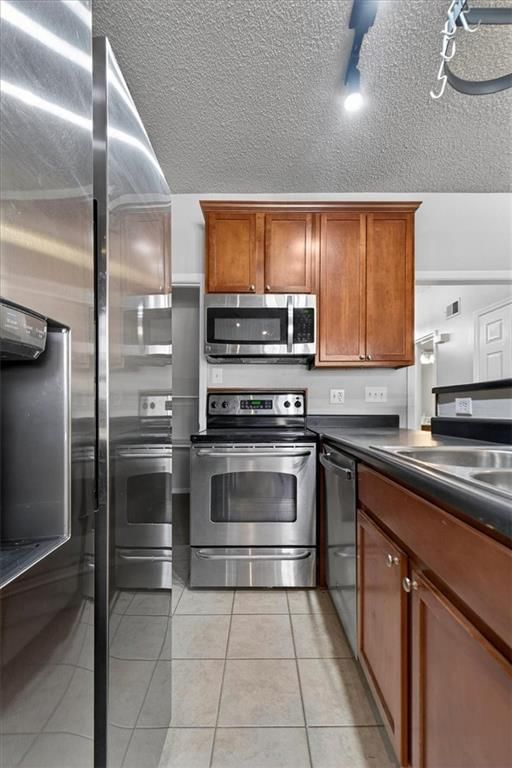
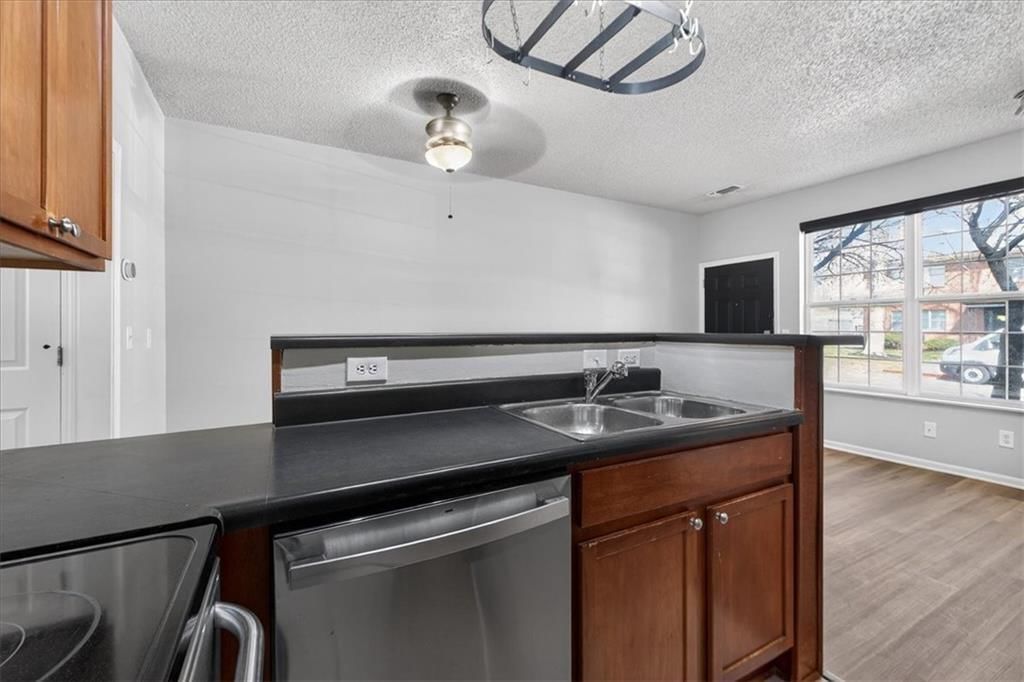
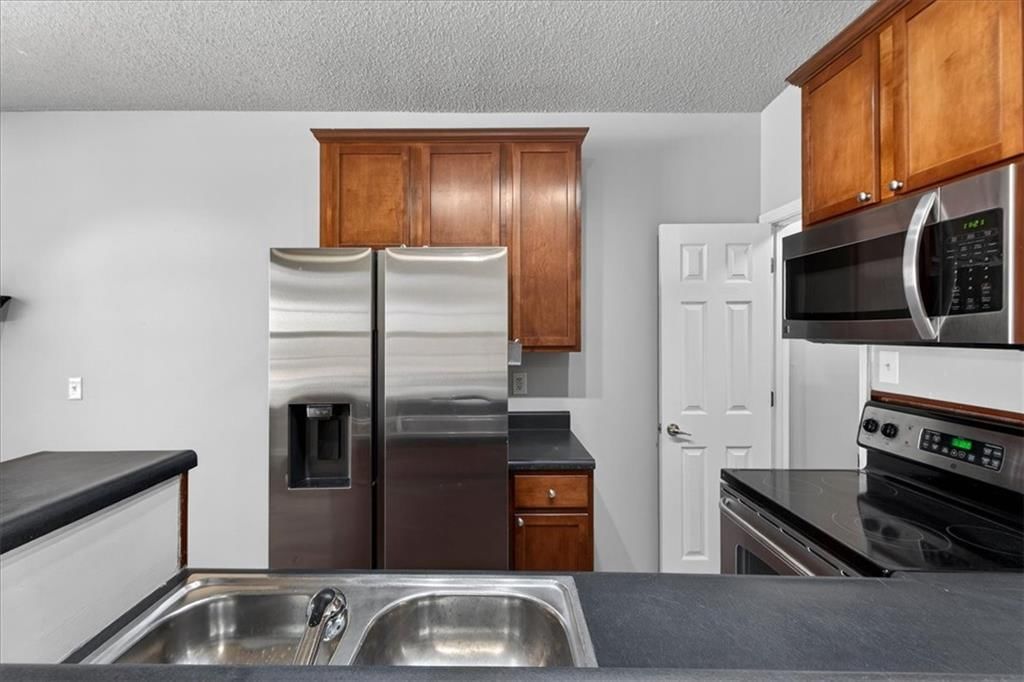
Kitchen
- Features: kitchen island, pantry
- Level: First
- Dimensions: 8 × 8
Breakfast Room
- Features: Ceiling Fan(s)
- Level: First
- Dimensions: 8 × 8
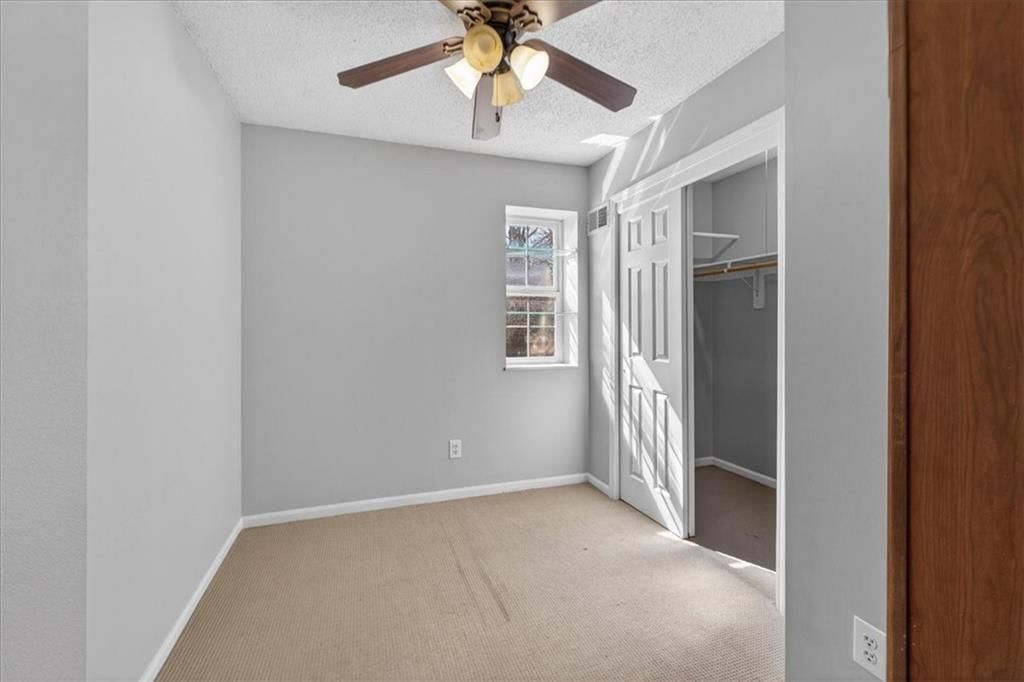
Sitting Room
- Features: ceiling fan(s), walk-in closet(s)
- Level: Second
- Dimensions: 9 × 8
Heating
- Heating: Natural Gas
Cooling
- Cooling: Electric
Appliances
- Included: Dishwasher, Disposal, Microwave
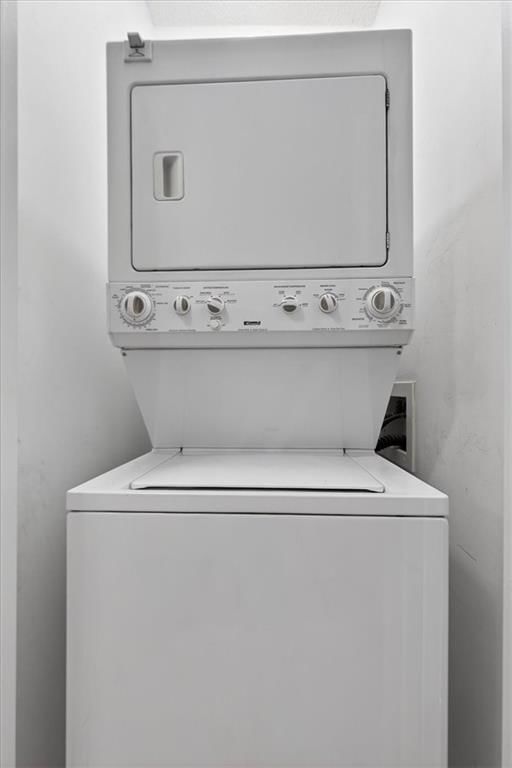
- Laundry: Main Level
Features
- Features: Ceiling Fan(s), Kitchen Island, Pantry, Walk-In Closet(s)
- Flooring: Carpet
- Basement: Slab
- Fireplace features: Gas Starter, Living Room
- Other rooms: Sitting Room
Interior area
- Finished area above ground: 870 sqft
- Total interior livable area: 870 sqft
Property
Parking
- Total spaces: 0
- Parking features: Off Street, Other
Lot
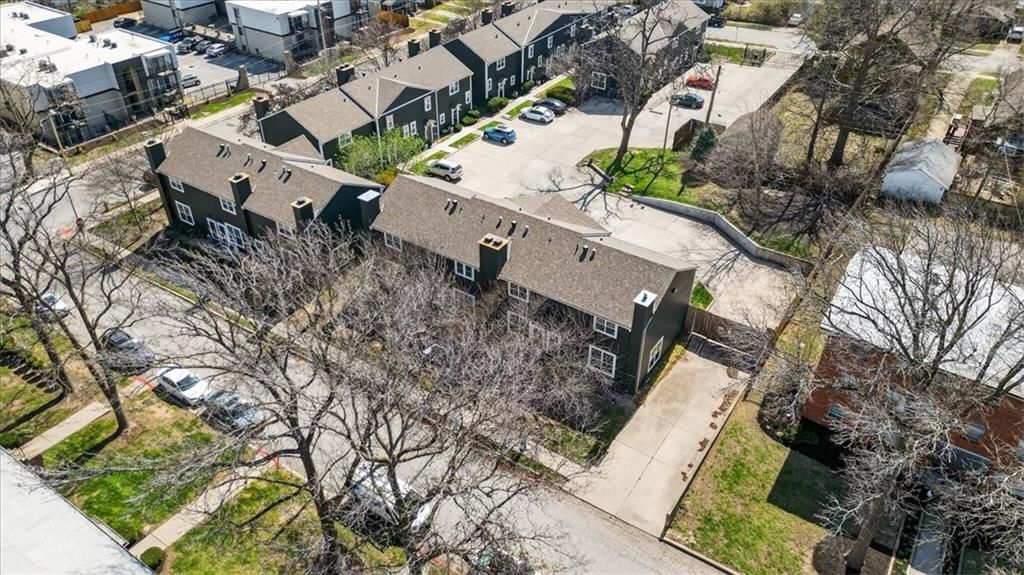
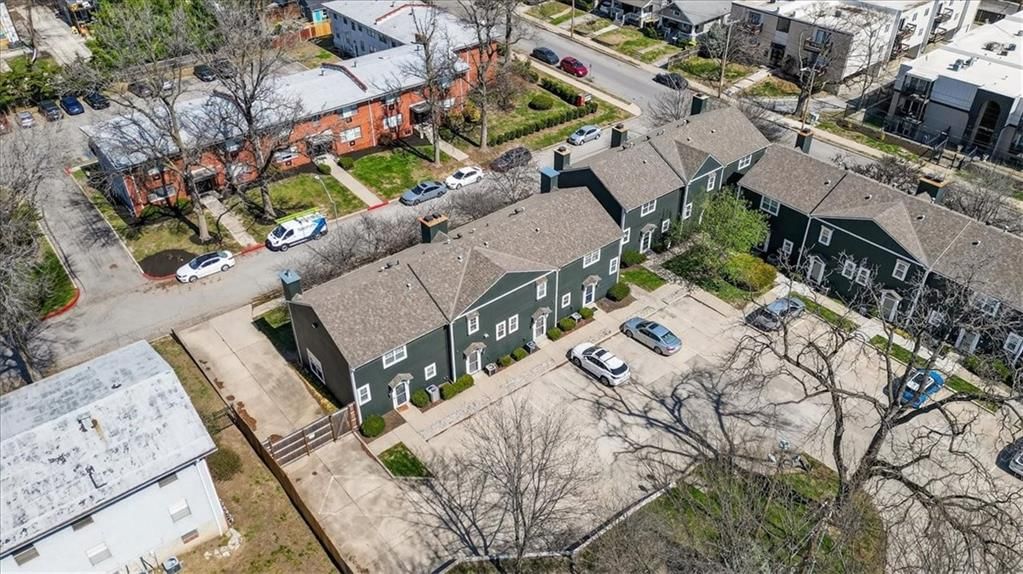
- Size: 0.02 Acres
- Features: Level, Many Trees
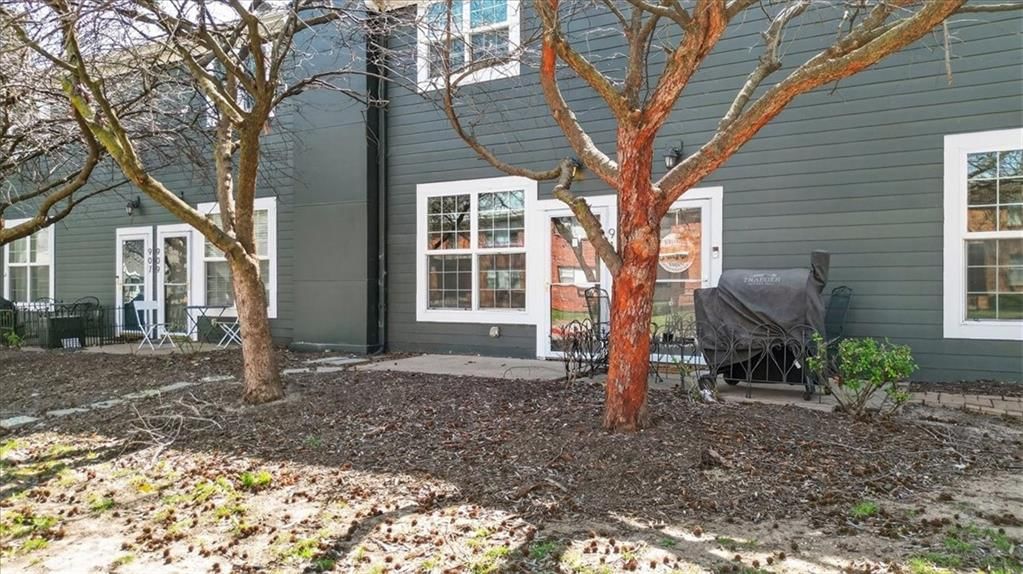
- Patio & porch: Patio
Construction
Type & style
- Home type: Residential
- Architectural style: Condominium
Materials
- Materials: Frame, Lap Siding
Condition
- Year built: 2005
- Age: 21-30 Years
Utilities & green energy
- Sewer: Public Sewer
- Water: Public
Highlights
Outdoor & Lot
- Fenced Yard
- Mature Trees
Kitchen
- Kitchen Island
- Walk-in Pantry
Fireplace
- Fireplace
- Gas Fireplace
Amenities
- Storage
Schools provided by the listing agent
- District: Kansas City Mo
- Elementary: Magnet
- Middle: Magnet
- High: Magnet
Price history
- Annual tax amount: $2,817 / yr
Estimated Sales Range
HouseLoop Home Value History
Similar listings and the Kansas City market


Look throughout Kansas City, Missouri
There are currently 2,119 homes for sale in Kansas City, with 828 under contract. Homes here sell for a median of $293,512 and go under contract in a median of 18 days. This home is priced $138,562 below the Kansas City median.
Kansas City sits in Jackson County, which covers 51 zip codes and 2,920 homes for sale. Nearby Lee's Summit runs a higher median at $400,000; Independence is lower at $220,000.
Sources — listings and prices: Heartland MLS as distributed by MLS GRID, as of October 5, 2026 · analysis: HouseLoop.
This home's area
Popular searches in Kansas City, MO
Search nearby cities
Kansas City, MO homes for sale by zip code for sale · median sale · days to contract
HouseLoop analysis of Heartland MLS data distributed by MLS GRID · trailing 12 months. Median sale price: the median closed price among sold homes in that zip over the same window.
Counties homes for sale · median list price
Listed by Sage Sotheby's International Realty
Listed April 07, 2026 02:30 PM · Source: Heartland MLS as distributed by MLS GRID · MLS #2607564
HouseLoop last checked:
Listing updated:
Listed for
$154,950
Sale price not disclosed
911 W 41st Place, Kansas City, MO 64111
About this home
A thoughtful balance of simplicity and style, this refreshed two-level residence in Kansas City’s vibrant Volker and Westport district offers an effortless approach to everyday living. Built in 2005 with meaningful improvements, the home feels both current and comfortable—designed for those who value low-maintenance…
HouseLoop user activity
HouseLoop last checked:
Property Details
Interior
Bedrooms & bathrooms
- Bedrooms: 1
- Full bathrooms: 2
- 1/2 bathrooms: 1
Primary Bedroom
- Features: ceiling fan(s), walk-in closet(s)
- Level: Second
- Dimensions: 15 × 14
Primary Bathroom
- Features: Built-in Features
- Level: Second
- Dimensions: 6 × 5
Half Bath
- Level: First
- Dimensions: 6 × 4
Living Room
- Level: First
- Dimensions: 15 × 11
Kitchen
- Features: kitchen island, pantry
- Level: First
- Dimensions: 8 × 8
Breakfast Room
- Features: Ceiling Fan(s)
- Level: First
- Dimensions: 8 × 8
Sitting Room
- Features: ceiling fan(s), walk-in closet(s)
- Level: Second
- Dimensions: 9 × 8
Heating
- Heating: Natural Gas
Cooling
- Cooling: Electric
Appliances
- Included: Dishwasher, Disposal, Microwave
- Laundry: Main Level
Features
- Features: Ceiling Fan(s), Kitchen Island, Pantry, Walk-In Closet(s)
- Flooring: Carpet
- Basement: Slab
- Fireplace features: Gas Starter, Living Room
- Other rooms: Sitting Room
Interior area
- Finished area above ground: 870 sqft
- Total interior livable area: 870 sqft
Property
Parking
- Total spaces: 0
- Parking features: Off Street, Other
Lot
- Size: 0.02 Acres
- Features: Level, Many Trees
- Patio & porch: Patio
Construction
Type & style
- Home type: Residential
- Architectural style: Condominium
Materials
- Materials: Frame, Lap Siding
Condition
- Year built: 2005
- Age: 21-30 Years
Utilities & green energy
- Sewer: Public Sewer
- Water: Public
Highlights
Outdoor & Lot
- Fenced Yard
- Mature Trees
Kitchen
- Kitchen Island
- Walk-in Pantry
Fireplace
- Fireplace
- Gas Fireplace
HOA and Amenities
Amenities
- Storage
Nearby schools
Schools provided by the listing agent
- District: Kansas City Mo
- Elementary: Magnet
- Middle: Magnet
- High: Magnet
Price history
Tax
- Annual tax amount: $2,817 / yr
HouseLoop Vision
911 W 41st Place, Kansas City, MO 64111 is a 1-bedroom, 2.5-bath, 870-square-foot condominium that sold on June 3, 2026. MLS #2607564.
Is this your home?
Claim this home to get your HouseLoop Home Valuation & Buyer Demand Report — real-time buyer demand and an up-to-date value for your home. Free, no obligation, about 3 minutes.
Estimated Sales Range
HouseLoop Home Value History
Similar listings and the Kansas City market
Look throughout Kansas City, Missouri
There are currently 2,119 homes for sale in Kansas City, with 828 under contract. Homes here sell for a median of $293,512 and go under contract in a median of 18 days. This home is priced $138,562 below the Kansas City median.
Kansas City sits in Jackson County, which covers 51 zip codes and 2,920 homes for sale. Nearby Lee's Summit runs a higher median at $400,000; Independence is lower at $220,000.
Sources — listings and prices: Heartland MLS as distributed by MLS GRID, as of October 5, 2026 · analysis: HouseLoop.
This home's area
Popular searches in Kansas City, MO
Search nearby cities
Kansas City, MO homes for sale by zip code for sale · median sale · days to contract
HouseLoop analysis of Heartland MLS data distributed by MLS GRID · trailing 12 months. Median sale price: the median closed price among sold homes in that zip over the same window.
Counties homes for sale · median list price
Listed by Sage Sotheby's International Realty
Listed April 07, 2026 02:30 PM · Source: Heartland MLS as distributed by MLS GRID · MLS #2607564
HouseLoop last checked:
Listing updated:
Insights on 911 W 41st Place
This 2005 condo at 911 W 41st Place took 36 days to go under contract—a measured pace reflecting steady interest in the 42 Roanoke Place community. The property drew 448 page views and 20 saves, signaling genuine buyer engagement with its one-bedroom footprint and compact 870 square feet. HouseLoop's AI photo analysis detected luxury finishes, excellent condition, a fireplace, and pool amenities that likely contributed to buyer appeal in a competitive condo market where condition and lifestyle features drive decisions.
Homes with similar features
| Home | Neighborhood |
|---|---|
| 1225 Kenwood Drive | Lakeridge Meadows |
| 3500 Saddle Ridge Drive | Other |
| 2800 SW Twincreek Court | Stonecreek |
| 221 W 53rd Terrace | Countryside Extension |
| 420 NE Victoria Circle | Maple Tree |
Frequently asked questions
How much did 911 W 41st Place sell for?
911 W 41st Place was listed at $154,950 and sold in Jun 2026.
How fast did 911 W 41st Place sell?
It went under contract in 36 days.
What schools serve 911 W 41st Place?
This home is in the Kansas City MO school district (Magnet High School). Verify the exact attendance boundary for this address before relying on it.