HouseLoop Vision
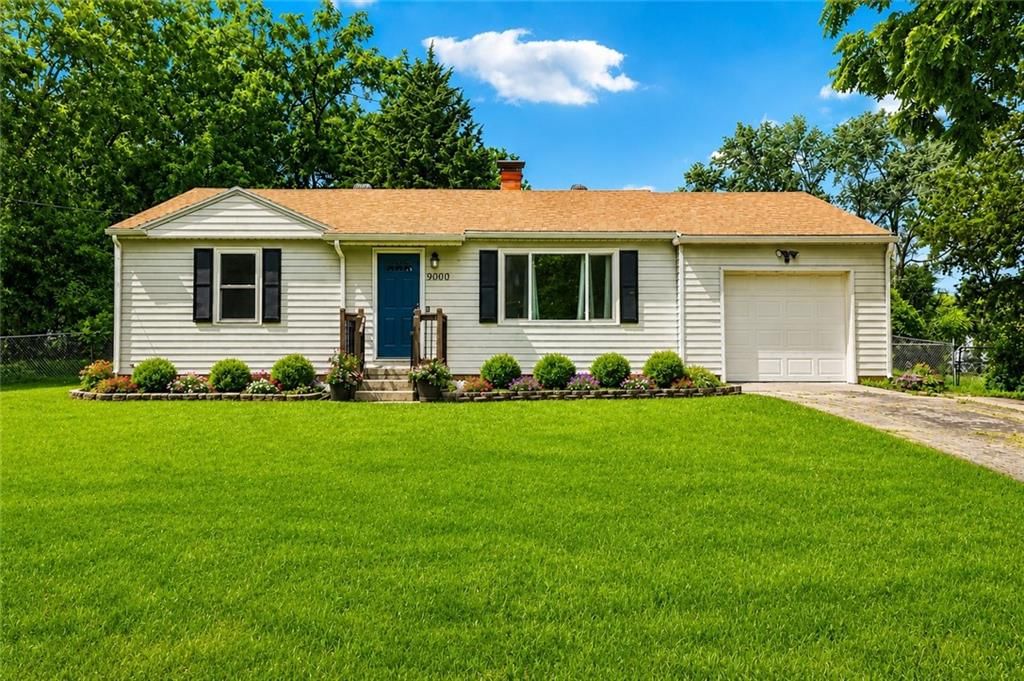
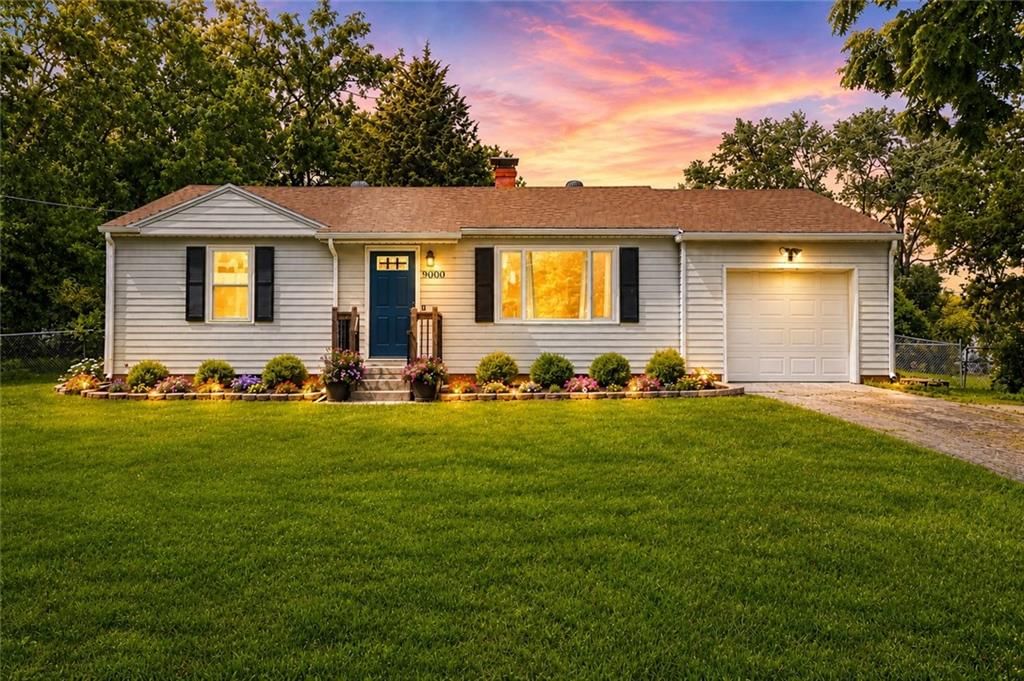
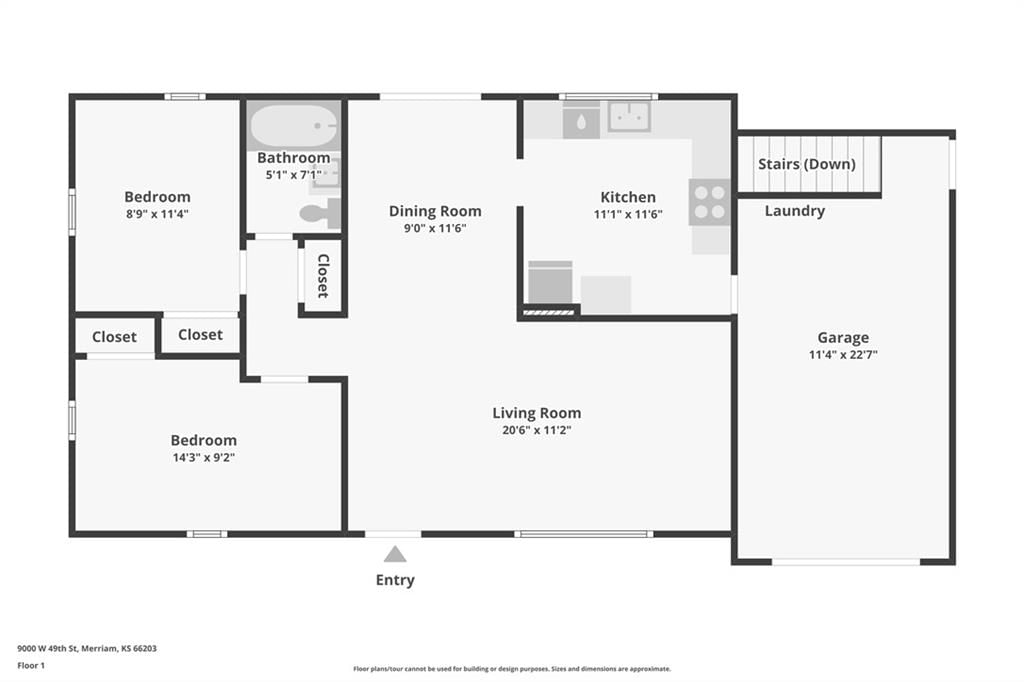
9000 W 49TH Street, Merriam, KS 66203 is a 2-bedroom, 1-bath, 864-square-foot single family residence that sold on July 13, 2026. MLS #2623813.
$259,000
9000 W 49TH Street, Merriam, KS 66203
About this home
HouseLoop user activity
HouseLoop last checked:
Interior
Bedrooms & bathrooms
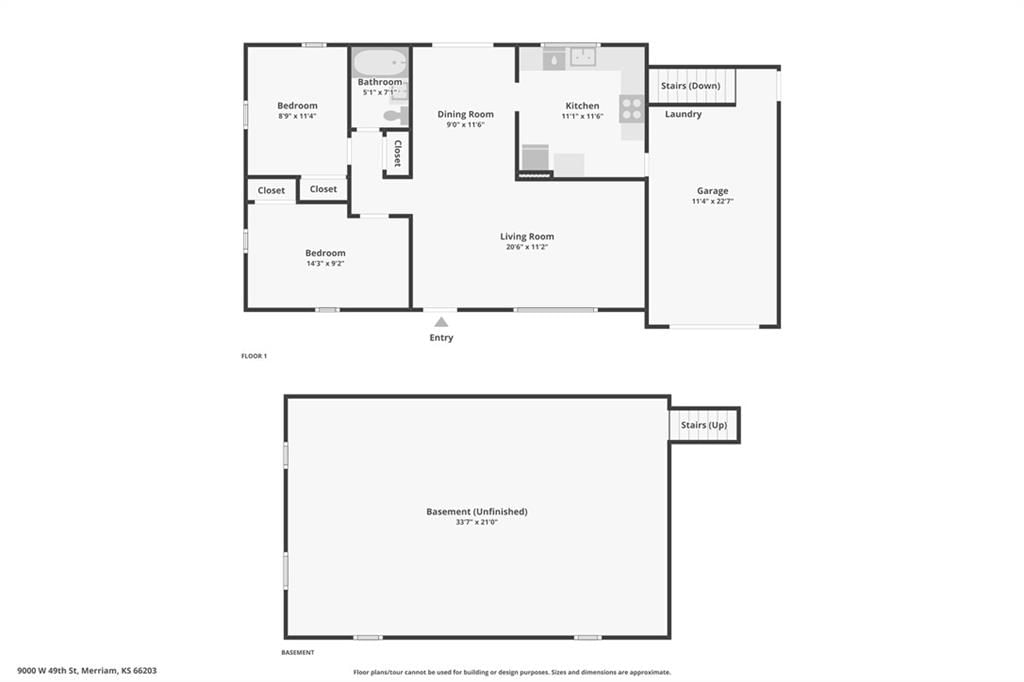
- Bedrooms: 2
- Full bathrooms: 1
Bedroom 2
- Level: First
Living Room
- Level: First
Kitchen
- Level: First
Dining Room
- Level: First
Bedroom 1
- Level: First
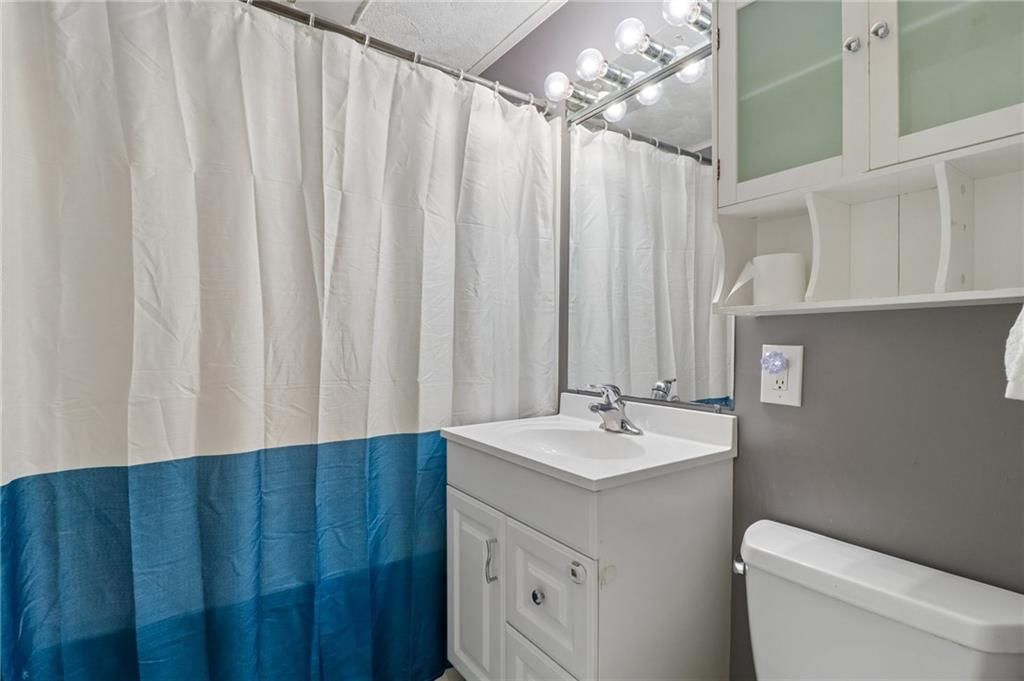
Bathroom 1
- Level: First
Heating
- Heating: Natural Gas
Cooling
- Cooling: Electric
Appliances
- Laundry: In Basement, In Garage
Features
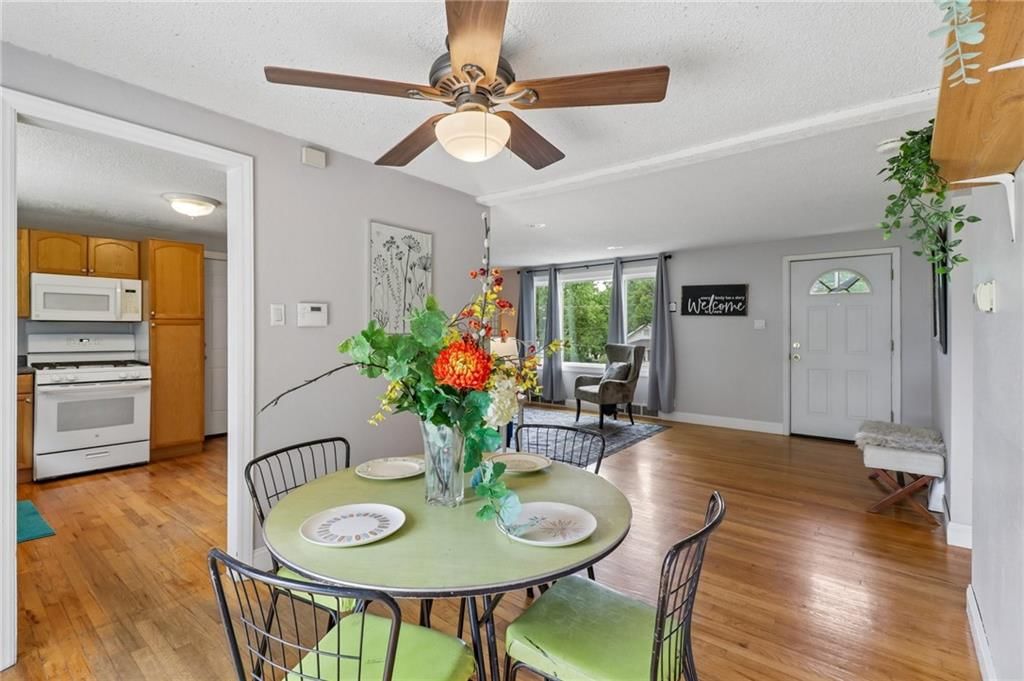
- Features: Ceiling Fan(s)
- Flooring: Wood
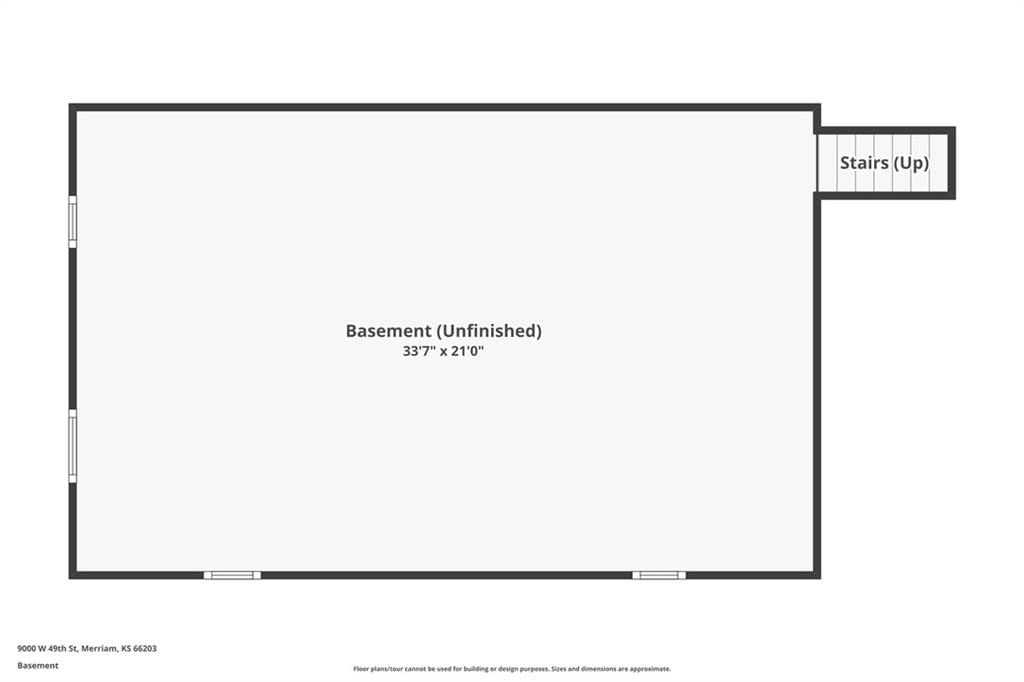
- Basement: Full, Unfinished, Sump Pump
Interior area
- Finished area above ground: 864 sqft
- Total interior livable area: 864 sqft
Property
Parking
- Total spaces: 1
- Parking features: Attached, Garage Door Opener, Garage Faces Front
Lot
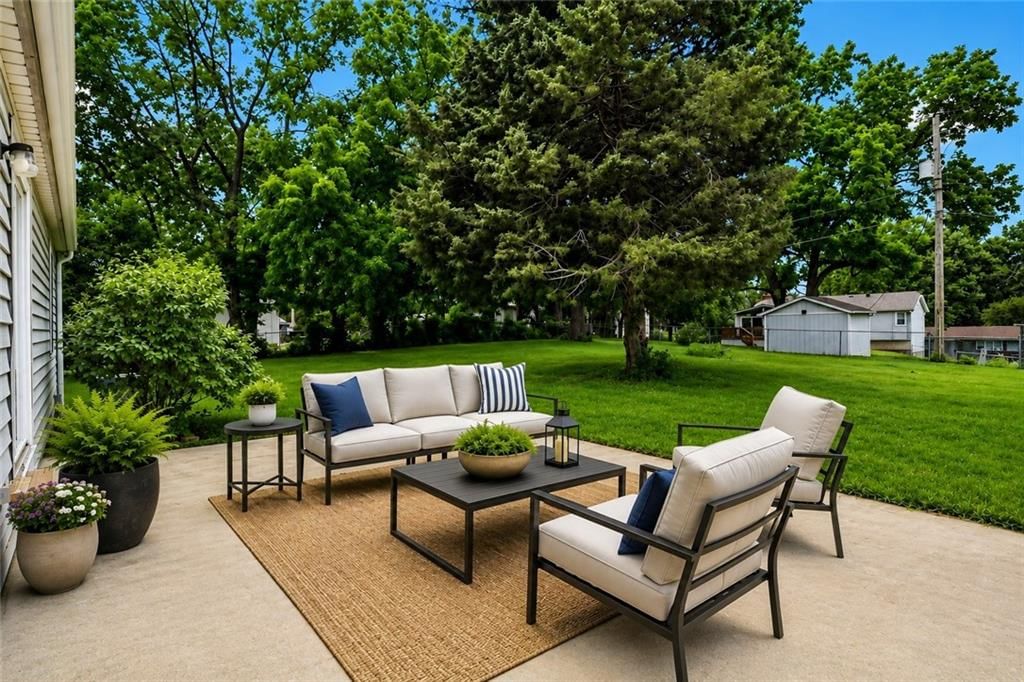
- Size: 0.36 Acres
- Features: City Limits
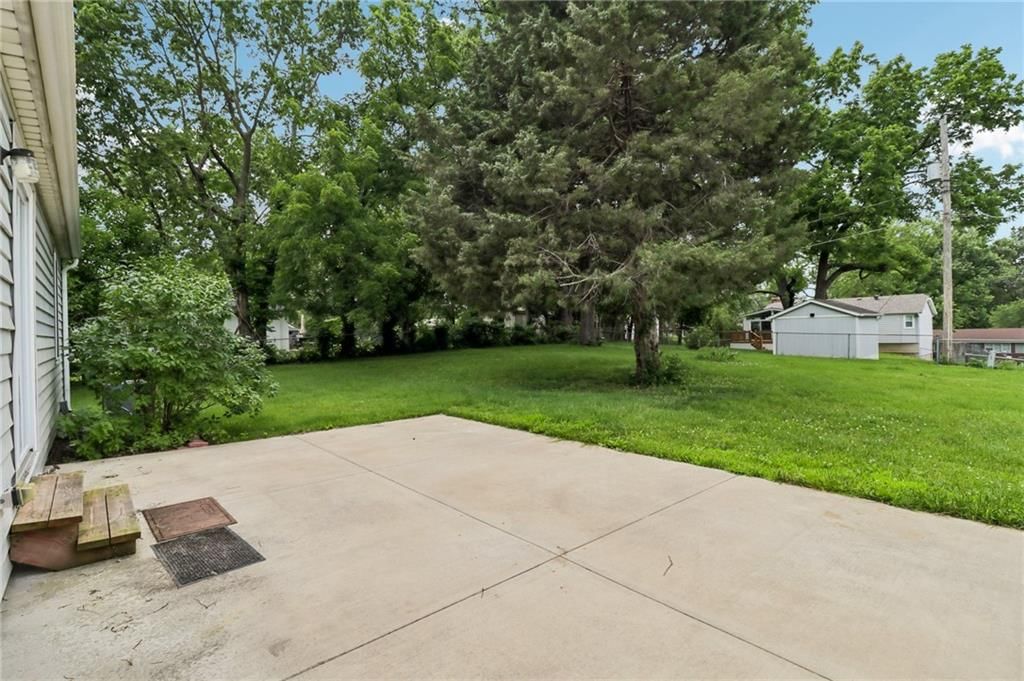
- Patio & porch: Patio
Construction
Type & style
- Home type: Residential
- Architectural style: Single Family Residence
Materials
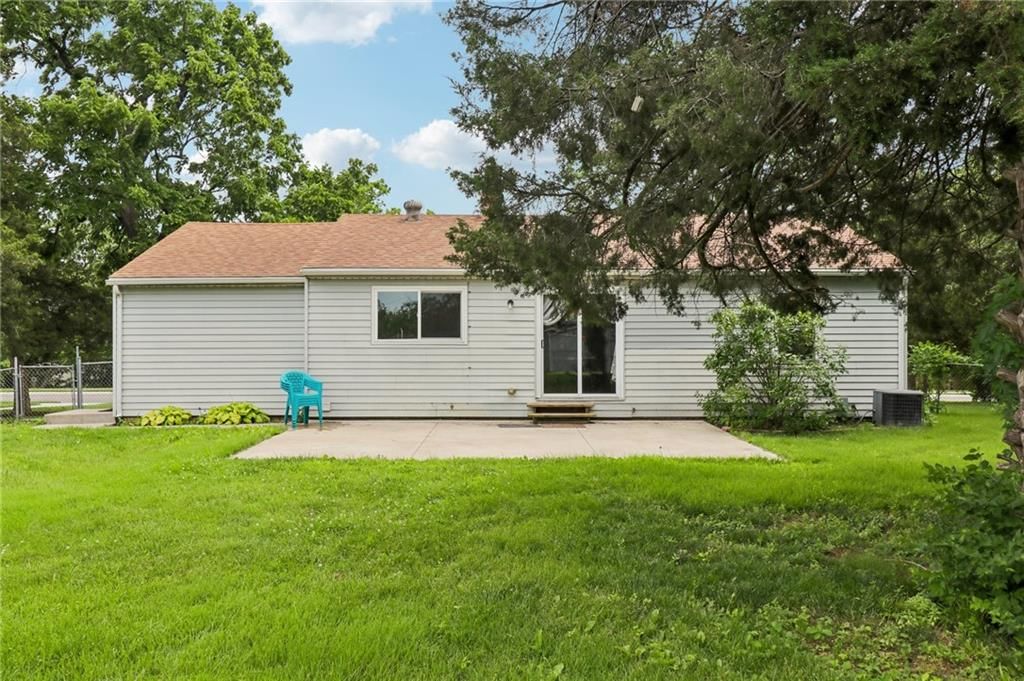
- Materials: Vinyl Siding
Condition
- Year built: 1950
- Age: 51-75 Years
Utilities & green energy
- Sewer: Public Sewer
- Water: Public
Highlights
Outdoor & Lot
- Fenced Yard
Interior
- Hardwood Floors
Layout
- Basement
Garage & Parking
- Attached Garage
No HOA on this home.
GreatSchools rating
- 7Merriam Park Elementary School
- 7Hocker Grove Middle School
- 5Shawnee Mission North High School
Schools provided by the listing agent
- District: Shawnee Mission
- Elementary: Merriam Park
- Middle: Hocker Grove
- High: SM North
Price history
- Annual tax amount: $2,975 / yr
Property tax history
| Year | Property tax | Assessed value |
|---|---|---|
| 2025 | $2,975 | $28,405 |
| 2024 | $2,856 | $27,094 |
| 2023 | $2,644 | $25,438 |
| 2022 | $2,400 | $22,299 |
| 2021 | — | $18,400 |
| 2020 | $1,874 | $16,491 |
| 2019 | — | $15,548 |
| 2018 | — | $14,271 |
| 2017 | $1,541 | $13,363 |
| 2016 | $1,491 | $12,788 |
| 2015 | $1,449 | $12,535 |
| 2013 | $1,412 | $11,166 |
Estimated Sales Range
HouseLoop Home Value History
Similar listings and the Merriam market


Look throughout Merriam, Kansas
There are currently 15 homes for sale in Merriam, with 6 under contract. Homes here sell for a median of $345,000 and go under contract in a median of 3 days. This home is priced $86,000 below the Merriam median.
Merriam sits in Johnson County, which covers 31 zip codes and 1,861 homes for sale. Nearby Olathe runs a higher median at $460,000; Tonganoxie is lower at $329,740 with more inventory.
Sources — listings and prices: Heartland MLS as distributed by MLS GRID, as of October 7, 2026 · analysis: HouseLoop.
Popular searches in Merriam, KS
Search nearby cities
Counties homes for sale · median list price
Listed by KW KANSAS CITY METRO
Listed June 11, 2026 11:34 PM · Source: Heartland MLS as distributed by MLS GRID · MLS #2623813
HouseLoop last checked:
Listing updated:
Listed for
$259,000
Sale price not disclosed
9000 W 49TH Street, Merriam, KS 66203
About this home
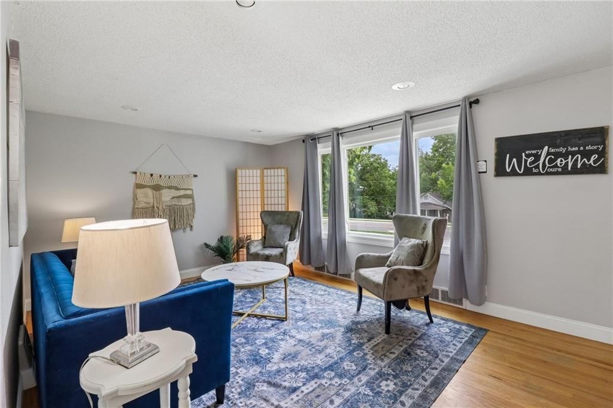
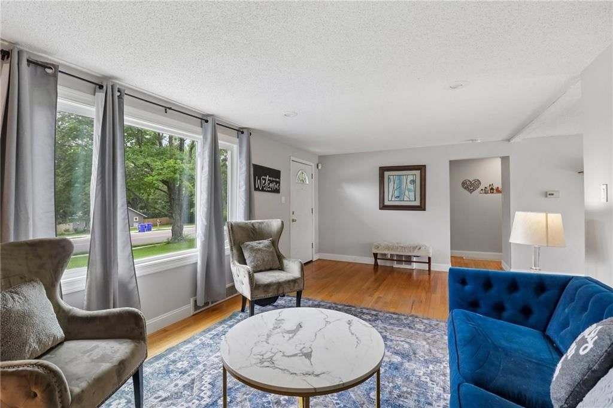
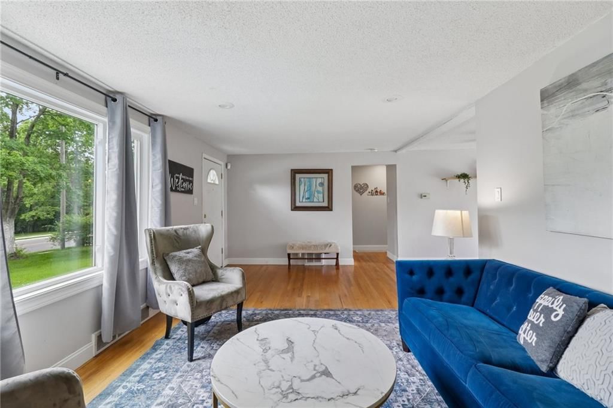
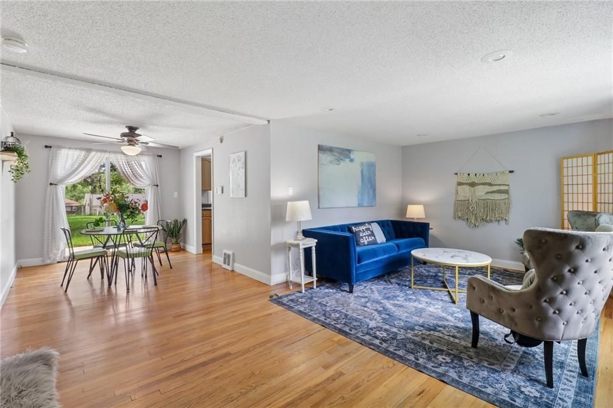
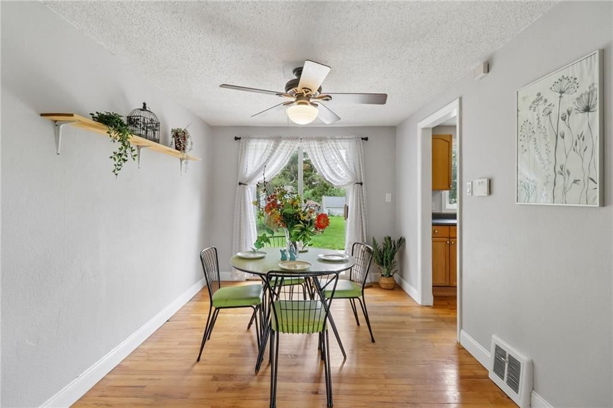
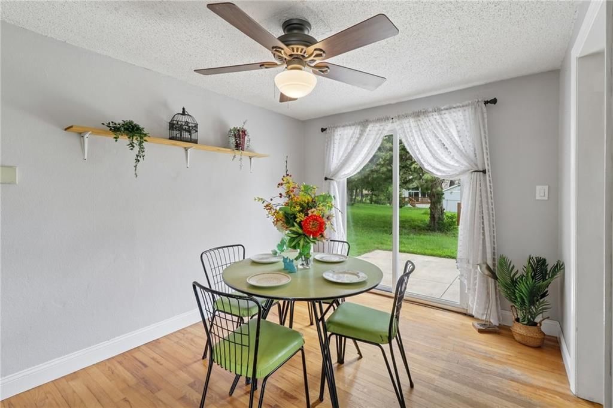
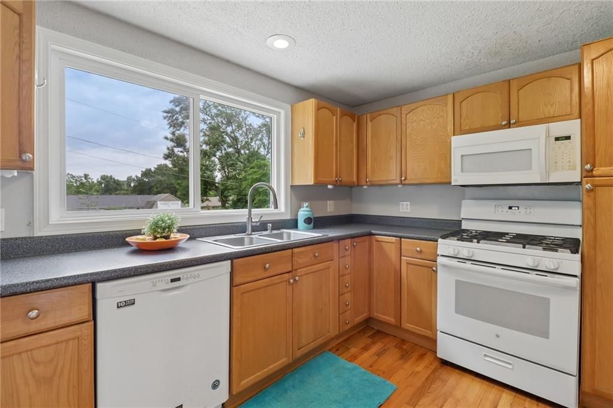
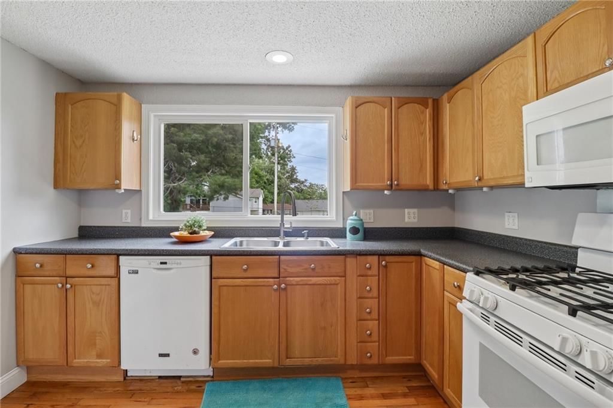
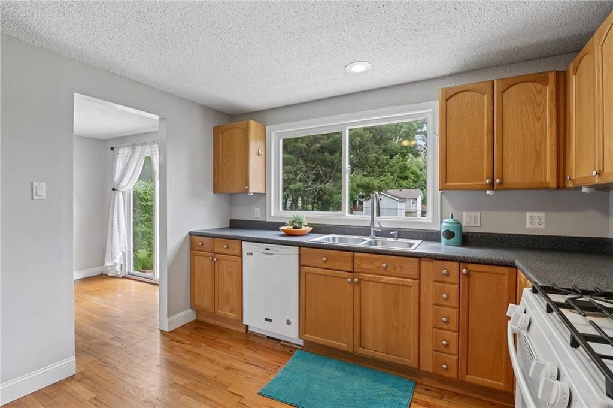
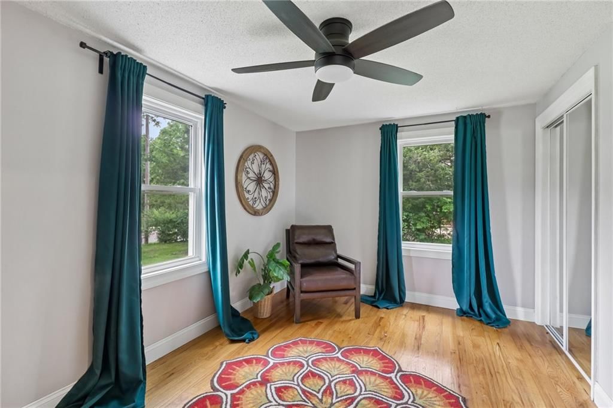
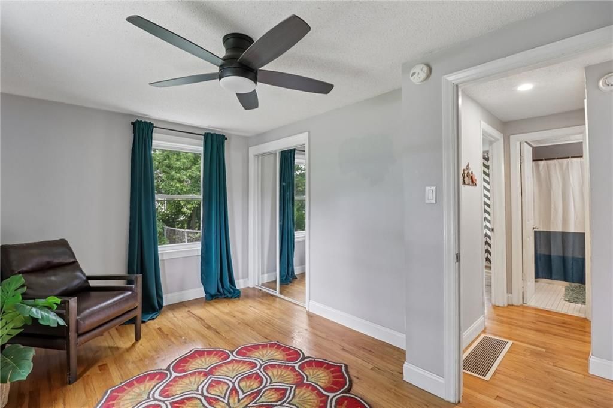
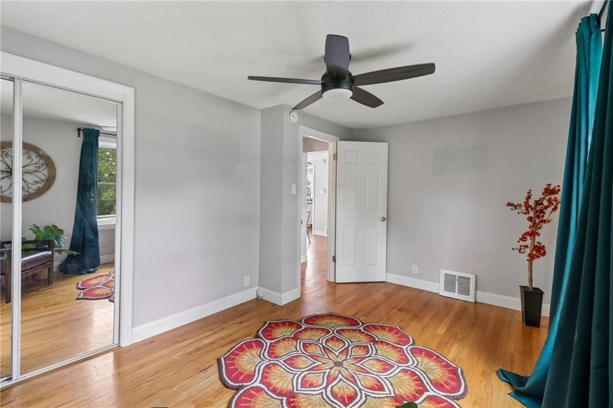
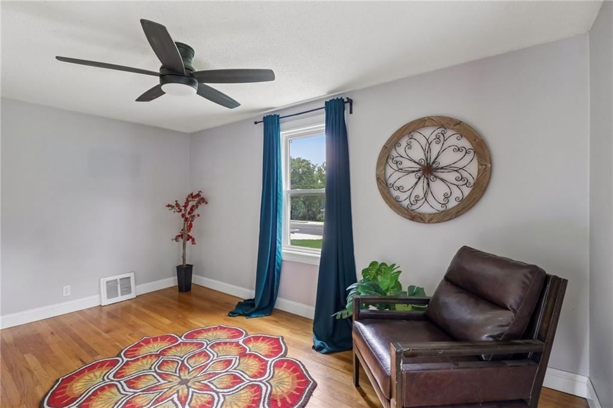
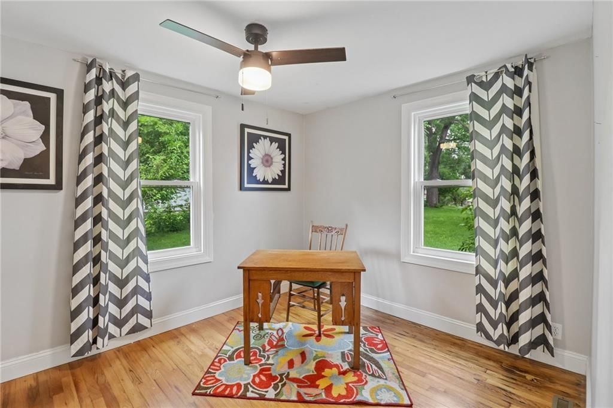
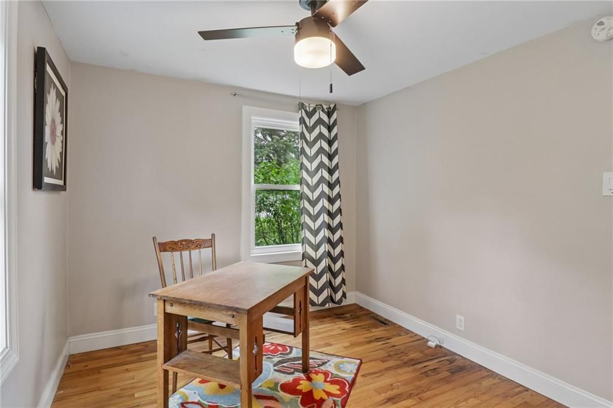
Move-in ready and full of natural light, this Shawnee home offers the updates buyers want and the outdoor space that's becoming harder to find. Hardwood floors flow throughout the home, while a large bay window brightens the living room and creates a welcoming first impression. The kitchen includes a full appliance…
HouseLoop user activity
HouseLoop last checked:
Property Details
Interior
Bedrooms & bathrooms
- Bedrooms: 2
- Full bathrooms: 1
Bedroom 2
- Level: First
Living Room
- Level: First
Kitchen
- Level: First
Dining Room
- Level: First
Bedroom 1
- Level: First
Bathroom 1
- Level: First
Heating
- Heating: Natural Gas
Cooling
- Cooling: Electric
Appliances
- Laundry: In Basement, In Garage
Features
- Features: Ceiling Fan(s)
- Flooring: Wood
- Basement: Full, Unfinished, Sump Pump
Interior area
- Finished area above ground: 864 sqft
- Total interior livable area: 864 sqft
Property
Parking
- Total spaces: 1
- Parking features: Attached, Garage Door Opener, Garage Faces Front
Lot
- Size: 0.36 Acres
- Features: City Limits
- Patio & porch: Patio
Construction
Type & style
- Home type: Residential
- Architectural style: Single Family Residence
Materials
- Materials: Vinyl Siding
Condition
- Year built: 1950
- Age: 51-75 Years
Utilities & green energy
- Sewer: Public Sewer
- Water: Public
Highlights
Outdoor & Lot
- Fenced Yard
Interior
- Hardwood Floors
Layout
- Basement
Garage & Parking
- Attached Garage
HOA and Amenities
No HOA on this home.
Nearby schools
GreatSchools rating
- 7Merriam Park Elementary School
- 7Hocker Grove Middle School
- 5Shawnee Mission North High School
Schools provided by the listing agent
- District: Shawnee Mission
- Elementary: Merriam Park
- Middle: Hocker Grove
- High: SM North
Price history
Tax
- Annual tax amount: $2,975 / yr
Property tax history
| Year | Property tax | Assessed value |
|---|---|---|
| 2025 | $2,975 | $28,405 |
| 2024 | $2,856 | $27,094 |
| 2023 | $2,644 | $25,438 |
| 2022 | $2,400 | $22,299 |
| 2021 | — | $18,400 |
| 2020 | $1,874 | $16,491 |
| 2019 | — | $15,548 |
| 2018 | — | $14,271 |
| 2017 | $1,541 | $13,363 |
| 2016 | $1,491 | $12,788 |
| 2015 | $1,449 | $12,535 |
| 2013 | $1,412 | $11,166 |
HouseLoop Vision
9000 W 49TH Street, Merriam, KS 66203 is a 2-bedroom, 1-bath, 864-square-foot single family residence that sold on July 13, 2026. MLS #2623813.
Is this your home?
Claim this home to get your HouseLoop Home Valuation & Buyer Demand Report — real-time buyer demand and an up-to-date value for your home. Free, no obligation, about 3 minutes.
Estimated Sales Range
HouseLoop Home Value History
Similar listings and the Merriam market
Look throughout Merriam, Kansas
There are currently 15 homes for sale in Merriam, with 6 under contract. Homes here sell for a median of $345,000 and go under contract in a median of 3 days. This home is priced $86,000 below the Merriam median.
Merriam sits in Johnson County, which covers 31 zip codes and 1,861 homes for sale. Nearby Olathe runs a higher median at $460,000; Tonganoxie is lower at $329,740 with more inventory.
Sources — listings and prices: Heartland MLS as distributed by MLS GRID, as of October 7, 2026 · analysis: HouseLoop.
Popular searches in Merriam, KS
Search nearby cities
Counties homes for sale · median list price
Listed by KW KANSAS CITY METRO
Listed June 11, 2026 11:34 PM · Source: Heartland MLS as distributed by MLS GRID · MLS #2623813
HouseLoop last checked:
Listing updated:
Insights on 9000 W 49TH Street
This 1950 single-family home in Mackoys Estates moved to contract in just 2 days—well ahead of typical subdivision pace—signaling strong buyer demand. The quick contract timeline and sustained engagement suggest the home's well-maintained profile and desirable features resonated strongly with the local buyer pool.
Homes with similar features
| Home | Neighborhood |
|---|---|
| 15617 Pawnee Street | Blackthorne Estates |
| 5726 Howe Drive | Reinhardt Estates |
| 11584 S Roundtree Street | Covington Creek |
| 12916 W 169TH Street | Chapel Hill |
| 14612 Chadwick Street | Steeplechase |
Frequently asked questions
How much did 9000 W 49TH Street sell for?
9000 W 49TH Street was listed at $259,000 and sold in Jul 2026.
How fast did 9000 W 49TH Street sell?
It went under contract in 2 days.
What schools serve 9000 W 49TH Street?
This home is in the Shawnee Mission school district (Shawnee Mission North High School). Verify the exact attendance boundary for this address before relying on it.