HouseLoop Vision
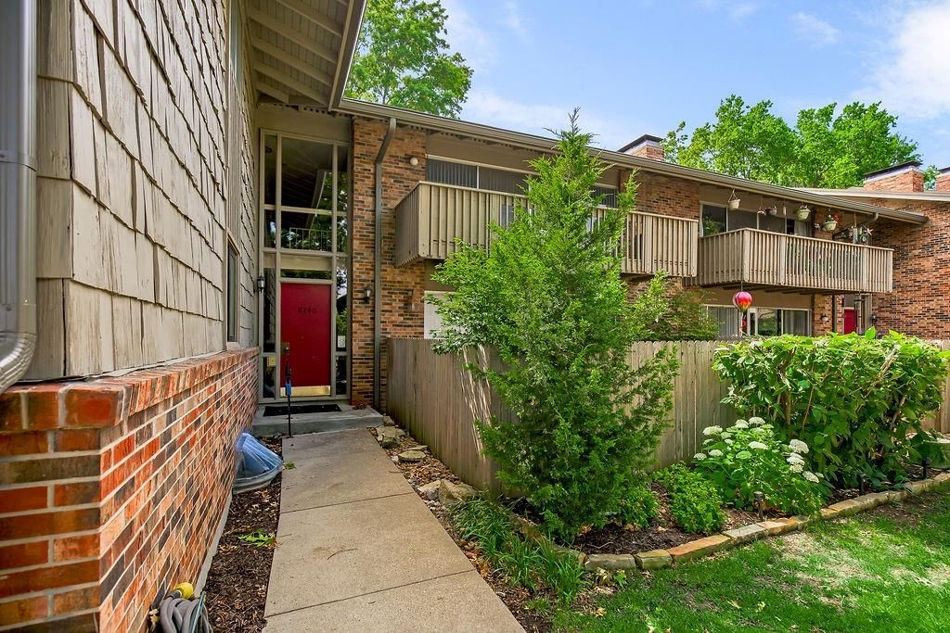
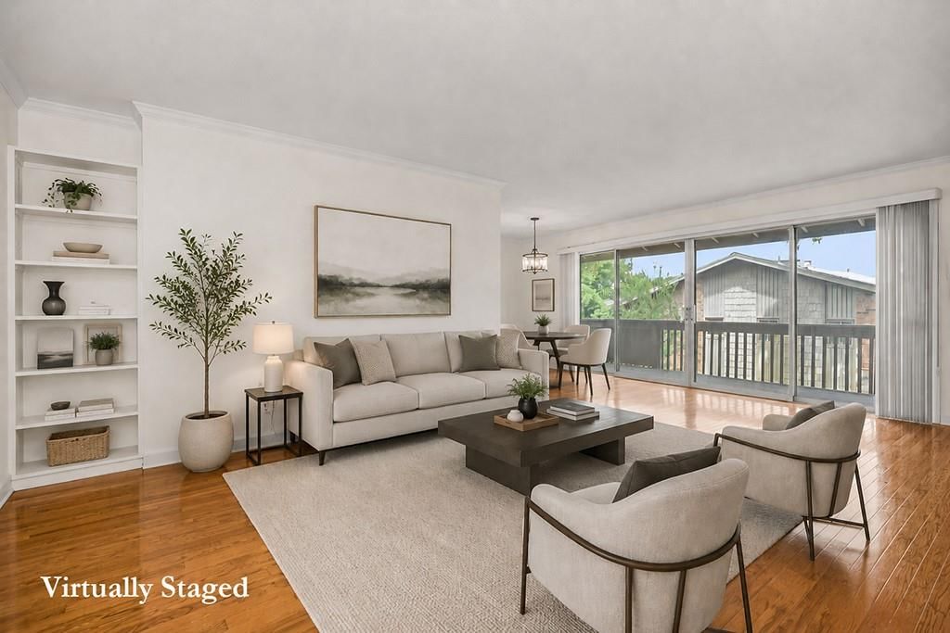
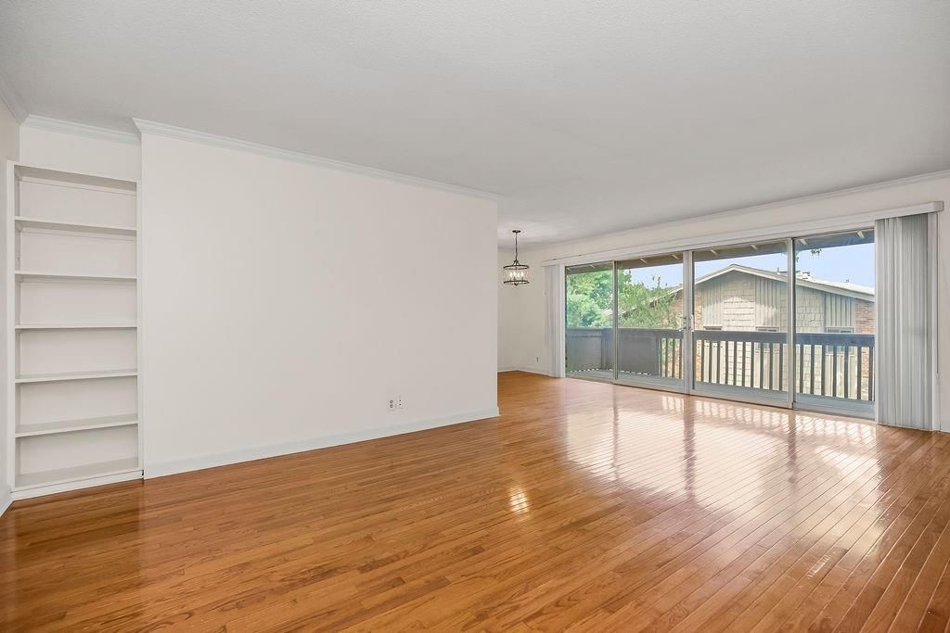
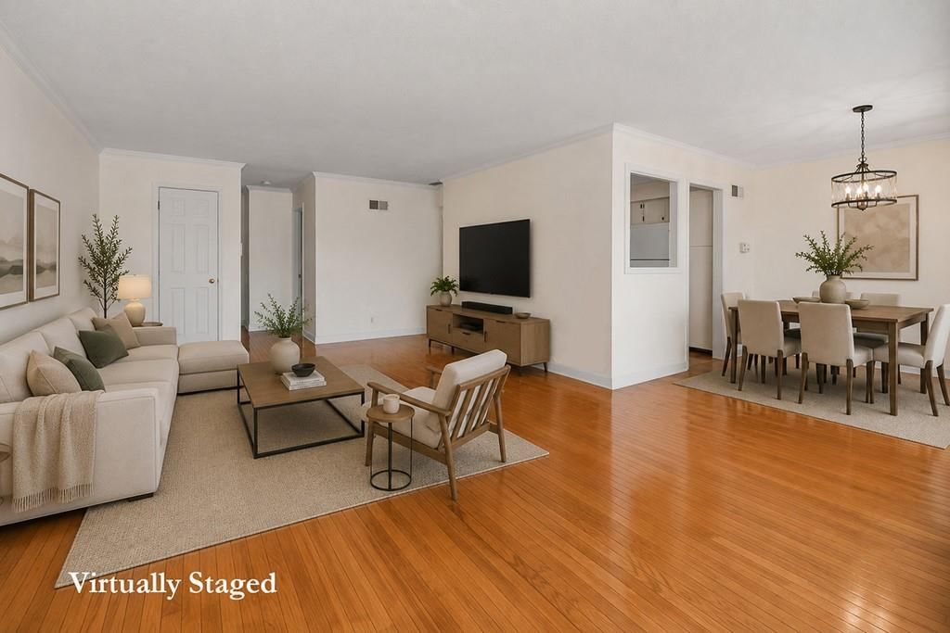
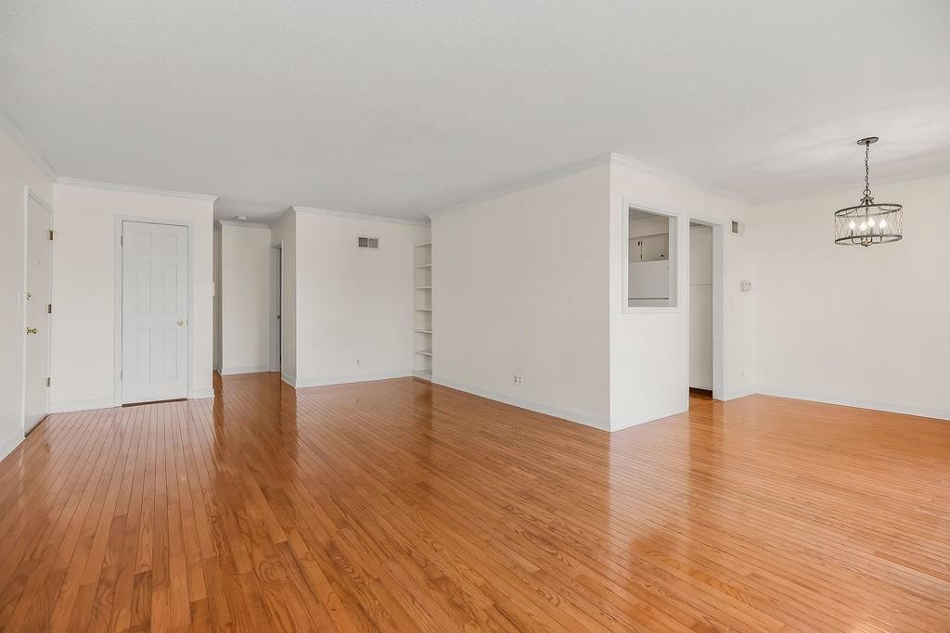
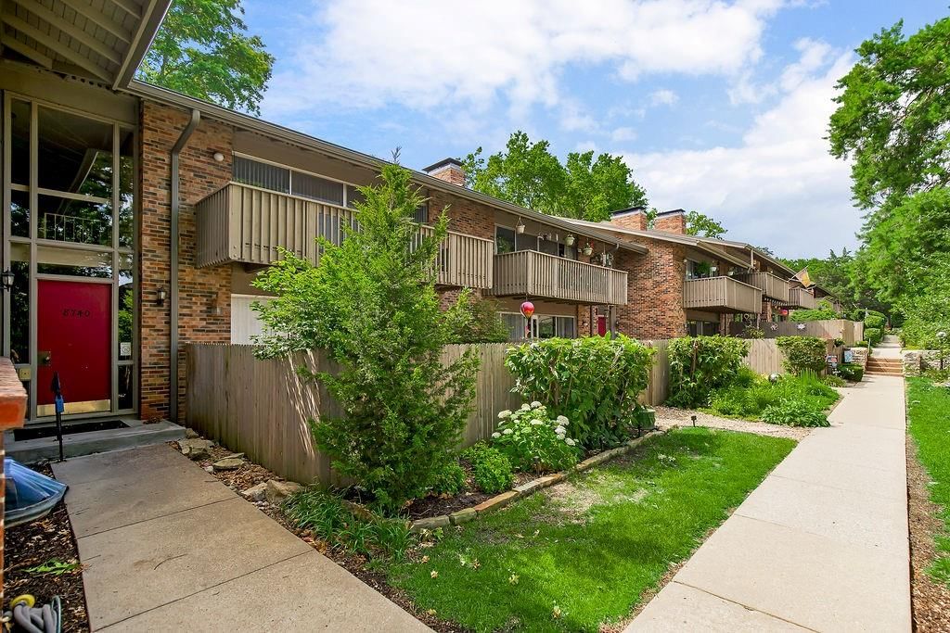
8740 Metcalf Avenue #203, Overland Park, KS 66212 is a 1-bedroom, 1-bath, 920-square-foot condominium that sold on July 17, 2026. MLS #2623786.
$160,000
8740 Metcalf Avenue #203, Overland Park, KS 66212
About this home
HouseLoop user activity
HouseLoop last checked:
Interior
Bedrooms & bathrooms
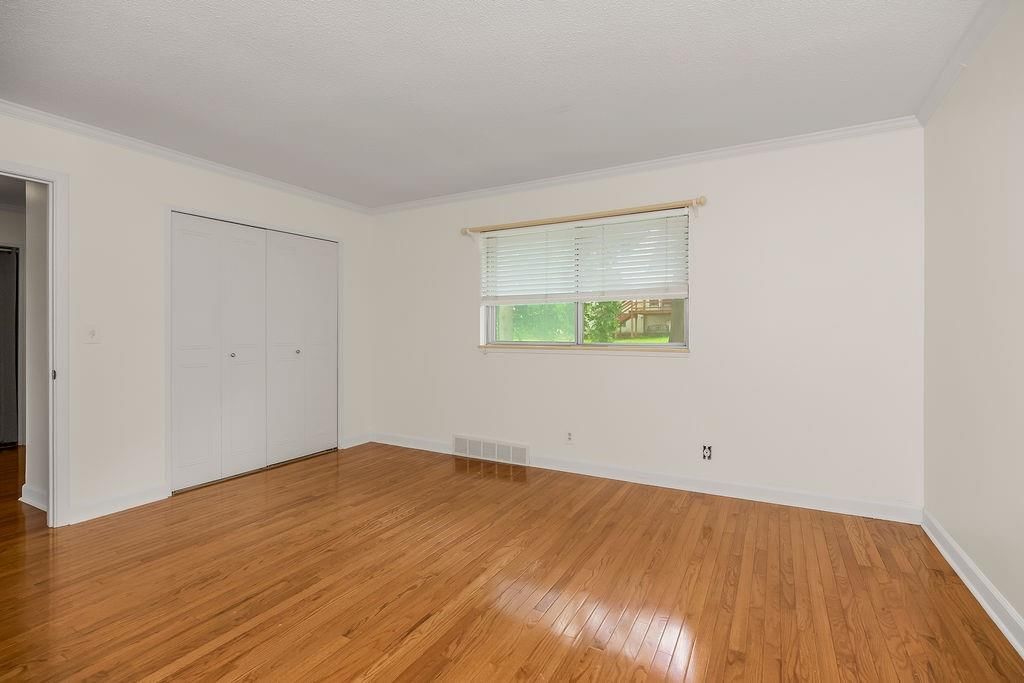
- Bedrooms: 1
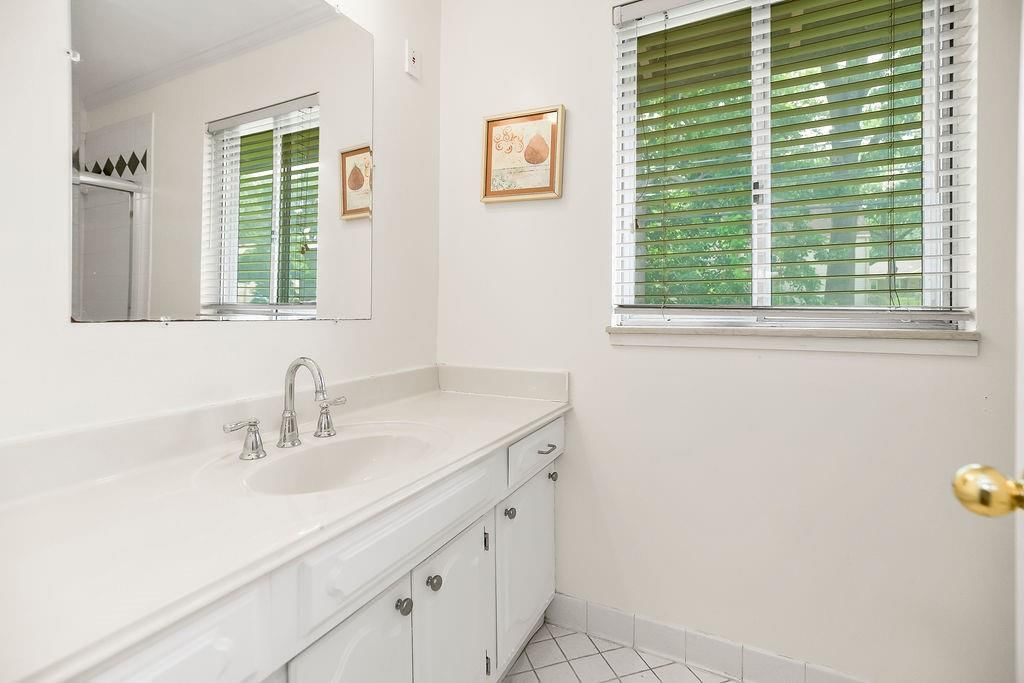
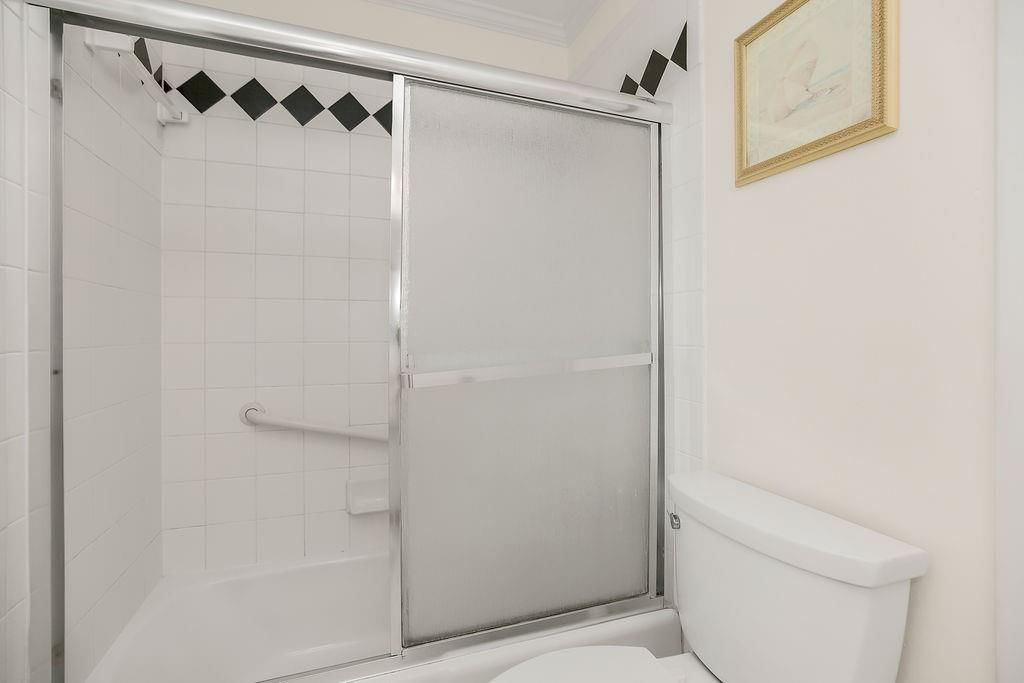
- Full bathrooms: 1
Primary Bedroom
- Level: First
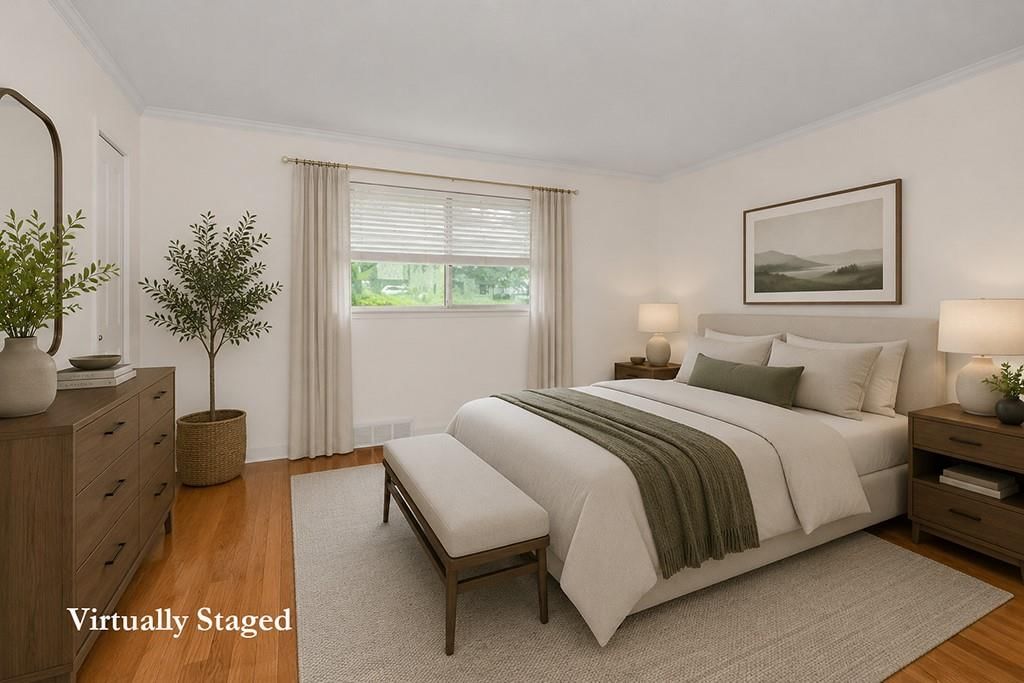
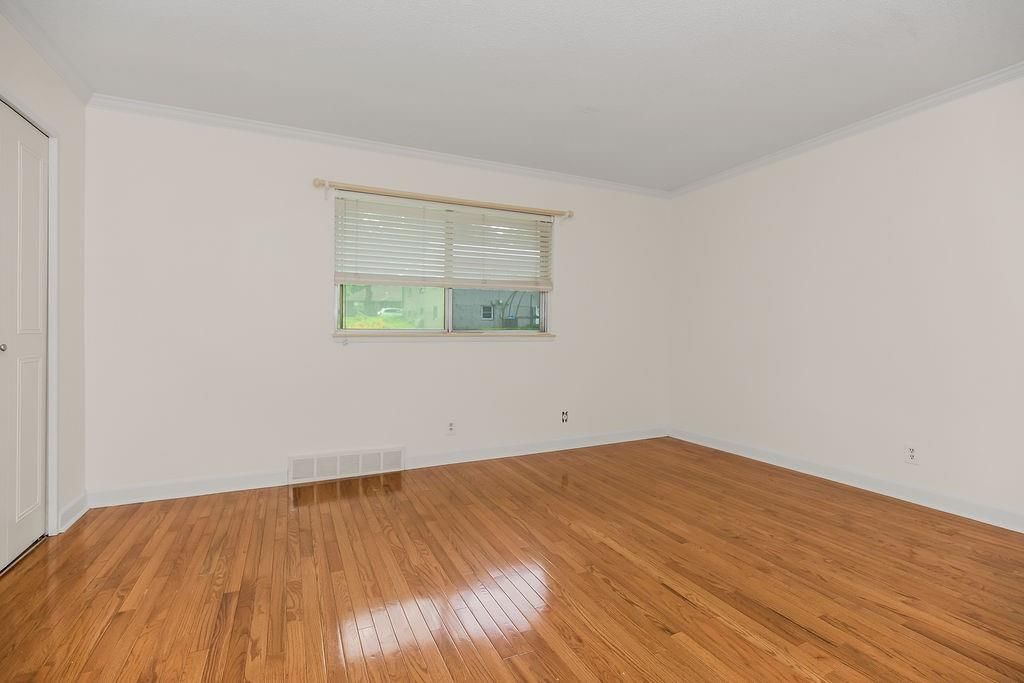
- Dimensions: 15 × 13
Living Room
- Level: First
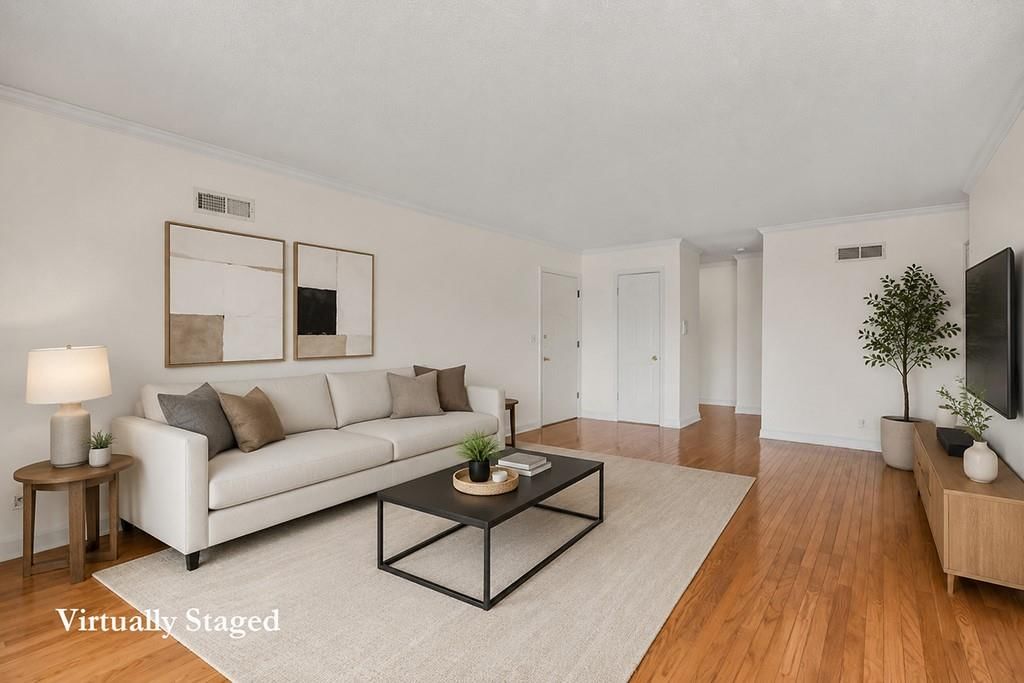
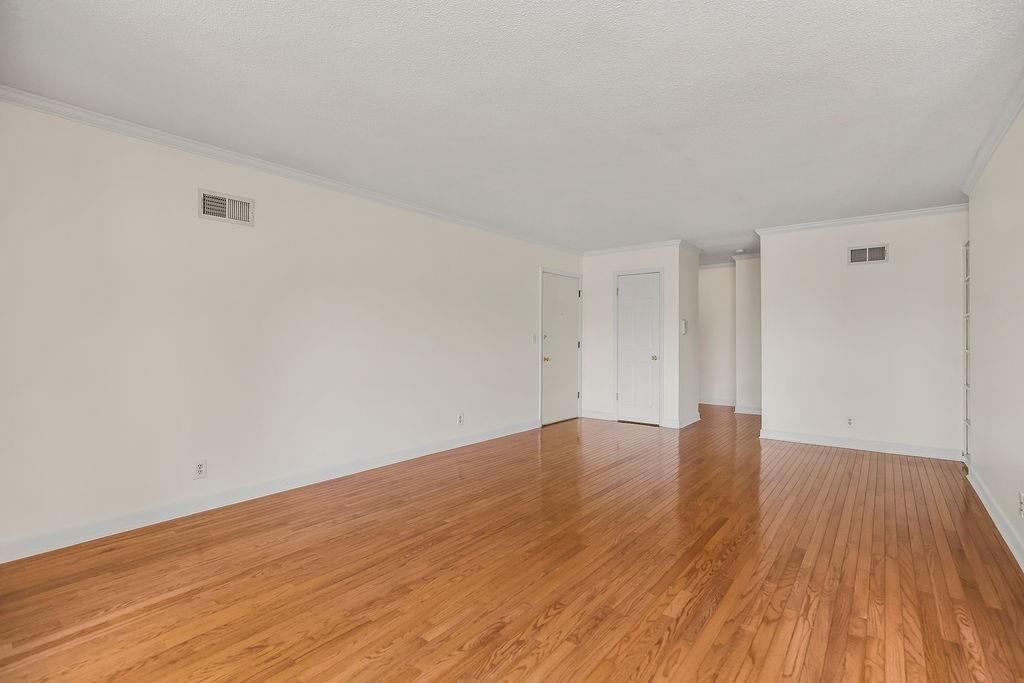
- Dimensions: 34 × 22
Kitchen
- Features: Pantry
- Level: First
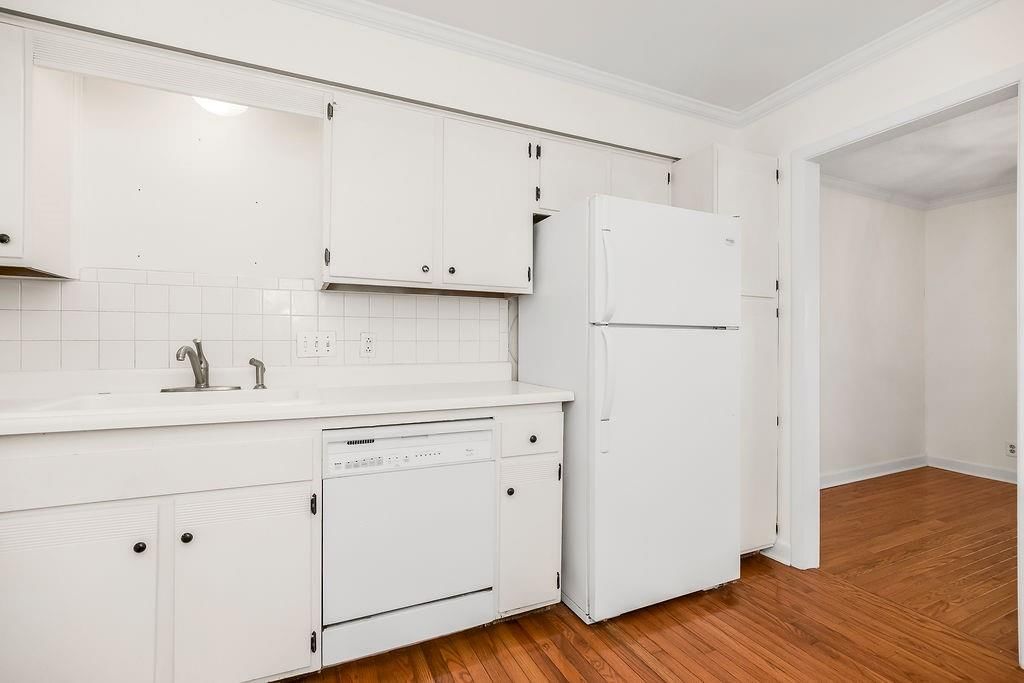
- Dimensions: 10 × 8
Dining Room
- Level: First
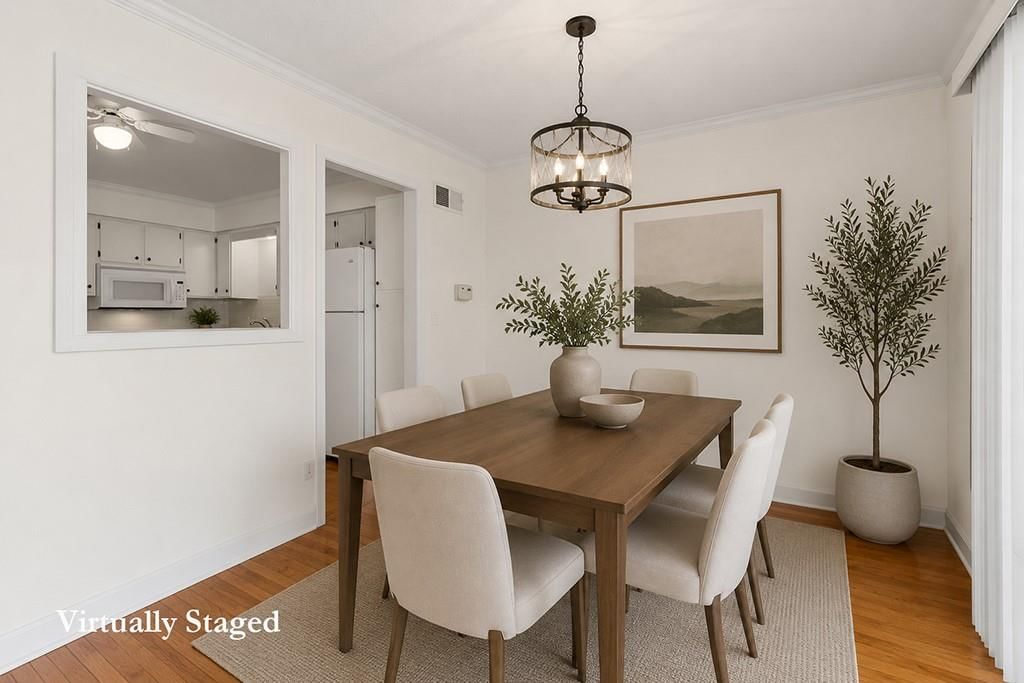
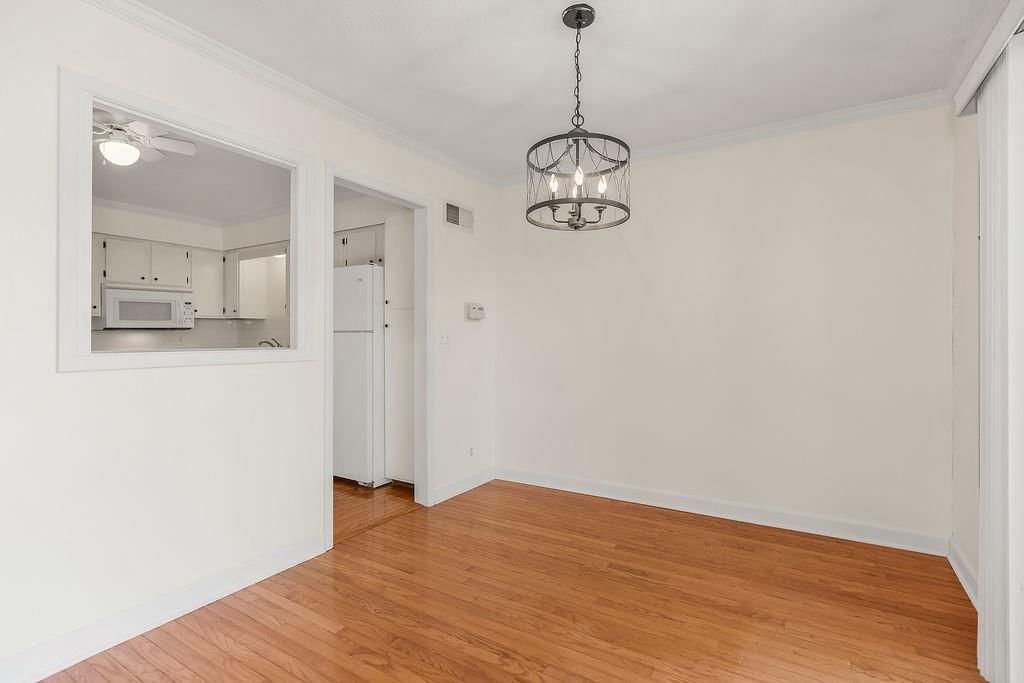
- Dimensions: 10 × 9
Bathroom 1
- Level: First
Heating
- Heating: Natural Gas
Cooling
- Cooling: Electric
Appliances
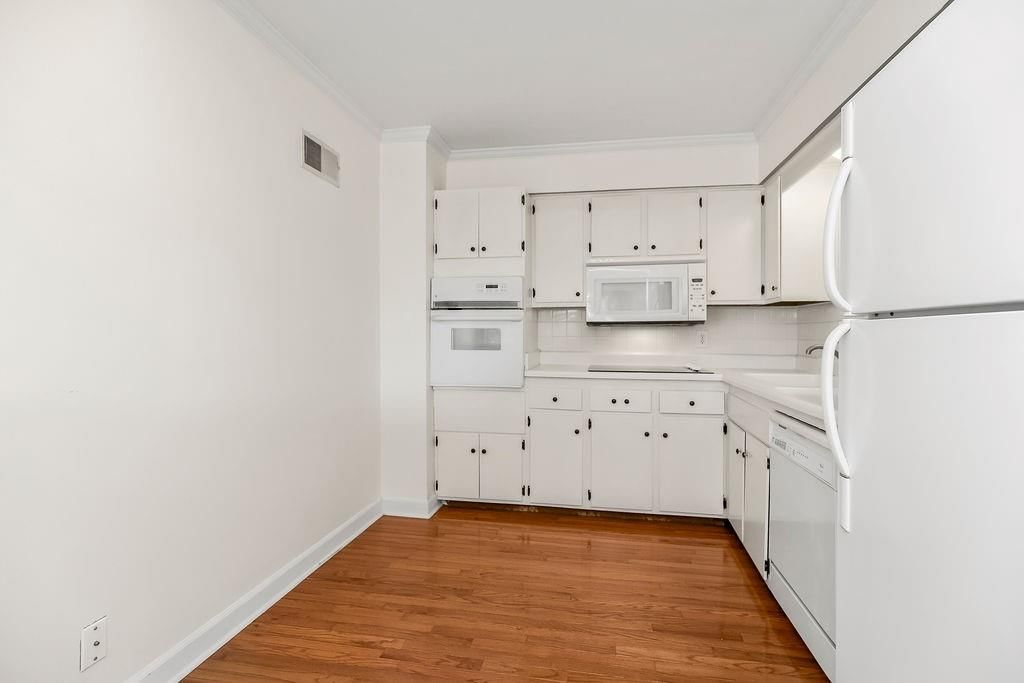
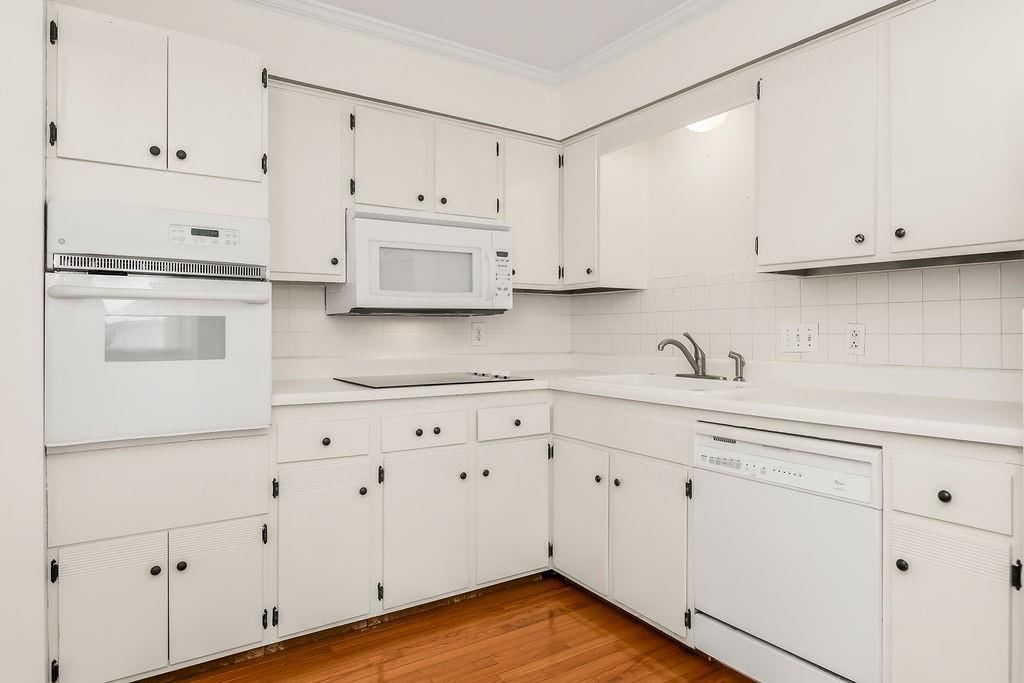
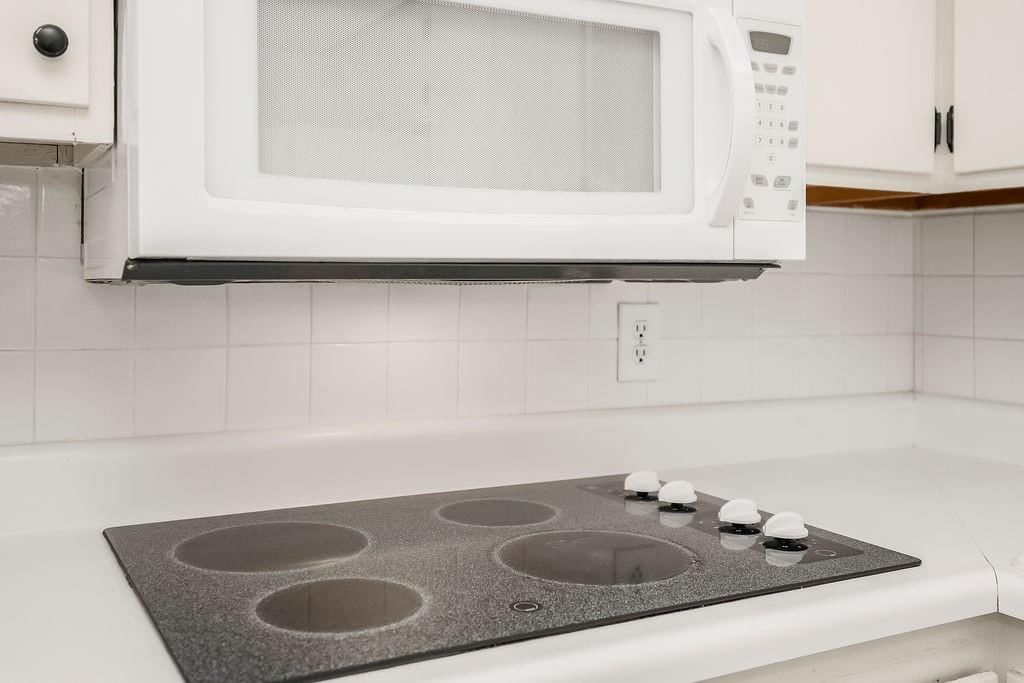
- Included: Dishwasher, Microwave, Electric Range
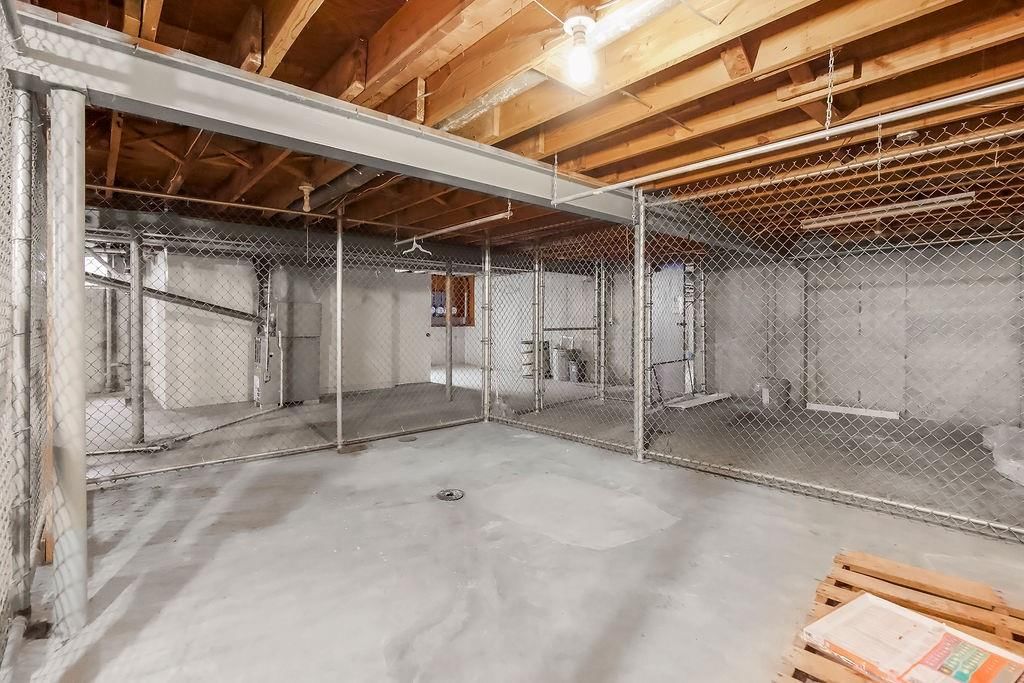
- Laundry: In Basement
Features
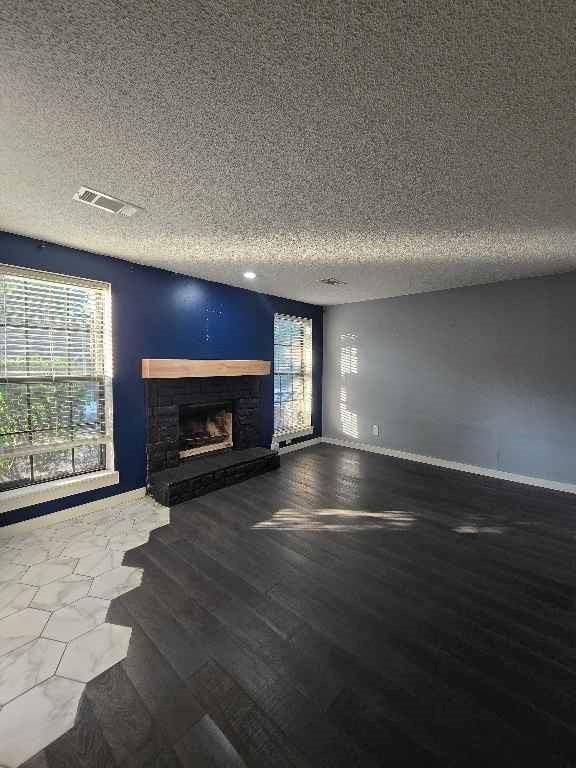
- Flooring: Wood
- Basement: Concrete, Inside Entrance
Interior area
- Finished area above ground: 920 sqft
- Total interior livable area: 920 sqft
Property
Parking
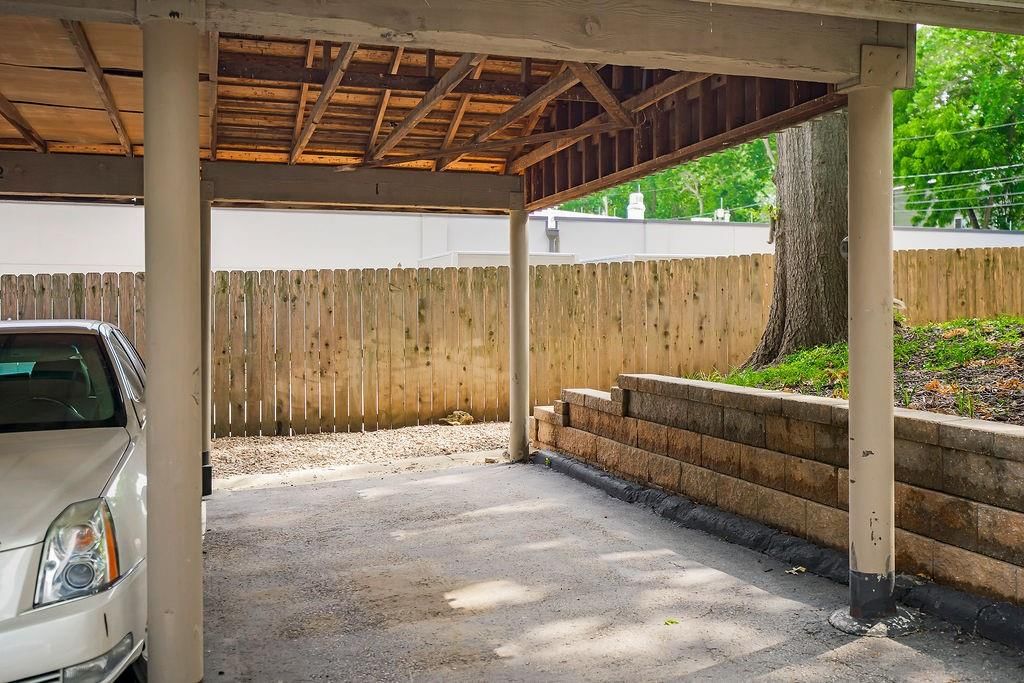
- Total spaces: 1
- Parking features: Covered
Lot
- Features: City Limits
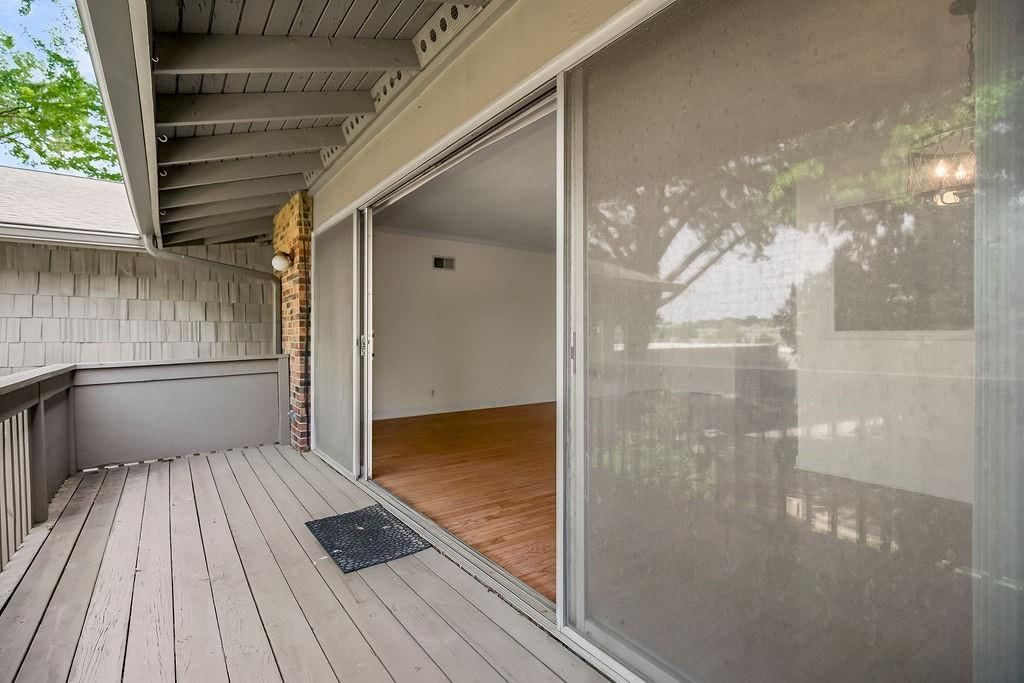
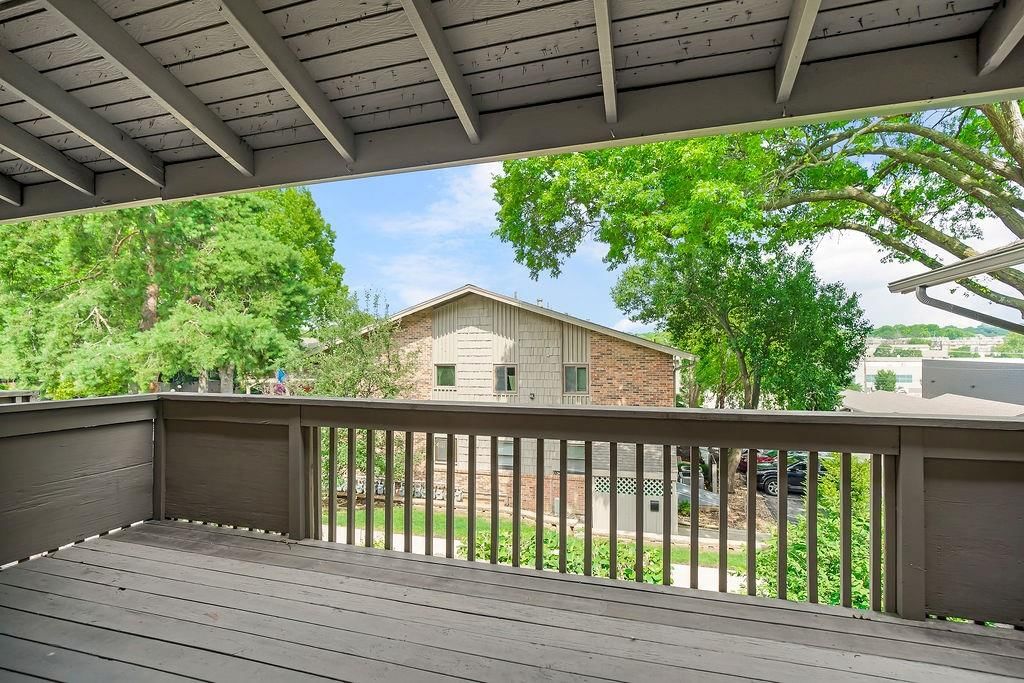
- Patio & porch: Deck
Construction
Type & style
- Home type: Residential
- Architectural style: Condominium
Materials
- Materials: Brick/Mortar
Condition
- Year built: 1965
- Age: 51-75 Years
Utilities & green energy
- Sewer: Public Sewer
- Water: Public
Highlights
Outdoor & Lot
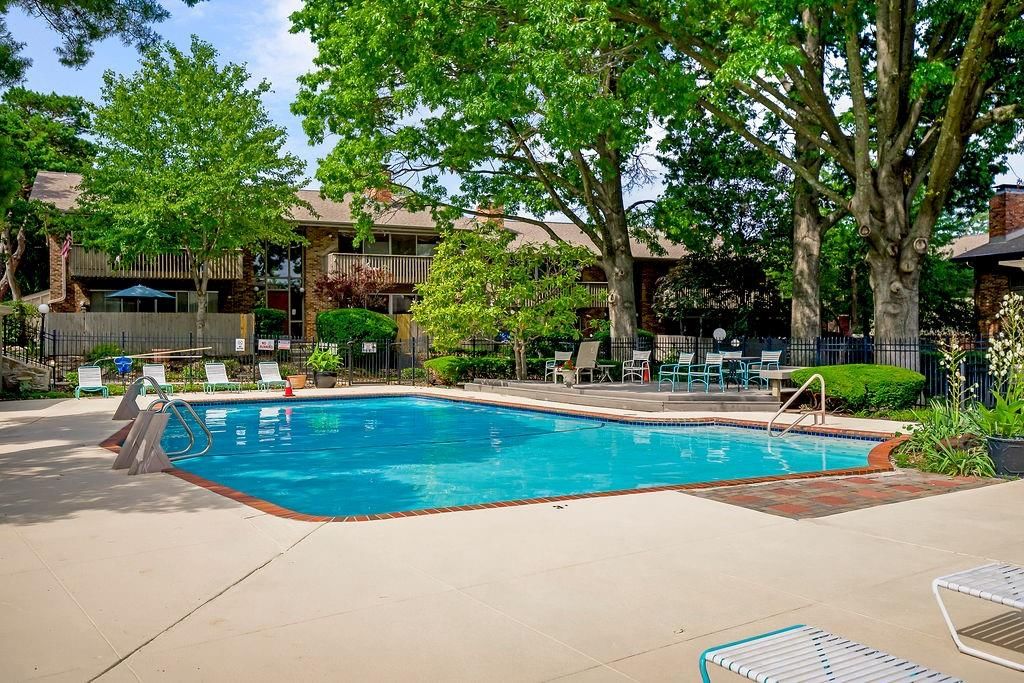
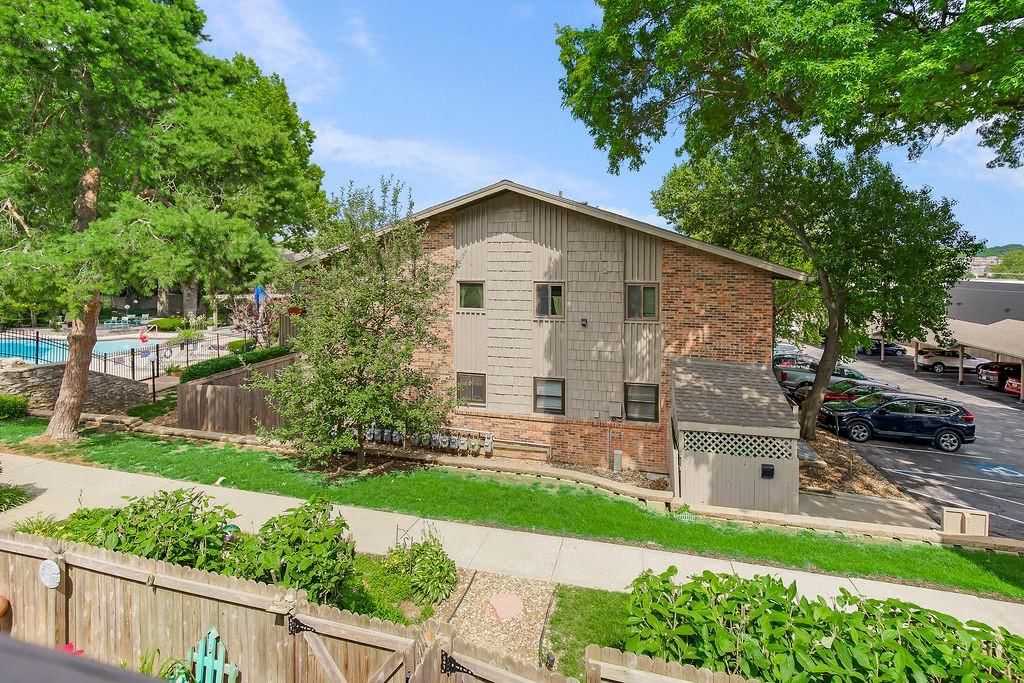
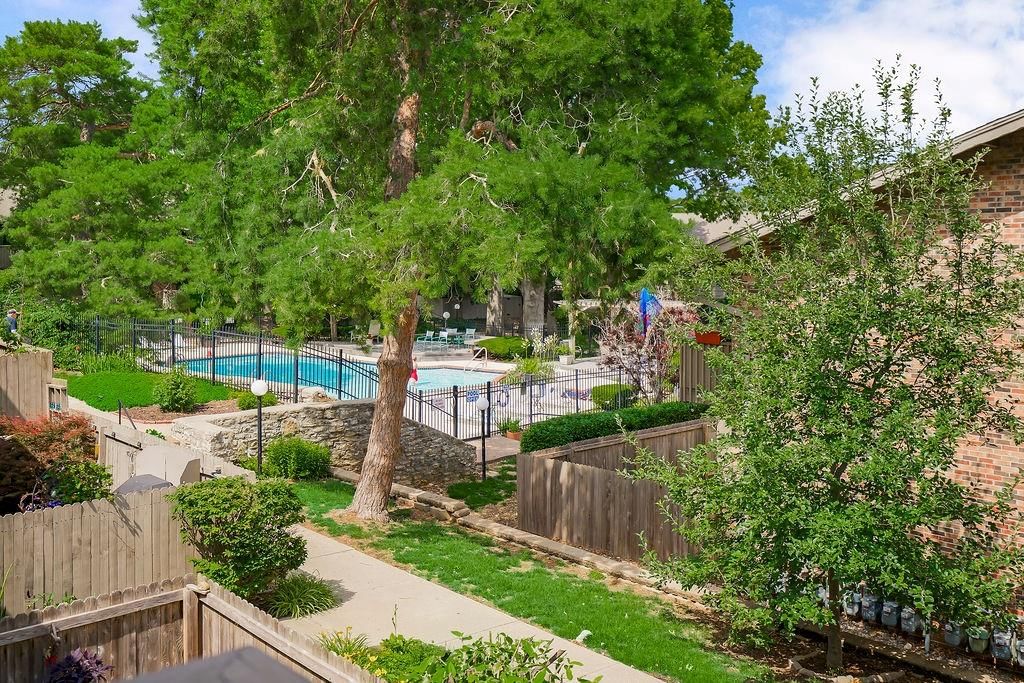
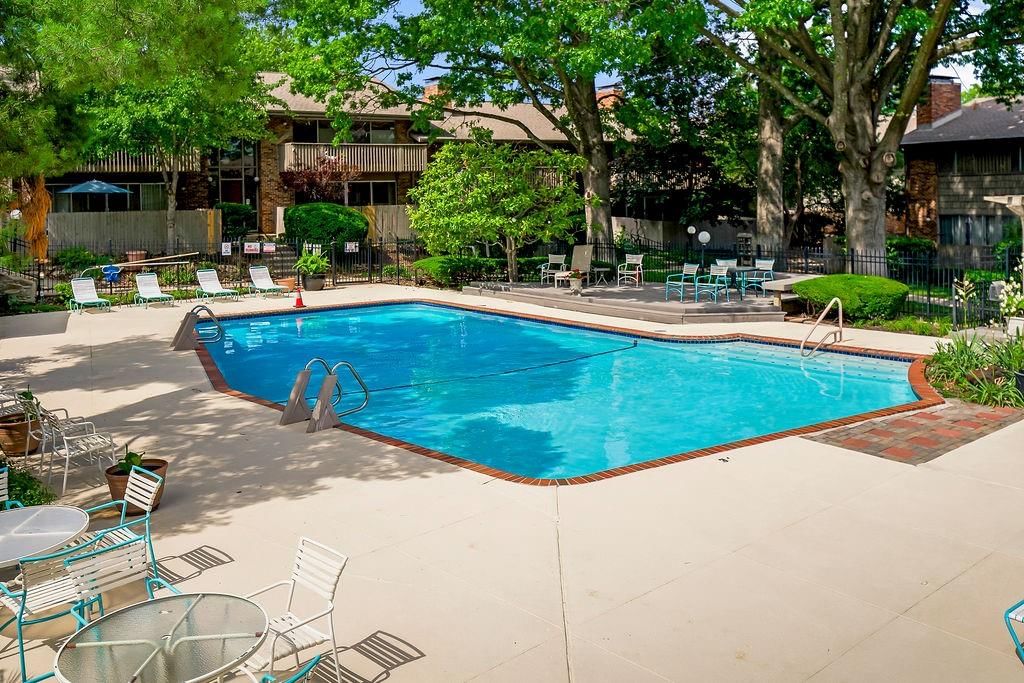
- Pool
- Deck
Interior
- Hardwood Floors
Layout
- Basement
Community
- Community Pool
HOA
- Has HOA: Yes
- Fee: $289 /month
Amenities
- Pool
GreatSchools rating
- 5Overland Park Elementary School
- 5Westridge Middle School
- 5Shawnee Mission West High School
Schools provided by the listing agent
- District: Shawnee Mission
- Elementary: Overland Park
- Middle: Westridge
- High: SM West
Price history
- Annual tax amount: $1,654 / yr
Estimated Sales Range
HouseLoop Home Value History
Similar listings and the Overland Park market




Look throughout Overland Park, Kansas
There are currently 509 homes for sale in Overland Park, with 311 under contract.
Overland Park sits in Johnson County, which covers 31 zip codes and 1,927 homes for sale.
Sources — listings and prices: Heartland MLS as distributed by MLS GRID, as of October 4, 2026 · analysis: HouseLoop.
This home's area
Popular searches in Overland Park, KS
Search nearby cities
Overland Park, KS homes for sale by zip code for sale · median sale · days to contract
HouseLoop analysis of Heartland MLS data distributed by MLS GRID · trailing 12 months. Median sale price: the median closed price among sold homes in that zip over the same window.
Counties homes for sale · median list price
Listed by Keller Williams Platinum Prtnr
Listed June 04, 2026 10:54 AM · Source: Heartland MLS as distributed by MLS GRID · MLS #2623786
HouseLoop last checked:
Listing updated:
Listed for
$160,000
Sale price not disclosed
8740 Metcalf Avenue #203, Overland Park, KS 66212
About this home
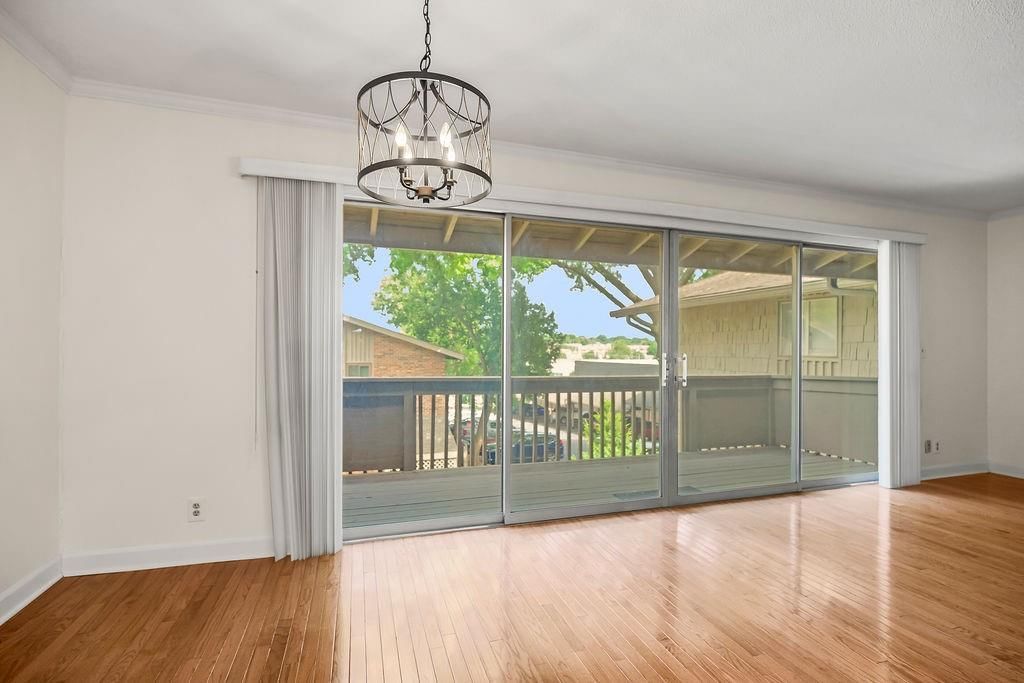
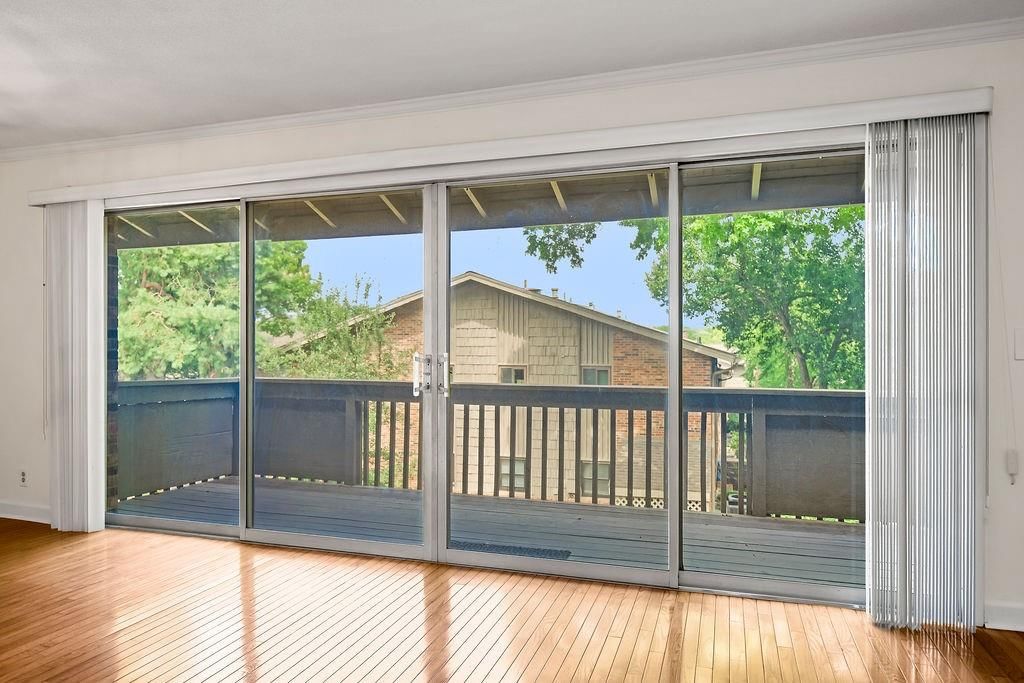
Welcome to Park Place! This charming one-bedroom condo offers the perfect blend of comfort, convenience, and low-maintenance living. Gorgeous hardwood floors flow throughout the home, creating a warm and inviting atmosphere. Start your mornings on the extended private balcony, the perfect spot to enjoy a beautiful…
HouseLoop user activity
HouseLoop last checked:
Property Details
Interior
Bedrooms & bathrooms
- Bedrooms: 1
- Full bathrooms: 1
Primary Bedroom
- Level: First
- Dimensions: 15 × 13
Living Room
- Level: First
- Dimensions: 34 × 22
Kitchen
- Features: Pantry
- Level: First
- Dimensions: 10 × 8
Dining Room
- Level: First
- Dimensions: 10 × 9
Bathroom 1
- Level: First
Heating
- Heating: Natural Gas
Cooling
- Cooling: Electric
Appliances
- Included: Dishwasher, Microwave, Electric Range
- Laundry: In Basement
Features
- Flooring: Wood
- Basement: Concrete, Inside Entrance
Interior area
- Finished area above ground: 920 sqft
- Total interior livable area: 920 sqft
Property
Parking
- Total spaces: 1
- Parking features: Covered
Lot
- Features: City Limits
- Patio & porch: Deck
Construction
Type & style
- Home type: Residential
- Architectural style: Condominium
Materials
- Materials: Brick/Mortar
Condition
- Year built: 1965
- Age: 51-75 Years
Utilities & green energy
- Sewer: Public Sewer
- Water: Public
Highlights
Outdoor & Lot
- Pool
- Deck
Interior
- Hardwood Floors
Layout
- Basement
Community
- Community Pool
HOA and Amenities
HOA
- Has HOA: Yes
- Fee: $289 /month
Amenities
- Pool
Nearby schools
GreatSchools rating
- 5Overland Park Elementary School
- 5Westridge Middle School
- 5Shawnee Mission West High School
Schools provided by the listing agent
- District: Shawnee Mission
- Elementary: Overland Park
- Middle: Westridge
- High: SM West
Price history
Tax
- Annual tax amount: $1,654 / yr
HouseLoop Vision
8740 Metcalf Avenue #203, Overland Park, KS 66212 is a 1-bedroom, 1-bath, 920-square-foot condominium that sold on July 17, 2026. MLS #2623786.
Is this your home?
Claim this home to get your HouseLoop Home Valuation & Buyer Demand Report — real-time buyer demand and an up-to-date value for your home. Free, no obligation, about 3 minutes.
Estimated Sales Range
HouseLoop Home Value History
Similar listings and the Overland Park market
Look throughout Overland Park, Kansas
There are currently 509 homes for sale in Overland Park, with 311 under contract.
Overland Park sits in Johnson County, which covers 31 zip codes and 1,927 homes for sale.
Sources — listings and prices: Heartland MLS as distributed by MLS GRID, as of October 4, 2026 · analysis: HouseLoop.
This home's area
Popular searches in Overland Park, KS
Search nearby cities
Overland Park, KS homes for sale by zip code for sale · median sale · days to contract
HouseLoop analysis of Heartland MLS data distributed by MLS GRID · trailing 12 months. Median sale price: the median closed price among sold homes in that zip over the same window.
Counties homes for sale · median list price
Listed by Keller Williams Platinum Prtnr
Listed June 04, 2026 10:54 AM · Source: Heartland MLS as distributed by MLS GRID · MLS #2623786
HouseLoop last checked:
Listing updated:
Insights on 8740 Metcalf Avenue
This 1965 condo at 8740 Metcalf Avenue moved to contract in 13 days, outpacing the Park Place median—a strong signal of buyer demand for its compact 920-square-foot footprint. The property attracted 216 page views and 8 saves, driven by HouseLoop's AI detection of sought-after features including a deck, flat lot, pool amenities, backsplash, and updated finishes like a chandelier. The combination of classic bones and modern touches resonated with the market, converting interest into an offer efficiently.
Homes with similar features
| Home | Neighborhood |
|---|---|
| 9004 W 148th Street | Wellington Park Carriage Place |
| 12461 W 154th Terrace | Morse Village |
| 7119 Gillette Street | Kenneth Estates |
| 14500 Outlook Street | Lionsgate |
| 19005 W 166th Street | Heather Ridge |
Frequently asked questions
How much did 8740 Metcalf Avenue sell for?
8740 Metcalf Avenue was listed at $160,000 and sold in Jul 2026.
How fast did 8740 Metcalf Avenue sell?
It went under contract in 13 days.
What schools serve 8740 Metcalf Avenue?
This home is in the Shawnee Mission school district (Shawnee Mission West High School). Verify the exact attendance boundary for this address before relying on it.