HouseLoop Vision
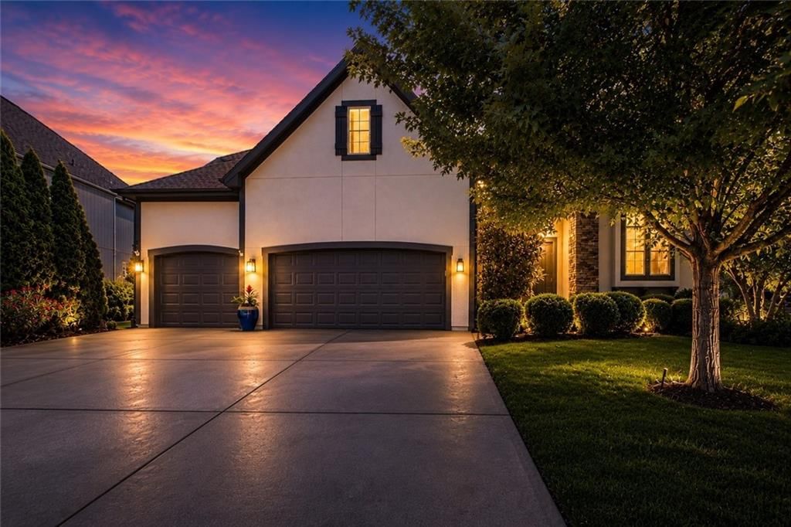
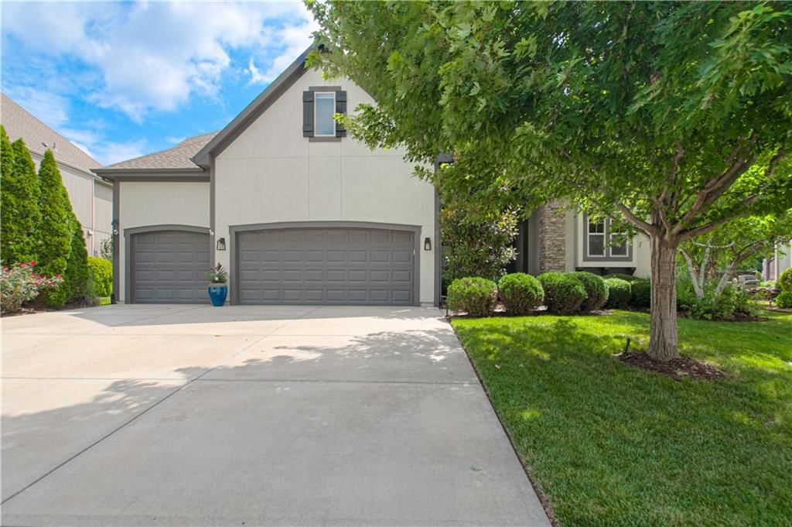
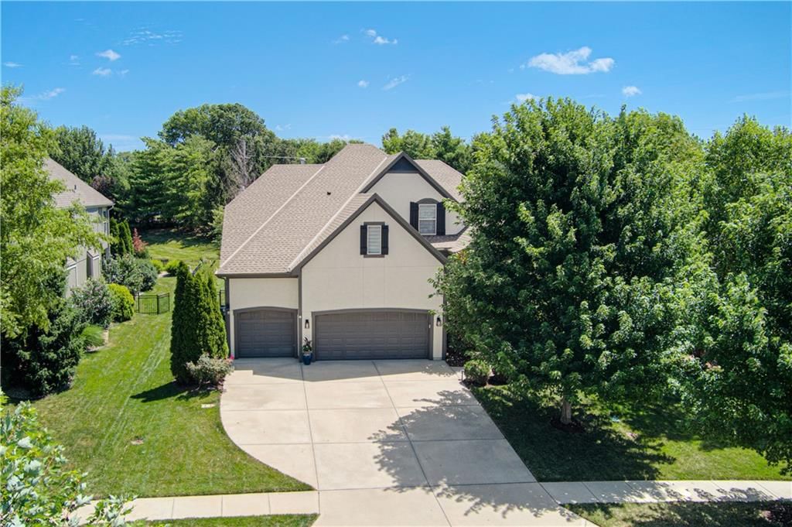
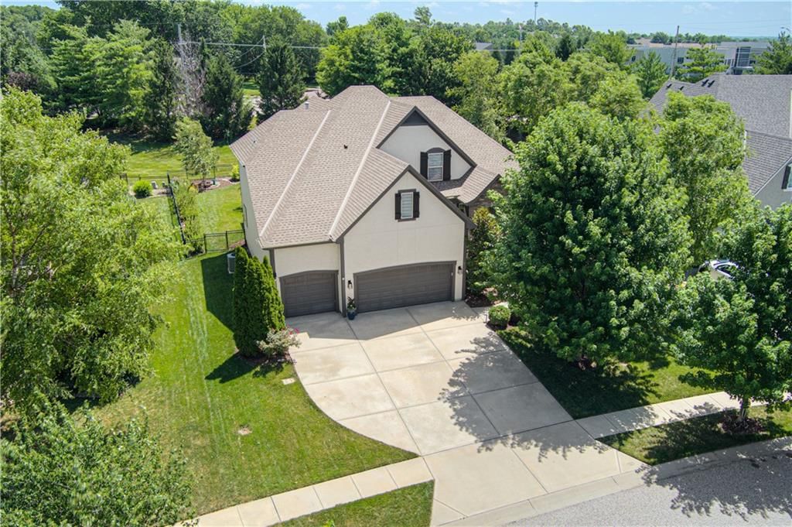
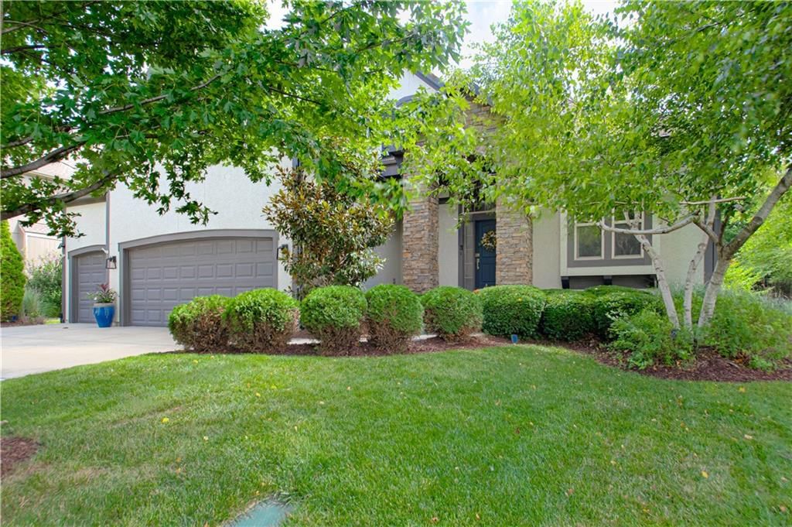
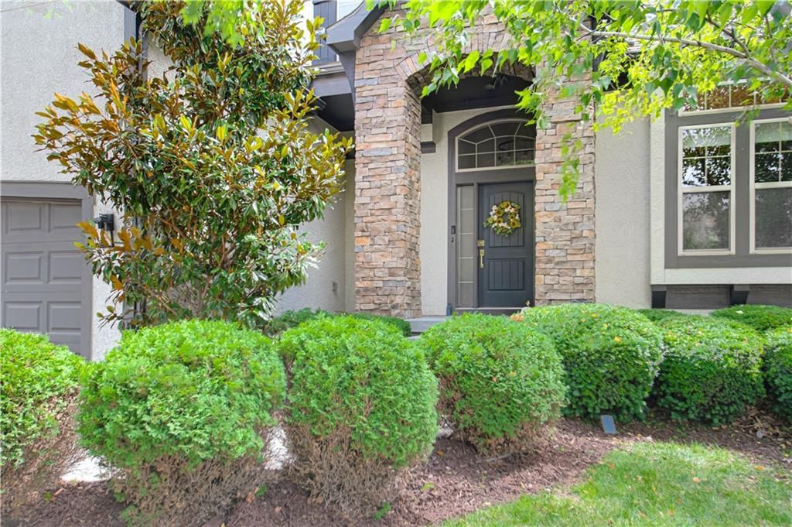

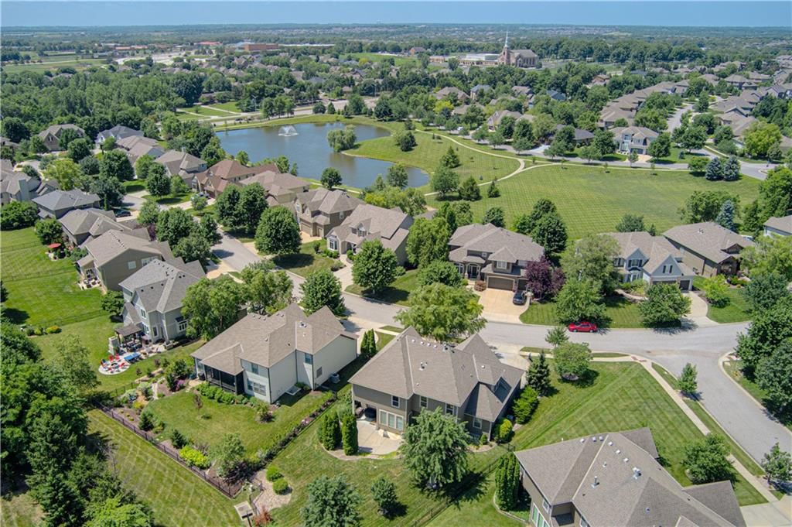
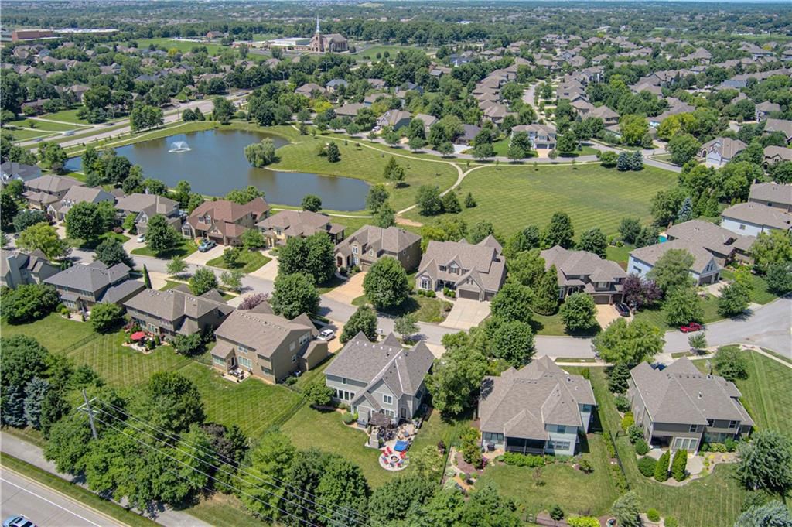
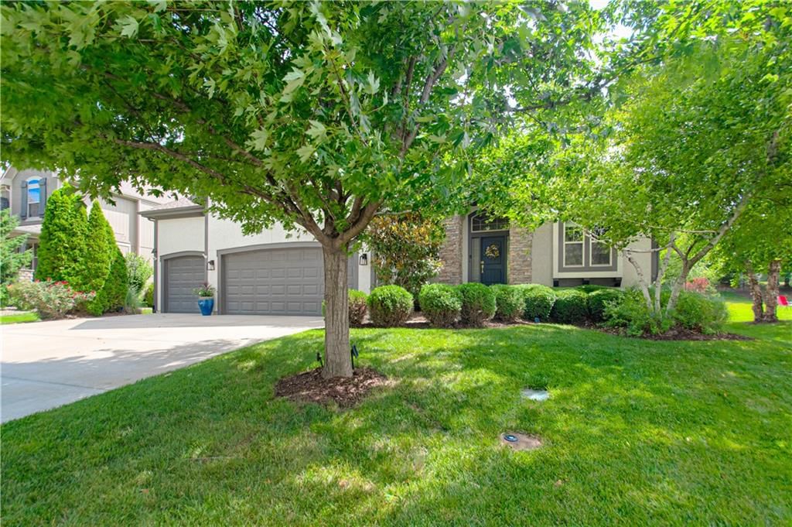
8736 W 157th Street, Overland Park, KS 66221 is a 4-bedroom, 5.5-bath, 5,100-square-foot single family residence that sold on August 31, 2026. MLS #2628130.
$989,900
8736 W 157th Street, Overland Park, KS 66221
About this home
HouseLoop user activity
HouseLoop last checked:
Interior
Bedrooms & bathrooms
- Bedrooms: 4
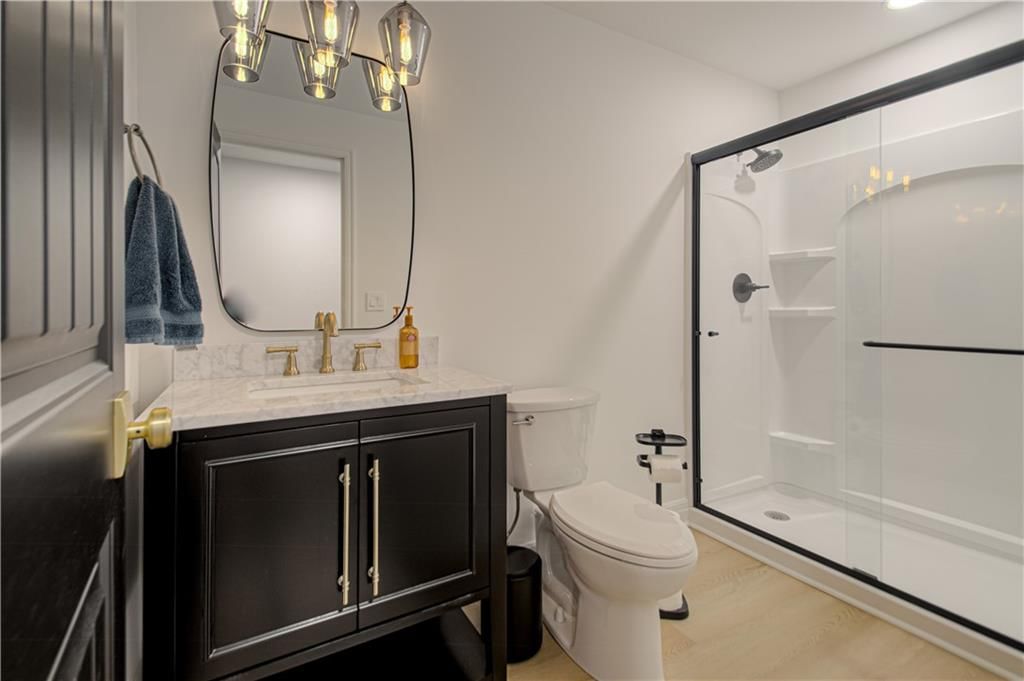
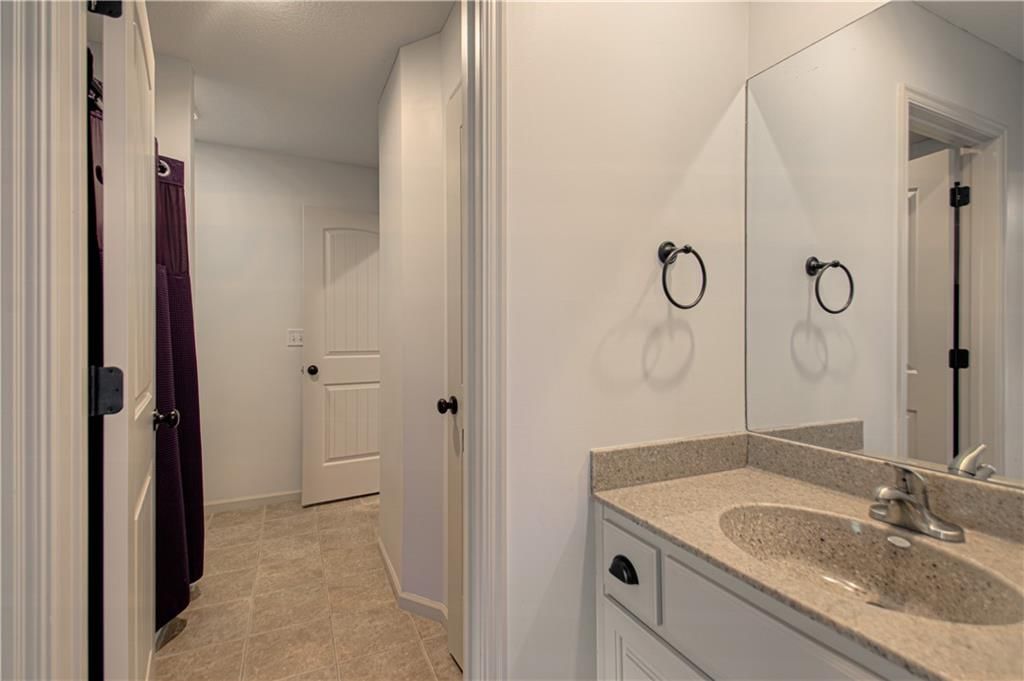
- Full bathrooms: 5
- 1/2 bathrooms: 1
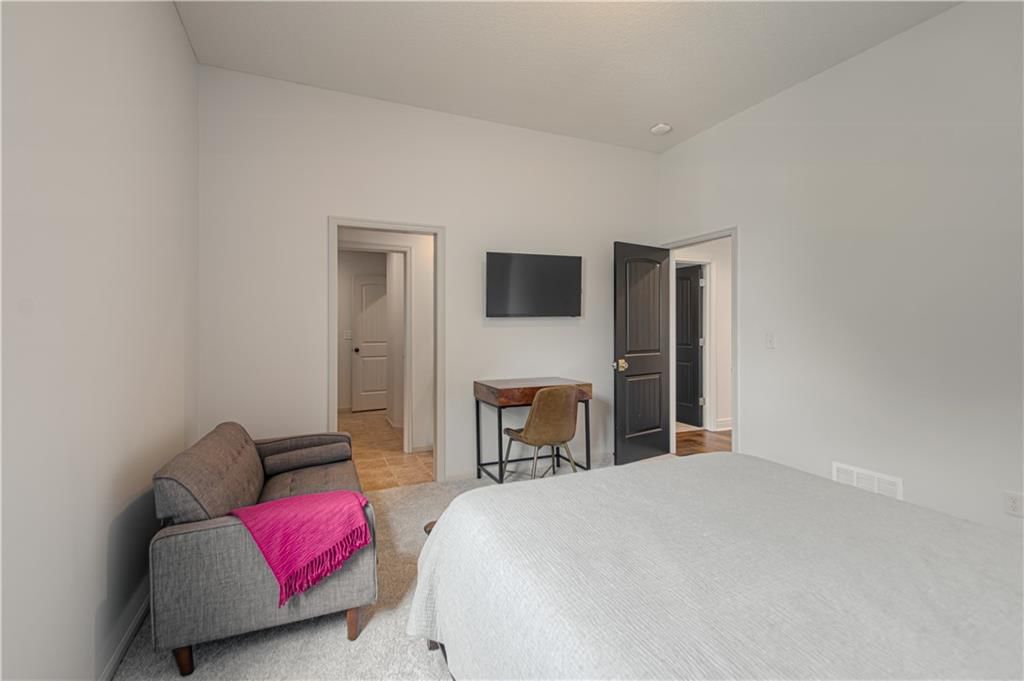
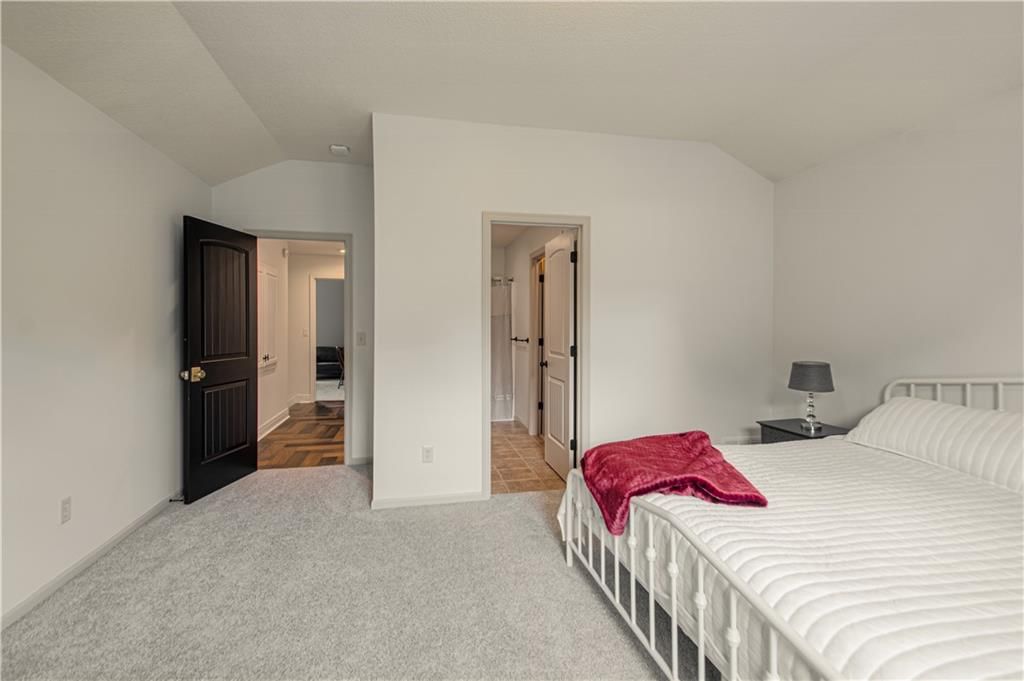
Primary Bedroom
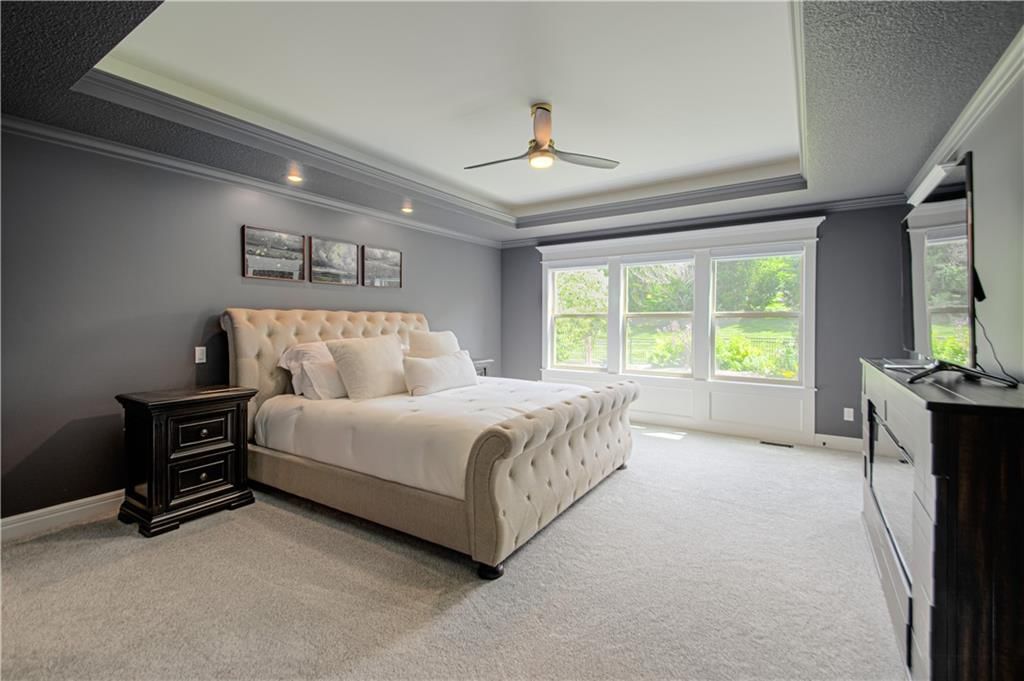
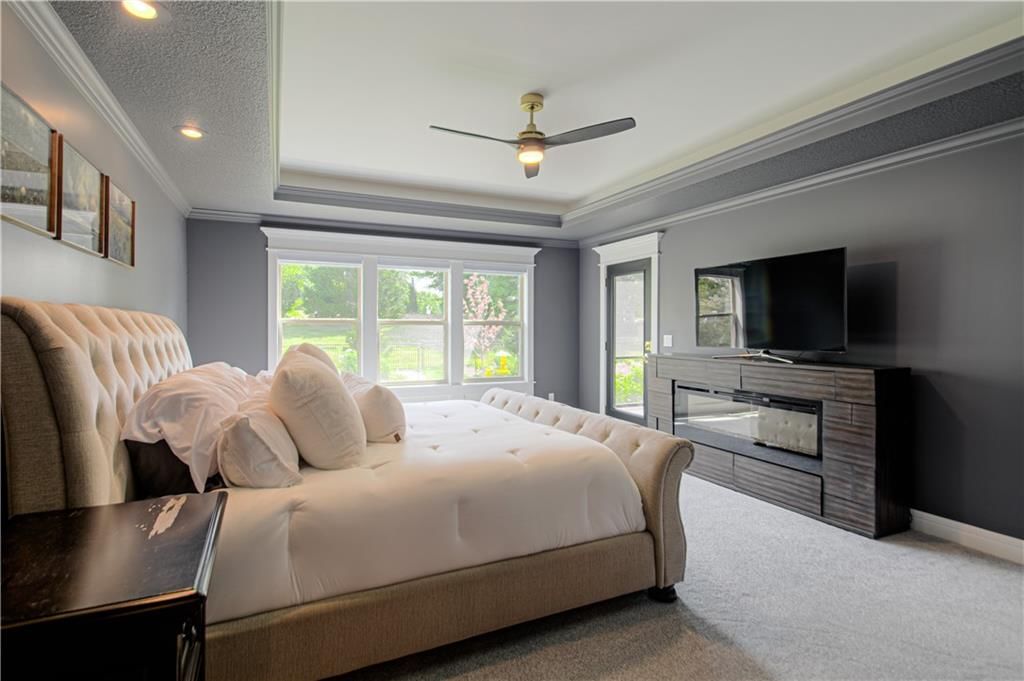
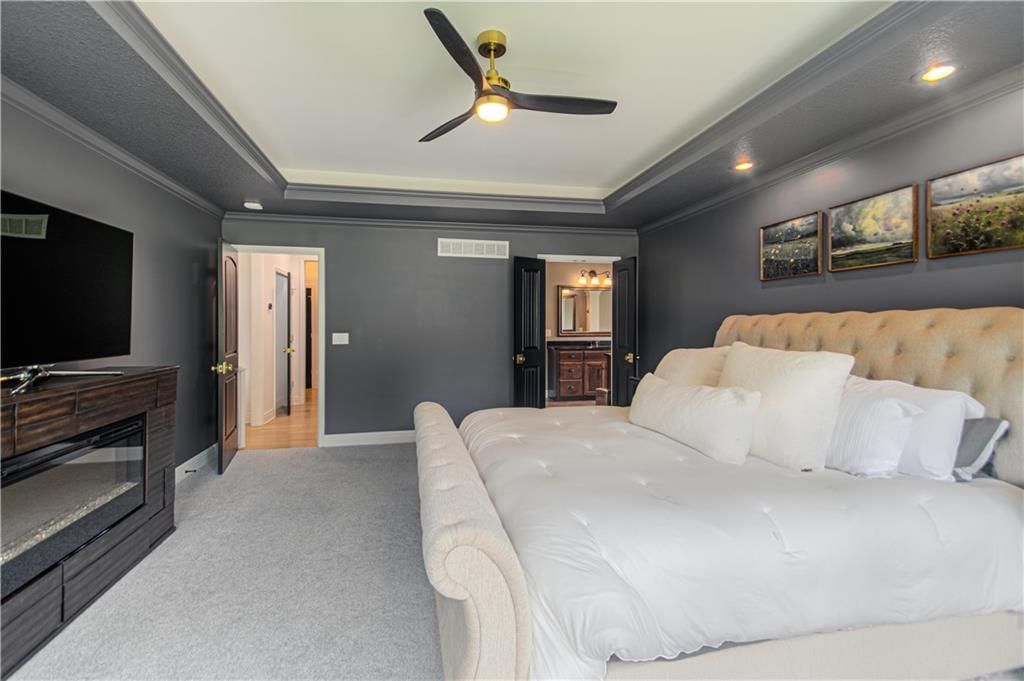
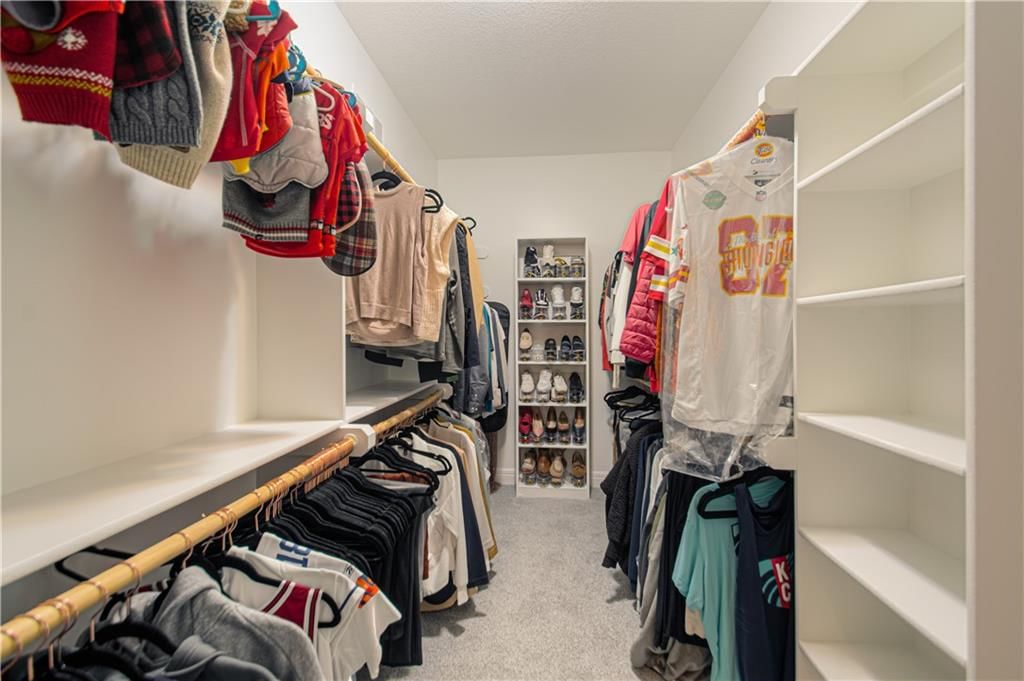
- Features: ceiling fan(s), walk-in closet(s)
- Level: First
- Dimensions: 19 × 16
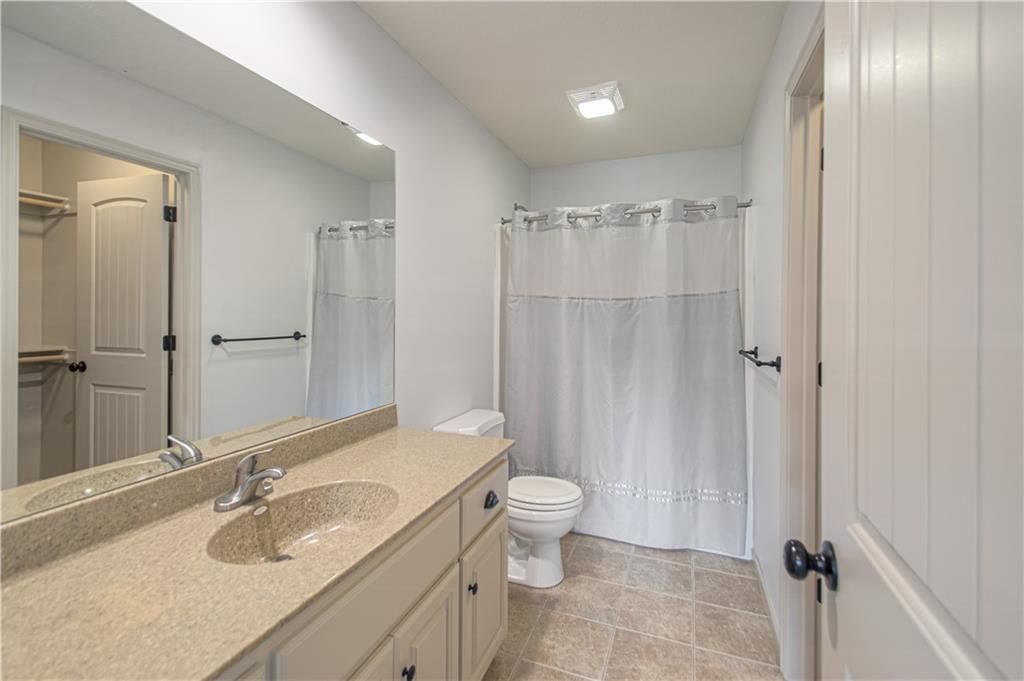
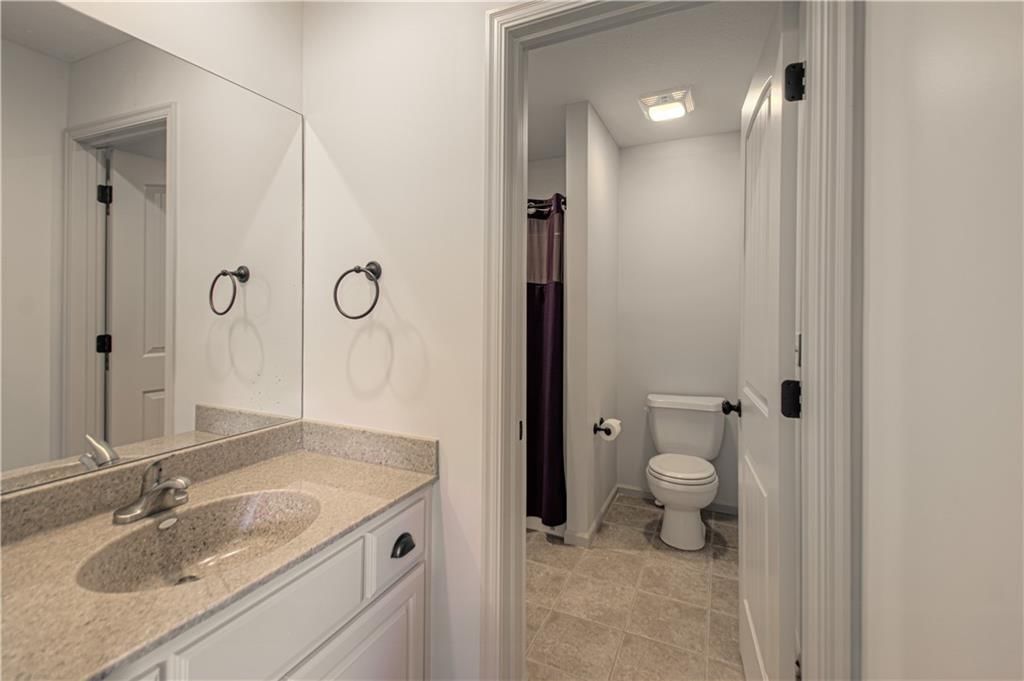
Primary Bathroom
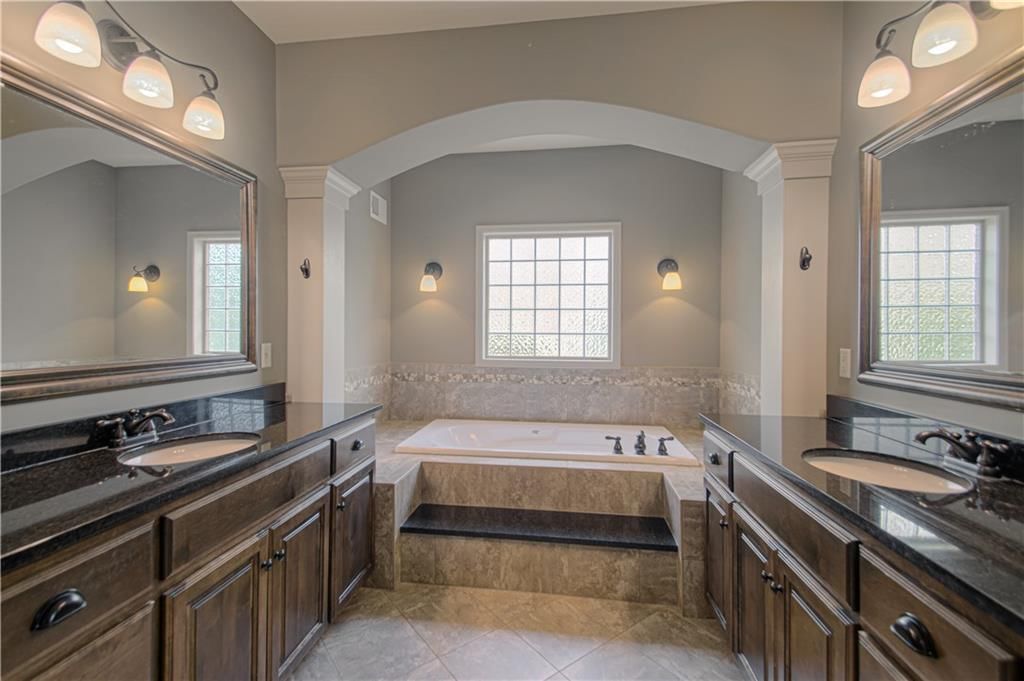
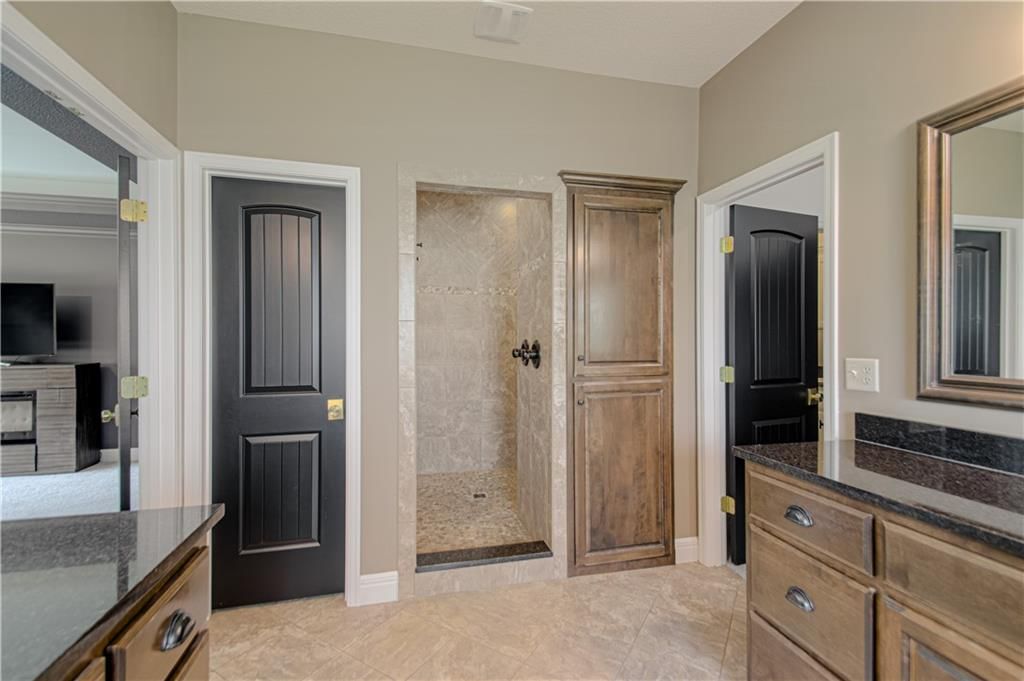
- Features: Double Vanity
- Level: First
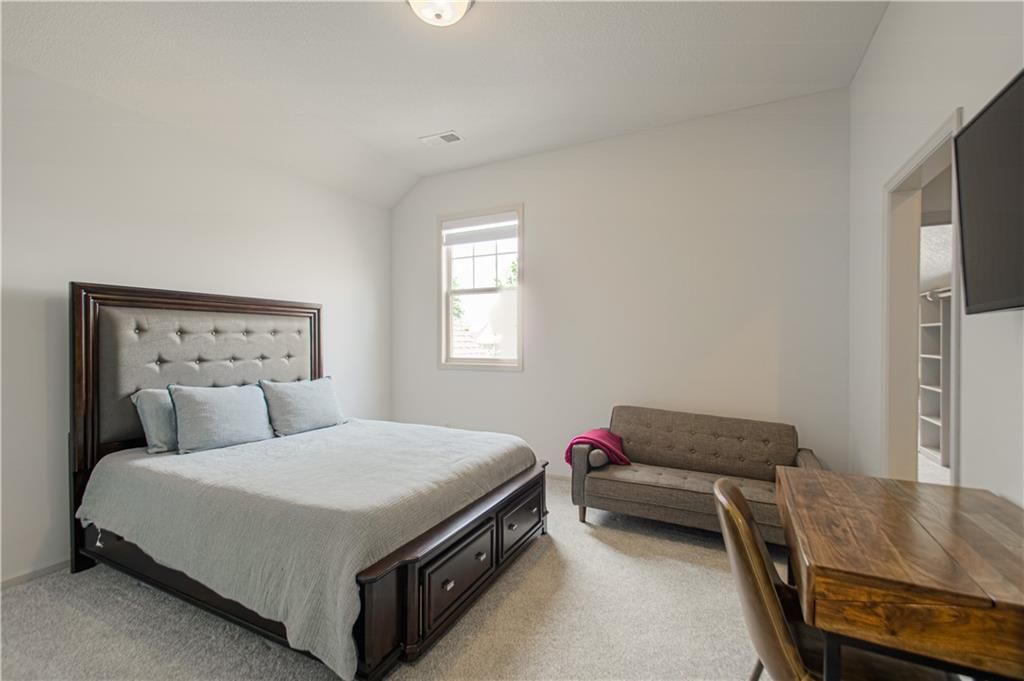
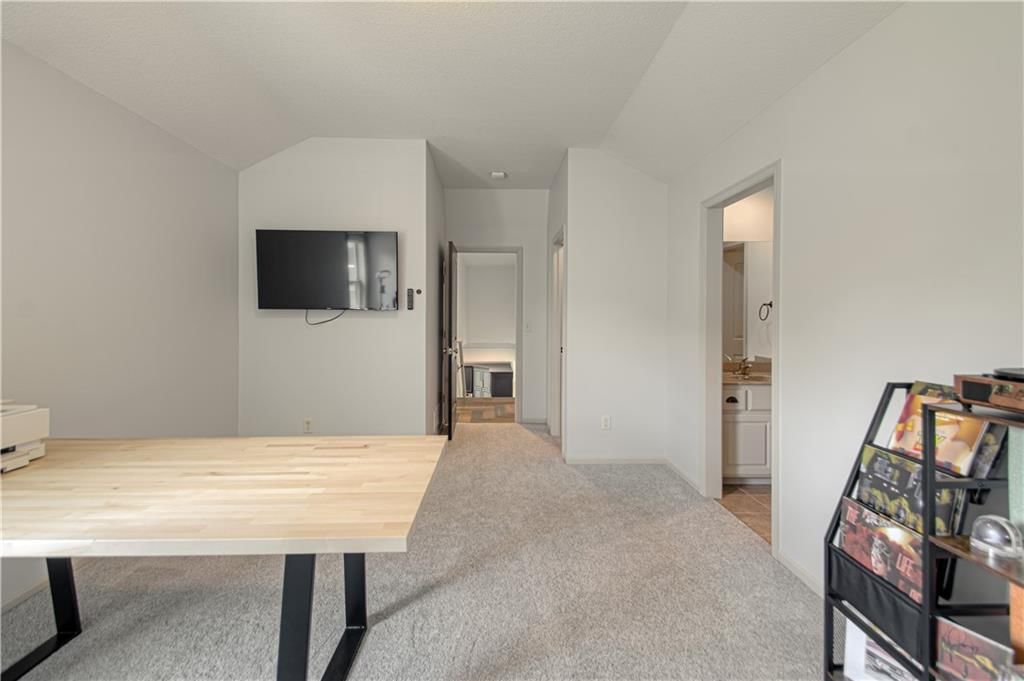
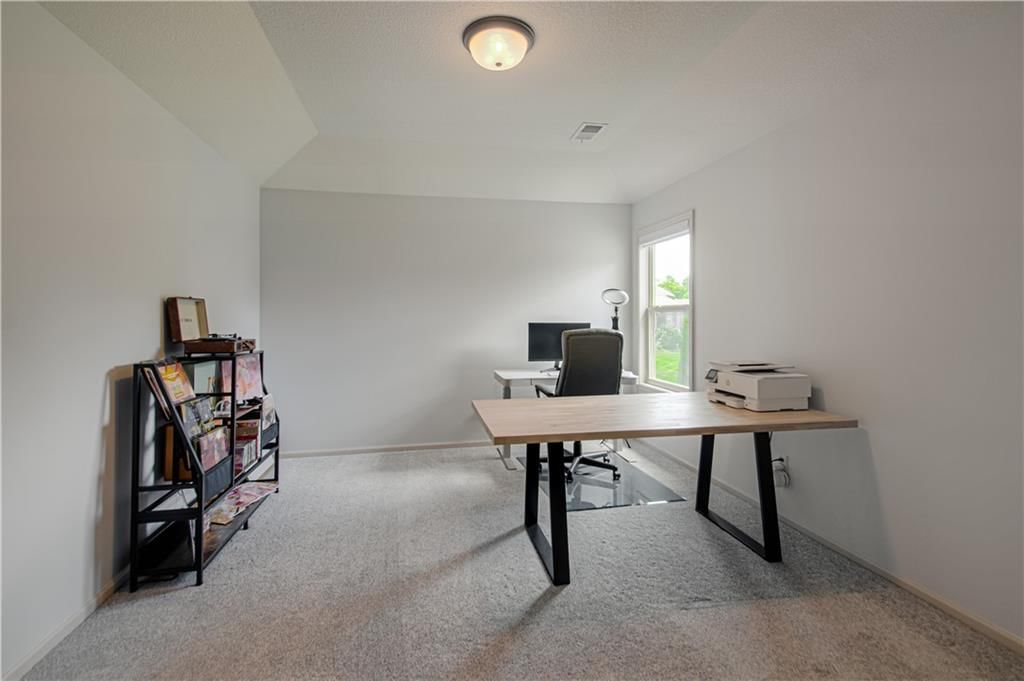
Bedroom 2
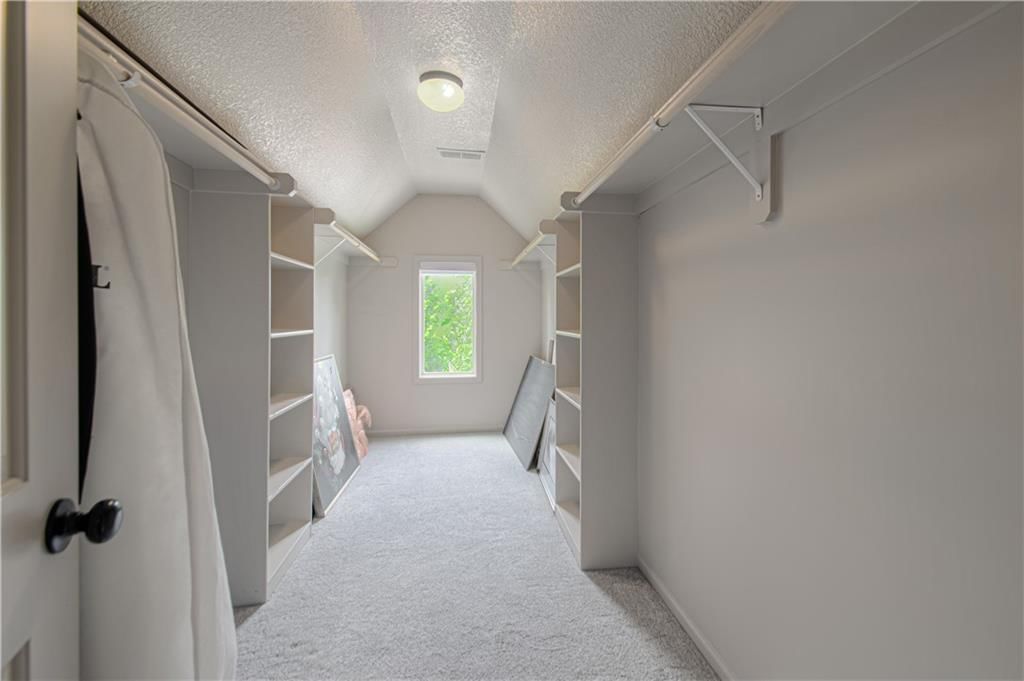
- Features: Walk-In Closet(s)
- Level: Second
- Dimensions: 15 × 13
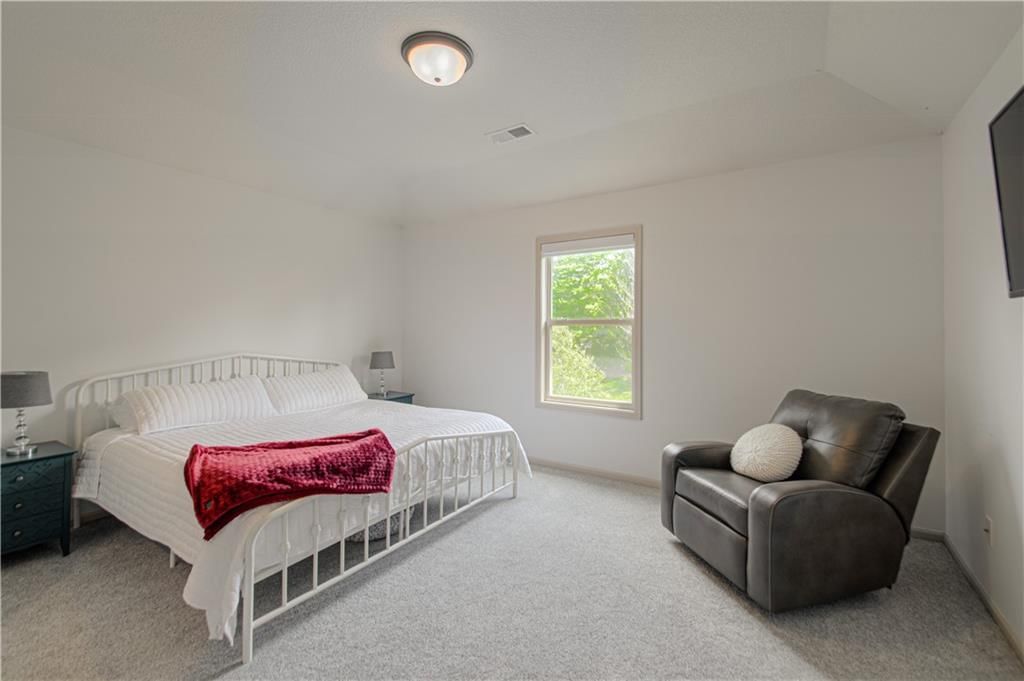
Bedroom 3
- Features: Walk-In Closet(s)
- Level: Second
- Dimensions: 14 × 12
Bedroom 4
- Features: Walk-In Closet(s)
- Level: Second
- Dimensions: 14 × 13
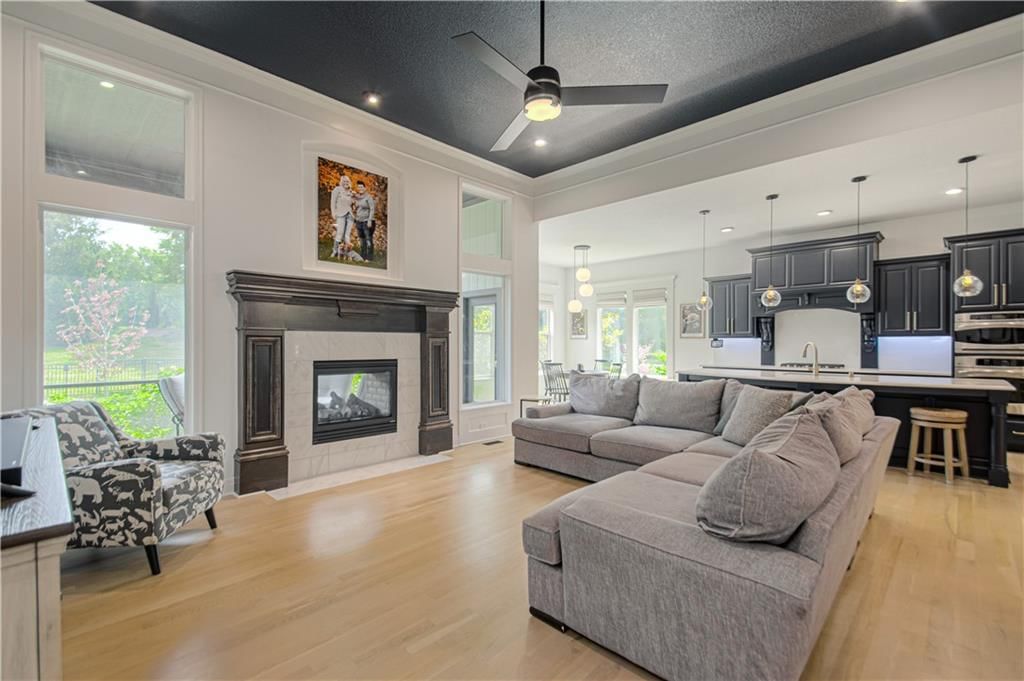
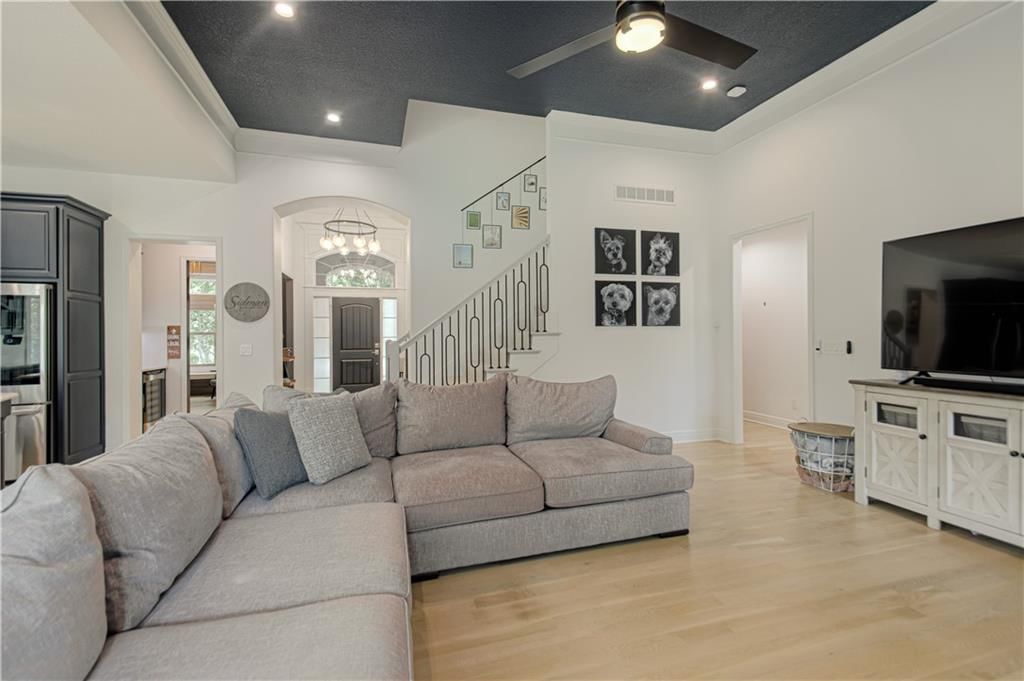
Great Room
- Level: First
- Dimensions: 18 × 17
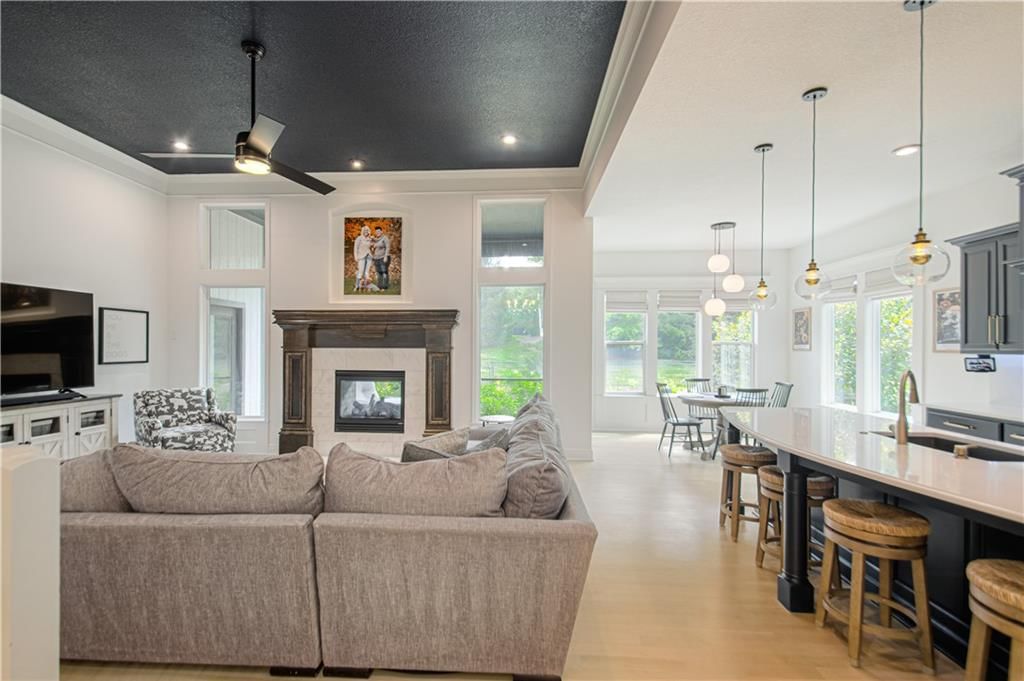
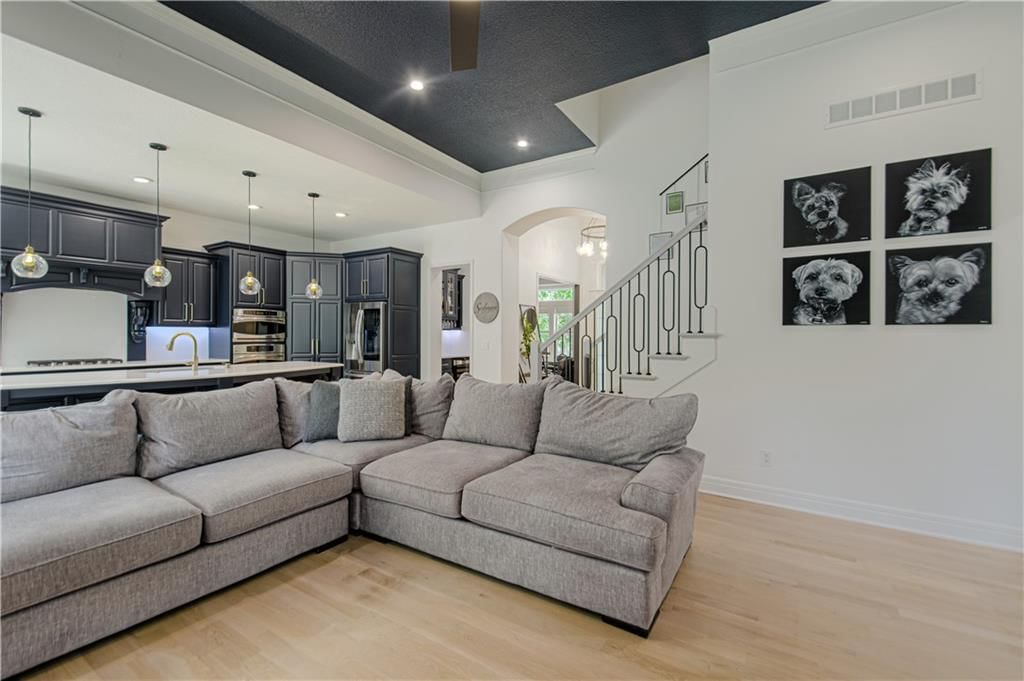
Kitchen
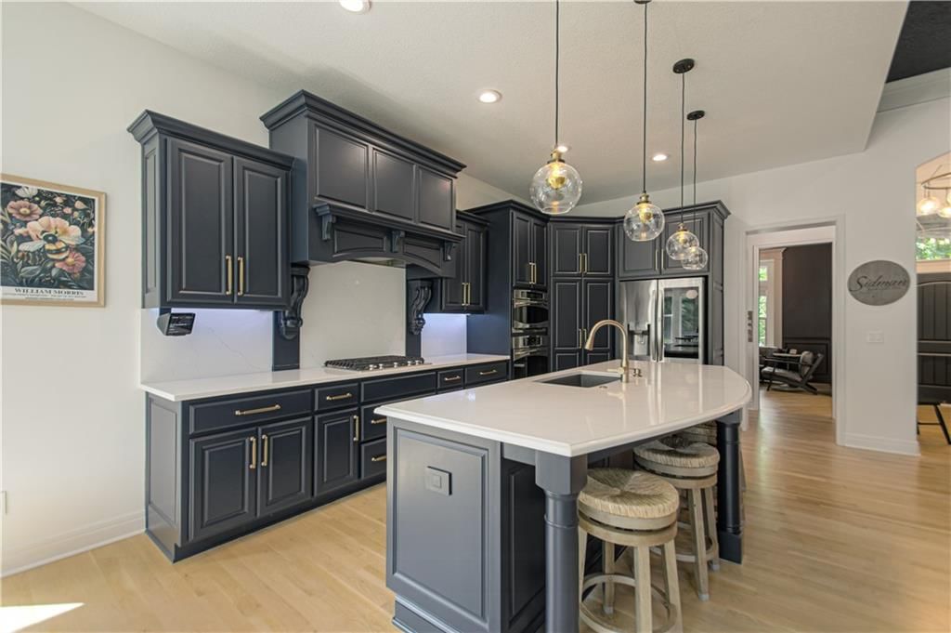
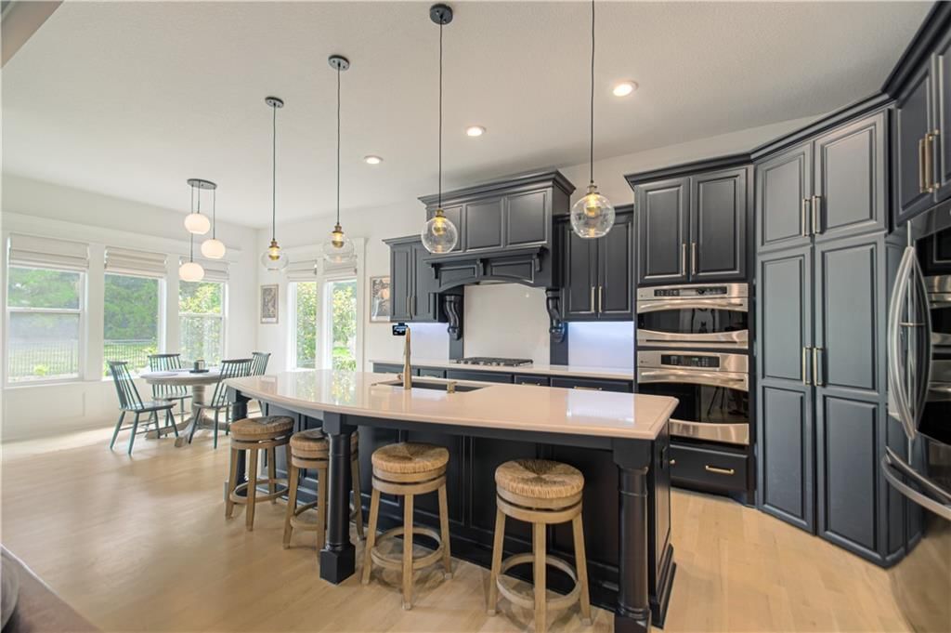
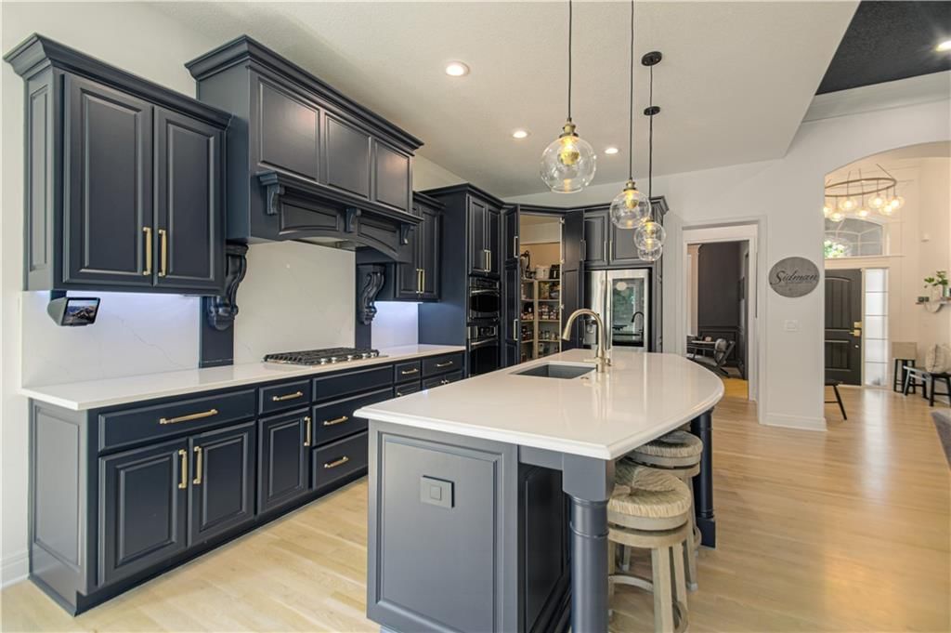
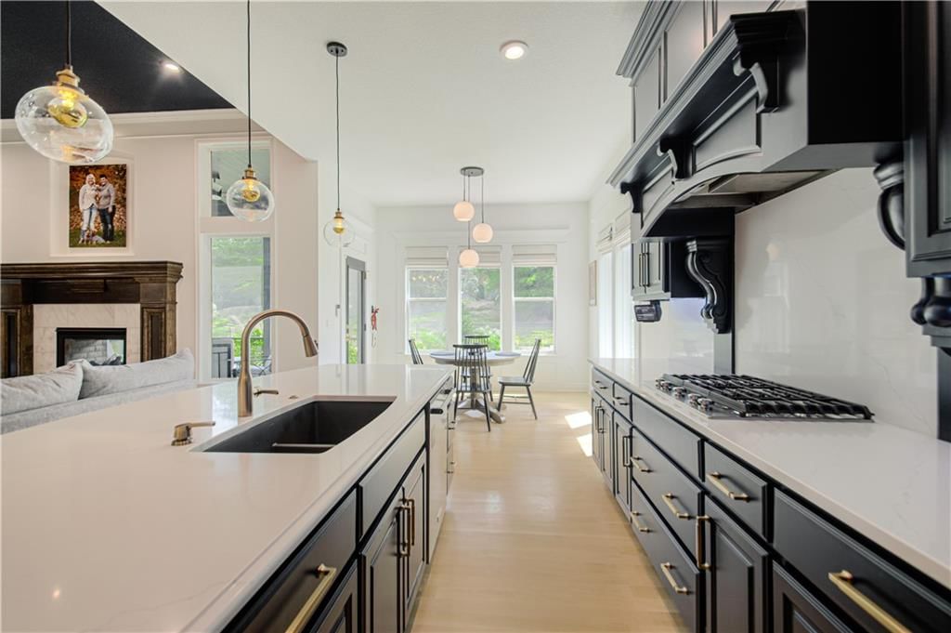
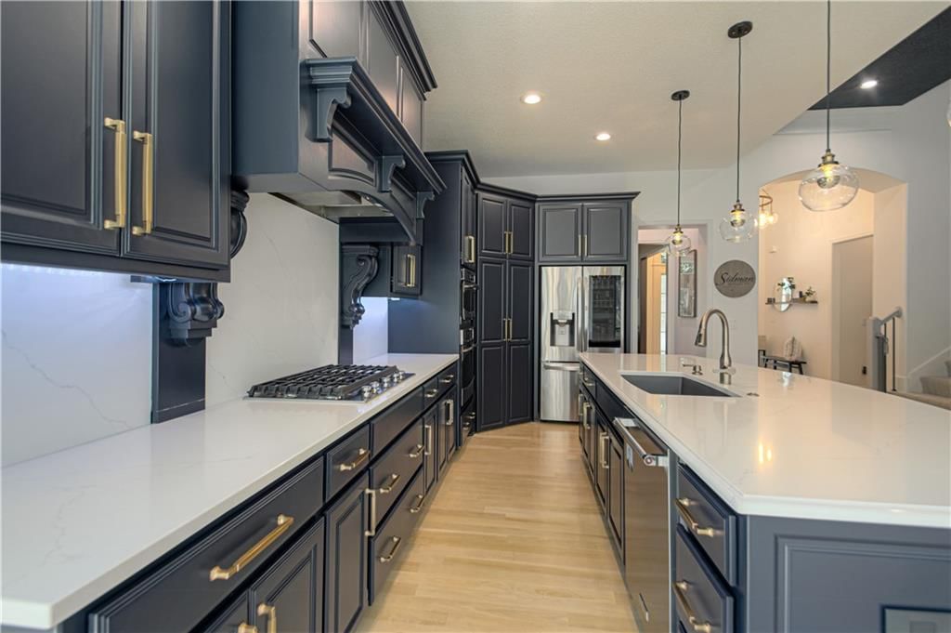
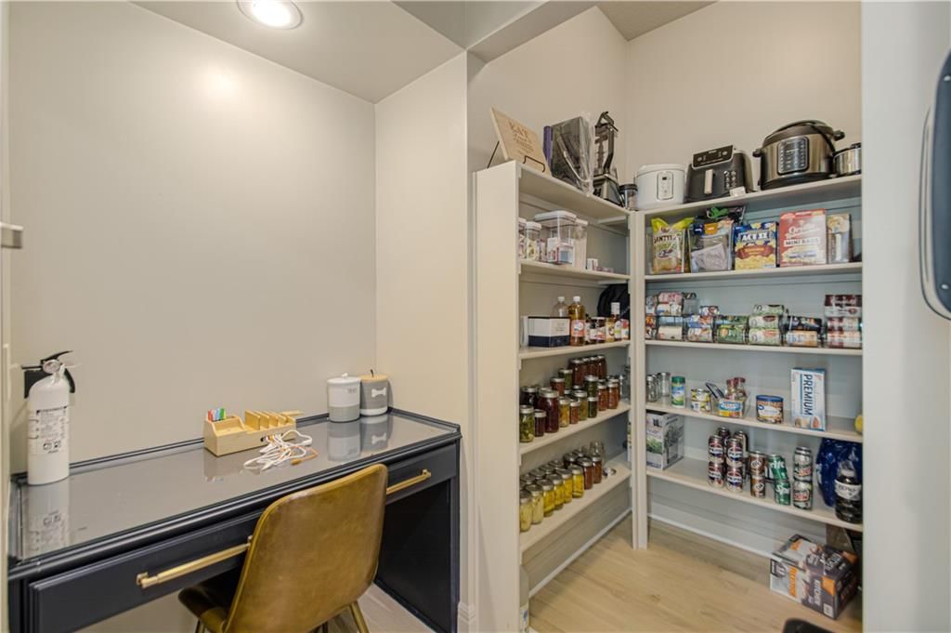
- Features: built-in features, kitchen island, pantry
- Level: First
- Dimensions: 19 × 12
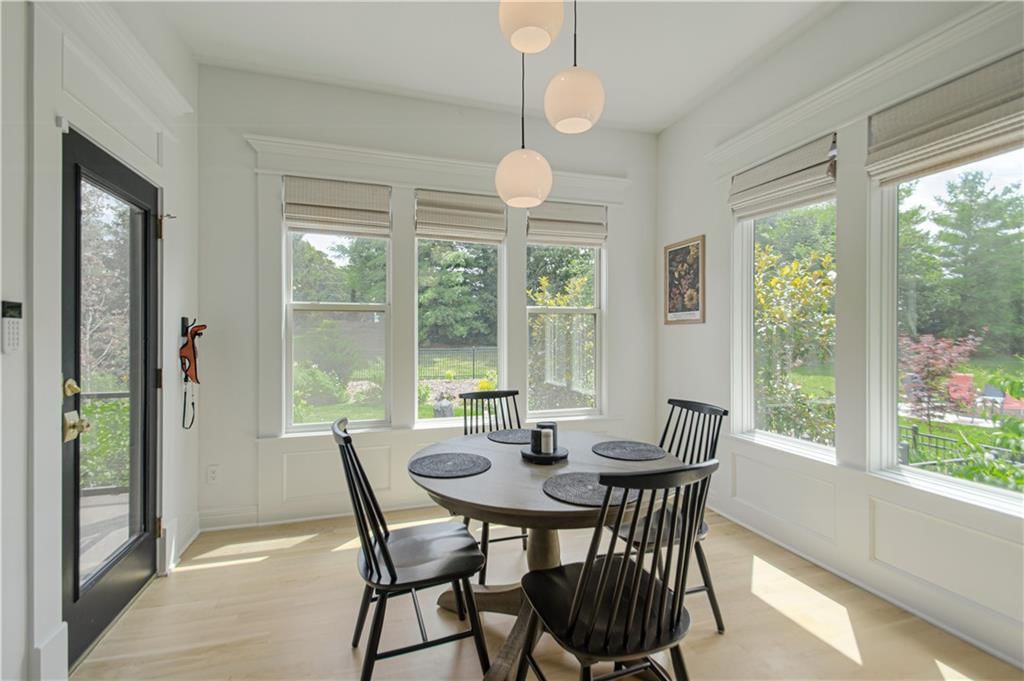
Breakfast Room
- Level: First
- Dimensions: 12 × 11
Laundry
- Level: First
Recreation Room
- Level: Lower
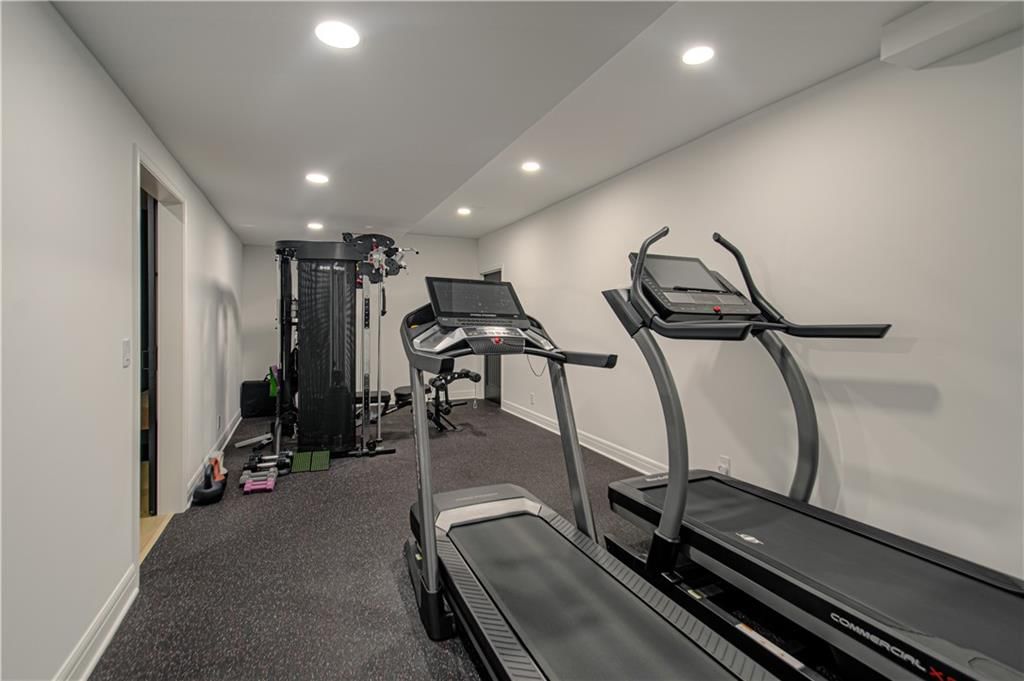
Exercise Room
- Level: Lower
Other Room
- Level: Lower
Heating
- Heating: Forced Air, Heat Pump
Cooling
- Cooling: Electric, Heat Pump
Appliances
- Included: Dishwasher, Disposal, Microwave, Stainless Steel Appliance(s)
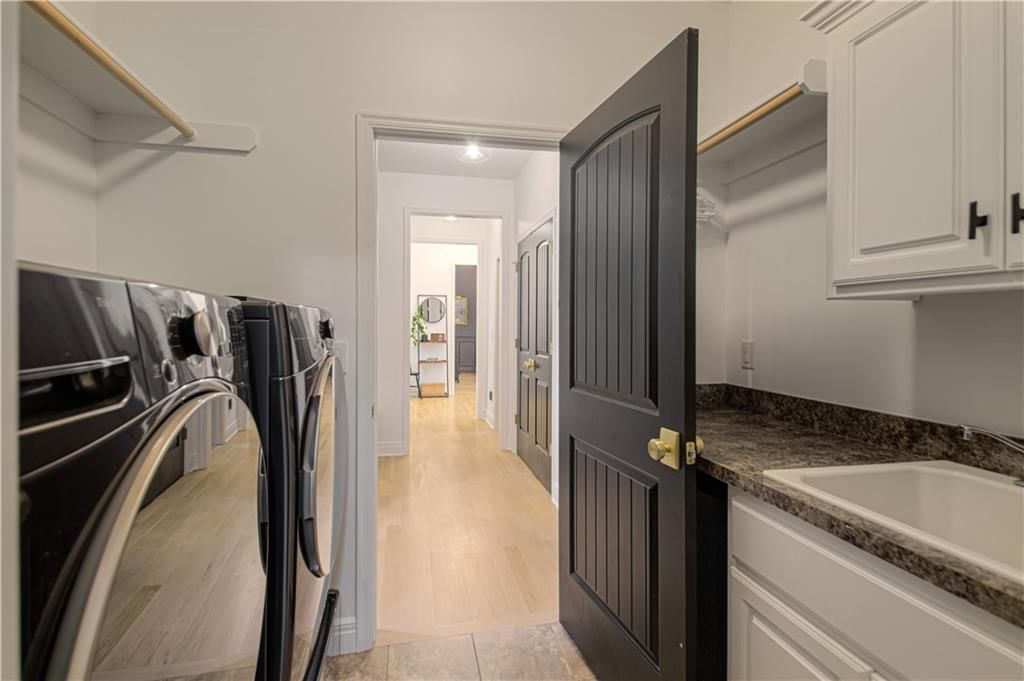
- Laundry: Main Level
Features
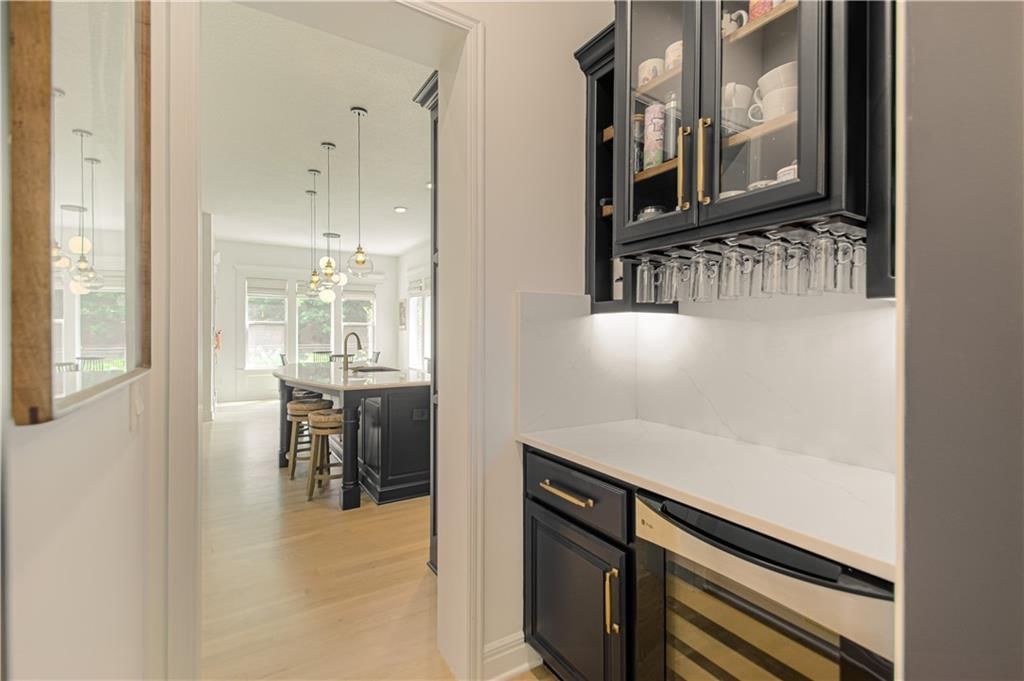
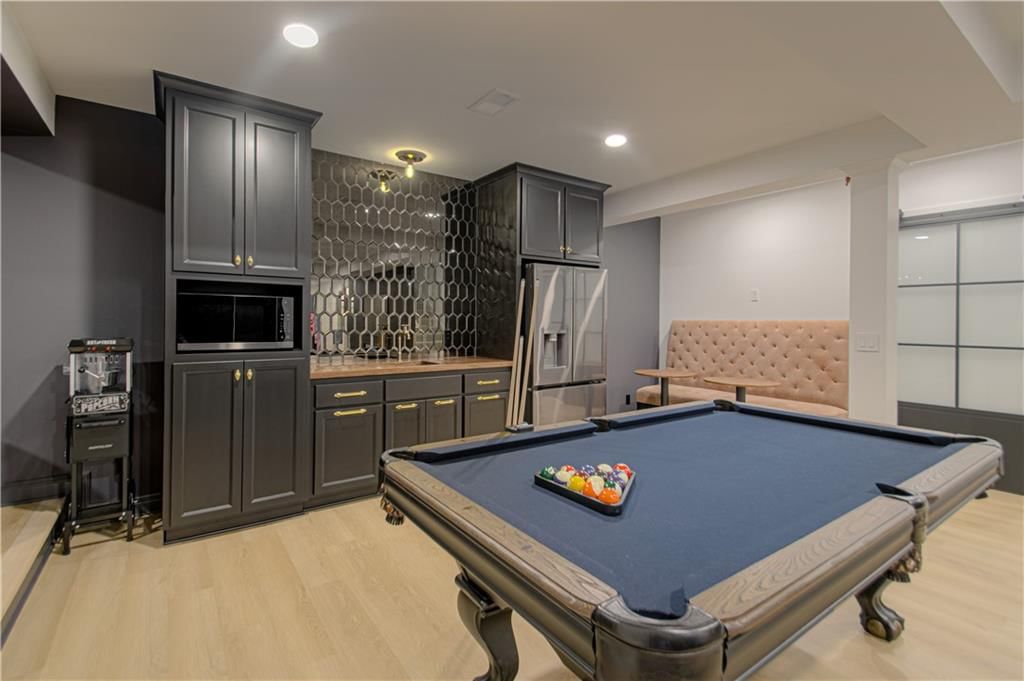
- Features: Kitchen Island, Pantry, Vaulted Ceiling(s), Walk-In Closet(s), Wet Bar
- Flooring: Carpet, Wood
- Basement: Finished, Full, Sump Pump
- Fireplace features: Great Room, See Through
- Other rooms: Breakfast Room, Enclosed Porch, Exercise Room, Main Floor Primary Bedroom
Interior area
- Finished area above ground: 5,100 sqft
- Total interior livable area: 5,100 sqft
Property
Parking
- Total spaces: 3
- Parking features: Attached, Garage Faces Front
Lot
- Size: 0.26 Acres
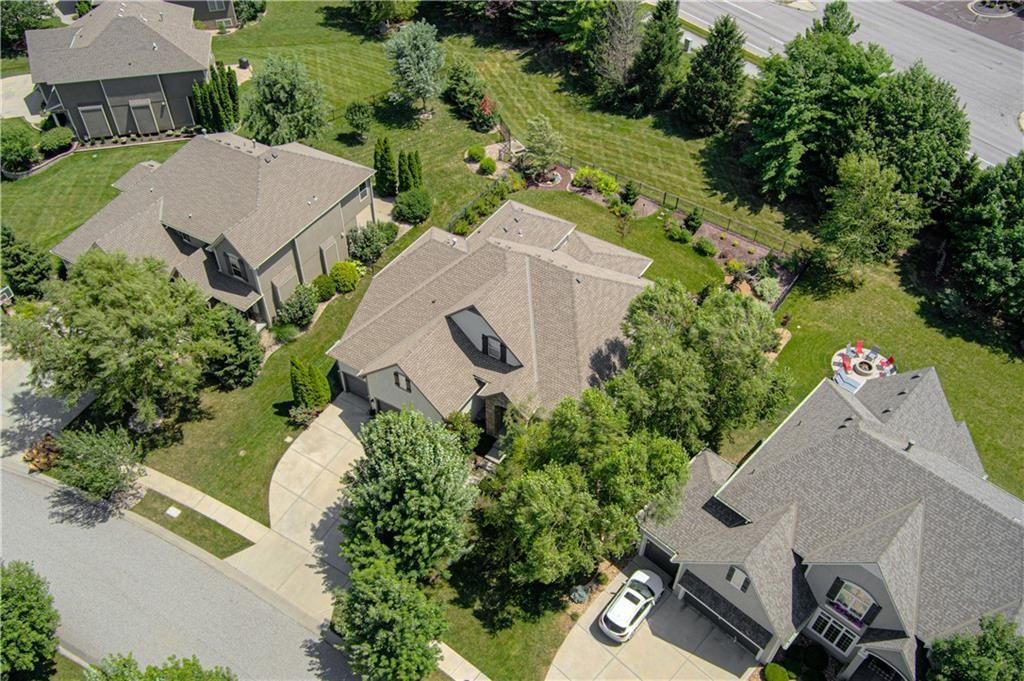
- Features: Cul-De-Sac, Sprinkler-In Ground
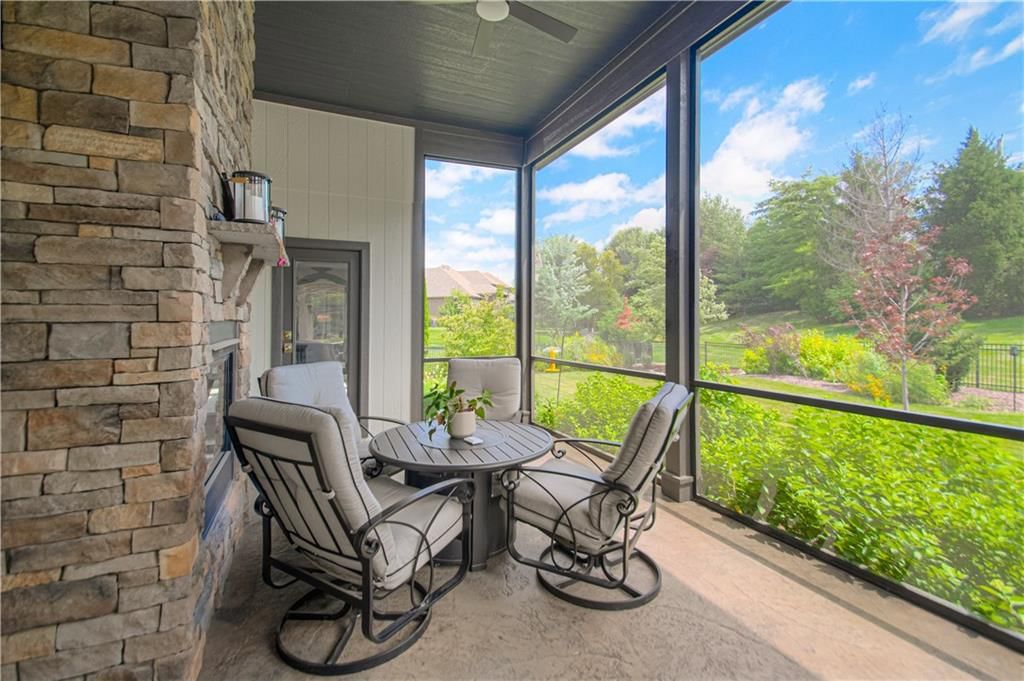
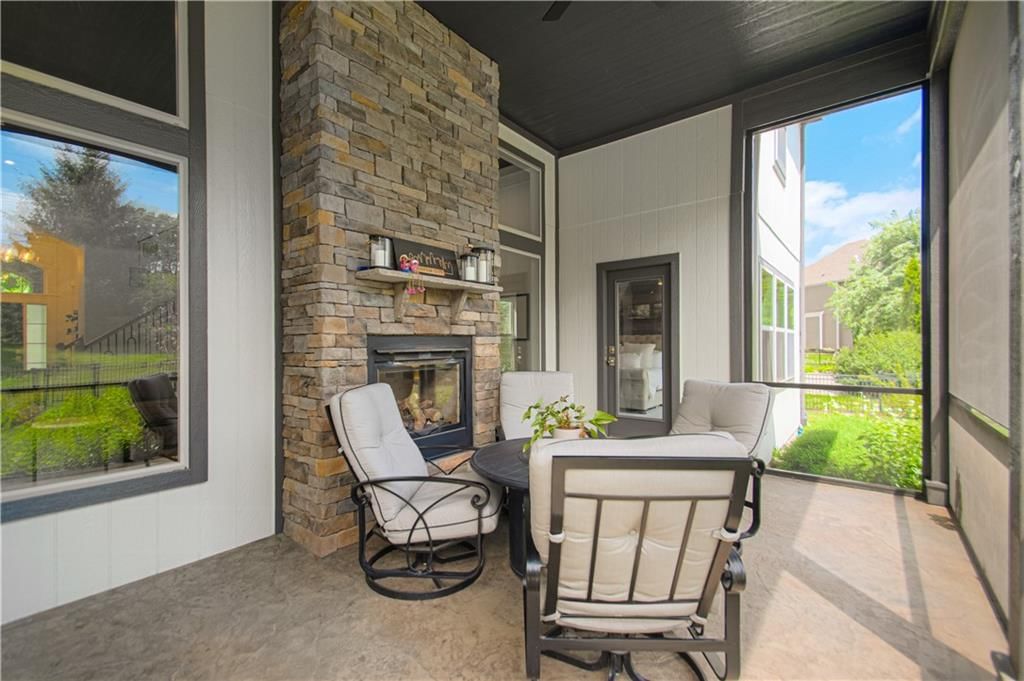
- Patio & porch: Covered Patio, Screened
Construction
Type & style
- Home type: Residential
- Architectural style: Single Family Residence
Materials
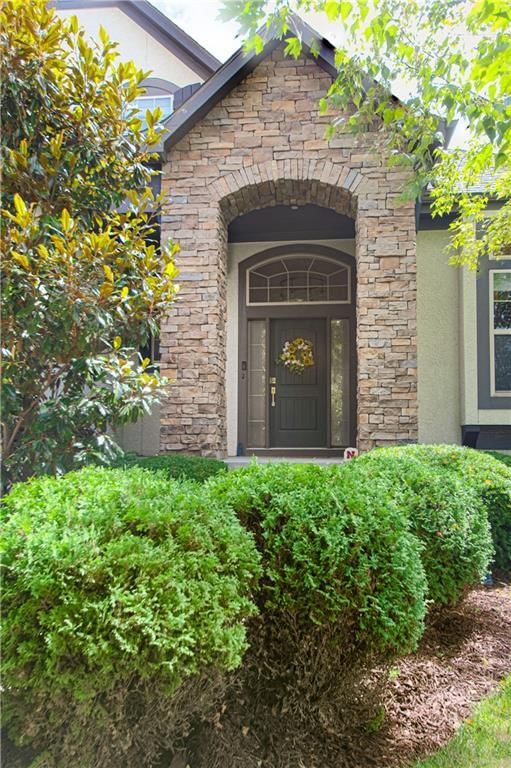
- Materials: Stone & Frame
Condition
- Year built: 2011
- Age: 11-15 Years
Utilities & green energy
- Sewer: Public Sewer
- Water: Public
Highlights
Outdoor & Lot
- Covered Patio
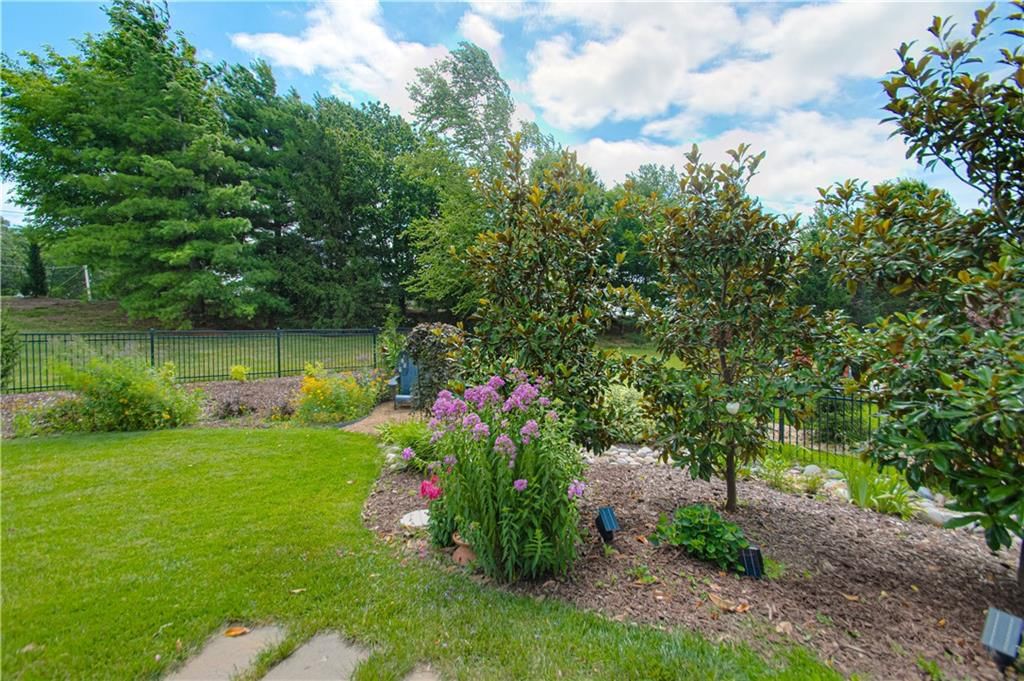
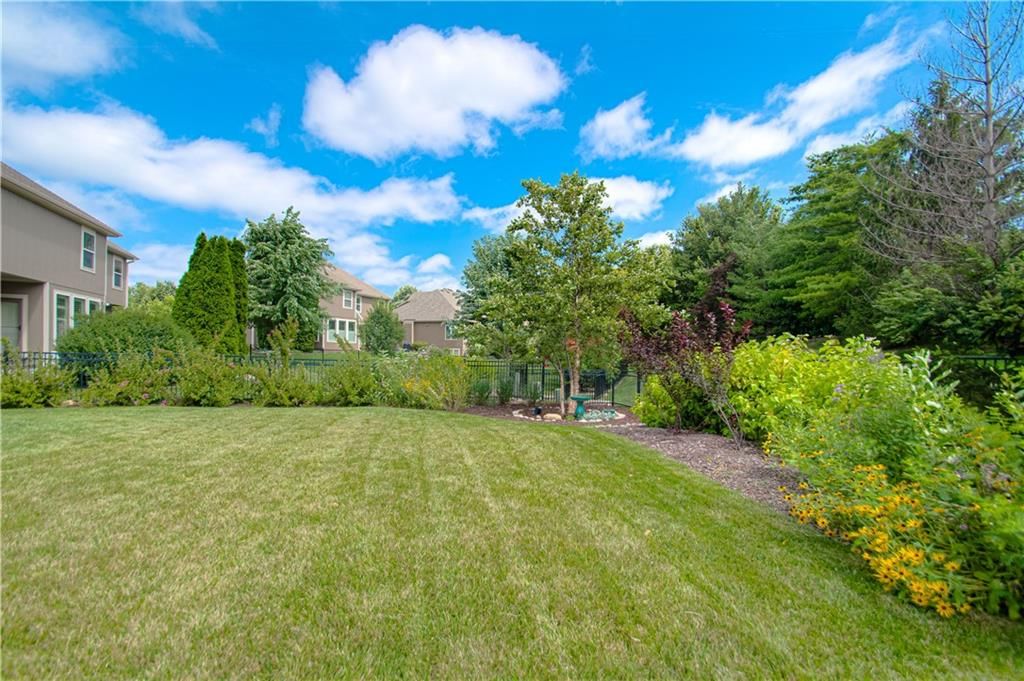
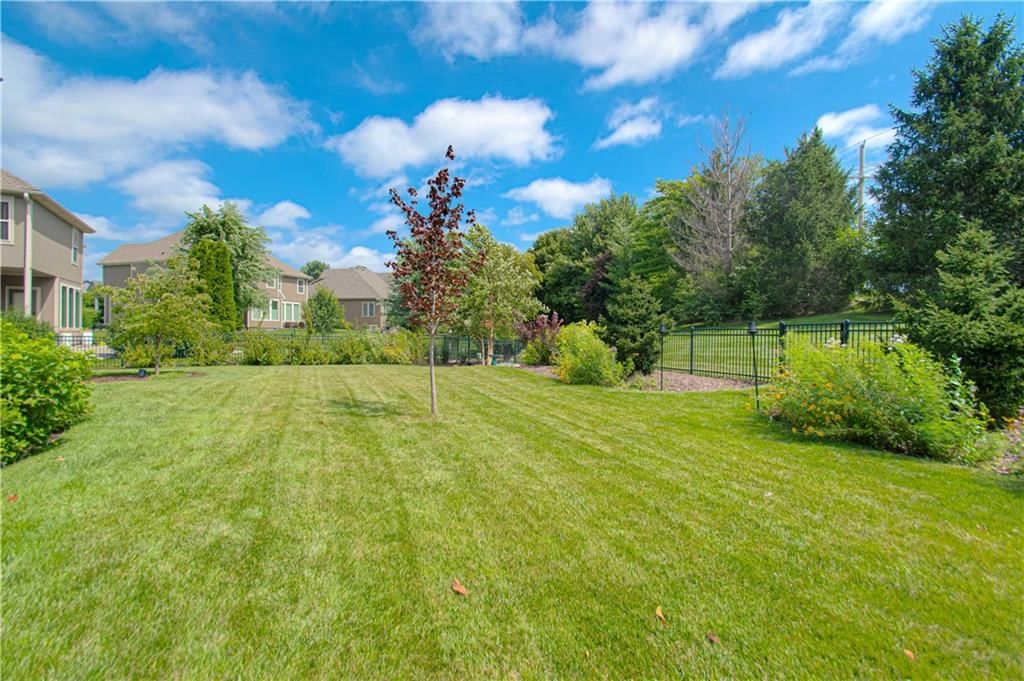
- Fenced Yard
- Cul-de-sac
- Sprinkler System
Kitchen
- Kitchen Island
- Walk-in Pantry
- Stainless Appliances
Interior
- Hardwood Floors
- Tall Ceilings
- Wet Bar
Layout
- Main Floor Primary
- Basement
- Finished Basement
- Home Gym
Fireplace
- Fireplace
Garage & Parking
- Attached Garage
Community
- Community Pool
- Clubhouse
- Trails
- Playground
- Tennis Court
- Fitness Center
Amenities
- Clubhouse
- Exercise Room
- Party Room
- Play Area
- Pool
- Tennis Court(s)
- Trail(s)
GreatSchools rating
- 6Cedar Hills Elementary School
- 7Pleasant Ridge Middle School
- 10Blue Valley West High School
Schools provided by the listing agent
- District: Blue Valley
- Elementary: Cedar Hills
- Middle: Pleasant Ridge
- High: Blue Valley West
Price history
- Annual tax amount: $9,104 / yr
Property tax history
| Year | Property tax | Assessed value |
|---|---|---|
| 2025 | $9,104 | $88,412 |
| 2024 | $8,000 | $77,636 |
| 2023 | $7,317 | $70,081 |
| 2022 | $6,544 | $61,594 |
| 2021 | — | $58,707 |
| 2020 | $6,435 | $57,178 |
| 2019 | — | $53,762 |
| 2018 | — | $52,290 |
| 2017 | $6,056 | $50,715 |
| 2016 | $5,899 | $49,358 |
| 2015 | $5,743 | $47,840 |
| 2013 | $5,509 | $45,126 |
Estimated Sales Range
HouseLoop Home Value History
Similar listings and the Overland Park market


Look throughout Overland Park, Kansas
There are currently 503 homes for sale in Overland Park, with 319 under contract. Homes here sell for a median of $492,240 and go under contract in a median of 5 days. This home is priced $497,660 above the Overland Park median.
Overland Park sits in Johnson County, which covers 31 zip codes and 1,909 homes for sale. Nearby Lenexa runs a higher median at $511,605; Olathe is lower at $460,000 with more inventory.
Sources — listings and prices: Heartland MLS as distributed by MLS GRID, as of October 5, 2026 · analysis: HouseLoop.
This home's area
Popular searches in Overland Park, KS
Search nearby cities
Overland Park, KS homes for sale by zip code for sale · median sale · days to contract
HouseLoop analysis of Heartland MLS data distributed by MLS GRID · trailing 12 months. Median sale price: the median closed price among sold homes in that zip over the same window.
Counties homes for sale · median list price
Listed by RE/MAX Revolution
Listed June 25, 2026 08:48 AM · Source: Heartland MLS as distributed by MLS GRID · MLS #2628130
HouseLoop last checked:
Listing updated:
Listed for
$989,900
Sale price not disclosed
8736 W 157th Street, Overland Park, KS 66221
About this home
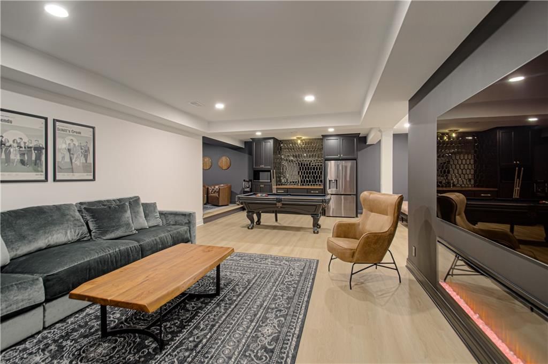
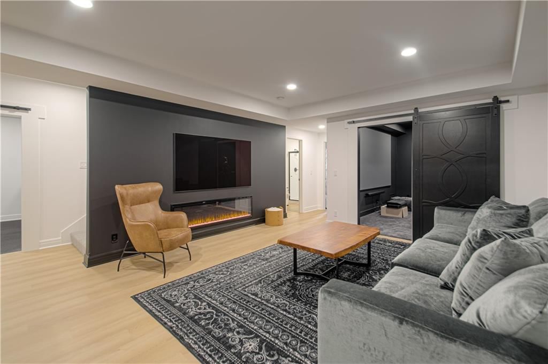
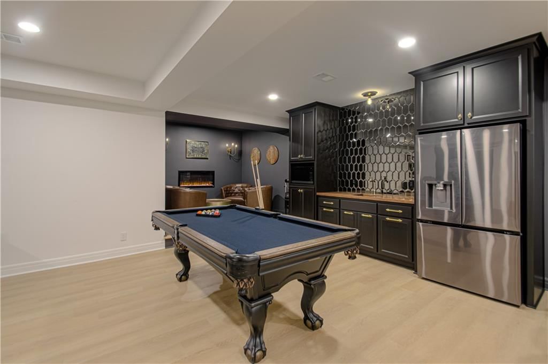
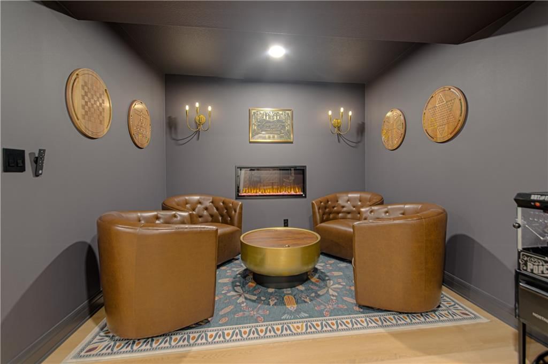
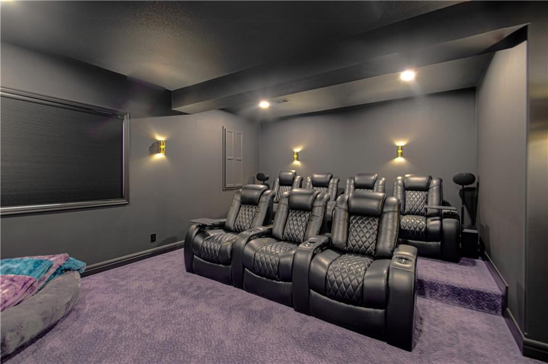
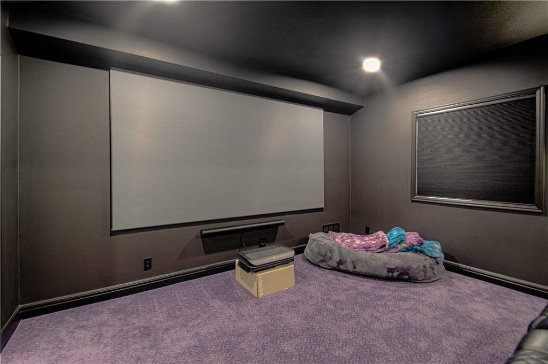
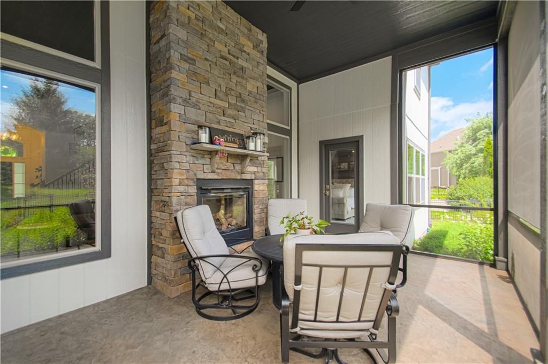
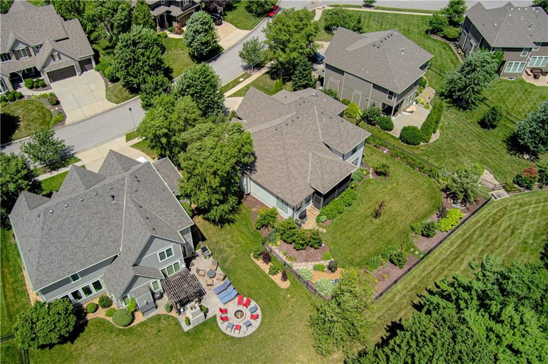
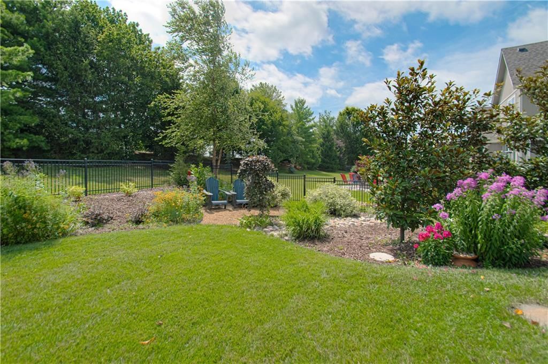
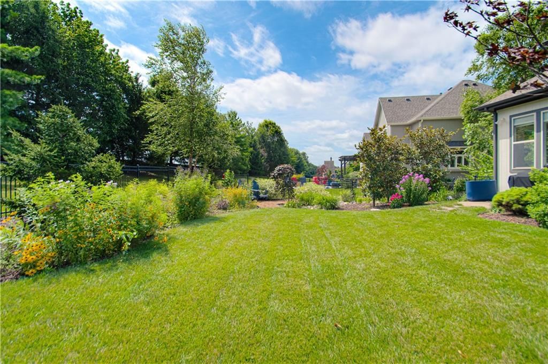
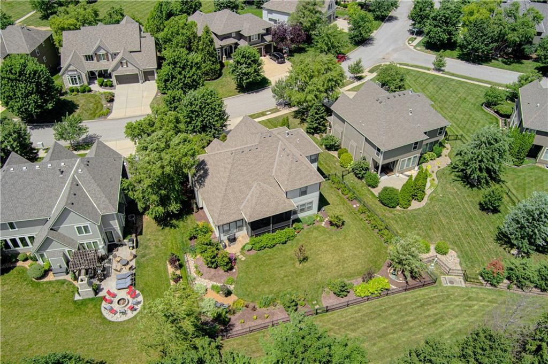
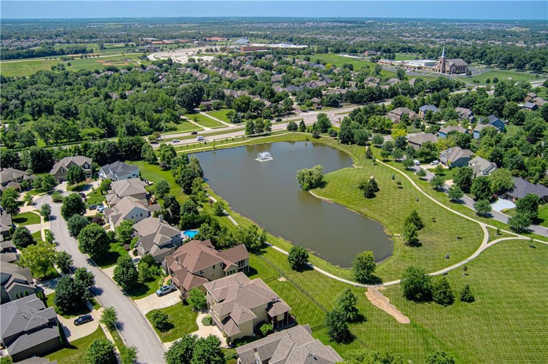
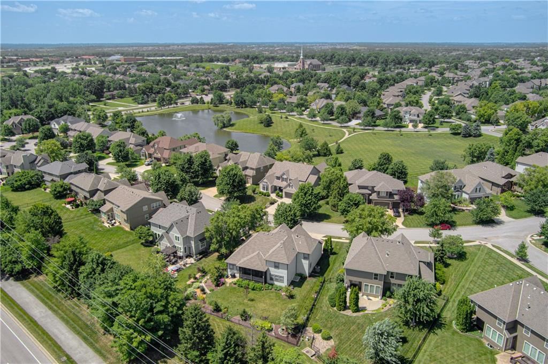
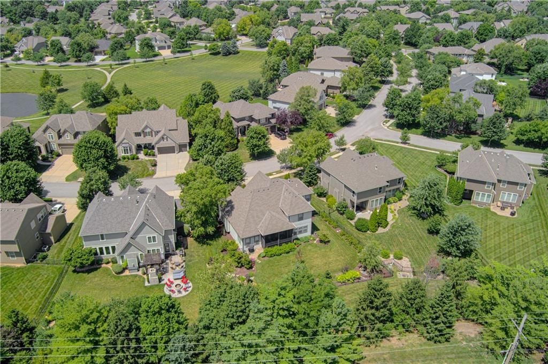
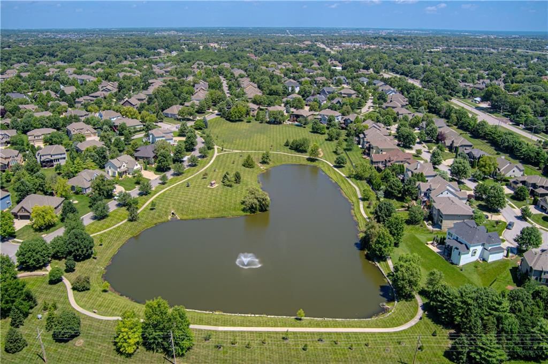
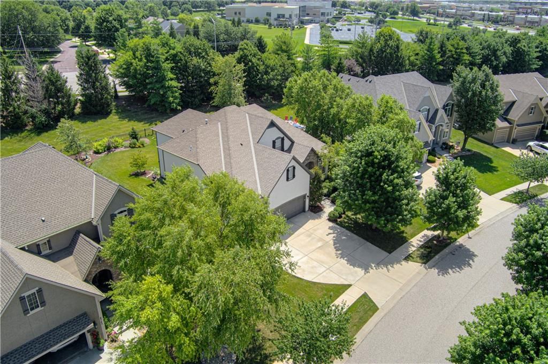
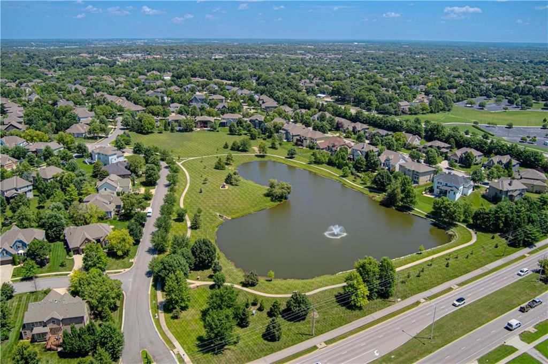
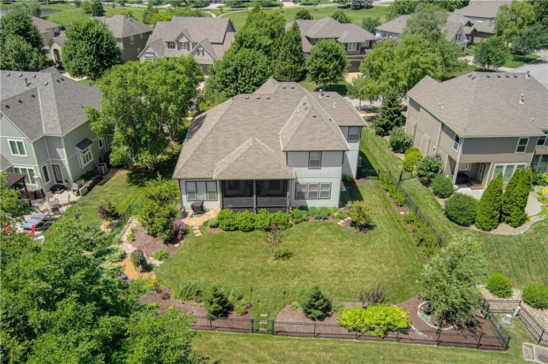
Perfectly positioned on a quiet cul-de-sac in highly sought-after Wilshire Farms, this exceptional 1.5-story has been well maintained and thoughtfully updated throughout. Whether you’re hosting friends around the kitchen island, enjoying a quiet evening by the double-sided fireplace, watching a movie in the theater,…
HouseLoop user activity
HouseLoop last checked:
Property Details
Interior
Bedrooms & bathrooms
- Bedrooms: 4
- Full bathrooms: 5
- 1/2 bathrooms: 1
Primary Bedroom
- Features: ceiling fan(s), walk-in closet(s)
- Level: First
- Dimensions: 19 × 16
Primary Bathroom
- Features: Double Vanity
- Level: First
Bedroom 2
- Features: Walk-In Closet(s)
- Level: Second
- Dimensions: 15 × 13
Bedroom 3
- Features: Walk-In Closet(s)
- Level: Second
- Dimensions: 14 × 12
Bedroom 4
- Features: Walk-In Closet(s)
- Level: Second
- Dimensions: 14 × 13
Great Room
- Level: First
- Dimensions: 18 × 17
Kitchen
- Features: built-in features, kitchen island, pantry
- Level: First
- Dimensions: 19 × 12
Breakfast Room
- Level: First
- Dimensions: 12 × 11
Laundry
- Level: First
Recreation Room
- Level: Lower
Exercise Room
- Level: Lower
Other Room
- Level: Lower
Heating
- Heating: Forced Air, Heat Pump
Cooling
- Cooling: Electric, Heat Pump
Appliances
- Included: Dishwasher, Disposal, Microwave, Stainless Steel Appliance(s)
- Laundry: Main Level
Features
- Features: Kitchen Island, Pantry, Vaulted Ceiling(s), Walk-In Closet(s), Wet Bar
- Flooring: Carpet, Wood
- Basement: Finished, Full, Sump Pump
- Fireplace features: Great Room, See Through
- Other rooms: Breakfast Room, Enclosed Porch, Exercise Room, Main Floor Primary Bedroom
Interior area
- Finished area above ground: 5,100 sqft
- Total interior livable area: 5,100 sqft
Property
Parking
- Total spaces: 3
- Parking features: Attached, Garage Faces Front
Lot
- Size: 0.26 Acres
- Features: Cul-De-Sac, Sprinkler-In Ground
- Patio & porch: Covered Patio, Screened
Construction
Type & style
- Home type: Residential
- Architectural style: Single Family Residence
Materials
- Materials: Stone & Frame
Condition
- Year built: 2011
- Age: 11-15 Years
Utilities & green energy
- Sewer: Public Sewer
- Water: Public
Highlights
Outdoor & Lot
- Covered Patio
- Fenced Yard
- Cul-de-sac
- Sprinkler System
Kitchen
- Kitchen Island
- Walk-in Pantry
- Stainless Appliances
Interior
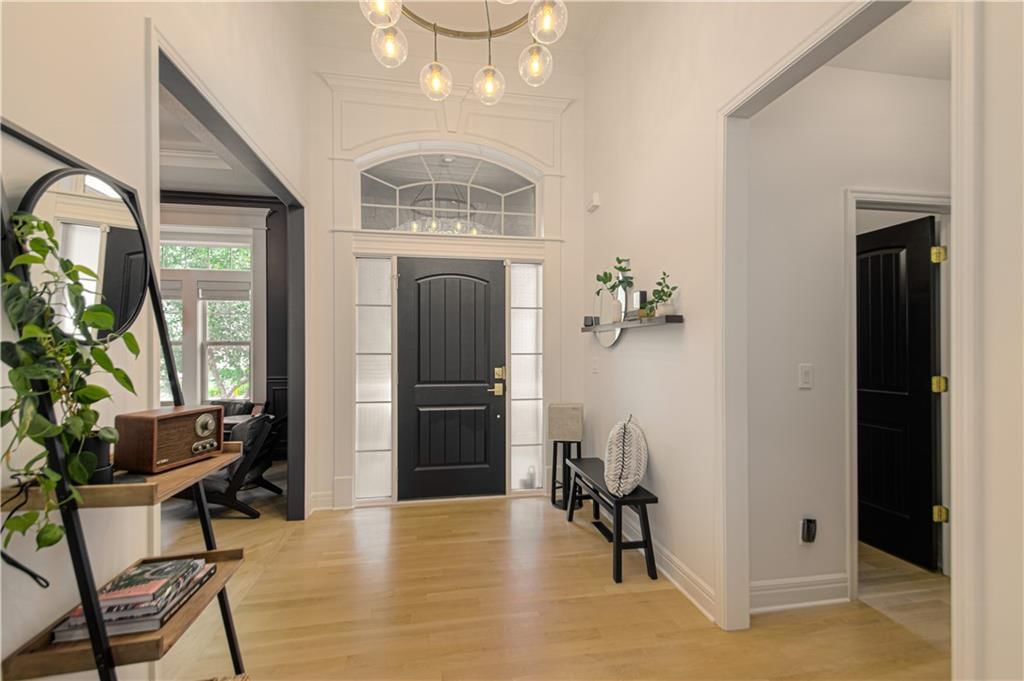
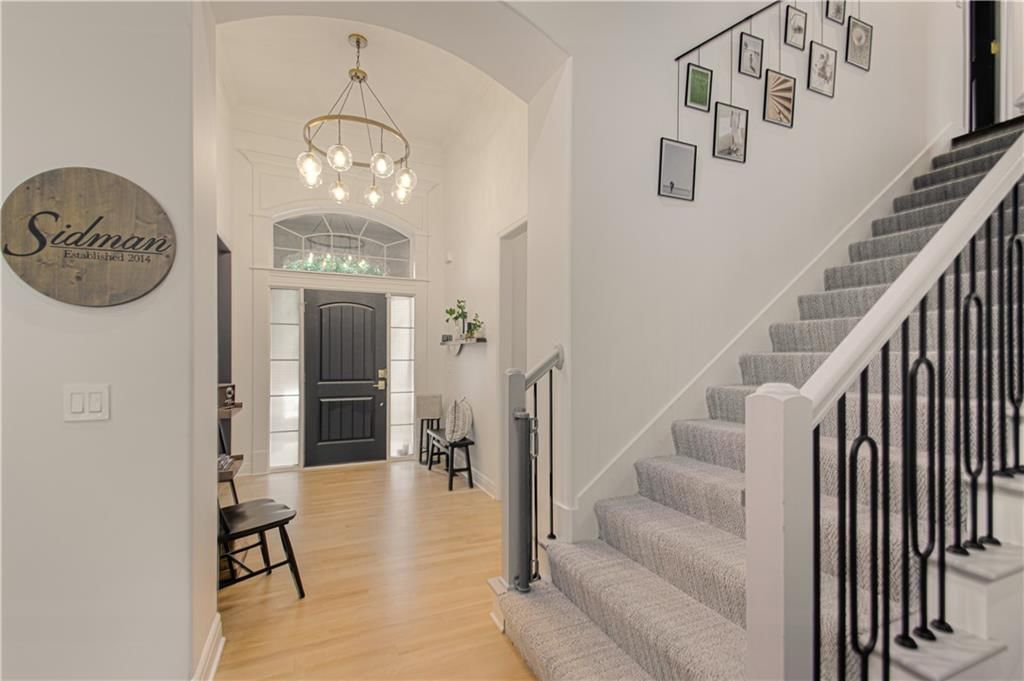
- Hardwood Floors
- Tall Ceilings
- Wet Bar
Layout
- Main Floor Primary
- Basement
- Finished Basement
- Home Gym
Fireplace
- Fireplace
Garage & Parking
- Attached Garage
Community
- Community Pool
- Clubhouse
- Trails
- Playground
- Tennis Court
- Fitness Center
HOA and Amenities
Amenities
- Clubhouse
- Exercise Room
- Party Room
- Play Area
- Pool
- Tennis Court(s)
- Trail(s)
Nearby schools
GreatSchools rating
- 6Cedar Hills Elementary School
- 7Pleasant Ridge Middle School
- 10Blue Valley West High School
Schools provided by the listing agent
- District: Blue Valley
- Elementary: Cedar Hills
- Middle: Pleasant Ridge
- High: Blue Valley West
Price history
Tax
- Annual tax amount: $9,104 / yr
Property tax history
| Year | Property tax | Assessed value |
|---|---|---|
| 2025 | $9,104 | $88,412 |
| 2024 | $8,000 | $77,636 |
| 2023 | $7,317 | $70,081 |
| 2022 | $6,544 | $61,594 |
| 2021 | — | $58,707 |
| 2020 | $6,435 | $57,178 |
| 2019 | — | $53,762 |
| 2018 | — | $52,290 |
| 2017 | $6,056 | $50,715 |
| 2016 | $5,899 | $49,358 |
| 2015 | $5,743 | $47,840 |
| 2013 | $5,509 | $45,126 |
HouseLoop Vision
8736 W 157th Street, Overland Park, KS 66221 is a 4-bedroom, 5.5-bath, 5,100-square-foot single family residence that sold on August 31, 2026. MLS #2628130.
Is this your home?
Claim this home to get your HouseLoop Home Valuation & Buyer Demand Report — real-time buyer demand and an up-to-date value for your home. Free, no obligation, about 3 minutes.
Estimated Sales Range
HouseLoop Home Value History
Similar listings and the Overland Park market
Look throughout Overland Park, Kansas
There are currently 503 homes for sale in Overland Park, with 319 under contract. Homes here sell for a median of $492,240 and go under contract in a median of 5 days. This home is priced $497,660 above the Overland Park median.
Overland Park sits in Johnson County, which covers 31 zip codes and 1,909 homes for sale. Nearby Lenexa runs a higher median at $511,605; Olathe is lower at $460,000 with more inventory.
Sources — listings and prices: Heartland MLS as distributed by MLS GRID, as of October 5, 2026 · analysis: HouseLoop.
This home's area
Popular searches in Overland Park, KS
Search nearby cities
Overland Park, KS homes for sale by zip code for sale · median sale · days to contract
HouseLoop analysis of Heartland MLS data distributed by MLS GRID · trailing 12 months. Median sale price: the median closed price among sold homes in that zip over the same window.
Counties homes for sale · median list price
Listed by RE/MAX Revolution
Listed June 25, 2026 08:48 AM · Source: Heartland MLS as distributed by MLS GRID · MLS #2628130
HouseLoop last checked:
Listing updated:
Insights on 8736 W 157th Street
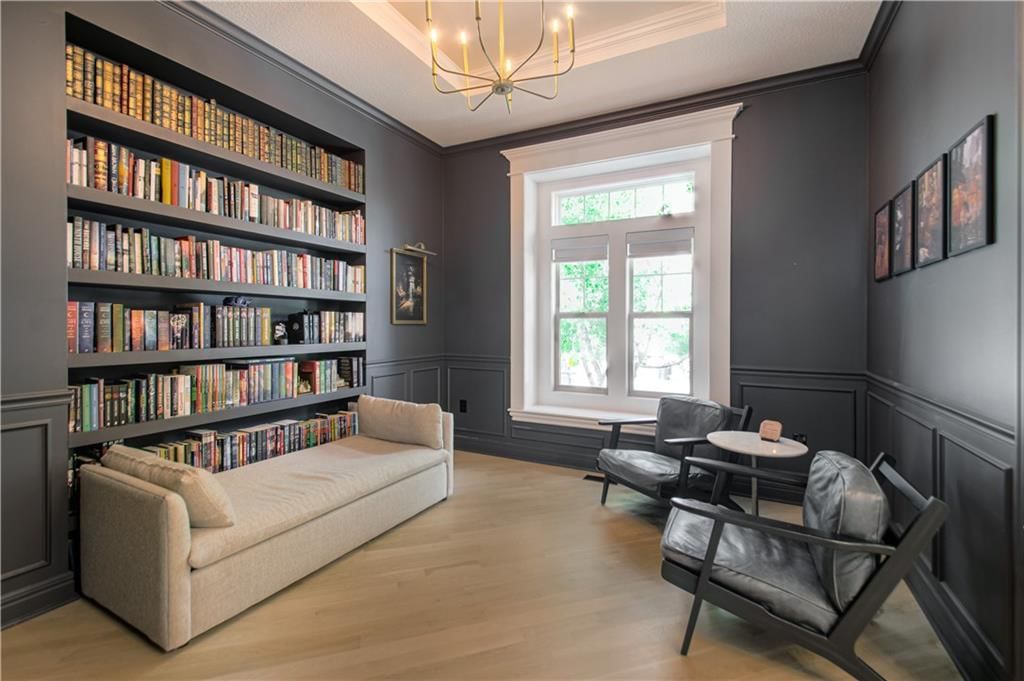
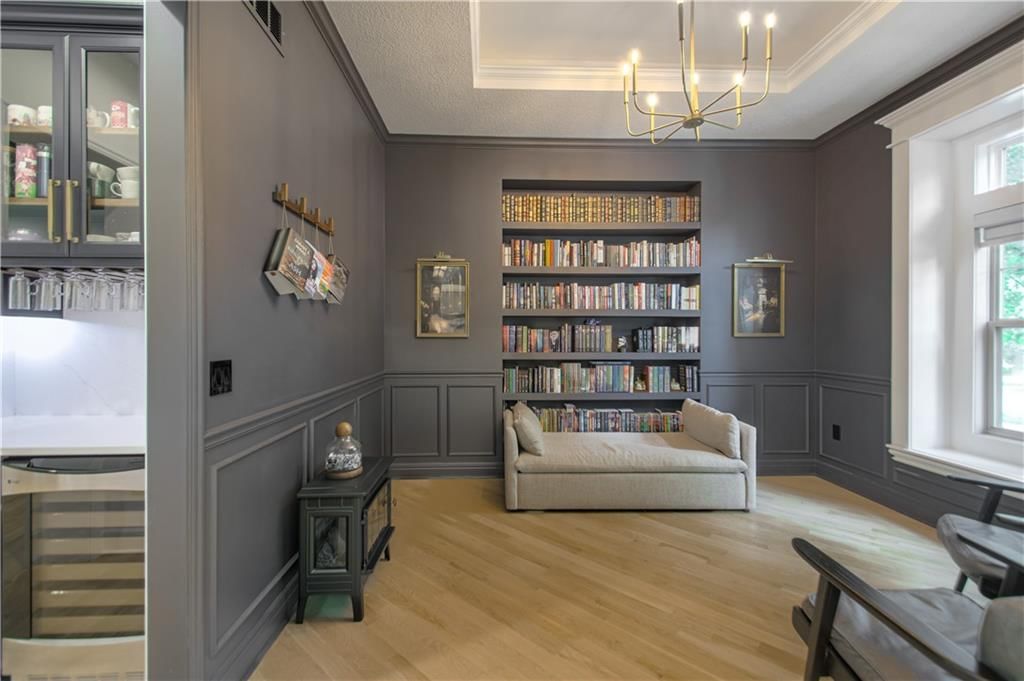
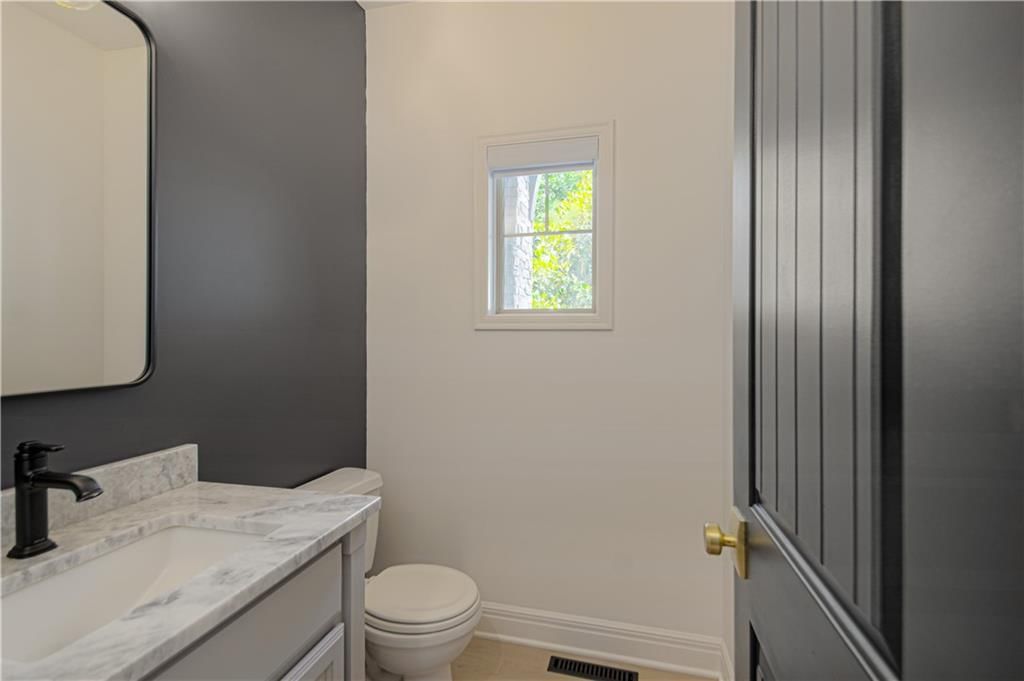
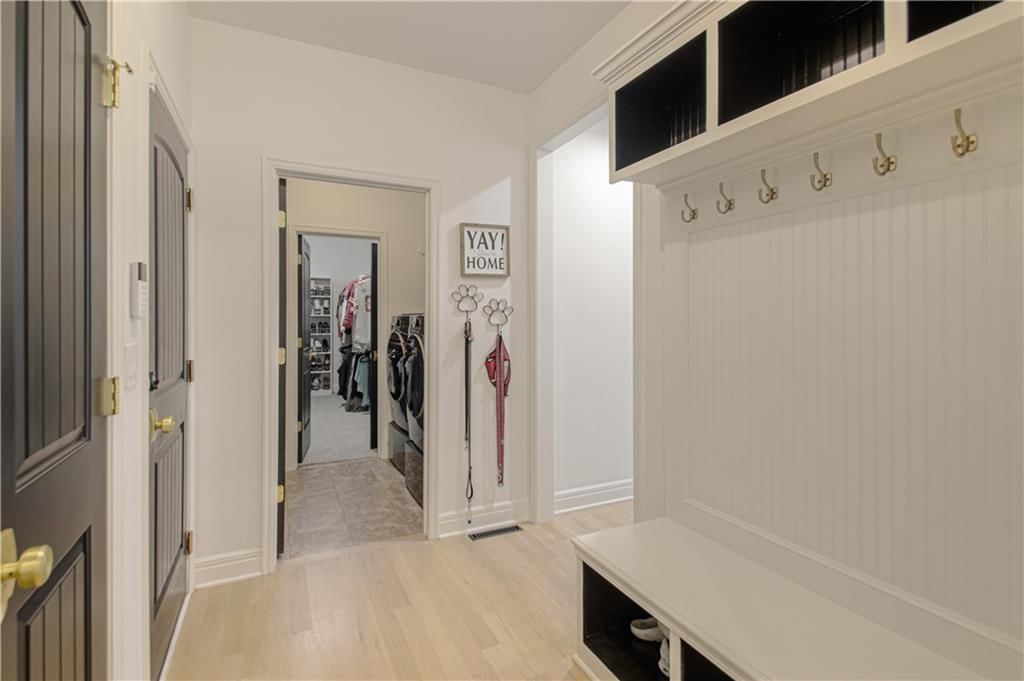
This 4-bedroom, 5,100-square-foot 2011 single-family home in Wilshire Farms took 23 days to receive an offer, nine days longer than the subdivision median, suggesting a more measured market reception despite the neighborhood's 98% sell-to-list ratio. HouseLoop's AI photo analysis identified luxury finishes, a mudroom, home gym, fireplace, and pool amenities—features typically aligned with buyer demand in this area. The extended timeline may reflect the home's specific positioning relative to the 15 homes sold locally over the past year, or the particular buyer pool's preferences within this upscale community.
More sold homes in Wilshire Farms →
| Home | Bd/Ba | Sqft | Days to contract |
|---|---|---|---|
| 9111 W 157th Terrace | 4/— | 3,802 | 3 |
| 9109 W 156th Place | 5/— | 3,415 | 8 |
| 9302 W 157th Terrace | 5/— | 3,589 | 10 |
| 9404 W 156th Street | 5/— | 5,090 | 3 |
| 15828 Hayes Street | 4/— | 2,755 | 100 |
Homes with similar features
Frequently asked questions
How much did 8736 W 157th Street sell for?
8736 W 157th Street was listed at $989,900 and sold in Aug 2026. Individual sold prices aren't published here, but the surrounding data tells the story: homes in Wilshire Farms have been selling for about 98% of list price; this home performed slower than the market, going under contract in 23 days.
How fast did 8736 W 157th Street sell?
It went under contract in 23 days — slower than the market for the area.
What schools serve 8736 W 157th Street?
This home is in the Blue Valley school district (Blue Valley West High School). Verify the exact attendance boundary for this address before relying on it.