HouseLoop Vision
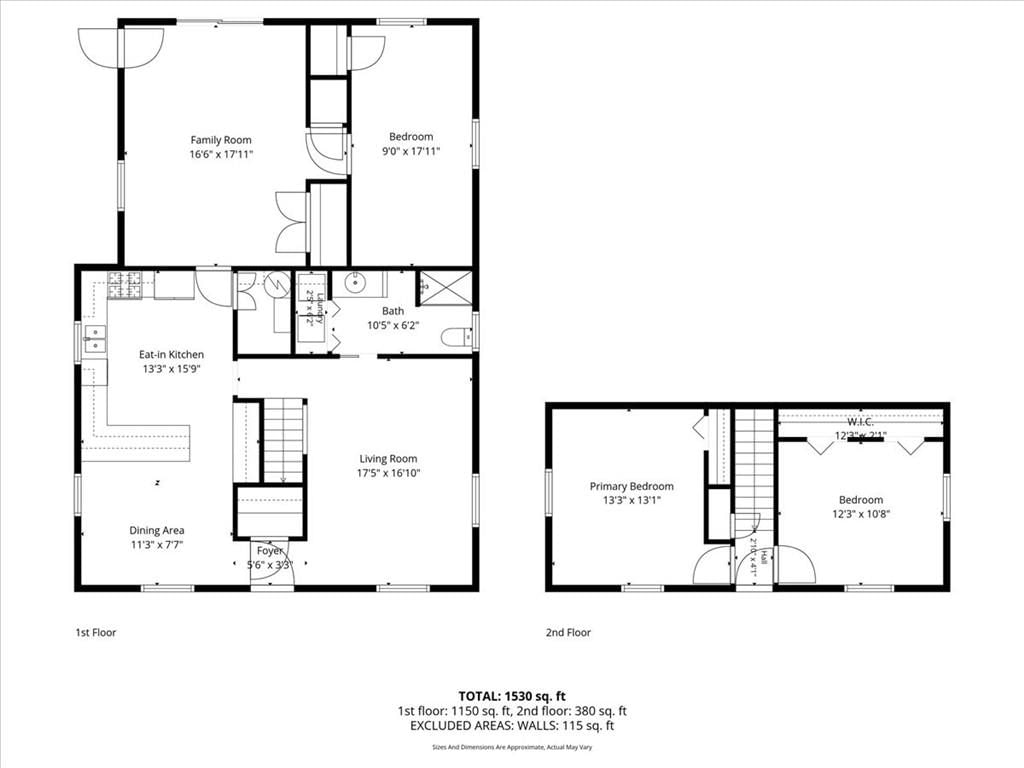
8728 Grandview Street, Overland Park, KS 66212 is a 4-bedroom, 1-bath, 1,626-square-foot single family residence that sold on June 18, 2026. MLS #2618913.
$298,000
8728 Grandview Street, Overland Park, KS 66212
About this home
HouseLoop user activity
HouseLoop last checked:
Interior
Bedrooms & bathrooms
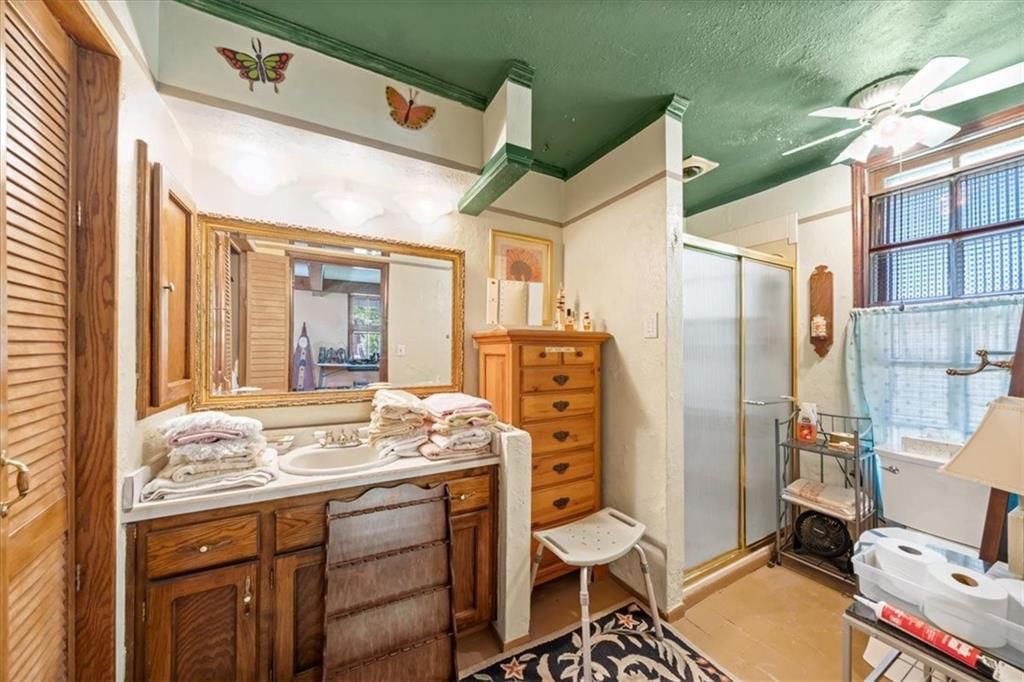
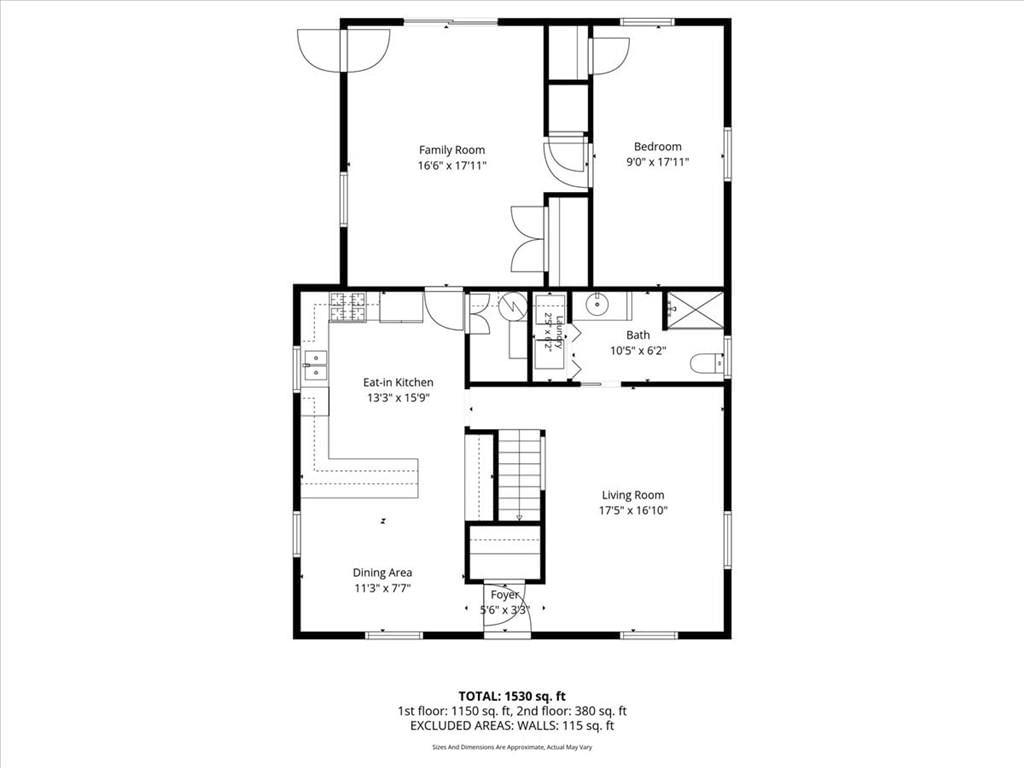
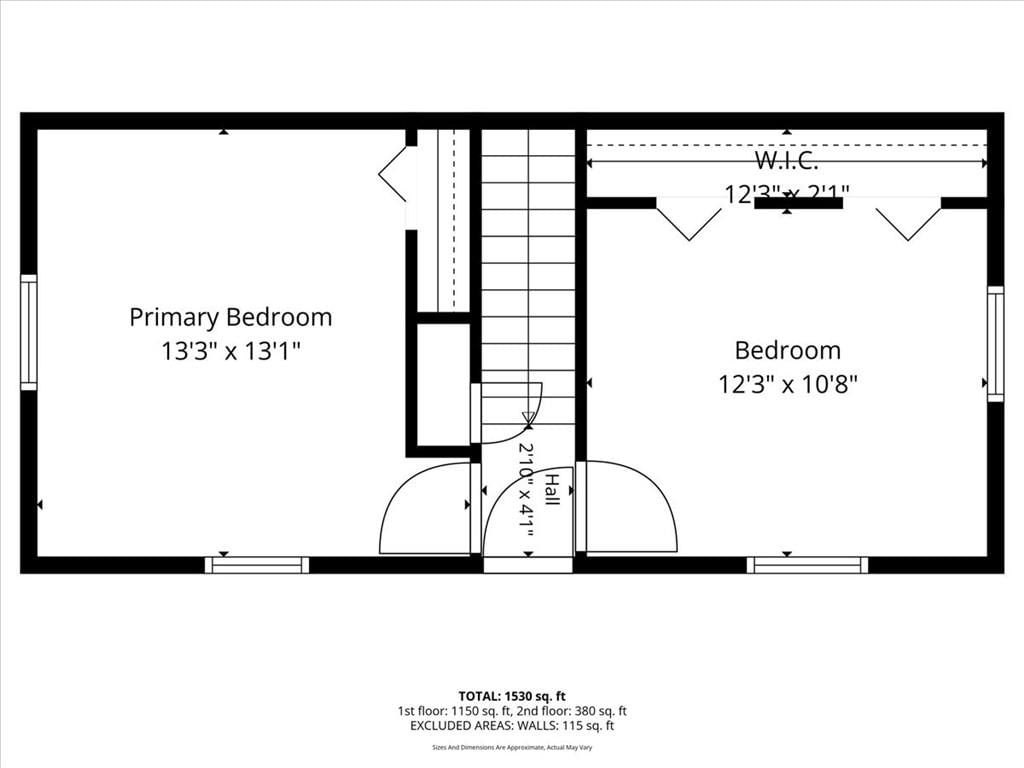
- Bedrooms: 4
- Full bathrooms: 1
Bedroom 2
- Level: Main
Bedroom 3
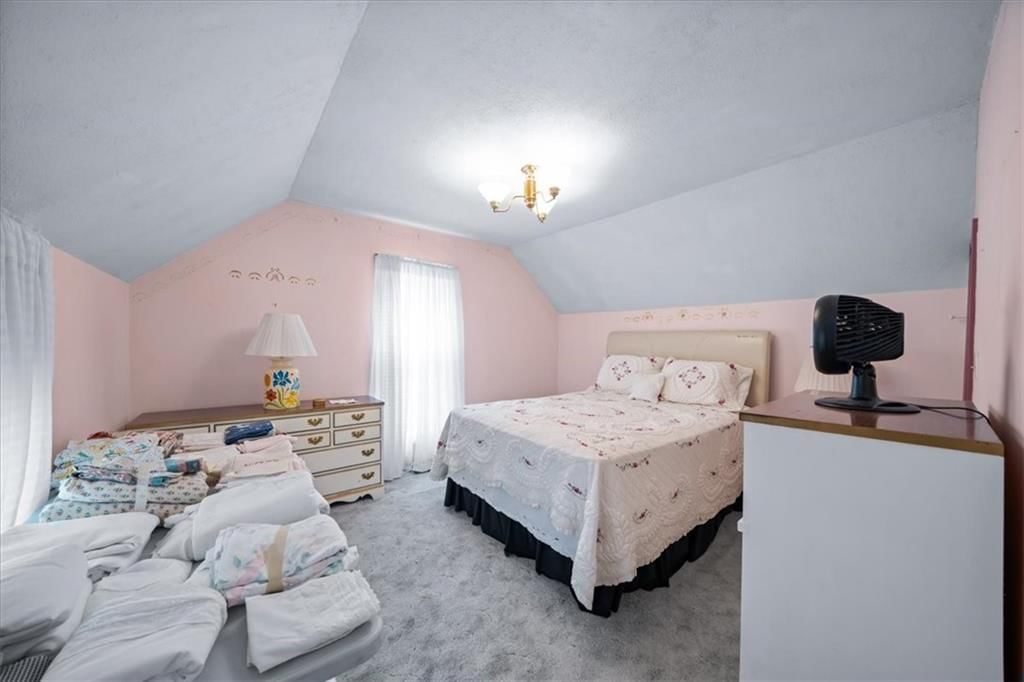
- Level: Second
Bedroom 4
- Level: Second
Great Room
- Level: Main
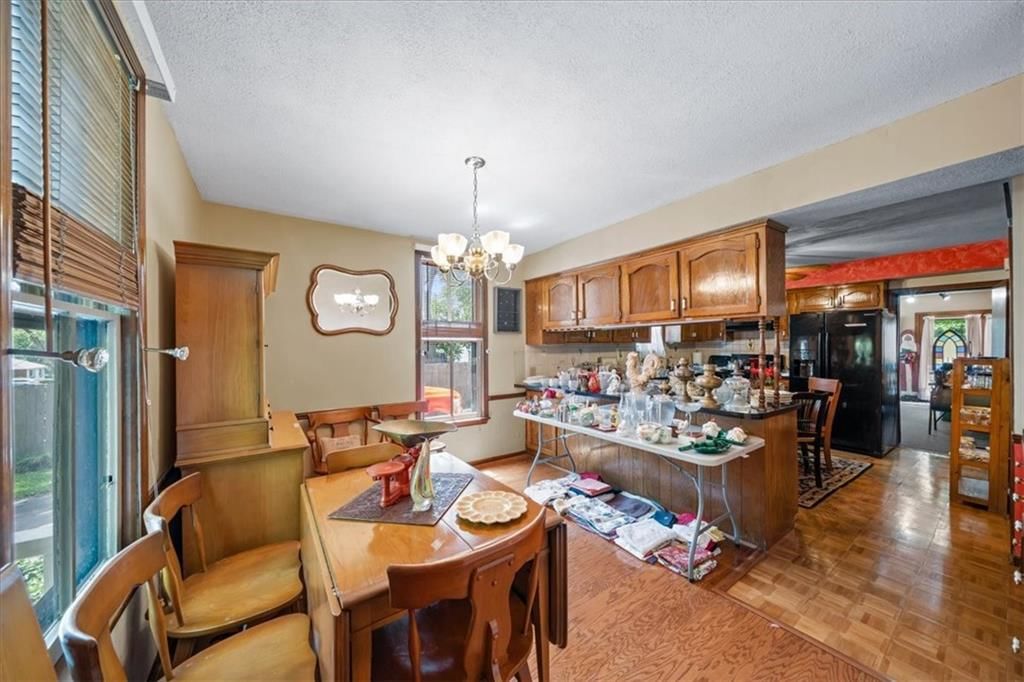
Kitchen
- Level: Main
Bathroom 1
- Level: Main
Bedroom 1
- Level: Main
Heating
- Heating: Electric
Cooling
- Cooling: Electric
Features
- Basement: Crawl Space
Interior area
- Finished area above ground: 1,626 sqft
- Total interior livable area: 1,626 sqft
Property
Parking
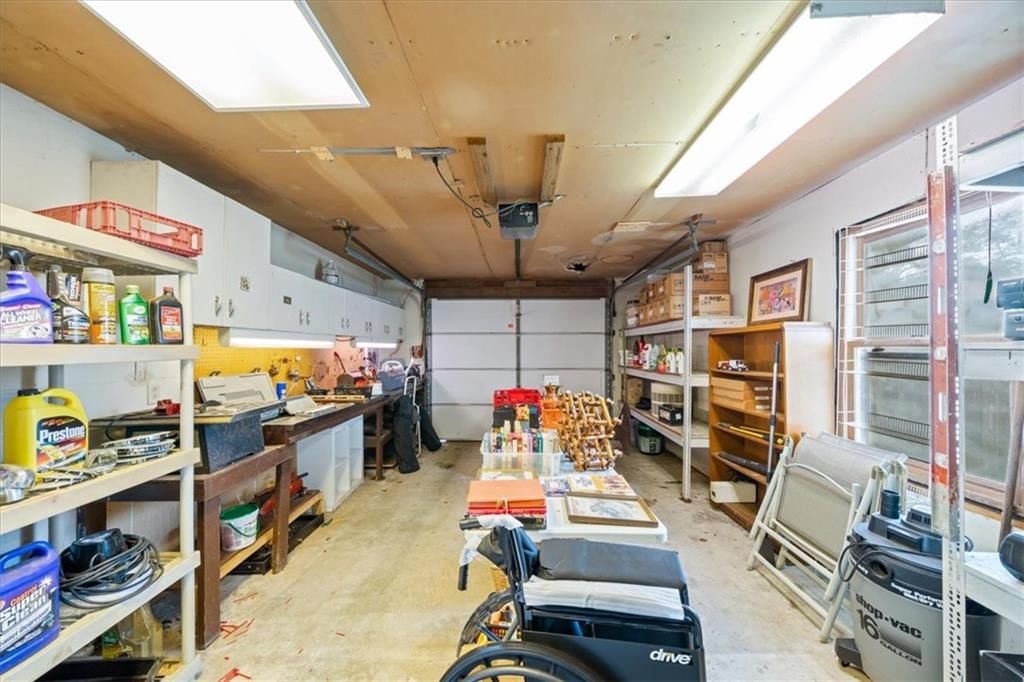
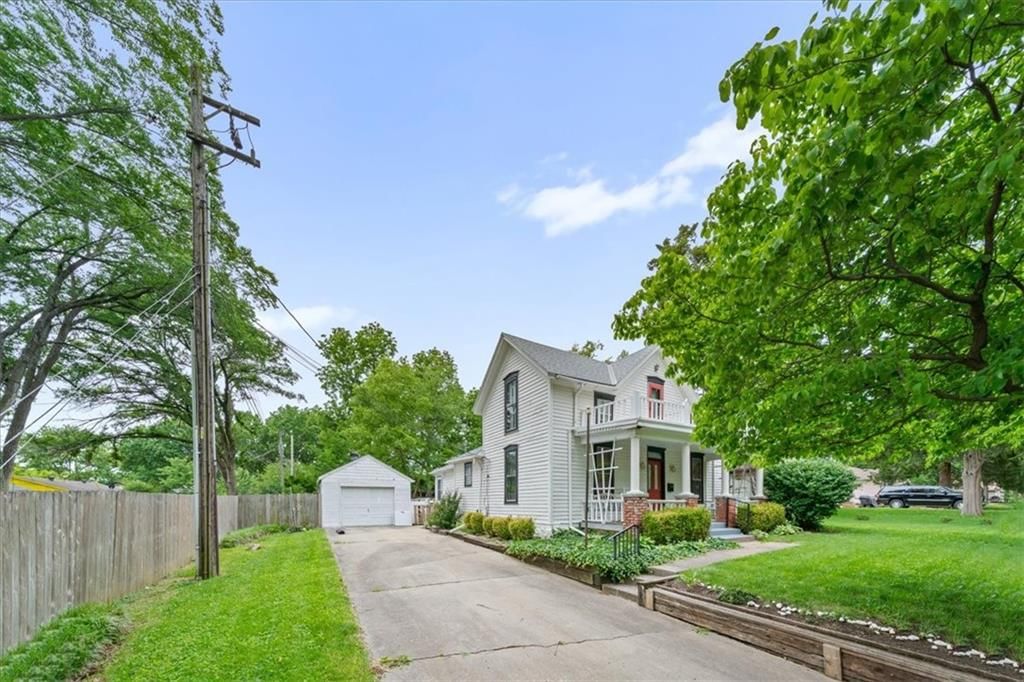
- Total spaces: 1
- Parking features: Detached
Lot
- Size: 0.35 Acres
Construction
Type & style
- Home type: Residential
- Architectural style: Single Family Residence
Materials
- Materials: Lap Siding
Condition
- Year built: 1862
- Age: 101 Years/More
Utilities & green energy
- Sewer: Public Sewer
- Water: Public
Highlights
Garage & Parking
- Detached Garage
No HOA on this home.
GreatSchools rating
- 4Pawnee Elementary School
- 6Westridge Middle School
- 5Shawnee Mission West High School
Schools provided by the listing agent
- District: Shawnee Mission
- Elementary: Pawnee
- Middle: Westridge
- High: SM West
Price history
- Annual tax amount: $3,072 / yr
Property tax history
| Year | Property tax | Assessed value |
|---|---|---|
| 2025 | $3,072 | $32,384 |
| 2024 | $3,160 | $33,039 |
| 2023 | $2,732 | $28,083 |
| 2022 | $2,762 | $31,429 |
| 2021 | — | $21,091 |
| 2020 | $1,947 | $19,136 |
| 2019 | — | $20,182 |
| 2018 | — | $18,319 |
| 2017 | $1,537 | $14,846 |
| 2016 | $1,537 | $14,455 |
| 2015 | $1,370 | $13,328 |
| 2013 | $1,264 | $11,902 |
Estimated Sales Range
HouseLoop Home Value History
Similar listings and the Overland Park market


9591 Outlook Drive, Overland Park, KS


Look throughout Overland Park, Kansas
There are currently 503 homes for sale in Overland Park, with 319 under contract. Homes here sell for a median of $492,240 and go under contract in a median of 5 days. This home is priced $194,240 below the Overland Park median.
Overland Park sits in Johnson County, which covers 31 zip codes and 1,909 homes for sale. Nearby Lenexa runs a higher median at $511,605; Olathe is lower at $460,000 with more inventory.
Sources — listings and prices: Heartland MLS as distributed by MLS GRID, as of October 5, 2026 · analysis: HouseLoop.
This home's area
Popular searches in Overland Park, KS
Search nearby cities
Overland Park, KS homes for sale by zip code for sale · median sale · days to contract
HouseLoop analysis of Heartland MLS data distributed by MLS GRID · trailing 12 months. Median sale price: the median closed price among sold homes in that zip over the same window.
Counties homes for sale · median list price
Listed by ReeceNichols - Overland Park
Listed May 11, 2026 08:46 AM · Source: Heartland MLS as distributed by MLS GRID · MLS #2618913
HouseLoop last checked:
Listing updated:
Listed for
$298,000
Sale price not disclosed
8728 Grandview Street, Overland Park, KS 66212
About this home
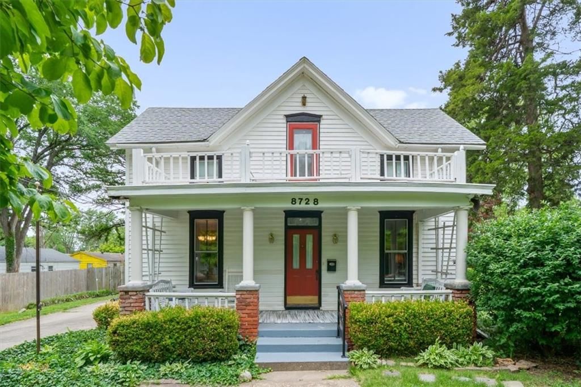
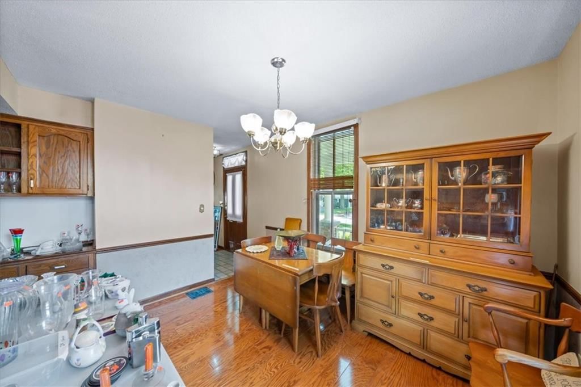
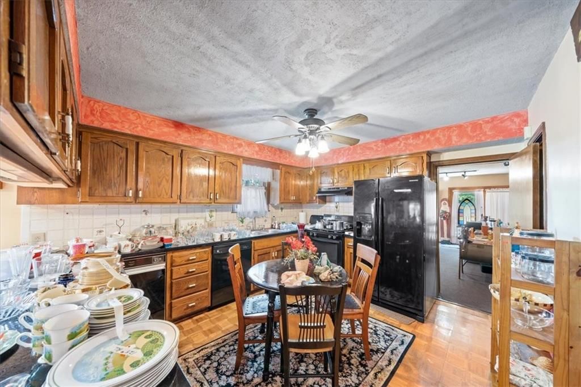
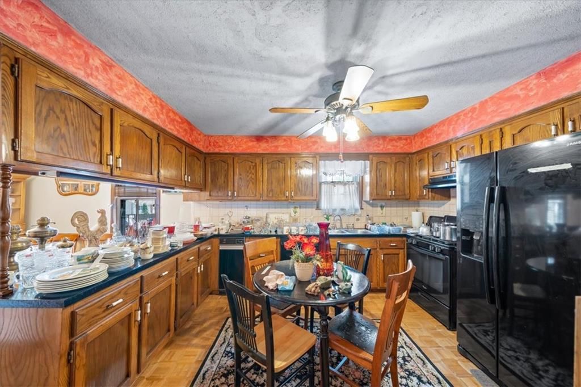
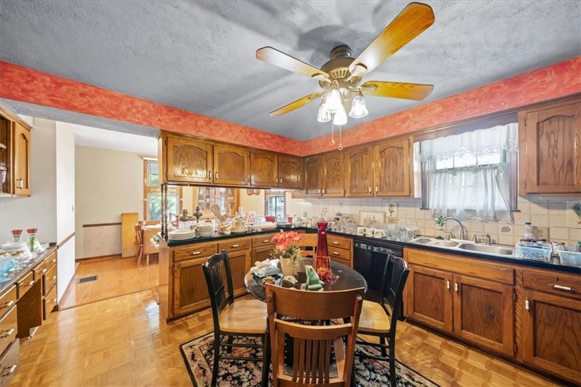
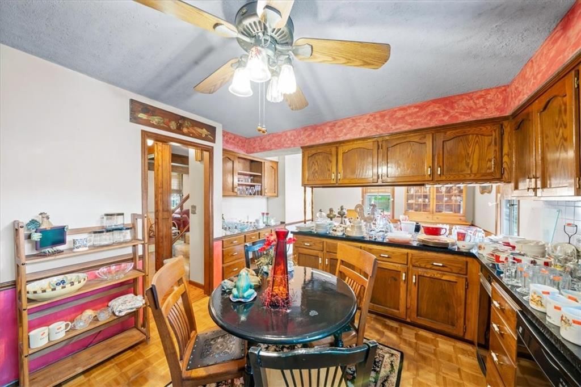
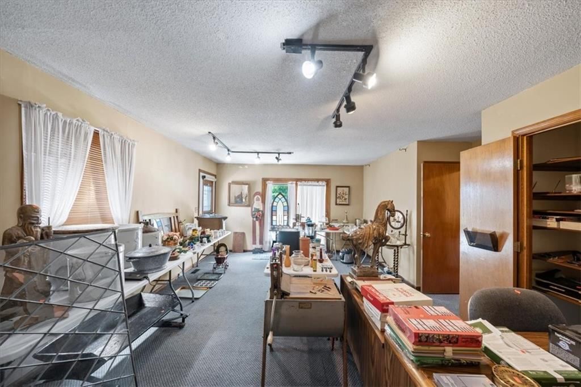
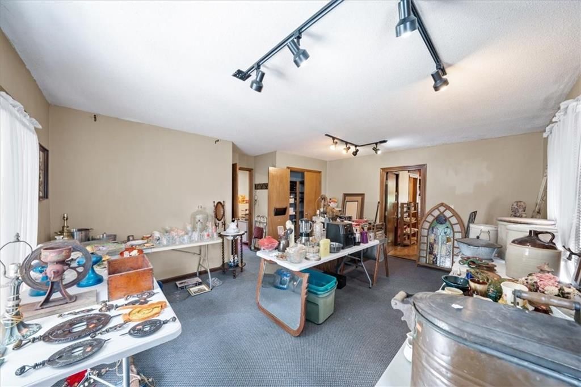
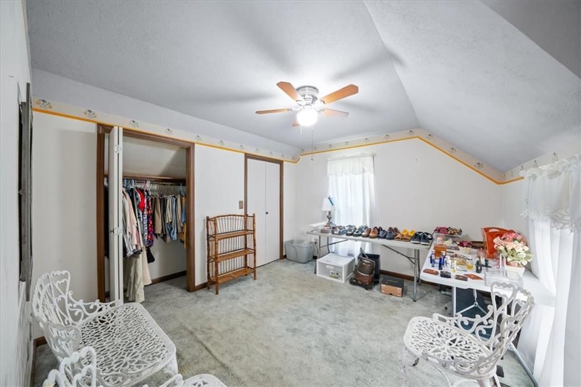
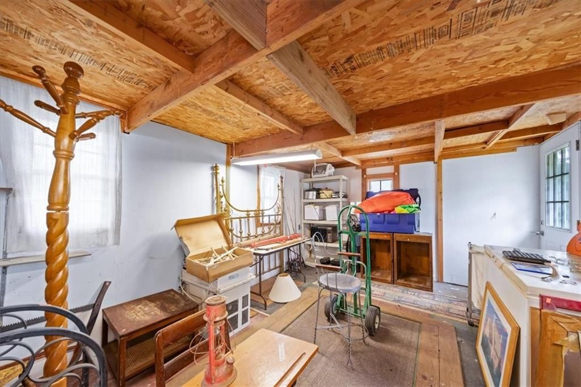
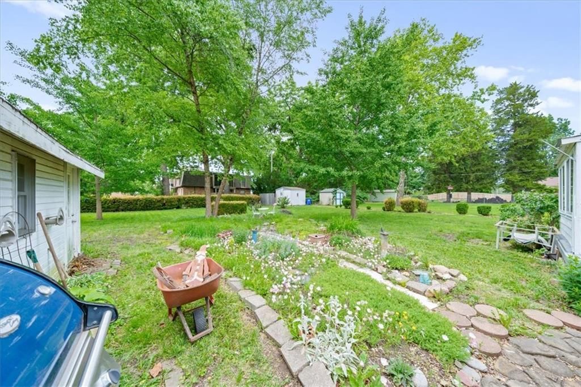
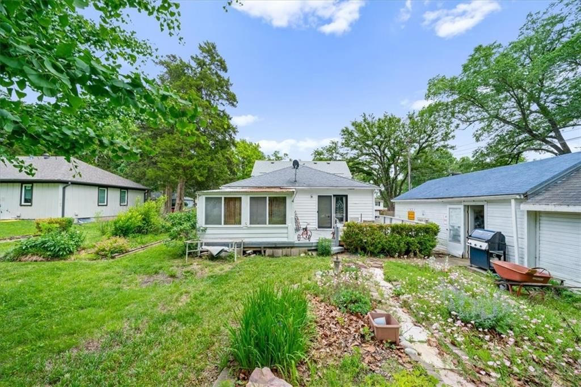
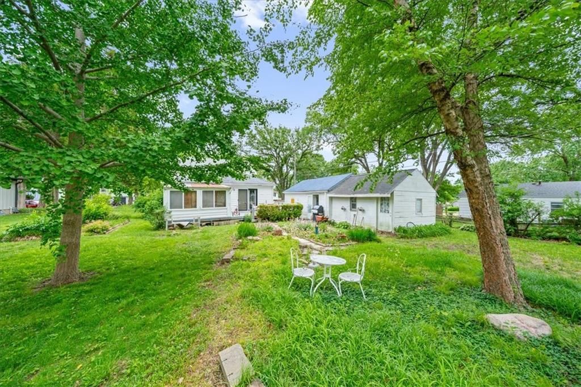
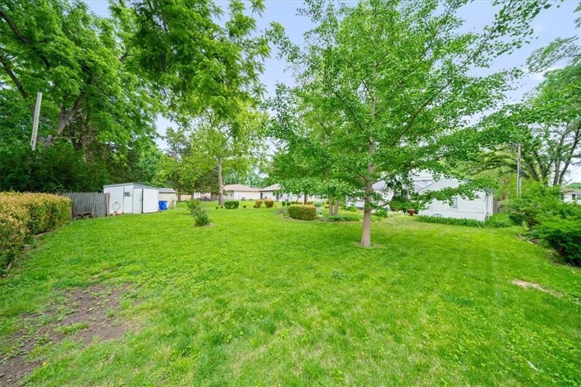
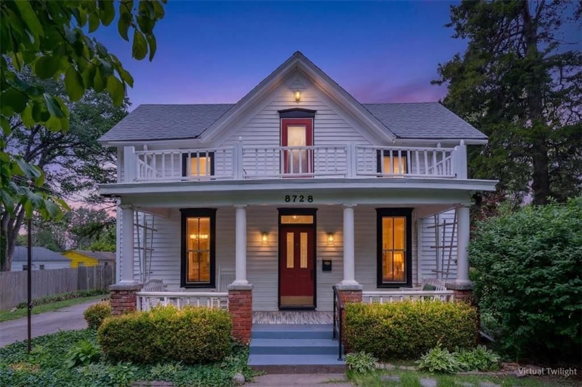
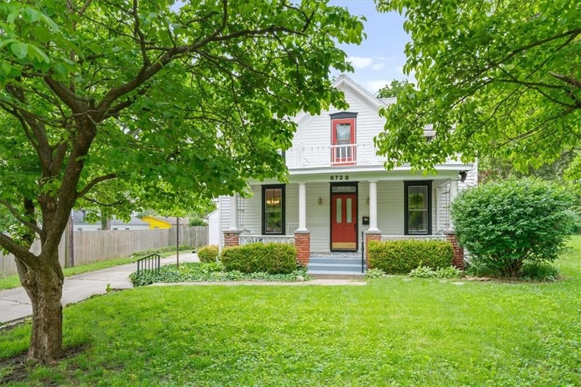
Situated on a double lot in the heart of the Overland Park area, this remarkable 1862 two-story home is a true piece of Midwest history. Built before the Civil War and believed to be one of the few remaining homes of its kind in the area, this property offers timeless character, historic charm, and an opportunity that…
HouseLoop user activity
HouseLoop last checked:
Property Details
Interior
Bedrooms & bathrooms
- Bedrooms: 4
- Full bathrooms: 1
Bedroom 2
- Level: Main
Bedroom 3
- Level: Second
Bedroom 4
- Level: Second
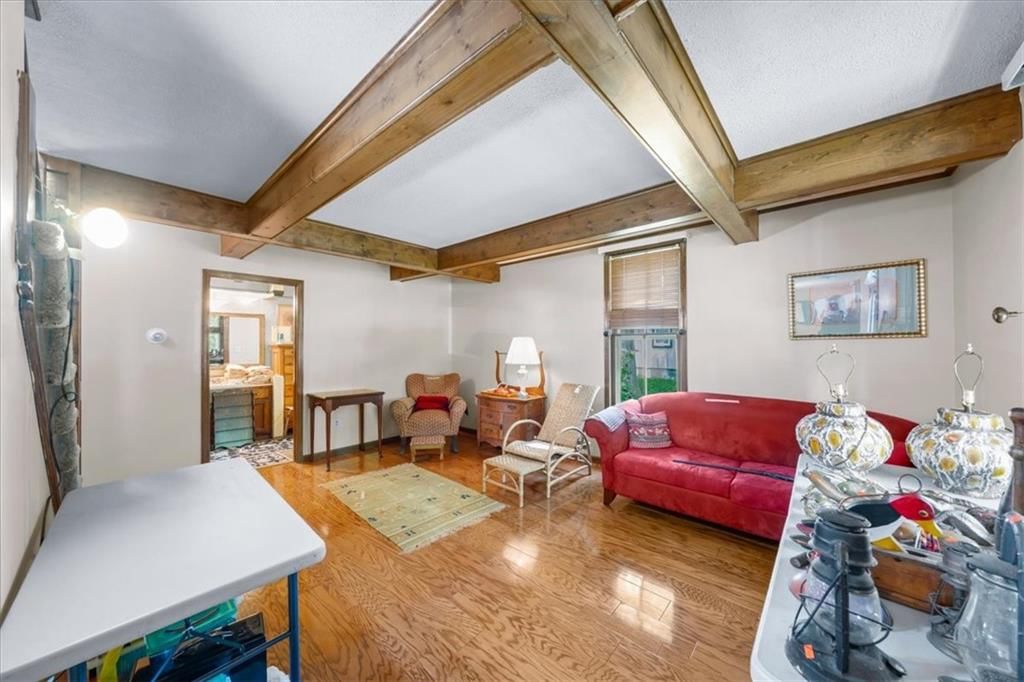
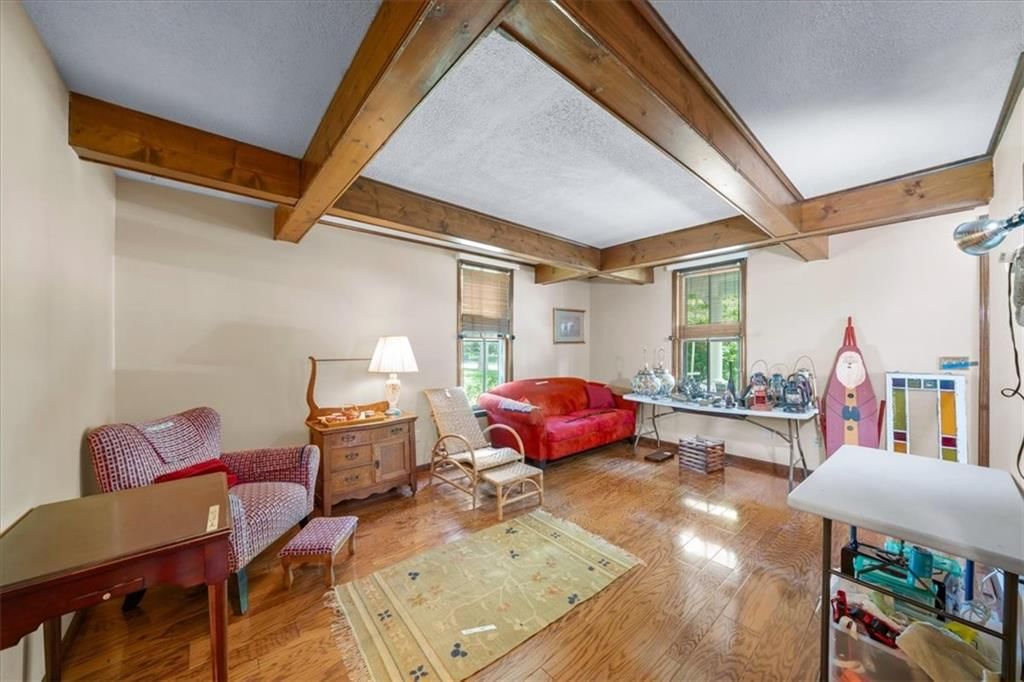
Great Room
- Level: Main
Kitchen
- Level: Main
Bathroom 1
- Level: Main
Bedroom 1
- Level: Main
Heating
- Heating: Electric
Cooling
- Cooling: Electric
Features
- Basement: Crawl Space
Interior area
- Finished area above ground: 1,626 sqft
- Total interior livable area: 1,626 sqft
Property
Parking
- Total spaces: 1
- Parking features: Detached
Lot
- Size: 0.35 Acres
Construction
Type & style
- Home type: Residential
- Architectural style: Single Family Residence
Materials
- Materials: Lap Siding
Condition
- Year built: 1862
- Age: 101 Years/More
Utilities & green energy
- Sewer: Public Sewer
- Water: Public
Highlights
Garage & Parking
- Detached Garage
HOA and Amenities
No HOA on this home.
Nearby schools
GreatSchools rating
- 4Pawnee Elementary School
- 6Westridge Middle School
- 5Shawnee Mission West High School
Schools provided by the listing agent
- District: Shawnee Mission
- Elementary: Pawnee
- Middle: Westridge
- High: SM West
Price history
Tax
- Annual tax amount: $3,072 / yr
Property tax history
| Year | Property tax | Assessed value |
|---|---|---|
| 2025 | $3,072 | $32,384 |
| 2024 | $3,160 | $33,039 |
| 2023 | $2,732 | $28,083 |
| 2022 | $2,762 | $31,429 |
| 2021 | — | $21,091 |
| 2020 | $1,947 | $19,136 |
| 2019 | — | $20,182 |
| 2018 | — | $18,319 |
| 2017 | $1,537 | $14,846 |
| 2016 | $1,537 | $14,455 |
| 2015 | $1,370 | $13,328 |
| 2013 | $1,264 | $11,902 |
HouseLoop Vision
8728 Grandview Street, Overland Park, KS 66212 is a 4-bedroom, 1-bath, 1,626-square-foot single family residence that sold on June 18, 2026. MLS #2618913.
Is this your home?
Claim this home to get your HouseLoop Home Valuation & Buyer Demand Report — real-time buyer demand and an up-to-date value for your home. Free, no obligation, about 3 minutes.
Estimated Sales Range
HouseLoop Home Value History
Similar listings and the Overland Park market
9591 Outlook Drive, Overland Park, KS
Look throughout Overland Park, Kansas
There are currently 503 homes for sale in Overland Park, with 319 under contract. Homes here sell for a median of $492,240 and go under contract in a median of 5 days. This home is priced $194,240 below the Overland Park median.
Overland Park sits in Johnson County, which covers 31 zip codes and 1,909 homes for sale. Nearby Lenexa runs a higher median at $511,605; Olathe is lower at $460,000 with more inventory.
Sources — listings and prices: Heartland MLS as distributed by MLS GRID, as of October 5, 2026 · analysis: HouseLoop.
This home's area
Popular searches in Overland Park, KS
Search nearby cities
Overland Park, KS homes for sale by zip code for sale · median sale · days to contract
HouseLoop analysis of Heartland MLS data distributed by MLS GRID · trailing 12 months. Median sale price: the median closed price among sold homes in that zip over the same window.
Counties homes for sale · median list price
Listed by ReeceNichols - Overland Park
Listed May 11, 2026 08:46 AM · Source: Heartland MLS as distributed by MLS GRID · MLS #2618913
HouseLoop last checked:
Listing updated:
Insights on 8728 Grandview Street
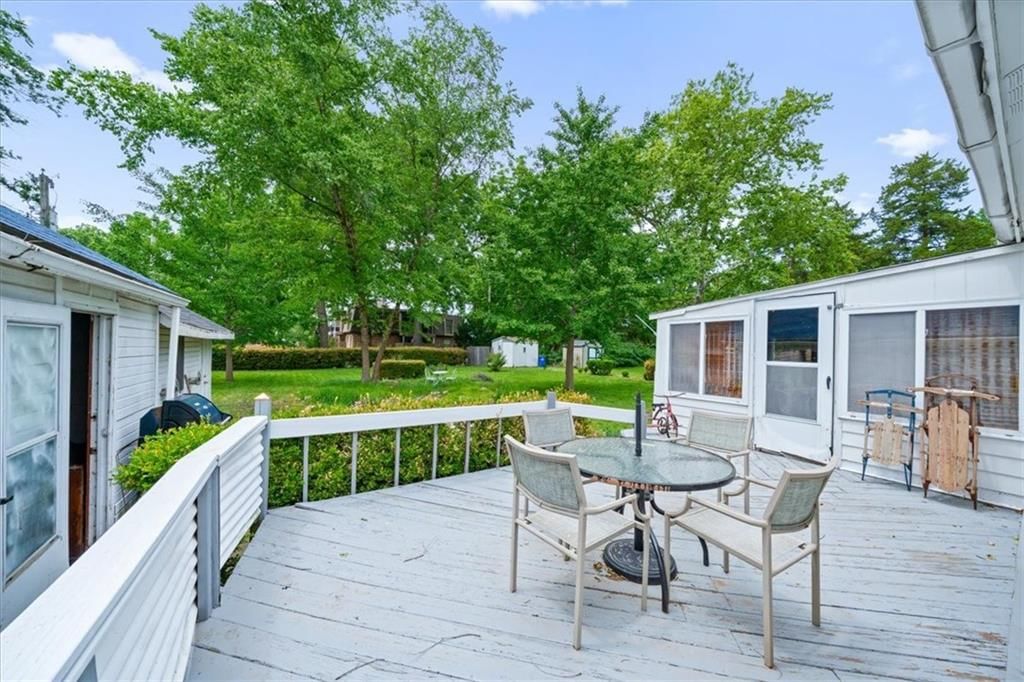
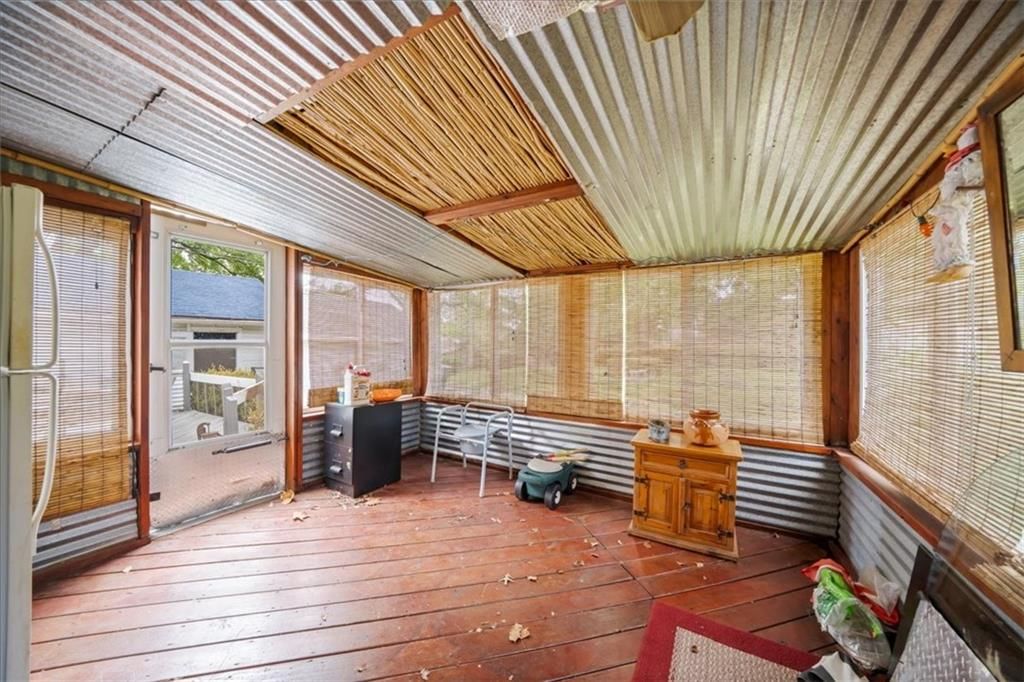
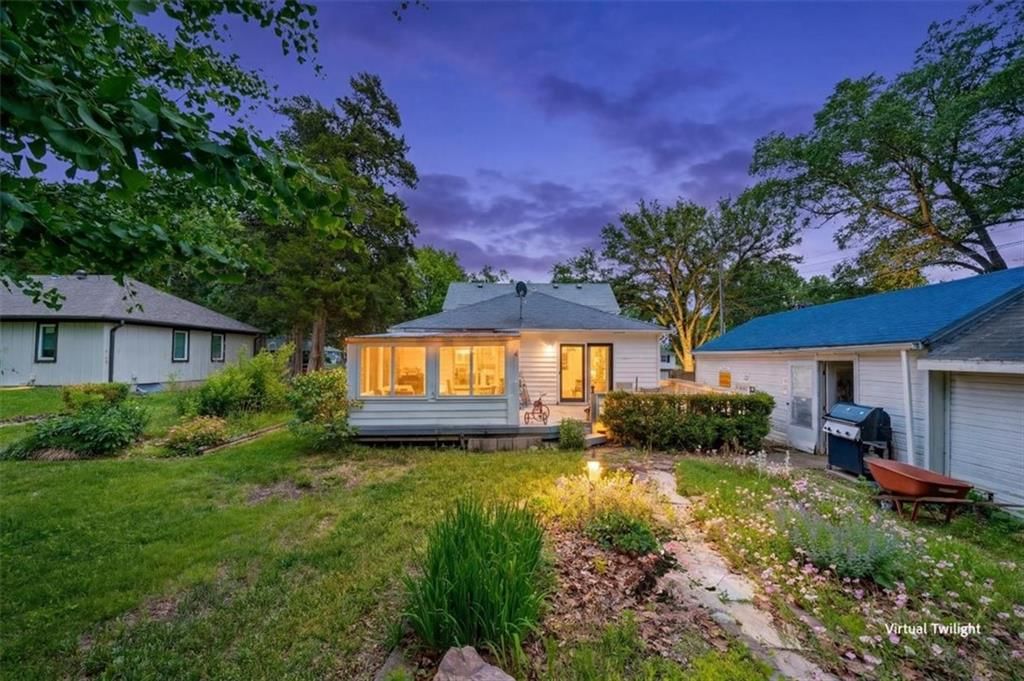
This 1862-built single-family home took 25 days to reach an accepted offer—a solid timeline for a period property. Moderate engagement (344 page views, 14 saves) reflected steady buyer interest, likely driven by the home's key selling points: a deck, sunroom, and flat lot that HouseLoop's AI photo analysis flagged as prominent features. The combination of vintage charm and updated condition appeared to resonate with Overland Park's market, positioning this restoration as a competitive listing.
Homes with similar features
| Home | Neighborhood |
|---|---|
| 6109 El Monte Street | Mission Highlands |
| 12902 S Hagan Street | Eastbrooke |
| 9519 W 151st Terrace | Colton |
| 16913 Bond Street | Mills Ranch |
| 12001 Wenonga Lane | Oxford Hills |
Frequently asked questions
How much did 8728 Grandview Street sell for?
8728 Grandview Street was listed at $298,000 and sold in Jun 2026.
How fast did 8728 Grandview Street sell?
It went under contract in 25 days.
What schools serve 8728 Grandview Street?
This home is in the Shawnee Mission school district (Blue Valley Southwest High School). Verify the exact attendance boundary for this address before relying on it.