HouseLoop Vision
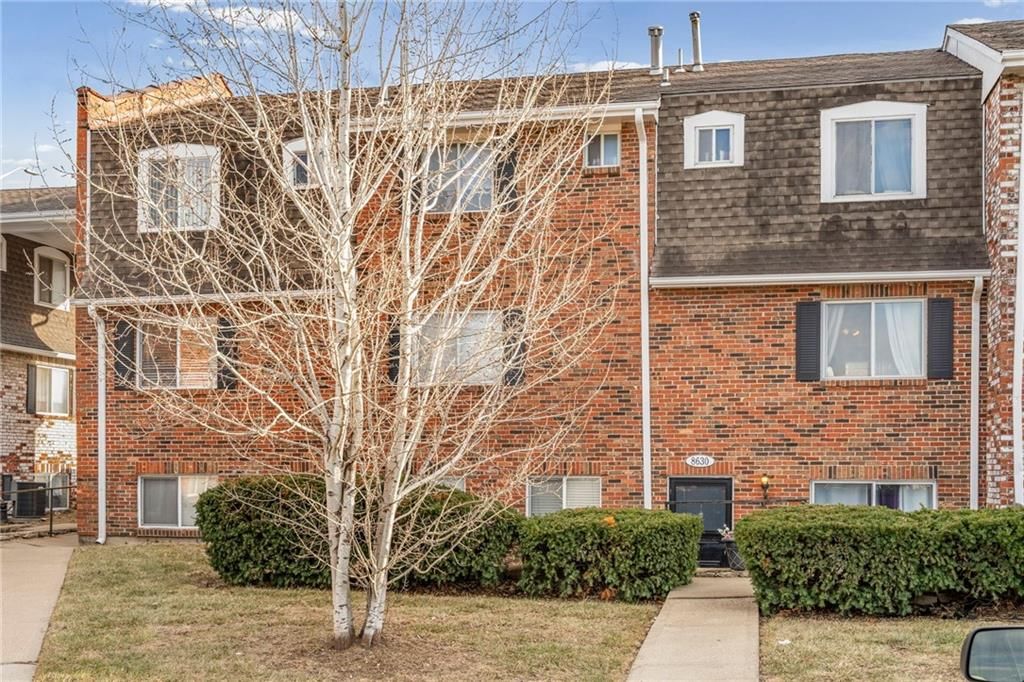
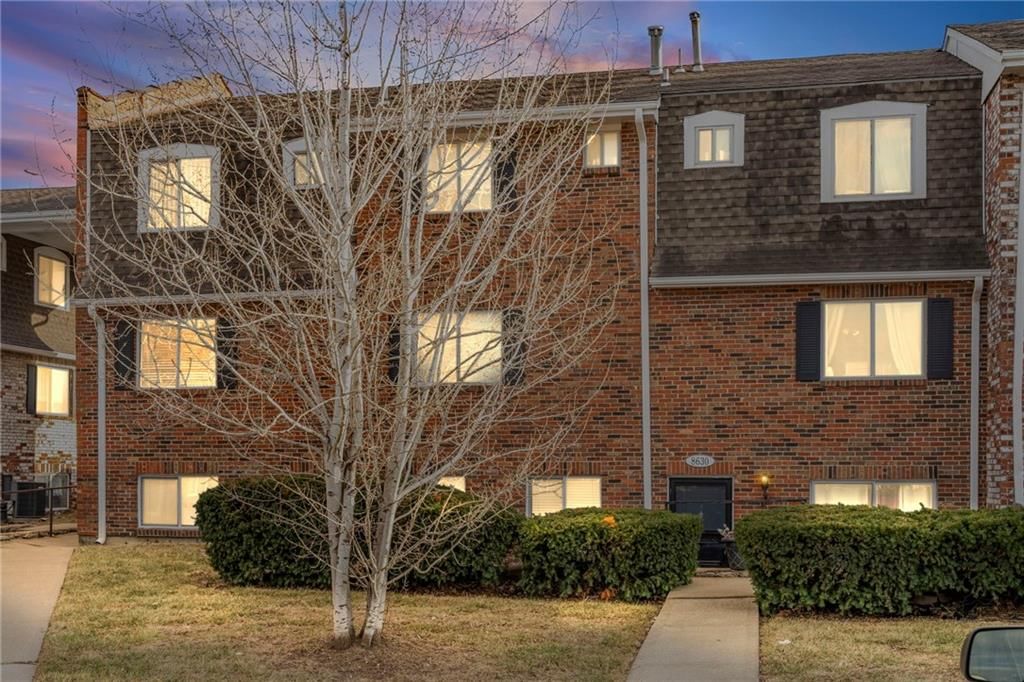
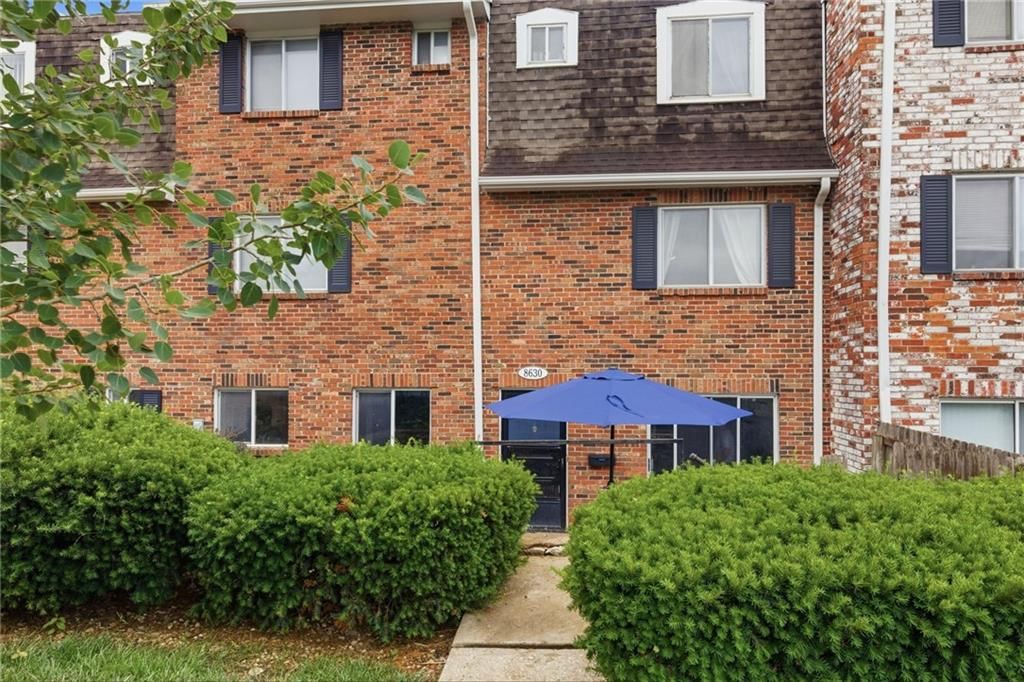
8630 W 85TH Street, Overland Park, KS 66212 is a 1-bedroom, 1-bath, 896-square-foot condominium that sold on August 5, 2026. MLS #2623818.
$154,950
8630 W 85TH Street, Overland Park, KS 66212
About this home
HouseLoop user activity
HouseLoop last checked:
Interior
Bedrooms & bathrooms
- Bedrooms: 1
- Full bathrooms: 1
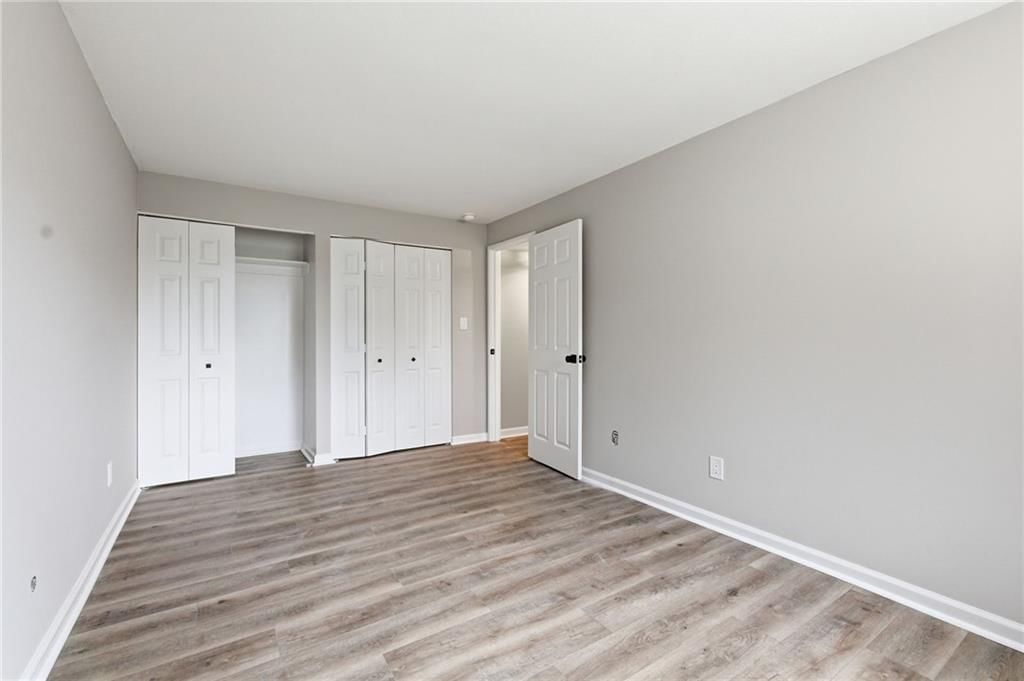
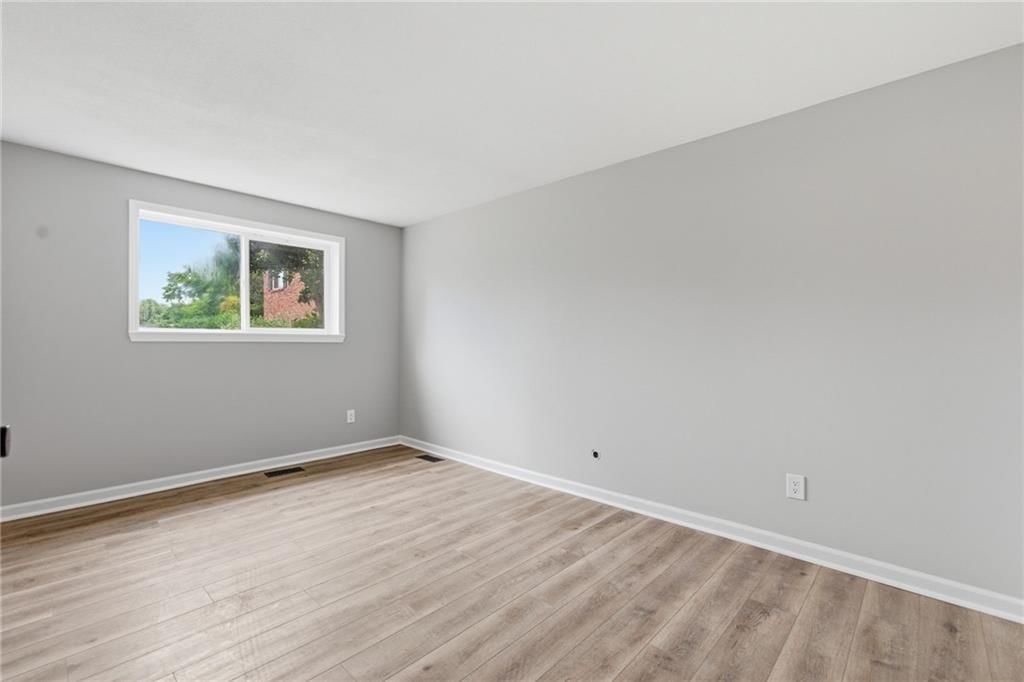
Primary Bedroom
- Features: Ceiling Fan(s)
- Level: First
- Dimensions: 15 × 10
Living Room
- Level: First
- Dimensions: 17 × 15
Kitchen
- Level: First
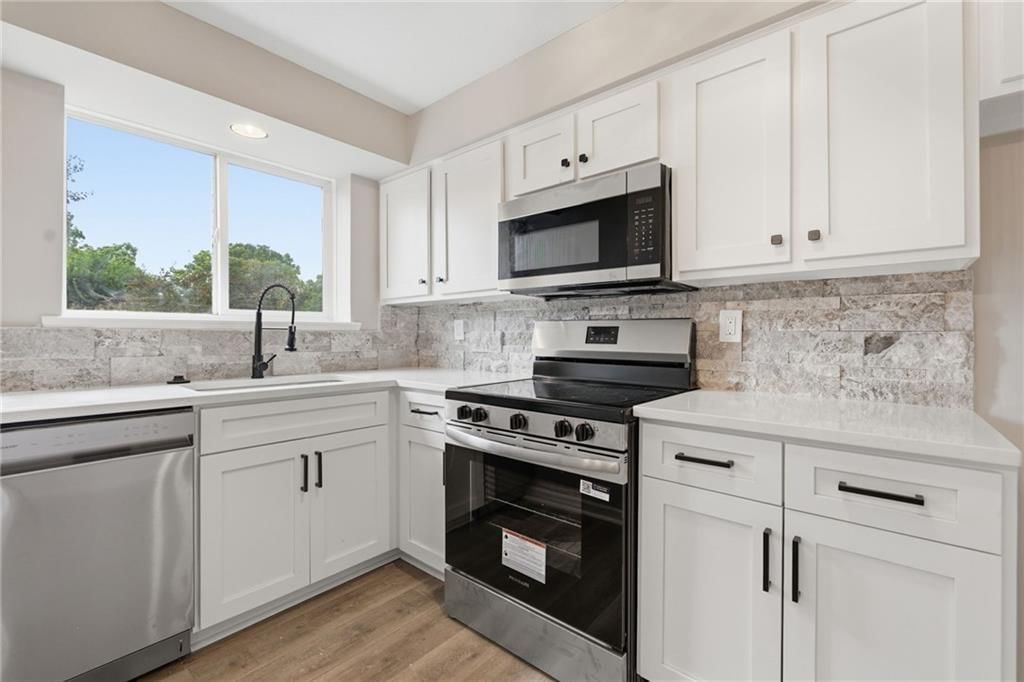
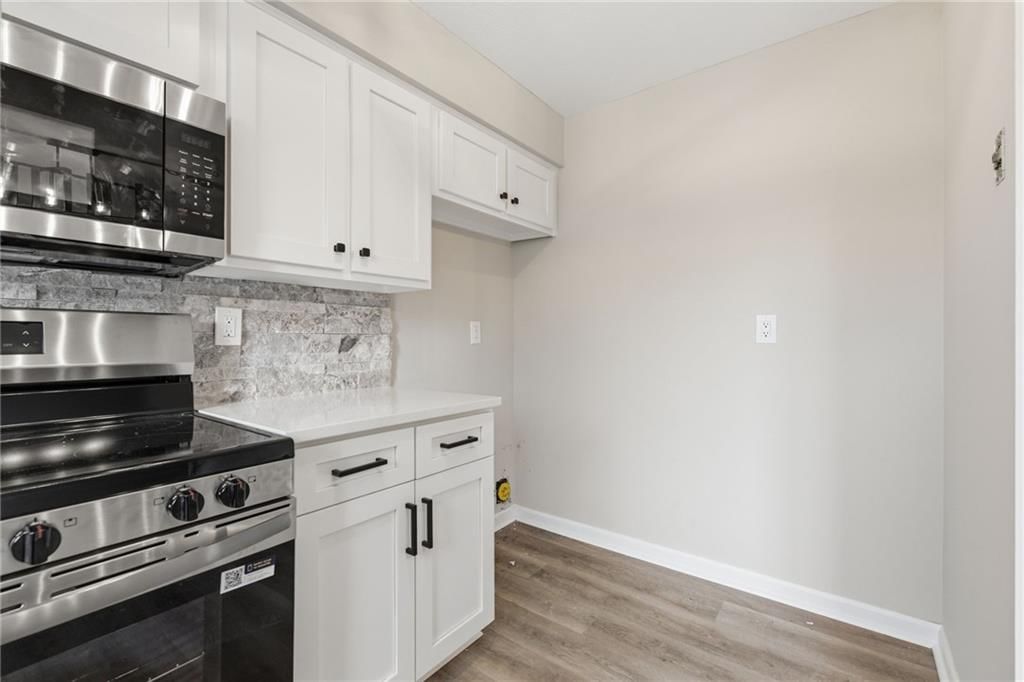
- Dimensions: 12 × 6
Dining Room
- Level: First
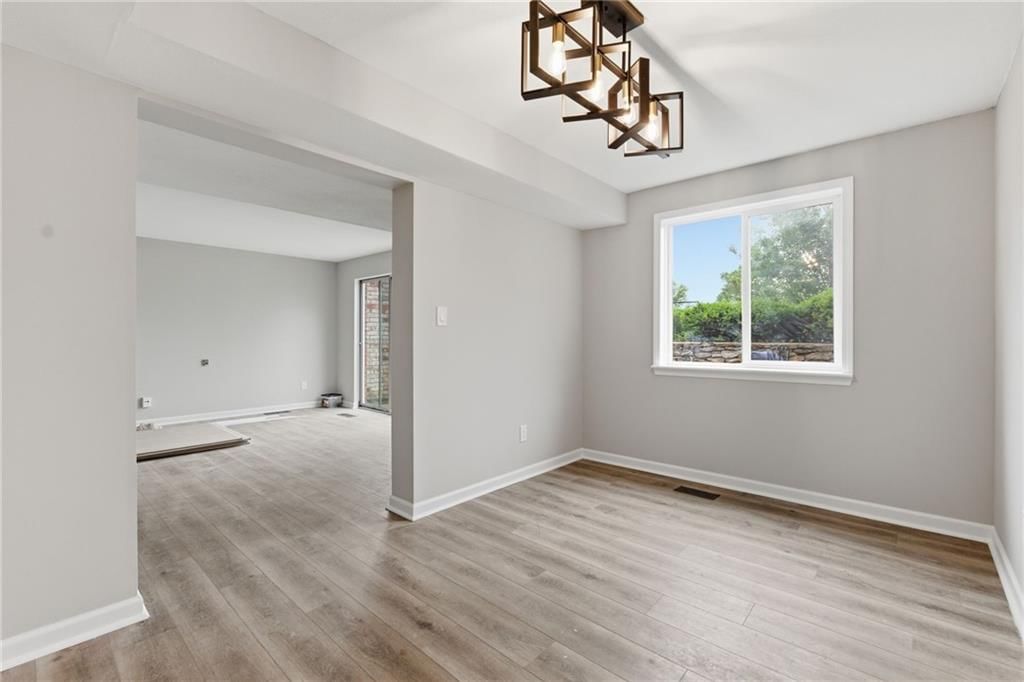
- Dimensions: 12 × 8
Laundry
- Level: First
- Dimensions: 16 × 6
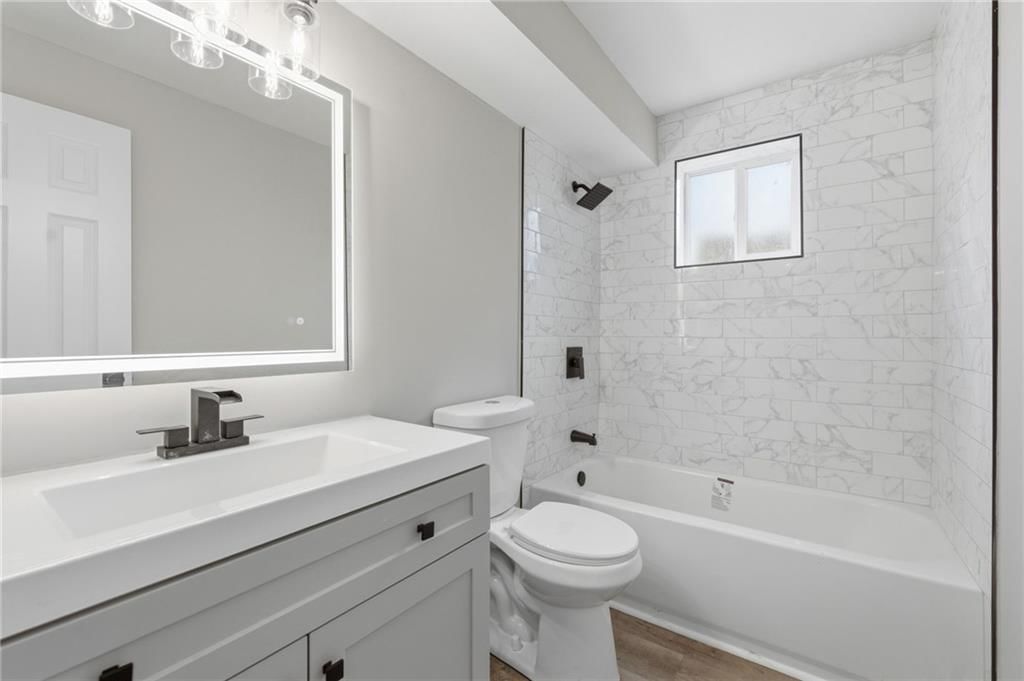
Bathroom 1
- Dimensions: 8 × 5
Heating
- Heating: Natural Gas
Cooling
- Cooling: Electric
Appliances
- Included: Disposal, Microwave, Electric Range, Free-Standing Electric Oven, Stainless Steel Appliance(s)
- Laundry: Bedroom Level
Features
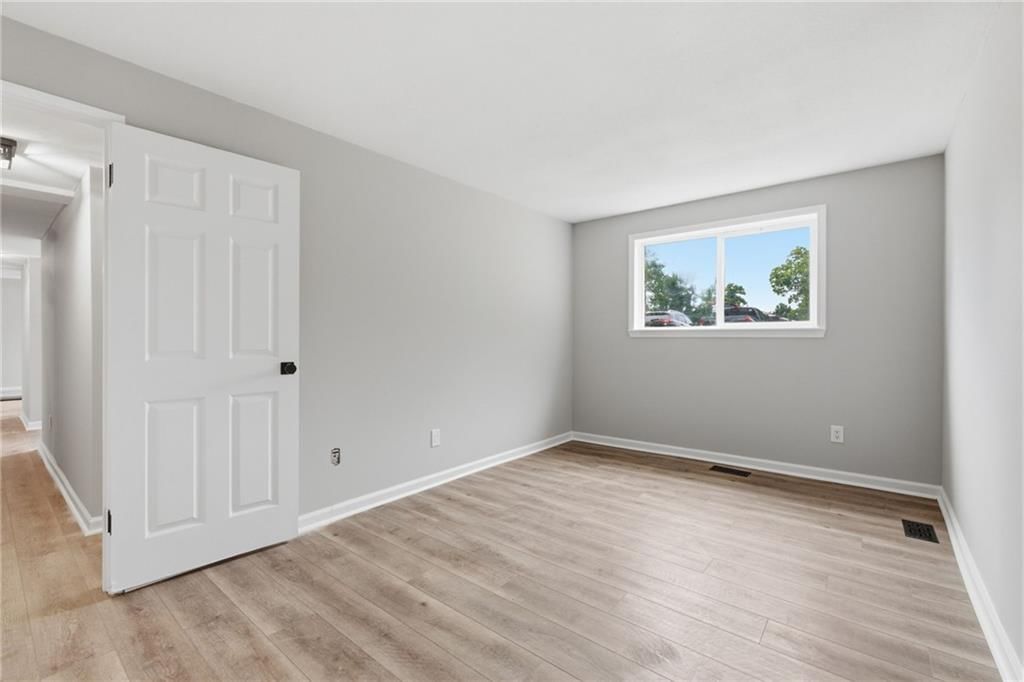
- Flooring: Luxury Vinyl, Vinyl
- Basement: Slab
- Other rooms: Fam Rm Main Level
Interior area
- Finished area above ground: 896 sqft
- Total interior livable area: 896 sqft
Property
Parking
- Total spaces: 1
- Parking features: Detached, Off Street
Lot
- Size: 4.19 Acres
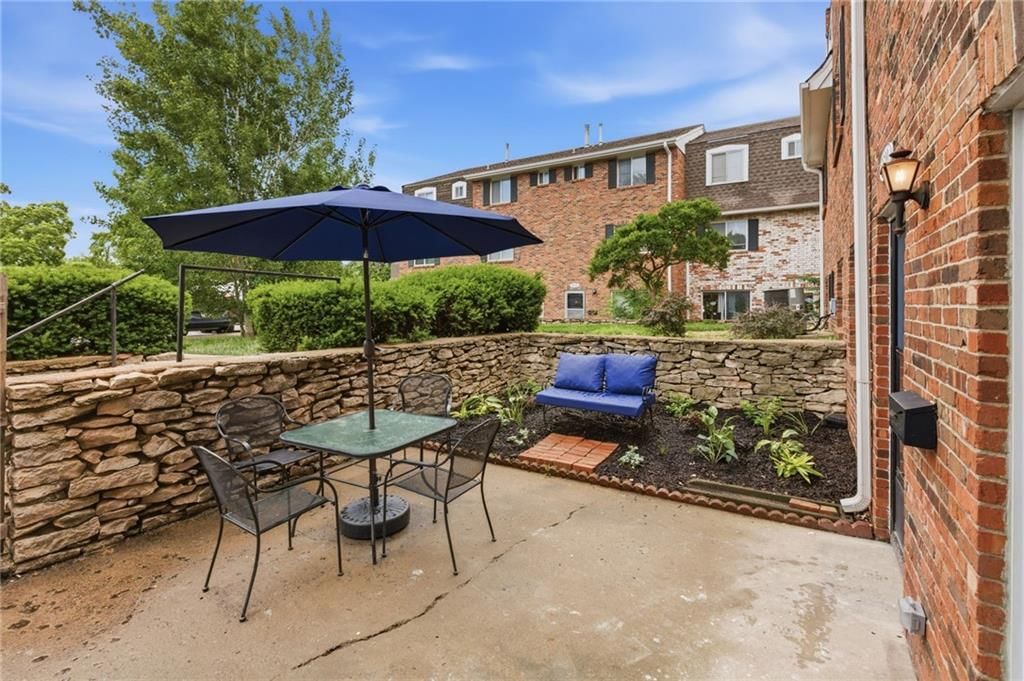
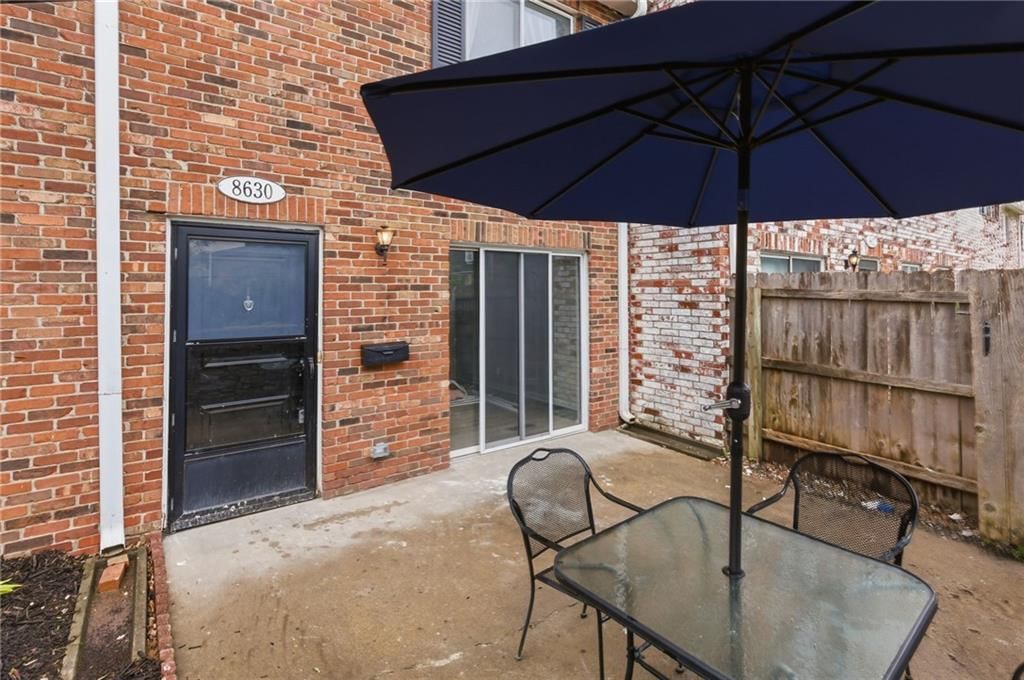
- Patio & porch: Patio
Construction
Type & style
- Home type: Residential
- Architectural style: Condominium
Materials
- Materials: Brick
Condition
- Year built: 1967
- Age: 51-75 Years
Utilities & green energy
- Sewer: Public Sewer
- Water: Public
Highlights
Outdoor & Lot
- Fenced Yard
Kitchen
- Stainless Appliances
Garage & Parking
- Detached Garage
Community
- Community Pool
- Clubhouse
- Tennis Court
- Fitness Center
HOA
- Has HOA: Yes
- Fee: $290 /month
Amenities
- Clubhouse
- Exercise Room
- Pool
- Tennis Court(s)
GreatSchools rating
- 5Overland Park Elementary School
- 6Westridge Middle School
- 5Shawnee Mission West High School
Schools provided by the listing agent
- District: Shawnee Mission
- Elementary: Overland Park
- Middle: Westridge
- High: SM West
Price history
- Annual tax amount: $1,570 / yr
Property tax history
| Year | Property tax | Assessed value |
|---|---|---|
| 2025 | $1,571 | $17,205 |
| 2024 | $1,345 | $14,824 |
| 2023 | $1,411 | $14,789 |
| 2022 | $1,316 | $13,904 |
| 2021 | — | $11,639 |
| 2020 | $1,120 | $11,064 |
| 2019 | — | $13,444 |
| 2018 | — | $11,984 |
| 2017 | $1,246 | $12,064 |
| 2016 | $1,231 | $11,731 |
| 2015 | $1,130 | $11,029 |
| 2013 | $1,032 | $10,236 |
Estimated Sales Range
HouseLoop Home Value History
Similar listings and the Overland Park market




Look throughout Overland Park, Kansas
There are currently 509 homes for sale in Overland Park, with 311 under contract.
Overland Park sits in Johnson County, which covers 31 zip codes and 1,927 homes for sale.
Sources — listings and prices: Heartland MLS as distributed by MLS GRID, as of October 4, 2026 · analysis: HouseLoop.
This home's area
Popular searches in Overland Park, KS
Search nearby cities
Overland Park, KS homes for sale by zip code for sale · median sale · days to contract
HouseLoop analysis of Heartland MLS data distributed by MLS GRID · trailing 12 months. Median sale price: the median closed price among sold homes in that zip over the same window.
Counties homes for sale · median list price
Listed by KW KANSAS CITY METRO
Listed June 02, 2026 05:26 PM · Source: Heartland MLS as distributed by MLS GRID · MLS #2623818
HouseLoop last checked:
Listing updated:
Listed for
$154,950
Sale price not disclosed
8630 W 85TH Street, Overland Park, KS 66212
About this home
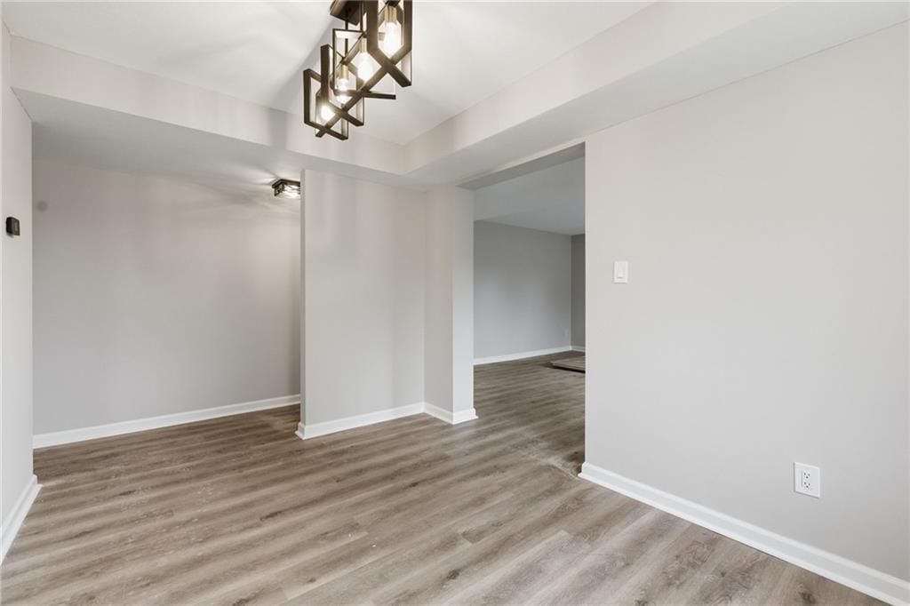
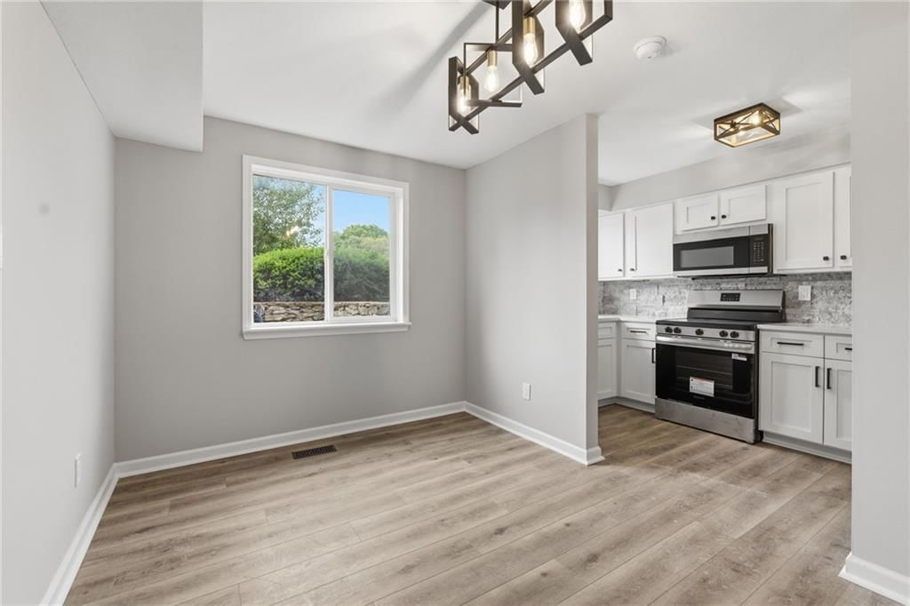
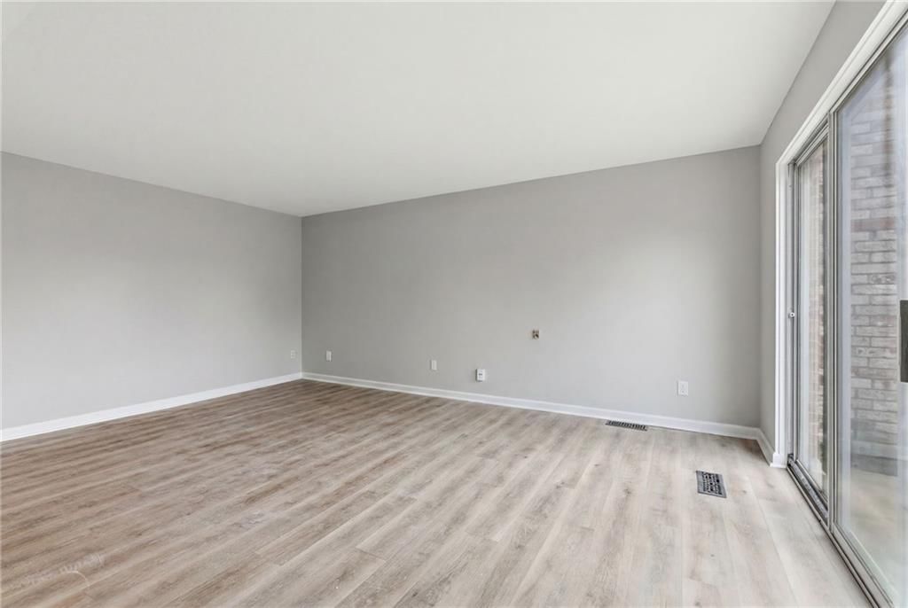
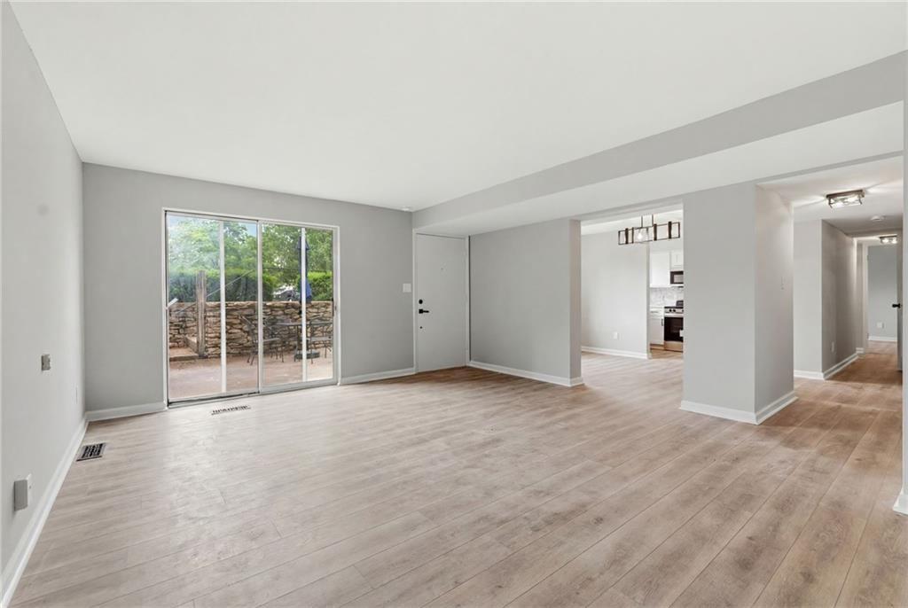
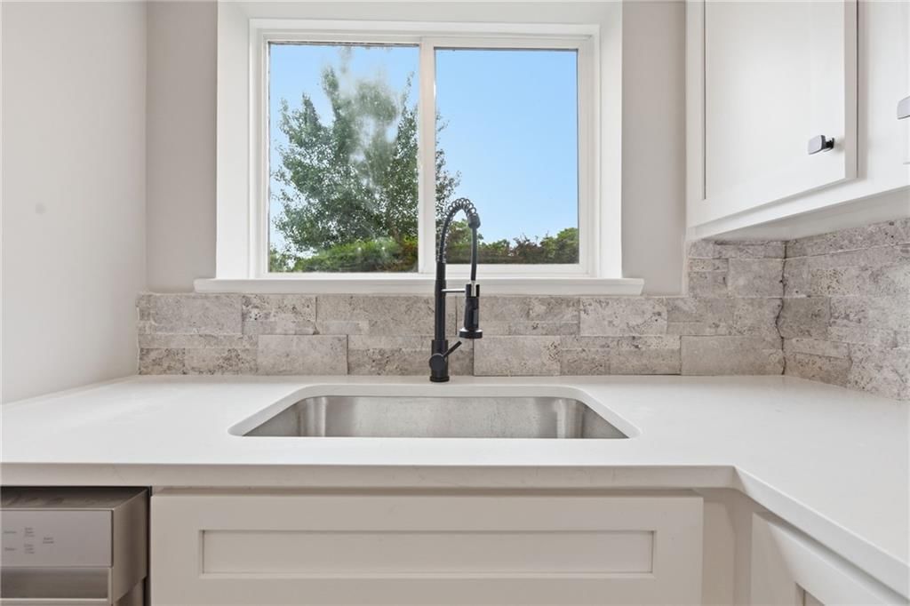
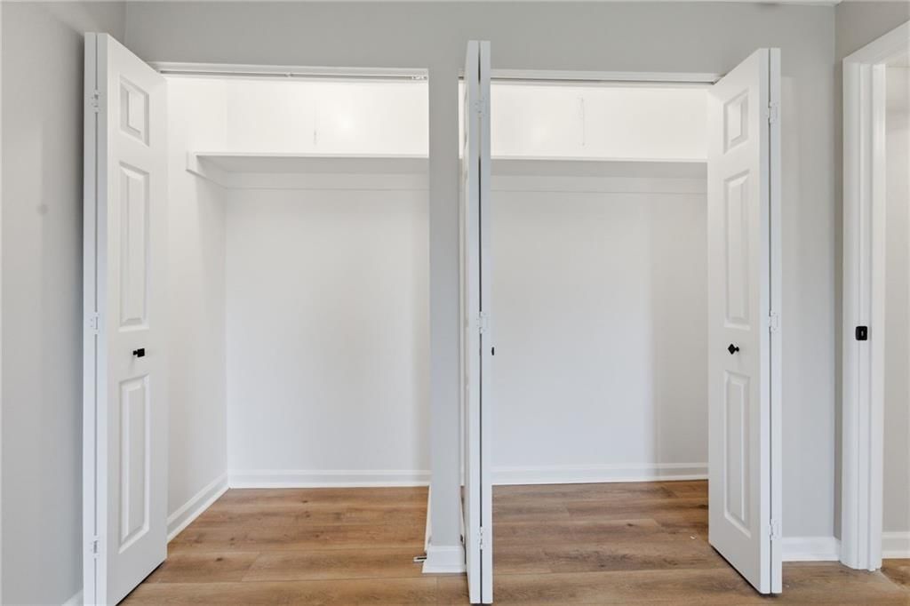
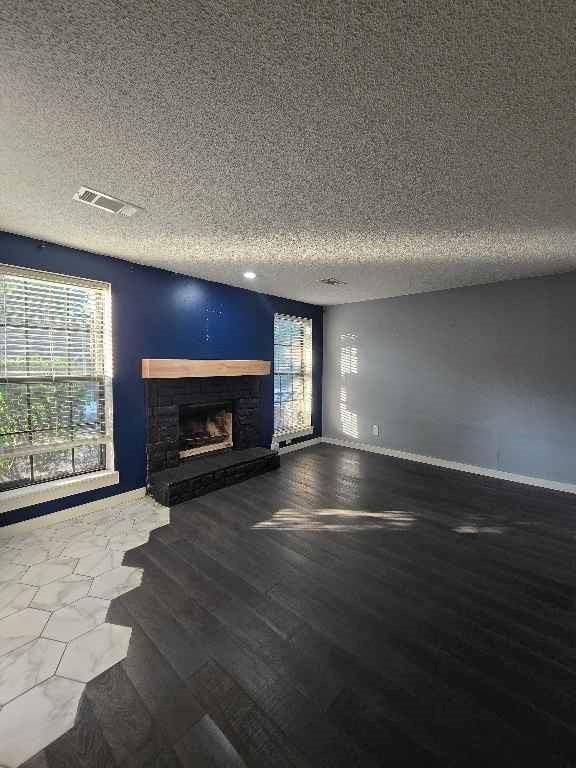
Stunning remodel and fabulous ground floor unit. New Galore. New Vinyl Plank flooring throughout. New Kitchen Cabinets, New Dishwasher, Microwave, Garbage Disposal, Stove, Quartz Counters, Backsplash, and new light fixtures. Freshly Painted throughout including trim. New Full Bath, new tub, new shower system, new…
HouseLoop user activity
HouseLoop last checked:
Property Details
Interior
Bedrooms & bathrooms
- Bedrooms: 1
- Full bathrooms: 1
Primary Bedroom
- Features: Ceiling Fan(s)
- Level: First
- Dimensions: 15 × 10
Living Room
- Level: First
- Dimensions: 17 × 15
Kitchen
- Level: First
- Dimensions: 12 × 6
Dining Room
- Level: First
- Dimensions: 12 × 8
Laundry
- Level: First
- Dimensions: 16 × 6
Bathroom 1
- Dimensions: 8 × 5
Heating
- Heating: Natural Gas
Cooling
- Cooling: Electric
Appliances
- Included: Disposal, Microwave, Electric Range, Free-Standing Electric Oven, Stainless Steel Appliance(s)
- Laundry: Bedroom Level
Features
- Flooring: Luxury Vinyl, Vinyl
- Basement: Slab
- Other rooms: Fam Rm Main Level
Interior area
- Finished area above ground: 896 sqft
- Total interior livable area: 896 sqft
Property
Parking
- Total spaces: 1
- Parking features: Detached, Off Street
Lot
- Size: 4.19 Acres
- Patio & porch: Patio
Construction
Type & style
- Home type: Residential
- Architectural style: Condominium
Materials
- Materials: Brick
Condition
- Year built: 1967
- Age: 51-75 Years
Utilities & green energy
- Sewer: Public Sewer
- Water: Public
Highlights
Outdoor & Lot
- Fenced Yard
Kitchen
- Stainless Appliances
Garage & Parking
- Detached Garage
Community
- Community Pool
- Clubhouse
- Tennis Court
- Fitness Center
HOA and Amenities
HOA
- Has HOA: Yes
- Fee: $290 /month
Amenities
- Clubhouse
- Exercise Room
- Pool
- Tennis Court(s)
Nearby schools
GreatSchools rating
- 5Overland Park Elementary School
- 6Westridge Middle School
- 5Shawnee Mission West High School
Schools provided by the listing agent
- District: Shawnee Mission
- Elementary: Overland Park
- Middle: Westridge
- High: SM West
Price history
Tax
- Annual tax amount: $1,570 / yr
Property tax history
| Year | Property tax | Assessed value |
|---|---|---|
| 2025 | $1,571 | $17,205 |
| 2024 | $1,345 | $14,824 |
| 2023 | $1,411 | $14,789 |
| 2022 | $1,316 | $13,904 |
| 2021 | — | $11,639 |
| 2020 | $1,120 | $11,064 |
| 2019 | — | $13,444 |
| 2018 | — | $11,984 |
| 2017 | $1,246 | $12,064 |
| 2016 | $1,231 | $11,731 |
| 2015 | $1,130 | $11,029 |
| 2013 | $1,032 | $10,236 |
HouseLoop Vision
8630 W 85TH Street, Overland Park, KS 66212 is a 1-bedroom, 1-bath, 896-square-foot condominium that sold on August 5, 2026. MLS #2623818.
Is this your home?
Claim this home to get your HouseLoop Home Valuation & Buyer Demand Report — real-time buyer demand and an up-to-date value for your home. Free, no obligation, about 3 minutes.
Estimated Sales Range
HouseLoop Home Value History
Similar listings and the Overland Park market
Look throughout Overland Park, Kansas
There are currently 509 homes for sale in Overland Park, with 311 under contract.
Overland Park sits in Johnson County, which covers 31 zip codes and 1,927 homes for sale.
Sources — listings and prices: Heartland MLS as distributed by MLS GRID, as of October 4, 2026 · analysis: HouseLoop.
This home's area
Popular searches in Overland Park, KS
Search nearby cities
Overland Park, KS homes for sale by zip code for sale · median sale · days to contract
HouseLoop analysis of Heartland MLS data distributed by MLS GRID · trailing 12 months. Median sale price: the median closed price among sold homes in that zip over the same window.
Counties homes for sale · median list price
Listed by KW KANSAS CITY METRO
Listed June 02, 2026 05:26 PM · Source: Heartland MLS as distributed by MLS GRID · MLS #2623818
HouseLoop last checked:
Listing updated:
Insights on 8630 W 85TH Street
This 1967 condo moved to contract in 14 days, moderately faster than typical for Greenbrier Park, suggesting steady buyer interest in the compact footprint. With 126 page views and modest engagement (5 saves, 6 likes), the property attracted focused attention—HouseLoop's AI analysis detected that buyers were drawn to its detected luxury finishes, updated condition, appealing pool form, and well-appointed kitchen details including backsplash and range type. The flat lot and fence configuration also resonated with the buyer pool evaluating this move-in-ready unit.
Homes with similar features
| Home | Neighborhood |
|---|---|
| 25325 W 146th Street | Prairie Highlands- The Greens |
| 9037 Mesquite Street | The Reserve |
| 8117 Millridge Street | Bristol Ridge |
| 8461 Primrose Street | Cherokee Woods |
| 25102 W 98th Place | Canyon Creek Forest |
Frequently asked questions
How much did 8630 W 85TH Street sell for?
8630 W 85TH Street was listed at $154,950 and sold in Aug 2026.
How fast did 8630 W 85TH Street sell?
It went under contract in 14 days.
What schools serve 8630 W 85TH Street?
This home is in the Shawnee Mission school district (Shawnee Mission West High School). Verify the exact attendance boundary for this address before relying on it.