$330,000
8522 W 56th Terrace, Merriam, KS 66202
About this home
HouseLoop user activity
HouseLoop last checked:
Interior
Bedrooms & bathrooms
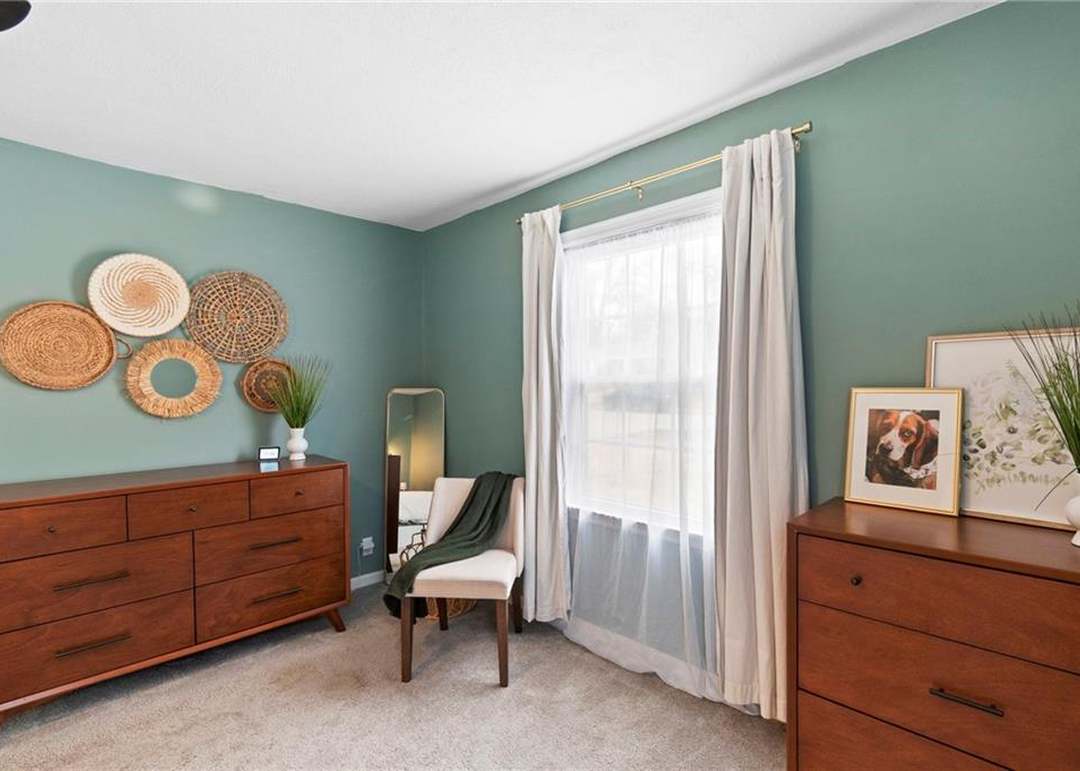
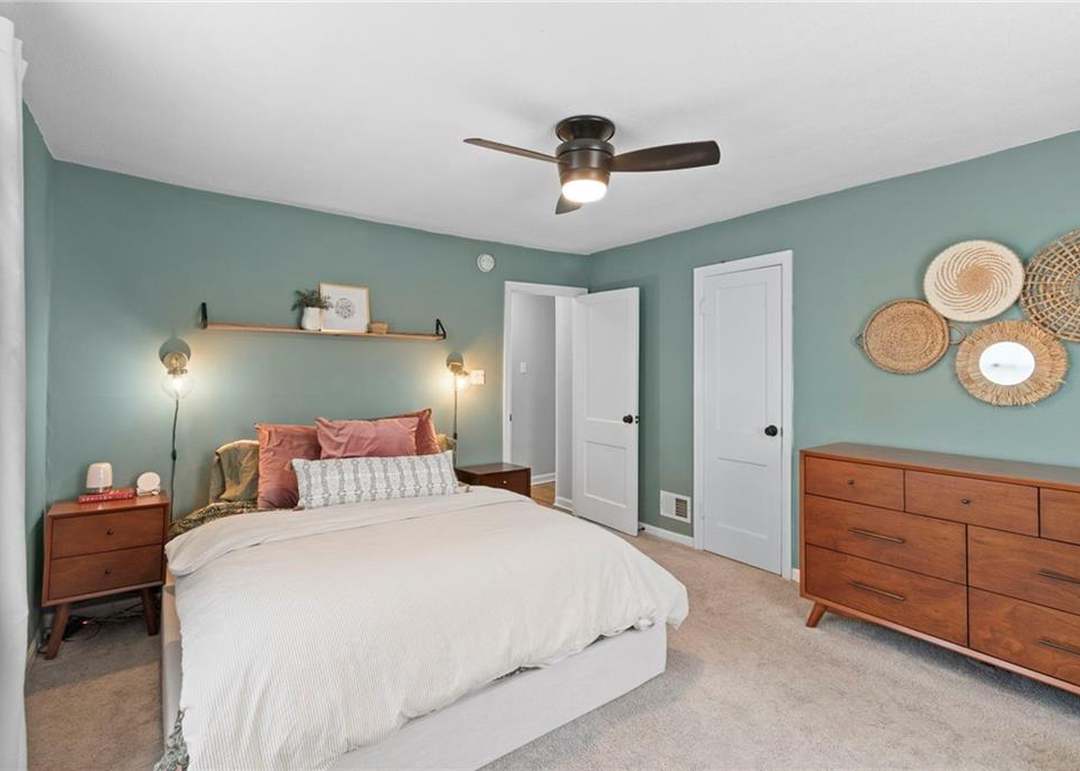
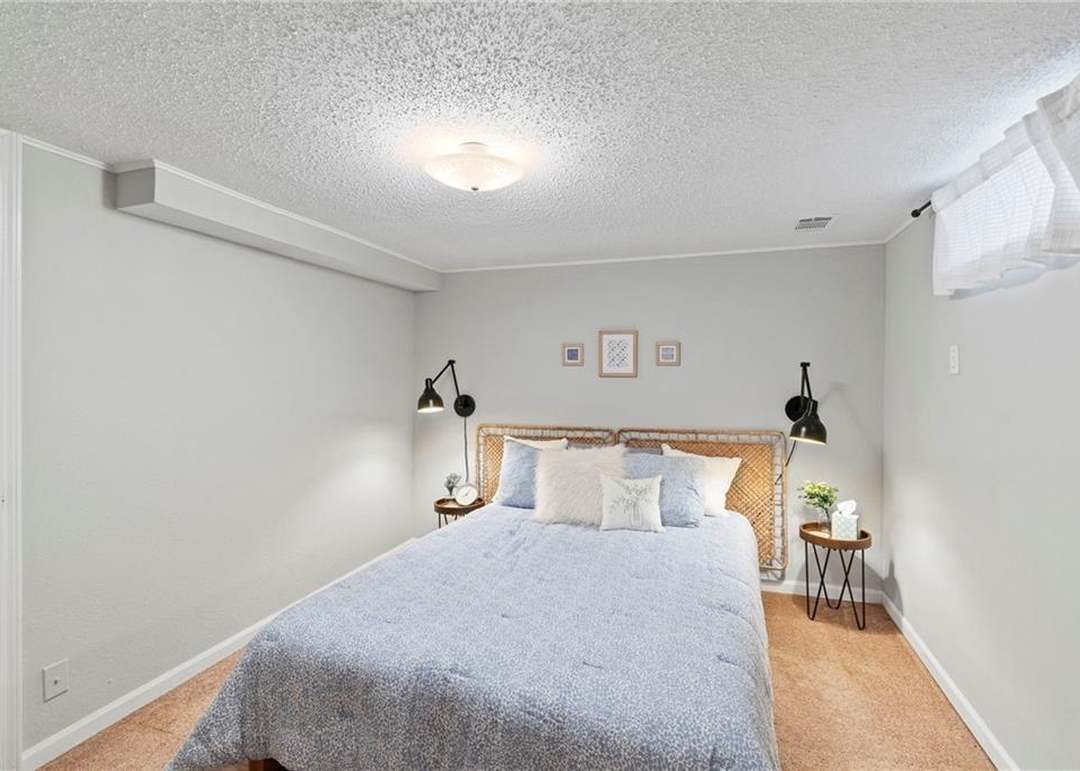
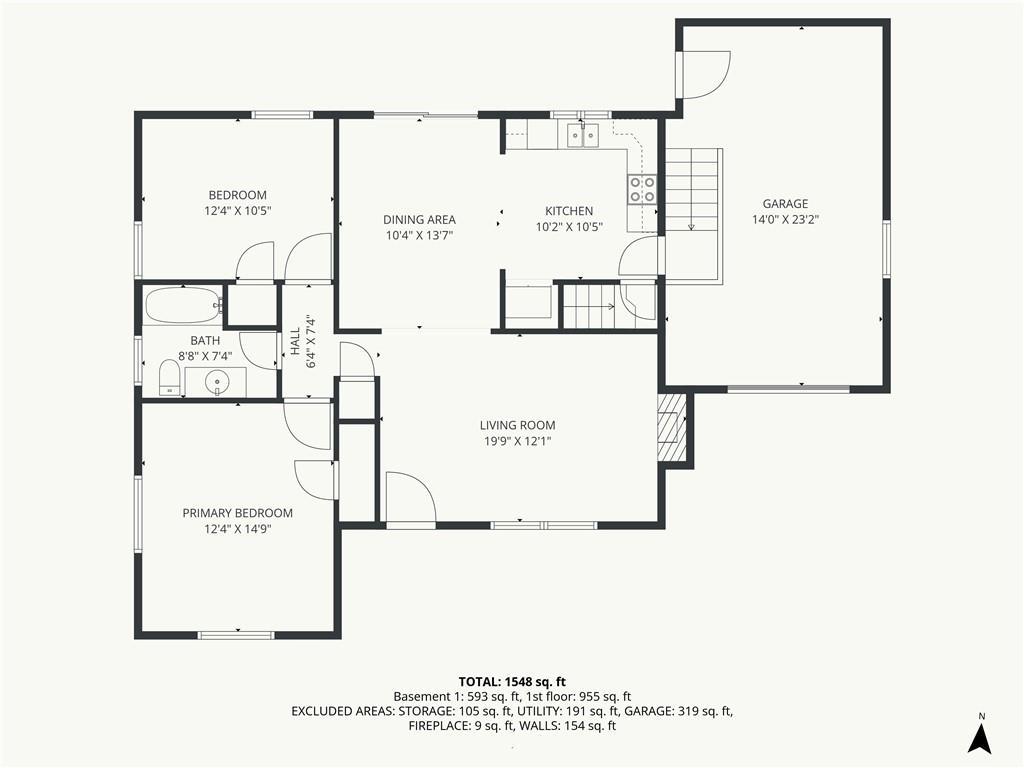
- Bedrooms: 2
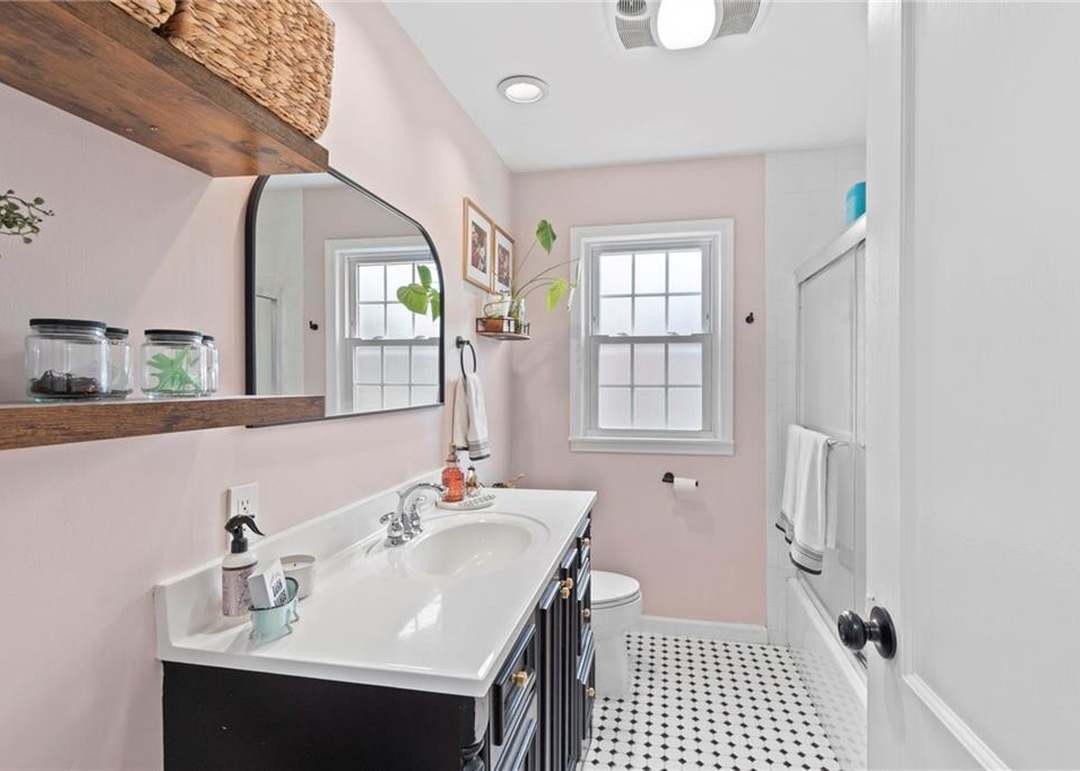
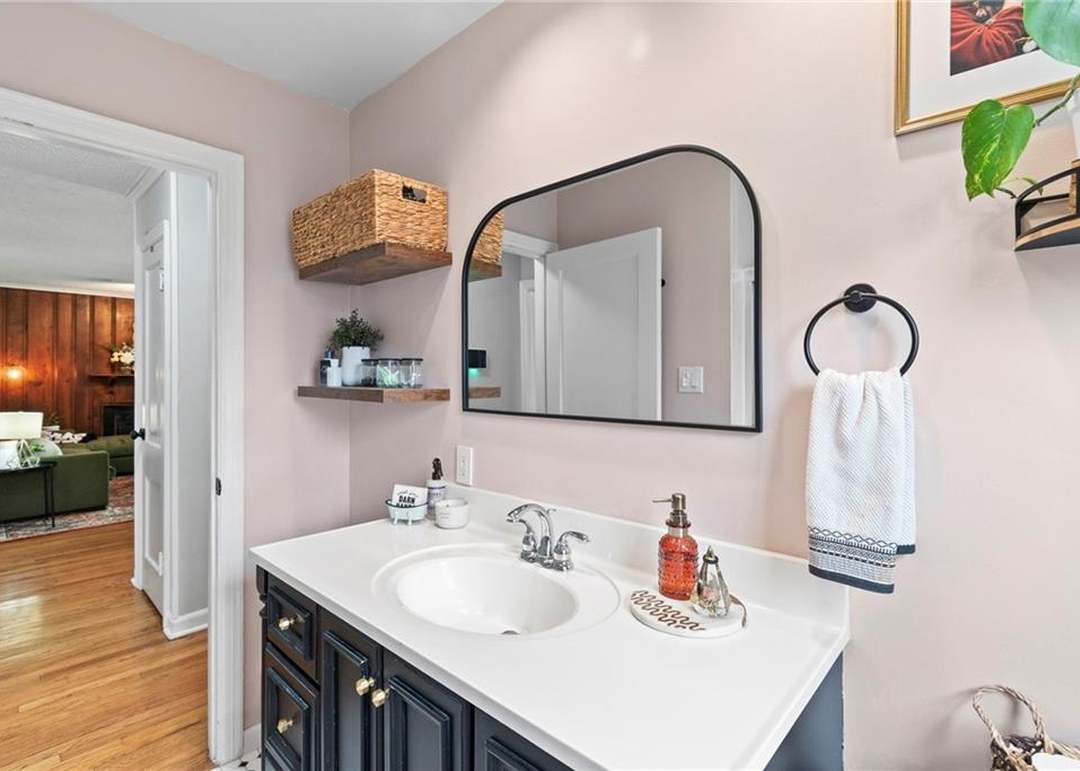
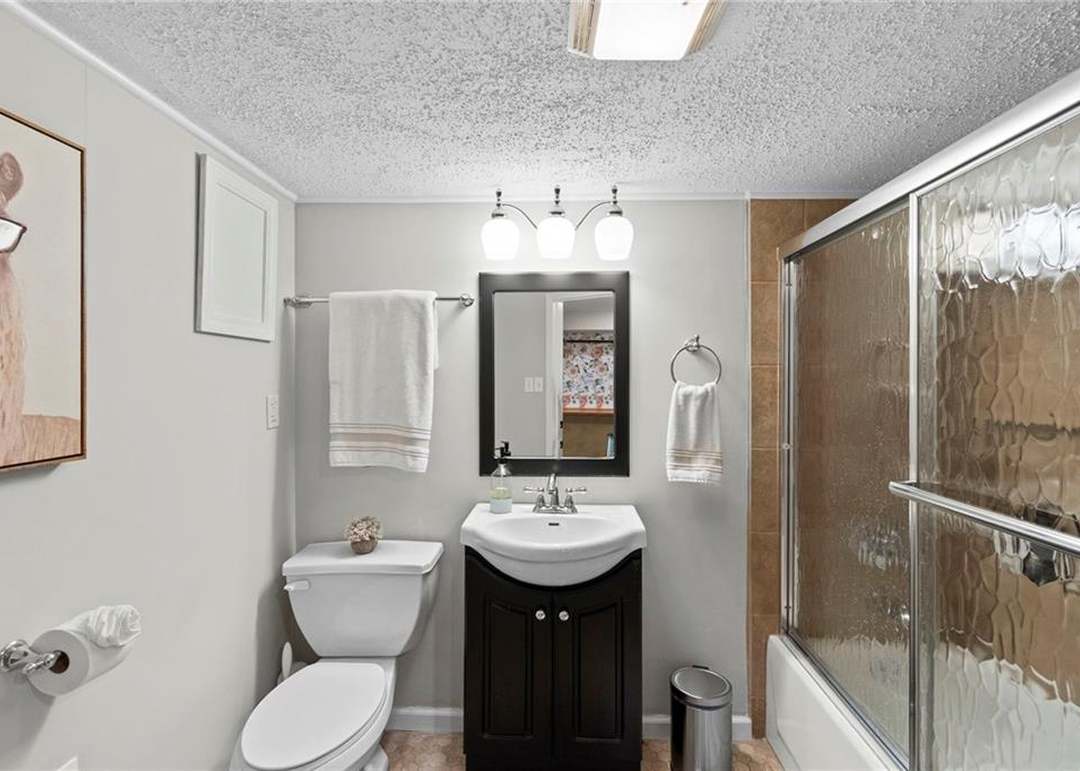
- Full bathrooms: 2
Heating
- Heating: Forced Air
Cooling
- Cooling: Electric
Appliances
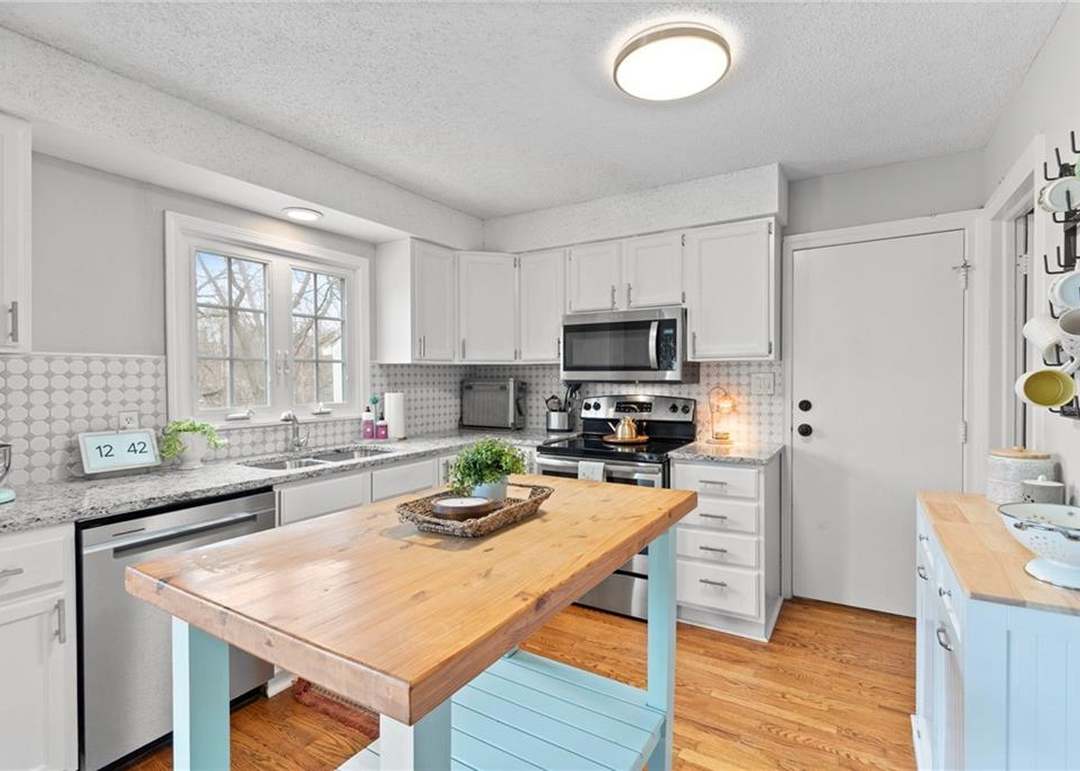
- Included: Dishwasher, Disposal, Microwave, Refrigerator, Free-Standing Electric Oven
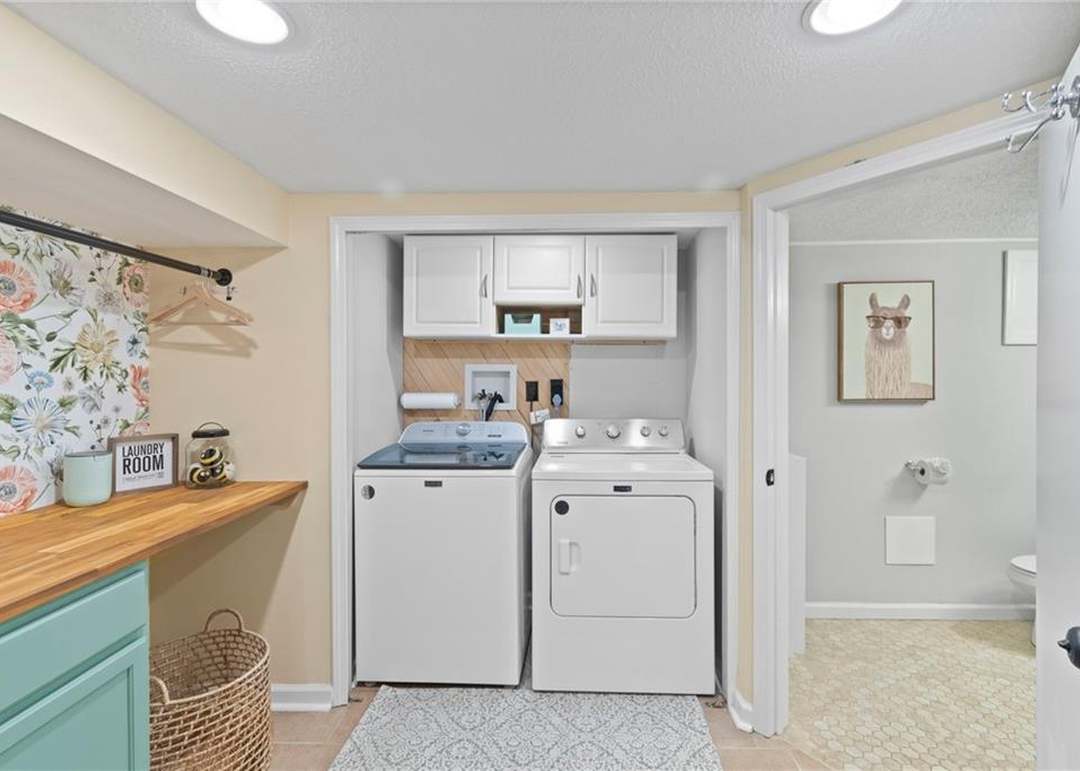
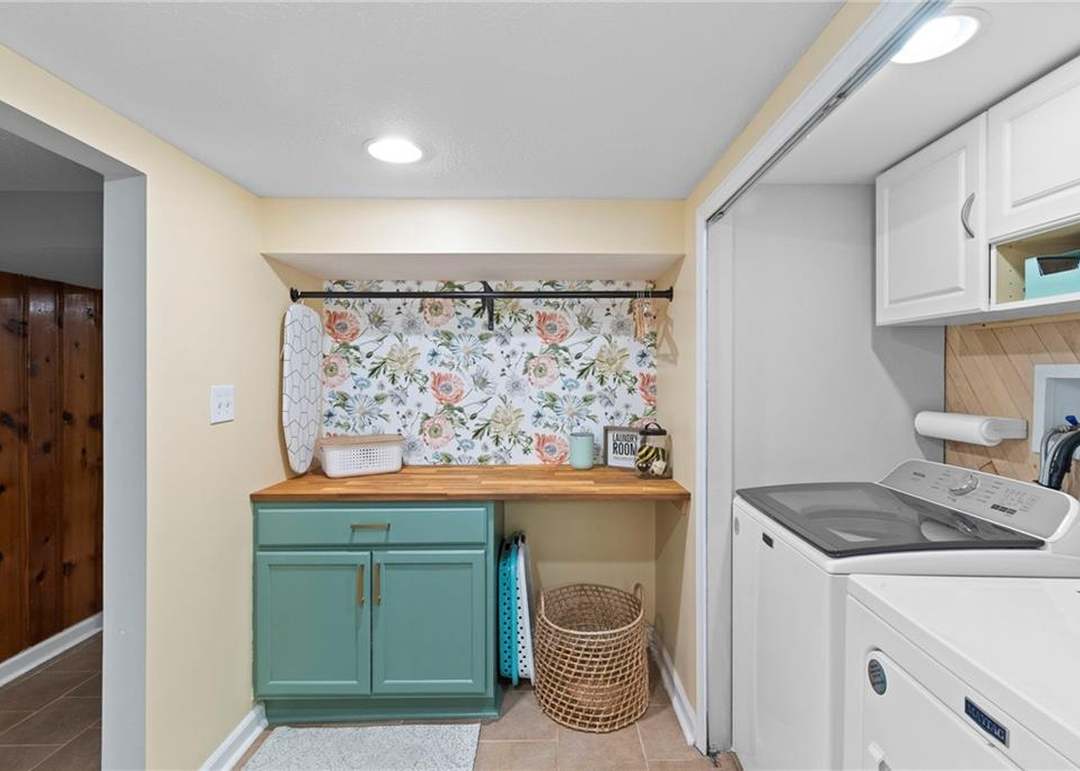
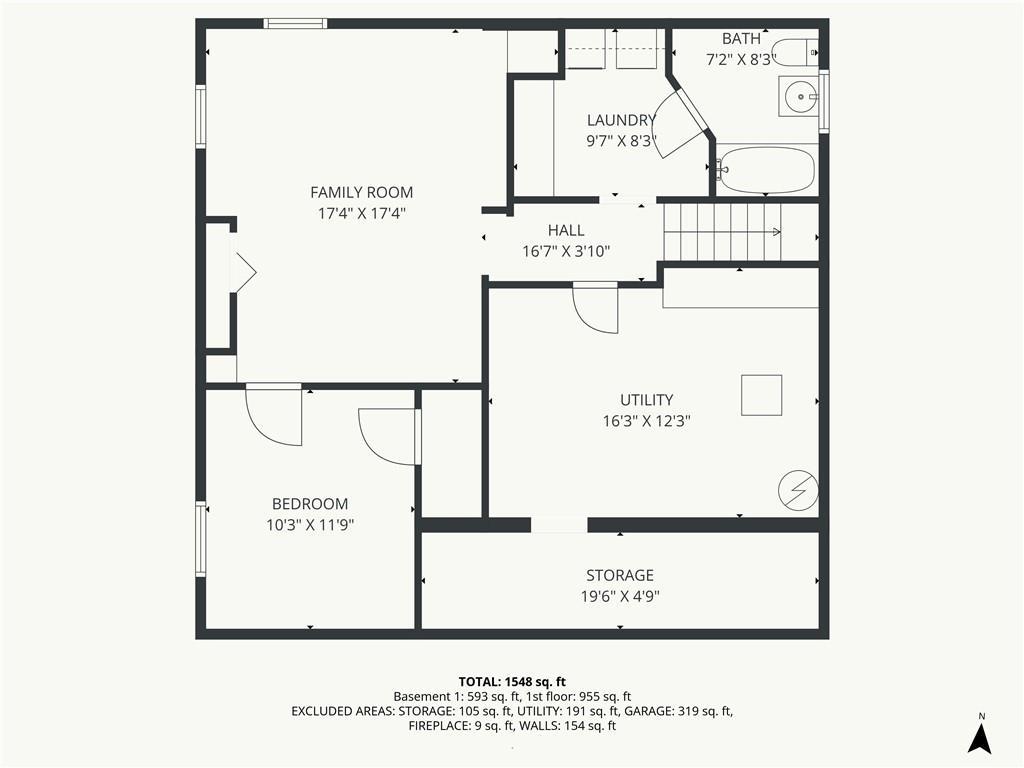
- Laundry: In Basement, Laundry Room
Features
- Features: Ceiling Fan(s)
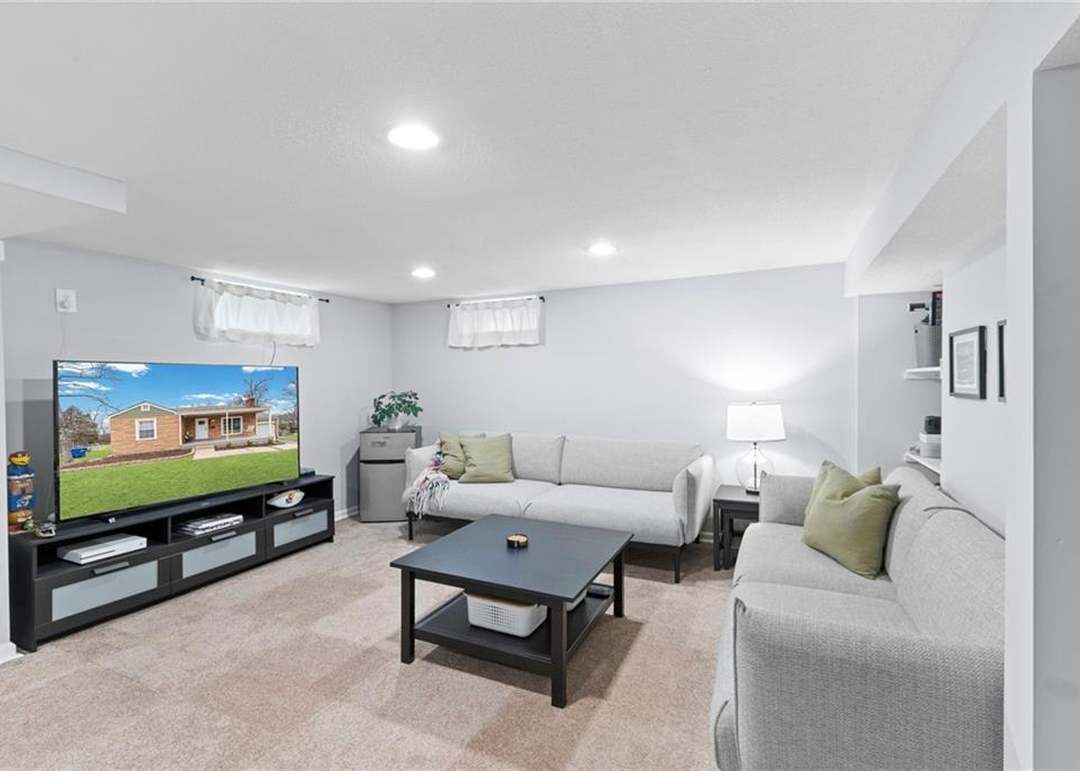
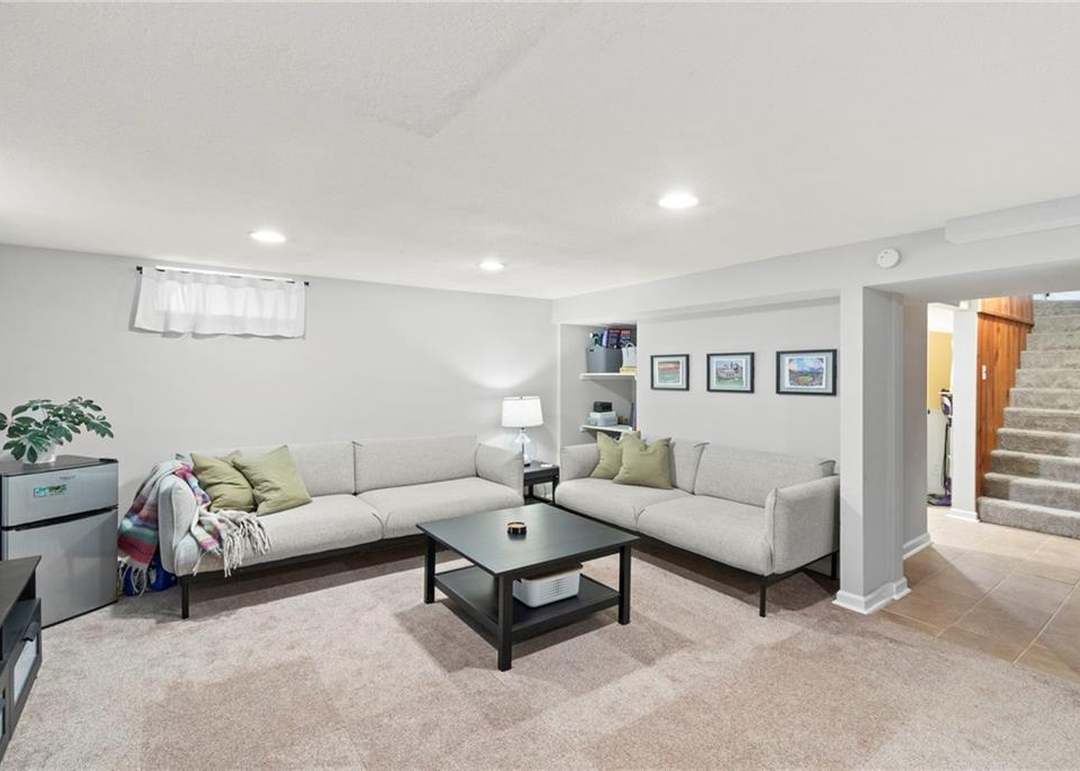
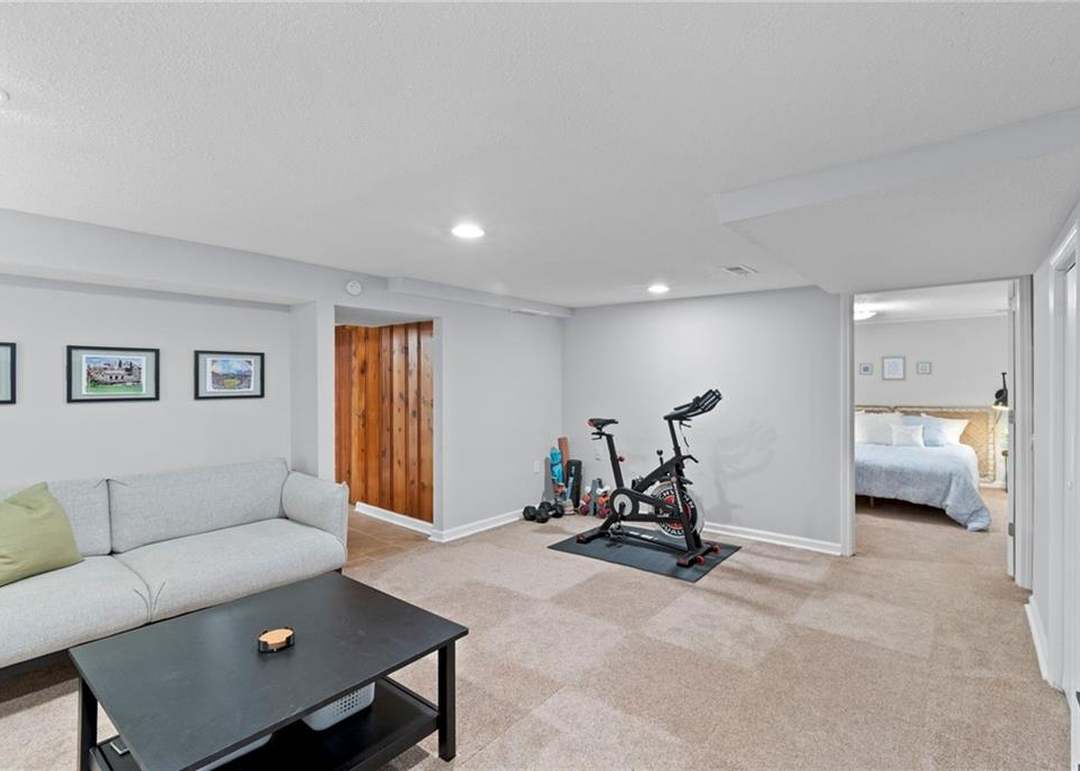
- Basement: Concrete, Finished, Full, Inside Entrance, Stone/Rock

- Fireplace features: Living Room
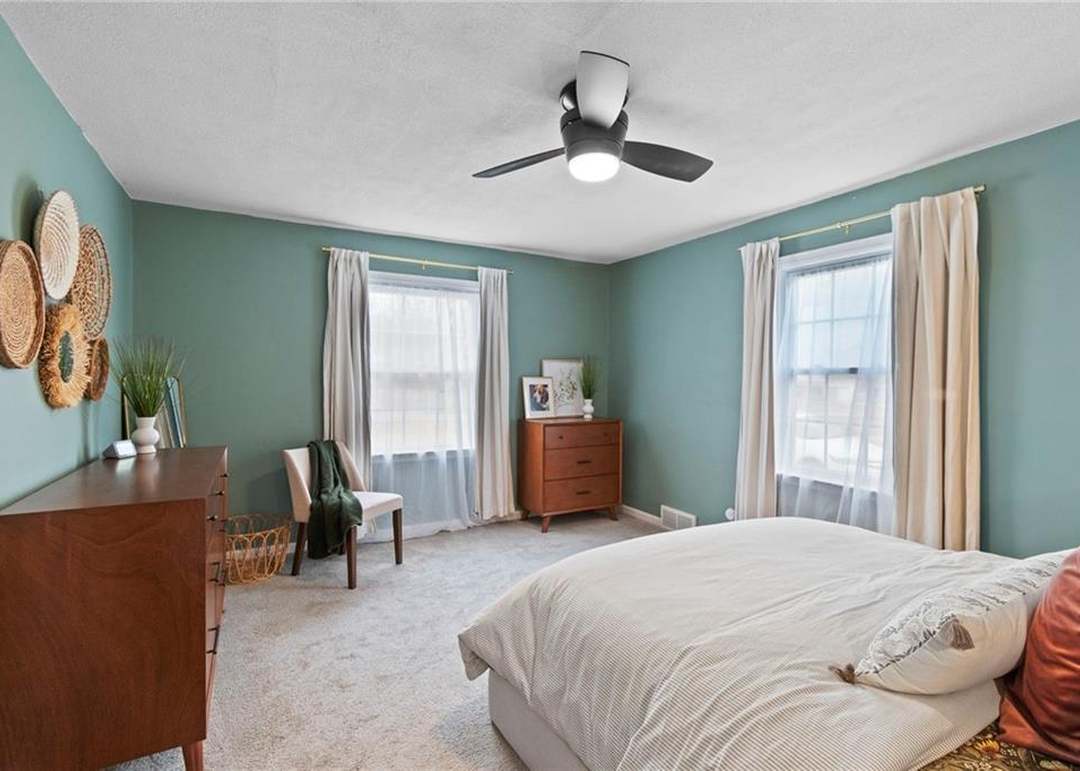
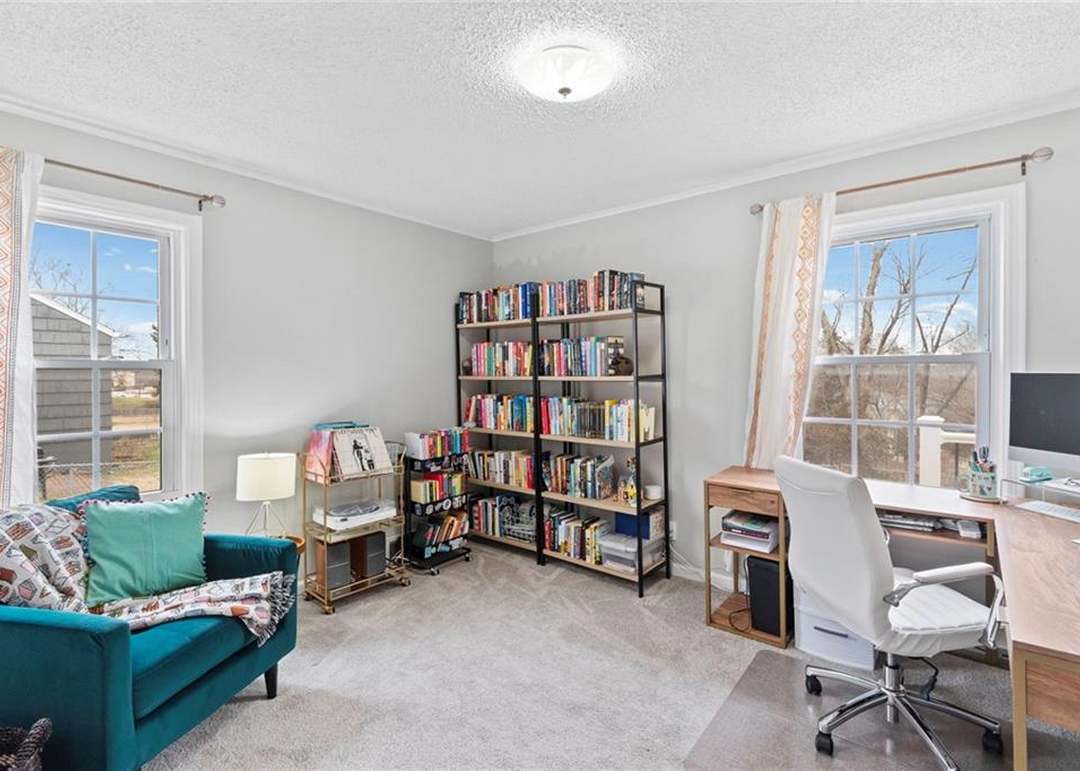
- Other rooms: Main Floor BR, Main Floor Primary Bedroom
Interior area
- Finished area above ground: 1,043 sqft
- Finished area below ground: 480 sqft
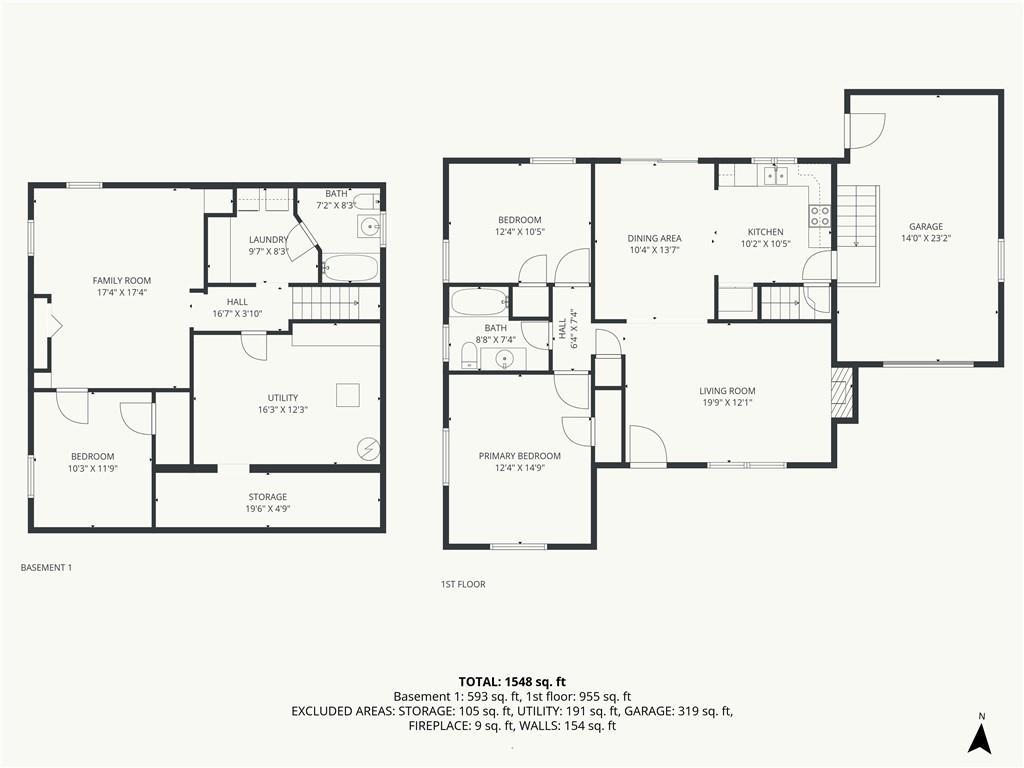
- Total interior livable area: 1,523 sqft
Property
Parking
- Total spaces: 1
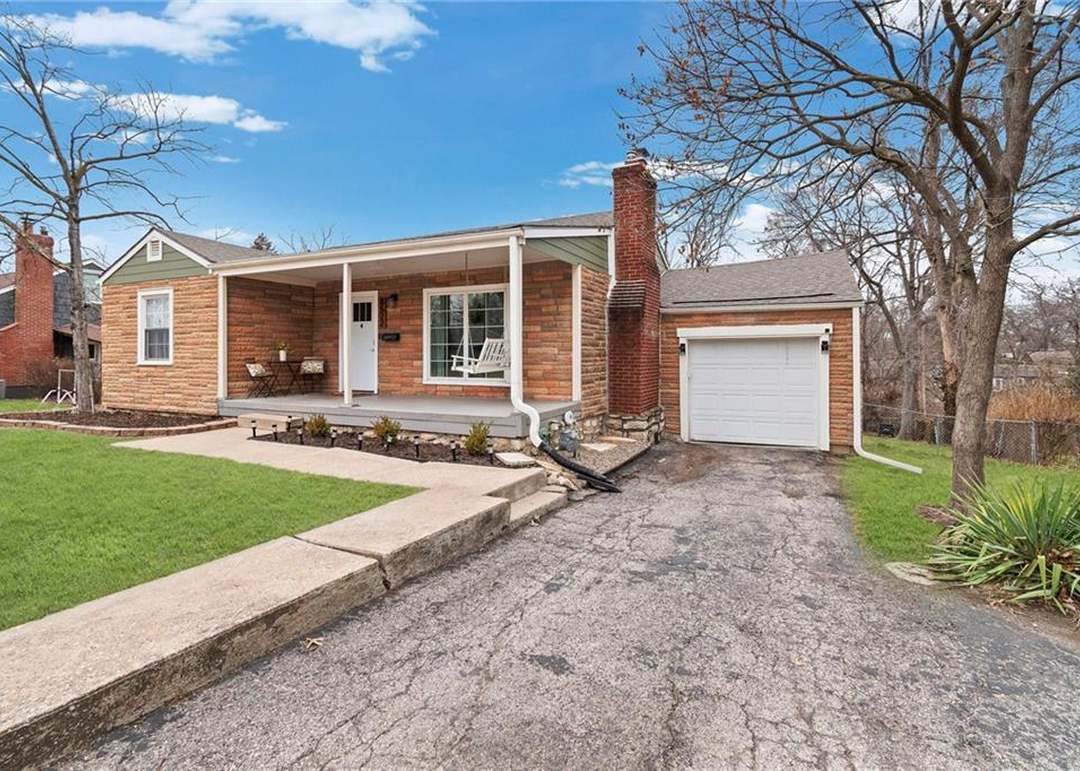
- Parking features: Attached, Garage Door Opener, Garage Faces Front
Lot
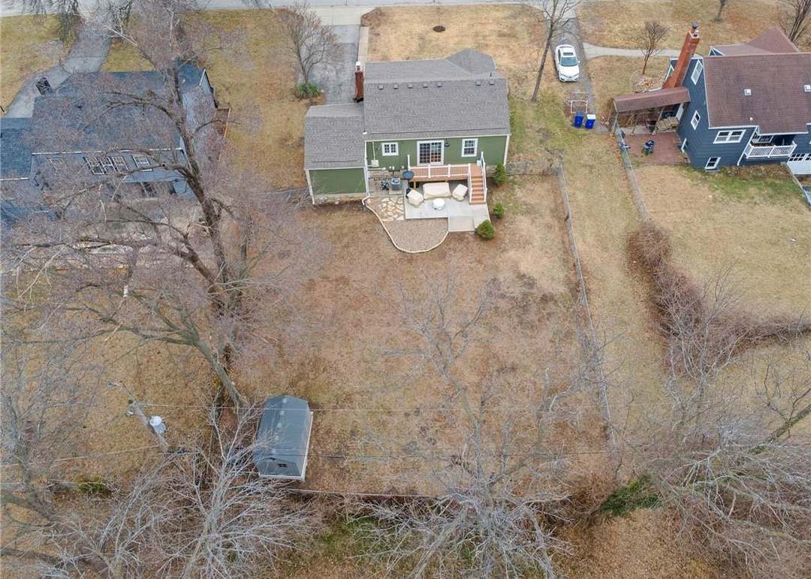
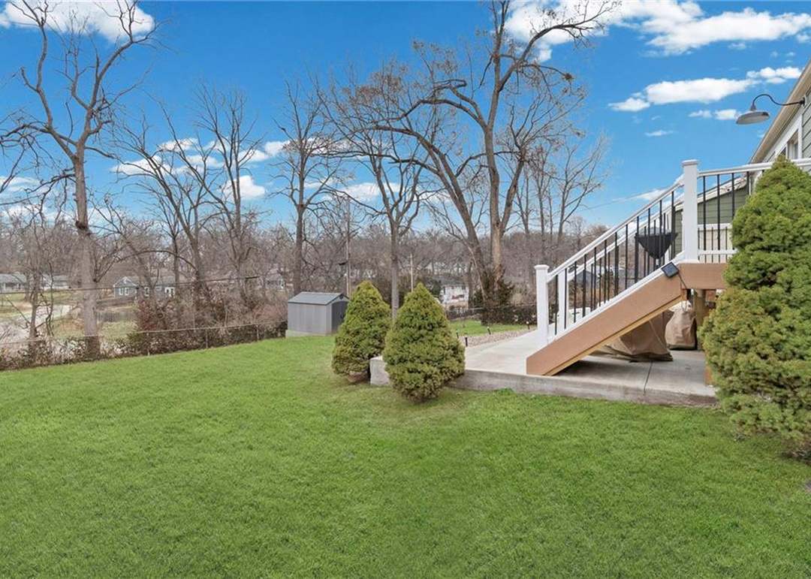
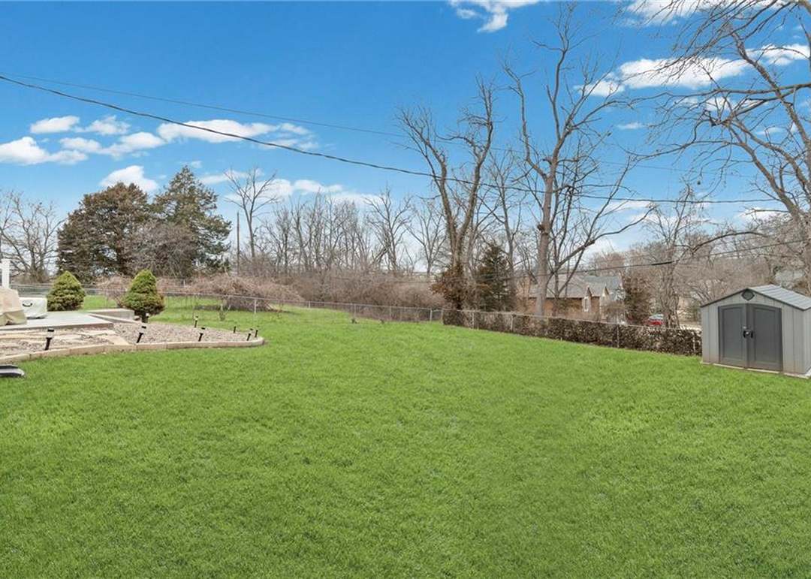
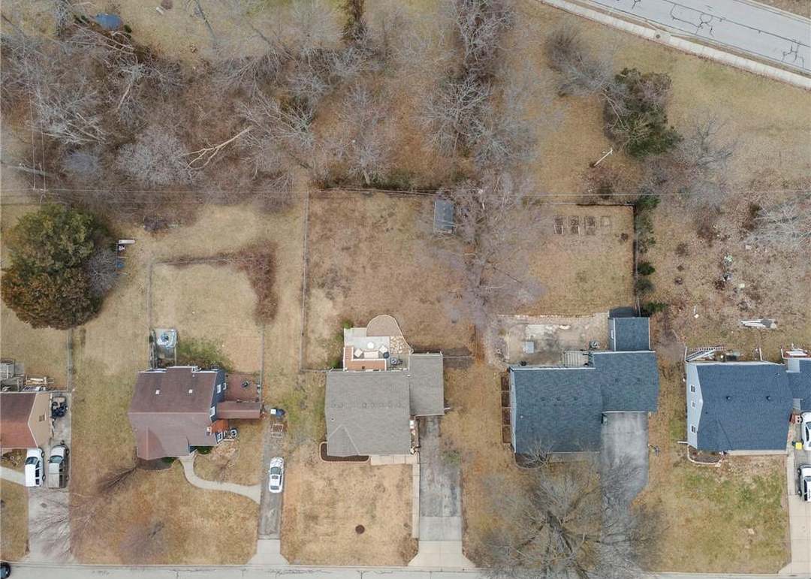
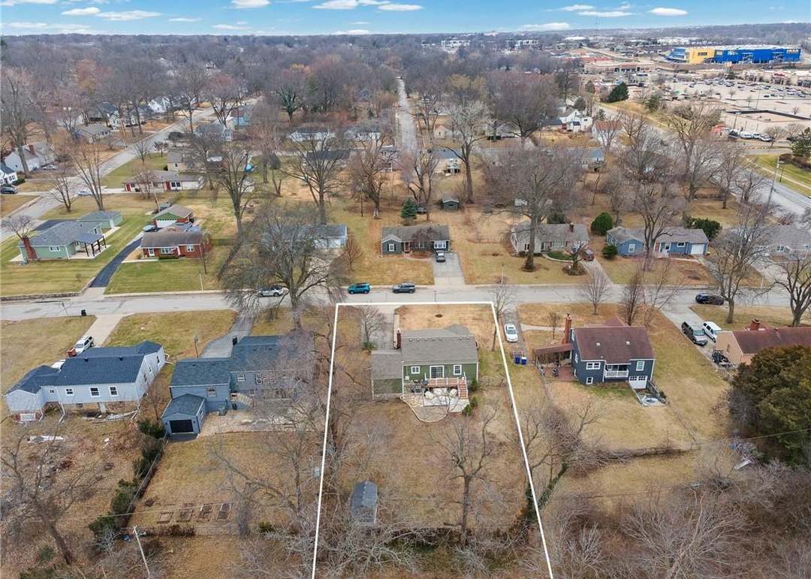
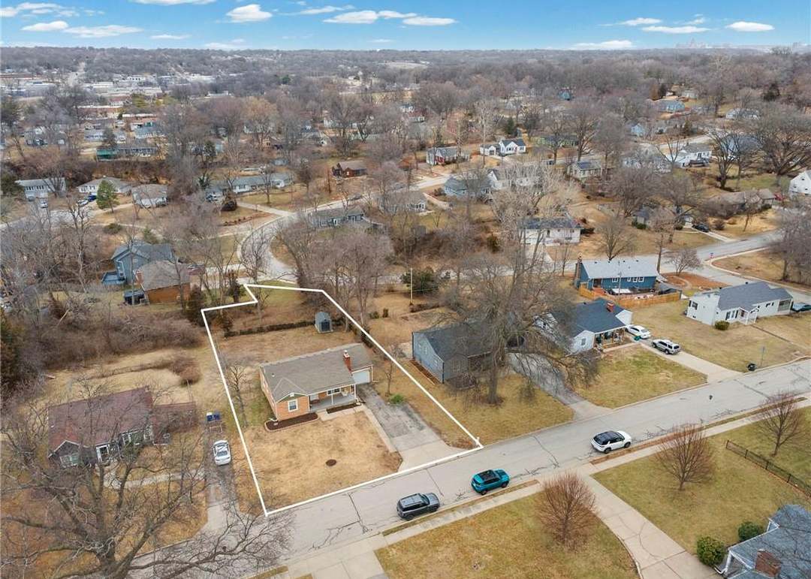
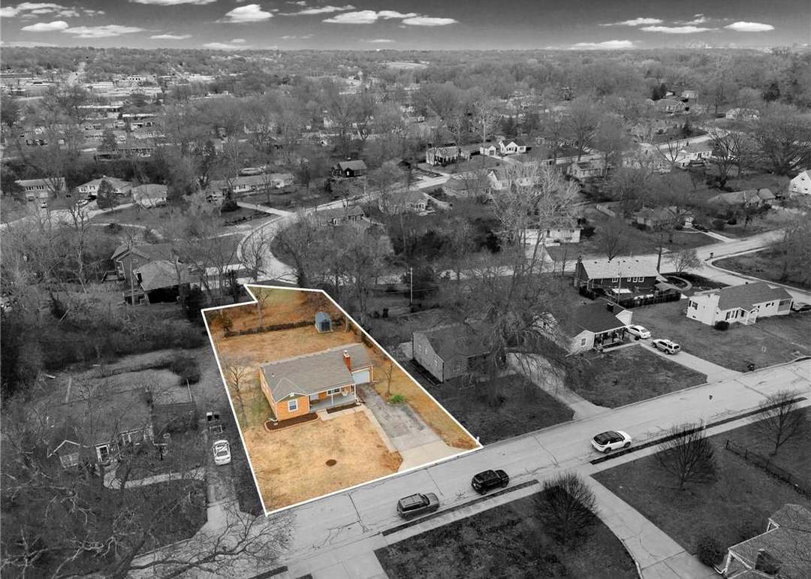
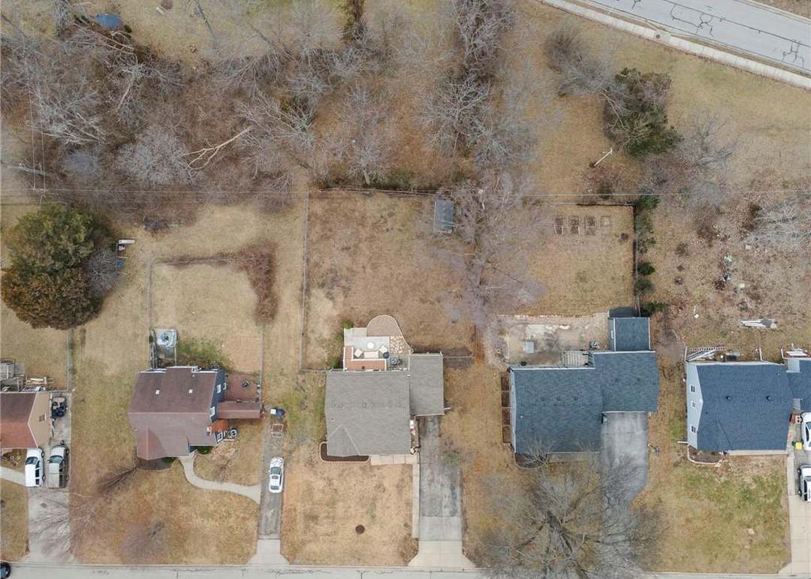
- Size: 0.43 Acres
- Features: City Limits, Many Trees
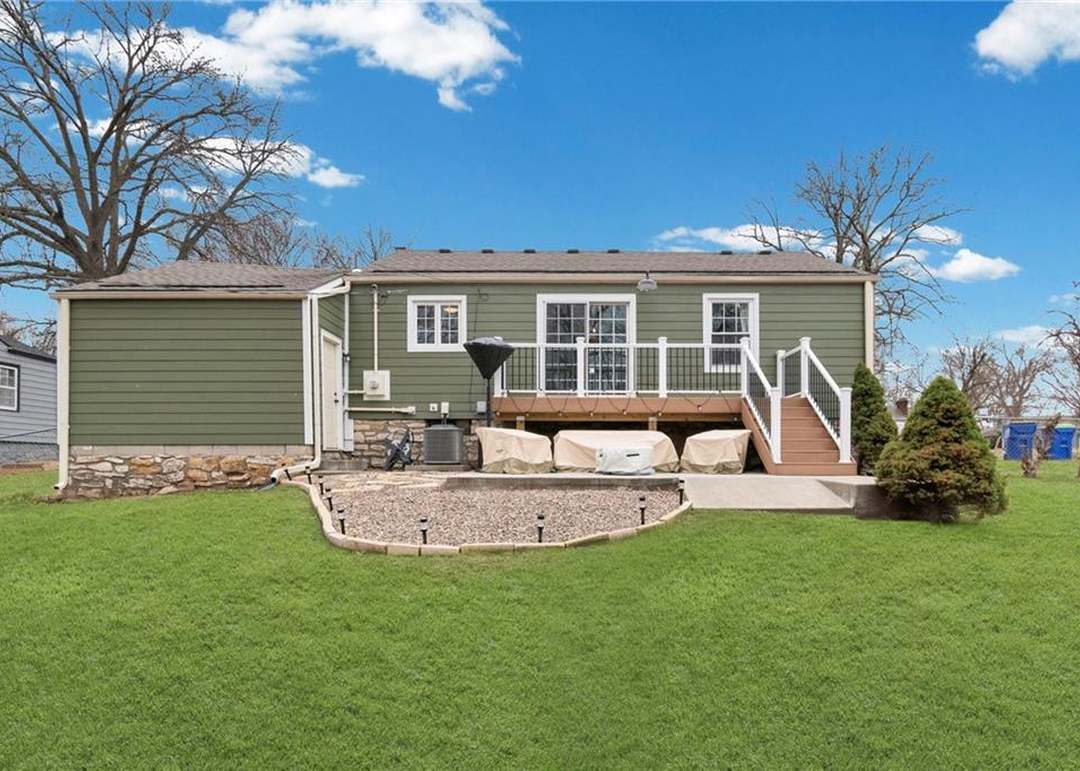
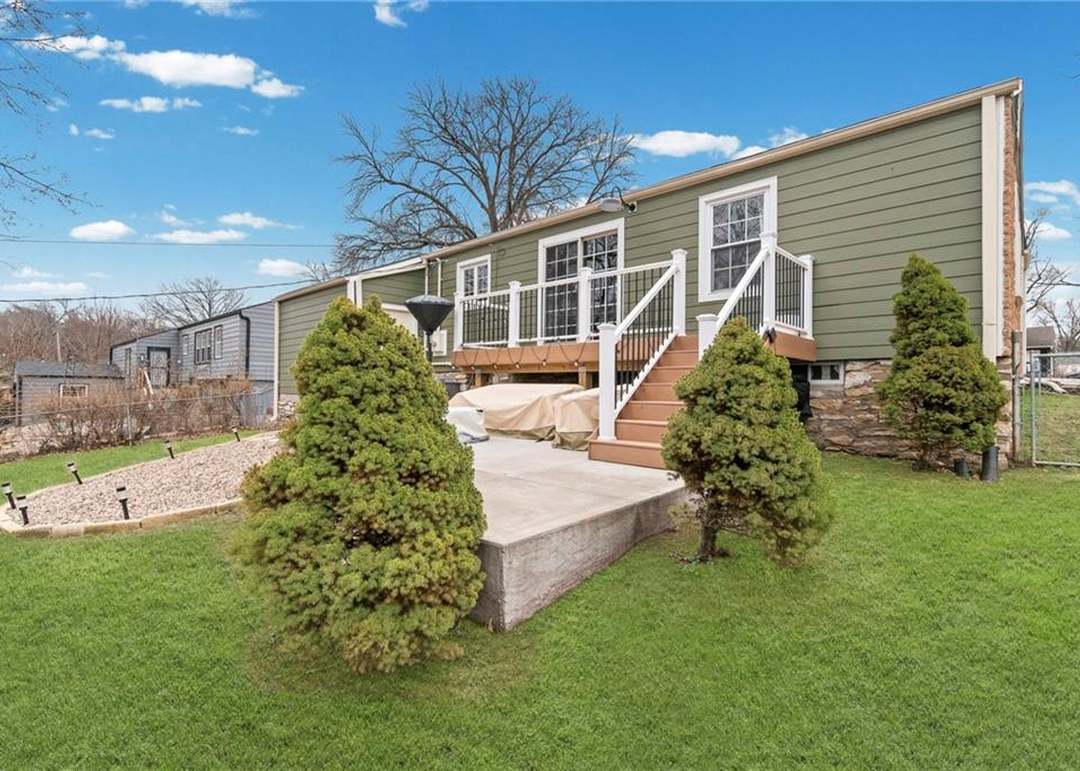
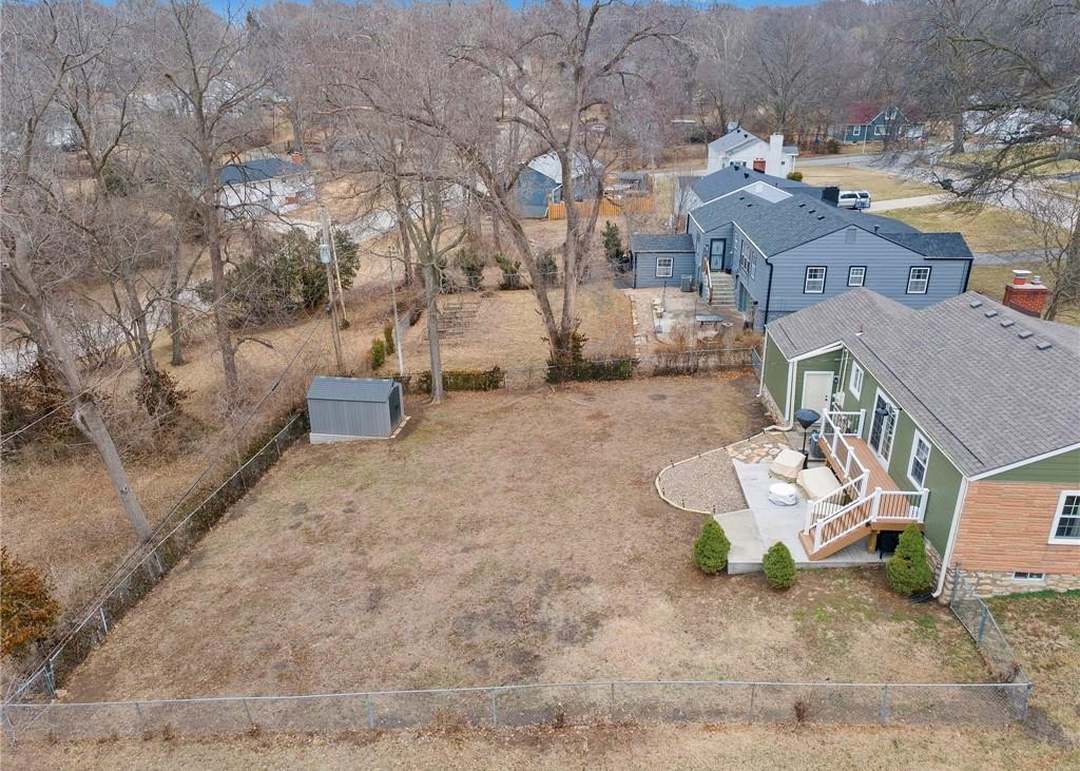
- Patio & porch: Deck, Patio, Porch
Construction
Type & style
- Home type: Residential
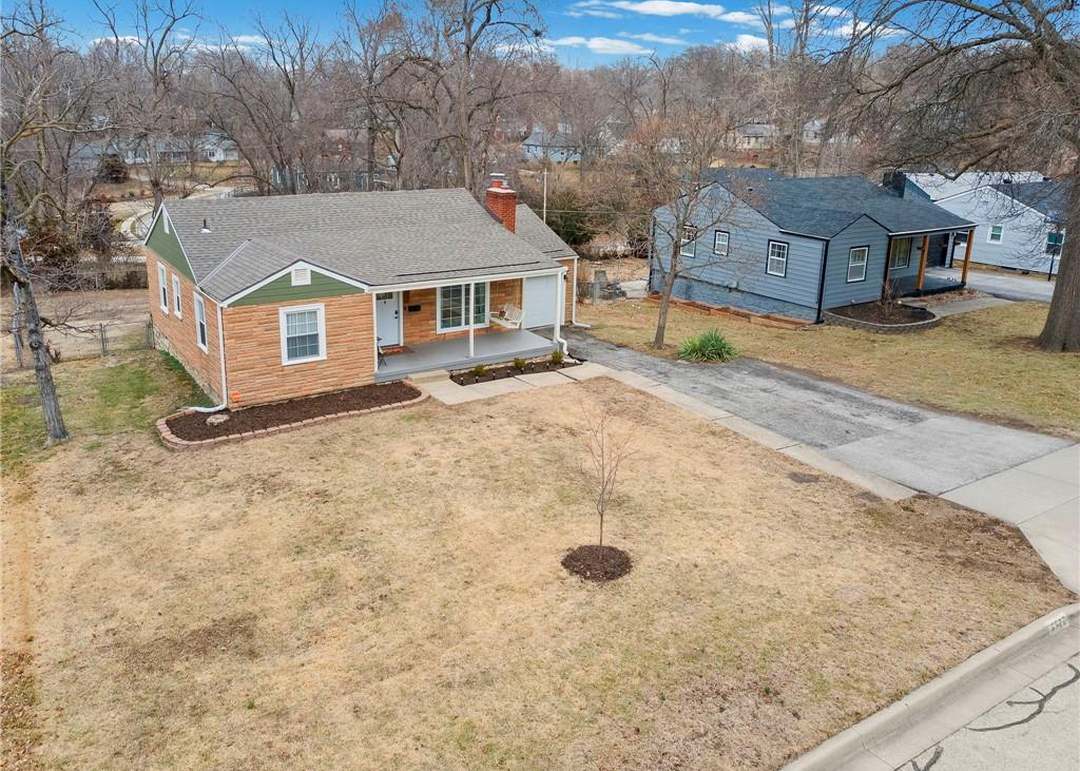
- Architectural style: Traditional
Materials
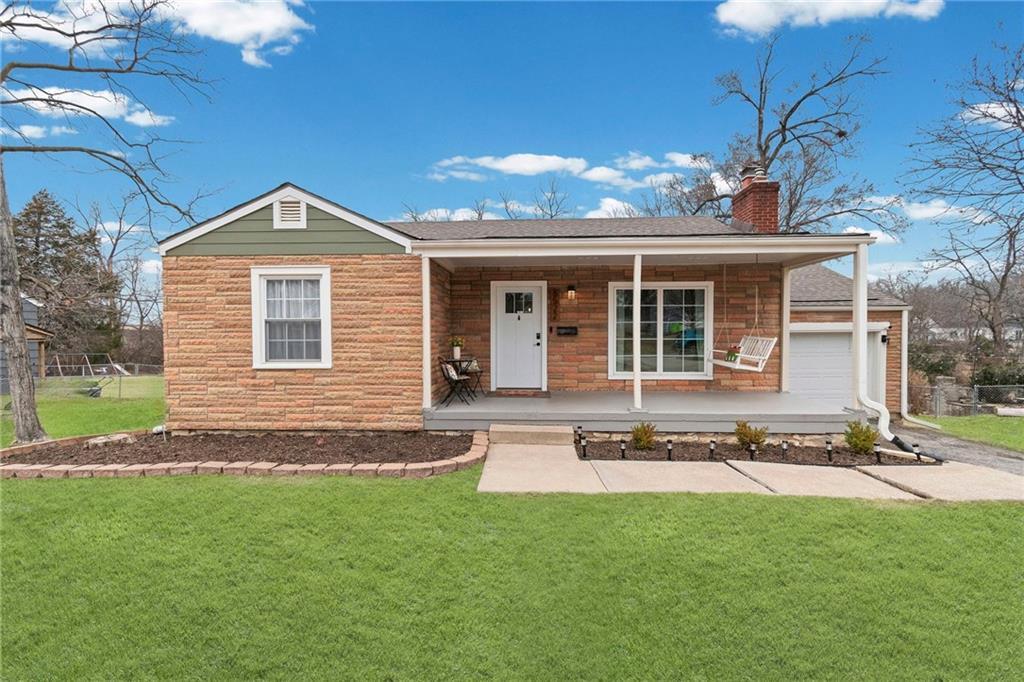
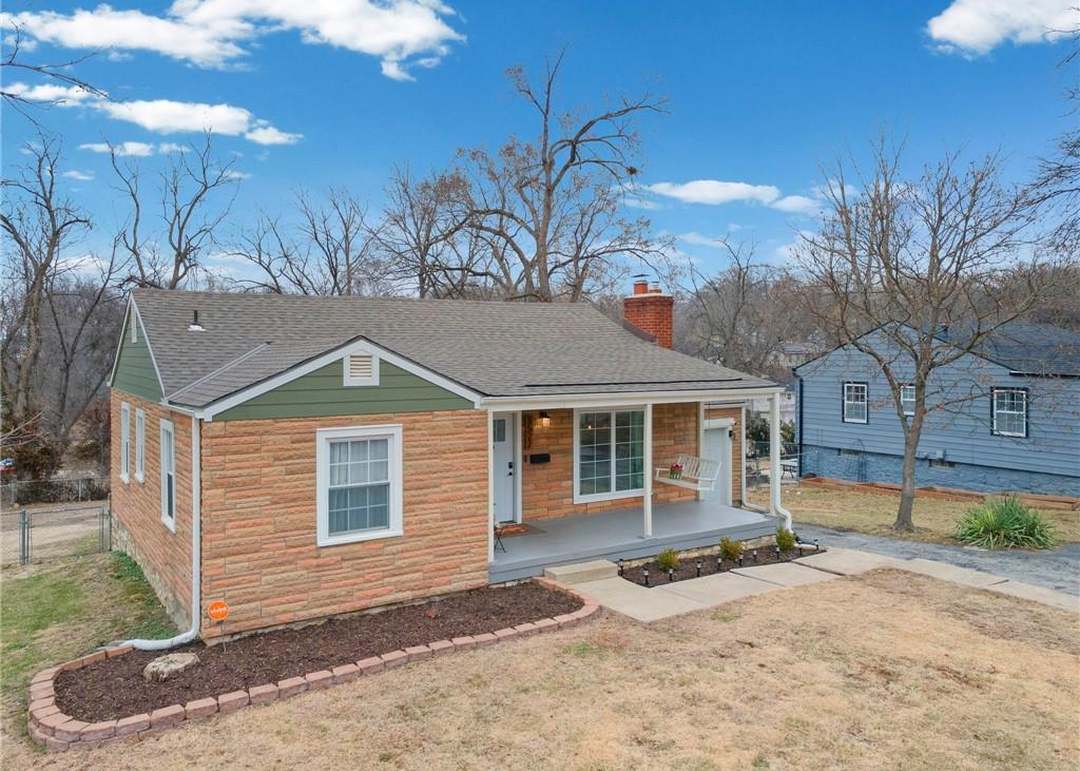
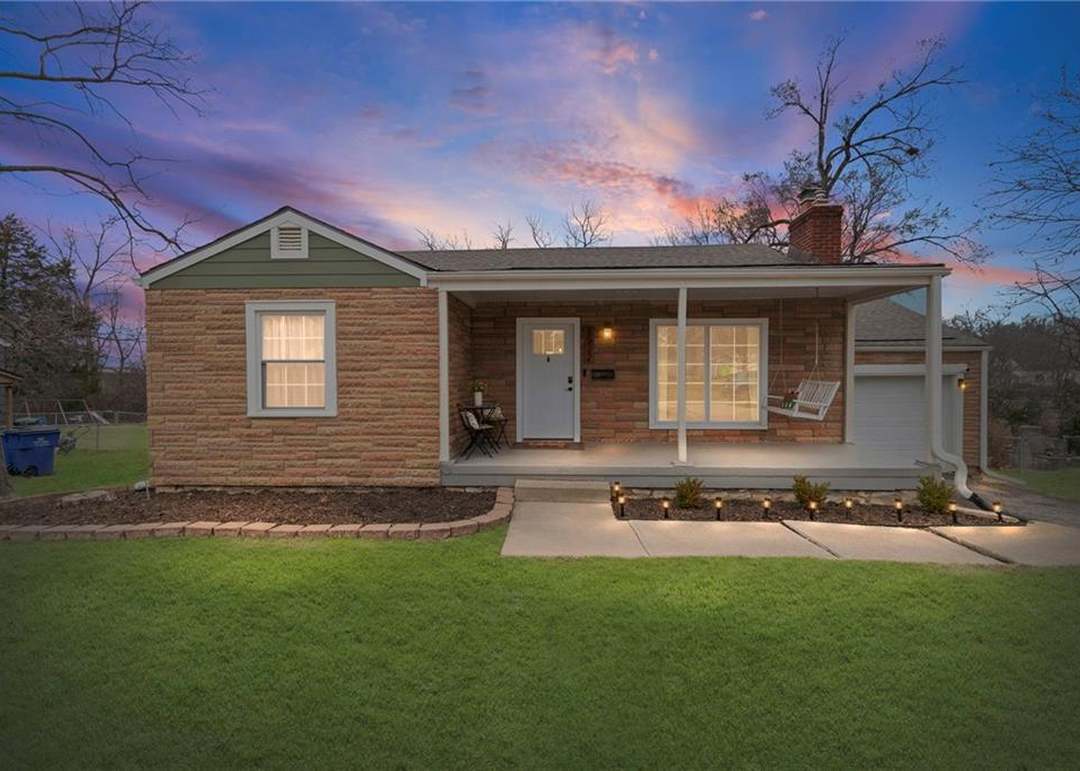
- Materials: Frame, Stone & Frame, Stone Veneer
Condition
- Year built: 1949
- Age: 76-100 Years
Utilities & green energy
- Sewer: Public Sewer
- Water: Public
Highlights
Outdoor & Lot
- Deck
- Covered Patio
- Mature Trees
Layout
- Main Floor Primary
- Basement
- Finished Basement
Garage & Parking
- Attached Garage
No HOA on this home.
GreatSchools rating
- 5Crestview Elementary School
- 7Hocker Grove Middle School
- 5Shawnee Mission North High School
Schools provided by the listing agent
- District: Shawnee Mission
- Elementary: Crestview
- Middle: Hocker Grove
- High: SM North
Price history
- Annual tax amount: $3,798 / yr
Property tax history
| Year | Property tax | Assessed value |
|---|---|---|
| 2025 | $3,798 | $35,432 |
| 2024 | $3,831 | $35,386 |
| 2023 | $3,533 | $33,235 |
| 2022 | $2,663 | $24,300 |
| 2021 | — | $22,322 |
| 2020 | $2,366 | $20,413 |
| 2019 | — | $19,596 |
| 2018 | — | $18,653 |
| 2017 | $1,981 | $16,733 |
| 2016 | $1,887 | $15,836 |
| 2015 | $1,776 | $15,019 |
| 2013 | $1,731 | $14,479 |
8522 W 56th Terrace, Merriam, KS 66202 is a 2-bedroom, 2-bath, 1,523-square-foot traditional that sold on March 12, 2026. MLS #2601529.
Estimated Sales Range
HouseLoop Home Value History
Similar listings and the Merriam market




Look throughout Merriam, Kansas
There are currently 14 homes for sale in Merriam, with 8 under contract.
Merriam sits in Johnson County, which covers 31 zip codes and 1,893 homes for sale.
Sources — listings and prices: Heartland MLS as distributed by MLS GRID, as of October 1, 2026 · analysis: HouseLoop.
Popular searches in Merriam, KS
Search nearby cities
Counties homes for sale · median list price
Listed by Keller Williams Realty Partners Inc.
Listed February 18, 2026 05:44 PM · Source: Heartland MLS as distributed by MLS GRID · MLS #2601529
HouseLoop last checked:
Listing updated:
Listed for
$330,000
Sale price not disclosed
8522 W 56th Terrace, Merriam, KS 66202
About this home
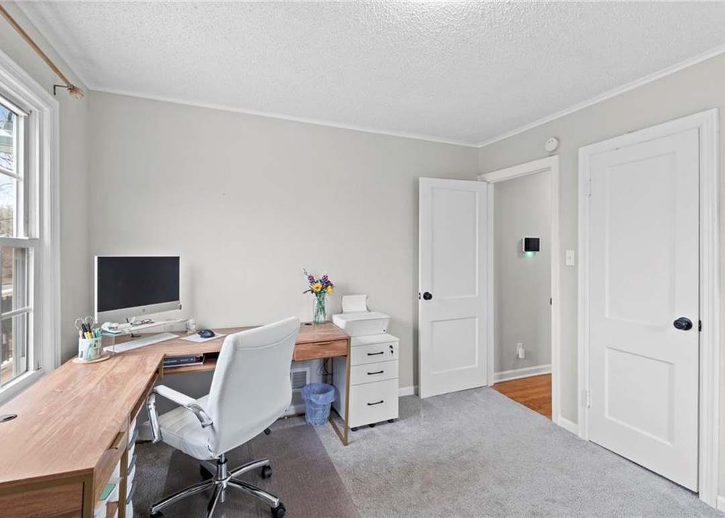
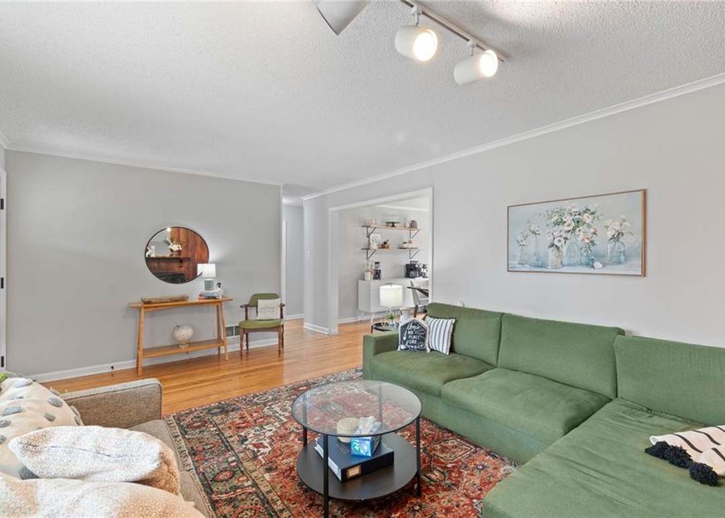
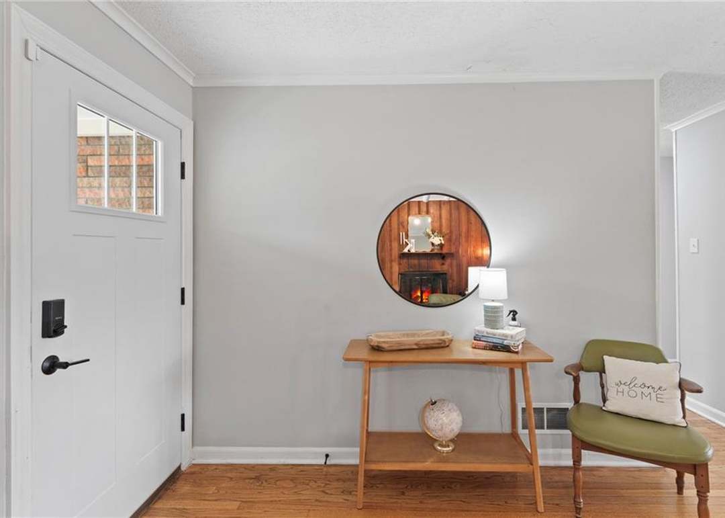
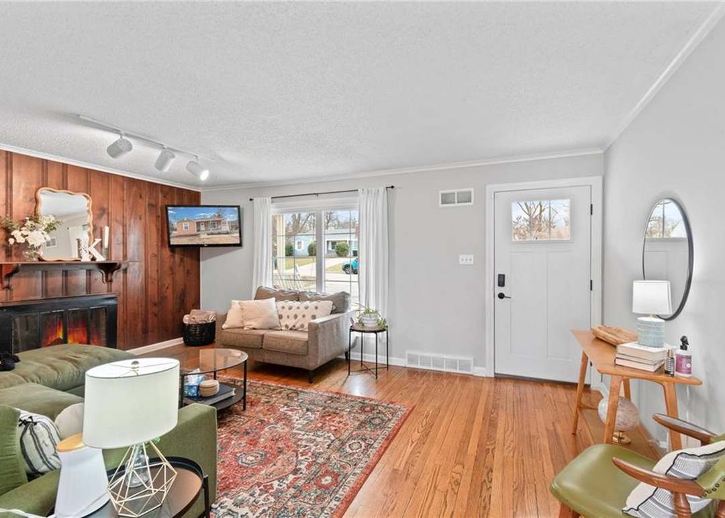
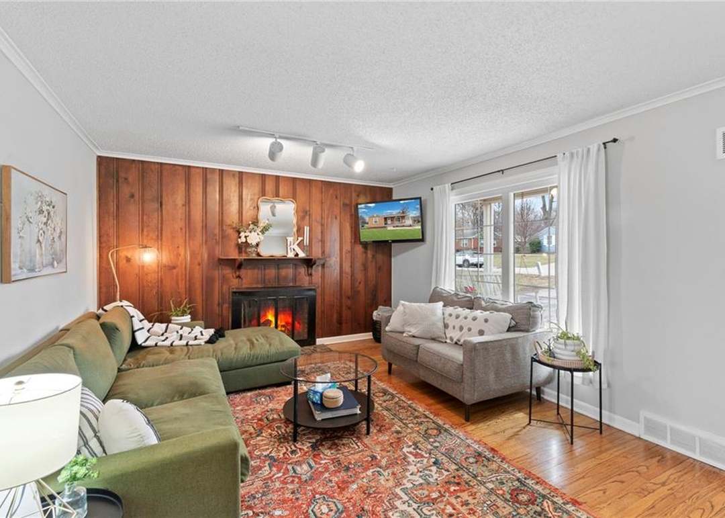
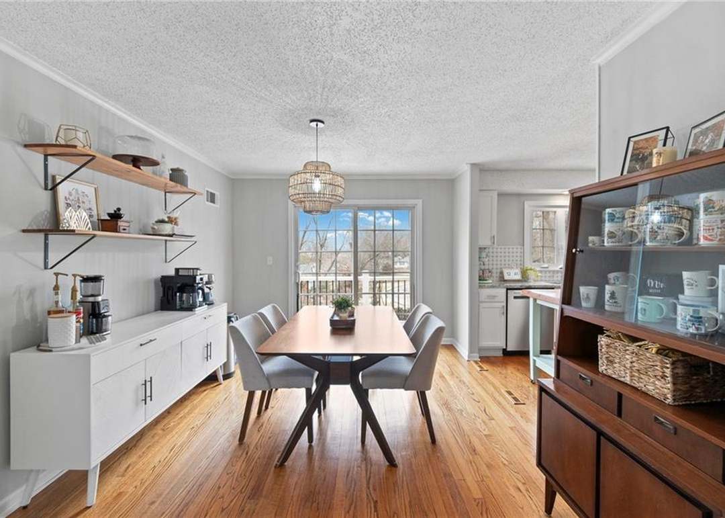
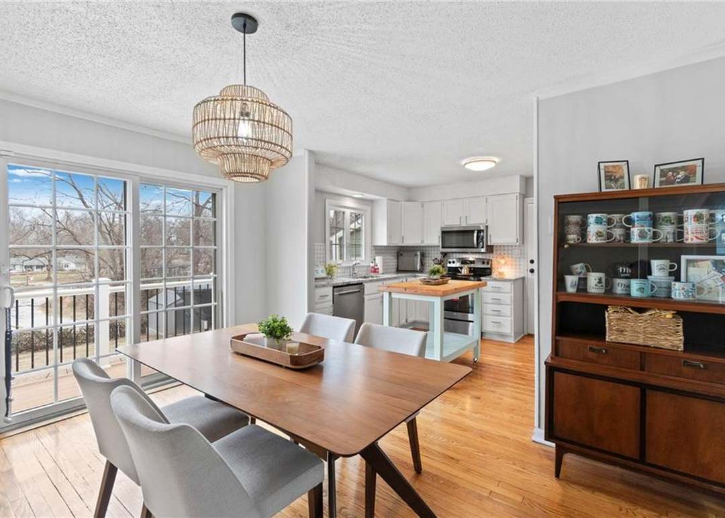
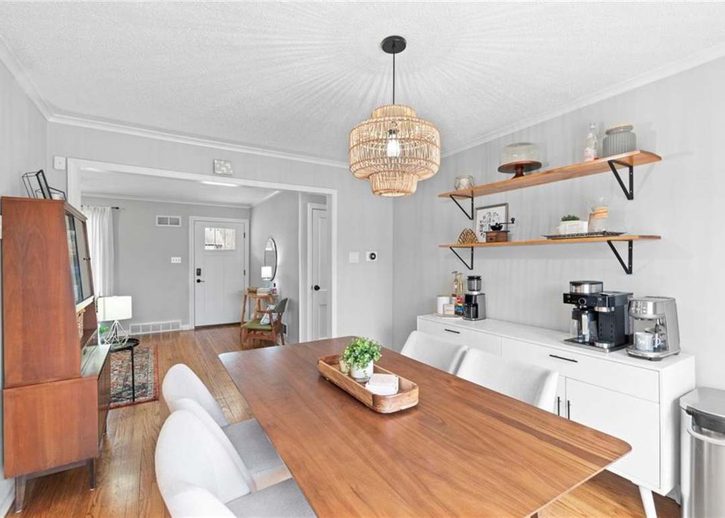
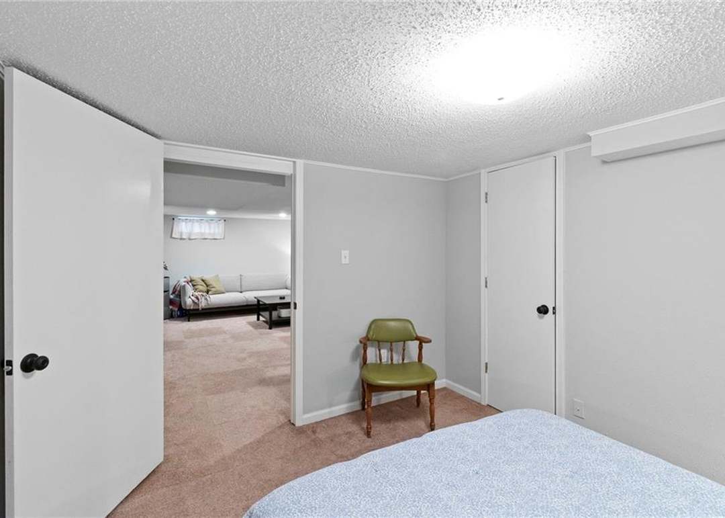
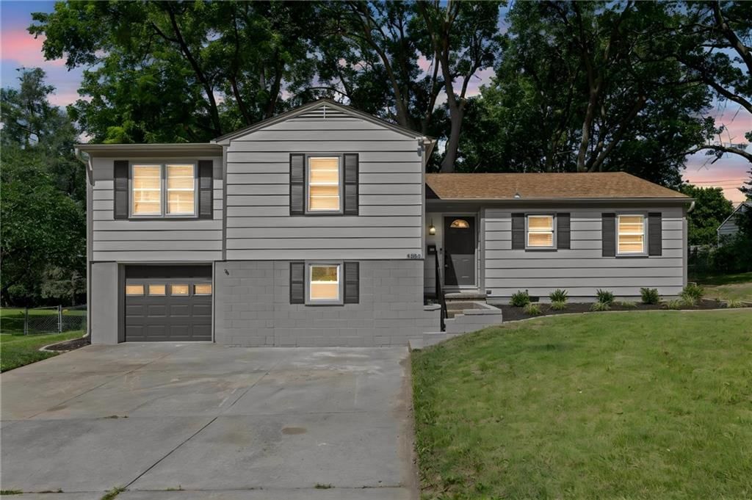
Welcome home to the timeless appeal of a mid-century traditional ranch with its clean lines and stone façade. It offers two bedrooms, two bathrooms, and a finished basement with a non-conforming bonus room and dedicated laundry. Enjoy peace of mind with the many thoughtful improvements made over the last 3.5…
HouseLoop user activity
HouseLoop last checked:
Property Details
Interior
Bedrooms & bathrooms
- Bedrooms: 2
- Full bathrooms: 2
Heating
- Heating: Forced Air
Cooling
- Cooling: Electric
Appliances
- Included: Dishwasher, Disposal, Microwave, Refrigerator, Free-Standing Electric Oven
- Laundry: In Basement, Laundry Room
Features
- Features: Ceiling Fan(s)
- Basement: Concrete, Finished, Full, Inside Entrance, Stone/Rock
- Fireplace features: Living Room
- Other rooms: Main Floor BR, Main Floor Primary Bedroom
Interior area
- Finished area above ground: 1,043 sqft
- Finished area below ground: 480 sqft
- Total interior livable area: 1,523 sqft
Property
Parking
- Total spaces: 1
- Parking features: Attached, Garage Door Opener, Garage Faces Front
Lot
- Size: 0.43 Acres
- Features: City Limits, Many Trees
- Patio & porch: Deck, Patio, Porch
Construction
Type & style
- Home type: Residential
- Architectural style: Traditional
Materials
- Materials: Frame, Stone & Frame, Stone Veneer
Condition
- Year built: 1949
- Age: 76-100 Years
Utilities & green energy
- Sewer: Public Sewer
- Water: Public
Highlights
Outdoor & Lot
- Deck
- Covered Patio
- Mature Trees
Layout
- Main Floor Primary
- Basement
- Finished Basement
Garage & Parking
- Attached Garage
HOA and Amenities
No HOA on this home.
Nearby schools
GreatSchools rating
- 5Crestview Elementary School
- 7Hocker Grove Middle School
- 5Shawnee Mission North High School
Schools provided by the listing agent
- District: Shawnee Mission
- Elementary: Crestview
- Middle: Hocker Grove
- High: SM North
Price history
Tax
- Annual tax amount: $3,798 / yr
Property tax history
| Year | Property tax | Assessed value |
|---|---|---|
| 2025 | $3,798 | $35,432 |
| 2024 | $3,831 | $35,386 |
| 2023 | $3,533 | $33,235 |
| 2022 | $2,663 | $24,300 |
| 2021 | — | $22,322 |
| 2020 | $2,366 | $20,413 |
| 2019 | — | $19,596 |
| 2018 | — | $18,653 |
| 2017 | $1,981 | $16,733 |
| 2016 | $1,887 | $15,836 |
| 2015 | $1,776 | $15,019 |
| 2013 | $1,731 | $14,479 |
HouseLoop Insights
8522 W 56th Terrace, Merriam, KS 66202 is a 2-bedroom, 2-bath, 1,523-square-foot traditional that sold on March 12, 2026. MLS #2601529.
Is this your home?
Claim this home to get your HouseLoop Home Valuation & Buyer Demand Report — real-time buyer demand and an up-to-date value for your home. Free, no obligation, about 3 minutes.
Estimated Sales Range
HouseLoop Home Value History
Similar listings and the Merriam market
Look throughout Merriam, Kansas
There are currently 14 homes for sale in Merriam, with 8 under contract.
Merriam sits in Johnson County, which covers 31 zip codes and 1,893 homes for sale.
Sources — listings and prices: Heartland MLS as distributed by MLS GRID, as of October 1, 2026 · analysis: HouseLoop.
Popular searches in Merriam, KS
Search nearby cities
Counties homes for sale · median list price
Listed by Keller Williams Realty Partners Inc.
Listed February 18, 2026 05:44 PM · Source: Heartland MLS as distributed by MLS GRID · MLS #2601529
HouseLoop last checked:
Listing updated: