HouseLoop Vision
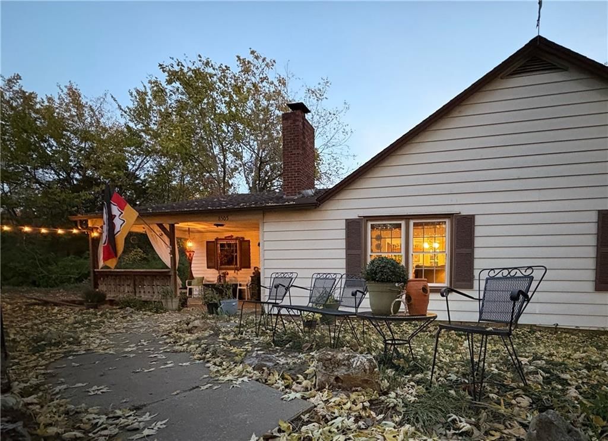
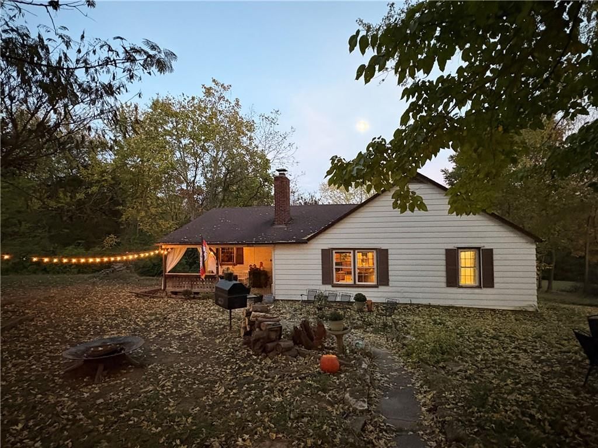
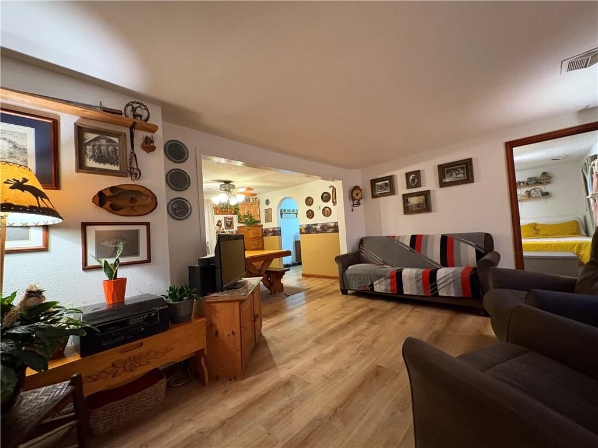
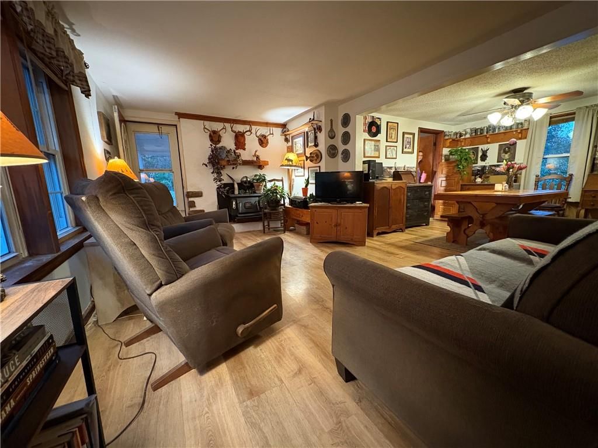
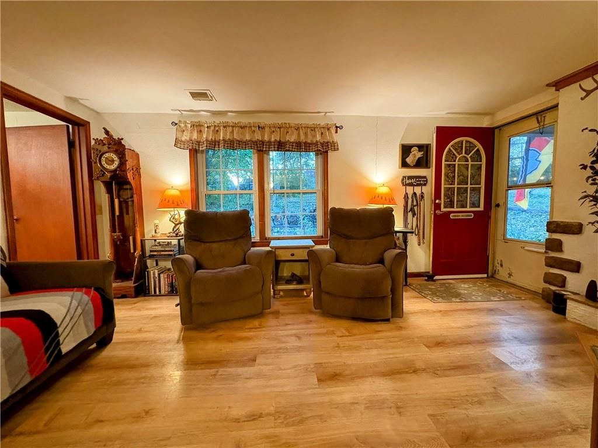
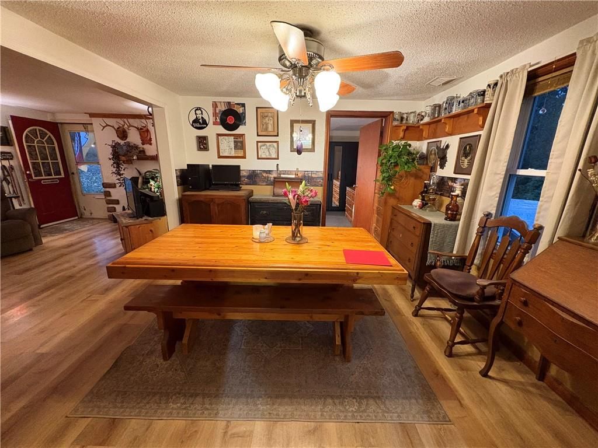
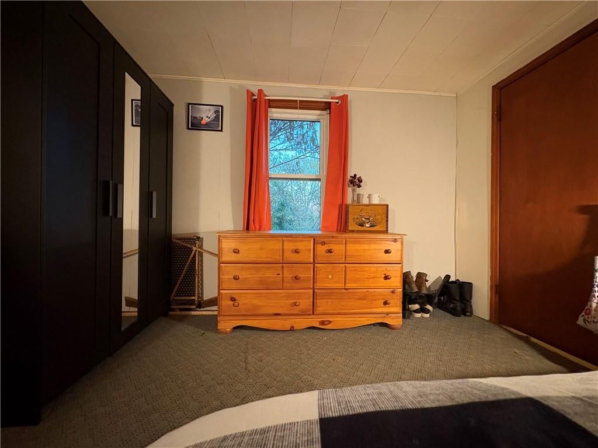
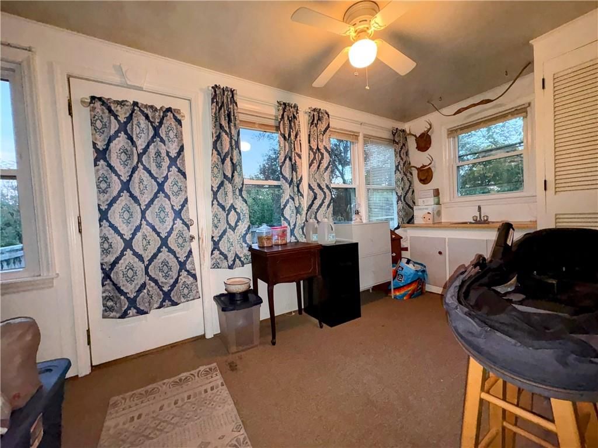
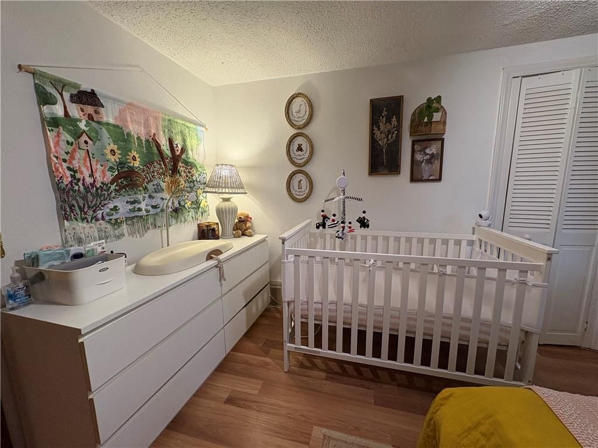
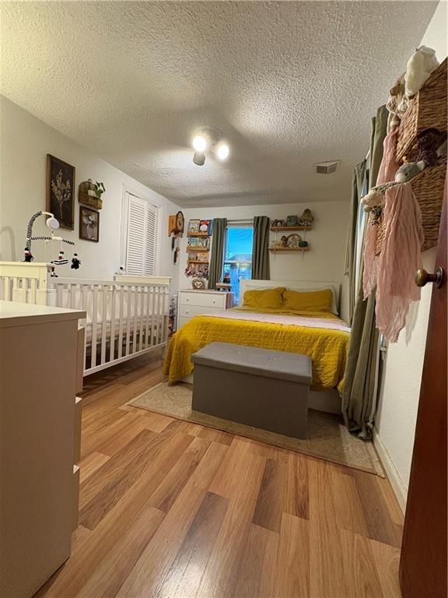
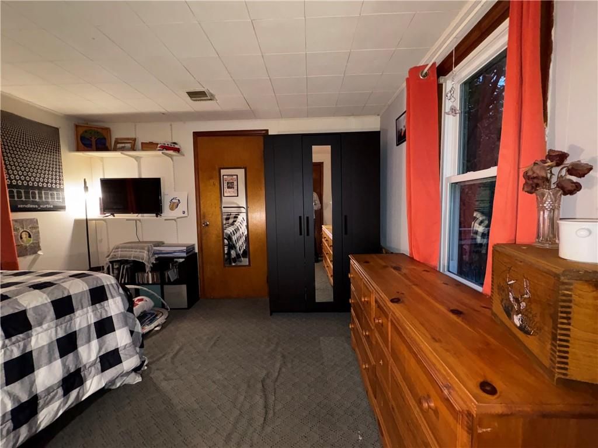
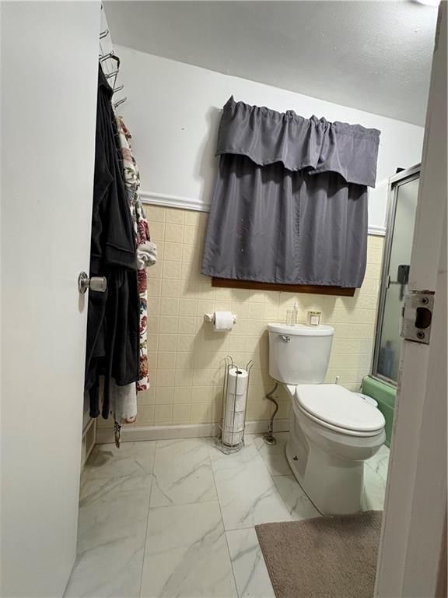
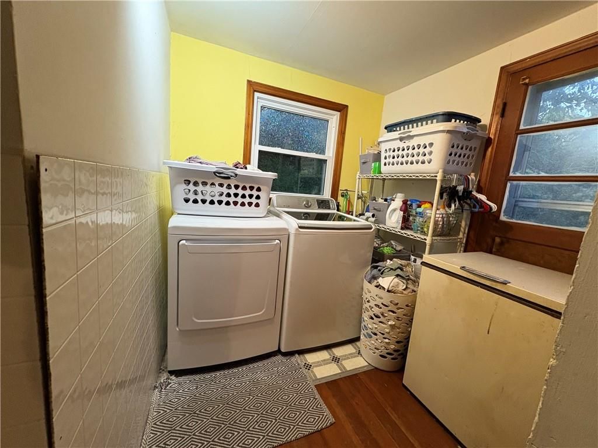
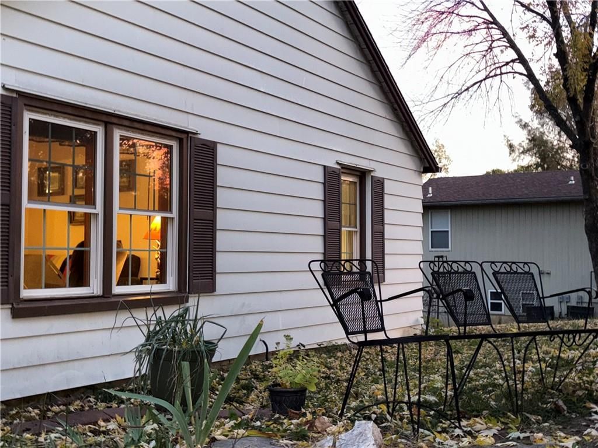
8505 Pershing Road, Raytown, MO 64138 is a 3-bedroom, 1-bath, 1,104-square-foot single family residence that sold on July 30, 2026. MLS #2585350.
$265,000
8505 Pershing Road, Raytown, MO 64138
About this home
HouseLoop user activity
HouseLoop last checked:
Interior
Bedrooms & bathrooms
- Bedrooms: 3
- Full bathrooms: 1
Bedroom 2
- Level: Main
Bedroom 3
- Level: Main
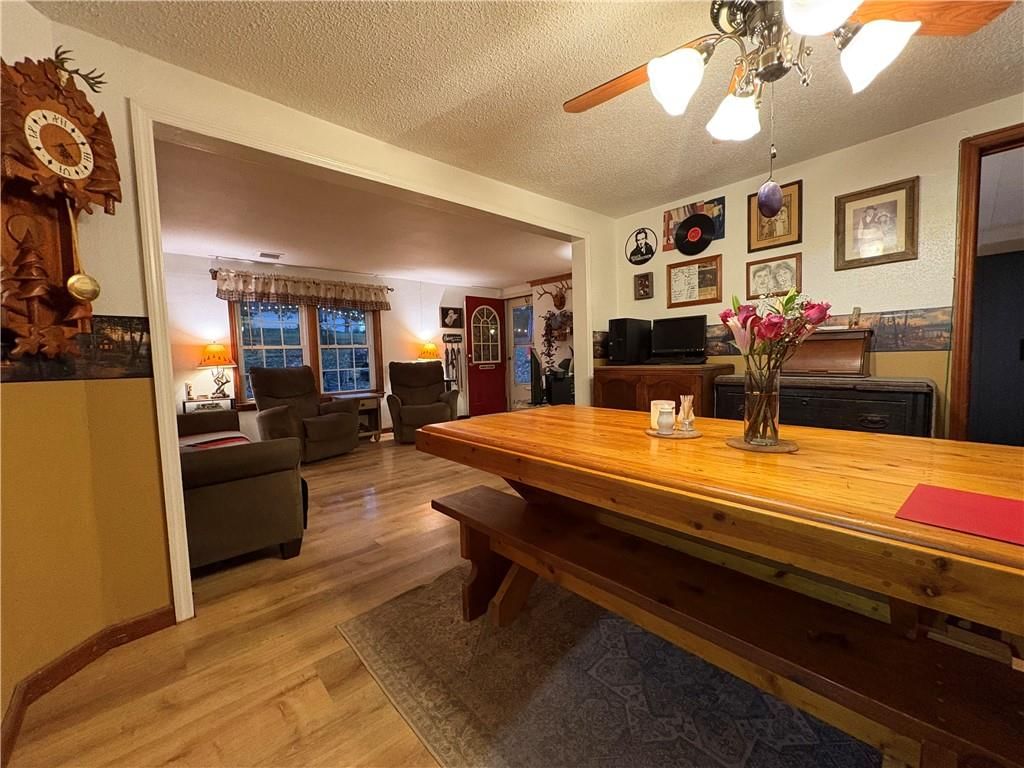
Living Room
- Level: Main
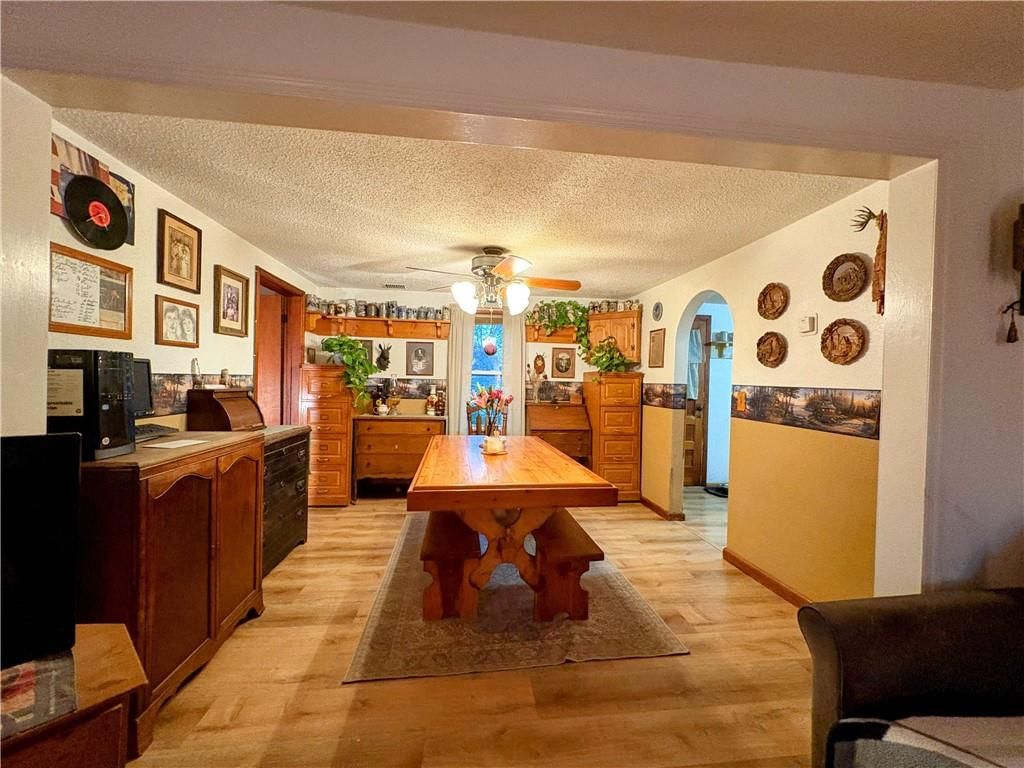
Dining Room
- Level: Main
Bedroom 1
- Level: Main
Heating
- Heating: Forced Air
Cooling
- Cooling: Window Unit(s)
Features
- Flooring: Carpet, Laminate
- Basement: Concrete, Crawl Space
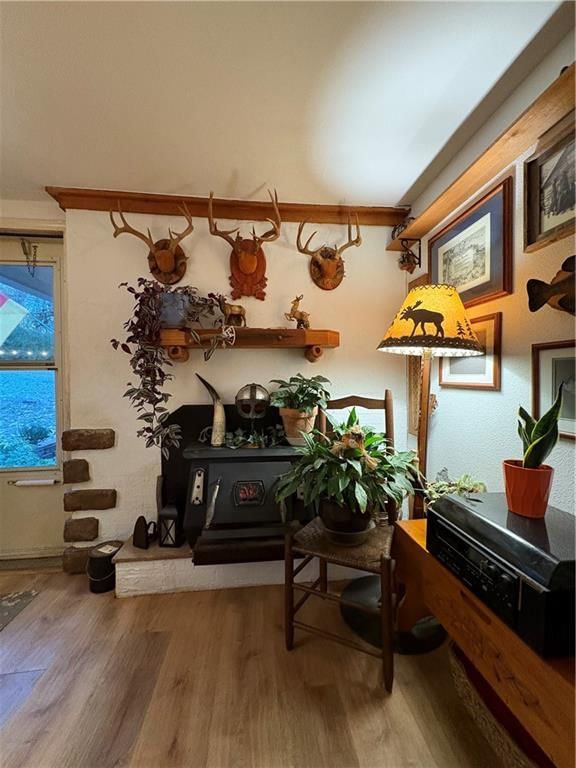
- Fireplace features: Wood Burn Stove
Interior area
- Finished area above ground: 1,104 sqft
- Total interior livable area: 1,104 sqft
Property
Parking
- Parking features: Other
Lot
- Size: 5.68 Acres
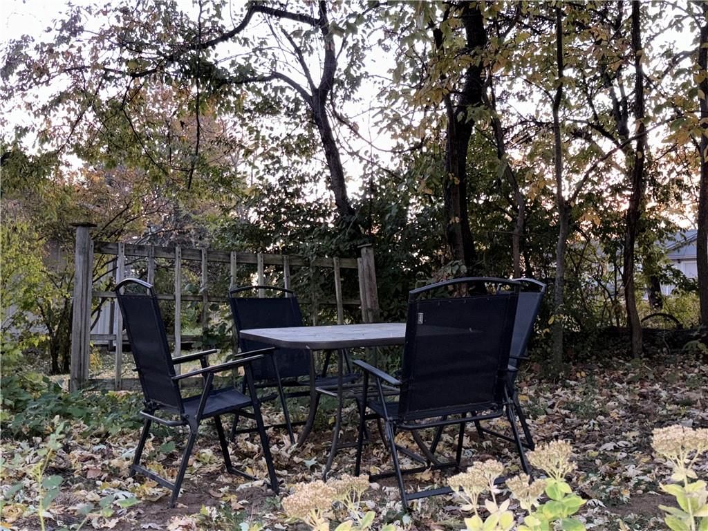
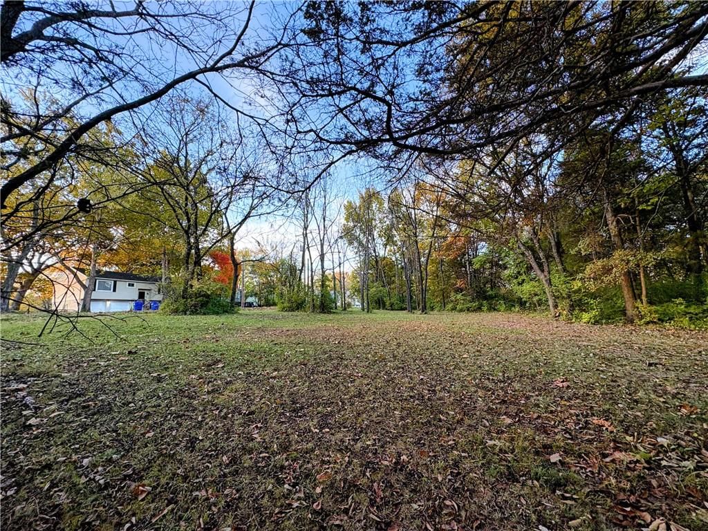
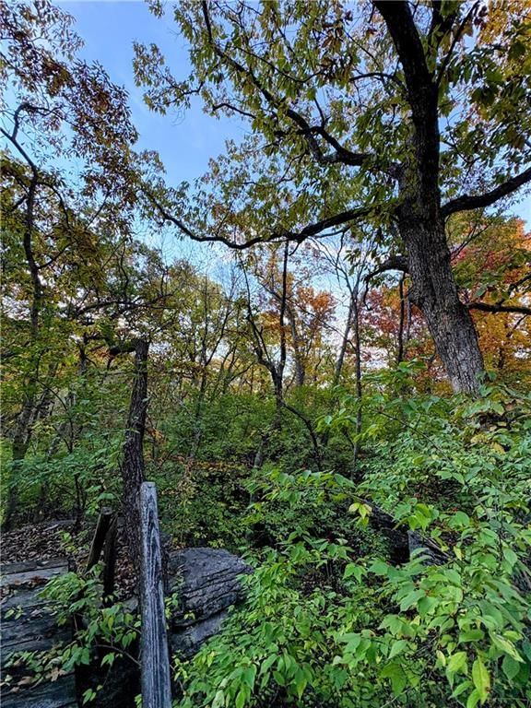
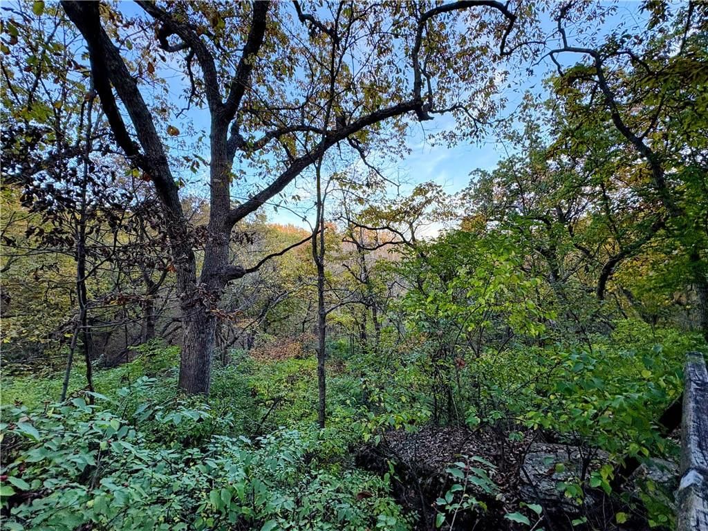
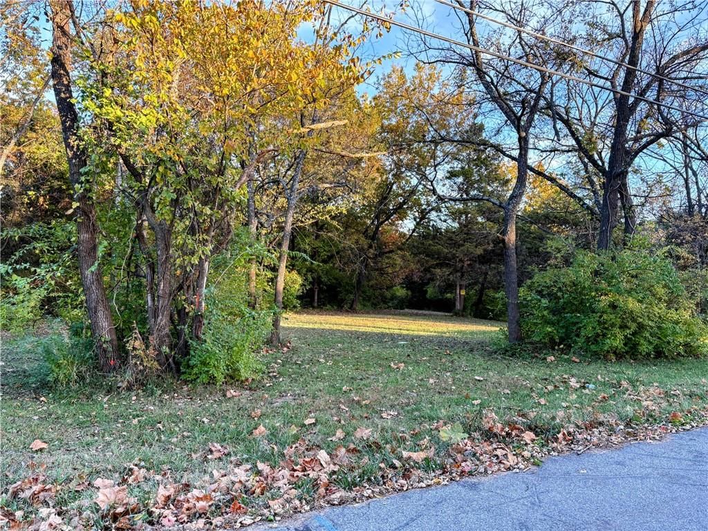
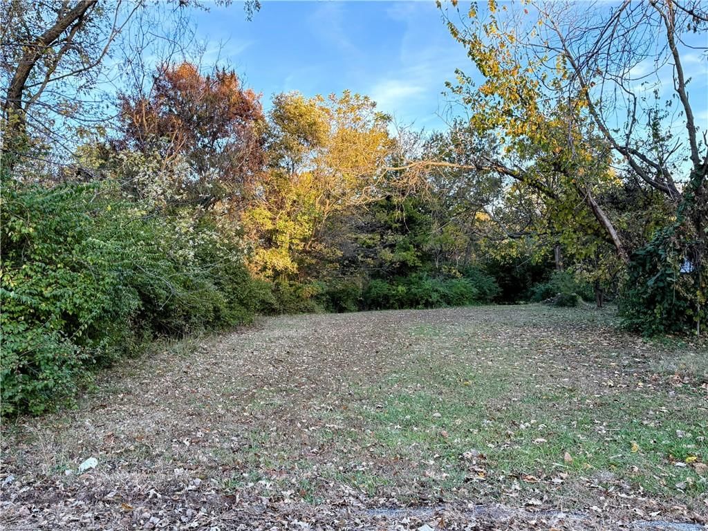
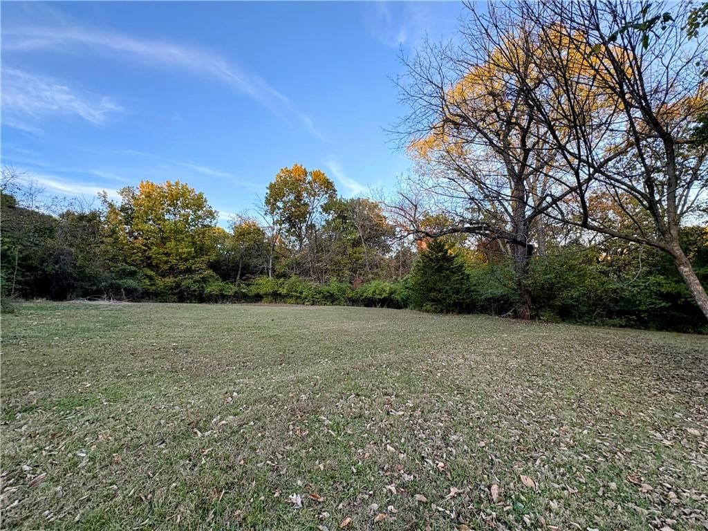
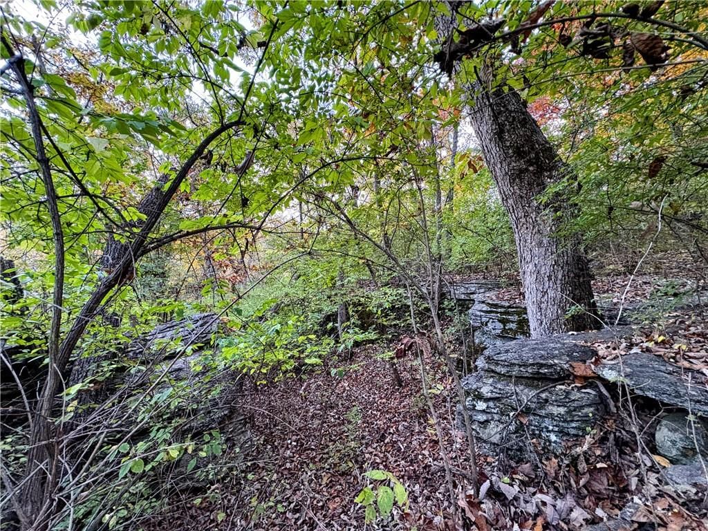
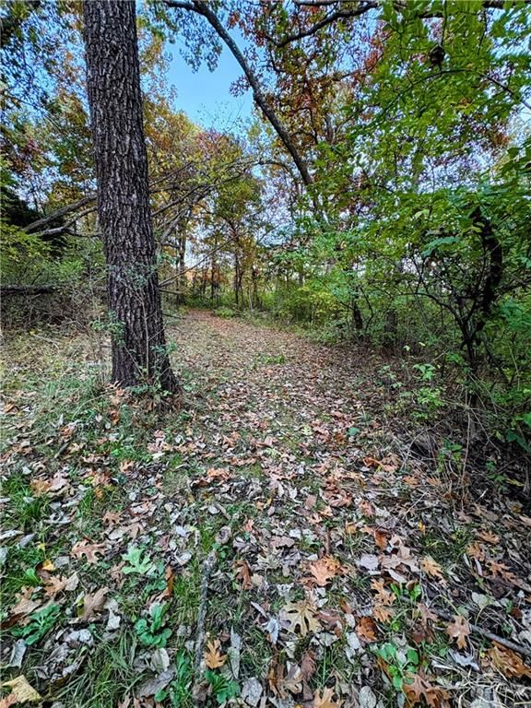
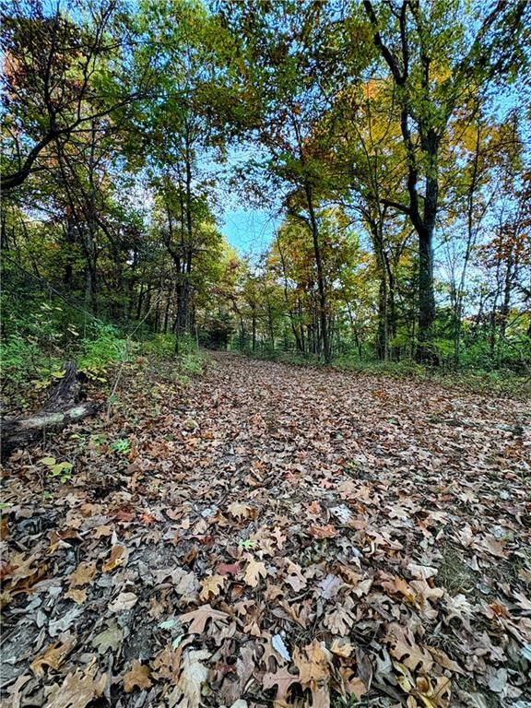
- Features: Acreage, Wooded
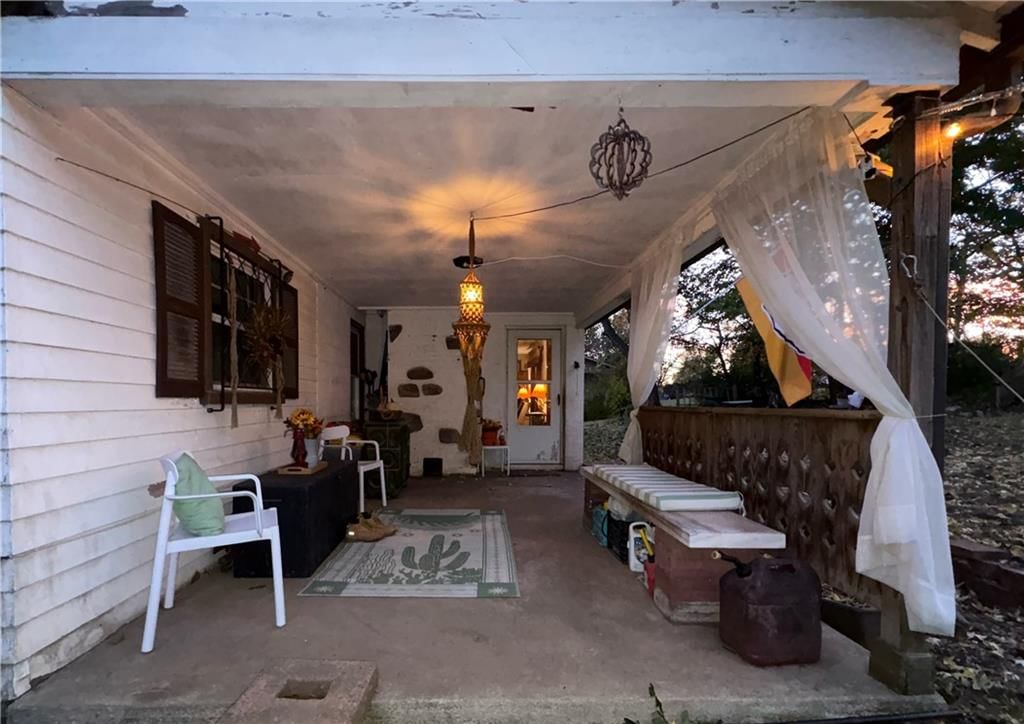
- Patio & porch: Deck, Porch
Construction
Type & style
- Home type: Residential
- Architectural style: Single Family Residence
Materials
- Materials: Frame, Metal Siding
Condition
- Year built: 1952
- Age: 51-75 Years
Utilities & green energy
- Sewer: Septic Tank
- Water: Public
Highlights
Outdoor & Lot
- Deck
- Covered Patio
- Wooded Lot
- Acreage
Layout
- Basement
Fireplace
- Fireplace
No HOA on this home.
GreatSchools rating
- 2Southwood Elementary School
- 3South Middle School
- 2Raytown South Sr. High School
Price history
- Annual tax amount: $2,122 / yr
Property tax history
| Year | Property tax | Assessed value |
|---|---|---|
| 2025 | $1,369 | $15,077 |
| 2024 | $2,122 | $23,528 |
| 2023 | $2,108 | $23,528 |
| 2022 | $1,072 | $11,401 |
| 2021 | $1,076 | $11,401 |
| 2020 | $1,086 | $11,401 |
| 2019 | $1,471 | $15,517 |
| 2018 | $1,471 | $11,442 |
| 2017 | $1,078 | $11,442 |
| 2016 | $1,018 | $11,155 |
| 2014 | $997 | $10,830 |
| 2013 | $996 | $10,830 |
Estimated Sales Range
HouseLoop Home Value History
Similar listings and the Raytown market


Look throughout Raytown, Missouri
There are currently 95 homes for sale in Raytown, with 38 under contract. Homes here sell for a median of $225,000 and go under contract in a median of 21 days. This home is priced $40,000 above the Raytown median.
Raytown sits in Jackson County, which covers 51 zip codes and 2,839 homes for sale. Nearby Kansas City runs a higher median at $292,959; Independence is lower at $220,000 with more inventory.
Sources — listings and prices: Heartland MLS as distributed by MLS GRID, as of October 7, 2026 · analysis: HouseLoop.
This home's area
Popular searches in Raytown, MO
Search nearby cities
Raytown, MO homes for sale by zip code for sale · median sale · days to contract
HouseLoop analysis of Heartland MLS data distributed by MLS GRID · trailing 12 months. Median sale price: the median closed price among sold homes in that zip over the same window.
Counties homes for sale · median list price
Listed by Platinum Realty LLC
Listed November 05, 2025 10:34 PM · Source: Heartland MLS as distributed by MLS GRID · MLS #2585350
HouseLoop last checked:
Listing updated:
Listed for
$265,000
Sale price not disclosed
8505 Pershing Road, Raytown, MO 64138
About this home
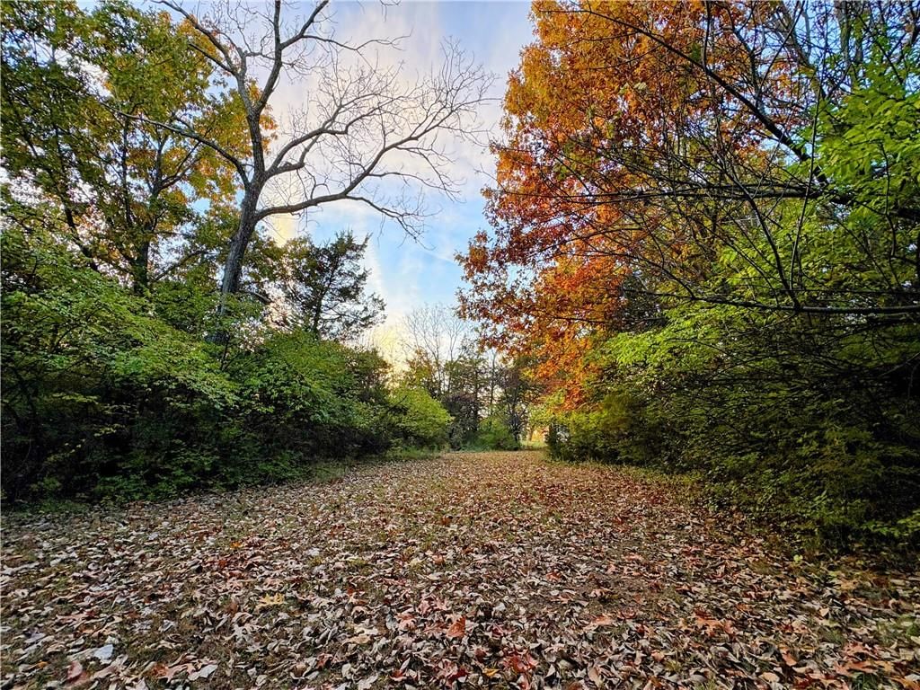
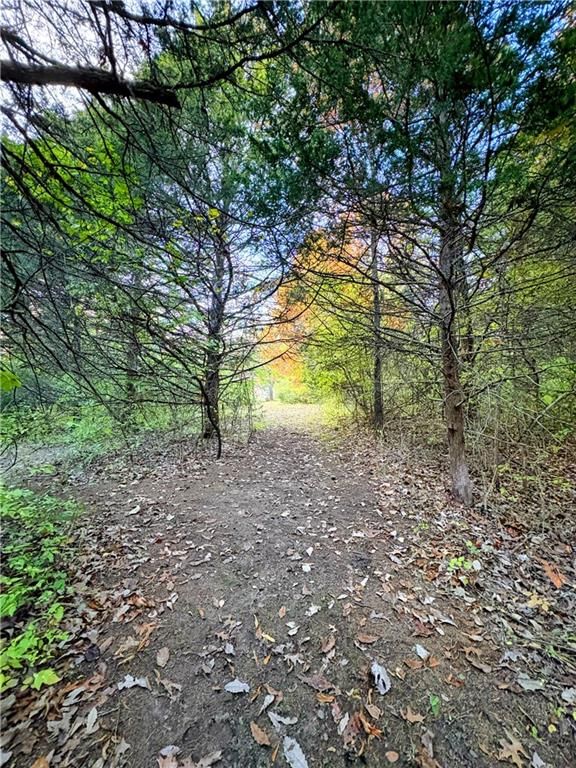
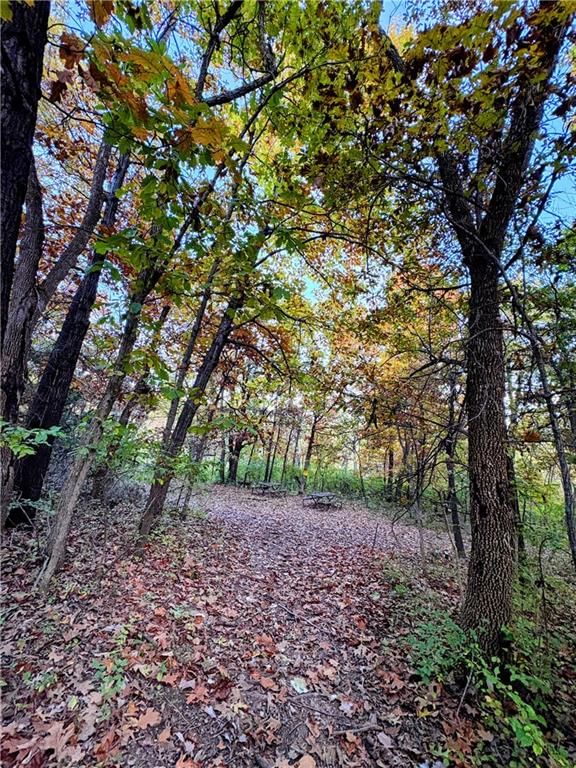
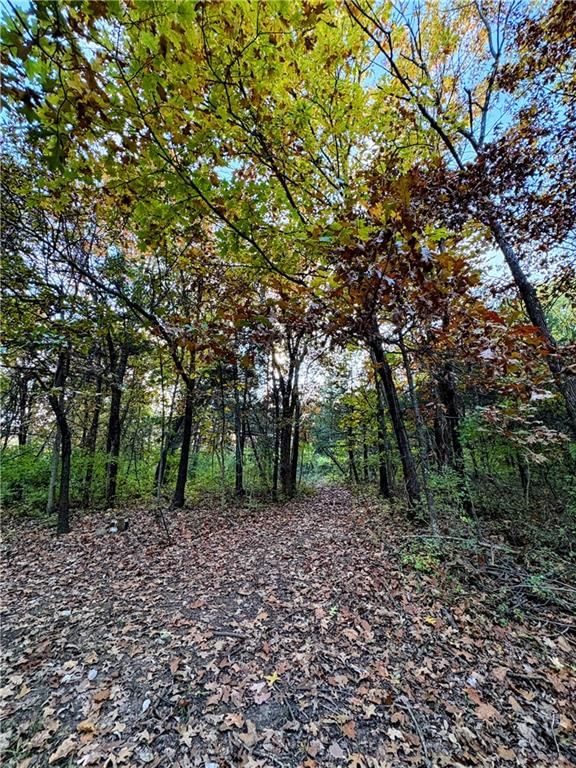
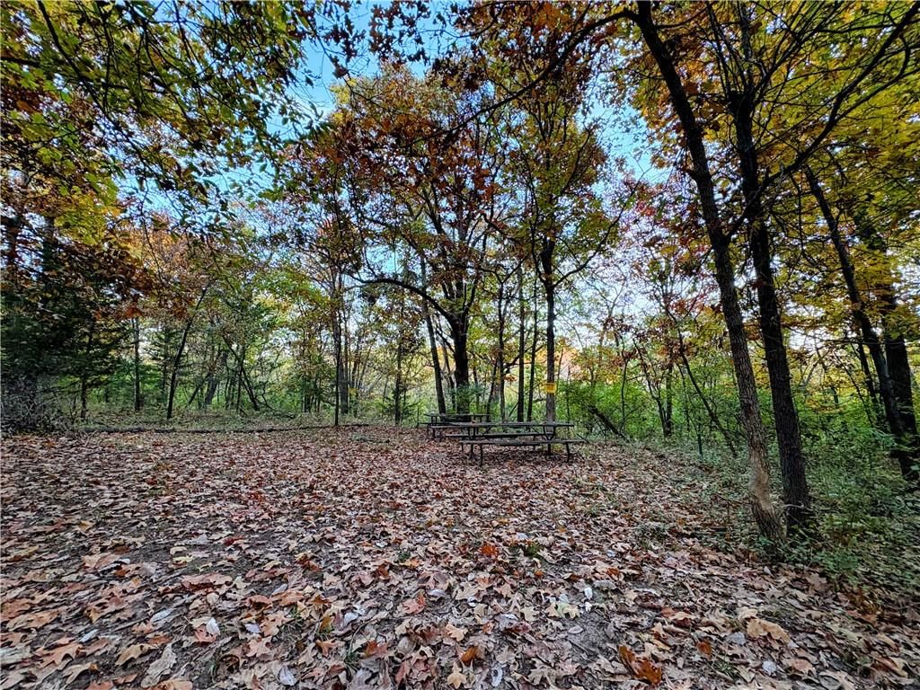
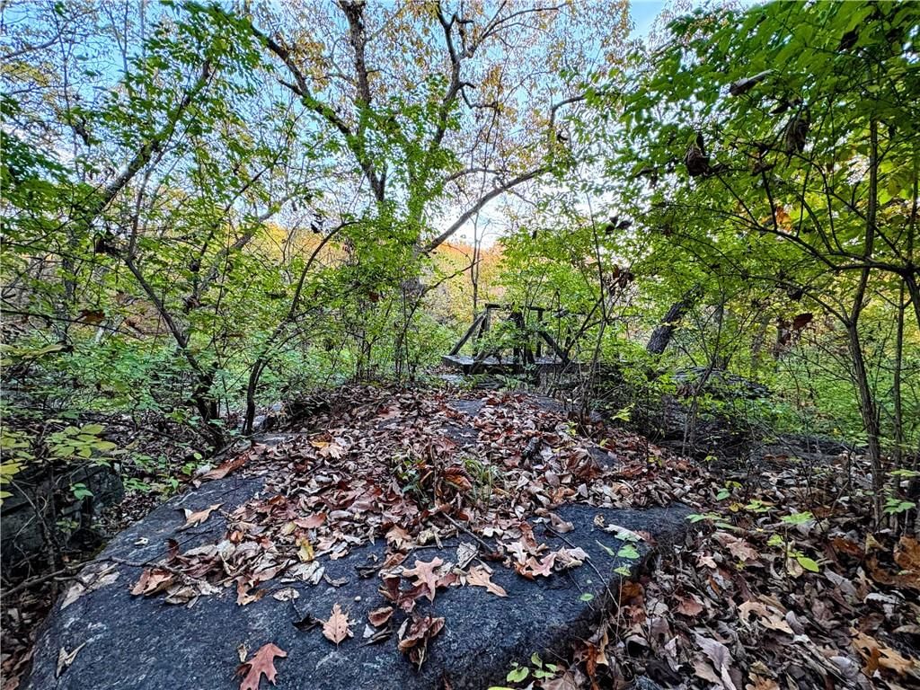
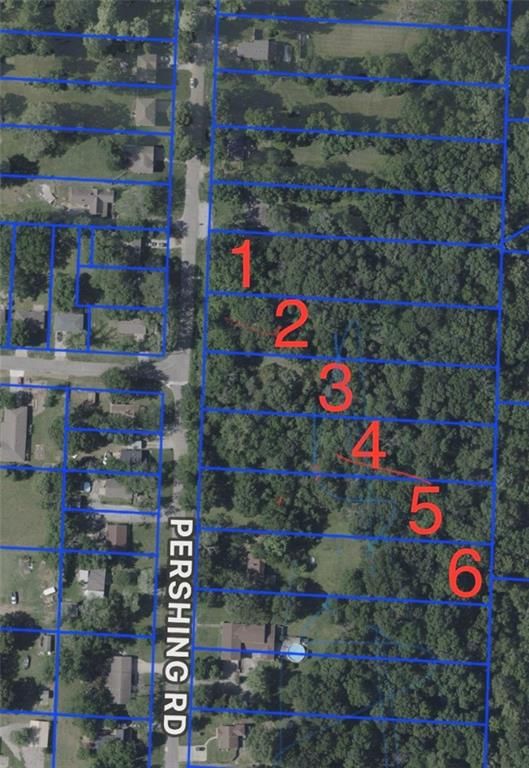
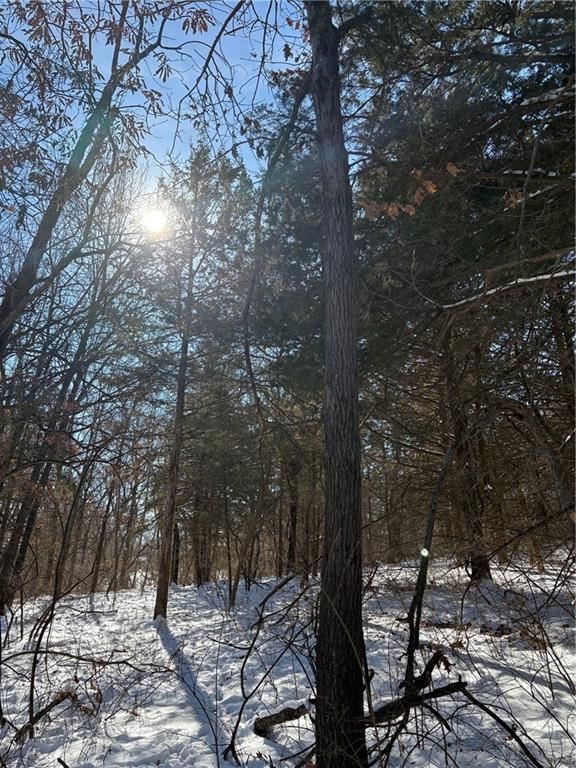
Whether you are looking for the hard-to-find country living feeling in the city OR a great spot to develop, this amazing property offers an impressive array of possibilities! 5.68 acres divided into 6 individual wooded lots with amazing open spots and beautiful scenery. This property includes six individual lots…
HouseLoop user activity
HouseLoop last checked:
Property Details
Interior
Bedrooms & bathrooms
- Bedrooms: 3
- Full bathrooms: 1
Bedroom 2
- Level: Main
Bedroom 3
- Level: Main
Living Room
- Level: Main
Dining Room
- Level: Main
Bedroom 1
- Level: Main
Heating
- Heating: Forced Air
Cooling
- Cooling: Window Unit(s)
Features
- Flooring: Carpet, Laminate
- Basement: Concrete, Crawl Space
- Fireplace features: Wood Burn Stove
Interior area
- Finished area above ground: 1,104 sqft
- Total interior livable area: 1,104 sqft
Property
Parking
- Parking features: Other
Lot
- Size: 5.68 Acres
- Features: Acreage, Wooded
- Patio & porch: Deck, Porch
Construction
Type & style
- Home type: Residential
- Architectural style: Single Family Residence
Materials
- Materials: Frame, Metal Siding
Condition
- Year built: 1952
- Age: 51-75 Years
Utilities & green energy
- Sewer: Septic Tank
- Water: Public
Highlights
Outdoor & Lot
- Deck
- Covered Patio
- Wooded Lot
- Acreage
Layout
- Basement
Fireplace
- Fireplace
HOA and Amenities
No HOA on this home.
Nearby schools
GreatSchools rating
- 2Southwood Elementary School
- 3South Middle School
- 2Raytown South Sr. High School
Price history
Tax
- Annual tax amount: $2,122 / yr
Property tax history
| Year | Property tax | Assessed value |
|---|---|---|
| 2025 | $1,369 | $15,077 |
| 2024 | $2,122 | $23,528 |
| 2023 | $2,108 | $23,528 |
| 2022 | $1,072 | $11,401 |
| 2021 | $1,076 | $11,401 |
| 2020 | $1,086 | $11,401 |
| 2019 | $1,471 | $15,517 |
| 2018 | $1,471 | $11,442 |
| 2017 | $1,078 | $11,442 |
| 2016 | $1,018 | $11,155 |
| 2014 | $997 | $10,830 |
| 2013 | $996 | $10,830 |
HouseLoop Vision
8505 Pershing Road, Raytown, MO 64138 is a 3-bedroom, 1-bath, 1,104-square-foot single family residence that sold on July 30, 2026. MLS #2585350.
Is this your home?
Claim this home to get your HouseLoop Home Valuation & Buyer Demand Report — real-time buyer demand and an up-to-date value for your home. Free, no obligation, about 3 minutes.
Estimated Sales Range
HouseLoop Home Value History
Similar listings and the Raytown market
Look throughout Raytown, Missouri
There are currently 95 homes for sale in Raytown, with 38 under contract. Homes here sell for a median of $225,000 and go under contract in a median of 21 days. This home is priced $40,000 above the Raytown median.
Raytown sits in Jackson County, which covers 51 zip codes and 2,839 homes for sale. Nearby Kansas City runs a higher median at $292,959; Independence is lower at $220,000 with more inventory.
Sources — listings and prices: Heartland MLS as distributed by MLS GRID, as of October 7, 2026 · analysis: HouseLoop.
This home's area
Popular searches in Raytown, MO
Search nearby cities
Raytown, MO homes for sale by zip code for sale · median sale · days to contract
HouseLoop analysis of Heartland MLS data distributed by MLS GRID · trailing 12 months. Median sale price: the median closed price among sold homes in that zip over the same window.
Counties homes for sale · median list price
Listed by Platinum Realty LLC
Listed November 05, 2025 10:34 PM · Source: Heartland MLS as distributed by MLS GRID · MLS #2585350
HouseLoop last checked:
Listing updated:
Insights on 8505 Pershing Road
This 1952 single-family home in Military Heights took 210 days to reach an accepted offer, significantly longer than the subdivision median, suggesting a selective buyer pool for this vintage property type. The detected focus on luxury finishes and condition details indicates that buyers who engaged were evaluating the home's bones and lifestyle potential rather than volume-driven demand.
Homes with similar features
| Home | Neighborhood |
|---|---|
| 19613 E 11th Terrace | Regency Heights |
| 4900 SW Marguerite Street | Indigo Hills |
| 4446 S Davidson Drive | Whispering Meadows |
| 2313 NE Lake Breeze Lane | Woodland Shores |
| 24407 Woodland Circle | Woodland Estates |
Frequently asked questions
How much did 8505 Pershing Road sell for?
8505 Pershing Road was listed at $265,000 and sold in Jul 2026.
How fast did 8505 Pershing Road sell?
It went under contract in 210 days.
What schools serve 8505 Pershing Road?
This home is in the Raytown school district (Raytown South High School). Verify the exact attendance boundary for this address before relying on it.