
HouseLoop Vision
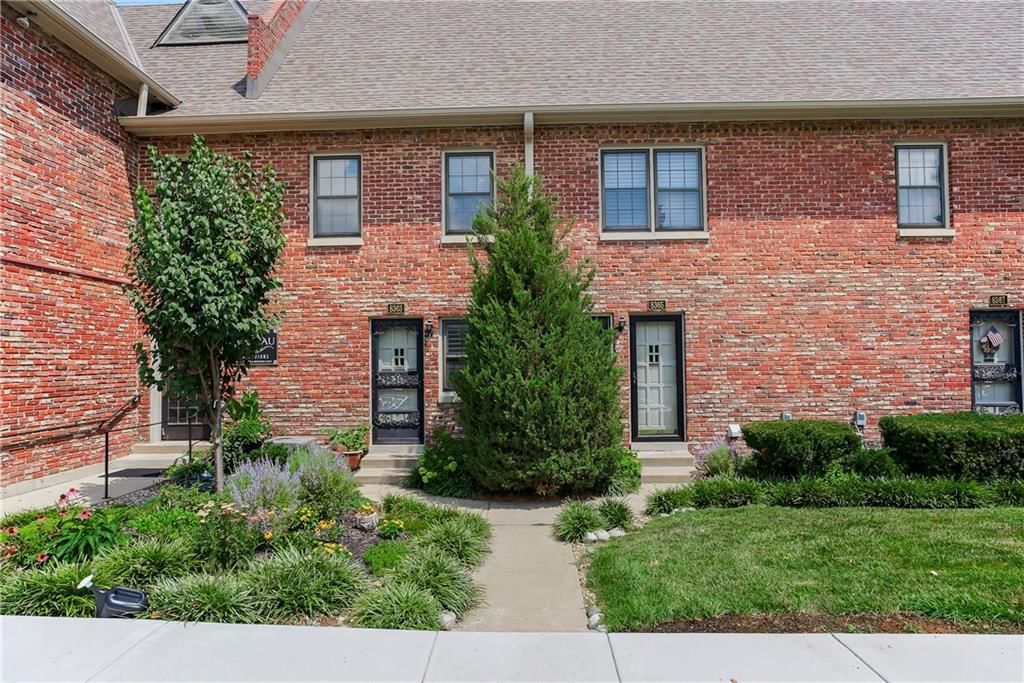
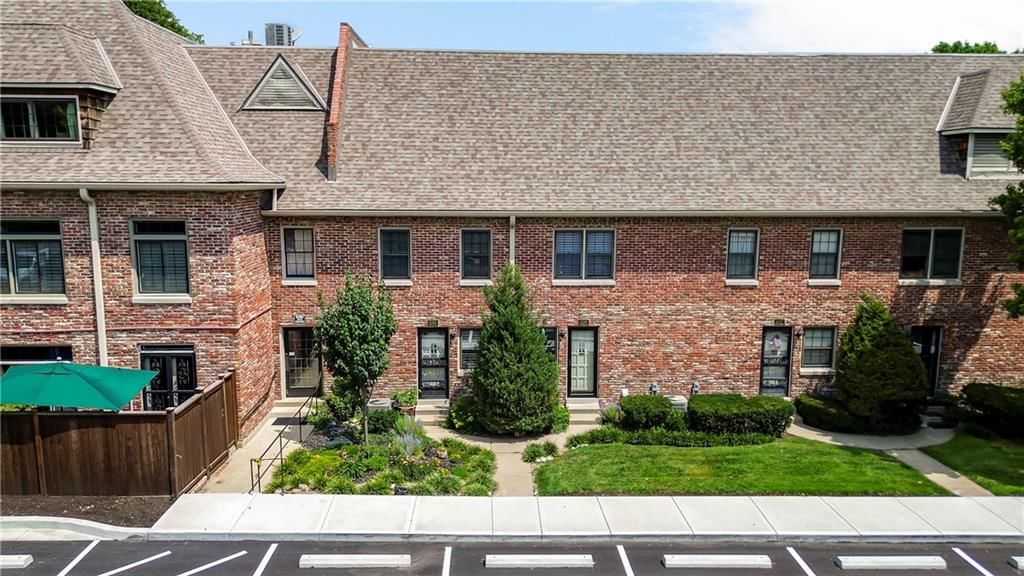
8363 Somerset Drive #8363, Prairie Village, KS 66207 is a 2-bedroom, 3.5-bath, 1,251-square-foot condominium that sold on August 14, 2026. MLS #2631143.
$334,950
8363 Somerset Drive #8363, Prairie Village, KS 66207
About this home
HouseLoop user activity
HouseLoop last checked:
Interior
Bedrooms & bathrooms
- Bedrooms: 2
- Full bathrooms: 3
- 1/2 bathrooms: 1
Primary Bedroom
- Level: Second
- Dimensions: 13 × 14
Primary Bathroom
- Level: Second
- Dimensions: 8 × 5
Bedroom 2
- Features: Ceiling Fan(s)
- Level: Second
- Dimensions: 12 × 12
Bathroom 2
- Features: Built-in Features
- Level: Second
- Dimensions: 4 × 7
Half Bath
- Level: Main
- Dimensions: 4 × 5
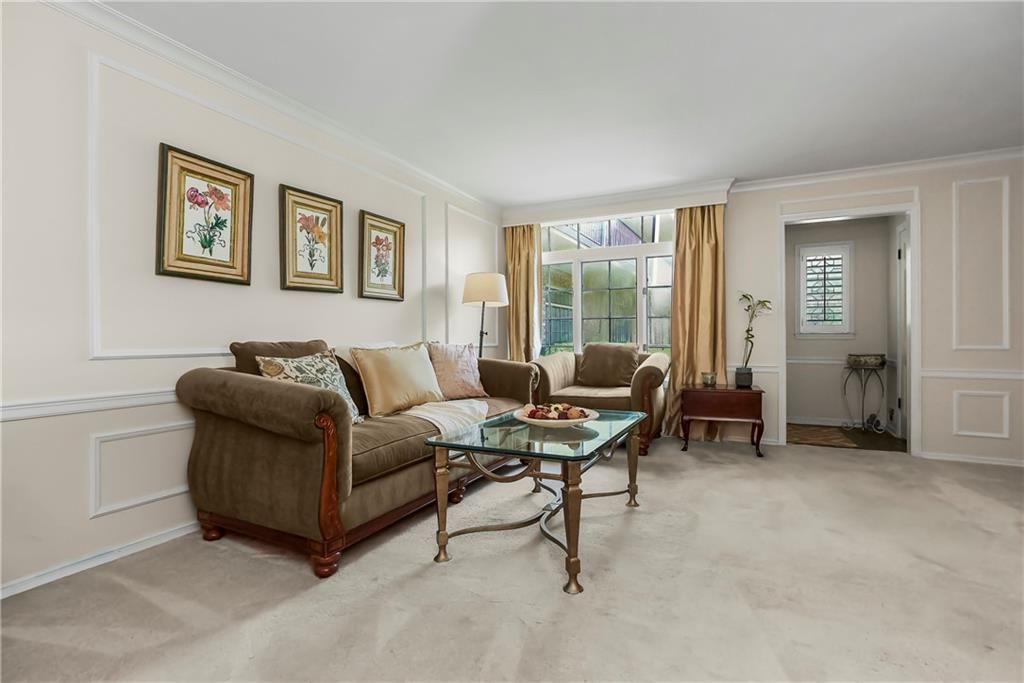
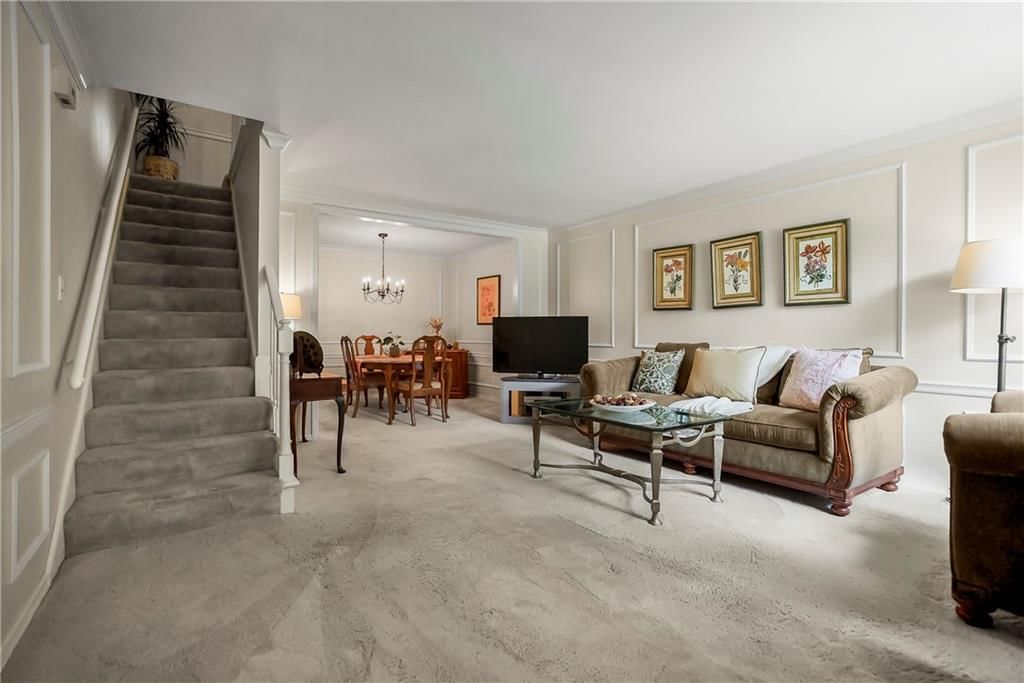
Living Room
- Level: Main
- Dimensions: 18 × 14
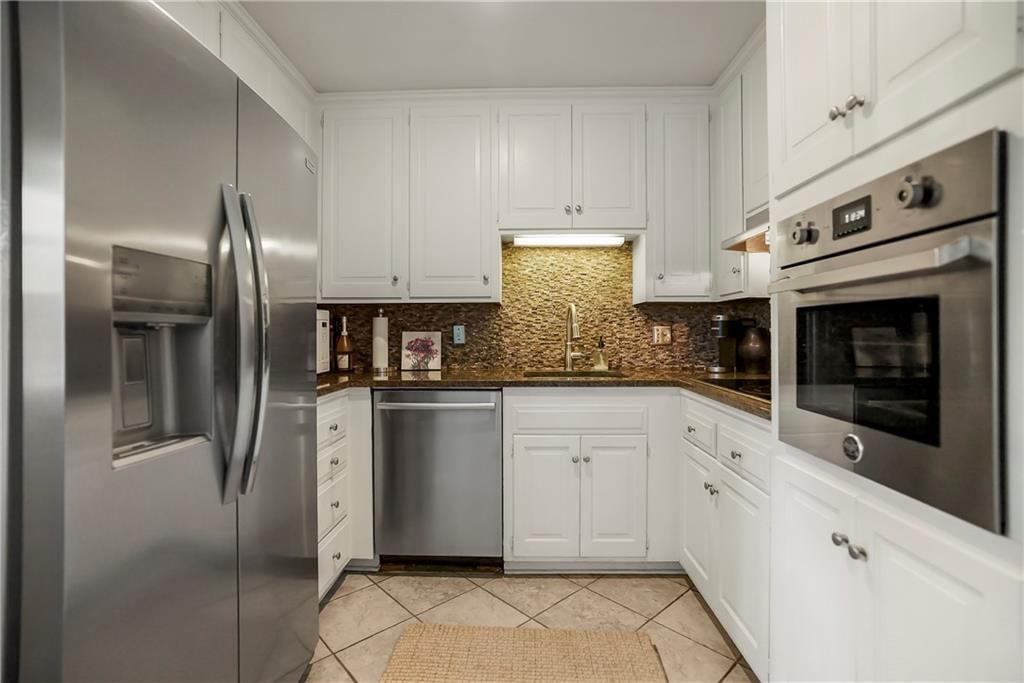
Kitchen
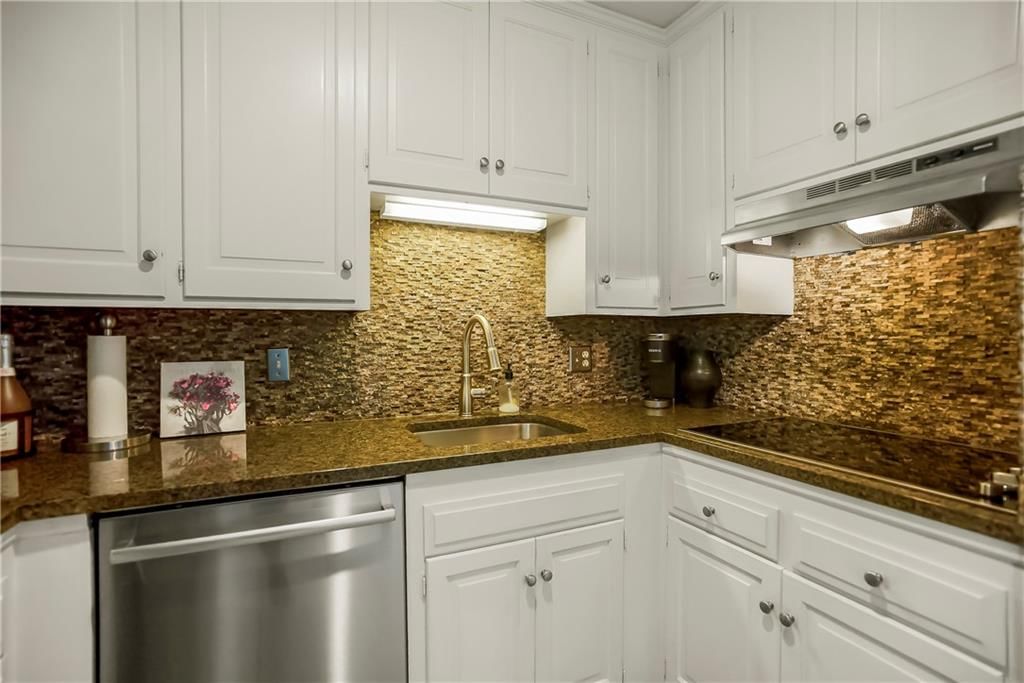
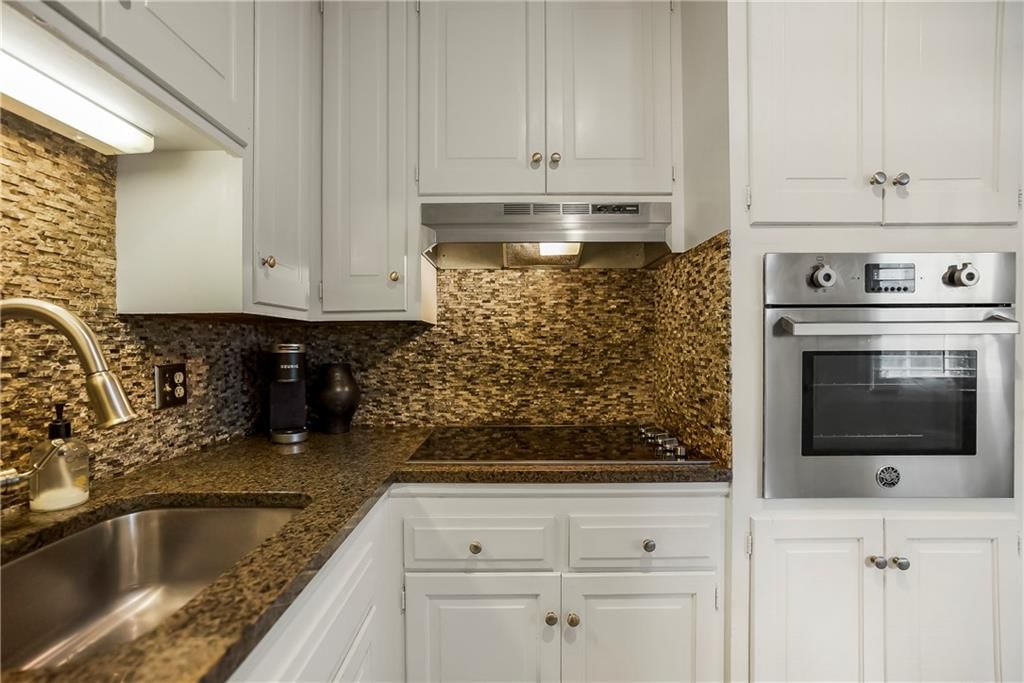
- Features: Granite Counters
- Level: Main
- Dimensions: 15 × 7
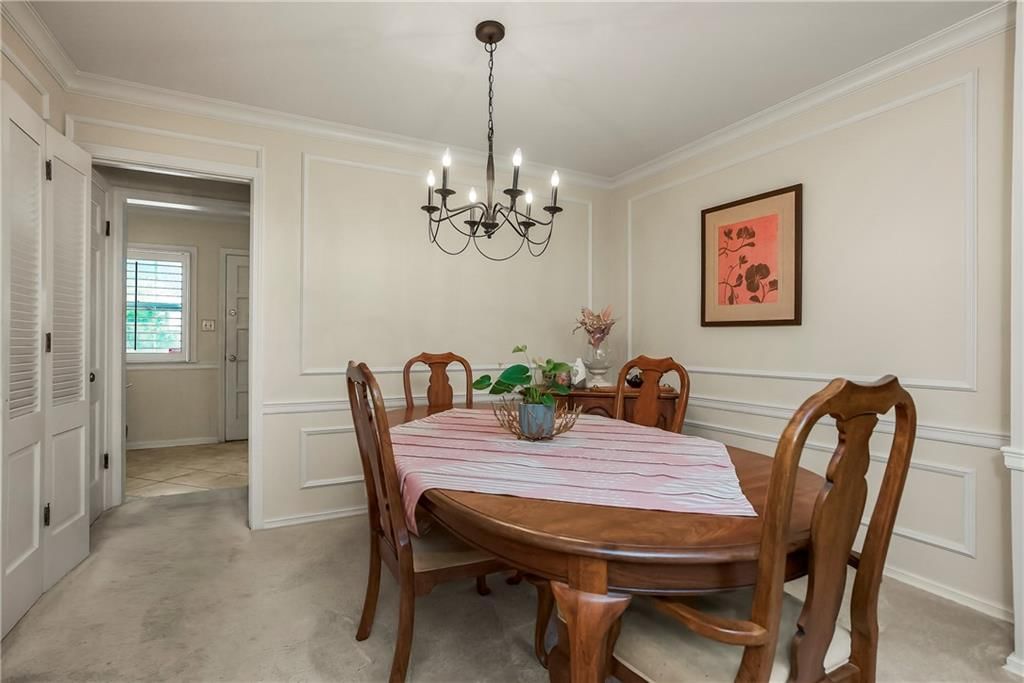
Dining Room
- Level: Main
- Dimensions: 11 × 9
Heating
- Heating: Forced Air
Cooling
- Cooling: Electric
Appliances
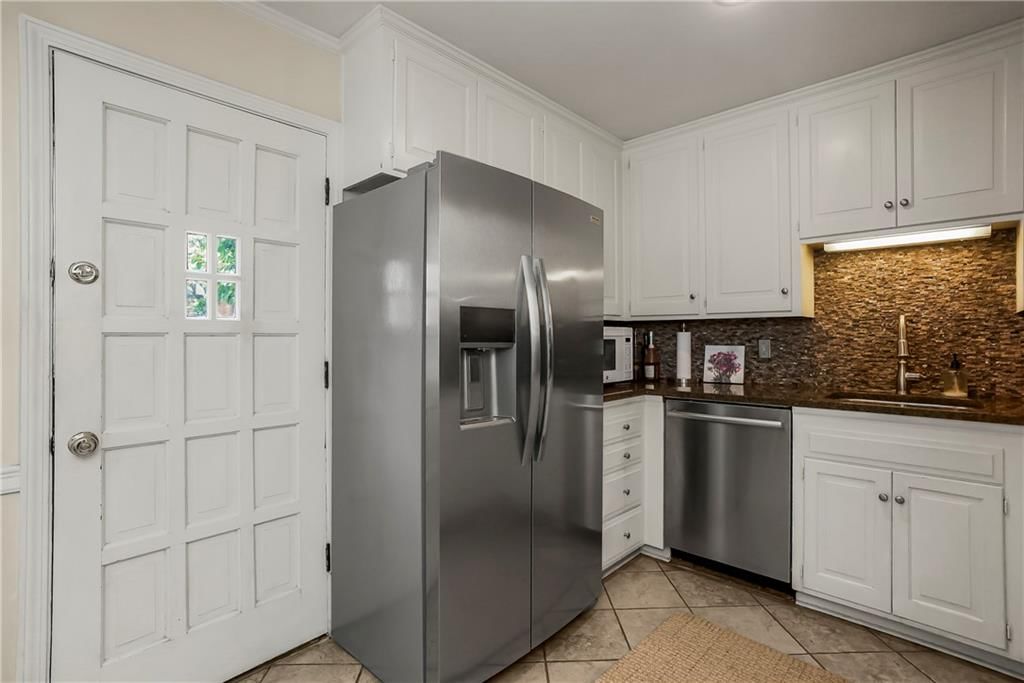
- Included: Cooktop, Dishwasher, Disposal, Dryer, Exhaust Fan, Microwave, Stainless Steel Appliance(s), Washer
- Laundry: In Basement
Features
- Features: Ceiling Fan(s), Painted Cabinets
- Flooring: Carpet, Tile
- Basement: Egress Window(s), Unfinished
- Other rooms: Entry, Fam Rm Main Level
Interior area
- Finished area above ground: 1,251 sqft
- Total interior livable area: 1,251 sqft
Property
Parking
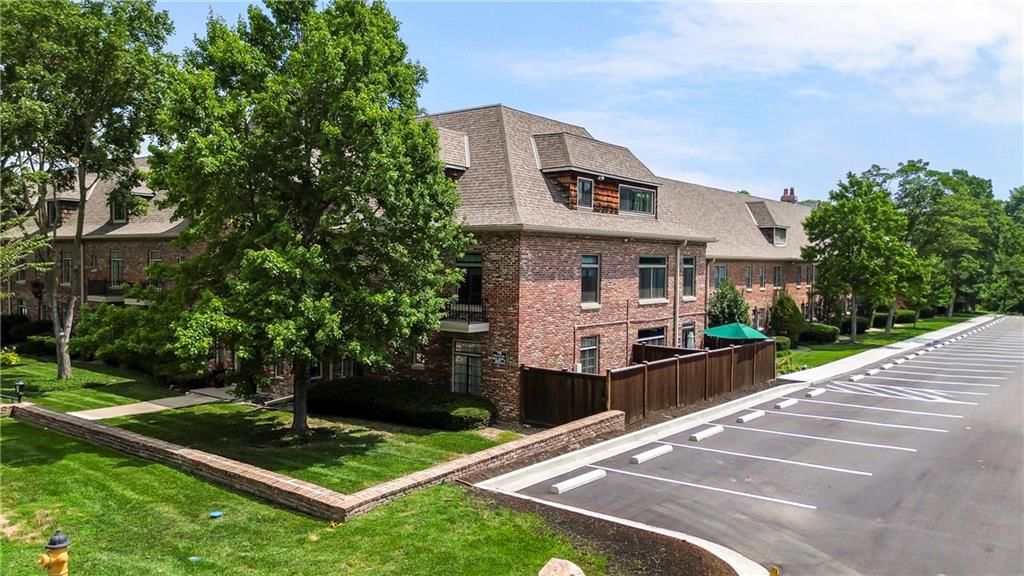
- Parking features: Carport
Lot
- Size: 0.02 Acres
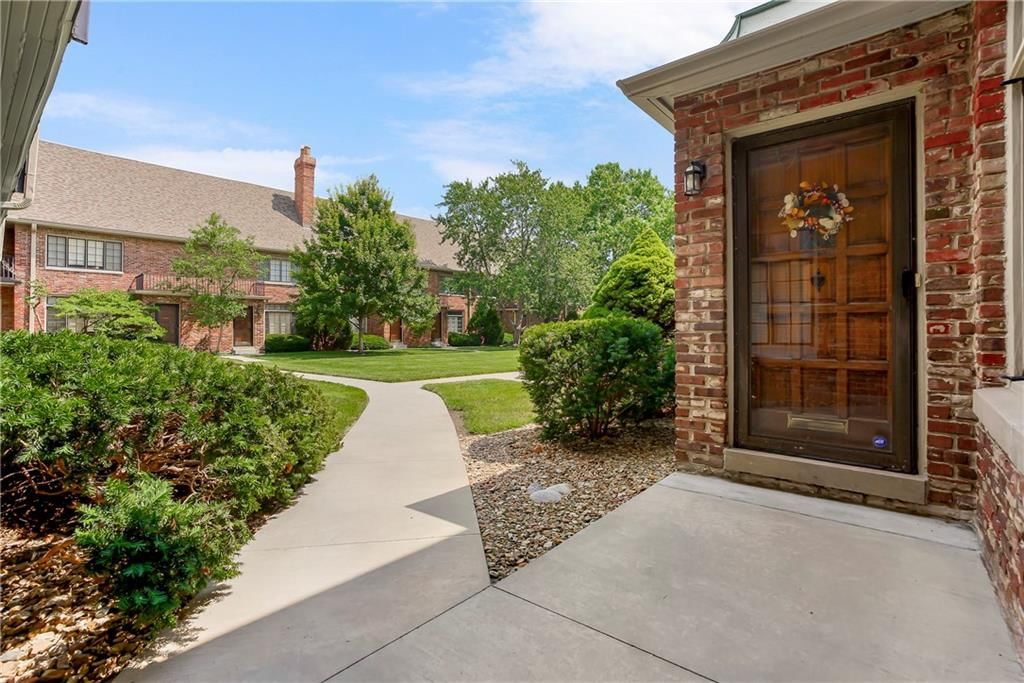
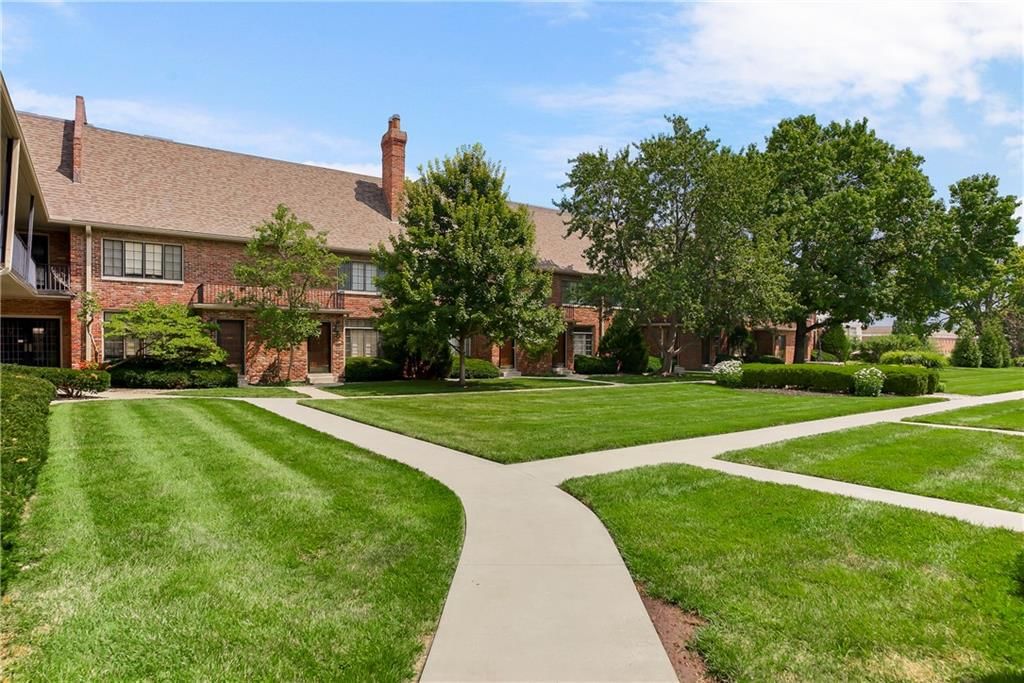
- Features: Adjoin Greenspace
Construction
Type & style
- Home type: Residential
- Architectural style: Condominium
Materials
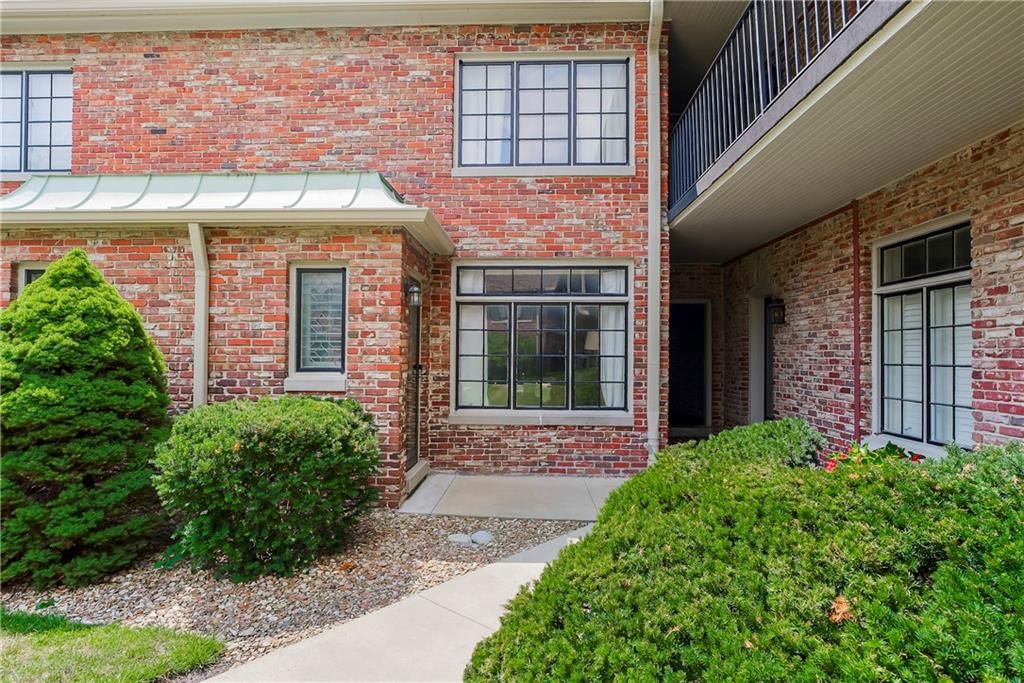
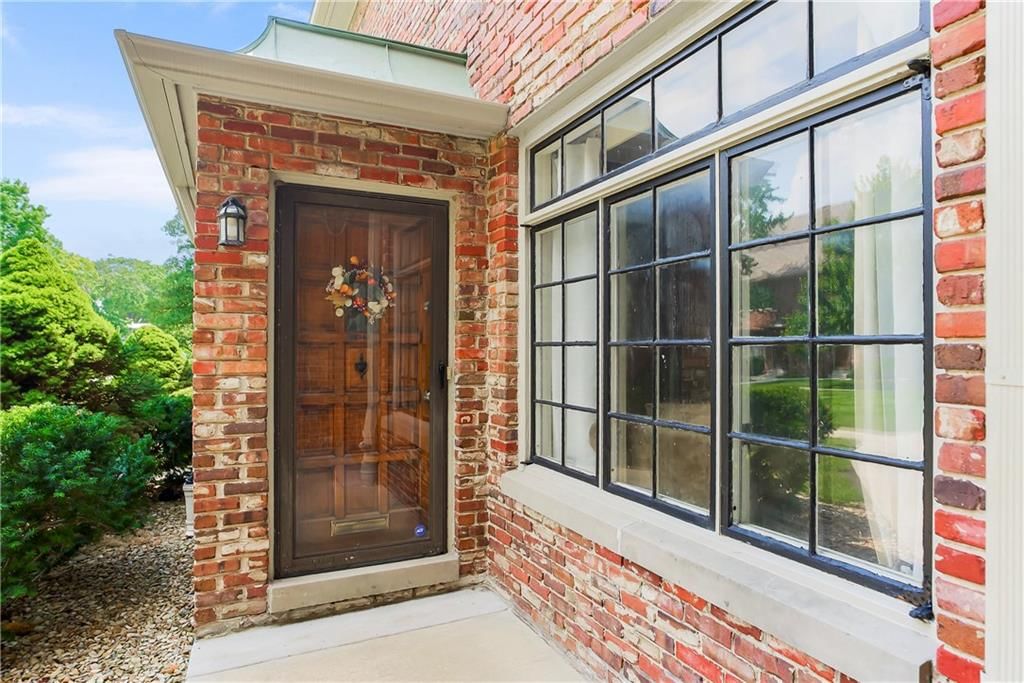
- Materials: Brick/Mortar
Condition
- Year built: 1965
- Age: 51-75 Years
Utilities & green energy
- Sewer: Public Sewer
- Water: Public
Highlights
Outdoor & Lot
- Adjoins Greenspace
Kitchen
- Stainless Appliances
Interior
- Tile Floors
Layout
- Basement
HOA
- Has HOA: Yes
- Fee: $397 /month
GreatSchools rating
- 9Corinth Elementary School
- 9Indian Hills Middle School
- 8Shawnee Mission East High School
Schools provided by the listing agent
- District: Shawnee Mission
- Elementary: Corinth
- Middle: Indian Hills
- High: SM East
Price history
- Annual tax amount: $2,985 / yr
Estimated Sales Range
HouseLoop Home Value History
Similar listings and the Prairie Village market




Look throughout Prairie Village, Kansas
There are currently 57 homes for sale in Prairie Village, with 42 under contract. Homes here sell for a median of $500,000 and go under contract in a median of 2 days. This home is priced $165,050 below the Prairie Village median.
Prairie Village sits in Johnson County, which covers 31 zip codes and 1,861 homes for sale. Nearby Lenexa runs a higher median at $512,250; Olathe is lower at $460,000 with more inventory.
Sources — listings and prices: Heartland MLS as distributed by MLS GRID, as of October 7, 2026 · analysis: HouseLoop.
This home's area
Popular searches in Prairie Village, KS
Search nearby cities
Prairie Village, KS homes for sale by zip code for sale · median sale · days to contract
HouseLoop analysis of Heartland MLS data distributed by MLS GRID · trailing 12 months. Median sale price: the median closed price among sold homes in that zip over the same window.
Counties homes for sale · median list price
Listed by ReeceNichols - Leawood
Listed July 13, 2026 10:22 AM · Source: Heartland MLS as distributed by MLS GRID · MLS #2631143
HouseLoop last checked:
Listing updated:
Listed for
$334,950
Sale price not disclosed
8363 Somerset Drive #8363, Prairie Village, KS 66207
About this home
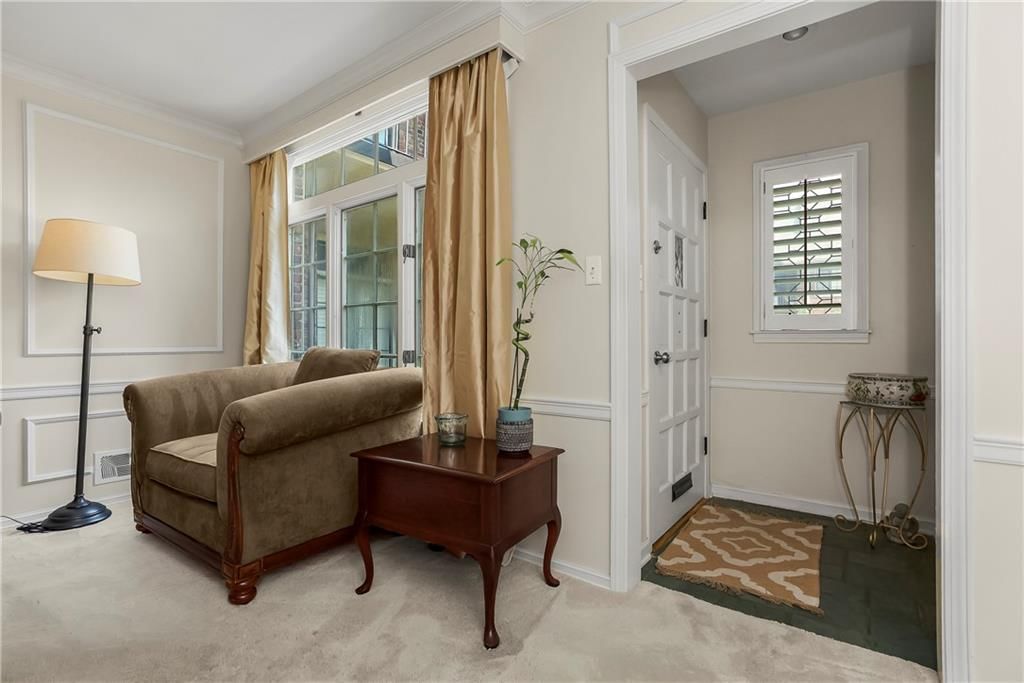
Location, lifestyle & low-maintenance living come together in this beautifully establised home just steps from the highly sought-after Corinth Shops, Meadowbrook & Franklin Parks. Enjoy the convenience of walking to local restaurants, coffee shops, boutiques, grocery stores, fitness studios, miles of walking all while…
HouseLoop user activity
HouseLoop last checked:
Property Details
Interior
Bedrooms & bathrooms
- Bedrooms: 2
- Full bathrooms: 3
- 1/2 bathrooms: 1
Primary Bedroom
- Level: Second
- Dimensions: 13 × 14
Primary Bathroom
- Level: Second
- Dimensions: 8 × 5
Bedroom 2
- Features: Ceiling Fan(s)
- Level: Second
- Dimensions: 12 × 12
Bathroom 2
- Features: Built-in Features
- Level: Second
- Dimensions: 4 × 7
Half Bath
- Level: Main
- Dimensions: 4 × 5
Living Room
- Level: Main
- Dimensions: 18 × 14
Kitchen
- Features: Granite Counters
- Level: Main
- Dimensions: 15 × 7
Dining Room
- Level: Main
- Dimensions: 11 × 9
Heating
- Heating: Forced Air
Cooling
- Cooling: Electric
Appliances
- Included: Cooktop, Dishwasher, Disposal, Dryer, Exhaust Fan, Microwave, Stainless Steel Appliance(s), Washer
- Laundry: In Basement
Features
- Features: Ceiling Fan(s), Painted Cabinets
- Flooring: Carpet, Tile
- Basement: Egress Window(s), Unfinished
- Other rooms: Entry, Fam Rm Main Level
Interior area
- Finished area above ground: 1,251 sqft
- Total interior livable area: 1,251 sqft
Property
Parking
- Parking features: Carport
Lot
- Size: 0.02 Acres
- Features: Adjoin Greenspace
Construction
Type & style
- Home type: Residential
- Architectural style: Condominium
Materials
- Materials: Brick/Mortar
Condition
- Year built: 1965
- Age: 51-75 Years
Utilities & green energy
- Sewer: Public Sewer
- Water: Public
Highlights
Outdoor & Lot
- Adjoins Greenspace
Kitchen
- Stainless Appliances
Interior
- Tile Floors
Layout
- Basement
HOA and Amenities
HOA
- Has HOA: Yes
- Fee: $397 /month
Nearby schools
GreatSchools rating
- 9Corinth Elementary School
- 9Indian Hills Middle School
- 8Shawnee Mission East High School
Schools provided by the listing agent
- District: Shawnee Mission
- Elementary: Corinth
- Middle: Indian Hills
- High: SM East
Price history
Tax
- Annual tax amount: $2,985 / yr
HouseLoop Vision
8363 Somerset Drive #8363, Prairie Village, KS 66207 is a 2-bedroom, 3.5-bath, 1,251-square-foot condominium that sold on August 14, 2026. MLS #2631143.
Is this your home?
Claim this home to get your HouseLoop Home Valuation & Buyer Demand Report — real-time buyer demand and an up-to-date value for your home. Free, no obligation, about 3 minutes.
Estimated Sales Range
HouseLoop Home Value History
Similar listings and the Prairie Village market
Look throughout Prairie Village, Kansas
There are currently 57 homes for sale in Prairie Village, with 42 under contract. Homes here sell for a median of $500,000 and go under contract in a median of 2 days. This home is priced $165,050 below the Prairie Village median.
Prairie Village sits in Johnson County, which covers 31 zip codes and 1,861 homes for sale. Nearby Lenexa runs a higher median at $512,250; Olathe is lower at $460,000 with more inventory.
Sources — listings and prices: Heartland MLS as distributed by MLS GRID, as of October 7, 2026 · analysis: HouseLoop.
This home's area
Popular searches in Prairie Village, KS
Search nearby cities
Prairie Village, KS homes for sale by zip code for sale · median sale · days to contract
HouseLoop analysis of Heartland MLS data distributed by MLS GRID · trailing 12 months. Median sale price: the median closed price among sold homes in that zip over the same window.
Counties homes for sale · median list price
Listed by ReeceNichols - Leawood
Listed July 13, 2026 10:22 AM · Source: Heartland MLS as distributed by MLS GRID · MLS #2631143
HouseLoop last checked:
Listing updated:
Insights on 8363 Somerset Drive
This 1965 Chateau Condo townhouse took 24 days to go under contract—moderately paced for the Prairie Village market. With 247 page views and modest engagement (7 saves, 9 likes), the home attracted steady interest, likely driven by its updated finishes.
Homes with similar features
| Home | Neighborhood |
|---|---|
| 15046 S Canton Street | Mulberry Hill Estates |
| 4512 Ironhorse Drive | Iron Horse Estates |
| 24031 W 121st Street | Forest View The Estates |
| 6024 Arapahoe Street | Canyon Lakes |
| 12603 Pawnee Lane | Leawood South |
Frequently asked questions
How much did 8363 Somerset Drive sell for?
8363 Somerset Drive was listed at $334,950 and sold in Aug 2026.
How fast did 8363 Somerset Drive sell?
It went under contract in 24 days.
What schools serve 8363 Somerset Drive?
This home is in the Shawnee Mission school district (Shawnee Mission East High School). Verify the exact attendance boundary for this address before relying on it.