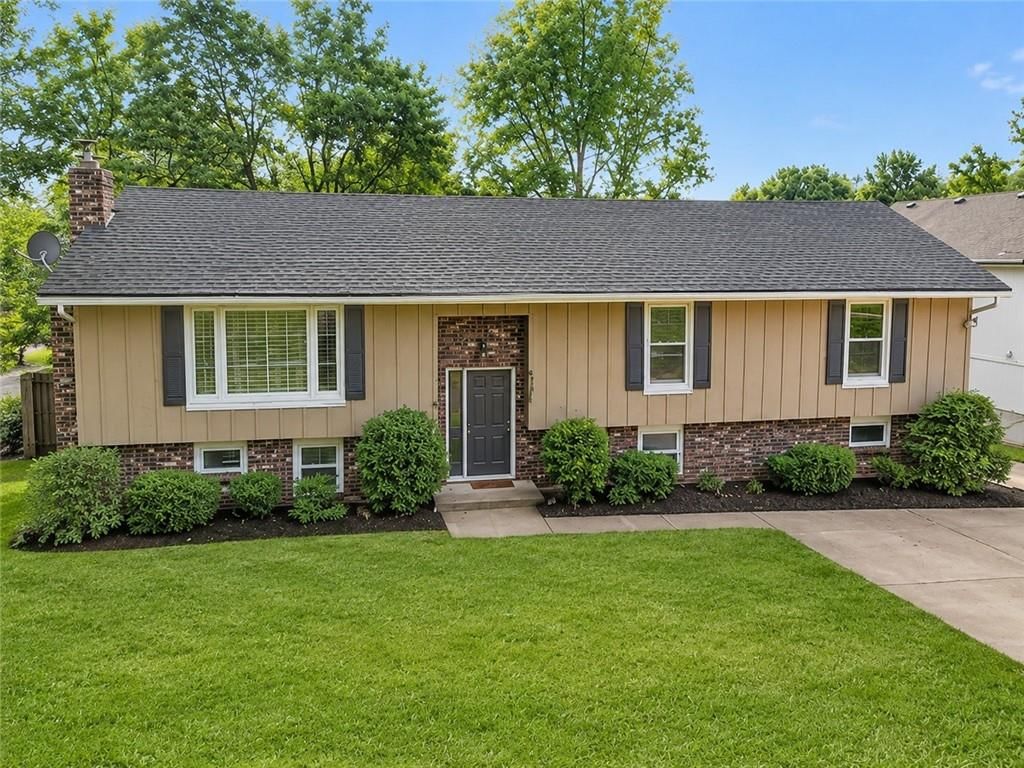
$905,000
8306 NW Forest Drive, Weatherby Lake, MO 64152
About this home
HouseLoop user activity
HouseLoop last checked:
Interior
Bedrooms & bathrooms
- Bedrooms: 3
- Full bathrooms: 3
Primary Bedroom
- Level: Main
Primary Bathroom
- Level: Main
Bedroom 2
- Level: Main
Bedroom 3
- Level: Main
Bathroom 2
- Level: Main
Bathroom 3
- Level: Lower
Family Room
- Level: Lower
Living Room
- Level: Main
Kitchen
- Level: Main
Dining Room
- Level: Main
Laundry
- Level: Lower
Heating
- Heating: Forced Air
Cooling
- Cooling: Electric
Appliances
- Included: Dishwasher, Disposal, Microwave, Refrigerator, Electric Range
- Laundry: Laundry Room, Lower Level
Features
- Features: Walk-In Closet(s)
- Flooring: Carpet, Ceramic Floor, Other, Wood
- Basement: Concrete, Finished, Walk-Out Access
- Fireplace features: Family Room, Living Room
- Other rooms: Fam Rm Gar Level, Family Room, Main Floor BR, Main Floor Primary Bedroom
Interior area
- Finished area above ground: 2,106 sqft
- Total interior livable area: 2,106 sqft
Property
Parking
- Total spaces: 2
- Parking features: Attached, Garage Door Opener, Garage Faces Rear
Lot
- Size: 0.41 Acres
- Features: City Limits, Lake Front, Level, Many Trees
- Patio & porch: Deck, Patio
Construction
Type & style
- Home type: Residential
- Architectural style: Single Family Residence
Materials
- Materials: Concrete, Frame, Wood Siding
Condition
- Year built: 1970
- Age: 51-75 Years
Utilities & green energy
- Sewer: Public Sewer
- Water: Public
Highlights
Outdoor & Lot
- Deck
- Mature Trees
- Waterfront
Interior
- Hardwood Floors
- Tile Floors
Layout
- Main Floor Primary
- Basement
- Finished Basement
- Walk-out Basement
- Bonus Room
Fireplace
- Fireplace
Garage & Parking
- Attached Garage
Community
- Clubhouse
- Trails
- Playground
- Tennis Court
- Boat Dock
HOA
- Has HOA: Yes
- Fee: $777 /year
Amenities
- Boat Dock
- Clubhouse
- Community Center
- Party Room
- Pickleball Court(s)
- Play Area
- Tennis Court(s)
- Trail(s)
Schools provided by the listing agent
- District: Park Hill
- Elementary: Hawthorn
- Middle: Congress
- High: Park Hill
Price history
- Annual tax amount: $6,812 / yr
8306 NW Forest Drive, Weatherby Lake, MO 64152 is a 3-bedroom, 3-bath, 2,106-square-foot single family residence that sold on June 10, 2026. MLS #2619029.
HouseLoop's photo analysis of this home identified mature trees and looks like a fireplace.
Key AI Vision features
- Mature Trees
- Looks like a fireplace
Estimated Sales Range
HouseLoop Home Value History
Similar listings and the Weatherby Lake market


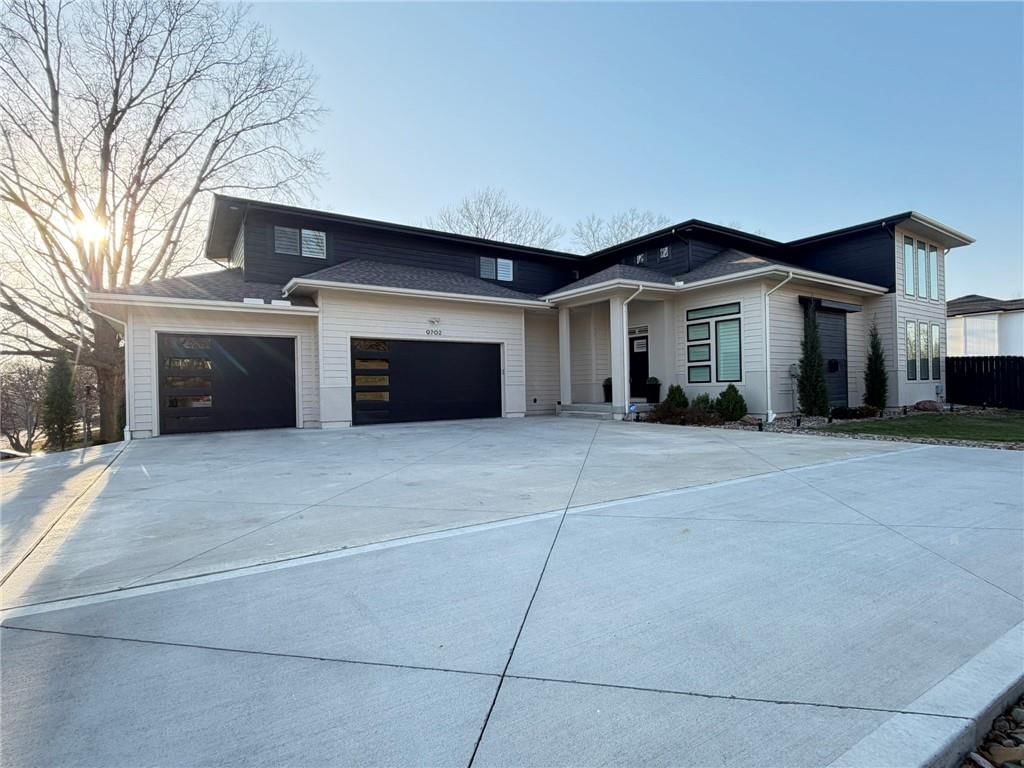


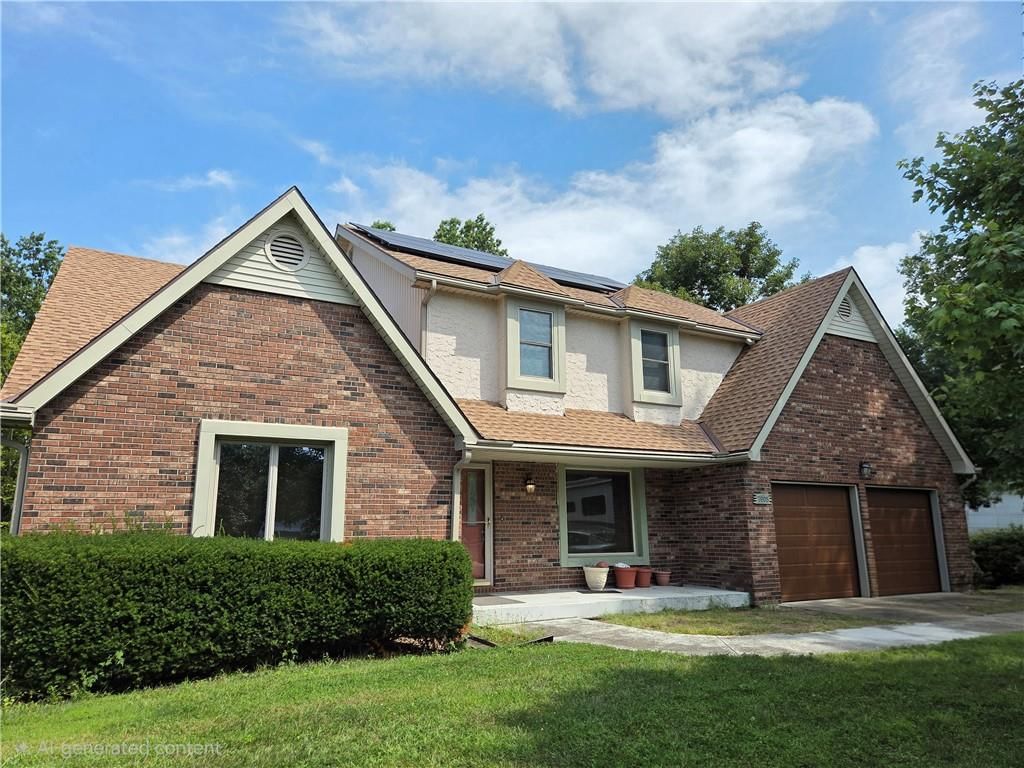
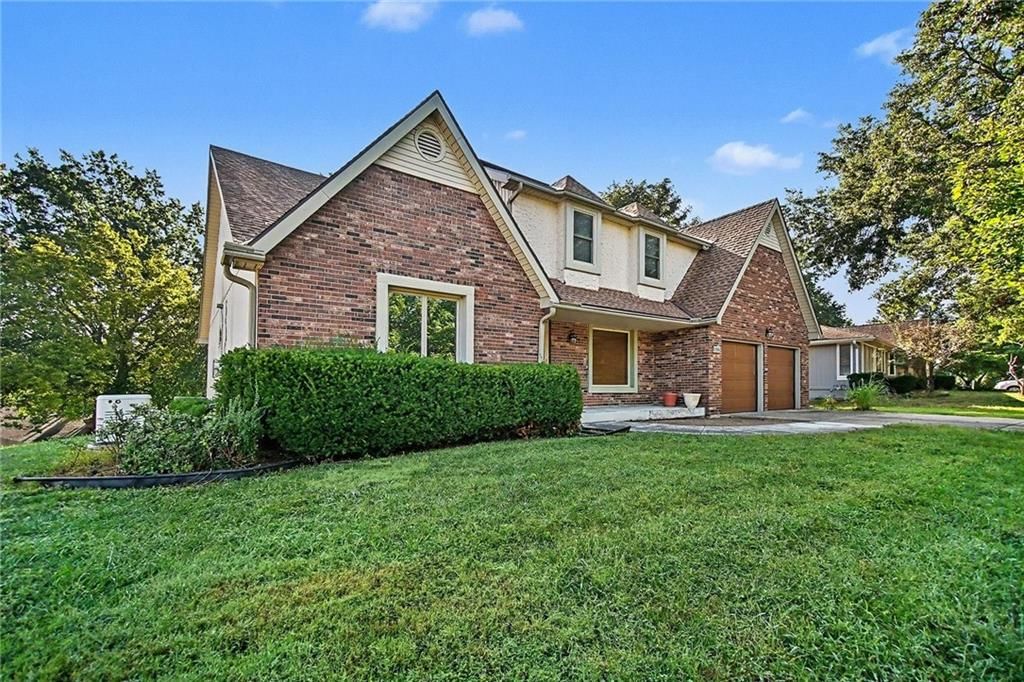
Look throughout Weatherby Lake, Missouri
There are currently 6 homes for sale in Weatherby Lake, with 3 under contract. Homes here sell for a median of $599,999 and go under contract in a median of 20 days. This home is priced $305,001 above the Weatherby Lake median.
Weatherby Lake sits in Platte County, which covers 22 zip codes and 467 homes for sale. Nearby Riverside runs a higher median at $659,975; Kansas City is lower at $293,637 with more inventory.
Sources — listings and prices: Heartland MLS as distributed by MLS GRID, as of October 2, 2026 · analysis: HouseLoop.
Popular searches in Weatherby Lake, MO
Search nearby cities
Counties homes for sale · median list price
Listed by RE/MAX Heritage
Listed May 07, 2026 08:48 PM · Source: Heartland MLS as distributed by MLS GRID · MLS #2619029
HouseLoop last checked:
Listing updated:
Listed for
$905,000
Sale price not disclosed
8306 NW Forest Drive, Weatherby Lake, MO 64152
About this home
Welcome to 8306 NW Forest Drive, an exceptional lakefront opportunity offering a rare combination of thoughtful updates, flat usable waterfront, and everyday livability. Meticulously maintained and carefully improved, this 3-bedroom, 3 full bathroom home blends timeless comfort with the unmatched lifestyle that makes…
HouseLoop user activity
HouseLoop last checked:
Property Details
Interior
Bedrooms & bathrooms
- Bedrooms: 3
- Full bathrooms: 3
Primary Bedroom
- Level: Main
Primary Bathroom
- Level: Main
Bedroom 2
- Level: Main
Bedroom 3
- Level: Main
Bathroom 2
- Level: Main
Bathroom 3
- Level: Lower
Family Room
- Level: Lower
Living Room
- Level: Main
Kitchen
- Level: Main
Dining Room
- Level: Main
Laundry
- Level: Lower
Heating
- Heating: Forced Air
Cooling
- Cooling: Electric
Appliances
- Included: Dishwasher, Disposal, Microwave, Refrigerator, Electric Range
- Laundry: Laundry Room, Lower Level
Features
- Features: Walk-In Closet(s)
- Flooring: Carpet, Ceramic Floor, Other, Wood
- Basement: Concrete, Finished, Walk-Out Access
- Fireplace features: Family Room, Living Room
- Other rooms: Fam Rm Gar Level, Family Room, Main Floor BR, Main Floor Primary Bedroom
Interior area
- Finished area above ground: 2,106 sqft
- Total interior livable area: 2,106 sqft
Property
Parking
- Total spaces: 2
- Parking features: Attached, Garage Door Opener, Garage Faces Rear
Lot
- Size: 0.41 Acres
- Features: City Limits, Lake Front, Level, Many Trees
- Patio & porch: Deck, Patio
Construction
Type & style
- Home type: Residential
- Architectural style: Single Family Residence
Materials
- Materials: Concrete, Frame, Wood Siding
Condition
- Year built: 1970
- Age: 51-75 Years
Utilities & green energy
- Sewer: Public Sewer
- Water: Public
Highlights
Outdoor & Lot
- Deck
- Mature Trees
- Waterfront
Interior
- Hardwood Floors
- Tile Floors
Layout
- Main Floor Primary
- Basement
- Finished Basement
- Walk-out Basement
- Bonus Room
Fireplace
- Fireplace
Garage & Parking
- Attached Garage
Community
- Clubhouse
- Trails
- Playground
- Tennis Court
- Boat Dock
HOA and Amenities
HOA
- Has HOA: Yes
- Fee: $777 /year
Amenities
- Boat Dock
- Clubhouse
- Community Center
- Party Room
- Pickleball Court(s)
- Play Area
- Tennis Court(s)
- Trail(s)
Nearby schools
Schools provided by the listing agent
- District: Park Hill
- Elementary: Hawthorn
- Middle: Congress
- High: Park Hill
Price history
Tax
- Annual tax amount: $6,812 / yr
HouseLoop Insights — AI-detected features from listing photos
8306 NW Forest Drive, Weatherby Lake, MO 64152 is a 3-bedroom, 3-bath, 2,106-square-foot single family residence that sold on June 10, 2026. MLS #2619029.
HouseLoop's photo analysis of this home identified mature trees and looks like a fireplace.
Key AI Vision features
- Mature Trees
- Looks like a fireplace
Is this your home?
Claim this home to get your HouseLoop Home Valuation & Buyer Demand Report — real-time buyer demand and an up-to-date value for your home. Free, no obligation, about 3 minutes.
Estimated Sales Range
HouseLoop Home Value History
Similar listings and the Weatherby Lake market
Look throughout Weatherby Lake, Missouri
There are currently 6 homes for sale in Weatherby Lake, with 3 under contract. Homes here sell for a median of $599,999 and go under contract in a median of 20 days. This home is priced $305,001 above the Weatherby Lake median.
Weatherby Lake sits in Platte County, which covers 22 zip codes and 467 homes for sale. Nearby Riverside runs a higher median at $659,975; Kansas City is lower at $293,637 with more inventory.
Sources — listings and prices: Heartland MLS as distributed by MLS GRID, as of October 2, 2026 · analysis: HouseLoop.
Popular searches in Weatherby Lake, MO
Search nearby cities
Counties homes for sale · median list price
Listed by RE/MAX Heritage
Listed May 07, 2026 08:48 PM · Source: Heartland MLS as distributed by MLS GRID · MLS #2619029
HouseLoop last checked:
Listing updated:
Insights on 8306 NW Forest Drive
This 1970 North Shore home went under contract immediately upon listing—a rare zero-day performance that signals strong underlying demand. With 676 page views and 39 saves, the three-bedroom attracted sustained buyer interest, driven largely by outdoor amenities and move-in condition. HouseLoop's AI photo analysis identified the pool, flat lot, fireplace, and well-maintained exterior as key engagement drivers, suggesting buyers recognized value in this established residential offering.
Homes with similar features
| Home | Neighborhood | Shared features |
|---|---|---|
| 7918 N Northwood Road | The Coves | model, photos, flat lot, condition |
| 5730 Barn Hill Road | Cider Mill Ridge | model, photos, flat lot, condition |
| 13120 Red Oak Court | Lakes At Oakmont | model, photos, flat lot, condition |
| 19710 Kansas City Boulevard | Other | model, photos, flat lot, condition |
| 17850 NW 130th Terrace | Seven Bridges | model, photos, flat lot, condition |
Frequently asked questions
How much did 8306 NW Forest Drive sell for?
8306 NW Forest Drive was listed at $905,000 and sold in Jun 2026. Individual sold prices aren't published here, but the surrounding data tells the story: it featured model, photos, flat lot per HouseLoop's AI photo analysis.
How fast did 8306 NW Forest Drive sell?
It went under contract in 0 days.
What features did this home have?
HouseLoop's AI photo analysis detected: model, photos, flat lot, condition, fireplace, pool form, pool type, fence type.
What schools serve 8306 NW Forest Drive?
This home is in the Park Hill school district (Park Hill High School). Verify the exact attendance boundary for this address before relying on it.