HouseLoop Vision
8201 W 64th Terrace, Merriam, KS 66202 is a 3-bedroom, 3-bath, 1,809-square-foot single family residence that sold on August 3, 2026. MLS #2631380.
$450,000
8201 W 64th Terrace, Merriam, KS 66202
About this home
HouseLoop user activity
HouseLoop last checked:
Interior
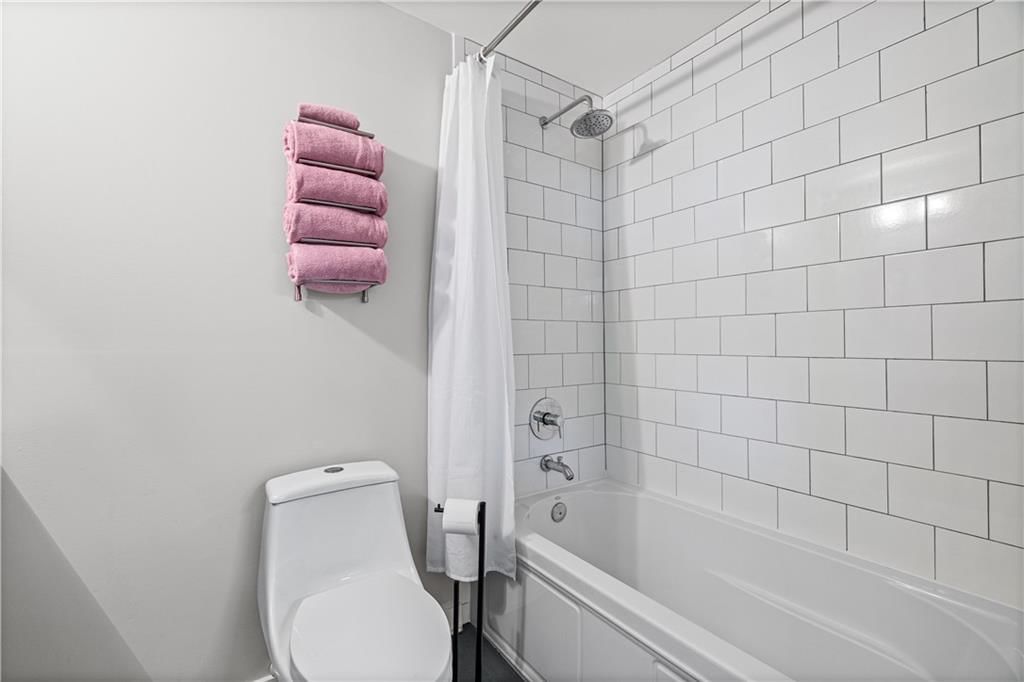
Bedrooms & bathrooms
- Bedrooms: 3
- Full bathrooms: 3
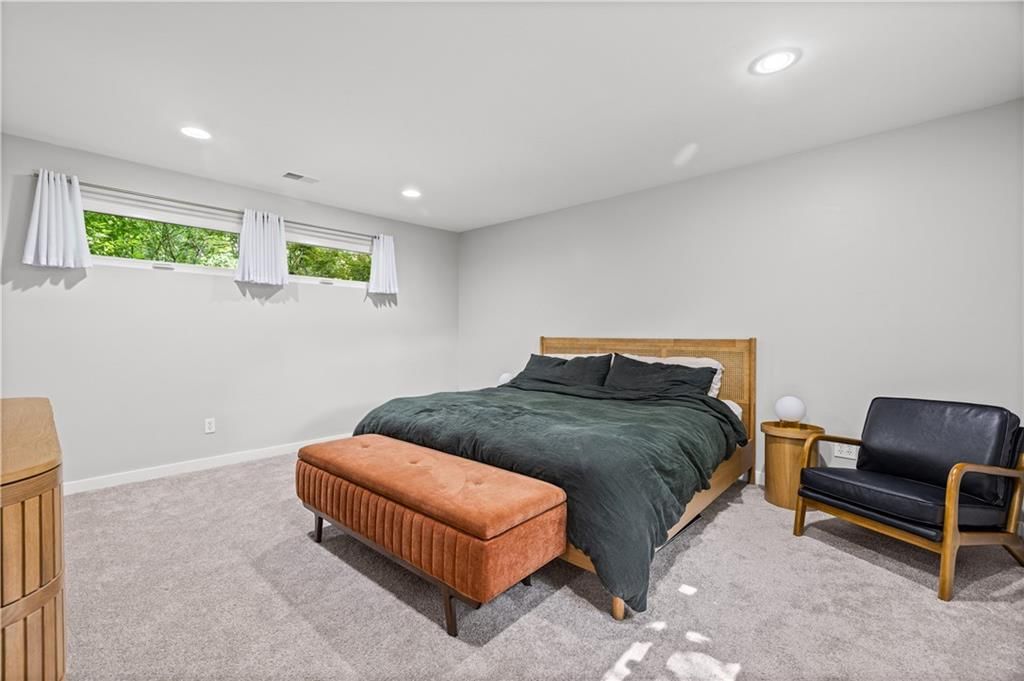
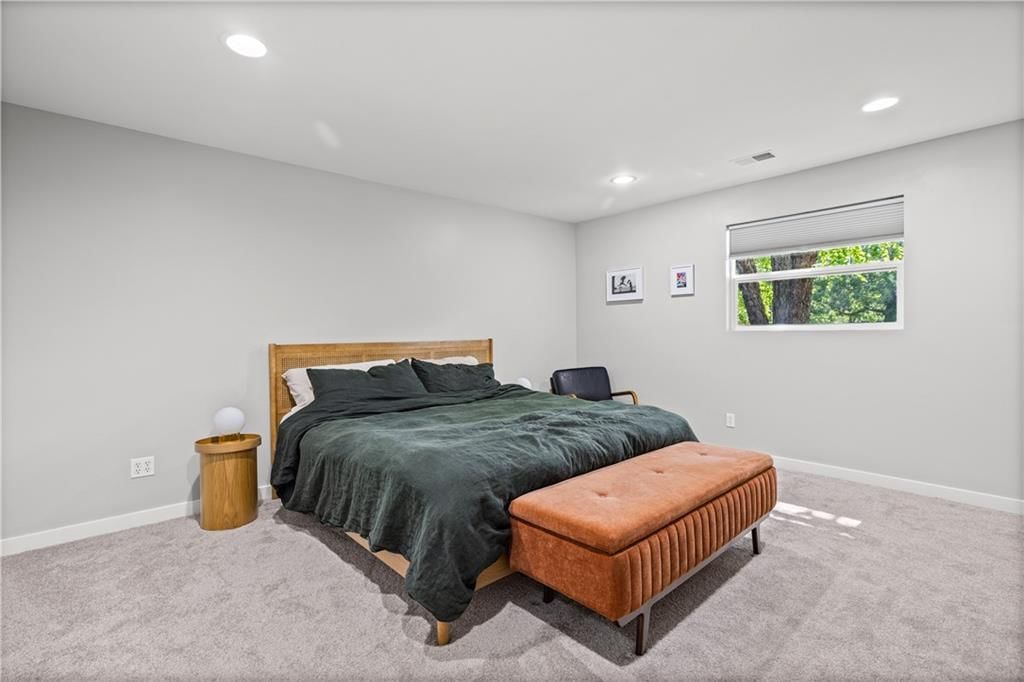
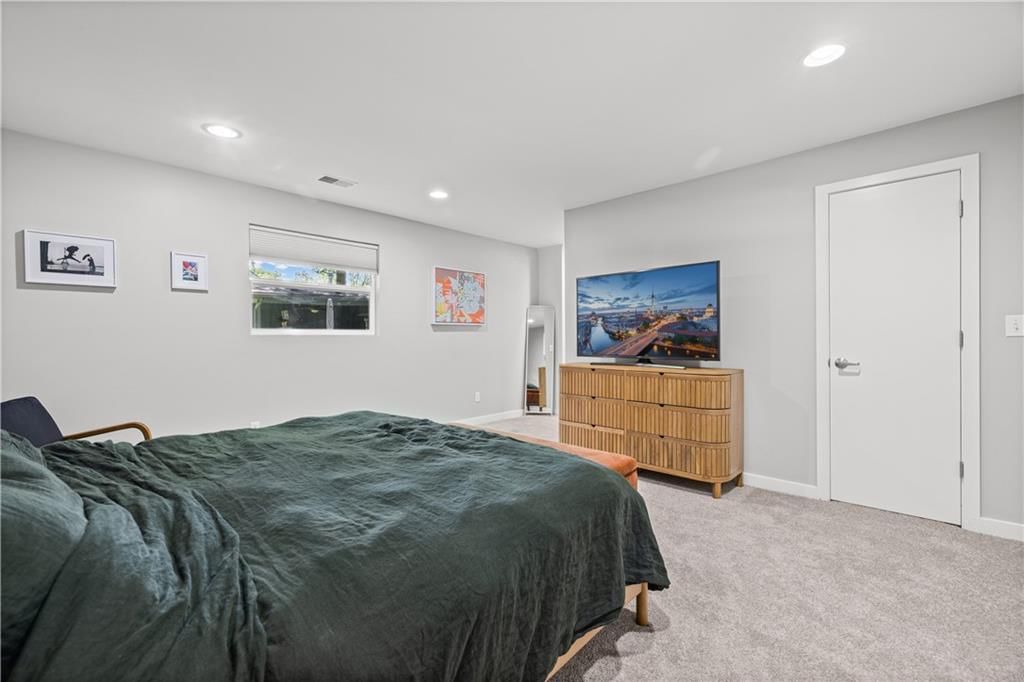
Primary Bedroom
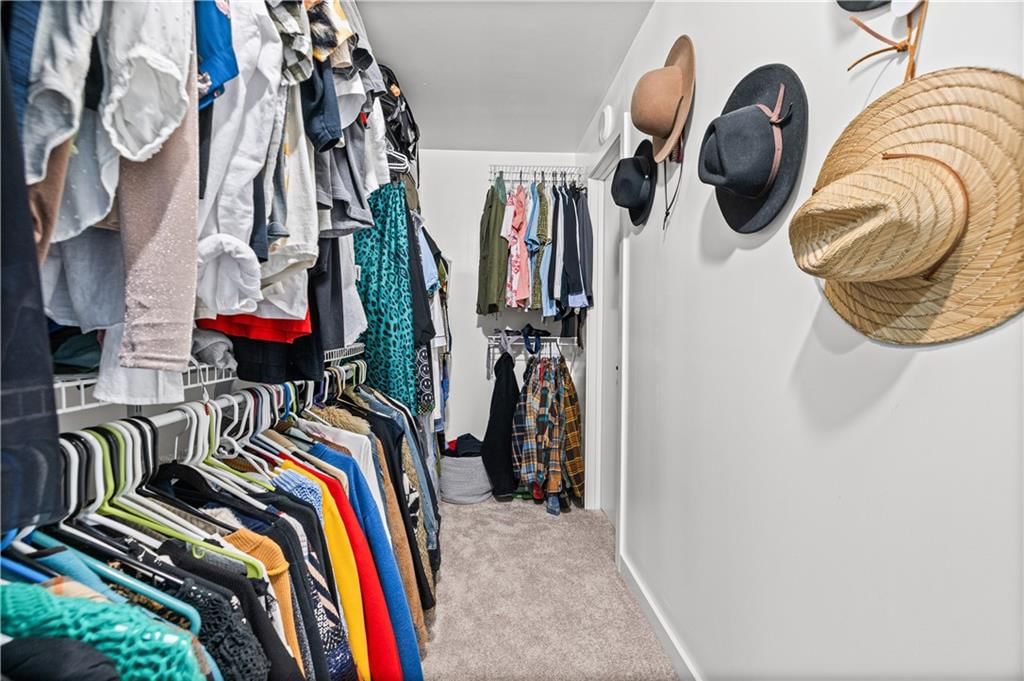
- Features: built-in features, walk-in closet(s)
- Level: First
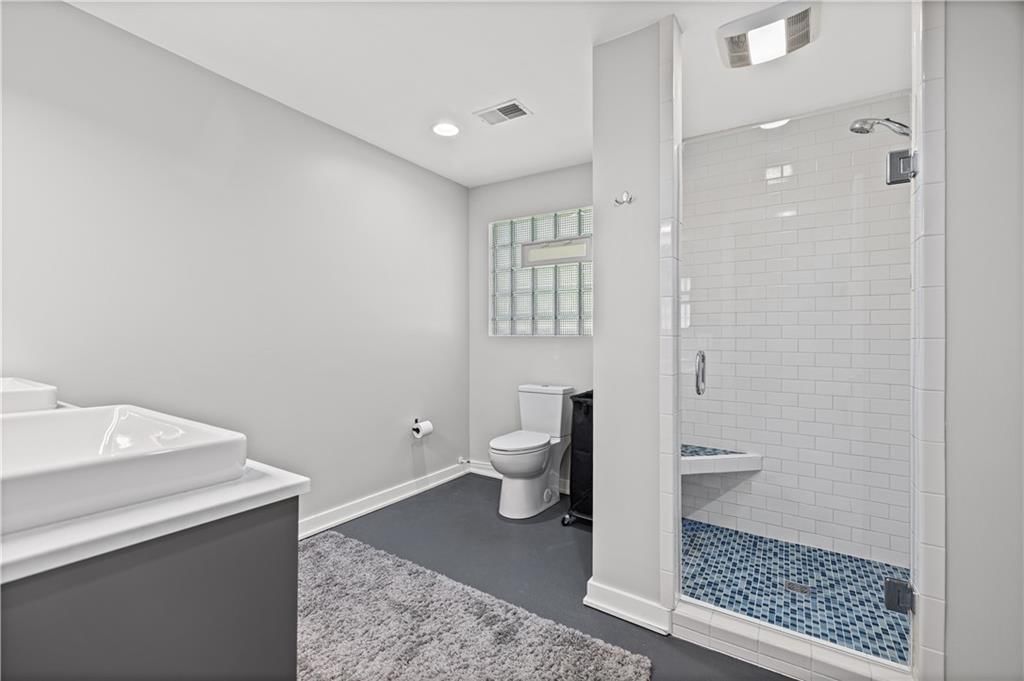
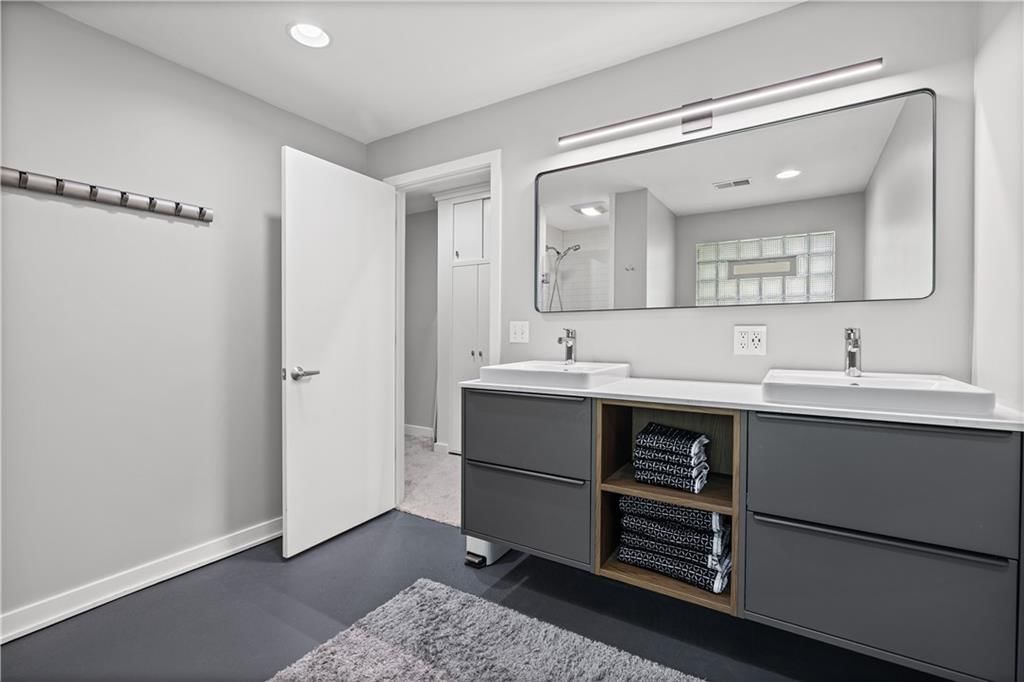
Primary Bathroom
- Level: First
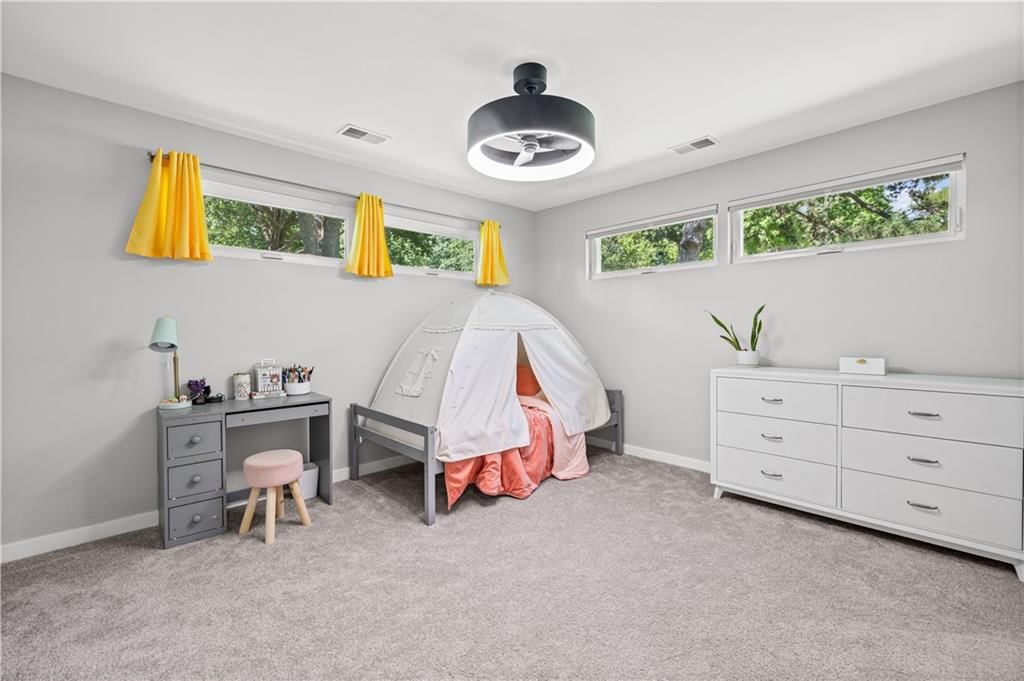
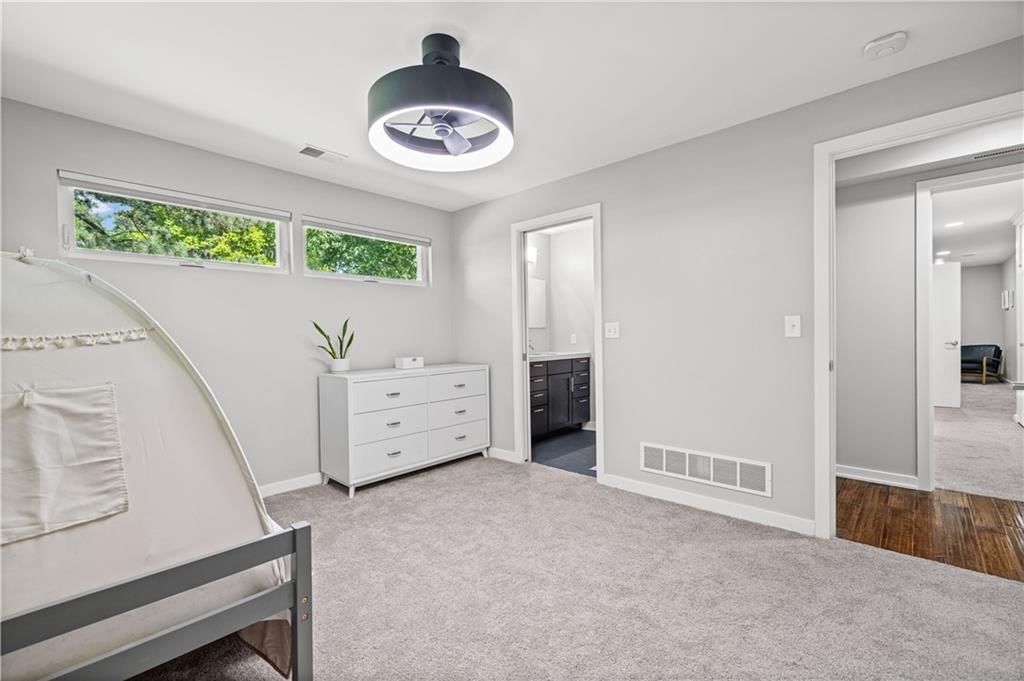
Bedroom 2
- Level: First
Bedroom 3
- Level: First
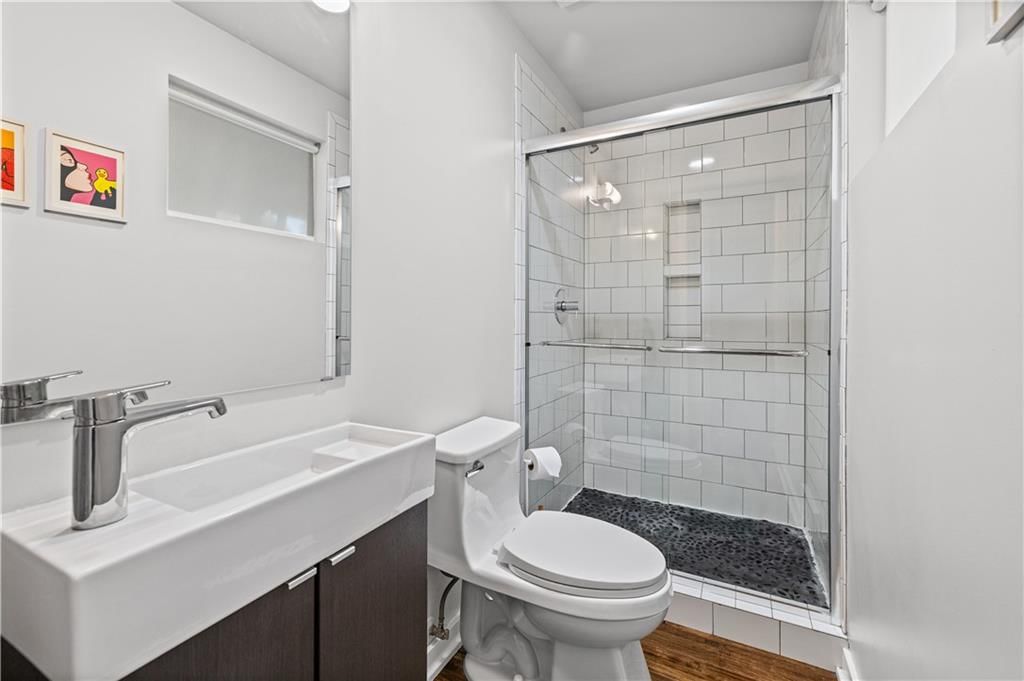
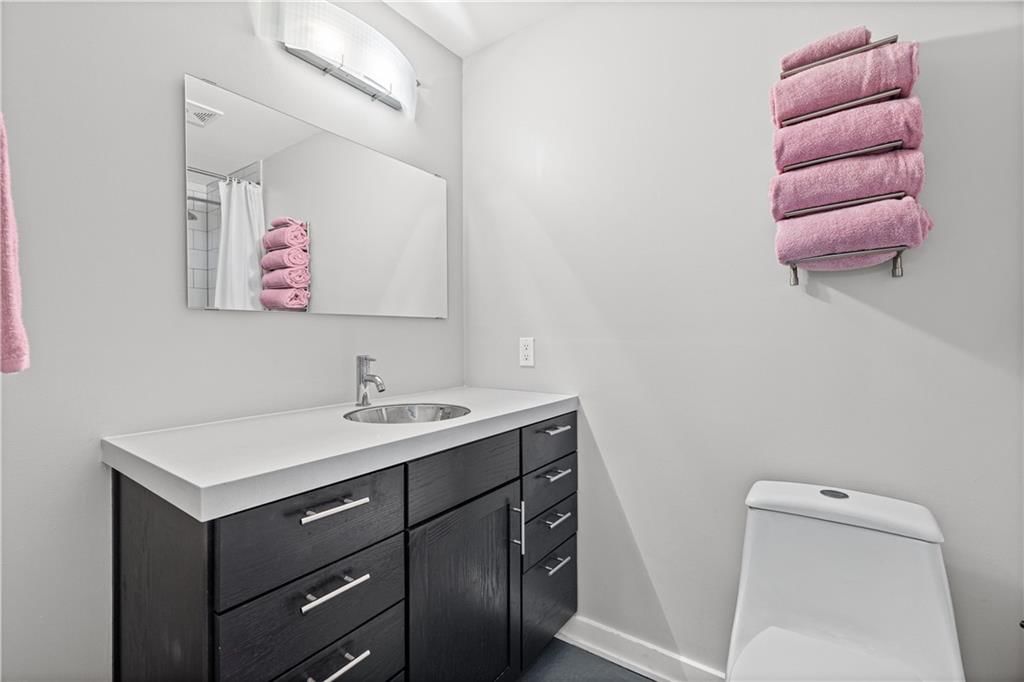
Bathroom 2
- Level: First
Bathroom 3
- Level: First
Living Room
- Level: First
Kitchen
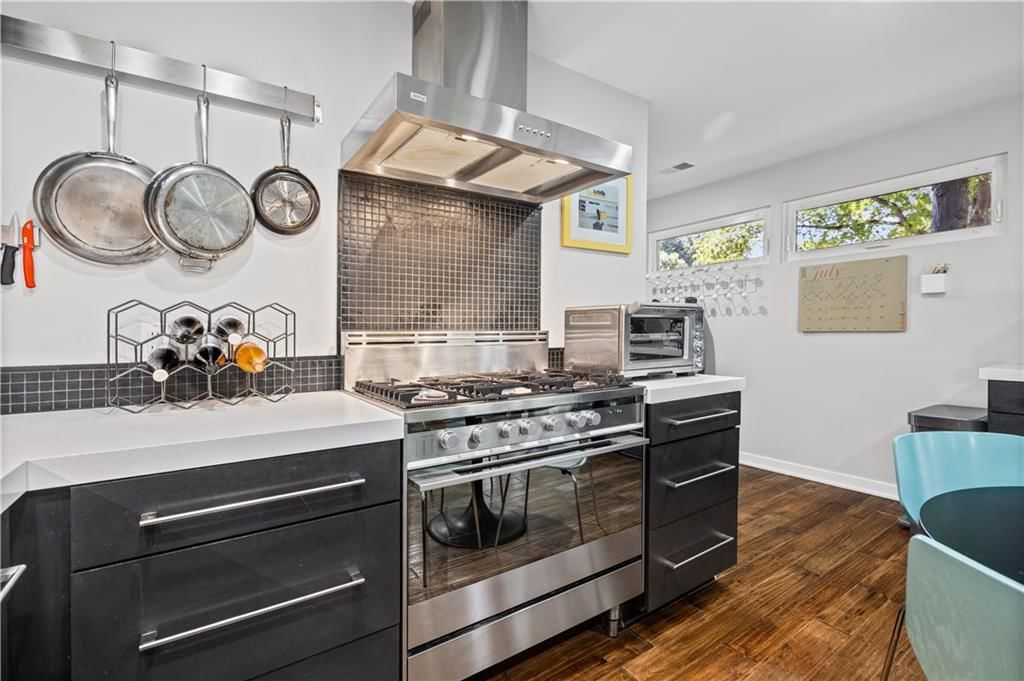
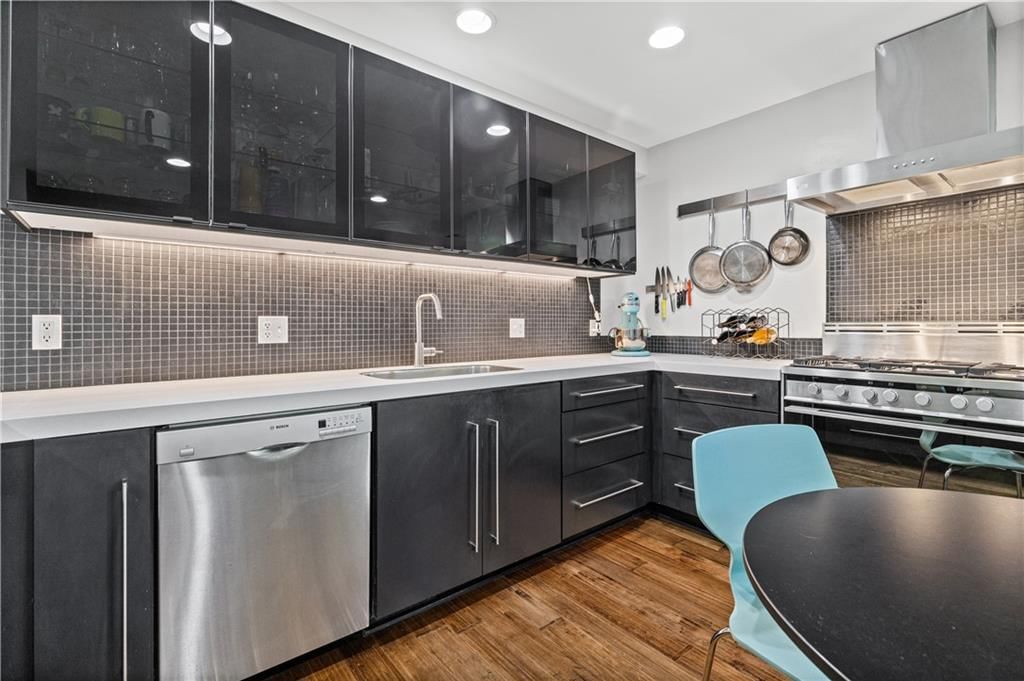
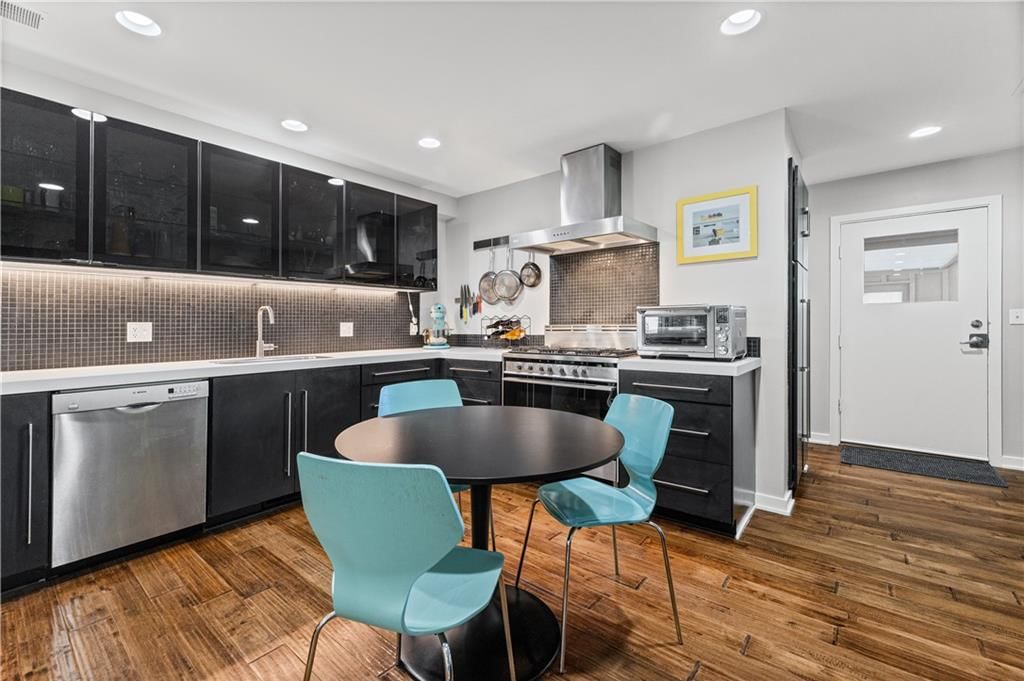
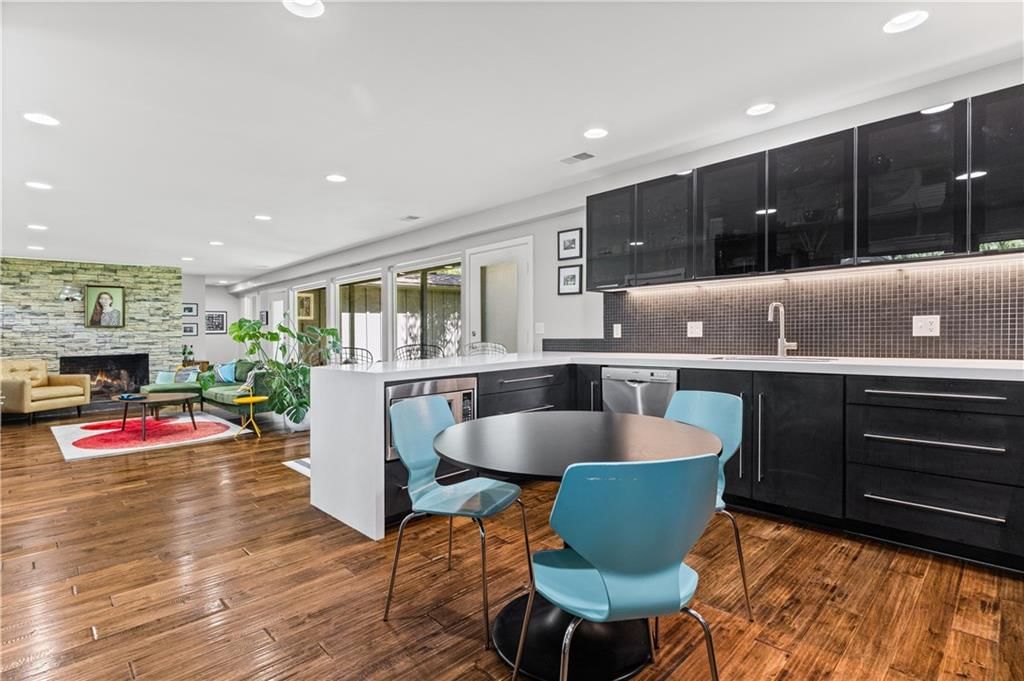
- Features: kitchen island, pantry
- Level: First
Heating
- Heating: Forced Air, Zoned
Cooling
- Cooling: Electric, Zoned
Appliances
- Included: Dishwasher, Disposal, Dryer, Exhaust Fan, Microwave, Refrigerator, Gas Range, Washer
- Laundry: Bedroom Level, Main Level
Features
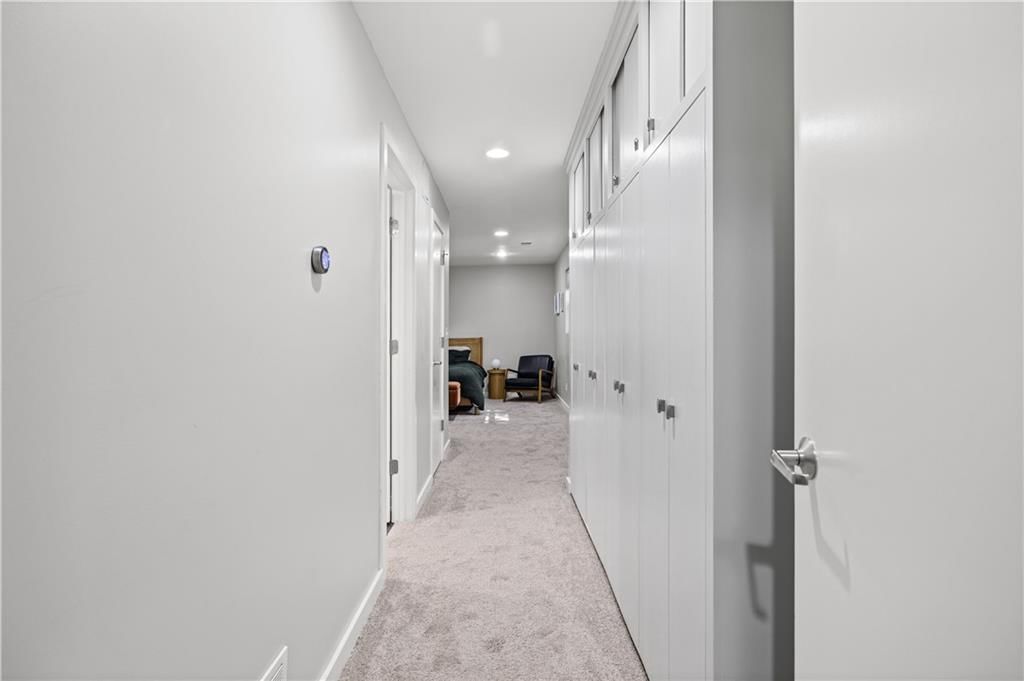
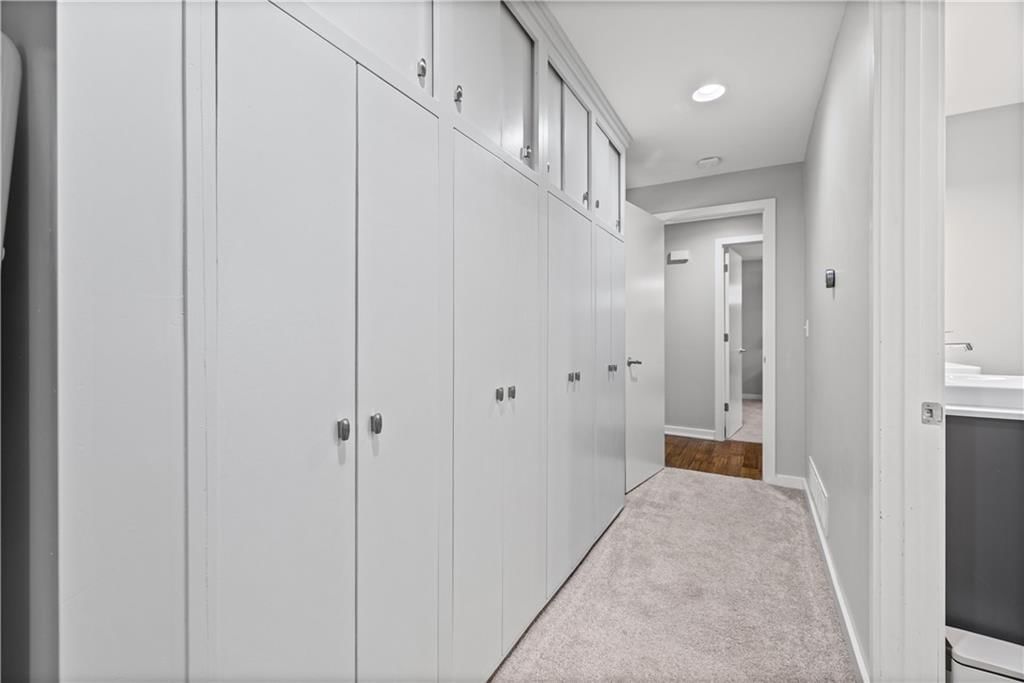
- Features: Ceiling Fan(s), Custom Cabinets, Kitchen Island, Pantry, Walk-In Closet(s)
- Flooring: Wood
- Basement: Slab
- Fireplace features: Living Room
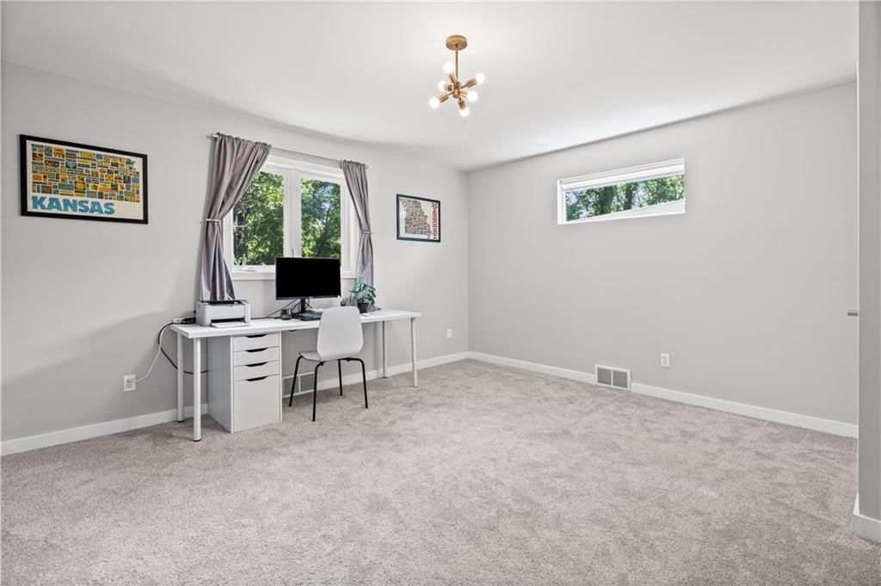
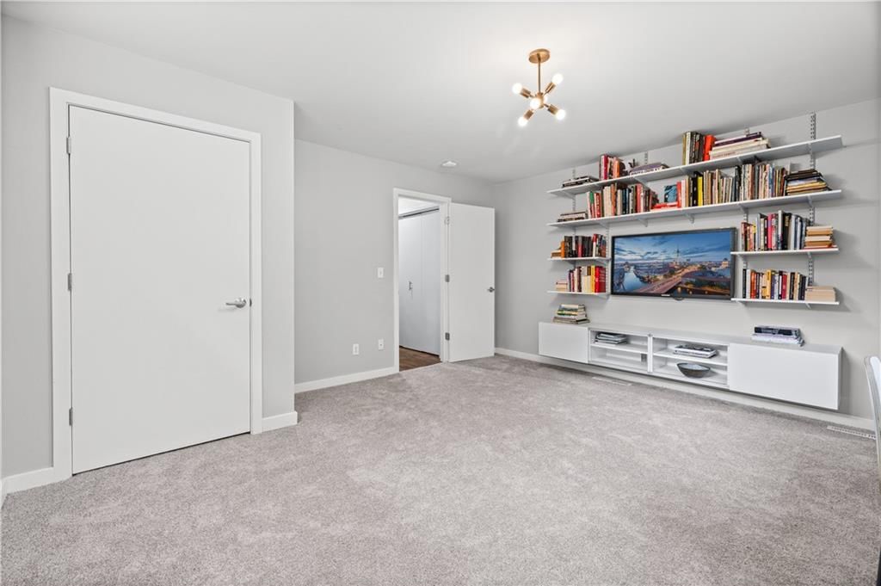
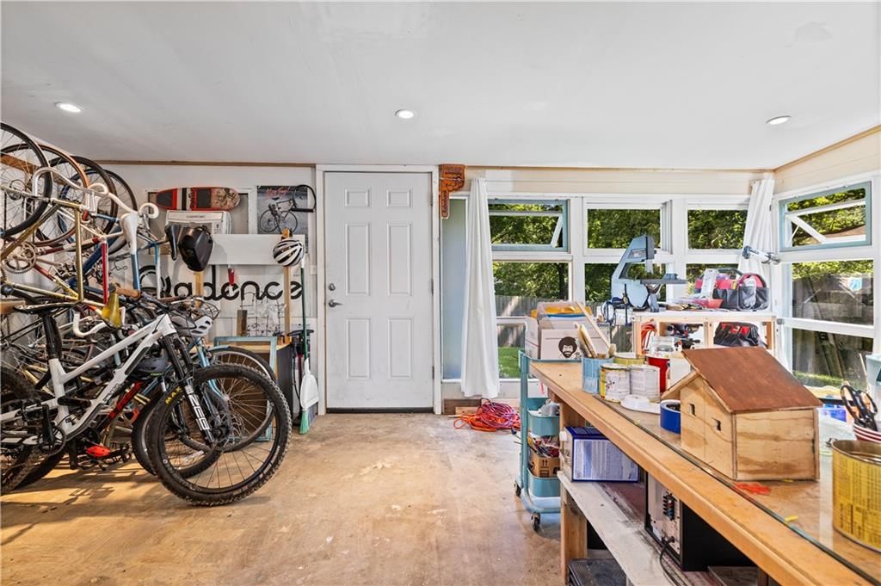
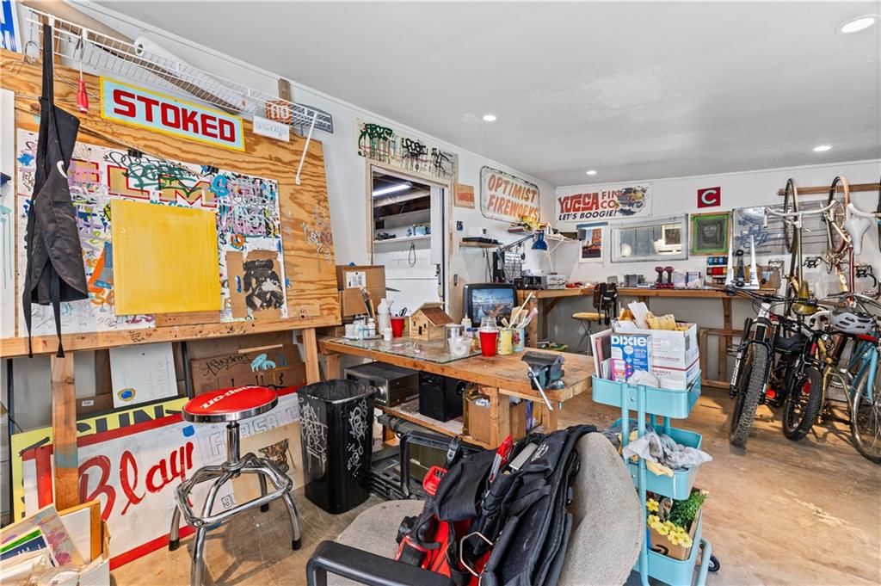
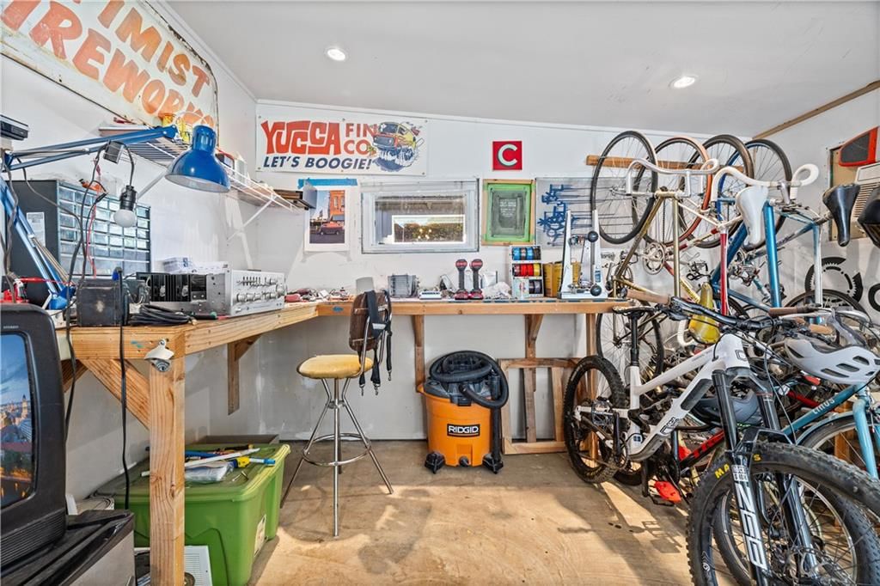
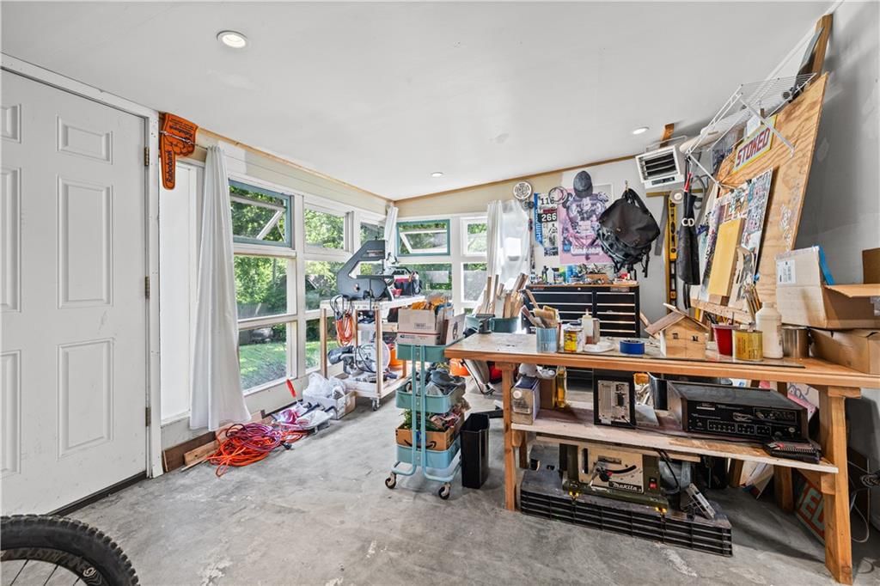
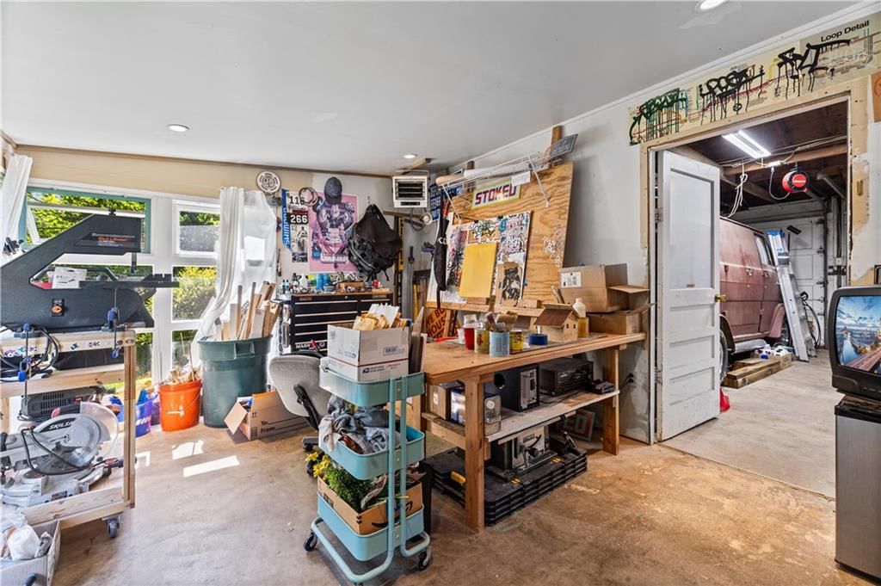
- Other rooms: Den/Study, Main Floor Primary Bedroom, Workshop
Interior area
- Finished area above ground: 1,809 sqft
- Total interior livable area: 1,809 sqft
Property
Parking
- Total spaces: 2
- Parking features: Detached, Garage Door Opener, Garage Faces Front
Lot
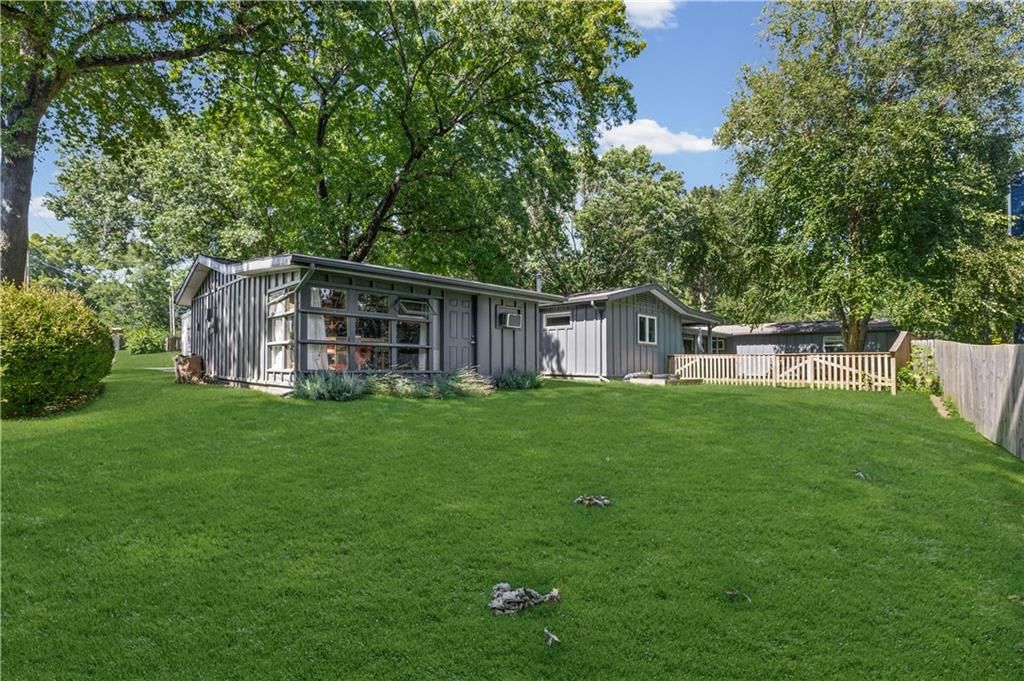
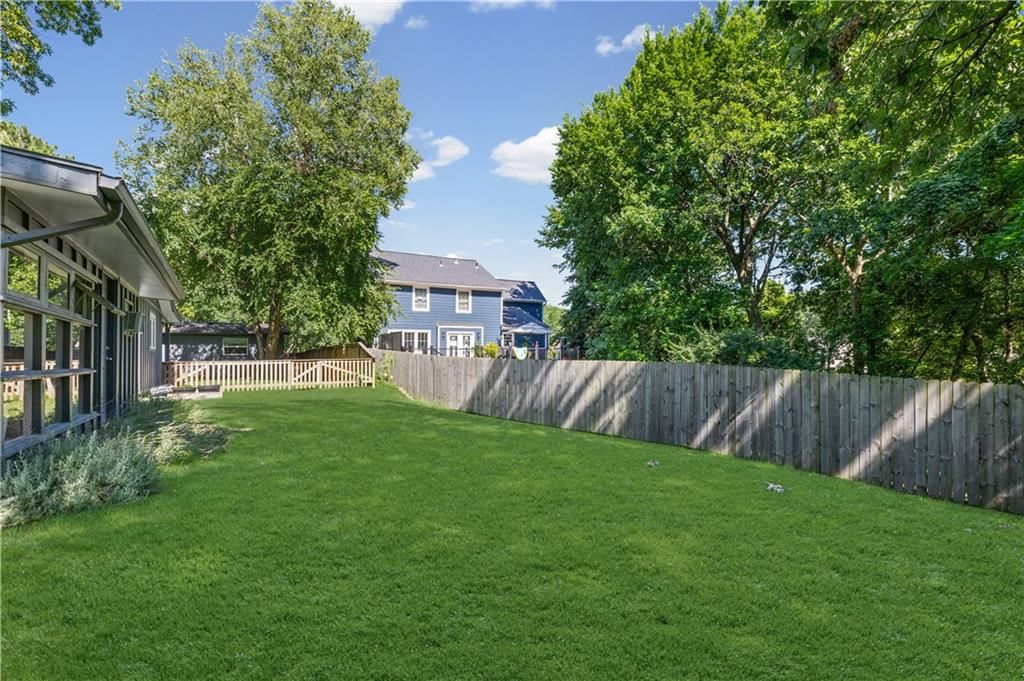
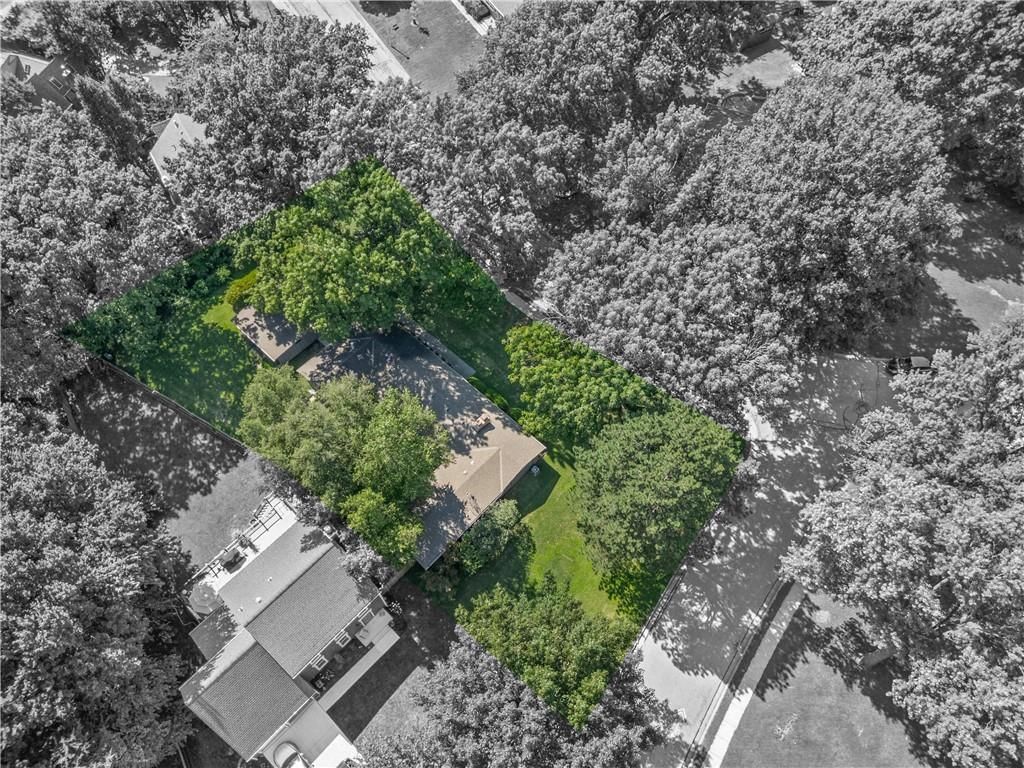
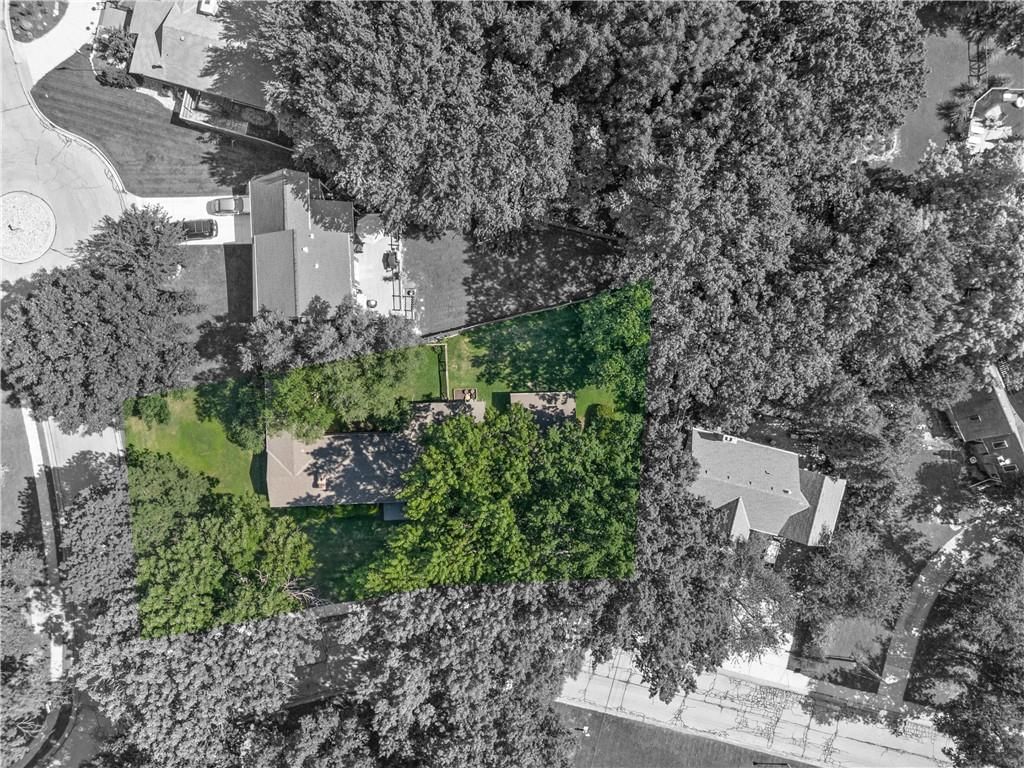
- Size: 0.38 Acres
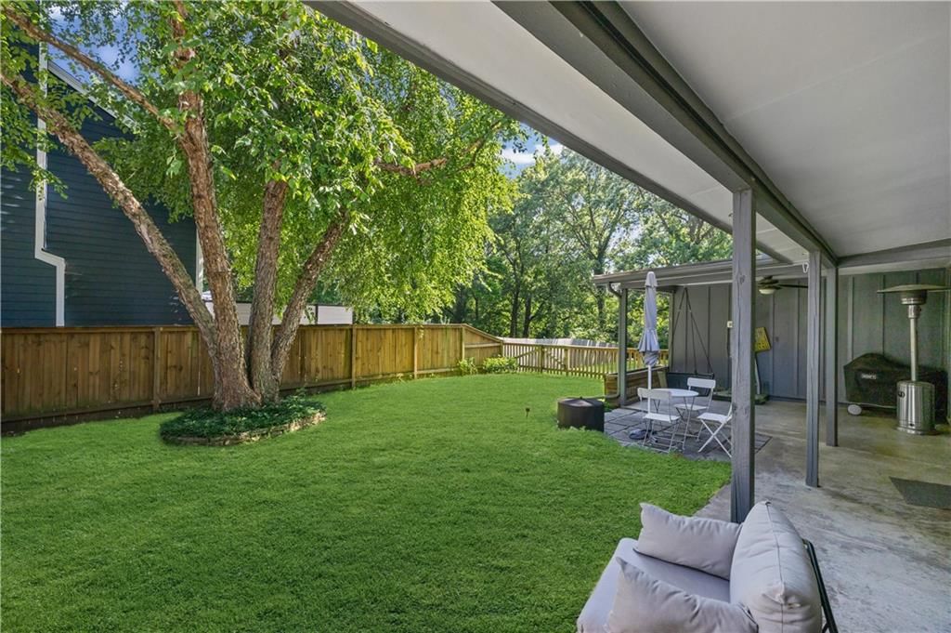
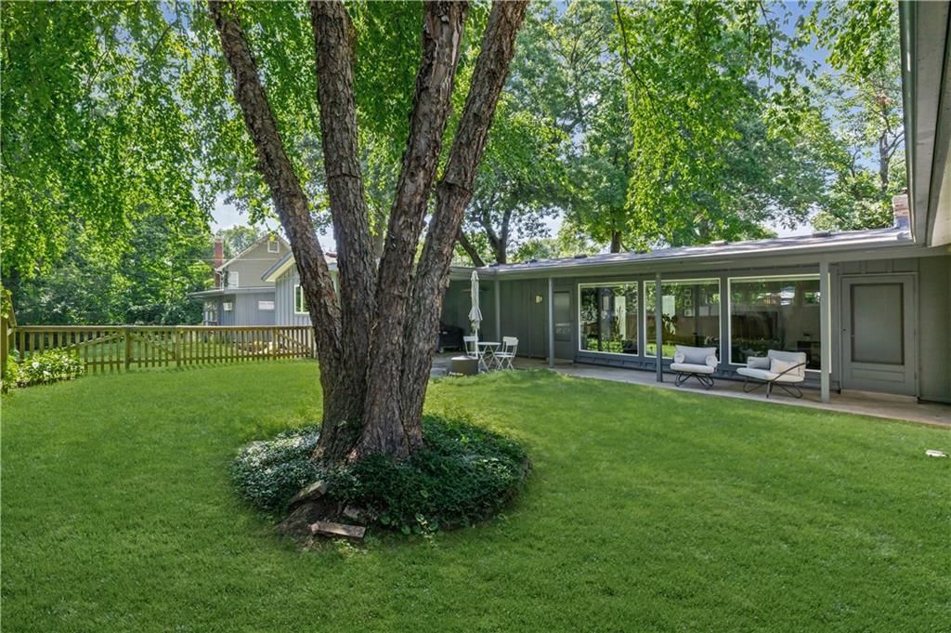
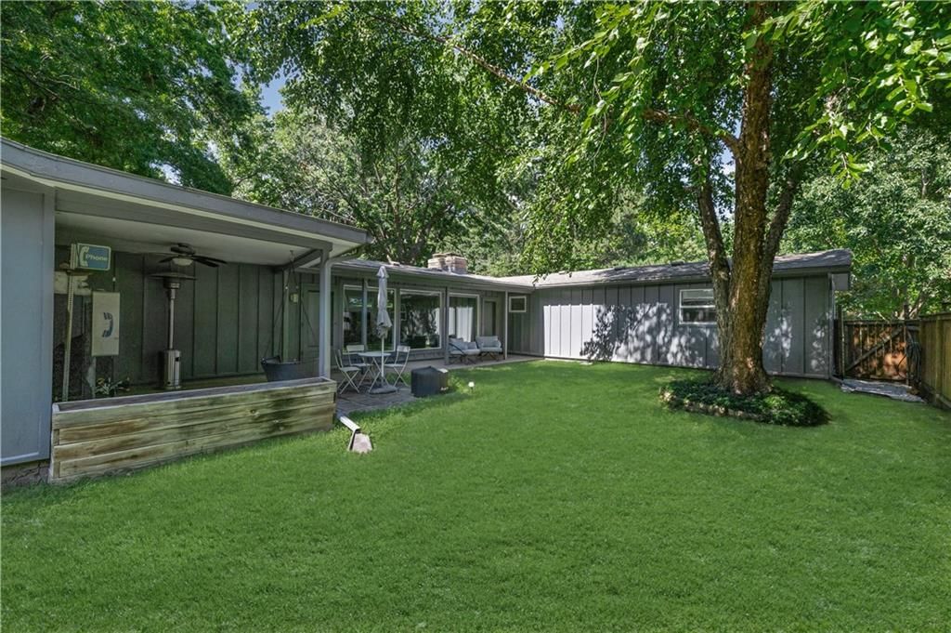
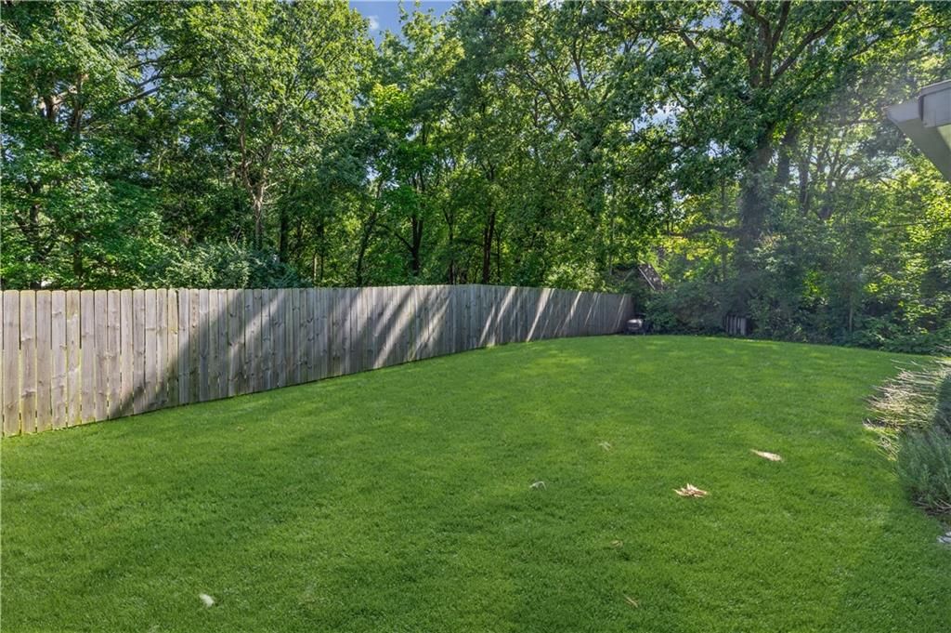
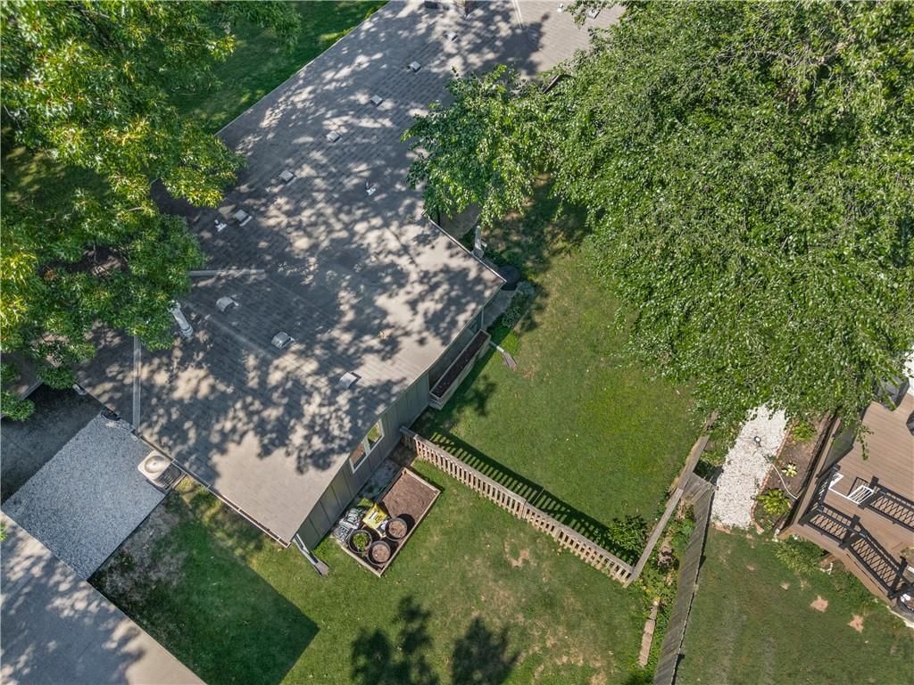
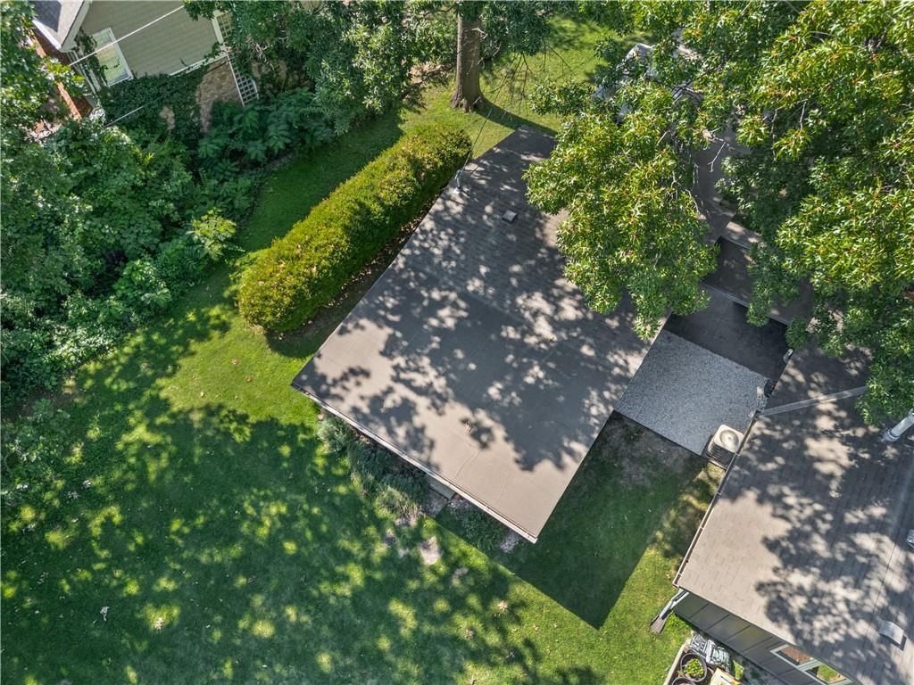
- Features: Level, Many Trees
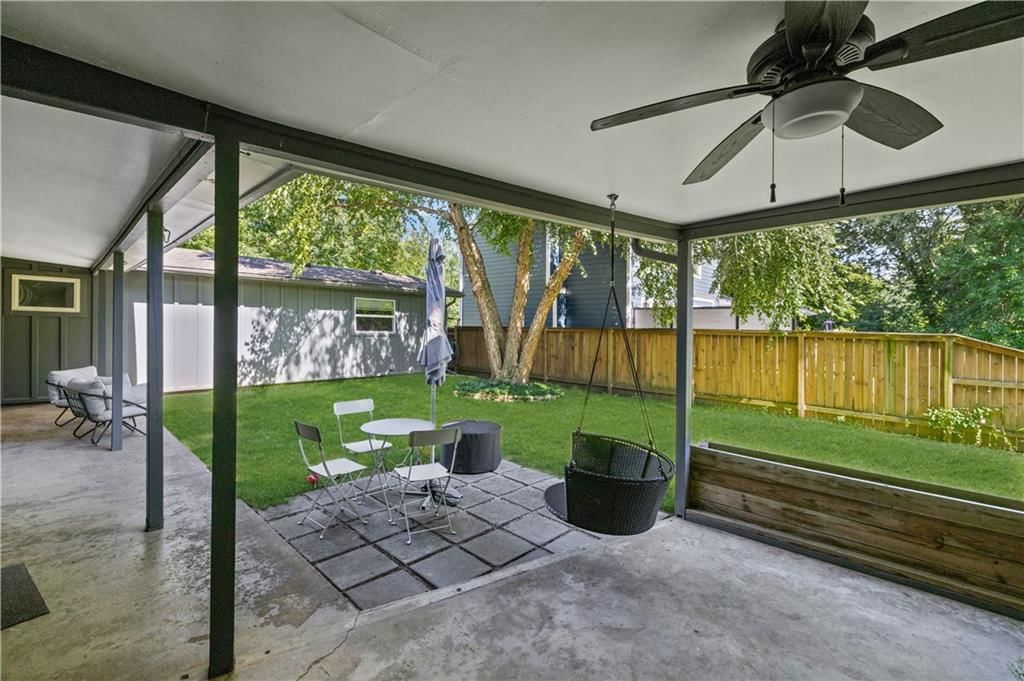
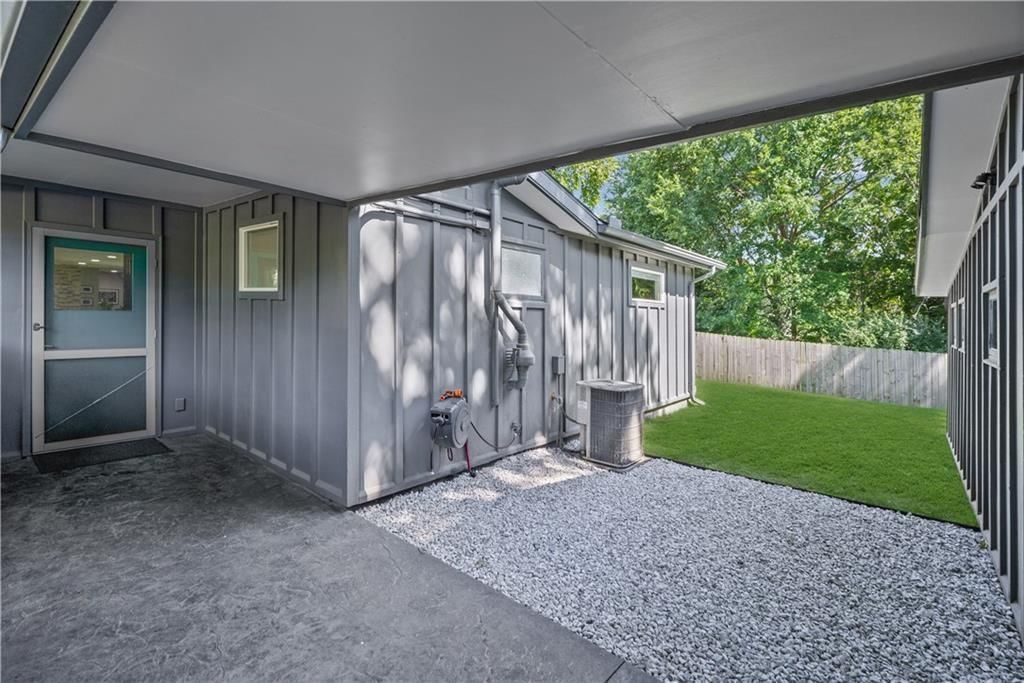
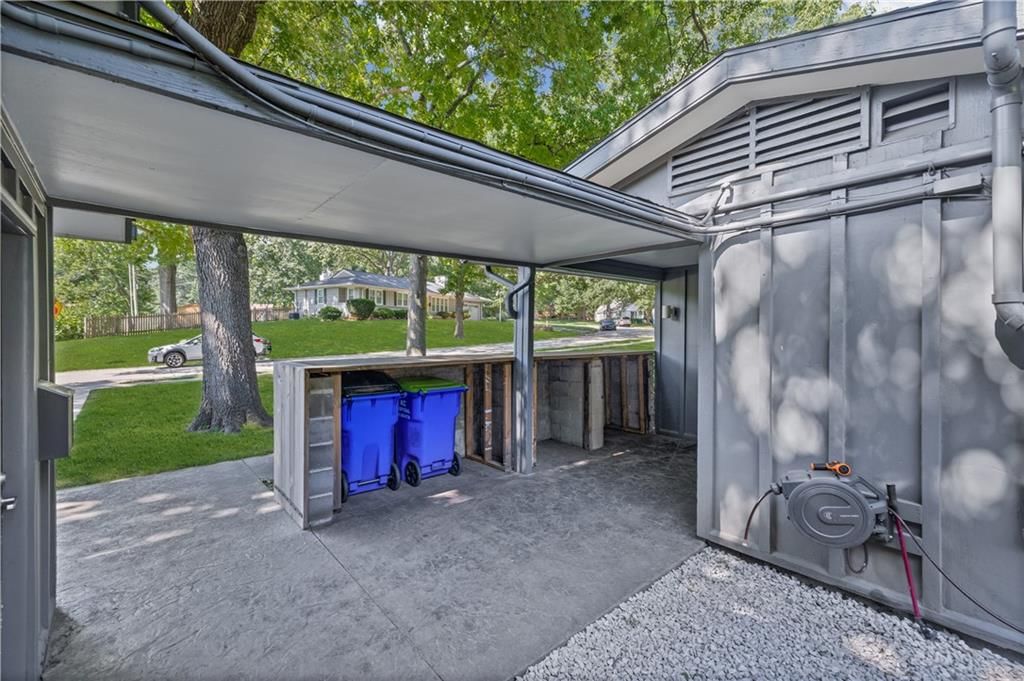
- Patio & porch: Covered Patio
Construction
Type & style
- Home type: Residential
- Architectural style: Single Family Residence
Materials
- Materials: Frame
Condition
- Year built: 1954
- Age: 51-75 Years
Utilities & green energy
- Sewer: Public Sewer
- Water: Public
Highlights
Outdoor & Lot
- Covered Patio
- Fenced Yard
- Mature Trees
Kitchen
- Kitchen Island
- Walk-in Pantry
- Gas Range
Interior
- Hardwood Floors
Layout
- Main Floor Primary
- Workshop
Garage & Parking
- Detached Garage
HOA
- Has HOA: Yes
- Fee: $6 /year
GreatSchools rating
- 3East Antioch Elementary School
- 7Hocker Grove Middle School
- 5Shawnee Mission North High School
Schools provided by the listing agent
- District: Shawnee Mission
- Elementary: East Antioch
- Middle: Hocker Grove
- High: SM North
Price history
- Annual tax amount: $4,810 / yr
Property tax history
| Year | Property tax | Assessed value |
|---|---|---|
| 2023 | — | $41,354 |
| 2022 | $4,343 | $39,123 |
| 2021 | — | $33,937 |
| 2020 | $3,728 | $31,936 |
| 2019 | — | $32,568 |
| 2018 | — | $31,947 |
| 2017 | $3,414 | $28,555 |
| 2016 | $3,234 | $26,876 |
| 2015 | $3,083 | $25,795 |
| 2013 | $3,028 | $25,128 |
| 2012 | $3,176 | $25,703 |
| 2010 | $2,592 | $21,781 |
Estimated Sales Range
HouseLoop Home Value History
Similar listings and the Merriam market




Look throughout Merriam, Kansas
There are currently 15 homes for sale in Merriam, with 6 under contract. Homes here sell for a median of $345,000 and go under contract in a median of 3 days. This home is priced $105,000 above the Merriam median.
Merriam sits in Johnson County, which covers 31 zip codes and 1,861 homes for sale. Nearby Olathe runs a higher median at $460,000; Tonganoxie is lower at $329,740 with more inventory.
Sources — listings and prices: Heartland MLS as distributed by MLS GRID, as of October 7, 2026 · analysis: HouseLoop.
Popular searches in Merriam, KS
Search nearby cities
Counties homes for sale · median list price
Listed by Compass Realty Group
Listed July 14, 2026 11:31 AM · Source: Heartland MLS as distributed by MLS GRID · MLS #2631380
HouseLoop last checked:
Listing updated:
Listed for
$450,000
Sale price not disclosed
8201 W 64th Terrace, Merriam, KS 66202
About this home
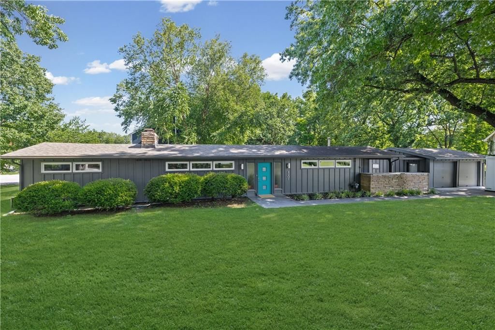
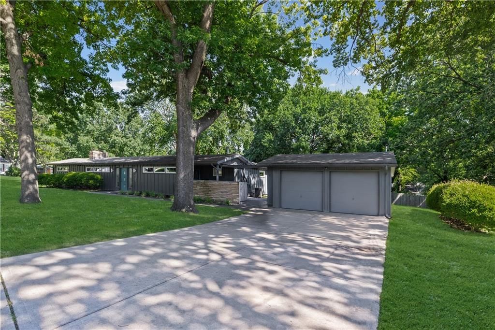
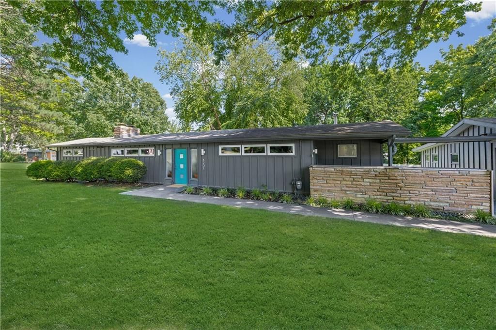
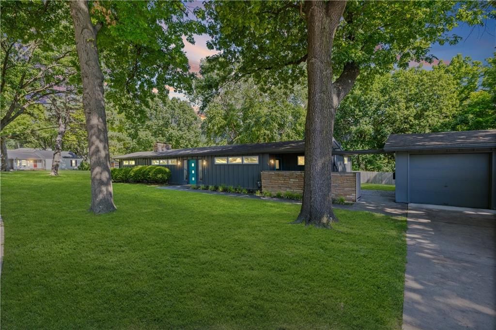
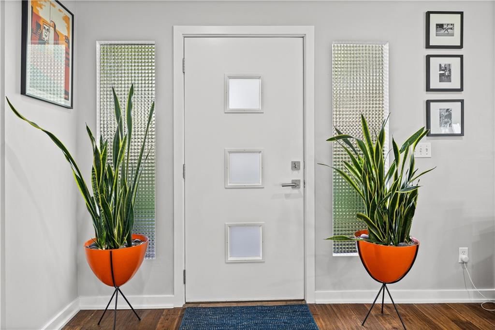
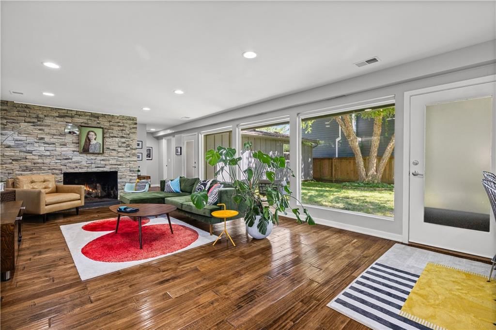
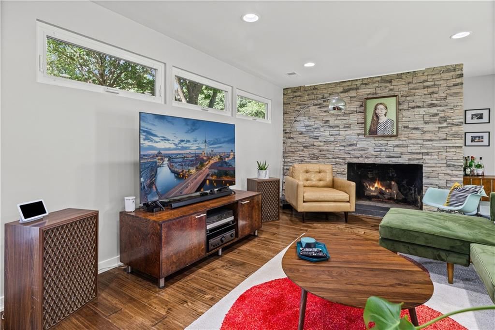
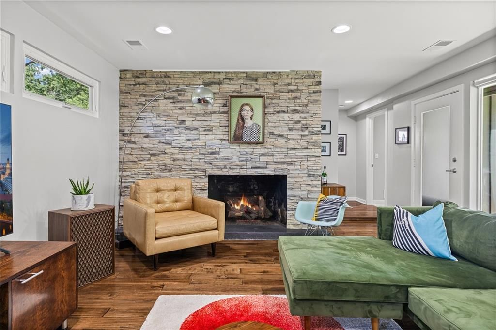
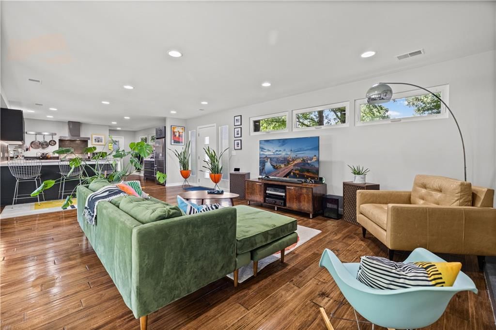
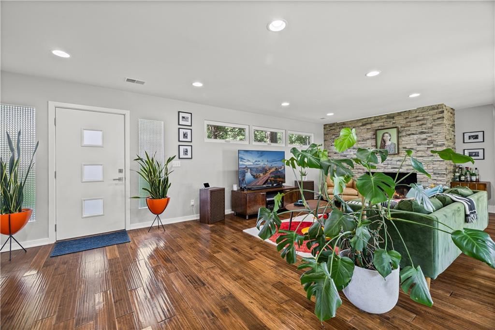
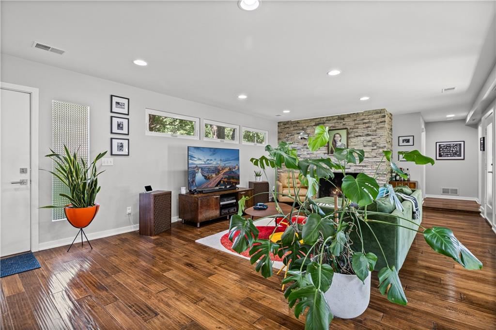
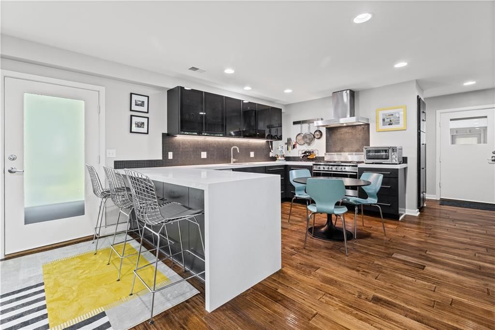
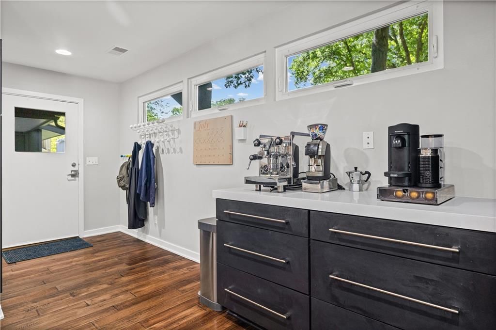
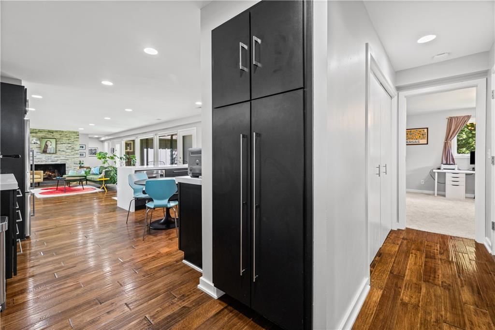
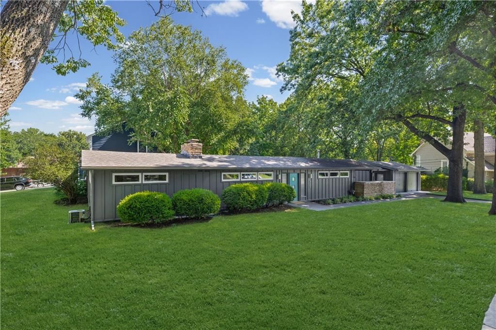
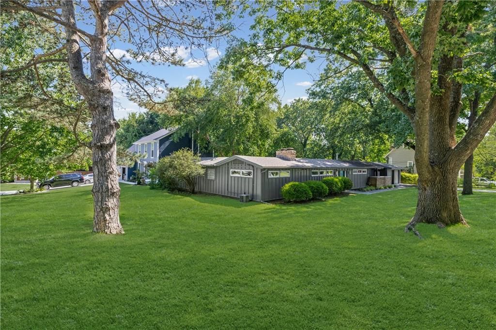
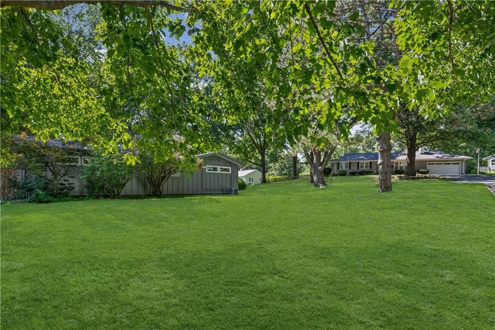
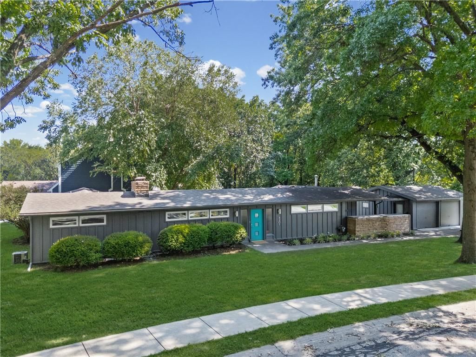
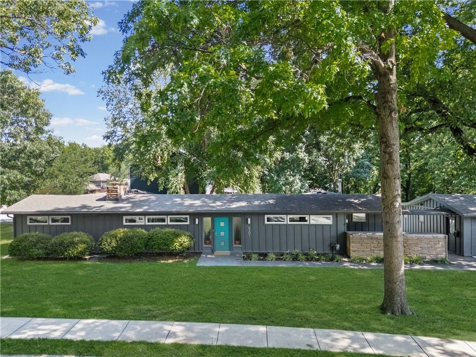
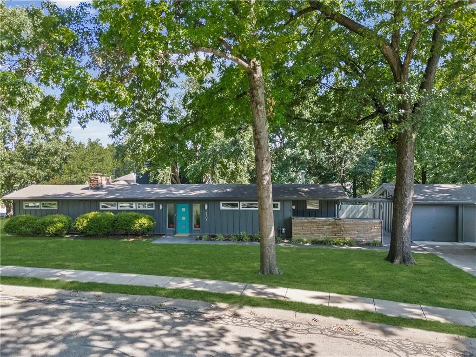
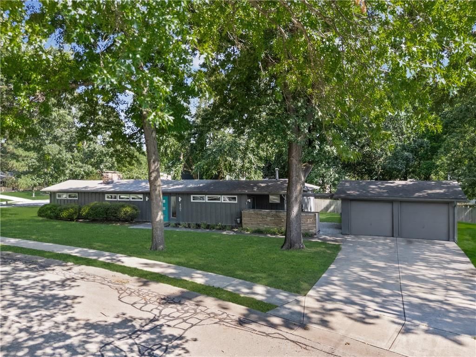
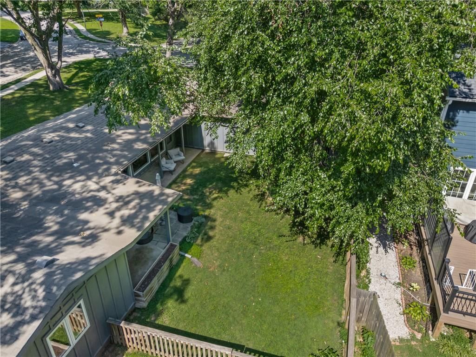
This sprawling mid-century modern ranch sits on a huge corner lot and has been completely remodeled and it shows in every detail, from the open floor plan to the hardwoods to the stacked stone fireplace anchoring the living space. The living room also features floor to ceiling picture windows overlooking the back yard…
HouseLoop user activity
HouseLoop last checked:
Property Details
Interior
Bedrooms & bathrooms
- Bedrooms: 3
- Full bathrooms: 3
Primary Bedroom
- Features: built-in features, walk-in closet(s)
- Level: First
Primary Bathroom
- Level: First
Bedroom 2
- Level: First
Bedroom 3
- Level: First
Bathroom 2
- Level: First
Bathroom 3
- Level: First
Living Room
- Level: First
Kitchen
- Features: kitchen island, pantry
- Level: First
Heating
- Heating: Forced Air, Zoned
Cooling
- Cooling: Electric, Zoned
Appliances
- Included: Dishwasher, Disposal, Dryer, Exhaust Fan, Microwave, Refrigerator, Gas Range, Washer
- Laundry: Bedroom Level, Main Level
Features
- Features: Ceiling Fan(s), Custom Cabinets, Kitchen Island, Pantry, Walk-In Closet(s)
- Flooring: Wood
- Basement: Slab
- Fireplace features: Living Room
- Other rooms: Den/Study, Main Floor Primary Bedroom, Workshop
Interior area
- Finished area above ground: 1,809 sqft
- Total interior livable area: 1,809 sqft
Property
Parking
- Total spaces: 2
- Parking features: Detached, Garage Door Opener, Garage Faces Front
Lot
- Size: 0.38 Acres
- Features: Level, Many Trees
- Patio & porch: Covered Patio
Construction
Type & style
- Home type: Residential
- Architectural style: Single Family Residence
Materials
- Materials: Frame
Condition
- Year built: 1954
- Age: 51-75 Years
Utilities & green energy
- Sewer: Public Sewer
- Water: Public
Highlights
Outdoor & Lot
- Covered Patio
- Fenced Yard
- Mature Trees
Kitchen
- Kitchen Island
- Walk-in Pantry
- Gas Range
Interior
- Hardwood Floors
Layout
- Main Floor Primary
- Workshop
Garage & Parking
- Detached Garage
HOA and Amenities
HOA
- Has HOA: Yes
- Fee: $6 /year
Nearby schools
GreatSchools rating
- 3East Antioch Elementary School
- 7Hocker Grove Middle School
- 5Shawnee Mission North High School
Schools provided by the listing agent
- District: Shawnee Mission
- Elementary: East Antioch
- Middle: Hocker Grove
- High: SM North
Price history
Tax
- Annual tax amount: $4,810 / yr
Property tax history
| Year | Property tax | Assessed value |
|---|---|---|
| 2023 | — | $41,354 |
| 2022 | $4,343 | $39,123 |
| 2021 | — | $33,937 |
| 2020 | $3,728 | $31,936 |
| 2019 | — | $32,568 |
| 2018 | — | $31,947 |
| 2017 | $3,414 | $28,555 |
| 2016 | $3,234 | $26,876 |
| 2015 | $3,083 | $25,795 |
| 2013 | $3,028 | $25,128 |
| 2012 | $3,176 | $25,703 |
| 2010 | $2,592 | $21,781 |
HouseLoop Vision
8201 W 64th Terrace, Merriam, KS 66202 is a 3-bedroom, 3-bath, 1,809-square-foot single family residence that sold on August 3, 2026. MLS #2631380.
Is this your home?
Claim this home to get your HouseLoop Home Valuation & Buyer Demand Report — real-time buyer demand and an up-to-date value for your home. Free, no obligation, about 3 minutes.
Estimated Sales Range
HouseLoop Home Value History
Similar listings and the Merriam market
Look throughout Merriam, Kansas
There are currently 15 homes for sale in Merriam, with 6 under contract. Homes here sell for a median of $345,000 and go under contract in a median of 3 days. This home is priced $105,000 above the Merriam median.
Merriam sits in Johnson County, which covers 31 zip codes and 1,861 homes for sale. Nearby Olathe runs a higher median at $460,000; Tonganoxie is lower at $329,740 with more inventory.
Sources — listings and prices: Heartland MLS as distributed by MLS GRID, as of October 7, 2026 · analysis: HouseLoop.
Popular searches in Merriam, KS
Search nearby cities
Counties homes for sale · median list price
Listed by Compass Realty Group
Listed July 14, 2026 11:31 AM · Source: Heartland MLS as distributed by MLS GRID · MLS #2631380
HouseLoop last checked:
Listing updated:
Insights on 8201 W 64th Terrace
This 1954 single-family home in Vernon Place moved to contract in just 6 days—significantly faster than the subdivision median—signaling strong buyer demand. With 626 HouseLoop page views and 31 saves, the property attracted consistent interest, driven by detected features including a modern aesthetic, fireplace, pool amenities, and excellent condition. The flat lot and updated backsplash appealed to buyers seeking both style and functionality in this classic mid-century home.
Homes with similar features
| Home | Neighborhood |
|---|---|
| 25102 W 98th Place | Canyon Creek Forest |
| 19736 Norton Street | Prairie Ridge at Spring Hill |
| 1084 W Cothrell Street | Allegra Estates |
| 25325 W 146th Street | Prairie Highlands- The Greens |
| 9037 Mesquite Street | The Reserve |
Frequently asked questions
How much did 8201 W 64th Terrace sell for?
8201 W 64th Terrace was listed at $450,000 and sold in Aug 2026.
How fast did 8201 W 64th Terrace sell?
It went under contract in 6 days.
What schools serve 8201 W 64th Terrace?
This home is in the Shawnee Mission school district (Shawnee Mission North High School). Verify the exact attendance boundary for this address before relying on it.