HouseLoop Vision
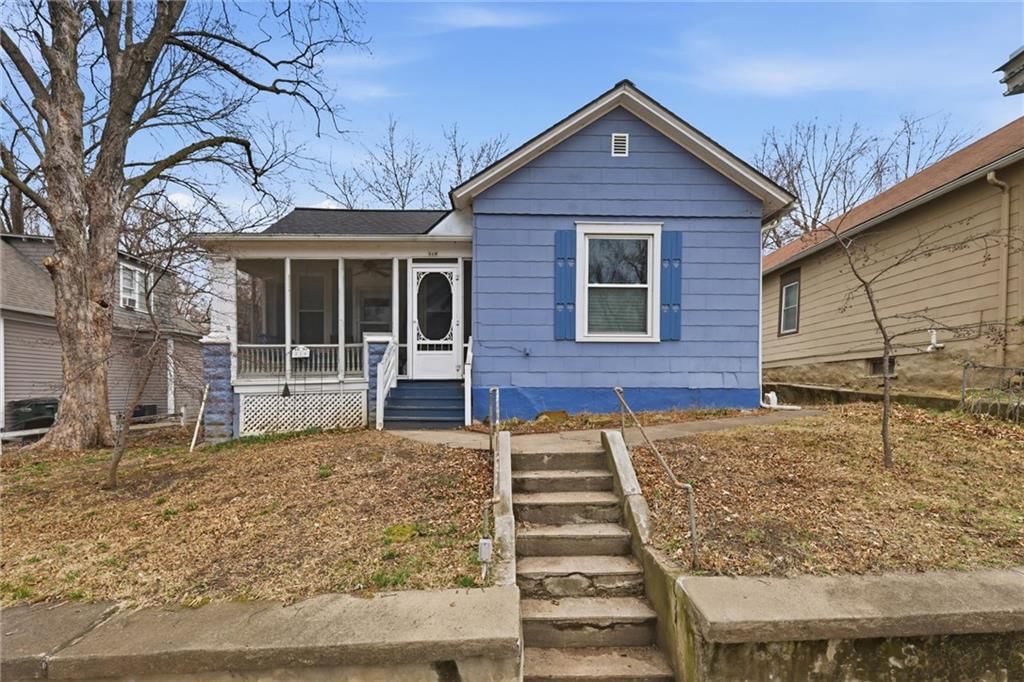
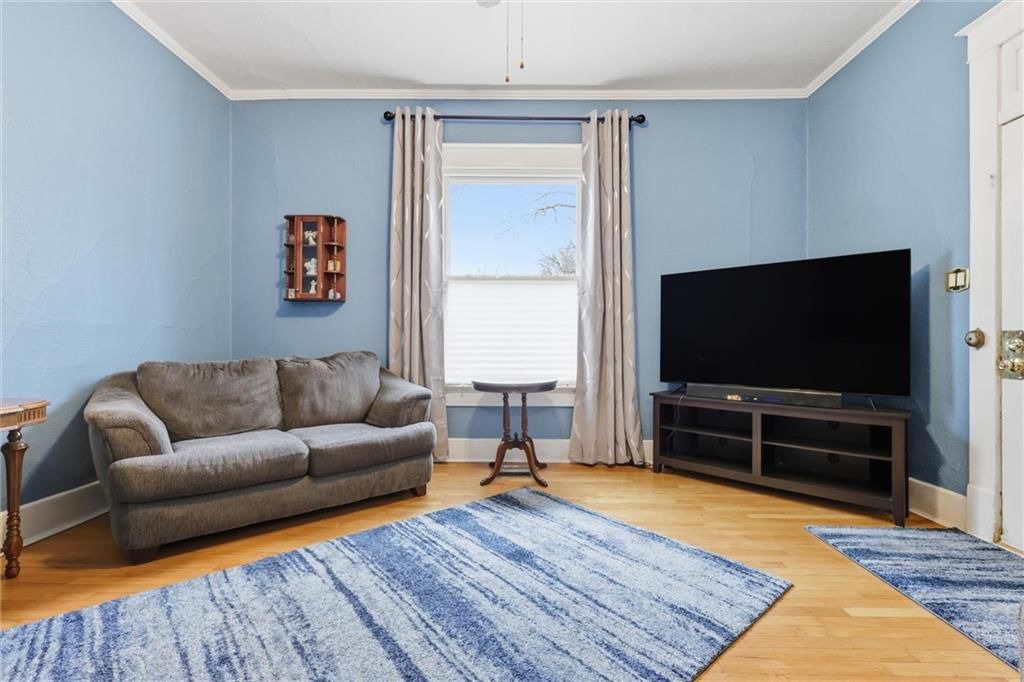
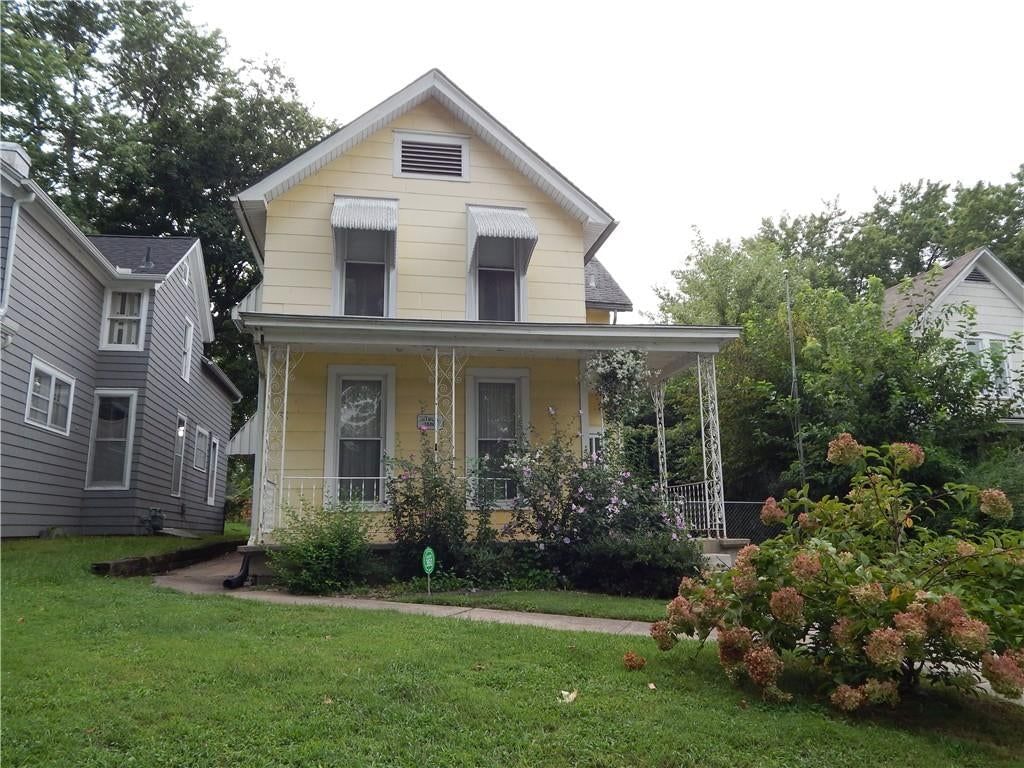
816 Pottawatomie Street, Leavenworth, KS 66048 is a 2-bedroom, 1-bath, 1,176-square-foot single family residence that sold on July 17, 2026. MLS #2603391.
$159,000
816 Pottawatomie Street, Leavenworth, KS 66048
About this home
HouseLoop user activity
HouseLoop last checked:
Interior
Bedrooms & bathrooms
- Bedrooms: 2
- Full bathrooms: 1
Primary Bedroom
- Level: First
- Dimensions: 15 × 16
Bedroom 2
- Level: First
- Dimensions: 13 × 13
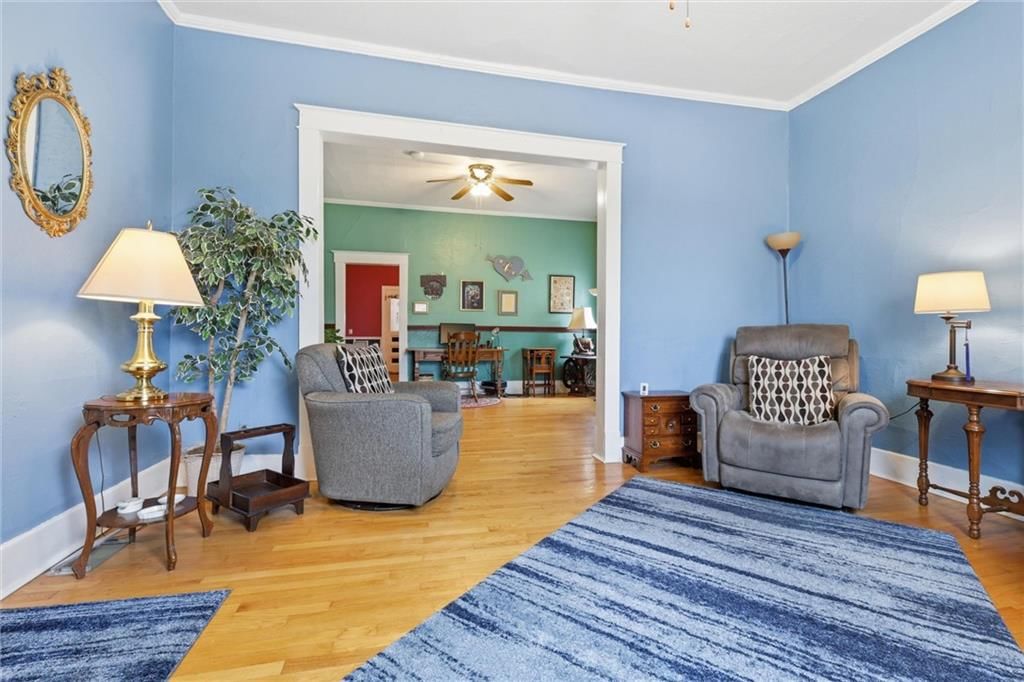
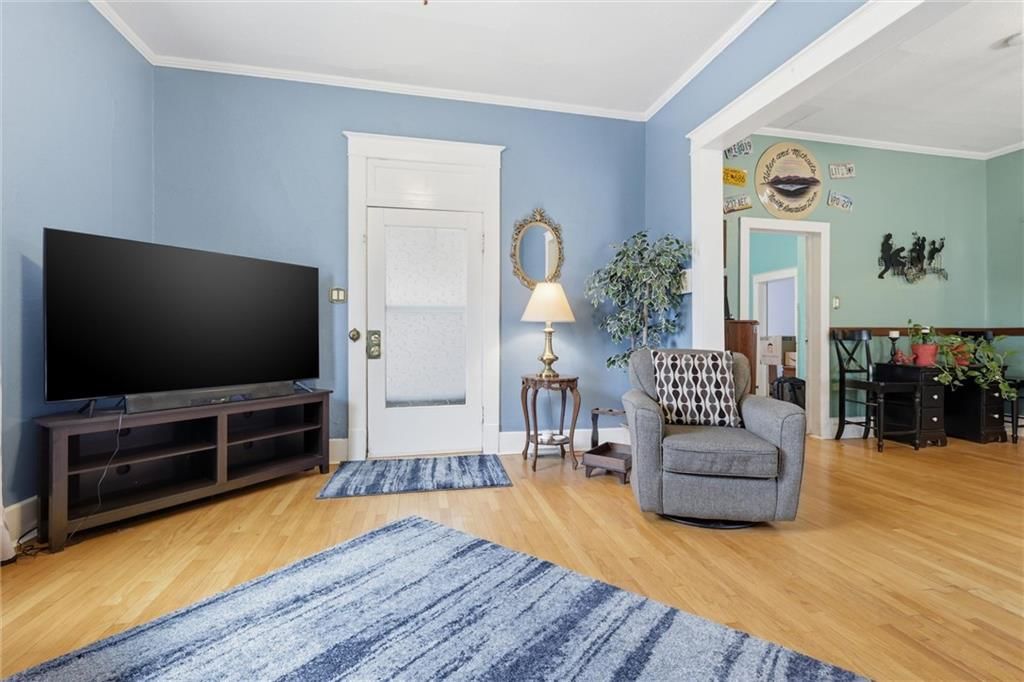
Living Room
- Level: First
- Dimensions: 13 × 15
Kitchen
- Level: First
- Dimensions: 13 × 15
Dining Room
- Level: First
- Dimensions: 13 × 15
Bathroom 1
- Level: First
- Dimensions: 6 × 8
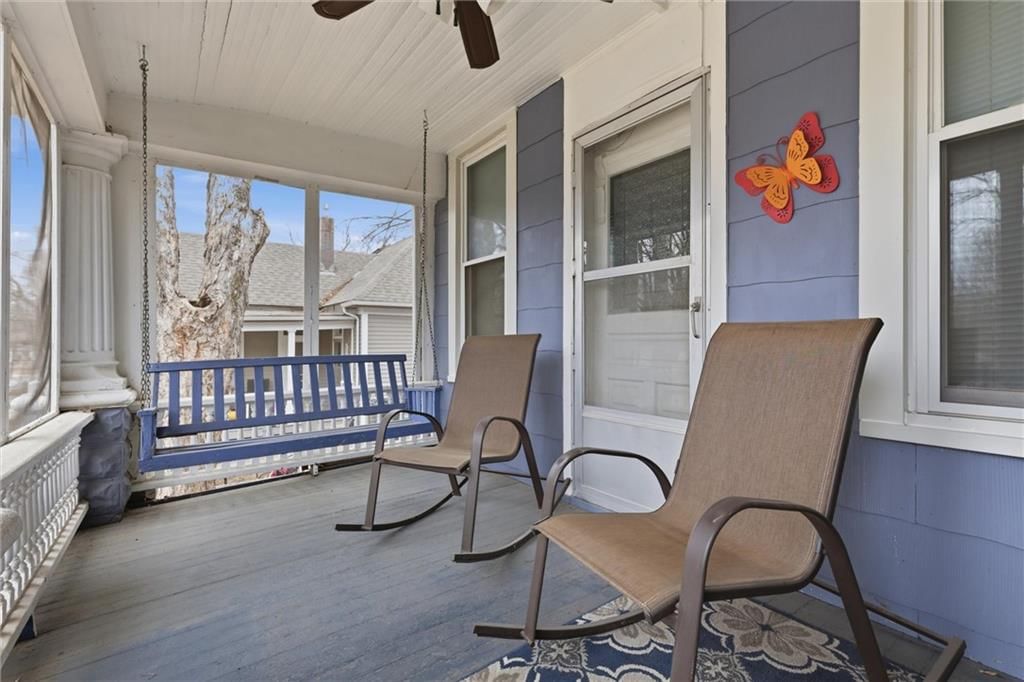
Enclosed Porch
- Dimensions: 6 × 13
Heating
- Heating: Natural Gas
Cooling
- Cooling: Electric
Appliances
- Included: Dryer, Refrigerator, Gas Range, Washer
- Laundry: Laundry Room, Main Level
Features
- Features: Ceiling Fan(s), Painted Cabinets, Pantry
- Flooring: Vinyl, Wood
- Basement: Partial, Stone/Rock
- Other rooms: Enclosed Porch, Main Floor BR, Main Floor Primary Bedroom
Interior area
- Finished area above ground: 1,176 sqft
- Total interior livable area: 1,176 sqft
Property
Parking
- Total spaces: 1
- Parking features: Detached
Lot
- Size: 0.14 Acres
- Features: City Lot
- Patio & porch: Porch, Screened
Construction
Type & style
- Home type: Residential
- Architectural style: Single Family Residence
Materials
- Materials: Frame
Condition
- Year built: 1888
- Age: 101 Years/More
Utilities & green energy
- Sewer: Public Sewer
- Water: Public
Highlights
Outdoor & Lot
- Covered Patio
- Fenced Yard
Kitchen
- Walk-in Pantry
- Gas Range
Interior
- Hardwood Floors
Layout
- Main Floor Primary
- Basement
Garage & Parking
- Detached Garage
No HOA on this home.
GreatSchools rating
- 2Leavenworth Virtual School
- 4Leavenworth Sr High School
- 5Richard Warren Middle School
Schools provided by the listing agent
- District: Leavenworth
Price history
- Annual tax amount: $1,154 / yr
Property tax history
| Year | Property tax | Assessed value |
|---|---|---|
| 2025 | $1,154 | $10,154 |
| 2024 | $1,044 | $9,402 |
| 2023 | $1,077 | $9,041 |
| 2022 | $944 | $7,862 |
| 2021 | $904 | $6,836 |
| 2020 | $812 | $6,063 |
| 2019 | $763 | $5,636 |
| 2018 | $728 | $5,318 |
| 2017 | $664 | $5,318 |
| 2016 | $665 | $5,318 |
| 2015 | $665 | $5,435 |
| 2014 | $674 | $5,435 |
Estimated Sales Range
HouseLoop Home Value History
Similar listings and the Leavenworth market


Look throughout Leavenworth, Kansas
There are currently 160 homes for sale in Leavenworth, with 44 under contract. Homes here sell for a median of $249,900 and go under contract in a median of 25 days. This home is priced $90,900 below the Leavenworth median.
Leavenworth sits in Leavenworth County, which covers 10 zip codes and 460 homes for sale. Nearby Tonganoxie runs a higher median at $329,740; Kansas City is lower at $226,000 with more inventory.
Sources — listings and prices: Heartland MLS as distributed by MLS GRID, as of October 7, 2026 · analysis: HouseLoop.
This home's area
Popular searches in Leavenworth, KS
Search nearby cities
Leavenworth, KS homes for sale by zip code for sale · median sale · days to contract
HouseLoop analysis of Heartland MLS data distributed by MLS GRID · trailing 12 months. Median sale price: the median closed price among sold homes in that zip over the same window.
Counties homes for sale · median list price
Listed by Platinum Realty LLC
Listed February 22, 2026 08:02 PM · Source: Heartland MLS as distributed by MLS GRID · MLS #2603391
HouseLoop last checked:
Listing updated:
Listed for
$159,000
Sale price not disclosed
816 Pottawatomie Street, Leavenworth, KS 66048
About this home
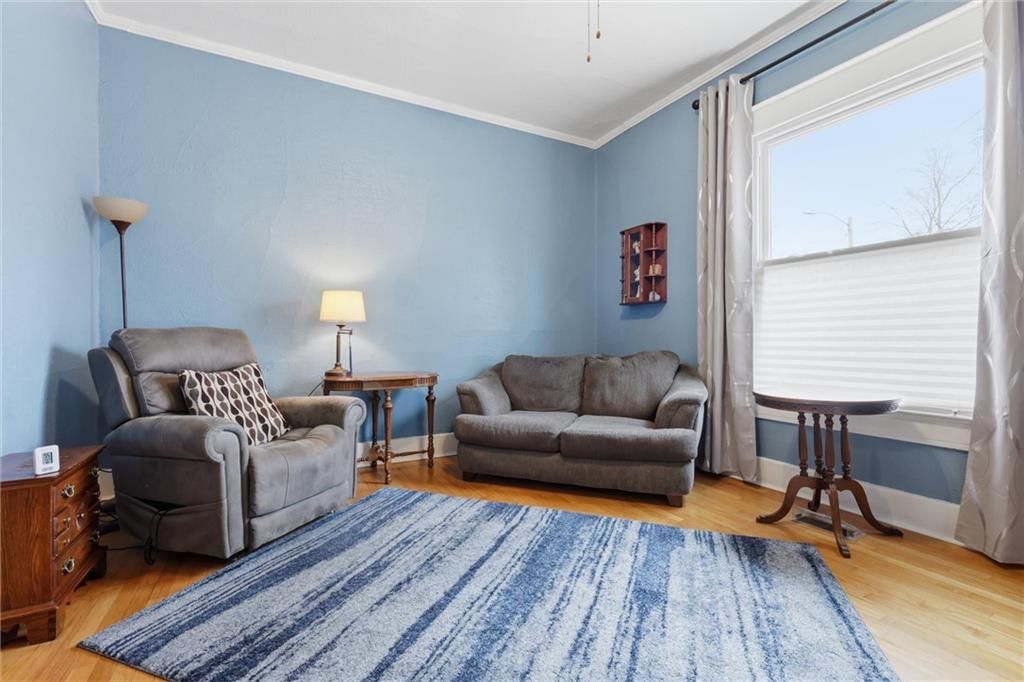
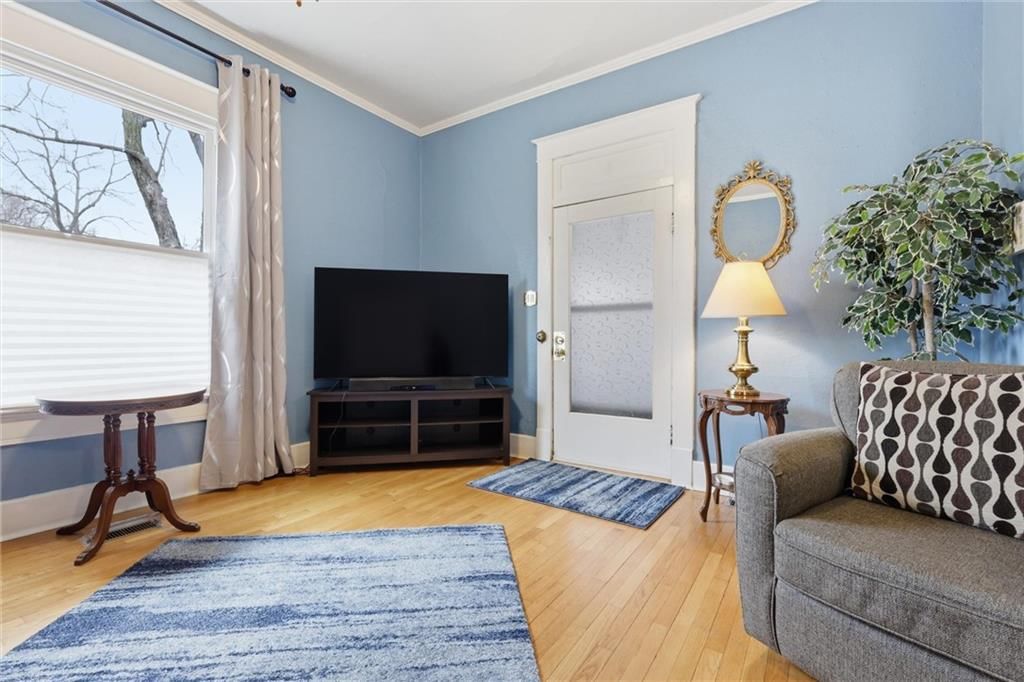
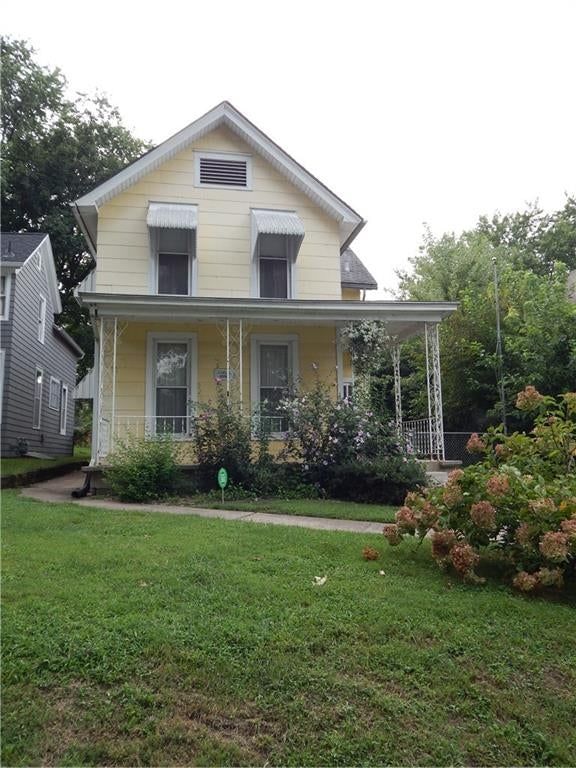
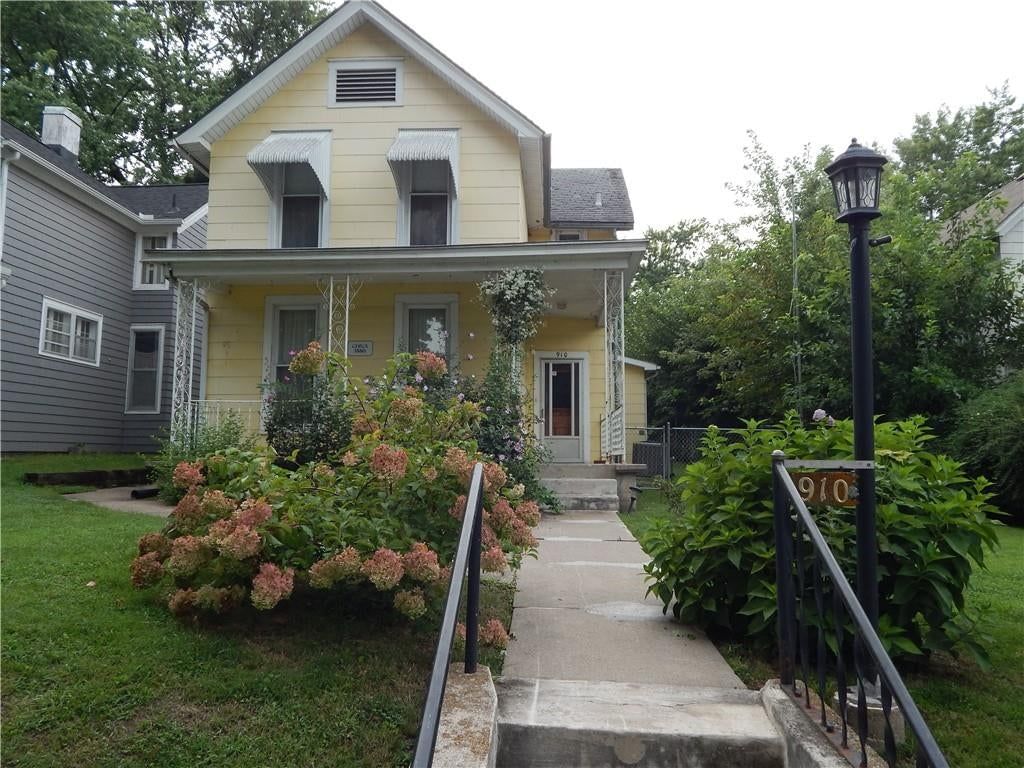
Welcome to this adorable two-bedroom, one bath bungalow, offering 1,146 sq. ft. of cozy living space that perfectly blends charm and functionality. Step onto the enclosed front porch, complete with a cozy swing-ideal for enjoying your morning coffee. Inside you'll find stunning hardwood floors and soaring tall…
HouseLoop user activity
HouseLoop last checked:
Property Details
Interior
Bedrooms & bathrooms
- Bedrooms: 2
- Full bathrooms: 1
Primary Bedroom
- Level: First
- Dimensions: 15 × 16
Bedroom 2
- Level: First
- Dimensions: 13 × 13
Living Room
- Level: First
- Dimensions: 13 × 15
Kitchen
- Level: First
- Dimensions: 13 × 15
Dining Room
- Level: First
- Dimensions: 13 × 15
Bathroom 1
- Level: First
- Dimensions: 6 × 8
Enclosed Porch
- Dimensions: 6 × 13
Heating
- Heating: Natural Gas
Cooling
- Cooling: Electric
Appliances
- Included: Dryer, Refrigerator, Gas Range, Washer
- Laundry: Laundry Room, Main Level
Features
- Features: Ceiling Fan(s), Painted Cabinets, Pantry
- Flooring: Vinyl, Wood
- Basement: Partial, Stone/Rock
- Other rooms: Enclosed Porch, Main Floor BR, Main Floor Primary Bedroom
Interior area
- Finished area above ground: 1,176 sqft
- Total interior livable area: 1,176 sqft
Property
Parking
- Total spaces: 1
- Parking features: Detached
Lot
- Size: 0.14 Acres
- Features: City Lot
- Patio & porch: Porch, Screened
Construction
Type & style
- Home type: Residential
- Architectural style: Single Family Residence
Materials
- Materials: Frame
Condition
- Year built: 1888
- Age: 101 Years/More
Utilities & green energy
- Sewer: Public Sewer
- Water: Public
Highlights
Outdoor & Lot
- Covered Patio
- Fenced Yard
Kitchen
- Walk-in Pantry
- Gas Range
Interior
- Hardwood Floors
Layout
- Main Floor Primary
- Basement
Garage & Parking
- Detached Garage
HOA and Amenities
No HOA on this home.
Nearby schools
GreatSchools rating
- 2Leavenworth Virtual School
- 4Leavenworth Sr High School
- 5Richard Warren Middle School
Schools provided by the listing agent
- District: Leavenworth
Price history
Tax
- Annual tax amount: $1,154 / yr
Property tax history
| Year | Property tax | Assessed value |
|---|---|---|
| 2025 | $1,154 | $10,154 |
| 2024 | $1,044 | $9,402 |
| 2023 | $1,077 | $9,041 |
| 2022 | $944 | $7,862 |
| 2021 | $904 | $6,836 |
| 2020 | $812 | $6,063 |
| 2019 | $763 | $5,636 |
| 2018 | $728 | $5,318 |
| 2017 | $664 | $5,318 |
| 2016 | $665 | $5,318 |
| 2015 | $665 | $5,435 |
| 2014 | $674 | $5,435 |
HouseLoop Vision
816 Pottawatomie Street, Leavenworth, KS 66048 is a 2-bedroom, 1-bath, 1,176-square-foot single family residence that sold on July 17, 2026. MLS #2603391.
Is this your home?
Claim this home to get your HouseLoop Home Valuation & Buyer Demand Report — real-time buyer demand and an up-to-date value for your home. Free, no obligation, about 3 minutes.
Estimated Sales Range
HouseLoop Home Value History
Similar listings and the Leavenworth market
Look throughout Leavenworth, Kansas
There are currently 160 homes for sale in Leavenworth, with 44 under contract. Homes here sell for a median of $249,900 and go under contract in a median of 25 days. This home is priced $90,900 below the Leavenworth median.
Leavenworth sits in Leavenworth County, which covers 10 zip codes and 460 homes for sale. Nearby Tonganoxie runs a higher median at $329,740; Kansas City is lower at $226,000 with more inventory.
Sources — listings and prices: Heartland MLS as distributed by MLS GRID, as of October 7, 2026 · analysis: HouseLoop.
This home's area
Popular searches in Leavenworth, KS
Search nearby cities
Leavenworth, KS homes for sale by zip code for sale · median sale · days to contract
HouseLoop analysis of Heartland MLS data distributed by MLS GRID · trailing 12 months. Median sale price: the median closed price among sold homes in that zip over the same window.
Counties homes for sale · median list price
Listed by Platinum Realty LLC
Listed February 22, 2026 08:02 PM · Source: Heartland MLS as distributed by MLS GRID · MLS #2603391
HouseLoop last checked:
Listing updated:
Insights on 816 Pottawatomie Street
This 1888 single-family residence took 105 days to reach an accepted offer, significantly longer than typical market velocity. Moderate engagement—309 page views with 17 saves and 10 likes—suggests interest concentrated among niche buyers drawn to the home's historic character and lot appeal. HouseLoop's AI analysis detected buyer pursuit of the property's condition, flat lot, and outdoor elements including pool type and fencing, along with kitchen and bath finishes like backsplash and range type, indicating that buyers valued both the vintage bones and updated functional spaces within this compact 2-bedroom home.
Homes with similar features
| Home | Neighborhood |
|---|---|
| 98 Continental Street | Angel Falls Villas |
| 4620 New Lawrence Road | None |
| 20410 N 207th Street | Other |
| 15526 Evans Road | Cedar Lake Estates |
| 1900 N 159th Terrace | Prairie Gardens |
Frequently asked questions
How much did 816 Pottawatomie Street sell for?
816 Pottawatomie Street was listed at $159,000 and sold in Jul 2026.
How fast did 816 Pottawatomie Street sell?
It went under contract in 105 days.
What schools serve 816 Pottawatomie Street?
This home is in the Leavenworth school district (Leavenworth High School). Verify the exact attendance boundary for this address before relying on it.