HouseLoop Vision
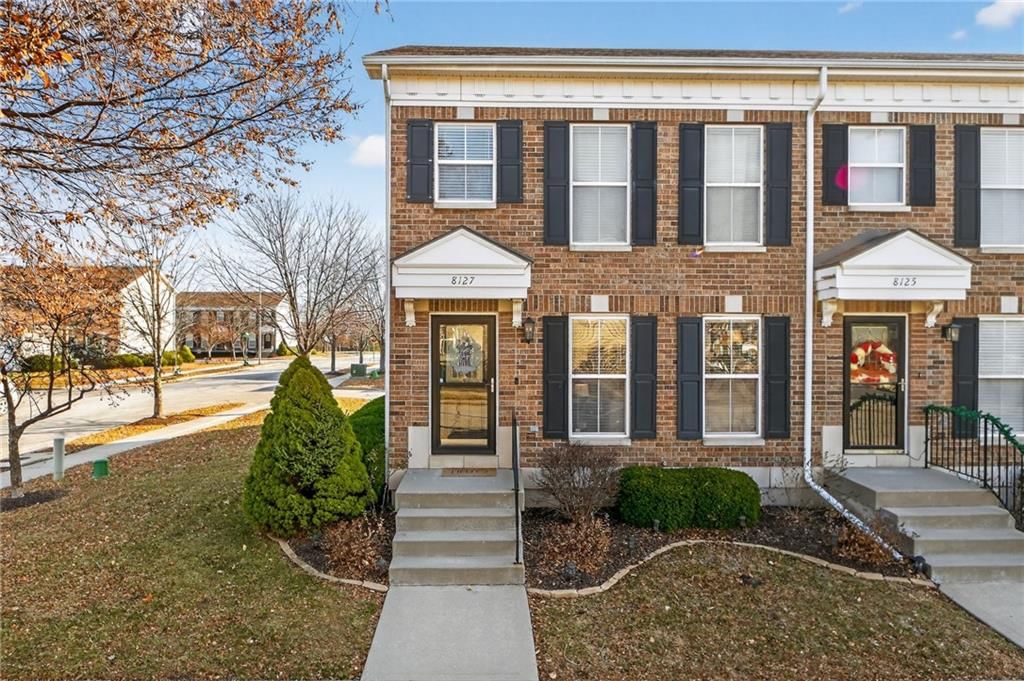
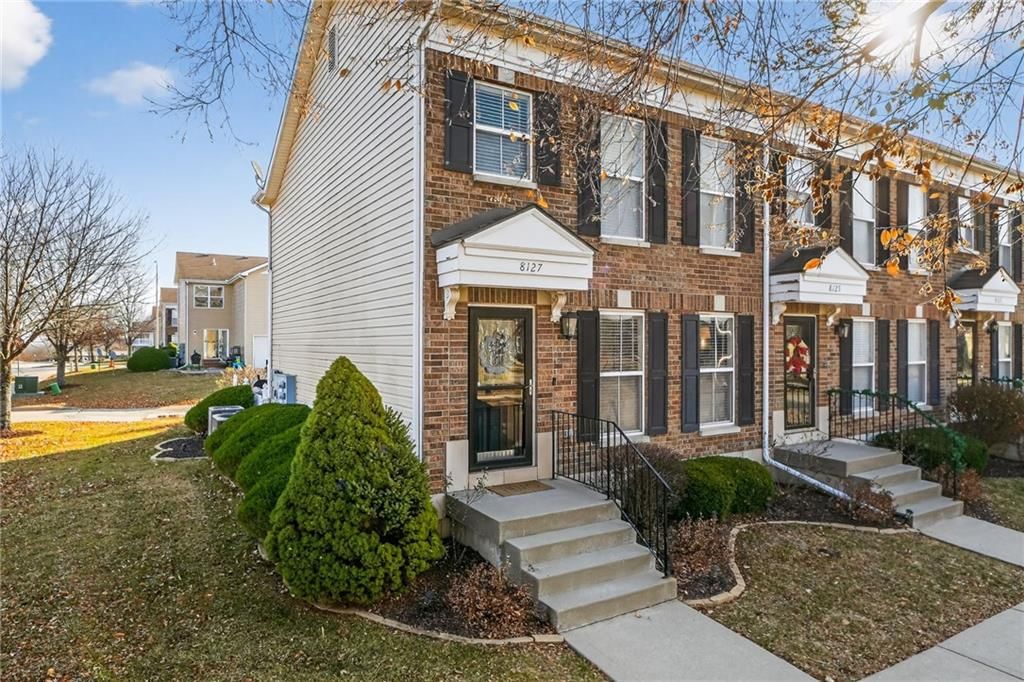
8127 N Drury Avenue, Kansas City, MO 64119 is a 2-bedroom, 5-bath, 1,960-square-foot townhouse that sold on July 7, 2026. MLS #2622288.
$260,000
8127 N Drury Avenue, Kansas City, MO 64119
About this home
HouseLoop user activity
HouseLoop last checked:
Interior
Bedrooms & bathrooms
- Bedrooms: 2
- Full bathrooms: 4
- 1/2 bathrooms: 2
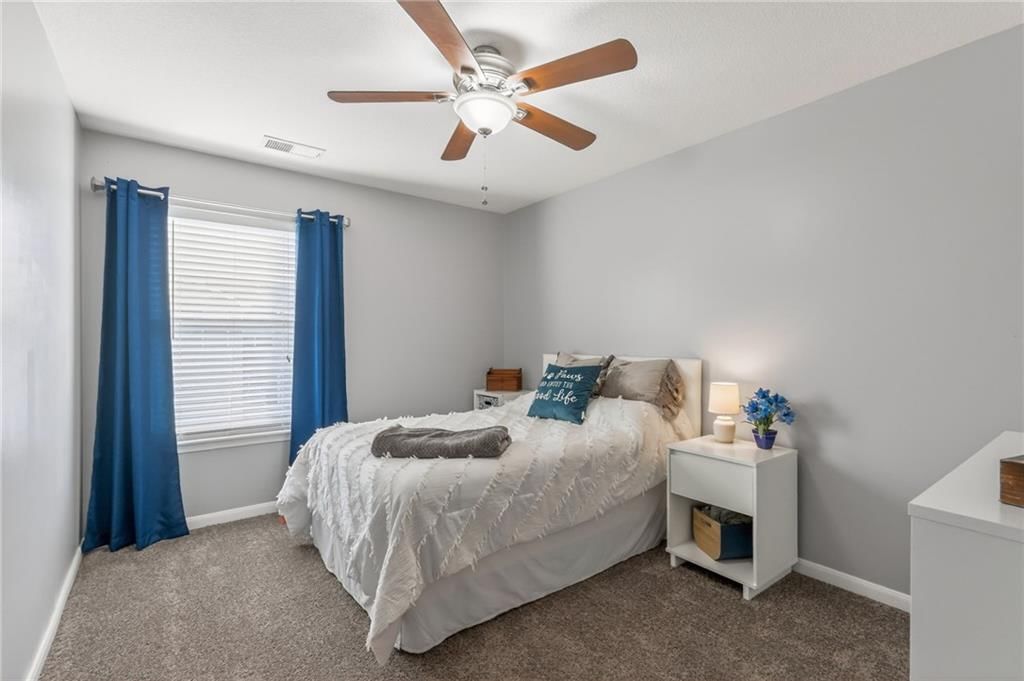
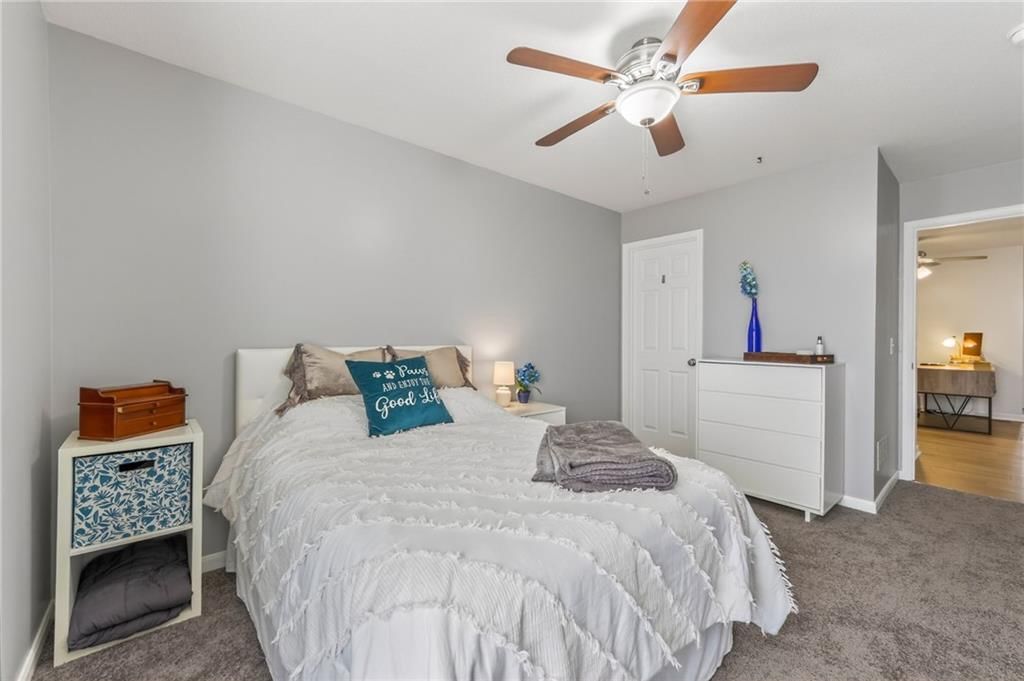
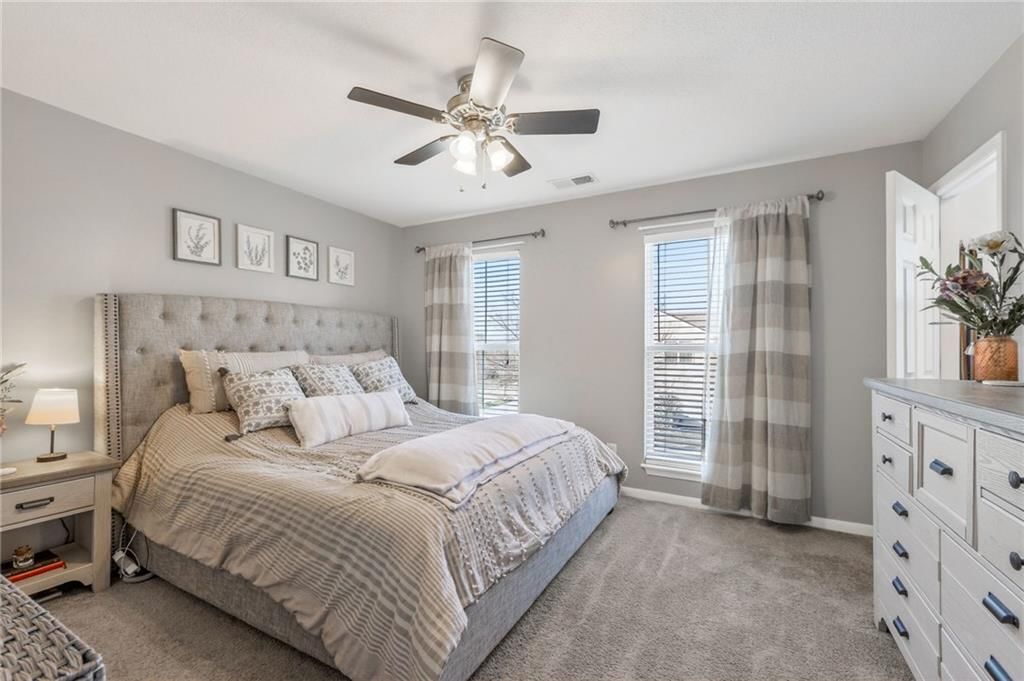
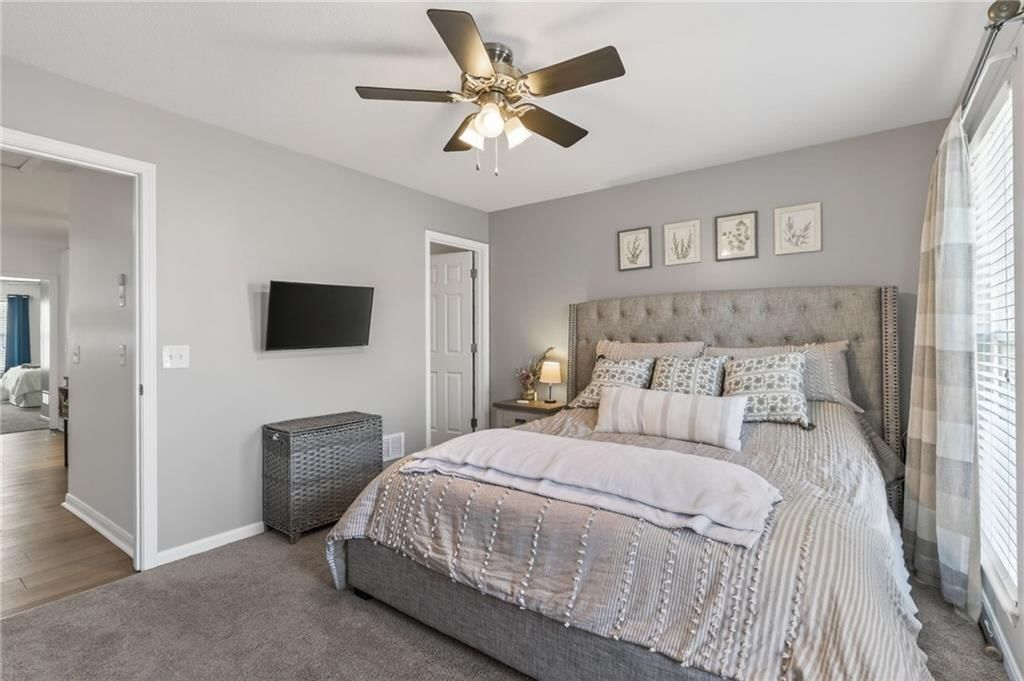
Primary Bedroom
- Features: ceiling fan(s), walk-in closet(s)
- Level: Second
- Dimensions: 13 × 11
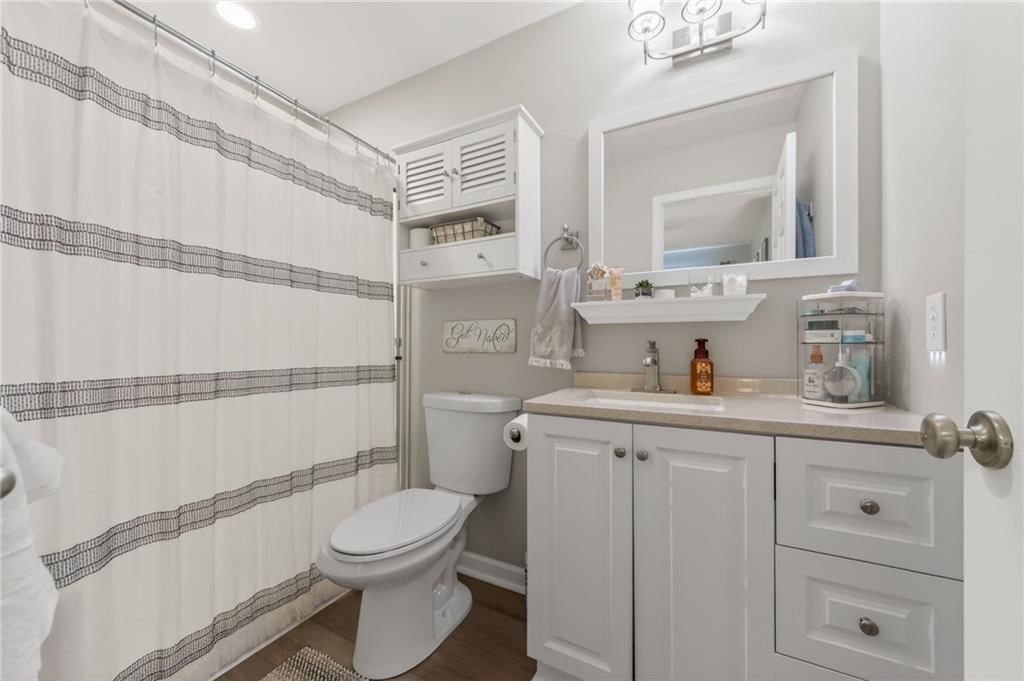
Primary Bathroom
- Level: Second
Bedroom 2
- Features: ceiling fan(s), walk-in closet(s)
- Level: Second
- Dimensions: 13 × 9
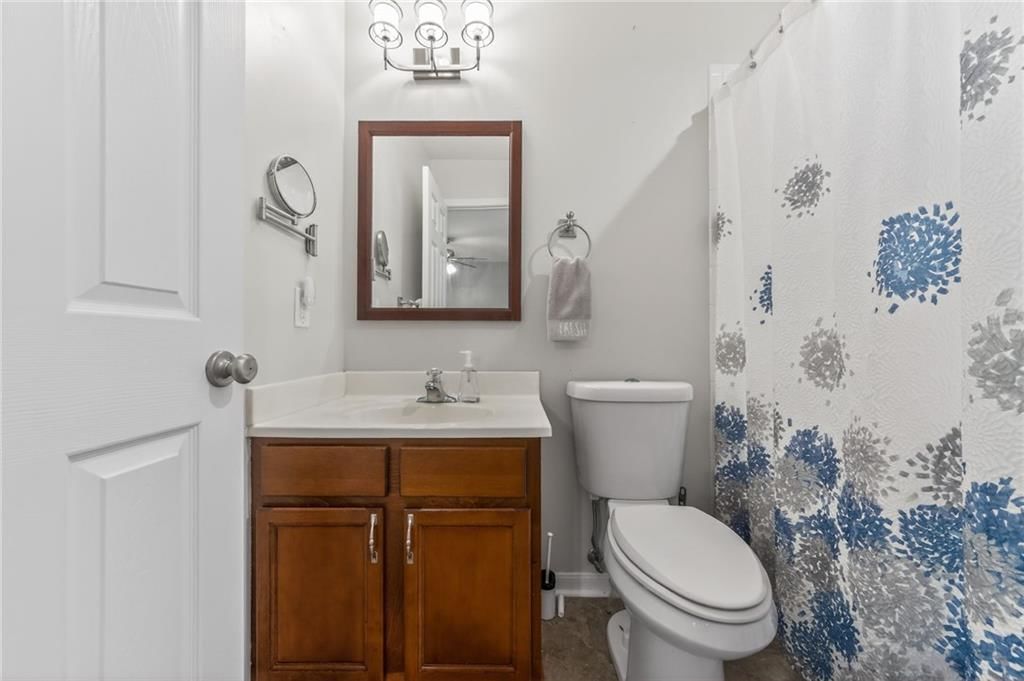
Bathroom 2
- Level: Second
Half Bath 2
- Level: Basement
Half Bath
- Level: First
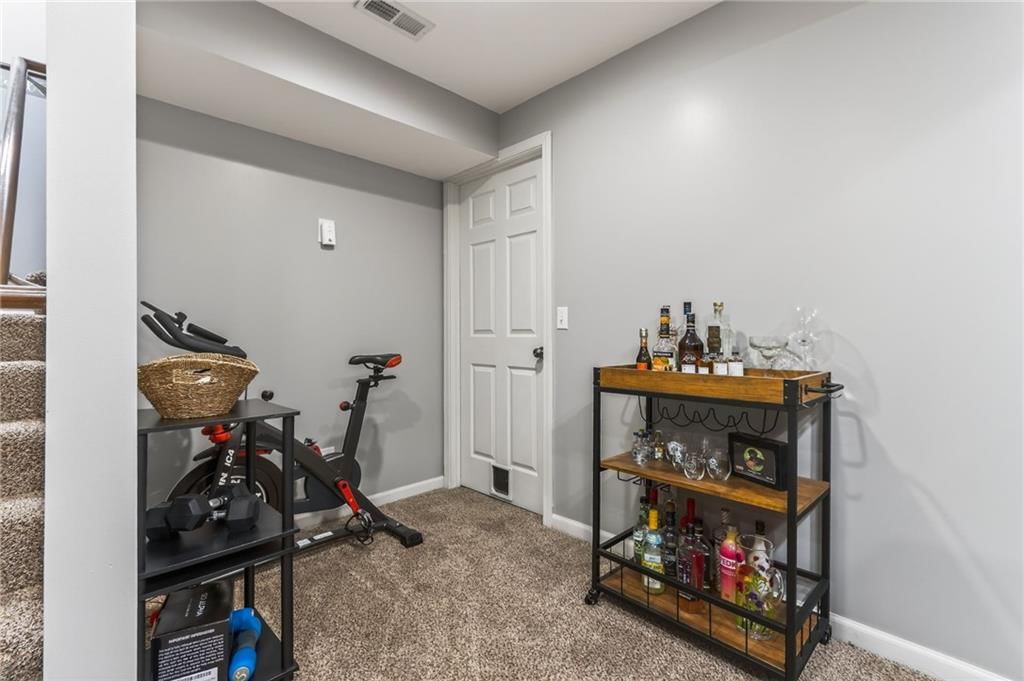
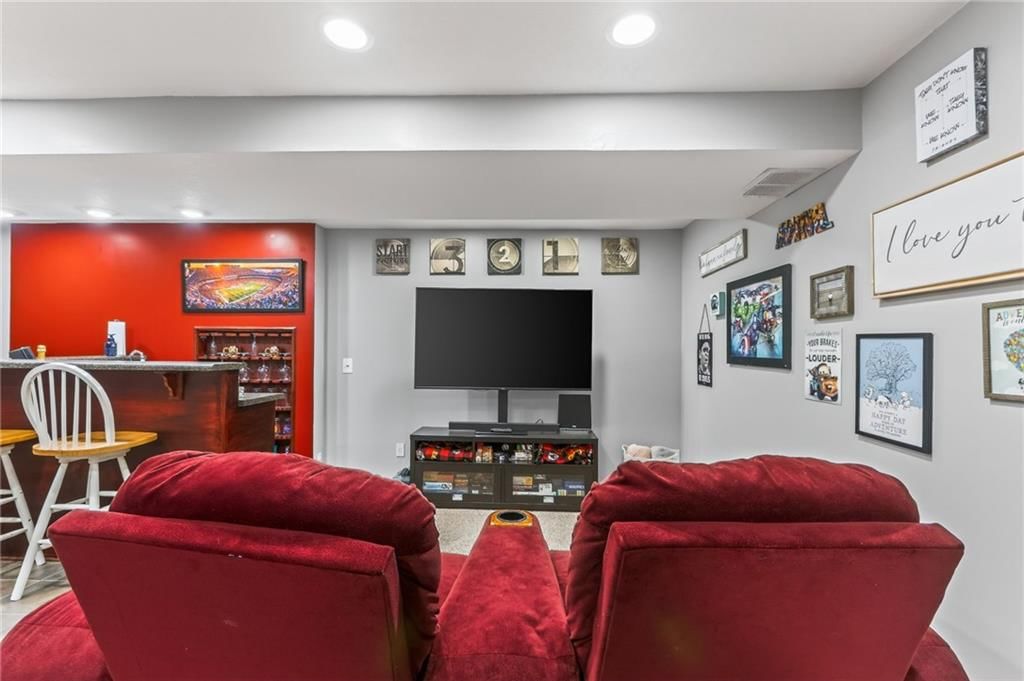
Family Room
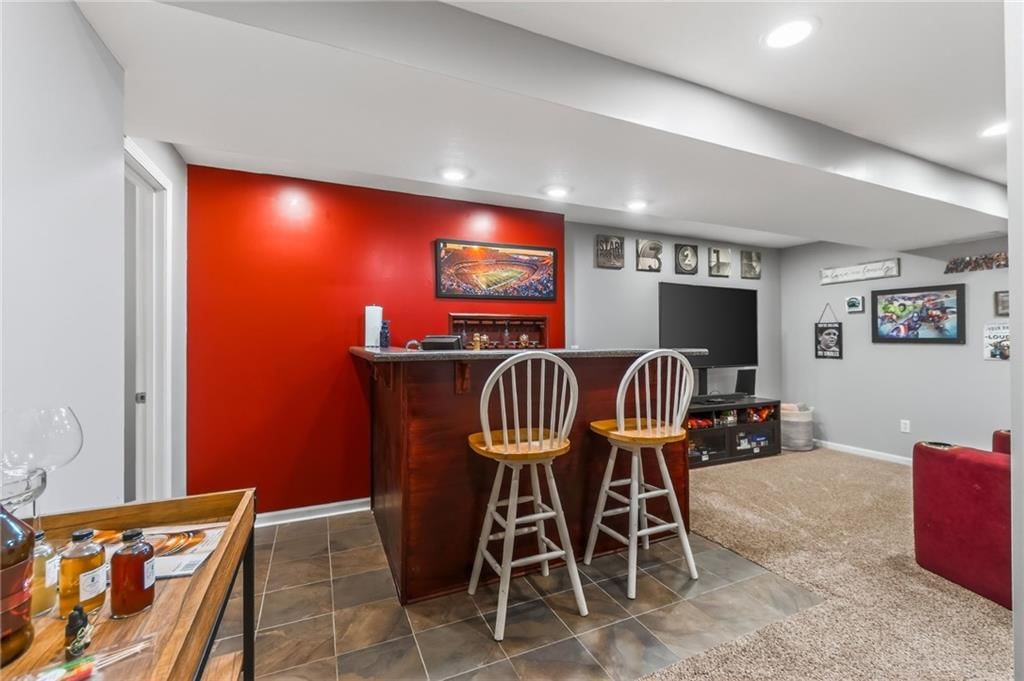
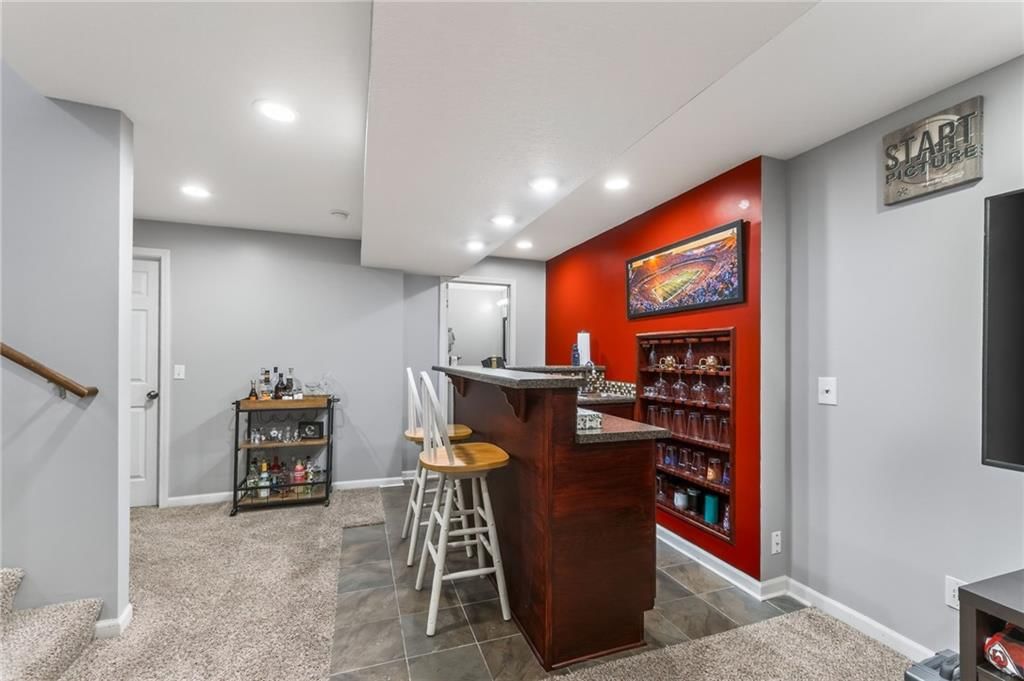
- Features: Wet Bar
- Level: Basement
- Dimensions: 18 × 10
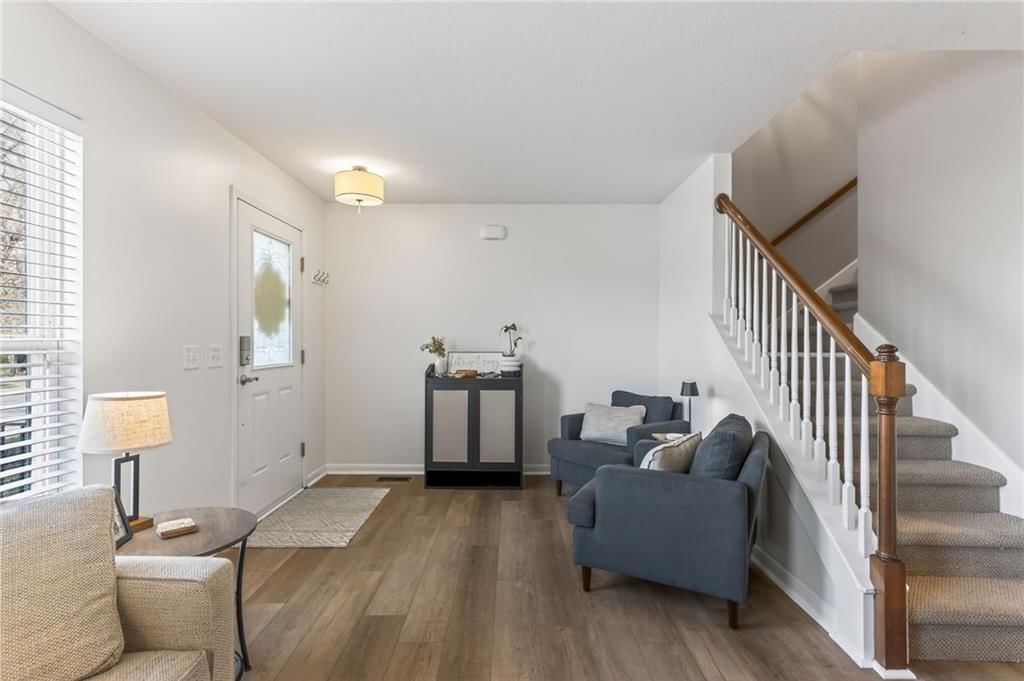
Living Room
- Features: Laminate Counters
- Level: First
- Dimensions: 18 × 12
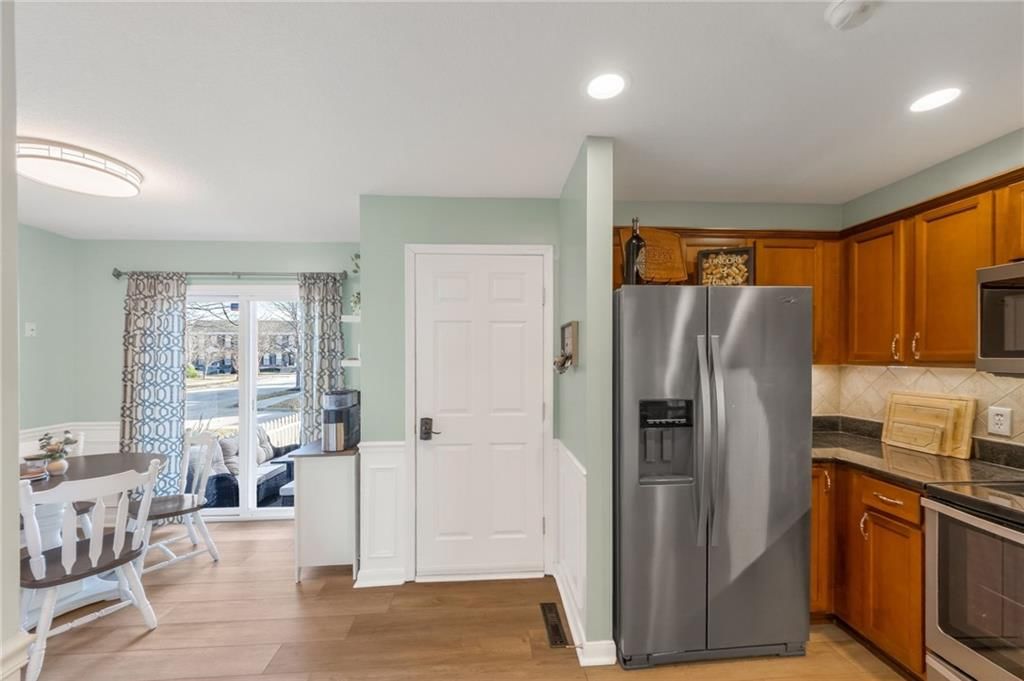
Kitchen
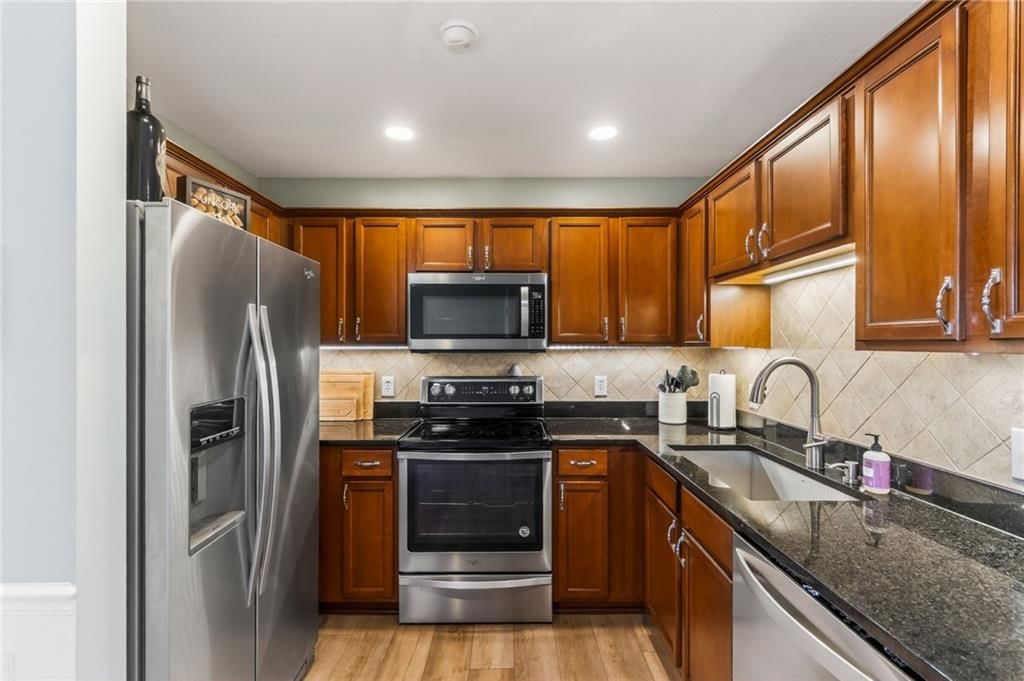
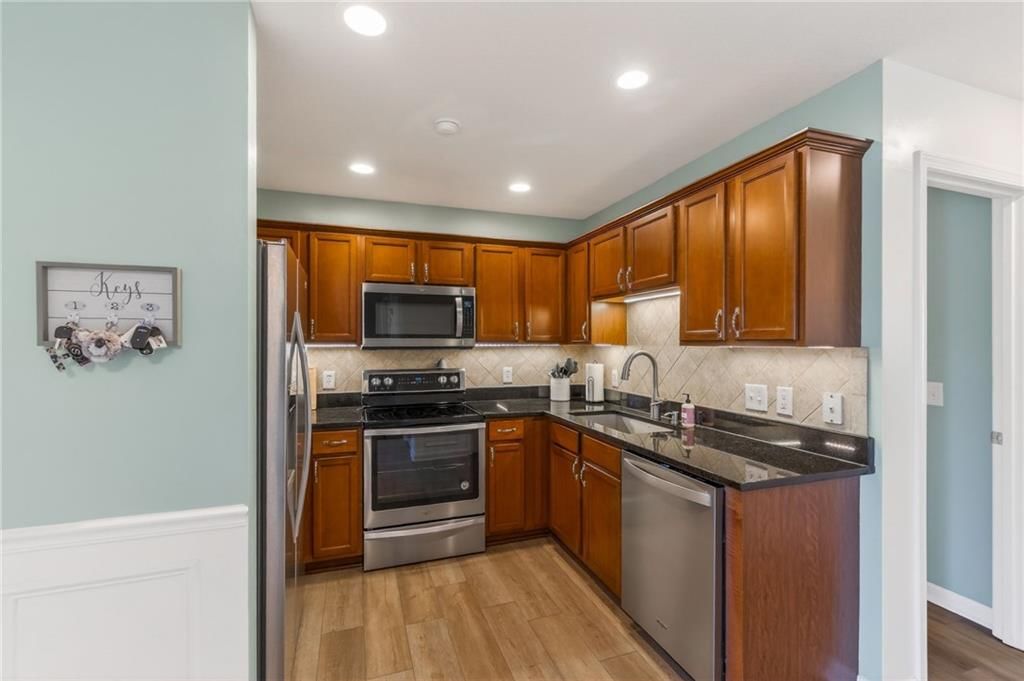
- Features: Granite Counters
- Level: First
- Dimensions: 10 × 9
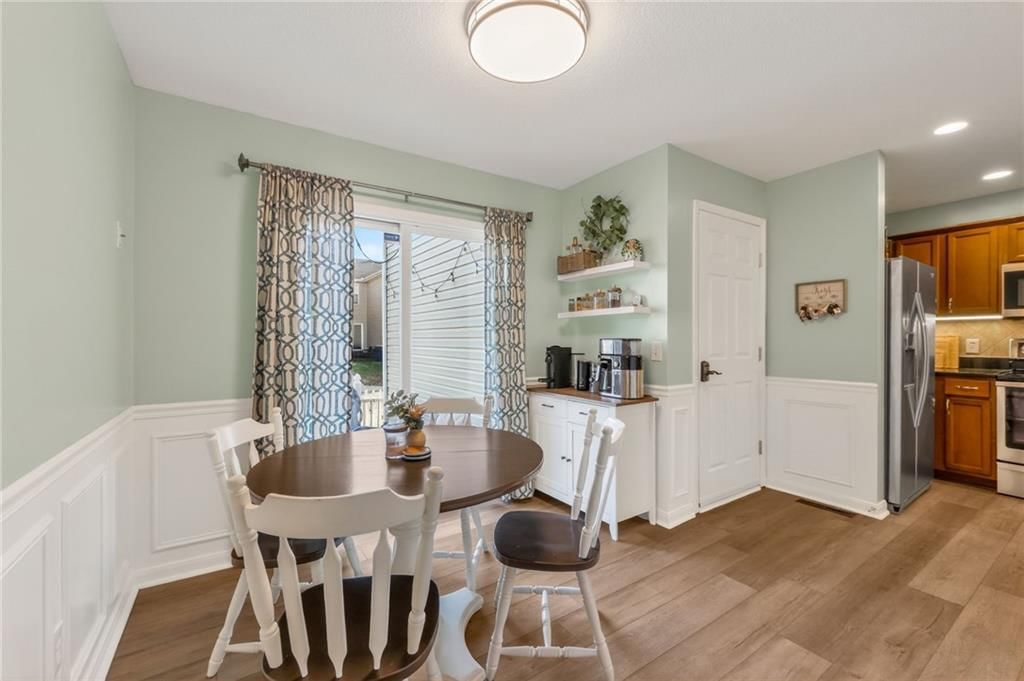
Dining Room
- Level: First
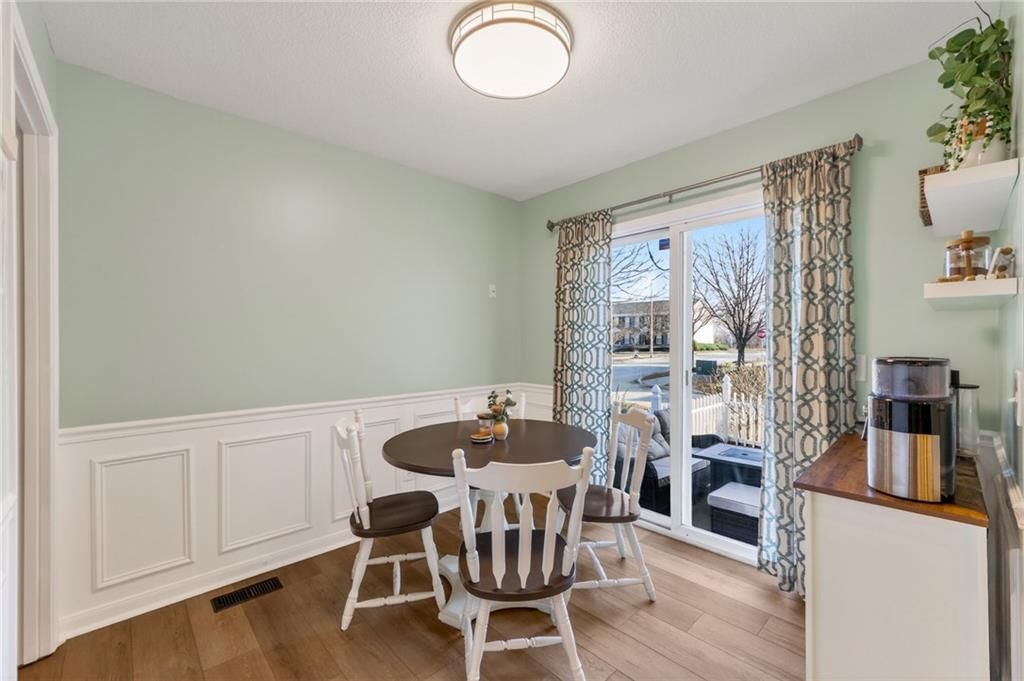
- Dimensions: 10 × 9
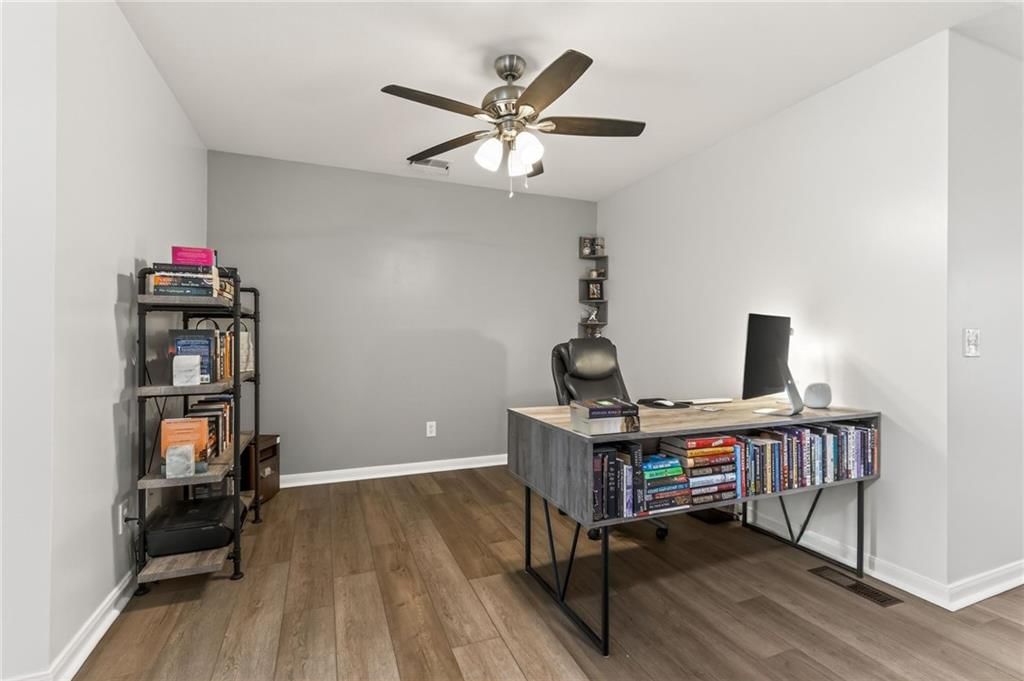
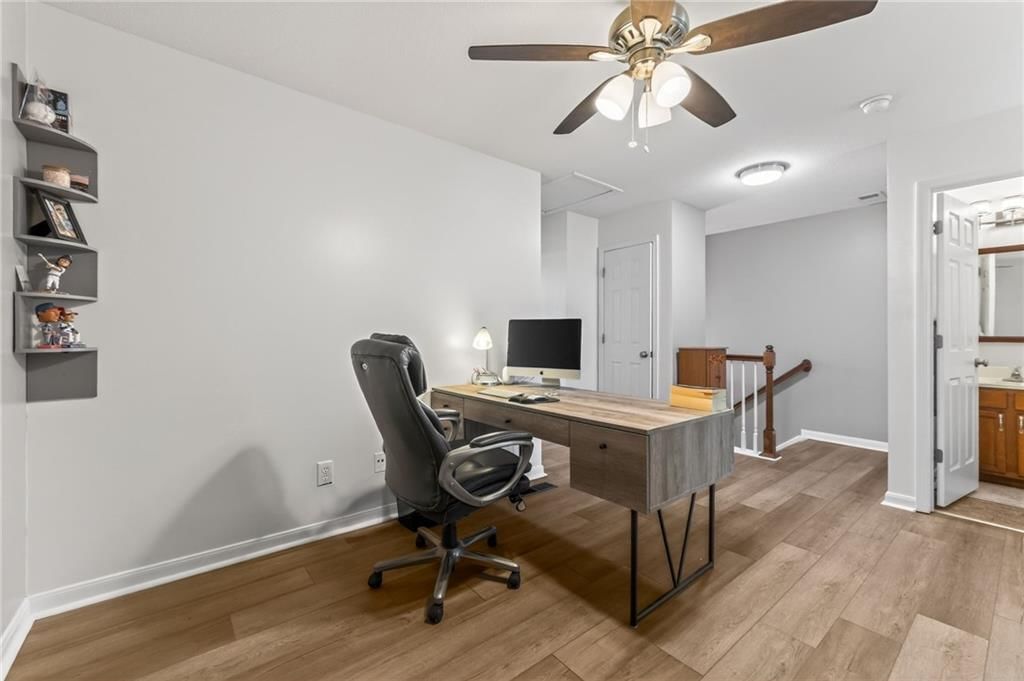
Loft
- Features: Laminate Counters
- Level: Second
- Dimensions: 10 × 10
Heating
- Heating: Electric
Cooling
- Cooling: Electric
Appliances
- Included: Dishwasher, Disposal, Refrigerator, Free-Standing Electric Oven
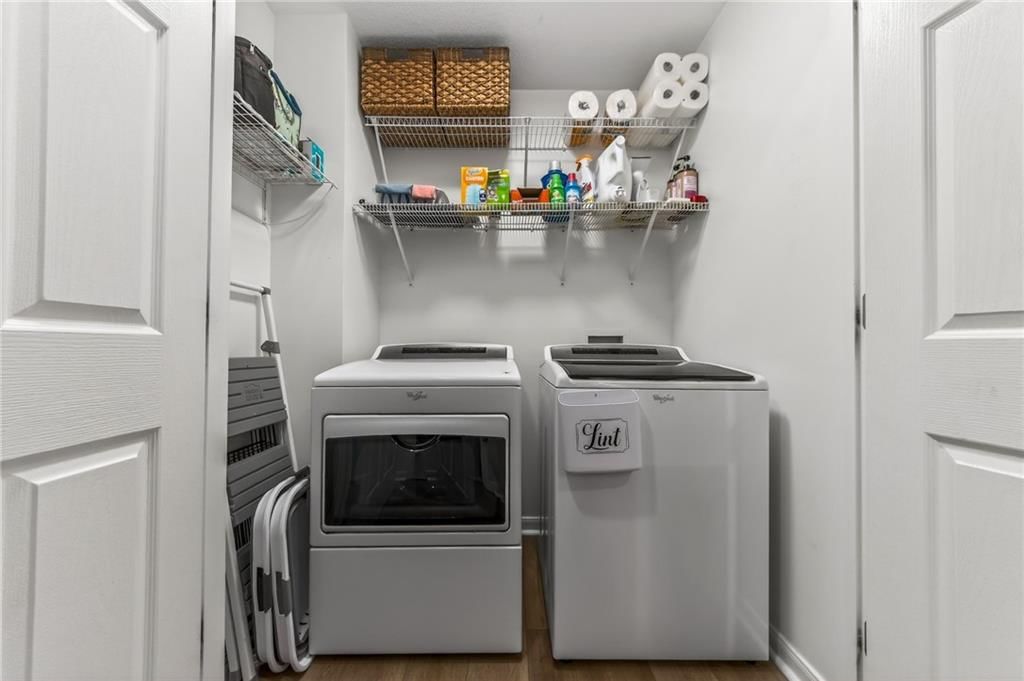
- Laundry: Laundry Closet, Main Level
Features
- Features: Ceiling Fan(s), Pantry, Walk-In Closet(s), Wet Bar
- Flooring: Carpet, Wood
- Basement: Finished, Sump Pump
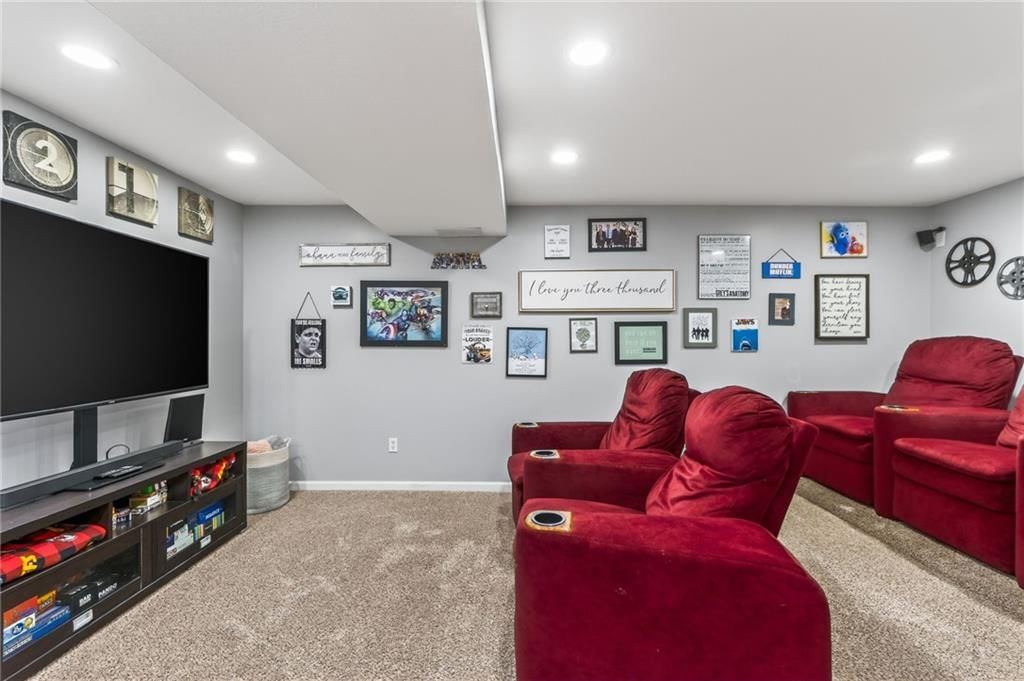
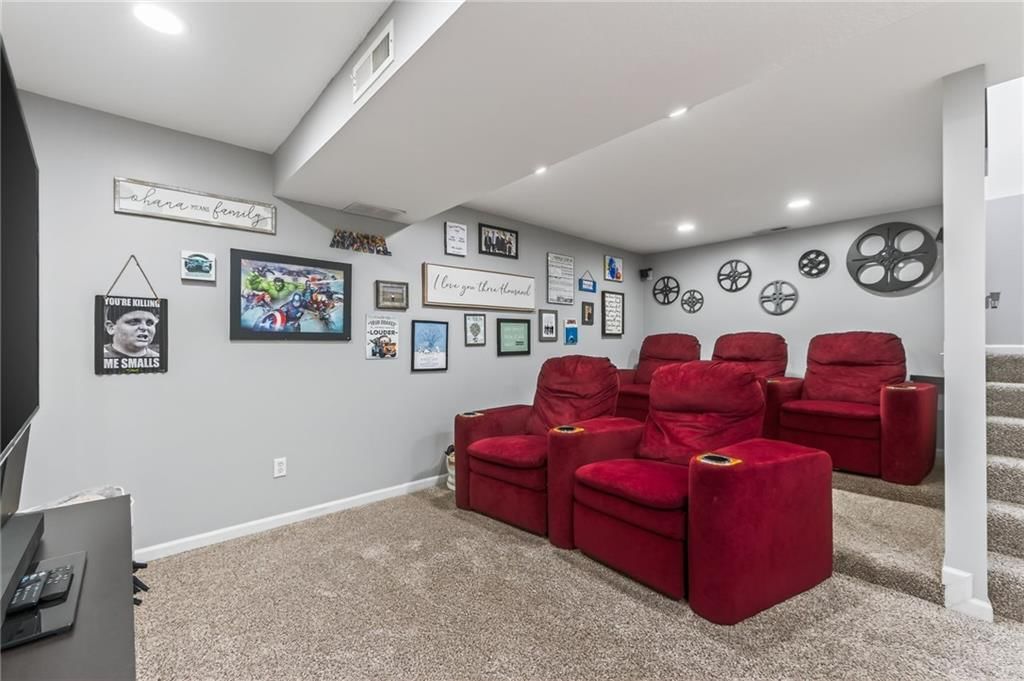
- Other rooms: Den/Study, Family Room, Media Room
Interior area
- Finished area above ground: 1,960 sqft
- Total interior livable area: 1,960 sqft
Property
Parking
- Total spaces: 1
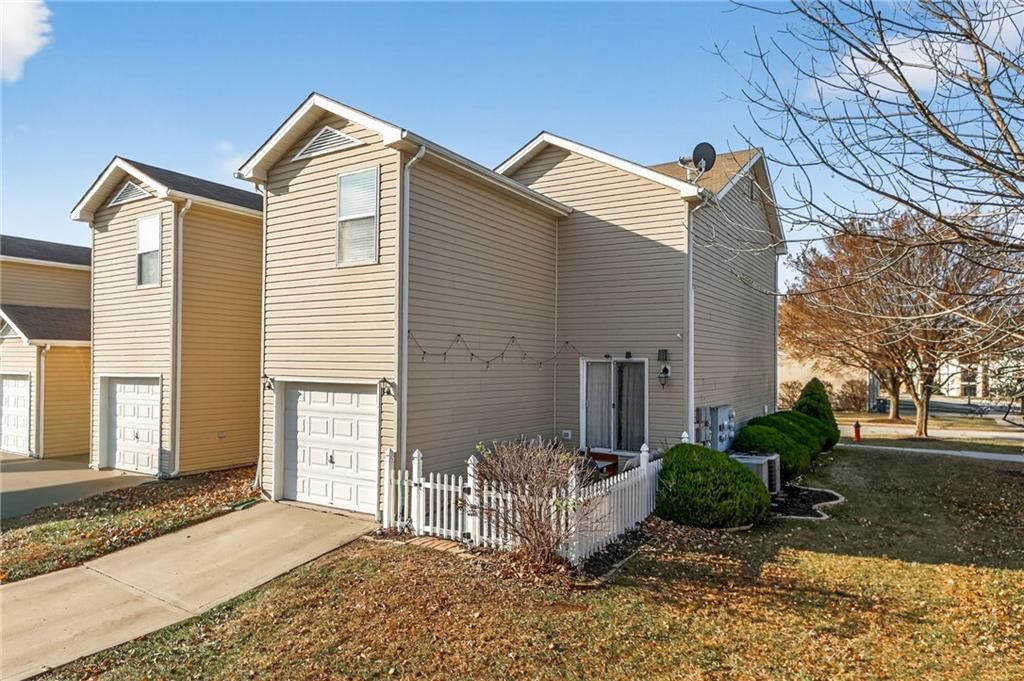
- Parking features: Attached
Lot
- Size: 0.09 Acres
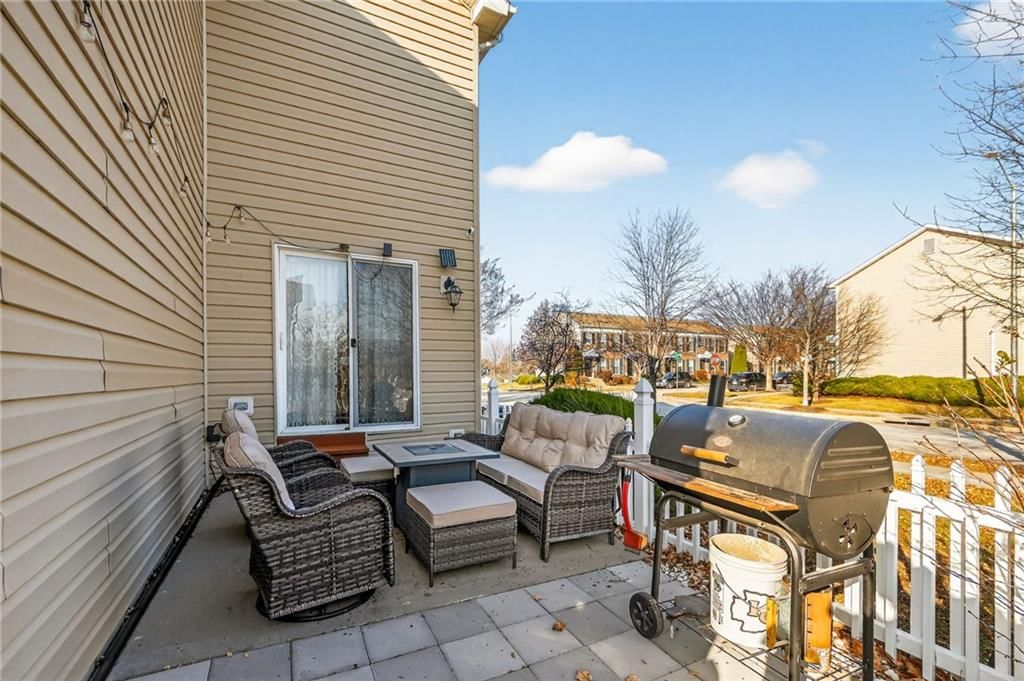
- Features: City Lot, Corner Lot, Sprinkler-In Ground
- Patio & porch: Patio
Construction
Type & style
- Home type: Residential
- Architectural style: Townhouse
Materials
- Materials: Brick Trim, Vinyl Siding
Condition
- Year built: 2007
- Age: 21-30 Years
Utilities & green energy
- Sewer: Public Sewer
- Water: Public
Highlights
Outdoor & Lot
- Fenced Yard
- Corner Lot
- Sprinkler System
Kitchen
- Walk-in Pantry
Interior
- Hardwood Floors
- Wet Bar
Layout
- Basement
- Finished Basement
- Bonus Room
- Theater Room
Garage & Parking
- Attached Garage
HOA
- Has HOA: Yes
- Fee: $220 /month
GreatSchools rating
- 7GATEWAY 6TH GRADE CENTER
- 7Oak Park High School
- 7Chapel Hill Elementary School
Schools provided by the listing agent
- District: North Kansas City
- Elementary: Chapel Hill
- Middle: Antioch
- High: Oak Park
Price history
- Annual tax amount: $2,909 / yr
Property tax history
| Year | Property tax | Assessed value |
|---|---|---|
| 2025 | $2,909 | $36,920 |
| 2024 | $2,588 | $32,130 |
| 2023 | $2,566 | $32,130 |
| 2022 | $2,483 | $29,720 |
| 2021 | $2,486 | $29,720 |
| 2020 | $2,321 | $25,670 |
| 2019 | $2,321 | $25,670 |
| 2018 | $2,278 | $20,770 |
| 2017 | $1,894 | $20,770 |
| 2016 | $1,894 | $20,770 |
| 2015 | $1,894 | $20,770 |
| 2014 | $1,893 | $18,410 |
Estimated Sales Range
HouseLoop Home Value History
Similar listings and the Kansas City market


Look throughout Kansas City, Missouri
There are currently 2,119 homes for sale in Kansas City, with 828 under contract. Homes here sell for a median of $293,512 and go under contract in a median of 18 days. This home is priced $33,512 below the Kansas City median.
Kansas City sits in Jackson County, which covers 51 zip codes and 2,920 homes for sale. Nearby Lee's Summit runs a higher median at $400,000; Independence is lower at $220,000.
Sources — listings and prices: Heartland MLS as distributed by MLS GRID, as of October 5, 2026 · analysis: HouseLoop.
This home's area
Popular searches in Kansas City, MO
Search nearby cities
Kansas City, MO homes for sale by zip code for sale · median sale · days to contract
HouseLoop analysis of Heartland MLS data distributed by MLS GRID · trailing 12 months. Median sale price: the median closed price among sold homes in that zip over the same window.
Counties homes for sale · median list price
Listed by RE/MAX Revolution
Listed May 28, 2026 03:24 PM · Source: Heartland MLS as distributed by MLS GRID · MLS #2622288
HouseLoop last checked:
Listing updated:
Listed for
$260,000
Sale price not disclosed
8127 N Drury Avenue, Kansas City, MO 64119
About this home
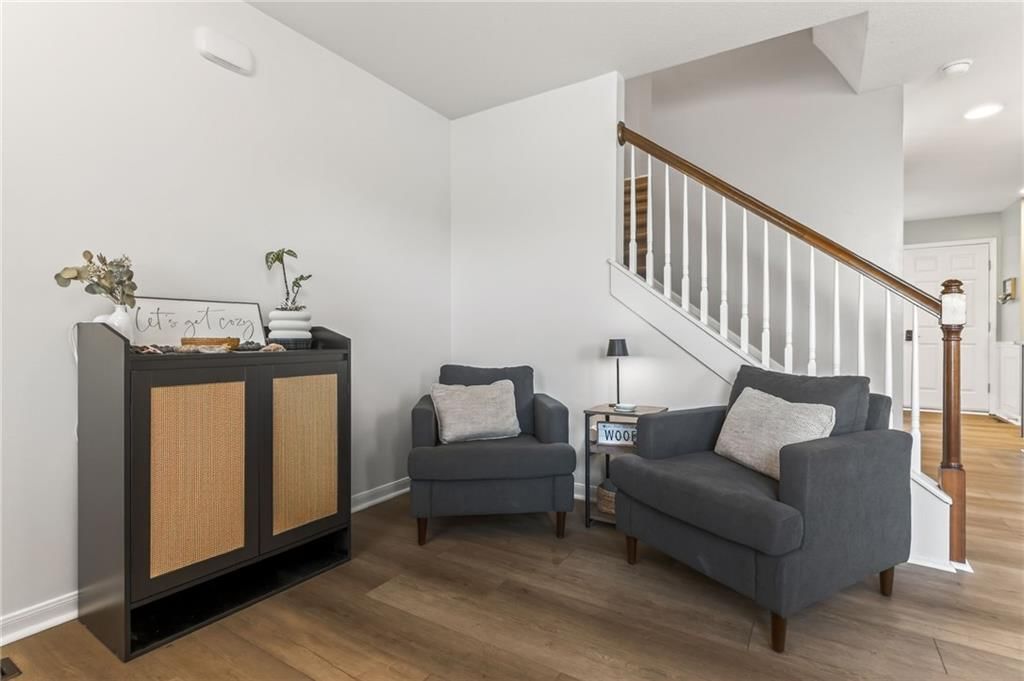
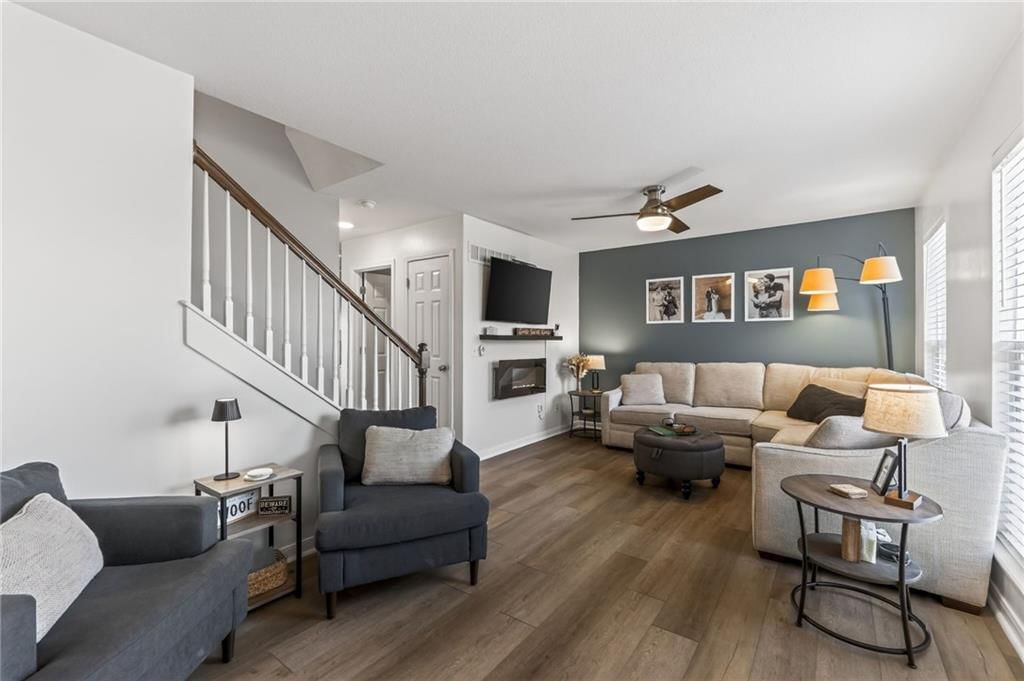
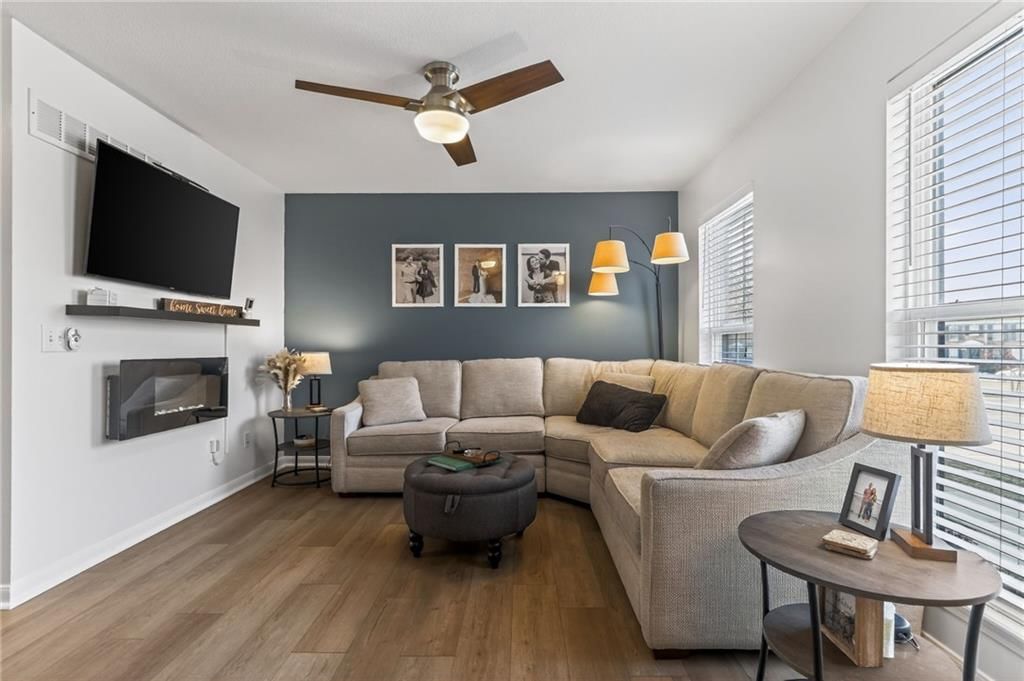
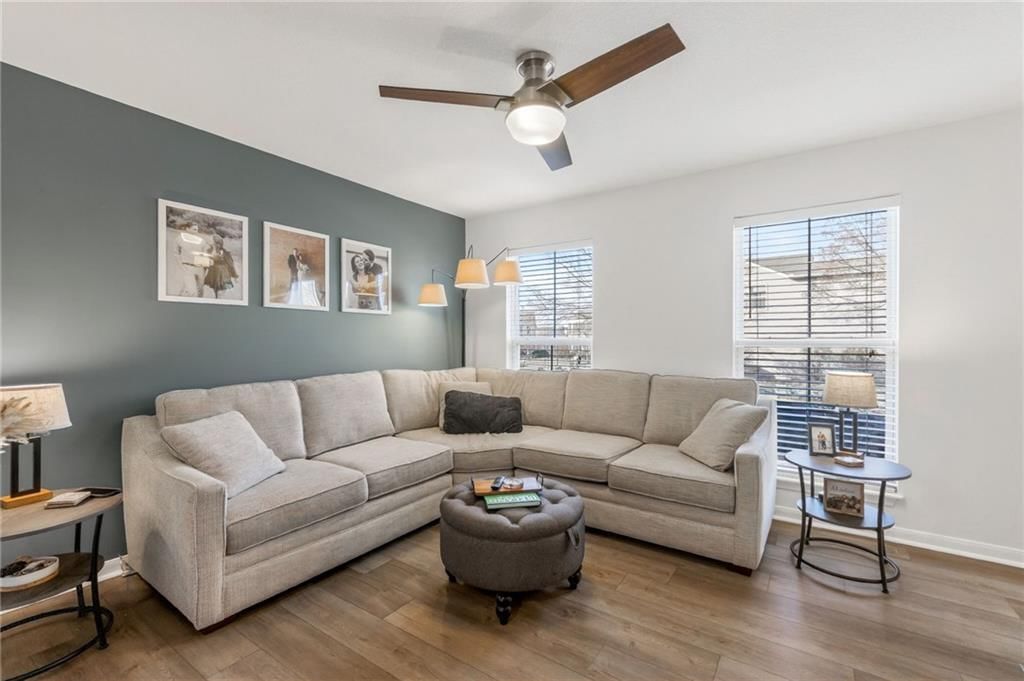
Finally!!! A great property that has been loved on and taken care of. Nestled on a quiet street in a low manintenace community, this home has a small outside area perfect for nice, easy summer nights and a one car garage that is oversized. The interior has been well cared for with newer paint, updated flooring and…
HouseLoop user activity
HouseLoop last checked:
Property Details
Interior
Bedrooms & bathrooms
- Bedrooms: 2
- Full bathrooms: 4
- 1/2 bathrooms: 2
Primary Bedroom
- Features: ceiling fan(s), walk-in closet(s)
- Level: Second
- Dimensions: 13 × 11
Primary Bathroom
- Level: Second
Bedroom 2
- Features: ceiling fan(s), walk-in closet(s)
- Level: Second
- Dimensions: 13 × 9
Bathroom 2
- Level: Second
Half Bath 2
- Level: Basement
Half Bath
- Level: First
Family Room
- Features: Wet Bar
- Level: Basement
- Dimensions: 18 × 10
Living Room
- Features: Laminate Counters
- Level: First
- Dimensions: 18 × 12
Kitchen
- Features: Granite Counters
- Level: First
- Dimensions: 10 × 9
Dining Room
- Level: First
- Dimensions: 10 × 9
Loft
- Features: Laminate Counters
- Level: Second
- Dimensions: 10 × 10
Heating
- Heating: Electric
Cooling
- Cooling: Electric
Appliances
- Included: Dishwasher, Disposal, Refrigerator, Free-Standing Electric Oven
- Laundry: Laundry Closet, Main Level
Features
- Features: Ceiling Fan(s), Pantry, Walk-In Closet(s), Wet Bar
- Flooring: Carpet, Wood
- Basement: Finished, Sump Pump
- Other rooms: Den/Study, Family Room, Media Room
Interior area
- Finished area above ground: 1,960 sqft
- Total interior livable area: 1,960 sqft
Property
Parking
- Total spaces: 1
- Parking features: Attached
Lot
- Size: 0.09 Acres
- Features: City Lot, Corner Lot, Sprinkler-In Ground
- Patio & porch: Patio
Construction
Type & style
- Home type: Residential
- Architectural style: Townhouse
Materials
- Materials: Brick Trim, Vinyl Siding
Condition
- Year built: 2007
- Age: 21-30 Years
Utilities & green energy
- Sewer: Public Sewer
- Water: Public
Highlights
Outdoor & Lot
- Fenced Yard
- Corner Lot
- Sprinkler System
Kitchen
- Walk-in Pantry
Interior
- Hardwood Floors
- Wet Bar
Layout
- Basement
- Finished Basement
- Bonus Room
- Theater Room
Garage & Parking
- Attached Garage
HOA and Amenities
HOA
- Has HOA: Yes
- Fee: $220 /month
Nearby schools
GreatSchools rating
- 7GATEWAY 6TH GRADE CENTER
- 7Oak Park High School
- 7Chapel Hill Elementary School
Schools provided by the listing agent
- District: North Kansas City
- Elementary: Chapel Hill
- Middle: Antioch
- High: Oak Park
Price history
Tax
- Annual tax amount: $2,909 / yr
Property tax history
| Year | Property tax | Assessed value |
|---|---|---|
| 2025 | $2,909 | $36,920 |
| 2024 | $2,588 | $32,130 |
| 2023 | $2,566 | $32,130 |
| 2022 | $2,483 | $29,720 |
| 2021 | $2,486 | $29,720 |
| 2020 | $2,321 | $25,670 |
| 2019 | $2,321 | $25,670 |
| 2018 | $2,278 | $20,770 |
| 2017 | $1,894 | $20,770 |
| 2016 | $1,894 | $20,770 |
| 2015 | $1,894 | $20,770 |
| 2014 | $1,893 | $18,410 |
HouseLoop Vision
8127 N Drury Avenue, Kansas City, MO 64119 is a 2-bedroom, 5-bath, 1,960-square-foot townhouse that sold on July 7, 2026. MLS #2622288.
Is this your home?
Claim this home to get your HouseLoop Home Valuation & Buyer Demand Report — real-time buyer demand and an up-to-date value for your home. Free, no obligation, about 3 minutes.
Estimated Sales Range
HouseLoop Home Value History
Similar listings and the Kansas City market
Look throughout Kansas City, Missouri
There are currently 2,119 homes for sale in Kansas City, with 828 under contract. Homes here sell for a median of $293,512 and go under contract in a median of 18 days. This home is priced $33,512 below the Kansas City median.
Kansas City sits in Jackson County, which covers 51 zip codes and 2,920 homes for sale. Nearby Lee's Summit runs a higher median at $400,000; Independence is lower at $220,000.
Sources — listings and prices: Heartland MLS as distributed by MLS GRID, as of October 5, 2026 · analysis: HouseLoop.
This home's area
Popular searches in Kansas City, MO
Search nearby cities
Kansas City, MO homes for sale by zip code for sale · median sale · days to contract
HouseLoop analysis of Heartland MLS data distributed by MLS GRID · trailing 12 months. Median sale price: the median closed price among sold homes in that zip over the same window.
Counties homes for sale · median list price
Listed by RE/MAX Revolution
Listed May 28, 2026 03:24 PM · Source: Heartland MLS as distributed by MLS GRID · MLS #2622288
HouseLoop last checked:
Listing updated:
Insights on 8127 N Drury Avenue
This 2007 townhouse in Brighton Crossings went under contract in just 2 days, significantly outpacing typical market pace for the subdivision. The property drew 368 page views and 15 likes, signaling strong buyer interest driven by its standout features—HouseLoop's AI photo analysis detected luxury finishes, a home gym, fireplace, and pool amenities that aligned with what buyers actively pursued in this neighborhood. The combination of move-in ready condition, flat lot, and high-quality backsplash and pool details proved compelling in a competitive market.
Homes with similar features
| Home | Neighborhood |
|---|---|
| 16607 NE 121st Terrace | Holmes Creek Hills North |
| 6905 N Charleston Drive | Charleston Harbor |
| 11130 N Brooklyn Avenue | Staley Hills |
| 8801 N Farley Avenue | Woodneath Farms |
| 9208 NE 110th Terrace | Somerbrook |
Frequently asked questions
How much did 8127 N Drury Avenue sell for?
8127 N Drury Avenue was listed at $260,000 and sold in Jul 2026.
How fast did 8127 N Drury Avenue sell?
It went under contract in 2 days.
What schools serve 8127 N Drury Avenue?
This home is in the North Kansas City school district (Oak Park High School). Verify the exact attendance boundary for this address before relying on it.